The agencies at Meslay-du-Maine
These agencies offer a selection of luxury properties vente at Meslay-du-Maine. Feel free to contact them for personalized assistance.

 English$ USD · m²


Ref.4926 : 19th-C. Château surrounded by a charming 7.2 acre park in Mayenne department Located in the historic Province of Maine, now within the department of Mayenne, this château enjoys a peaceful setting in the heart of a village. Just 3 km away, a market town of approximately 3,000 inhabitants provides all everyday amenities and services, including supermarkets, schools, a pharmacy, restaurants and a full range of local shops. The property also benefits from excellent accessibility: Paris is approximately 250 km away, the motorway is just 13 km from the estate, and two TGV high-speed railway stations are located 23 km and 27 km away respectively. The rendered rubble-stone construction is enhanced by grey stone surrounds to the windows and doors; the turrets and dormer windows are built in limestone. The entire property is covered with natural slate. The interior layout, arranged around three staircases, provides particularly functional circulation and allows for a variety of possible uses. Extending from east to west, the château offers approximately 215 sqm of living space per floor over three levels, totalling around 650 sqm, excluding the cellars and attics. A few steps lead up to the entrance porch, bordered by topiary shrubs, inviting us into the residence: Ground floor: entrance hall (17 sqm) with access to the main staircase, small drawing room (28 sqm), large drawing room (35 sqm), dining room (44 sqm, ceiling height of 3.22 m), study (20 sqm) giving access to two turrets, one of which contains a spiral staircase, service entrance (19 sqm) with access to a third turret, boiler room (21 sqm), service staircase and cloakrooms. First floor (mainly laid with oak parquet flooring): landing and corridor leading to 6 bedrooms, 2 bathrooms, 1 shower room and WC. Second floor (mainly laid with fir parquet flooring): landing and corridor leading to 7 bedrooms, 2 bathrooms, 1 shower room and WC. Attic: attic spaces beneath the roof structure, accessible via two staircases. Basement: two vaulted cellars, accessible from both inside and outside. Occupied for nearly thirty years by an association, the château underwent alterations and improvements to meet the needs of the community. It has nevertheless retained a significant proportion of its original decorative features, including its oak parquet floors, oak panelling, marble fireplaces, an elaborately crafted beamed ceiling, the original window fittings and fasteners, and other period details. OUTBUILDINGS : The property is approached through an entrance gatehouse, which marks the access to the estate. The outbuildings, arranged around the château and throughout the park, form a harmonious ensemble of buildings with a variety of uses. Two ancillary buildings, situated to the south of the château and symmetrically positioned on either side of the service courtyard, each provide approximately 140 sqm. A / Right-hand outbuilding: this building is arranged over two storeys and provides approximately 70 sqm on each level: - Ground floor: entrance hall, kitchen, 37 sqm reception room, WC and staircase. - First floor: a large 45 sqm room and two smaller rooms. B / Left-hand outbuilding: built in symmetry with the first outbuilding, this second building also provides approximately 70 sqm on each level. - Ground floor: oratory, former bread oven, sanitary facilities and two confessionals. - First floor: four offices. These two ancillary buildings were fitted out for communal use. They will require modernisation works. On each building, one roof slope is covered with slate and appears to be in fair condition, while the other is temporarily covered and will require complete re-roofing. C / Orangery: situated to the north-east of the château, the orangery comprises: - Ground floor: a reception room of approximately 80 sqm, a kitchen and a sanitary block (four WCs). - First floor: five bedrooms. Renovation works were carried out between 2005 and 2009. D / Lean-to outbuildings: set further back within the park, a series of lean-to outbuildings built against the boundary wall remain, formerly used as a henhouse and a sheepfold. GROUND : The landscaped park, designed in the English style, is planted with magnificent specimen trees, most of which are believed to date from the construction of the château. Cedars, horse chestnuts, plane trees, oaks and maples form a mature arboreal heritage, standing as timeless guardians of the estate and lending the grounds their majestic character. At the far end of the park lies an old pond, the banks—and most likely the bed—of which are lined with remarkable stonework. The property extends over 7.2 acres (2,9 hectares) and is offered with vacant possession. Cabinet Le Nail - CPI 5301 2018 000 028 835 - CCI de la Mayenne We invite you to visit our website Cabinet Le Nail to browse our latest listings or learn more about this property.
…By Cabinet Le Nail


The advertiser did not provide an english description for this listing.
…By Immo Angels


Just 10 minutes from Château-Gontier-sur-Mayenne, in the charming village of Coudray, discover a character real estate ensemble of approximately 465 m², designed to accommodate a tourist activity, event hosting, or a large-scale family project. Nestled in a peaceful environment, this property benefits from an ideal location: only 15 minutes from the Vélo Francette towpath, and 40 minutes from Laval and Angers.The heart of the property revolves around a common area including a reception, a living room, a kitchen, two other living areas, a laundry room, and separate toilets. A friendly and functional space perfectly suited for welcoming guests.Two private apartments complete the ensemble:• The first independent apartment of 121 m² over two levels offers two bright living spaces, a kitchen, two bedrooms, as well as a private terrace perfect for moments of relaxation (potential rental of €620/month).• The second apartment of 70 m² has authentic charm, with a large living area on tiled floors, a spacious master bedroom with shower room and toilet, as well as two attic bedrooms upstairs.The property also has five guest rooms, three of which are located in an independent building. This includes a PMR (Person with Reduced Mobility) bedroom on the ground floor, a welcome lounge with a wood stove, and two additional bedrooms upstairs, allowing visitors to enjoy a warm and intimate atmosphere.Outside, an enclosed garden, perfectly exposed, invites you to fully enjoy the beautiful days thanks to its friendly terrace. A garage, a workshop, and private parking with several spaces complete the offerings of this rare property.On the technical side: electric heating, slate roof redone in 2000 (part one) and 2008 (part two), all windows are aluminum and were installed in 2016.An authentic place full of potential, ideal for continuing a bed and breakfast activity, developing a tourist project, or creating a unique family home in the heart of the Mayenne countryside. Agency fees are the responsibility of the buyer, amounting to 3.39% including tax of the price excluding fees.Information on the risks to which this property is exposed is available on the Géorisques website: www.georisques.gouv.fr.Contact Valerie MAREAU, Individual Entrepreneur, OptimHome Commercial Agent (RSAC No. 840 473 441 Greffe de LAVAL) 06 03 23 44 80 (ref. 608247)This description has been automatically translated from French.
…By Optimhome - Valerie Mareau


Ref 4712: 64-acre wooded estate for sale with old farmhouse near Château-Gontier Located in Haut-Anjou, this 64-acre wooded estate with an old farmhouse is close to the town of Château-Gontier. The terrain is hilly and wooded. The River Mayenne flows nearby. Paris is 3 hours away by car and 1 hour 15 minutes by train. The ancient medieval town of Château-Gontier boasts a rich architectural heritage. Among other things, the former Ursuline Convent (dating from the 17th century) now houses a national theatre, the Romanesque church of Saint-Jean-Baptiste (dating from the 11th century) with its wall frescoes, and the half-timbered houses and concentration of mansions symbolising the wealth of this town. Laval, about 20 km away, is a dynamic city with all the shops and services you could need: supermarkets, a university campus, a hospital, a TGV station with connections to Paris in 1 hour and 15 minutes, etc. The estate is accessed via a path lined with trees belonging to the property, which leads to several buildings in the centre of the grounds. The plot is predominantly wooded and forms a single contiguous area. A small river runs along one boundary of the estate. The two houses and the outbuildings are located in the centre of the plot. Three small cascading ponds fed by a spring are located near the buildings. The entire site covers an area of 26 hectares, 53 ares and 64 centiares, including 25.7 hectares of woodland, broken down as follows: - Approximately 2 ha of cherry trees – 5 years old; - Approximately 8.3 ha of conifers – 25/30 years old, mainly plantations of Laricio pine; - Approximately 11.2 ha of deciduous trees – 25/30 years old, mainly oak plantations, but also walnut and cherry trees; - Approximately 4 ha of deciduous trees – between 40 and 60 years old, mixed ages and sizes, mainly chestnut trees. The property does not currently have a Simple Management Plan. Income-generating thinning operations are to be expected. Hunting is permitted. Four roe deer bracelets were obtained last year as part of an application that included other neighbouring plots of land. The two main buildings are a farmhouse and a small house located about ten metres apart. The farmhouse: Built of stone, with a slate roof, facing east-west, it has a surface area of approximately 172sqm and comprises: On the ground floor: 2 living rooms (19 and 30sqm), 1 dining room (15sqm), entrance hall (7sqm), 2 bedrooms (10 and 12sqm), 1 bathroom (5sqm) and 1 toilet (4sqm). Upstairs: a 70sqm attic including the boiler room. The small house: Built of stone, with a slate and fibre cement roof, facing east-west, it has a surface area of approximately 150sqm and comprises: 5 rooms on the ground floor (46, 25, 23, 14 and 5sqm) and 1 room upstairs (40sqm). The outbuildings: A/ A pigsty building with a floor area of approximately 50sqm B/ A stone barn extended with a canopy supported by wooden posts, with a floor area of approximately 90sqm C/ An agricultural shed used for storage, with a floor area of approximately 240sqm D/ A garage (1 space) Cabinet Le Nail: +33.(0)2.43.98.20.20 CPI 5301 2018 000 028 835 - CCI de la Mayenne We invite you to visit our website Cabinet Le Nail to browse our latest listings or learn more about this property.
…By Cabinet Le Nail


16th-Century Manor with Outbuildings – Haut-Anjou / Mayenne Set amid the rolling countryside of Haut-Anjou, this 1531 manor—beautifully restored—offers around 230 m² of living space plus an additional 120 m² to convert. South-facing, it enjoys open, far-reaching views over the surrounding landscape. The ground floor features a spacious reception room with a monumental fireplace, a kitchen, two bedrooms and a bathroom. The first floor includes two large bedrooms with fireplaces and access to a 65 m² attic suitable for conversion. The top floor offers two further bedrooms and a shower room. The property extends over 9,300 m², with landscaped gardens, orchard, vegetable garden, pasture and mature hedgerows. Several outbuildings complement the estate: a large stone barn, an old agricultural lodge, a building with pigsties and loft, and a boiler room attached to the manor. Close to Château-Gontier and Laval (TGV to Paris in 1h10), this manor combines historical charm, tranquillity and exceptional potential.
…By Kretz & Partners


Ref 4869: Townhouse and its outbuilding for sale in Mayenne department This charming townhouse is situated in the heart of the town, within easy reach of all the everyday amenities offered by the vibrant town of Château-Gontier. Formerly part of the province of Anjou, the town is now part of the Mayenne department. Laval is approximately 30 km away and Paris less than 300 km. The TGV stations at Laval, Angers and Sablé-sur-Sarthe can be reached in 30 to 45 minutes. Château-Gontier offers all essential amenities (shops, schools, a hospital, sports and cultural facilities) as well as a remarkable historic centre featuring, in particular, the former 17th-century Ursuline convent, the 11th-C; Romanesque church of Saint-Jean-Baptiste, and numerous mansions and half-timbered houses. The current owners’ family purchased it in 1963 and, as they no longer live in the area, have now decided to put it up for sale. Built of rubble stone and featuring brick and limestone elements, the house stands on granite foundations. Its L-shaped layout centres on a main body extended eastwards by a wing added at a later date. Running the full length of the plot and benefiting from an east-west aspect, it offers a living area of approximately 190 sqm. On the ground floor: entrance hall with staircase (12 sqm), to the right a double-length living room (27 sqm), to the left a dining room (20 sqm), a small sitting room (11 sqm) and a toilet, then in the wing a kitchen (12 sqm) and a shower room/laundry room (6.8 sqm). On the first floor: 4 bedrooms (9, 14, 17 and 18 sqm) and 1 bathroom with toilet (6.3 sqm). On the second floor: 2 bedrooms (each with a floor area of 14 sqm), one with a washbasin, and an attic (25 sqm). A cellar running the full length of the main building (excluding the wing), including the boiler room. The house has retained its decorative features, which contribute to its charm: wooden flooring, panelling, a marble fireplace, mouldings, ceiling rosettes, etc. The property also features a spacious outbuilding comprising two rooms at garden level, a garage on the ground floor and an attic on the first floor, with each level offering approximately 33 sqm of floor space. The garden is situated at the rear of the house, facing away from the street. It faces south and is planted with ornamental shrubs. It offers a pleasant, sunny green space right in the heart of the town. Cabinet Le Nail: +33(0)2.43.98.20.20 CPI 5301 2018 000 028 835 - CCI de la Mayenne We invite you to visit our website Cabinet Le Nail to browse our latest listings or learn more about this property.
…By Cabinet Le Nail


Located 30 minutes from Laval (1.5 hours from Paris) and 40 minutes from Angers, in the town of Château Gontier, this charming 19th-century property sits on leafy landscaped grounds of approximately 1,500 sq.m. Bathed in light, the ground floor comprises an entrance hall, a living room with fireplace, a billiards room, a dining room with fireplace with adjoining conservatory, a pleasant fitted kitchen backing onto the terrace, a bedroom with ensuite bathroom, and a WC. On the first floor, there are two bedrooms (including one with an ensuite bathroom) and a dressing room. On the second floor, there are two attic bedrooms, plus a shower room and an attic that could easily be converted to create an additional bedroom. Additional features include two garages, a garden room and a vegetable garden.
…By Emile Garcin - Proprietes & Chateaux


The advertiser did not provide an english description for this listing.
…By Coldwell Banker Val Property - Maine Prestige Immobilier


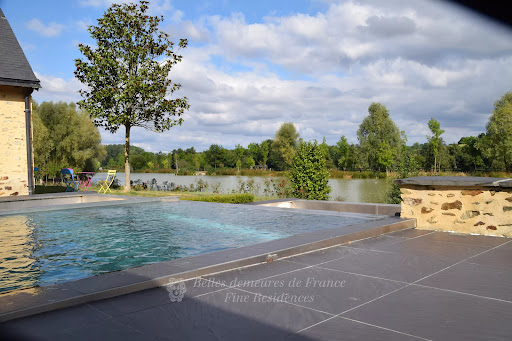

This elegant and meticulously restored near 480 sqm property is in a peaceful location 30 minutes south of Laval and 5 km from a delightful town with all amenities. Dating from the 17th century and subsequently extended, it includes a living/reception room and dining room featuring a monumental fireplace, an equipped kitchen, 8 bedrooms, and 7 bath or shower rooms. A magnificent 95 sqm living room commands a beautiful view of the gardens and accesses a superb terrace and swimming pool. An adjacent stone-built annex with a similar architectural style comprises a 3-car garage, the pool’s heating system and storage space. The near 25 hectares of grounds include 6 hectares of woodland, 12 hectares of enclosed meadows, and 4 lakes (4 hectares approx.) The delightful gardens directly access a navigable river, and feature a 12 x 4 metre swimming pool. With two horse boxes, a saddle room, a manège, and a 400 sqm warehouse. Great potential for a tourist-based activity.
…By Belles Demeures De France Chateaux


In Château Gontier, a city with remarkable heritage, at the crossroads of Brittany, Maine and Anjou, this property completely renovated in 2021, with high quality services, offers a stay of more than 50m2 bathed in light, three large bedrooms, dressing, two bathrooms, a kitchen, an office, a large room. The house is on a plot of 2600m2, with garden, terrace and swimming pool. Two garages complete this property. The property is ideal as a second home, or for a family. All shops, services and schools nearby. SALES PRICE : 813 000 euros. Honoraires à la charge du vendeur. Energy class : class A Amount of annual energy fees between: 1460€ et 2060€ "Information of the risks to which this property is exposed are available on the website Géorisques : www. georisques.gouv.fr https://sites.google.com/a/coldwellbanker.fr/honoraires-coldwellbanker-demeure-prestige/
…By Coldwell Banker Paris


Ref.4264 : French property for sale in Pays de la Loire (Mayenne department). This charming manor house is located in the heart of its magnificent grounds, on the banks of a navigable river in a splendid, unspoilt setting. The property is located south of Laval, close to a town with all amenities. It's a wonderful place, where nature and architecture blend perfectly. This charming manor house was built on a hillside, in a location chosen for the quality of the site, in the 17th century. It has recently been restored and extended and now offers approx. 480sqm of living space. It comprises Ground floor: an entrance hall with tiled floor and exposed beams, a lounge with tiled floor, exposed beams and a beautiful monumental stone fireplace with brick mantle, a large living room (recreation room) of approx. 95sqm equipped with a wood-fired hob with spit. This room opens widely through picture windows onto a terrace, the swimming pool, the pond and beautiful rolling countryside. From here, you have access to the 14 m x 4 m swimming pool, which is half indoors and half outdoors. Then there is a large dining room/lounge of approx. 50sqm, a bedroom with its own shower room, wc and study, a carefully fitted kitchen and utility rooms (scullery, linen room, service entrance, utility room, wc/wash-hand basin). 1st floor: 7 bedrooms, 5 bathrooms/showers or toilets, wc. 2nd floor: a very beautiful room occupying the entire level of the central manor house, representing a single volume revealing the roofing framework, with: bedroom, bath, shower, dressing room, study, wc. Two staircases facilitate the distribution of the property. These rooms are luminous, almost all of them are lantern windows (double aspect), well served and warmly decorated. The outbuildings : Following on from the house, there is a first building comprising : - A double garage ; - The wood chip store and boiler; - A storage area; - The heating/dehydration system for the swimming pool living area. A little further away, a technical area has been carefully laid out around a paved courtyard: - An equipment shed (where several vehicles and maintenance equipment are stored); - Several horse stalls; - A canopy; - Compartments for storing materials and silos; - A large tank to collect rainwater from the shed. Once again, the space has been laid out rationally, without forgetting to blend in with the environment. Each meadow has a water-supplied shelter for horses or cattle. Although the lower part of some meadows near the river is in flood zones, all buildings are located outside the flood risk area. The manor house is set in the middle of its grounds. It is reached via a long tree-lined driveway that runs alongside the hillside and the river, with the manor house visible in the distance. When you arrive, it's a feast for the eyes: it's all there: the rolling hills, the river, formal gardens, ponds, fine architecture, paddocks fenced in with railway sleepers... It's all a pleasure to behold. Nature is tamed here, but as you walk up to the ponds, wild ducks appear and take flight as you approach. The 4 cascading ponds cover a total cadastral area of around 9.71 acres (3.93 hectares). The land is made up of woods (approx. 14.82 acres / 6 hectares) and meadows all fenced in with railway sleepers (approx. 29.65 acres / 12 hectares). In front of the house, you will find a pretty formal vegetable garden and a formal ornamental garden surrounded by low walls and featuring fountains. The owner has developed a large number of facilities for the enjoyment of his family and friends: horse riding arena, petanque area, sandy beach on the edge of one of the ponds, an island with an aviary and animals, a large heated overflowing swimming pool (stainless steel tank) juxtaposed with two other overflowing pools of natural, cascading water, two large wooden terraces. Automatic watering and outside lighting. The property spans approximately 62.56 acres (25 hectares 32 ares 56 centiares) and has everything you need for quality of life and enjoyment, for an authentic and comfortable country lifestyle. Cabinet Le Nail: +33.(0)2.43.98.20.20 CPI 5301 2018 000 028 835 - CCI de la Mayenne We invite you to visit our website Cabinet Le Nail to browse our latest listings or learn more about this property.
…By Cabinet Le Nail


Ref.4695 : French house for sale in Pays de la Loire. Built in Haut-Anjou, in a charming village, this beautiful mansion is located in a position overlooking the rolling countryside and the Mayenne River. The ancient medieval town of Château-Gontier, 8 km away, is crossed by the Mayenne River and boasts a rich architectural heritage. Among other things, the former Ursuline Convent (dating from the 17th century) now houses a national theatre, the Romanesque church of Saint-Jean-Baptiste (dating from the 11th century) with its wall frescoes, and the half-timbered houses and concentration of mansions symbolising the wealth of this town. Laval, about 20 km away, is a dynamic city with all the shops and services you could need: supermarkets, a university campus, a hospital, a TGV station with connections to Paris in 1 hour and 10 minutes, and more. This mansion was built in the mid-19th century to serve as a school. The walls are constructed of local rubble stone with tuffeau stone used for decorative elements. The property has a surface area of approximately 255 sqm and faces east/west (through-house). It comprises: On the ground floor: entrance hall (14 sqm) with staircase, living room (24 sqm), dining room (31 sqm), kitchen (18 sqm) and toilets On the first floor : a landing leads to 3 bedrooms (28, 9 and 8 sqm), 1 of which has a washbasin, 1 study (23 sqm), 1 shower room, 1 bathroom and 1 toilet. Above: 3 bedrooms (24, 18 and 17 sqm), 1 shower room, 1 toilet. Cellar under part of the house including the boiler room. The living areas feature attractive decorative elements: terracotta tiled floors, marble fireplaces, moulded ceilings or exposed beams; a well-preserved and complete old vegetable garden in the dining room. The outbuildings consist of: A/ A large L-shaped building with several attics, comprising: A former stable (40 sqm) used for storage; A bread oven (not functional) used as a workshop (17 sqm); A chicken coop; Two other small stables with a small roof extension. This building is in good structural condition, and the stainless steel hook roofing was redone 10 years ago. B/ A small shed; C/ A shelter for sheep below the meadow; D/ Two wells, one with a pump. The land extends to the south and west of the house. It includes an enclosed ornamental garden close to the house. There are also beautiful ornamental trees (cedar, stone pine, cypress, a row of lime trees, etc.) and fruit trees (apple, pear, cognac, apricot, kiwi, peach, vine, walnut, chestnut, etc.). Finally, the land includes a meadow where a few sheep currently graze. This is a beautiful, well-composed plot of land that can be used for a variety of purposes, including leisure activities or small-scale livestock farming. The hilly surroundings offer beautiful views of the surrounding countryside. The total cadastral area is 3.84 acres (1 ha 55 a 42 ca). Cabinet Le Nail: +33.(0)2.43.98.20.20 CPI 5301 2018 000 028 835 - CCI de la Mayenne We invite you to visit our website Cabinet Le Nail to browse our latest listings or learn more about this property.
…By Cabinet Le Nail
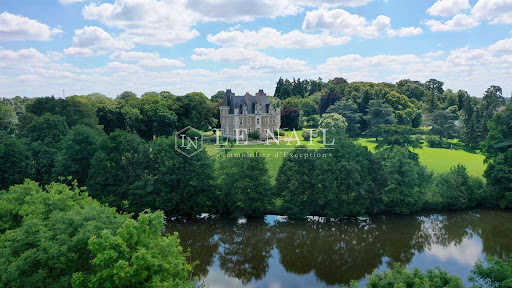


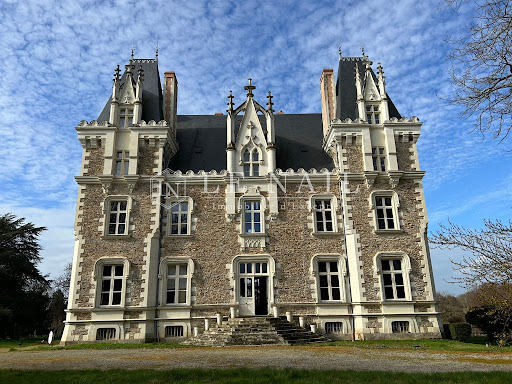
Ref.3044 French 19th century chateau for sale in Haut-Anjou Situated in the Mayenne department, former district of the Haut-Anjou renowned by its mild climate, this chateau was built at the exit of a quiet village. Slightly elevated, the property dominates it nice English style park and a beautiful pond. A small city with shops and services is less than 7 miles away from there. Of about 700sqm of living space, it comprises: On the basement : a large old kitchen, boiler room, cellars and other rooms. On the elevated ground floor, accessible by a nice stoop: large vestibule (53sqm) with stairway, study (28sqm), large sitting room (50sqm), library (23sqm), dining room (39sqm), small kitchen in the former pantry, small dining room (25sqm), toilet and secondary stairway. Height under ceiling is about 4.20m. The ground floor offers beautiful reception rooms : all of them with oak parquet floors, panelling and beautiful woodworks with a décor of vertical folds. Beautiful painted or coffered ceilings and marble fireplaces. On the first floor : 7 bedrooms with oak parquet floors and decorated fireplaces, 5 bathrooms and shower rooms. On the second floor has pine parquet floors and can be converted. The chateau has benefited from important renovation works these last few years. A courtyard with stone outbuildings covered with slate roof comprises : On the east side, an old dwelling of 3 rooms. On the centre : a beautiful building with a comfortable dwelling with kitchen, toiler and on the first floor, a superb loft. Garage and shed. On the back: 17 horse loose boxes. On the west side : a building with a comfortable flat with sitting room, kitchen, 2 bedrooms, 2 bathrooms. Tackle room and horse loose boxes. An agricultural hangar of about 300sqm. At the entrance, the gatehouse. It comprises a sitting room, kitchen, 3 bedrooms and bathroom Of about 47 acres, the land is nicely distributed around the chateau and slightly hilly. It is composed of a superb English style park planted with great ornamental trees designed by a great landscaper of the 19th century, some woods with beautiful paths, meadows with paddocks with wooden fences and a beautiful pond. Cabinet Le Nail: +33.(0)2.43.98.20.20 CPI 5301 2018 000 028 835 - CCI de la Mayenne We invite you to visit our website Cabinet Le Nail to browse our latest listings or learn more about this property.
…By Cabinet Le Nail


Exclusive listing by KARACTERRE ® for this exceptional property in the heart of Château-Gontier. If you are looking for a family home combining period charm with high-end contemporary features, this fully renovated 19th-century mansion is truly a rare gem. Located within walking distance of all shops and services, the property sits on a secluded plot of over 1,500 sqm, fully enclosed by stone walls. This elegant bourgeois residence, with its tuffeau stone façades, boasts beautifully landscaped grounds recently redesigned by a professional, including a 5 x 10 m swimming pool and nearly 150 sqm of Ipé wood terraces. Inside, the main residence offers approximately 190 sqm of living space, including four very comfortable bedrooms. The ground floor reveals a classic bourgeois layout centered around a beautiful staircase from the entrance hall, where original cement tiles set the tone for the home's authentic character. The dual-aspect living room, featuring original parquet flooring and a marble fireplace, leads to a study showcasing remarkable period architectural details such as terracotta floor tiles and original stained-glass windows. On the opposite side, you will find an elegant dining room, also with parquet flooring and a fireplace, leading to the contemporary independent kitchen with marble countertops. Practicality is equally present on this level, with a separate WC and a utility/back kitchen completing the ground floor. On the first floor, you will enjoy a generous 27 sqm master suite including an independent 11 sqm dressing room. The bathroom, fitted with a whirlpool bathtub and shower, is spacious and bright. This level also includes a bedroom of approximately 12 sqm, another bedroom of nearly 20 sqm divided between the sleeping area and an adjoining dressing room/study, as well as a separate WC. The charm continues on the second floor with exposed timber framing, terracotta floor tiles, and a large open space reminiscent of an independent studio. Offering over 50 sqm of floor space, it also includes a shower room, separate WC, and an independent dressing room. As for the outbuildings, the property benefits from a renovated caretaker's house converted into independent accommodation, ideal as a guest house, gîte, or office for a liberal profession thanks to its separate street entrance. At the rear of the property, a large garage can accommodate up to three vehicles and is equipped with automatic doors and an electric vehicle charging station. Your advisor's opinion: no renovation work required, premium features throughout, a sought-after location, generous spaces and volumes — undoubtedly one of the finest homes currently available in the city. Ref. 990 Contact: Yvon ROUZIC – RSAC RENNES 853 638 799. SAS KARACTERRE ®, agency specialized in authentic character properties, registered with the RCS ANGERS under number 899 365 811. We operate throughout the Pays de la Loire and Brittany regions. ANGERS • CHOLET • SAUMUR • LE MANS • RENNES • SAINT-MALO Discover our collection of character properties including manor houses, bourgeois homes, lofts, contemporary villas, private mansions, castles, manors, charming longères, character apartments, exceptional and luxury properties, investment buildings, and charming homes directly on the KARACTERRE ® website. Proof of identity may be requested prior to any viewing, in accordance with Article L561-2-2 of the French Monetary and Financial Code. Connected to mains drainage. Energy rating: C (141 kWh/sqm/year) Climate rating: C (29 kg CO?/sqm/year) Estimated annual energy costs for standard use: between €1,780 and €2,450 per year (reference year: 2021). Property tax: €2,423. Including fees of 5% TTC to be paid by of the purchaser. Price excluding fees 950 000 €. Energy class C, Climate class C Estimated average amount of annual energy expenditure for standard use, based on the year's energy prices 2021: between 1780.00 and 2450.00 €. Information on the risks to which this property is exposed is available on the Geohazards website: georisques.gouv.fr.
…By Karacterre


Just 15 minutes from Château-Gontier, a manor from the 16th and 18th centuries with its outbuildings and 10 hectares of parkland. The manor, whose origins date back to the 16th century, has successively been inhabited by prominent local families. To the southeast, in the bocage, an access gate leads to the outbuildings and courtyard. Built in an L-shape, the main building consists of two sections. One occupies a former 17th-century chapel that has been renovated, while the second includes a wing added at a right angle in the 18th century. At the corner of the two, an elegant square staircase tower is topped with a peculiar corbelled third floor, where a room overlooks the entire estate. The manor is entirely constructed of stone and rubble, under a local slate roof. The dormers and windows are framed with tuffeau stone. To the north of the property, meadows extend around a pond bordered by trees.This description has been automatically translated from French.
…By Patrice Besse


5 minutes from the historic center of Château-Gontier, an old presbytery from the 18th and 19th centuries and its city garden. In the heart of the village, the property runs along the east side of the church square and to the south, a quiet street. Mainly built in 1737, the building was largely enlarged in the 19th century with the addition of a second wing perpendicular to the south. The two rectangular constructions form an L shape and are built of coated stone. The roof is made of slate. The window frames and corner chains are made of tuffeau stone. To the east, a stone wall encloses the courtyard of the old presbytery. The garden extends to the north and includes a wooden shelter.This description has been automatically translated from French.
…By Patrice Besse


A Renaissance manor listed as a historical monument with a moat, outhouses and 20 hectares of grounds, in France’s Haut-Anjou province, 25 minutes from the town of Château-Gontier. In the middle of the estate, two driveways lined with oaks and linden trees lead to a rectangular court. Different buildings stand around it. Most of the facades are more or less south-facing. On the west side, there is the manor’s old section, which dates back to the 12th century. Its height was raised in the 14th century and a new section was built on its north side at a right angle to it with a square staircase tower linking the two parts. The two rectangular wings each have a ground floor, a first floor and a second floor in the roof space. They are made of rubble schist and sandstone with pointing of lime and ochre sand. Slate tiles cover the roofs. Brick chimney stacks rise up from these roofs. The elevations of the two sections were redesigned in the 16th century. They are punctuated with stone-mullioned cross windows set in sandstone surrounds. The large section has decorative features that date back to the Second French Renaissance and that are sculpted in tuffeau stone: a twin dormer, pilasters, a triangular pediment and a cornice with corbels. On the east side of the court, there is a large L-shaped outhouse. And there are two annexes in line with the manor’s old section, immediately south of it. To the north of the court, there is a former moat that runs along the northern elevation of the manor’s large section. The manor and its outbuildings are surrounded by a tree-dotted garden. Beyond this garden, there is farmland divided with hedges.
…By Patrice Besse

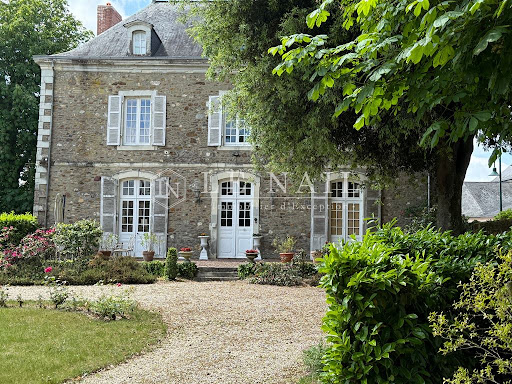
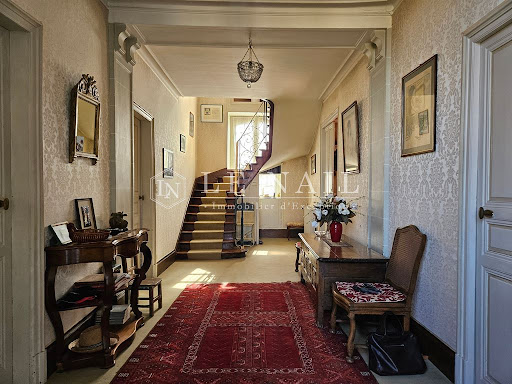
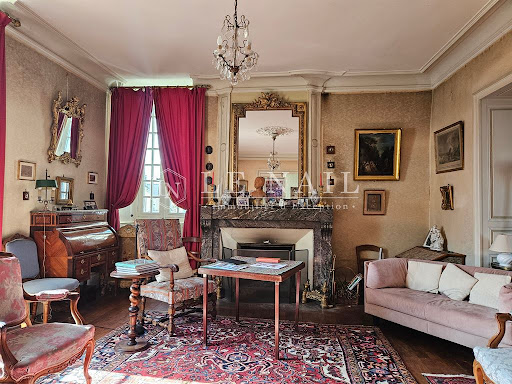

Réf.4595 :Charming manor house for sale in Mayenne department. In Haut Anjou and Mayenne, this manor house is located near the church, in the centre of a village. The dynamic town of Château-Gontier is 6 km away, Angers 40 km and Paris 300 km. The TGV stations in Laval, Angers and Sablé sur Sarthe are all around forty minutes away by car. The ancient medieval town of Château-Gontier, on the banks of the River Mayenne, boasts a rich heritage of buildings. These include the former Ursuline convent (dating from the 17th century), which now houses a national theatre, the Romanesque church of Saint-Jean-Baptiste (dating from the 11th century) with its interior frescoes, and the timber-framed houses and concentration of private mansions that symbolise the wealth of this ancient city. The town has all the shops and services you need for everyday life (supermarkets, secondary schools, hospital, etc.). Built in 1775, this is a former coaching inn, also known as a 'clos' or 'villa' depending on the source. It is built of rubble stone, with bays surrounded by tufa stone and adorned with wooden shutters and a slate roof. Facing north/south, this house spans 310 sqm. It is accessed via a raised terrace by climbing a few steps: Ground floor: entrance hall (23 sqm) with staircase, two-room lounge (49 sqm, 3.08 m high) with modillion fireplace, L-shaped dining room (36 sqm, 3.13 m high), kitchen (6.5 sqm), cloakroom and toilet. First floor: landing leading to 4 bedrooms (27, 26, 18 and 12 sqm), 2 bathrooms with wc. Second floor: a landing leads to 5 bedrooms (24, 16, 12, 10 and 9 sqm), 1 shower room and 2 attics (18 and 6 sqm). Cellar under most of the house, including the boiler room. Outbuildings: They include an old toilet block and a well for watering the garden. The property is accessed through a wrought iron gate that opens onto a lawn surrounded by lawns and large ornamental trees. The walled property spans 1.400 sqm. Cabinet Le Nail: +33.(0)2.43.98.20.20 CPI 5301 2018 000 028 835 - CCI de la Mayenne We invite you to visit our website Cabinet Le Nail to browse our latest listings or learn more about this property.
…By Cabinet Le Nail


On the outskirts of town, at the edge of a wooded lane, this elegant late 19th-century house is revealed, offering 186 sq m of living space on a landscaped and wooded plot of 7,655 sq m, a true haven of serenity, sheltered from view. The entrance opens onto a living room with its original parquet flooring, and on the other, a large 40 sq m living/dining room with a double-sided fireplace, perfect for enjoying winter fires from the adjoining kitchen. Thanks to its central island, the kitchen is very inviting and benefits from access to a lovely terrace, as well as a utility room/pantry with direct access to the garden and vegetable patch. Each room on this ground floor enjoys dual aspect, providing abundant natural light. The original wooden staircase leads to the first floor, which comprises a landing, three attractive bedrooms (one of which is a walk-through room), and a shower room with WC. On the second floor, a landing leads to two lovely bedrooms, a shower room, and a toilet. This property also features a large garage/workshop of approximately 80m² with windows and an attic of the same size. It benefits from two large openings for a van and a two-car carport: ideal for a tradesperson or DIY enthusiast. A vegetable garden, a well, a pond, and two garden sheds complete this haven of peace. Located 3km from the town center of Château-Gontier and 32km from the Laval TGV station, which connects to Paris in 1 hour and 12 minutes, this property will appeal to those who appreciate character and are looking for a serene living environment, suitable for a family home, a tradesperson, or a professional practice. Réf 1068. Contact : Emmanuelle LEGO : 06.63.02.47.91, RSAC LAVAL 485 286 868. KARACTERRE SAS, an agency specializing in authentic properties, registered with the Angers Trade and Companies Register under number 899 365 811. We operate throughout the Pays de la Loire and Brittany regions. Angers, Château-Gontier, Laval, Nantes, Cholet, Saumur, Le Mans, Rennes, Saint-Malo Discover our properties, including Mansions, Townhouses, Lofts, Contemporary Houses, Private Mansions, Castles, Manors, Charming Longères, Character Apartments, Exceptional Properties, Luxury Properties, Charming Properties, and Investment Properties, directly on the Karacterre real estate website. Proof of identity may be requested before any visit, in accordance with article L561-2-2. Non-mains drainage. Energy Performance Certificate (EPC) rating D (160 kWh/m²) and Greenhouse Gas Emissions (GHG) rating C (6 kg CO2/m²) - Estimated annual energy costs for standard use: €2,500 to €3,450/year - reference year 2023. Property tax: €1,671. Including fees of 5% TTC to be paid by of the purchaser. Price excluding fees 405 047 €. Energy class C, Climate class B Estimated amount of annual energy expenditure for standard use: between 2510.00 € and 3450.00 € for the years 2021, 2022, and 2023 (including subscriptions). Information on the risks to which this property is exposed is available on the Geohazards website: georisques.gouv.fr.
…By Karacterre


Ref.4800: 15th- and 19th-C. manor house for sale in the Sarthe department, with outbuildings and a swimming pool Set amidst the rolling countryside of the Sarthe region, and in the immediate vicinity of a charming town boasting a wide range of shops and leisure activities, stands this elegant manor house and its delightful grounds. Ideally situated between Le Mans, Laval and Sablé-sur-Sarthe, it enjoys excellent transport links, with the A11 motorway just 6 minutes away and the TGV stations at Sablé and Le Mans 20 and 35 minutes away respectively, ensuring easy access. The manor house comprises a section built in the 15th-C., featuring an octagonal tower with a machicolation—a feature typical of manor houses in the Sarthe region—and listed in the *Répertoire des manoirs de la Sarthe: XVe et XVIe siècles*. A south-facing wing was added in the 19th-C., along with L-shaped outbuildings. The perfect family home, it is spread over three floors connected by a beautiful wooden spiral staircase in the tower. The 330 sqm manor comprises: - Ground floor: entrance hall leading to a lounge and a dining room with parquet flooring, marble fireplaces, lime-washed walls, and a spacious living room with exposed beams, terracotta tiles and a large stone fireplace with a bread oven. Adjacent to this, a small study opens onto a pleasant enclosed courtyard. The dining room leads to a recently fitted Schmidt kitchen with a stone worktop and a wood-burning stove, extending into a fully modernised utility room and laundry room with terracotta tiled floors, as well as a shower room. This latter room also serves as a pool house. - Upstairs: a wide hallway leads to 5 bedrooms, one with an en-suite bathroom, two with a separate toilet, and a shower room. Beautiful original features: transom windows, fireplaces, parquet flooring and terracotta tiles... - Above: 3 attic bedrooms, a very recently fitted bathroom with bath and shower, and 2 attics. - Beautiful vaulted cellars beneath the 19th-C. wing. Outbuildings : Adjoining the house is a conservatory used as a games room, as well as a workshop. There is a cellar running the full length of the property. At the rear stands an outbuilding that once functioned as a stable and a cellar, still showing a few traces of habitation (a fireplace and a vegetable rack). Land : Once through the stone gateway, a beautiful driveway lined with well-maintained oak trees leads to the main façade, its courtyard and a pleasant south-facing terrace, shaded by a magnolia tree. The grounds, covering an area of 7,595 sqm, are planted with century-old ornamental trees (cedar, sequoia, purple beech, chestnut, lime, etc.), creating a lovely atmosphere, as well as an orchard (apple, pear, peach, plum, redcurrant and blackcurrant trees) yielding bountiful harvests. You will notice that the property is situated on the edge of a hamlet. All the life of this manor house takes place at the front, in the courtyard, in the garden and by the swimming pool, where life is good and the atmosphere is full of charm. The grounds, partly enclosed by walls, provide a secure environment. To enhance its family-friendly appeal, the property also features a 9-by-4.5-metre swimming pool fitted with a Desjoyaux salt filtration system dating from 2010. Cabinet Le Nail: +33(0)2.43.98.20.20 CPI 5301 2018 000 028 835 - CCI de la Mayenne We invite you to visit our website Cabinet Le Nail to browse our latest listings or learn more about this property.
…By Cabinet Le Nail


Ref.4829 : French listed chateau for sale in Pays de la Loire Located on the border between Maine and Anjou, between Angers and Le Mans, this exceptional property enjoys a highly desirable setting. It is easily accessible by highway as well as by high-speed train (station 20 km away). The chateau consists of a central block flanked by two wings, with a further wing situated between them at the rear. The corners of the wings are aligned directly with the cardinal points, allowing for optimal and pleasant light distribution. Symmetrically, a terrace is situated between the two side wings. Inside, most of the décor dates from the 17th century. With a floor area of approximately 750 sqm, the château comprises: On the ground floor: an entrance hall (14.5 sqm) with a staircase featuring oak balusters leading to a bedroom (36 sqm) with cabochon paving and a Sablé marble fireplace, and its en-suite bathroom (14 sqm), as well as a succession of two sitting rooms (49 and 40 sqm) with their 18th-century panelling and fireplaces, one of which enjoys a triple aspect, and a study (20 sqm). Kitchen (33 sqm) and dining room (18 sqm) with a tuffeau stone fireplace and terracotta floor. Utility room used as a laundry (8 sqm) On the first floor: a suite (beautiful bedroom (37 sqm), shower room and dressing room), as well as a corridor and landing leading to 5 bedrooms (ranging from 44 sqm to 13 sqm), two bathrooms, a shower room, a laundry room, and an antechamber. Above, a landing lounge (42 sqm) leads to 3 bedrooms, a shower room, and a dormitory (67 sqm). Convertible attic (60 sqm). Partially basement The outbuildings include: - the charming vegetable garden shed; - an open garage for cars; - a building used as a workshop; - a rendered stone barn (68 sqm); - the caretaker’s house; - a farmhouse adjoining the barn, refurbished in 2018, comprising a living room with kitchen, 2 bedrooms and a bathroom, as well as a garage, a woodshed and a toilet; - a hard-court tennis court dating from the 2000s completes the property. The 130-acre (53.105-hectare) site is beautifully laid out around the château, forming a protective and well-managed setting of high-quality woodland, with 118 acres (48 hectares) covered by a Simple Management Plan. The grounds are delightfully laid out in the French style, punctuated by harmoniously shaped and well-maintained topiary. Everywhere, the views are carefully considered, and the woodland is criss-crossed by beautiful paths perfect for strolling. The vegetable garden is beautifully planted and thoroughly pleasant, with stone benches and paths inviting visitors to contemplate the cedars, lime trees, oaks and magnolias that adorn the park. A pond with a registered area of 52 ares 19 centiares and a second one of approximately 3,33 acres (1,35 hectare) complete the property. Cabinet Le Nail: +33 (0)2.43.98.20.20 CPI 5301 2018 000 028 835 - CCI de la Mayenne We invite you to visit our website Cabinet Le Nail to browse our latest listings or learn more about this property.
…By Cabinet Le Nail


The advertiser did not provide an english description for this listing.
…By Cabinet Le Nail


On the outskirts of a village in the Haut Anjou region stands this remarkable château built by a superintendent of finance for the Sun King in the late 17th century, whose classical architecture is matched only by the refinement of its interior decor. The château offers over 800m2 of living space and more than 20 rooms, including superb reception rooms on the ground floor with sumptuous Louis XV decorations: vestibule d'honneur, grand salon with rocaille gypseries and wood panelling, dining room with fountain and Solesmes marble fireplace, wine cellar, 18th-century kitchen with kitchen garden and 5-meter-high ceiling, grand baluster staircase, salon with fireplace, vaulted hall (former chapel), bathroom, study, summer kitchen. Second floor: apartment comprising kitchen, bedroom, living room with superb wood panelling, bathroom, toilet, large gallery opening onto 8 bedrooms with bathrooms. The entire property was completely renovated (except for some windows) in the 1990s (roofing, plumbing, electricity), with minor refurbishment to be scheduled. A vast outbuilding wing comprising stables (two boxes), marble dairy, bread oven, sheds and a renovated janitor's cottage with two bedrooms, kitchen, living room, closes off the courtyard of honor. Well, rose garden. The whole forms a peaceful estate on over 18ha of land, including lawn with boxwood parterre, meadows, woods and a river forming an island, as well as fine recent equestrian facilities and a tower used as a dovecote. Translated with DeepL.com (free version)
…By Kretz & Partners


In the heart of downtown Sablé-sur-Sarthe, this former coaching inn, built in 1781, is a landmark of the local architectural heritage and distinguished by its rare elegance. Behind its history-laden facades, this characterful property, situated on a 1,442 sqm enclosed plot, offers 455 sqm of living space, approximately half of which has already undergone meticulous renovation. A unique address at the crossroads of atypical and prestigious real estate, it offers a unique living environment and remarkable development potential. From the moment you enter, period features set the tone: antique cement tiles, high ceilings, woodwork and carved moldings, stucco decorations, and marble fireplaces create an authentic atmosphere. The reception rooms impress with their spaciousness and light, enhanced by superb Versailles parquet flooring. A through-living room, a characterful dining room, and generous living areas create an ideal setting for entertaining. The layout offers 18 rooms, including 12 bedrooms, making it ideal for a family home, a charming guest house, or a heritage property to be developed. The unrenovated section, already structurally sound, offers excellent potential for creating independent apartments, a separate wing, or professional spaces. Outside, a courtyard and garden provide precious privacy in the heart of the city. The outbuildings harmoniously complement the property and suggest the possibility of an artist's studio, a guest house, an extension, or additional living space. The dovecote, a true architectural landmark, reinforces the character of this property. Close to shops, schools, and public transport, this property combines urban living with tranquility in a unique historical setting. The easily accessible TGV station allows for a 1 hour 20 minute journey to Paris, further enhancing the appeal of this address for a residential project or a prestigious pied-à-terre. A rare find on the Sablé-sur-Sarthe real estate market, ideal for an ambitious and inspired project, where every space reveals new possibilities. Energy Rating: D / Climate Rating: D. Estimated annual energy costs for standard use: between EUR7,760 and EUR10,570 indexed to 2021, 2022, and 2023 (including subscription). Fees payable by the seller. Contact: Sylvie TOLMONT: 33 6 38 55 80 20. Sales agent registered with the Le Mans Trade and Companies Register (RSAC) No. 938 294 600. Risk information available on the website www.georisques.gouv.fr
…By Espaces Atypiques Le Mans


A chateau from the 16th and 17th centuries listed as a Historical Monument, its outbuildings and equestrian facilities over 18 hectares of grounds between the Sarthe, Mayenne and Maine-et-Loire departments, near Sablé. Two drives lead to a carriage entrance topped with a pediment that opens onto a grand courtyard. On one side, is the chateau and, on the other, an immense outbuilding, both façades of which are punctuated by pruned yew trees, while a covered well is located in the centre. The current chateau corresponds to the former abbatial dwelling: this is where the Abbot resided, in the western wing of the abbey that once stood here. During the 18th century, the court was at Versailles and the buildings were spruced up and converted so they could be rented out, therefore providing the abbey with some revenue. With three storeys, including an attic level, the chateau is made out of plaster-coated stone and rubble stone. On the side facing the grounds, its slate hipped roof is cadenced by four bull’s-eye windows, while, on the side facing the courtyard, there are three attic dormer windows grouped together under a single pediment in addition to four other dormer windows. Both the chateau’s east and west exteriors are crowned with a pediment on their roofs, which is then repeated above the central entrance on each side. With window and door surrounds decorated with smooth rusticated stonework, the three doors on the chateau’s façade are topped with either curvilinear or triangular pediments, while its quoins, cornice and dormer windows are made out of ashlar stone. Inside, the chateau has conserved its original décor: cartouches, medallions, chimneybreasts, decorative window and door surrounds, wood panelling, marble and stone, while the size of the magnificent rooms as well as their floor-to-ceiling height add to the chateau’s overall grandeur. In addition to the topiary garden on the chateau’s eastern side, there is also a dovecote, orchard, vegetable garden, ornamental trees and a stream, which is straddled by an old bridge flanked by the columns of an ancient carriage entrance. All around, the grounds are made up of pastures, tall trees and a small wood, while equestrian facilities have been created to the west of the outbuilding, on the side facing the grounds. These include wooden paddocks, a riding ring and an area for the horses to rest and relax. The carriage entrance, the chateau’s exteriors as well as its entrance hall, vast living room, dining room and seven bedrooms are listed as national historical monuments as are the well and bridge, while the outbuilding’s exteriors and the dovecote are registered as regional historical monuments.
…By Patrice Besse
'%20stroke='%23DDAA3A'%20stroke-width='1.909'%20stroke-linecap='square'%20stroke-linejoin='bevel'/%3e%3c/svg%3e)
Receive by email any new listing that may match your search criteria
Your criteria :
By validating this form, you accept the general conditions of use of Le Figaro Properties.
These agencies offer a selection of luxury properties vente at Meslay-du-Maine. Feel free to contact them for personalized assistance.
