The agencies at Gesnes
These agencies offer a selection of luxury properties vente at Gesnes. Feel free to contact them for personalized assistance.

 English$ USD · m²


MAYENNE - An authentic 16th-century priory nestled in a peaceful, unspoiled setting in the heart of a small village. This remarkable property boasts unobstructed views of the rolling, tree-lined countryside. Expanded in the 19th century with two elegant side wings, it has harmonious architecture and a slate roof. Its south-facing façade features beautiful mullioned windows with transoms and dormer windows that enhance the property’s charm. It has a living area of 320 m² (excluding the attic) and retains many remarkably well-preserved original features: terracotta floors, imposing stone fireplaces bearing coats of arms, and high French-style ceilings. The ground floor consists of an entryway with a main stone spiral staircase. This leads to a magnificent 54 m² reception room featuring a rare stone fireplace carved in high relief and adorned with pilasters. On one side, an office and a bedroom with an en-suite bathroom allow for single-level living. On the other side, a spacious 39 m² dining room, featuring a monumental fireplace and terracotta tiles, opens onto a large 30 m² kitchen, also equipped with an antique fireplace. A small living room and a utility room with a half-bath complete this level. On the first floor, an elegant hallway leads to 3 beautiful, spacious bedrooms adorned with lovely stone fireplaces, 2 shower rooms, a bathroom, and a walk-in closet. On the second floor, two large attic spaces totaling over 120 m² offer remarkable potential for conversion into additional bedrooms, recreational areas, or reception spaces. An old vaulted cellar completes the property. The outbuildings, which are particularly noteworthy, include: • a large stone building of approximately 240 m², currently used as garages and storage sheds. Probably the oldest structure on the estate, it dates back to the Middle Ages and still retains several original openings. • a stone barn of approximately 50 m². • old pigsties, a testament to the property’s rural past. The grounds cover 1.10 hectares. To the south, a vast lawn leads to a wooded area featuring linden, oak, and chestnut trees. To the east, an orchard completes this lush setting. To the north, chestnut trees and conifers add to the bucolic charm of the setting. For those who love open spaces or pet owners, an adjacent meadow of over 6 hectares is available for purchase as an addition. With its high-quality architecture, authentic historic features, fluid floor plan, and preserved surroundings, this remarkable priory is a characterful property ideal as a family home or for a charming hospitality venture in a quiet, green setting. Local shops and services are just 3 km away, while Laval is about a 20-minute drive away. The highway to Paris is 15 km away, providing excellent access. Energy efficiency rating: G Climate rating: G Estimated annual energy costs for standard usage: between €13,940 and €18,870 per year. Prices indexed as of January 1, 2021 Information on the risks associated with this property is available on the Géorisques website: www.georisques.gouv.fr
…By Agence Mercure Pays De La Loire


Built in 2021, this 142 m² house offers a particularly pleasant living environment in the sought-after municipality of Bonchamp-lès-Laval (15' from the TGV train station in Laval), benefiting from all the everyday amenities: local shops, schools, associations and sports clubs, as well as a performance hall.Upon entering, you discover a beautiful 45 m² living room, bathed in light thanks to its large openings facing south and west. Two large patio doors naturally extend the living room to the terrace and garden. The open kitchen, fitted and equipped, integrates harmoniously into this friendly space and also enjoys a third patio door leading outside.The ground floor also hosts a master suite with a dressing room and private shower room, as well as independent toilets, a pantry, and a 30 m² garage with a motorized door.Upstairs, the sleeping area consists of three beautiful bedrooms, a bathroom equipped with a bathtub and a shower, as well as separate toilets. An ideal configuration for family life while allowing everyone to have their own space.The house is also distinguished by the care given to the choice of materials and finishes, with features that go beyond the standards usually offered for this type of construction: black aluminum windows and electric roller shutters, oak doors on the ground floor, a custom-made oak and glass staircase made by a local carpenter, and a central island made of durable material with a marble finish.In the evening, the illuminated cornices incorporating LEDs bring a warm and contemporary atmosphere to the living room.The house is now ready to live in: all that remains is to imagine and arrange the outdoor spaces according to one's wishes: gate, indoor parking, terrace, fences, lawn, and plantings.A recent, bright, and elegant house designed for a comfortable family life, with the advantage of still being able to personalize the exterior to one’s liking.To be discovered without delay. The agency fees are the responsibility of the buyer, amounting to 4.00% including tax of the price excluding fees. The Energy Performance Diagnosis (DPE) has been carried out according to a valid but unreliable method and is non-opposable. Information on the risks to which this property is exposed is available on the Géorisques website: www.georisques.gouv.fr.Contact Valerie MAREAU Individual Entrepreneur, Commercial Agent OptimHome (RSAC No.840 473 441 Greffe de LAVAL) 06 03 23 44 80 (ref. 615660)This description has been automatically translated from French.
…By Optimhome - Valerie Mareau


Situated in a privileged setting at the gates of Laval, Immo Angels exclusively offers this exceptional property. Formerly a residential house, this property has been transformed into a hotel-restaurant and now allows for a return to its original vocation. It can thus be rearranged into a spacious family residence comprising up to 7 elegant bedrooms, each with its own shower room or bathroom with private toilet. A rare property, ideal for hosting family and friends in complete privacy. Its layout also offers a conducive environment for the development of a co-living or guest house activity. The current configuration of the restaurant consists of three dining areas, including a large main room, complemented by two more intimate lounges. A large reception room completes the ensemble. The whole is enhanced by careful decoration, creating a warm, welcoming, and calming atmosphere. The property extends over more than 20,000 m² of developable land, offering strong potential for development and expansion. This property opens the way to several perspectives: To change its destination for use as a primary residence; To continue and develop the current hotel-restaurant activity; To imagine a large-scale real estate operation that optimally exploits the buildable capacity of the land, with the creation of a residential complex or a serviced residence (co-living, seniors, ...), while maintaining the hotel and restaurant activity, in order to generate synergies and maximize the economic performance of the whole. Additional information: Price: €1,950,000 (agency fees included, paid by the seller) Energy class: E / GHG: B Information on the risks to which this property is exposed is available on georisques.gouv.fr If you wish for more information about this property, do not hesitate to contact Sonia LOCHARD, real estate negotiator at IMMO ANGELS, at 06.26.39.49.52.This description has been automatically translated from French.
…By Immo Angels


On the outskirts of Évron, the heart of an old horse racing stud is about to write a new page in its history. Located just 35 minutes from Laval, 1 hour from Le Mans, and 2 hours 30 minutes from the western suburbs of Paris, this exceptional property combines the charm of the old with the comfort of today, just steps away from amenities with nature as a neighbor. Behind its walls steeped in history lies an elegant master house of over 260m², featuring a meticulous decor and a recent and efficient heating system. From the entrance, the tone is set: welcoming hall, fitted and equipped kitchen with dining area, dining room with marble fireplace, cozy living room with insert fireplace. On the upper floors: 5 bedrooms including 3 with private bathrooms, an additional bathroom, and a spacious multifunctional room to be arranged according to your desires: office, game room, lounge, gym... Outside, the charm works just as effectively: covered and heated swimming pool, tennis court, heated veranda ideal for a winter garden, impressive vaulted cellar, friendly covered area with summer kitchen… Not to mention the equestrian soul of the place: 3 horse boxes, a saddle room, an arena, meadows bordered by fences with shelters, and several outbuildings. A rare property, imbued with character, for lovers of authenticity, horses, nature… or simply a way of life. If these few lines have sparked your curiosity, there is only one step left to take: to engage in a discussion before the visit. I still have so much to tell you about the additional potential of this property! Information about the risks this property is exposed to is available on the Géorisques website: www.georisques.gouv.fr Sale price includes agency fees: €486,000 Sale price excluding agency fees: €470,000 Fees payable by the buyer: €16,000 or 3.4% VAT included of the property's value excluding fees Contact your megAgence consultant: Hélène LEVRARD, Tel: 0625252299, Email: [email protected] - EI - Commercial agent registered with the RSAC of LAVAL under the number 894844414This description has been automatically translated from French.
…By Megagence


A Timeless Manor – Eastern Mayenne – 18.7 ha with Private Lake At the end of a tree-lined avenue of linden trees, through the woods, a rare and noble residence reveals itself. Here, time seems to stand still. This late 15th–early 16th century manor, listed in its entirety on the French Supplementary Inventory of Historic Monuments (ISMH), embodies the elegance of a preserved heritage, magnificently restored with extraordinary care. Behind its granite walls, 380 sqm of history unfold. Every stone, every beam, every monumental fireplace speaks of centuries past, while discreet, refined comforts allow for a modern and serene lifestyle. The Manor House The entrance is through the original granite spiral staircase tower. Inside, the rooms follow one another harmoniously: • a welcoming salon with a monumental fireplace, • a convivial kitchen, • a bedroom with terracotta tiles and exposed beams, • generous, light-filled bedrooms with carved fireplaces, • a unique bathroom still boasting a functional fireplace. Under the soaring roof, a breathtaking cathedral-like room showcases the original chestnut-beamed framework, with a private study and library nestled alongside. At the very top, a secret stairway carved into the stone leads to a former watch room, a unique reminder of the manor’s history of vigilance and protection. The Outbuildings The estate also offers remarkable outbuildings with vast potential: • To the east, a 370 sqm lodge, fully restored, now serving as an atelier and office. Its vast open-plan space, crowned by a Louis XIV marble fireplace, is bathed in natural light through wide glass openings. Heated by underfloor systems and finished with polished concrete floors, it could easily be transformed into a guest residence, gallery, or secondary home. • A stone barn shelters the boiler and wood reserves. • The former pigsties have been converted into a charming workshop opening onto a paved courtyard. • A large outbuilding with garage (for two cars) and storage areas, in excellent structural condition, offers significant scope for conversion. A Natural Haven The manor sits within a stunning 18.7-hectare estate of landscaped parkland and woodland. At its heart lies a 3.5-hectare lake, a living mirror reflecting the sky and the seasons, around which one can walk, contemplate, or simply enjoy the serenity of nature. A traditional vegetable garden, an orchard, and a charmingly designed parking area nestled in a hornbeam alley complete this idyllic setting. Location The property enjoys both seclusion and accessibility: • just 2 km from a small town with shops, services, and a primary school, • 4 km from the motorway, • 25 km from a TGV station, linking Paris in just 1h15. An additional 12 hectares of land are available upon request. ⸻ Highlights • An exceptional restoration, true to history and tradition. • A perfect balance between authenticity and contemporary comfort. • The beauty of the landscaped park with its 3.5 ha lake. • Immense potential in the restored outbuildings. • An ideal location: peaceful countryside, yet within easy reach of Paris. ⸻ A rare and timeless estate, where history, nature, and modern comfort come together to offer a unique art of living — ready for its next chapter. Risk information available at: www.georisques.gouv.fr
…By Kretz Real Estate


Ref.4721 : French noble house for sale in Pays de la Loire. Built in a village in the Mayenne region, this charming 19th-century mansion is located approximately 5 km from Evron (population 8,500), which has a railway station, and 260 km from Paris. The Coëvrons region and its surroundings offer beautiful attractions such as the Notre-Dame-de-l'Epine Basilica in Evron, combining Romanesque and Gothic architecture, the medieval village of Sainte-Suzanne, one of the ‘Most Beautiful Villages in France’, the Saulges cave valley, including the Margot and Rochefort caves, which contain prehistoric cave paintings. This attractive residence, built in the mid-19th century, is constructed of stone and covered with slate. The stonework of the foundations and ground floor is granite, while tuffeau stone was chosen for the two upper floors. The house is dual-aspect (east/west facing) and has a surface area of approximately 180sqm (excluding the attic and cellar), comprising: On the ground floor: entrance hall (18 sqm) with staircase and toilets, living room (30.6 sqm, ceiling height 3.32 m) with Louis XV-style marble fireplace, dining room (13 m²), kitchen (14 sqm). On the first floor : a suite comprising a bedroom (21 sqm, ceiling height 3.08 m), dressing room (2.8 sqm) and shower room (6.2sqm), then 2 bedrooms (14 and 13 sqm), separate bathroom and toilet. Above: bedroom (28 sqm), shower room (6.6 sqm) and attic (approx. 30 sqm). Cellar under part of the house, accessible from the outside. This mansion has retained the architectural features typical of bourgeois houses of this period: marble fireplace, mouldings, rosettes, suspended staircase, etc. On the ground floor, the Grez-en-Bouère stone flooring is of high quality. Upstairs, the parquet flooring has been preserved under carpet. The outbuildings include: A/ An old toilet block, used as a small garden shed; B/ A bread oven including the boiler room; Directly accessible from the garden or from a large gate opening onto the street: C/ A stone garage (approx. 24 sqm), slate roof dating from 1992; D/ 3 stone pigsties, covered with slate; E/ A stone workshop comprising 2 rooms totalling 17 sqm slate roof dating from 1992. The property is accessed through a pretty gate framed by two granite pillars. It opens onto a lawn decorated with boxwood balls in front of the main façade. On the other side of the house, to the west, is a garden decorated with topiaries and shrubs. Beyond that is an orchard with pear, plum, damson, cherry and peach trees, vines, etc. At the end of the orchard is a pedestrian gate providing access to the public road from the bottom of the garden. The total area is 2,041 sqm. Option to purchase in addition: 1,180 sqm of adjoining land located in an urban area covered by the local urban planning regulations (PLU). Cabinet Le Nail : +33.(0)2.43.98.20.20 CPI 5301 2018 000 028 835 - CCI de la Mayenne We invite you to visit our website Cabinet Le Nail to browse our latest listings or learn more about this property.
…By Cabinet Le Nail


In Mayenne, in a village near Évron A 19th-century Louis-Philippe maison de maître with garden and outbuildings. The pedestrian entrance passes through a gateway framed by two granite piers, opening onto a first garden planted with shrubs and box balls and crossed by a drive leading to the house. A second gateway gives vehicular access to the courtyard and outbuildings. To the west, a second garden runs from a terrace through an ornamental area to an orchard. To the north stand several outbuildings, part of which occupy a courtyard separated by a stone wall — the whole extending to just over 2,000 m², carefully maintained throughout. Built in 1846, the main house is a rigorous expression of the Louis-Philippe style: clean lines, symmetrical elevations with rusticated quoins, arched windows, pediments with ornamental tympana, a dentilled cornice and a hipped slate roof.
…By Patrice Besse


Réf. 4927: A charming manor house in a picturesque setting near Laval and Sainte-Suzanne (Mayenne department). Situated in the former province of Maine, now part of the Mayenne department, this property is set in unspoilt countryside, in the heart of a particularly peaceful hedgerow landscape. Just a few kilometres away, a local town provides the main shops and everyday amenities. The property also benefits from an easily accessible location, close to Laval and the motorway linking Paris to Brittany. THE ERVE VALLEY To the East of the Mayenne, the Erve Valley offers a remarkable landscape, shaped by the river and dotted with meadows, woods and gently rolling hills. This unspoilt environment provides a particularly pleasant setting, where sunken lanes, green valleys and charming villages alternate. At the heart of this valley lies Sainte-Suzanne, listed among the ‘Most Beautiful Villages of France’, whose silhouette—dominated by the castle and the church—is one of the Mayenne’s most iconic landscapes. The medieval town, with its ramparts and ancient alleyways, bears witness to the rich history of this region, whilst the Erve Valley offers numerous opportunities for walks and for exploring unspoilt natural surroundings. The area thus retains a deeply rural and heritage-rich identity, whilst benefiting from its proximity to Laval, the prefecture of Mayenne, and its many services, shops and facilities. Furthermore, Laval’s TGV station allows travellers to reach Paris in under an hour and a half, providing easy access to the capital. This location thus combines the charm and tranquillity of a rural setting with excellent transport links, in an area particularly sought-after for the quality of its landscapes and the richness of its heritage.) Built from sandstone and Bernay stone, and roofed with flat tiles, this manor house has an L-shaped layout. Its façades, facing mainly south-east and south-west, offer lovely views of the gardens and the surrounding countryside. The property has a total living area of approximately 210 sqm (excluding a convertible loft of approximately 45 sqm) and comprises: - On the ground floor: kitchen (16 m²), utility room (12 m²), dining room (26 m²), large living room (45 m²), study (21 m²), landing and toilet (10 m²). - Upstairs: accessible via the main staircase: en-suite comprising a bedroom and bathroom (20 m²), 3 bedrooms (13, 12 and 17 m²), 1 bathroom (6 m²), toilet on the landing (12 m²); accessible via a staircase leading from the study: mezzanine and convertible attic (45 m², not included in the living area); Semi-underground cellar beneath a small section of the house. The house features some interesting architectural elements, including: marble or small terracotta tile flooring, a monumental fireplace, a Louis XV-style sandstone fireplace, etc. Outbuildings : The outbuildings are arranged around a courtyard to the south-west of the manor house. They comprise: A/ A building housing two garages and a storeroom, with a slate roof; B/ A former kennel with a hexagonal layout, a distinctive building also with a slate roof; C/ L-shaped stables comprising five horse boxes and a storeroom. The grounds, covering a total area of 6 acres, offer a particularly harmonious landscape, organised around the house situated in a central position. To the South, a small pond enhances the property and forms part of a pleasant walking route, featuring, in particular, an elegant weeping willow. To the North lies a remarkable botanical garden, rich in a wide variety of tree species, including: cedar, Scots pine, Sequoia sempervirens, Ginkgo biloba, ornamental thuja, Magnolia soulangeana, Magnolia grandiflora, and others. To the West, the vegetable and flower garden extends this landscaped area, this time adorned with numerous varieties of flowers (roses, irises, chive flowers, devil’s-bit scabious, phlox, rhododendrons, etc.) To the East, a few meadows complete the property and lend it a wonderful variety of uses and views. Cabinet Le Nail: +33(0)2.43.98.20.20 CPI 5301 2018 000 028 835 - CCI de la Mayenne We invite you to visit our website Cabinet Le Nail to browse our latest listings or learn more about this property.
…By Cabinet Le Nail


Ref.4803 : French chateau for sale in Mayenne department. Built in Mayenne, in the historic province of Maine, this chateau stands near a small, vibrant town. Perched on a hill, it overlooks a small river flowing below. A regional train station is located 700 meters from the property. All daily necessities are within walking distance (supermarkets, bakeries, movie theater, etc.). Laval, a 20-minute drive away, offers a full range of shops and services. The wooded countryside of Maine is renowned for its picturesque charm and fertile soil, surrounded by the provinces of Normandy, Anjou, and Brittany… The chateau was built in the 20th century as an extension of a small chateau that had been built in the late 19th century, around the 1870s. The structure is constructed of plastered rubble stone and covered with slate. The main façade faces south. The complex is flanked by six turrets. The imposing structure forms a beautiful ensemble. A few steps lead up to a terrace running along the south-facing façade. The entrance door, inviting us inside the building, is crowned by an imposing pediment featuring a winged lion – the ‘Lion of Saint Mark’ – rendered in mosaic. The chateau covers an area of approximately 600 sqm, excluding the attic, and comprises: On the ground floor: a monumental entrance hall and staircase (47 sqm) topped by a dome and its peristyle. A corridor (36 sqm) leads to two living rooms (40 sqm each, ceiling height: 4.25 m), which can be combined to form a single 80 sqm lounge thanks to an ingenious retractable partition, a billiard room (33 sqm), a toilet/washbasin area (9.5 sqm), a dining room (21 sqm), and a kitchen (14 sqm); then in the 19th-century section, a service staircase, 2 bedrooms (12 and 24 sqm), a bedroom/shower room (19 sqm), a study (16 sqm), an entrance hall (6 sqm), and 2 toilets/washbasins. On the first floor : 10 bedrooms ranging from 17 to 36 sqm (ceiling height: 3.4 m), 1 bathroom, 1 shower room, 2 toilets/washbasins, toilet. Above: attic comprising the former staff quarters. Cellar running beneath the entire chateau, including the boiler room and wine cellar. Harmoniously arranged around the château, the outbuildings comprise: A/ A caretaker’s house (former gatehouse) of 52.8 sqm excluding the attic, comprising: kitchen/living room (27 sqm), 2 bedrooms (13 and 9 sqm), shower room, toilet; 3 rooms in the attic above; cellar below; property in good visible condition, in need of refreshing: electric radiator heating, 4 main windows replaced in 2024 with double glazing; electrical wiring approximately 25 years old, insulation, mains drainage. B/ Garages block, 100 sqm per level. C/ Stables of 130 sqm, with attics above; small shed attached. D/ A former greenhouse extended to include a kennel. E/ Gazebo. F/ An orangery of 50 sqm, extended by former sheds requiring restoration. G/ An aviary below the chateau. The chateau is prominently situated at the centre of its grounds and surrounded by a lovely, beautifully landscaped park, featuring tall ornamental trees, mainly conifers (cedars, sequoias, spruces, etc.). The vegetation provides both a picturesque setting and the protection that such a property requires. Part of the property is enclosed by walls. To the south and east, the land slopes down towards the river, with the undulating terrain offering views of the horizon. The total area is 8.27 acres (3 hectares, 34 ares and 89 ca). Cabinet Le Nail: +33.(0)2.43.98.20.20 CPI 5301 2018 000 028 835 - CCI de la Mayenne We invite you to visit our website Cabinet Le Nail to browse our latest listings or learn more about this property.
…By Cabinet Le Nail


Ref 4888: Beautiful noble dwelling and outbuildings for sale near Laval This property, situated in the Mayenne department, is on the edge of a tiny village and overlooks beautiful rolling countryside dotted with hedgerows. All local amenities are 3 km away. Laval, the department’s prefecture, is 20 km away. The motorway junction for Paris is 15 km away. This building comprises a 16th-century main block, two storeys high, flanked by two 19th-century wings. It is topped with a slate roof. The south façade features mullioned windows and attractive dormer windows in the roof. The priory faces south and offers approximately 320 sqm of living space (excluding the attic). This priory is entirely authentic. It has retained many interesting architectural features: terracotta floors, mullioned windows with transoms, a wooden door, fireplaces bearing coats of arms, exposed beams, and so on. On the ground floor: an entrance hall, with a staircase leading upwards, opens onto a living room (54 sqm, ceiling height 3.3 m) featuring a monumental stone fireplace. To the left: a study (14 sqm) and a bedroom (14 sqm) with an en-suite shower room (5 sqm). To the right: dining room (39 sqm) with a monumental stone fireplace, terracotta tiles and exposed beams; kitchen (30 sqm) with a monumental fireplace, terracotta tiles; small living room (14 sqm); boiler room with WC and washbasin (7 sqm). On the first floor: a hallway runs through the house, leading to: 3 bedrooms (45, 33 and 14 sqm), two shower rooms (14 and 10 sqm), a bathroom with a shower (14 sqm) and a walk-in wardrobe (8.5 sqm). On the second floor: a loft divided into two sections (53 and 69 sqm). Potential to create new bedrooms. An old vaulted cellar beneath part of the house. The outbuildings include: A/ A large outbuilding of 240 sqm, built of mortared stone, used as garages and storage rooms. This is probably the oldest building on the property, dating back to the Middle Ages. A few windows still bear witness to this today. B/ A stone barn of approximately 50 sqm. C/ Former pigsties. The grounds offer a lush, carefully landscaped setting: To the south, a large lawn opens onto a wooded park featuring beautiful ornamental trees such as lime, oak and chestnut. To the east, a vegetable garden and an orchard provide a delightful complement to this outdoor space. To the north, several ornamental trees, including chestnut and coniferous trees, add to the property’s charm. Benefiting from a fine aspect, the grounds are harmoniously laid out around the buildings and cover an area of 1 hectare 10 ares 77 square metres. An adjoining meadow plot of 6 hectares, 9 ares and 1 centare is available for purchase separately. Cabinet Le Nail: +33(0)2.43.98.20.20 CPI 5301 2018 000 028 835 - CCI de la Mayenne We invite you to visit our website Cabinet Le Nail to browse our latest listings or learn more about this property.
…By Cabinet Le Nail


This property is located in Mayenne, 30 minutes from Laval, 60 km from Le Mans and 250 km from Paris, near a village with all amenities and close to the motorway junction. This listed manor house presents a surface area of 380 sq.m. Built in 1522, it stands as a very beautiful example of skillfully restored regional architecture. Access is via a granite spiral staircase, which serves four floors (reception areas, two floors of bedrooms and a small watch room). Many original elements have been preserved, such as fireplaces, the spiral staircase, terracotta tiles, lime plaster, doors and high ceilings. A long building of 370 sq.m, entirely restored in a contemporary spirit at the foot of the tower, houses a workshop/show room, a large living room with fireplace, a bathroom, two rooms which can be used as bedrooms, a bathroom, a cellar and a garage. Upstairs, you will find an office, a living room and a room that can also be transformed into a bedroom. Opposite this is an outbuilding offering of approximately 300 sq.m on two levels (in need of renovation). There is also a barn and another small outbuilding. It all sits on over 18 hectares featuring beautiful bridle paths, woods, a 3-hectare pond, an orchard, meadows, a landscaped garden and lush and wild nature. Truly enchanting.
…By Emile Garcin - Proprietes & Chateaux


Only 5 minutes from the center of Laval and all amenities, discover this magnificent family villa of 217 m², built in the early 2000s with high-quality materials. Set on a superb wooded plot of 5,010 m², it offers a truly privileged living environment, combining comfort, space, and high-end features.Upon entering, you will be captivated by an impressive cathedral entrance that leads to a vast living area of almost 50 m², flooded with light, as well as a fully equipped open kitchen of 16 m². A pantry completes this space and provides direct access to a garage that can accommodate three vehicles.All living areas generously open onto the landscaped garden and its relaxation areas: swimming pool, jacuzzi, and gazebo with sauna, to fully enjoy sunny days with family or friends.The ground floor also includes a sports room that can serve as an office, as well as a master suite with a dressing room and bathroom.Upstairs, the sleeping area consists of five bedrooms, two bathrooms, and a separate toilet, offering ideal comfort for a large family.In terms of performance, this property benefits from an excellent B energy rating thanks to its geothermal heating, ensuring comfort and control of energy consumption.A house in perfect condition, where you will only have to unpack your bags.Finally, you will enjoy an ideal location: immediately close to schools, shops, and services, with the TGV station of Laval allowing you to reach Paris Montparnasse in just 1 hour and 10 minutes.A rare property in the area, to be discovered without delay.Contact us today at 07 83 01 60 03 to arrange a visit and let yourself be charmed by this exceptional villa.Fees included of 4% VAT payable by the buyer. Price excluding fees 750,000 €. Energy class B, Climate class A Estimated amount of annual energy expenses for standard usage: between €1,990.00 and €2,730.00 for the years 2021, 2022, and 2023 (subscriptions included). Information on the risks to which this property is exposed is available on the Géorisques website: georisques.gouv.fr. Information on the risks to which this property is exposed is available on the Géorisques website: www.georisques.gouv.frThis description has been automatically translated from French.
…By We Invest Boulogne-billancourt


Bourgeois House in the Heart of the City: A Prestigious Property Steeped in History Discover this sumptuous bourgeois house, a true jewel of Laval's history, located just a 10-minute walk from the train station and 2 minutes from shops and urban amenities. This exceptional property combines timeless charm and modern comfort, offering a prestigious living environment in the heart of the city. Built on three levels, this historic building, meticulously maintained, is a symbol of elegance and refinement. The triple garage, an undeniable asset, offers generous space to accommodate several vehicles while ensuring easy access to your home. The outbuilding, meanwhile, can be converted according to your wishes, adding an additional dimension to this exceptional property. The wooded, southwest-facing garden is a true haven of peace, ideal for enjoying moments of relaxation surrounded by nature. This lush, private setting invites relaxation and escape, while also being a perfect space to welcome your friends and family for outdoor receptions. The bright 50 m² living room, bathed in natural light, opens onto the terrace, creating a perfect harmony between the interior and exterior. The large vaulted cellars and the converted attic add a touch of authenticity to this property, while offering varied development possibilities. With its generous volumes, this house has 6 to 7 bedrooms spread over two levels, where the original parquet floors and bright offices can easily be transformed into reception or reception areas for a professional activity. This prestigious property, with a living area of 300 m² spread over two buildings, represents a rare opportunity on the market. Let yourself be seduced by this bourgeois house where history, quality, and elegance meet, while offering multiple possibilities to carry out your projects in a unique setting. Don't miss this opportunity to become the owner of an exceptional heritage, where every detail reflects the prestige and character of a bygone era. Les honoraires d'agence sont à la charge de l'acquéreur, soit 2,67% TTC du prix hors honoraires. Les informations sur les risques auxquels ce bien est exposé sont disponibles sur le site Géorisques : www. georisques. gouv. fr. Contact your local agent, Valerie MAREAU, LAVAL, Optimhome Associate Estate Agent at 06 03 23 44 80 (ref 614707)
…By Optimhome - Valerie Mareau


Ref.4540 : Authentic 16th Century Manor House and its outbuildings in Mayenne department Set in the Haut-Anjou region, in undulating, wooded countryside, this charming property is located in Mayenne, not far from the river of the same name. A small town with basic amenities is just 5 km away. The ancient medieval city of Château-Gontier, 16 km away, is also crossed by the Mayenne and boasts a rich architectural heritage. These include the former Ursuline Convent (dating from the 17th century), which now houses a national theatre, the Romanesque church of Saint-Jean-Baptiste (dating from the 11th century) with its mural frescoes, and the timber-framed houses and concentration of private mansions that symbolise the wealth of this town. Laval, 19 km away, is a dynamic town with all the shops and services you need: supermarkets, campus, hospital, TGV high-speed train station with links to Paris in 1 hour 10 minutes, etc. The manor house, built in 1531, spans approx. 230 sqm. It was converted into a farm in the 19th century and was restored by the previous and current owners. Built on rock, in schist stone (there is an old quarry in the commune), additions in tufa stone, typical of the Anjou region, were made in particular to the cross and transom windows on the upper floor. The manor house has been extended by a building, probably dating from the 18th century, which could be converted (120 sqm, not included in the 230 sqm). It faces south and comprises Ground floor (terracotta tiled floor): a 43 sqm lounge with 3.5 m high ceilings and a monumental fireplace, two bedrooms of 19 and 11 sqm, a 20 sqm kitchen, a stairway leading to a bathroom and shower room and a separate toilet. Access from the kitchen to a large 60 sqm cellar for conversion. First floor (terracotta tiled floor): a landing leading to: two bedrooms, each with monumental fireplace, measuring 44 and 33 sqm, a shower room with toilet. Access to a 65 sqm attic for conversion, situated above the large ground floor storeroom. Above (parquet flooring, insulated attic): two bedrooms of 15 sqm each, a shower room and toilet. Outbuildings : A/ A large stone barn of approx. 100 sqm with an old fibre cement slate roof. A 25 sqm lean-to at the rear. B/ A former stone farm lodge spanning approx. 50 sqm with a slate roof (2000s). C/ A pigsty building (x6), attic upstairs, built of breezeblock, concrete roofing; door and window frames recently repainted the colour of oxblood; D/ A stone, slate-roofed lean-to building attached to the manor house, used as a boiler room (approx. 15 sqm). With a total surface area of 2,3 acres, it has an outbuilding courtyard, a pleasure garden, a vegetable garden, an orchard and a meadow, all bordered by hedgerows. Situated in a dominant position on the southern horizon, the manor house enjoys far-reaching views over the surrounding countryside. Cabinet Le Nail: +33.(0)2.43.98.20.20 CPI 5301 2018 000 028 835 - CCI de la Mayenne We invite you to visit our website Cabinet Le Nail to browse our latest listings or learn more about this property.
…By Cabinet Le Nail


Ref.4926 : 19th-C. Château surrounded by a charming 7.2 acre park in Mayenne department Located in the historic Province of Maine, now within the department of Mayenne, this château enjoys a peaceful setting in the heart of a village. Just 3 km away, a market town of approximately 3,000 inhabitants provides all everyday amenities and services, including supermarkets, schools, a pharmacy, restaurants and a full range of local shops. The property also benefits from excellent accessibility: Paris is approximately 250 km away, the motorway is just 13 km from the estate, and two TGV high-speed railway stations are located 23 km and 27 km away respectively. The rendered rubble-stone construction is enhanced by grey stone surrounds to the windows and doors; the turrets and dormer windows are built in limestone. The entire property is covered with natural slate. The interior layout, arranged around three staircases, provides particularly functional circulation and allows for a variety of possible uses. Extending from east to west, the château offers approximately 215 sqm of living space per floor over three levels, totalling around 650 sqm, excluding the cellars and attics. A few steps lead up to the entrance porch, bordered by topiary shrubs, inviting us into the residence: Ground floor: entrance hall (17 sqm) with access to the main staircase, small drawing room (28 sqm), large drawing room (35 sqm), dining room (44 sqm, ceiling height of 3.22 m), study (20 sqm) giving access to two turrets, one of which contains a spiral staircase, service entrance (19 sqm) with access to a third turret, boiler room (21 sqm), service staircase and cloakrooms. First floor (mainly laid with oak parquet flooring): landing and corridor leading to 6 bedrooms, 2 bathrooms, 1 shower room and WC. Second floor (mainly laid with fir parquet flooring): landing and corridor leading to 7 bedrooms, 2 bathrooms, 1 shower room and WC. Attic: attic spaces beneath the roof structure, accessible via two staircases. Basement: two vaulted cellars, accessible from both inside and outside. Occupied for nearly thirty years by an association, the château underwent alterations and improvements to meet the needs of the community. It has nevertheless retained a significant proportion of its original decorative features, including its oak parquet floors, oak panelling, marble fireplaces, an elaborately crafted beamed ceiling, the original window fittings and fasteners, and other period details. OUTBUILDINGS : The property is approached through an entrance gatehouse, which marks the access to the estate. The outbuildings, arranged around the château and throughout the park, form a harmonious ensemble of buildings with a variety of uses. Two ancillary buildings, situated to the south of the château and symmetrically positioned on either side of the service courtyard, each provide approximately 140 sqm. A / Right-hand outbuilding: this building is arranged over two storeys and provides approximately 70 sqm on each level: - Ground floor: entrance hall, kitchen, 37 sqm reception room, WC and staircase. - First floor: a large 45 sqm room and two smaller rooms. B / Left-hand outbuilding: built in symmetry with the first outbuilding, this second building also provides approximately 70 sqm on each level. - Ground floor: oratory, former bread oven, sanitary facilities and two confessionals. - First floor: four offices. These two ancillary buildings were fitted out for communal use. They will require modernisation works. On each building, one roof slope is covered with slate and appears to be in fair condition, while the other is temporarily covered and will require complete re-roofing. C / Orangery: situated to the north-east of the château, the orangery comprises: - Ground floor: a reception room of approximately 80 sqm, a kitchen and a sanitary block (four WCs). - First floor: five bedrooms. Renovation works were carried out between 2005 and 2009. D / Lean-to outbuildings: set further back within the park, a series of lean-to outbuildings built against the boundary wall remain, formerly used as a henhouse and a sheepfold. GROUND : The landscaped park, designed in the English style, is planted with magnificent specimen trees, most of which are believed to date from the construction of the château. Cedars, horse chestnuts, plane trees, oaks and maples form a mature arboreal heritage, standing as timeless guardians of the estate and lending the grounds their majestic character. At the far end of the park lies an old pond, the banks—and most likely the bed—of which are lined with remarkable stonework. The property extends over 7.2 acres (2,9 hectares) and is offered with vacant possession. Cabinet Le Nail - CPI 5301 2018 000 028 835 - CCI de la Mayenne We invite you to visit our website Cabinet Le Nail to browse our latest listings or learn more about this property.
…By Cabinet Le Nail


A 17th century manor house and its 25 ha estate on the banks of the Mayenne. From a small road leading along the picturesque banks of the river to Château-Gontier, a gate provides access to the stately almost 400 m long driveway of the property, bordered by a double row of tulip trees. A courtyard and two formal rectangular gardens face the manor house to the south. To the east flows the river Mayenne. To the west, the wooded hillside gently slopes down. To the north, there are a technical building and a garage, farm buildings, a stream, woodlands and ponds. The property is unoverlooked.
…By Patrice Besse


Ref. 3835: beautiful listed property for sale in upper Loire Valley. Located in the east of the Mayenne, this exceptional manor house benefits from a pleasant situation. Access is by a path planted with lime trees, which crosses the woods. The small town, 2 km away, has all the main shops and services (bakery, butcher's shop, supermarket, hairdresser, pharmacy...) as well as an elementary school. A TGV station 25 km away connects Paris in 1h15. The highway is 4 km away. This manor house, entirety listed, dates from the end of the 15th and the beginning of the 16th century and has about 380 sqm of living space. It has preserved many decorative elements and has benefited from a restoration of a rare quality almost completed. It includes : -On the ground floor: entrance by the granite spiral staircase, as in the original, living room with a monumental fireplace, kitchen, bathroom with toilet, storeroom. -On the mezzanine floor: landing giving access to a bedroom tiled with small terracotta tiles, fireplace and exposed beams, comfortable shower room. -On the first floor: corridor leading to two magnificent bedrooms with double exposure, beautiful monumental fireplaces, a bathroom with functional fireplace, laundry space, separate toilet. -On the second floor: a large cathedral room in terracotta tiles under the immense attic discovering a magnificent exposed framework, panelled in chestnut and an office/library in its extension. -Above: a small room, also panelled, with access by a narrow staircase cut into the masonry, formerly used as a watchtower. It is simply rare to see such research, such a result, such a personal and material investment to accomplish a restoration of this quality. The outbuildings include: To the east of the manor house: a lovely, completely restored lodge of 370 sqm with a waxed concrete floor, large glass opening, used as a workshop and office and easily convertible into a dwelling. It includes: a large main room with a ceiling, crowned by a gallery, with a large Louis XV marble fireplace, two workrooms with a sink, a shower room with toilet, a storeroom and garages. On the first floor: glazed office with view on the main room below, living room, landing, laundry room, room used as showroom. Underfloor heating. Recent roof on hook. Stone shed opened on oak posts used as a material shed, and housing the boiler room and the storage of combustible wood. To the west: former pigsty, in front of a paved courtyard, converted into a workshop. And large building housing a garage (2 cars), large sheds. The building offers a beautiful potential of development. Plans, door frames, chimney blocks, septic tanks and miscellaneous are ready. Structural work in good condition. The property is essentially made up of a park and surrounding woods for an area of 46,27 acres. You will discover a pleasant vegetable garden, walks around the pond of 8,65 acres, an orchard, a parking lot built in a bower, places to stand outside pleasantly. All this is well maintained, simply, and gives a certain charm to the buildings which are not as austere as one might imagine without approaching them. It is possible to acquire a further 29,65 acres. Cabinet Le Nail: +33.(0)2.43.98.20.20 CPI 5301 2018 000 028 835 - CCI de la Mayenne We invite you to visit our website Cabinet Le Nail to browse our latest listings or learn more about this property.
…By Cabinet Le Nail


In the Mayenne, less than 5 minutes from the centre of Laval, a 17th-century rural complex with nearly 4.4 ha of pastureland. The property is reached by an old sunken lane. The surrounding land is zoned for agriculture, which protects it from urban disturbance. A tree-lined drive leads to six buildings set on either side of a courtyard: the main house, a former henhouse, a workshop with an open garage, two barns, and a large 'longère'. The oldest dates from the 17th century. The south-facing main house has more than 235 m² of living space. Two hipped dormers punctuate its local-stone facades, beneath tall stone-and-brick chimney stacks. Hipped at its west end, the slate roof gives the house the look of a small manor. The windows are double-glazed and have interior shutters. Pastures enclosed by hedgerows surround the buildings, and the land extends to nearly 4.4 ha in all.
…By Patrice Besse


MAYENNE - LAVAL Exquisite 214 m² manor house boasting authentic stonework and timeless character. The property features 7 spacious rooms, including a grand living space with a traditional fireplace, perfect for cozy evenings and entertaining guests. Double glazing and PVC windows ensure excellent insulation and comfort throughout the seasons, while the entire residence is equipped with high-speed internet and optical fiber, making it ideal for modern living. Outside, the manor offers a generous plot with a beautifully maintained yard, mature trees, and a practical well for outdoor needs. A large car port provides convenient and secure parking, complemented by additional stone outbuildings that can serve as storage or workshops. The tranquil rural setting offers peace and privacy, yet is only a short distance from local amenities in Laval. This rare property seamlessly combines historical charm with contemporary features, offering a harmonious blend of tradition and convenience. Enjoy the warmth of original materials and architectural details alongside the benefits of modern upgrades. Whether you seek a family residence or a countryside retreat, this manor house is a unique opportunity to own a distinctive home in the heart of Mayenne. Energy rating: C Climate rating: A Estimated annual energy costs for standard usage: between 2,200 euros and 3,010 euros per year. Prices indexed to the years 2021, 2022 and 2023. Information on the risks to which this property is exposed is available on the website: georisques.gouv.fr
…By Agence Mercure Pays De La Loire


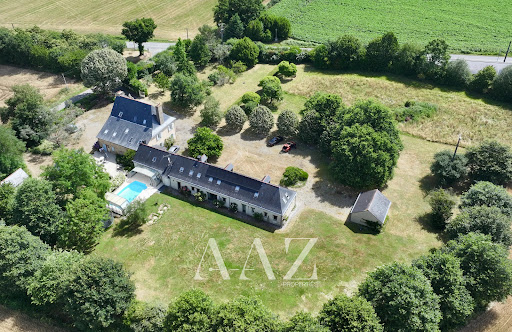


Manor - Brains-sur-les-marches Just 30 minutes from Laval, where Anjou meets Brittany, this remarkable 16th-century manor has perpetuated the spirit of grand family homes and the art of hospitality for several centuries. Set in the heart of the preserved countryside of South Mayenne, in a serene hedged environment, this character property boasts approximately 550 m² of living space within a wooded park of about 1.4 hectares. The ensemble includes an authentic 16th-century manor and an elegant 19th-century longere, both harmoniously sharing nearly 275 m² of living space each. Fully restored with care, the two buildings successfully combine the charm of the old with the comfort of today. The manor captivates with its rich, remarkably preserved ancient elements: a majestic gothic spiral staircase, monumental fireplaces, exposed beams, antique floors, and generous reception volumes. Organized around spacious, light-filled salons, the home features several bedrooms spread across three levels, including a remarkable master suite with generous volumes, complete with an office space and a private bathroom. Connected to the manor while capable of functioning independently, the longere has been designed to host family and guests in the best conditions. It offers spacious, convivial living areas, several bedrooms with private bathrooms, and a pleasant capacity to welcome large family gatherings or an event project. Outside, a heated pool that can be covered depending on the seasons extends the living spaces harmoniously and invites enjoyment of the surrounding countryside. Several outbuildings, garages, an orchard, a chestnut grove, and a landscaped park complete this rare ensemble, offering a privileged lifestyle in preserved nature. An authentic and confidential property, ideal for a prestigious family residence or a character hosting project.This description has been automatically translated from French.
…By Aaz Properties


Ref.4585 : Beautiful 14th century manor house and its outbuildings This delightful manor house, 270 km from Paris, is nestled in beautiful, rolling, hedged farmland, 5 km from a small town with the nearest shops and services (supermarket, health centre, etc.) and around 15 km from the town of Mayenne. The historic town of Mayenne, which has been awarded the ‘Pays d'art et d'histoire’ label, has a population of 12,000 and boasts an 11th-century castle, as well as a full range of shops and services (hospital, doctors, chemists, supermarkets, secondary schools, etc.). Laval (TGV and motorway) is a 35-minute drive away. The countryside around the town is beautiful and undulating, as evidenced by the nearby Alps Mancelles and the department's highest peak: Mont des Avaloirs. There are many fine tourist attractions and historic sites within easy reach in Nord Mayenne, including the Notre Dame de Pontmain basilica, the village of Lassay-les-Châteaux, which has been awarded the ‘Petite cité de caractère’ label, and the Gallo-Roman town of Jublains. The manor house was built in the 14th century during the Hundred Years' War. Built of stone with a slate roof, it is flanked by two towers, one with a pepperpot roof and the other with a bulbous roof. It faces east/west and spans a floor surface area of approx. 170 sqm, with : - Ground floor: entrance hall, kitchen (23 sqm), lounge (29 sqm) with monumental fireplace, dining room in the tower with monumental fireplace, toilet; - First floor: 3 bedrooms, 1 bathroom and shower room with toilet and 1 shower room with toilet; - Second floor (attic): 1 bedroom with shower room and toilet, attic. A lean-to building, accessible from the outside, extends the manor house to the north. It could be used to extend the interior surface area of the manor house. The main rooms feature some very fine examples of medieval architecture: monumental fireplaces, beamed ceilings, spiral staircases, transom windows, etc. The property comprises a series of outbuildings, most of which are situated to the west of the manor house: A/ 2 stone stables, each extended with awnings; one of them is electrified; B/ An old stable; C/ A stone bakehouse. The courtyard, meadows and moorlands stretch around the manor house, mainly to the north. This property offers numerous possibilities for leisure activities (walks, accommodating horses or animals, etc.). The property, which is free to let, represents a lovely recreational area with a total surface area of 8.4 acres. The surrounding countryside is peaceful, undulating and relaxing. Cabinet Le Nail: +33.(0)2.43.98.20.20 CPI 5301 2018 000 028 835 - CCI de la Mayenne We invite you to visit our website Cabinet Le Nail to browse our latest listings or learn more about this property.
…By Cabinet Le Nail


Ref.4044. Charming 17th C. dwelling and its reception building in Mayenne department. "In this land of moor and heather, the passage where one meets this beautiful ruin lacks neither charm nor freshness, with its forest and deep valley. These are the words of Abbé Angot to describe the environment of this property Located in the north of the Mayenne, historically in the Bas Maine, this 17th century dwelling is built in the countryside, in a relatively isolated, intimate and charming environment. In the middle of an old medieval fortress surrounded by water, it comprises the remains of an old castle and its wings, one of which is used as a home and the other as a reception room. "Curious", "aesthetic", "historical" and "authentic" define this place, which bewitches the walkers who get lost in it. A small resource town is 10 km away by car; all shops and services are provided by a dynamic and historic town 19 km away. The dwelling is reached by a single bridge spanning the moat, passing under a delightful porch of vermiculated stonework, of which the semicircular arch and its pedestrian door remain. The ruins of the castle and the parapet walk, the moat, the base of two imposing defensive towers and the two large communal wings, which are the only parts that can be inhabited today, remain from the old fortification, whose size and splendour of yesteryear can be imagined. In the middle of the enclosure is a formal garden with an old gates in the centre. The two outbuildings are arranged symmetrically on either side of the garden, back-to-back with the old castle that once stood at the end of the courtyard. They are built of stone, rendered with lime, covered with slate and the roofs are adorned with charming bull's eyes; the east wing is fitted out as a vast reception room and the west wing is the dwelling which comprises: On the ground floor: a large room partially separated into two volumes by an entrance hatch which is glazed; this room includes two monumental fireplaces, cushions, exposed beams and the start of the stairway to the first floor; to the south, a bedroom with a fireplace, a terracotta floor laid between oak slats and exposed beams, and adjoining a bathroom - wc; to the north, a vast kitchen with a fireplace and a terracotta and stone floor, and to follow a technical room (laundry/boiler room), and a toilet. On the first floor: separated by hemp and lime partitions, 4 bedrooms with shower room and wc; the floors are covered with sea rush. The rooms face east and south, and on the opposite side, the thick, high walls formed the wall topped by its parapet walk. It should be emphasised that the work carried out was done with a technical and artistic concern, the result of which is remarkable. Here again, the adjectives curious, aesthetic, historical and authentic are used. The living area of the house is approximately 350sqm. Opposite the dwelling, the former stables (twin building of the dwelling) have been converted into a reception area and the work was completed in April 2020. The large room measures approximately 250sqm. The floor is made of tinted cement, the walls are plastered with lime and the framework is covered with an elegant formwork in the shape of an overturned ship's hull, giving the room volume and sound absorption. In the extension there is a room for the caterer and a sanitary block (toilet and washbasin); A stone outbuilding with a slate roof used as an equipment shed is set back from the dwelling; A picturesque chapel 3.2 km away by car, covered with shingles. The fortified enclosure dominates the old garden to the south, which is to be recreated, and is bordered by raised paths offering a bucolic walk around it. A few small, unoccupied meadows complete the ensemble for a total surface area of approximately 6.17 acres (2.59 ha). The general atmosphere bears witness to a place steeped in history and legends: "tradition has it that a hound's head, sculpted on one of the walls of the easements, indicates the exact spot where a barrel of gold is hidden, but this treasure has not been discovered". The Mayenne: castle, manor houses, beautiful residences. Gilbert CHAUSSIS. The work carried out by the current owner has made it possible to save and restore this site, which seemed condemned to a slow decline. The place is now saved and alive! This singular place is calling for a new owner willing to humbly continue the preservation of this thousand-year-old site. Cabinet Le Nail: +33(0)2.43.98.20.20 CPI 5301 2018 000 028 835 - CCI de la Mayenne We invite you to visit our website Cabinet Le Nail to browse our latest listings or learn more about this property.
…By Cabinet Le Nail


Ref.4668 : Chateau and caretaker's cottage set in 13 acres for sale in Mayenne Situated near the town of Mayenne, close to the river and in the eponymous department, stands this neo-medieval château. Mayenne town centre is 2 km away by car, and easily accessible on foot or by bike. Laval, 30 km away, has a TGV train station that takes you to Paris in 1 hour 15 minutes. The capital is 280 km away by car. The historic town of Mayenne, which has been awarded the ‘Pays d'art et d'histoire’ label, has a population of 12,000 and boasts an 11th-century castle, as well as a full range of shops and services (hospital, doctors, chemists, supermarkets, secondary schools, etc.). Laval (Train and motorway) is a 35-minute drive away. The countryside around the town is beautiful and undulating, as evidenced by the nearby Alps Mancelles and the department's highest peak: Mont des Avaloirs. There are many fine tourist attractions and historic sites within easy reach in Nord Mayenne, including the Notre Dame de Pontmain basilica, the village of Lassay-les-Châteaux, which has been awarded the ‘Petite cité de caractère’ label, and the Gallo-Roman town of Jublains. Built at the very beginning of the 20th century, this château stands on the site of an earlier château that burnt down. The original property had its own spinning mill. The retired battalion commander who owned the old building had it rebuilt in 1899 until 1902, when it was sold to an industrialist who reused the spinning mill buildings as a foundry. The building was designed by the Laval architect Louis Marchal, using sandstone rubble and a slate roof. The windows are made of beige granite ashlar. Several volumes stand out from the building, giving the château a neo-medieval appearance: ‘The complex arrangement of volumes and roofs reflects the interior layout’. (Demeures en bord de Mayenne, 303 editions). The east/west-facing castle spans a floor surface area of approx. 480 sqm (120 sqm per storey) and comprises : Garden level (semi-buried): entrance, landing with stairway, lounge/library (44 sqm), kitchen (34 sqm), boiler room (14 sqm), cellar (21 sqm), stairway in a turret. Ground floor (raised): entrance, landing with stairway, large lounge (44 sqm), dining room (29 sqm), small lounge (21 sqm), study (14 sqm), back stairway in the turret. First floor : a corridor leads to 4 bedrooms (36, 19, 18, 14 sqm), one of which has a wash-hand basin, 1 shower room with wc, 1 bathroom, kitchen (6.6 sqm), wc and wash-hand basin, back stairway in the turret. Above: living room/bedroom, kitchen, 2 bedrooms, bathroom, toilet and washbasin, back staircase in the turret. Belvedere accessed via the service stairway turret. It gives access to a large attic on the building's right-of-way. The outbuildings comprise : A/ A caretaker's cottage of approx. 70 sqm in need of restoration; with independent water and electricity meters; attached garage and outbuilding; B/ 2 wells; C/ A riverside boathouse. The grounds comprise a beautiful driveway leading up to the chateau surrounded by parklands and meadows. Below, the river Mayenne flows past and is easily accessible. There is also a small beach. The park around the château is planted with large, beautiful ornamental trees. The total surface area is 13 acres. Cabinet Le Nail: +33.(0)2.43.98.20.20 CPI 5301 2018 000 028 835 - CCI de la Mayenne We invite you to visit our website Cabinet Le Nail to browse our latest listings or learn more about this property.
…By Cabinet Le Nail


Ref.4608 : French townhouse for sale in Pays de la Loire In the heart of the historic city of Mayenne, in the historic province of Maine, lies this mansion built in 1882. Set back from one of the town's main avenues, the mansion is surrounded by bourgeois residences, also built in the 19th century. Laval is some 30 km away, and Paris can be reached in 1h15 by train. Paris is 250 km away by car. The town of Mayenne, with its 12,000 inhabitants and its 11th-century château, has been awarded the “Pays d'art et d'Histoire” label and offers a full range of shops and services (hospital, doctors, chemists, supermarkets, secondary schools, etc.). The surrounding countryside is beautiful and rolling. The Alpes Mancelles, not far from the town, form the department's highest peak: Mont des Avaloirs. Many tourist attractions are within easy reach in Nord Mayenne, including the Basilique Notre Dame de Pontmain, the village of Lassay-les-Châteaux, which has been awarded the “Petite cité de caractère” label, and the Gallo-Roman town of Jublain. This private mansion is set between courtyard and garden. Built over a cellar, it is in stone with a slate roof. The base and bays of the main facade are in ashlar; the other bays are in brick. The hotel has an east-west crossing and a floor area of approx. 300 sqm. It comprises Ground floor: entrance (24 sqm) with staircase, living room (22 sqm), dining room (20 sqm), kitchen (18 sqm), study (18 sqm), service entrance, toilet and washbasin. First floor: 4 bedrooms, 2 with washbasins, 1 bathroom and toilet, 1 shower room, 1 separate toilet. Above: 3 bedrooms, 1 shower room with toilet, attic. Cellar under the entire house, including boiler room. All rooms radiate out from the staircase, with an excellent layout featuring fine architectural features: herringbone oak parquet flooring or cement tiles, Louis XV-style marble fireplaces or modillions, panelled woodwork, molded ceilings, etc. The outbuildings are located to the east of the building, on the garden side, and include: - A wooden garden shed at the far end of the garden; - A brick-built former toilet building close to the house; - A lean-to wood shed in the extension; - A former stable in the extension, built of rubble stone with brick frames and slate roofing; - A well for watering the garden. The hotel courtyard is entered from the street through a monumental electrified gate, which opens onto a boulingrin (lawn) featuring a large spruce tree. The garden is accessed from the north or south of the house, and can be walked around. The garden features a wide variety of ornamental trees and shrubs (Soulange magnolia, Italian cypress, lime, boxwood, palm laurel, etc.), covering a total area of 2,805 sqm. Cabinet Le Nail: +33.(0)2.43.98.20.20 CPI 5301 2018 000 028 835 - CCI de la Mayenne We invite you to visit our website Cabinet Le Nail to browse our latest listings or learn more about this property.
…By Cabinet Le Nail


Near Mayenne, a 480 m² neo-Gothic château with outbuildings and riverside grounds of over 5 ha. A gateway flanked by a caretaker's house and a small annex gives onto a drive that leads to the château and its grounds. Louis Marchal, an architect from Laval, built the château in the early 20th century for the Marquis Robert de Négroni, owner of the neighbouring former ropeworks. It stands on the site of an earlier house. It is built of sandstone and granite rubble stone under a slate roof and has around 480 m² of floor area on four levels. Its neo-Gothic architecture is a composition of differentiated massing and rooflines. Corner turrets are capped with pepperpot roofs, chimney stacks stand in groups, and dormers have Gothic pediments. A cross and a weathervane top a small bell-turret. The château stands on slightly higher ground above the Mayenne, on an east-west axis, and overlooks the grounds, which slope down to the river.
…By Patrice Besse
'%20stroke='%23DDAA3A'%20stroke-width='1.909'%20stroke-linecap='square'%20stroke-linejoin='bevel'/%3e%3c/svg%3e)
Receive by email any new listing that may match your search criteria
Your criteria :
By validating this form, you accept the general conditions of use of Le Figaro Properties.
These agencies offer a selection of luxury properties vente at Gesnes. Feel free to contact them for personalized assistance.
