The agencies at Saint-Berthevin
These agencies offer a selection of luxury properties vente at Saint-Berthevin. Feel free to contact them for personalized assistance.

 English$ USD · m²


Immobilier.notaires® and the notarial office FOUGERET et PRODHOMME, SELARL offer you: House / villa for sale - ST BERTHEVIN (53940) - - - - - - - - - - - - - - - - - - - - - - In a quiet environment, close to all amenities. Pleasant house for residential use offering very beautiful volumes with a living area of 191 m² including: - On the ground floor: an entrance hall, a semi-open fitted and equipped kitchen leading to a living room / dining room (49 m² living area), a toilet, a hallway with cupboards leading to a bedroom, a bathroom with shower, a laundry room. - On the first floor: a mezzanine offering three bedrooms with cupboards, an office, a separate toilet, a shower room. Double garage with attic above, terrace, landscaped courtyard, garden shed, and wooded and landscaped land of approximately 1440 m². Additional details: Facade: painted coating 2017 Windows: aluminum double glazing Roof: natural slate / stainless steel hooks Shutters: centralized electric rolling system Heating: gas condensing boiler with hot water production approx. 12 years old / underfloor heating Robotic lawn mower 2022 Centralized vacuum Cleaner Kitchen installed in 2016: upper and lower cabinets, dishwasher, oven, stove, hood, induction hob, refrigerator, dishwasher Photovoltaic panels installed in 2022 / resale of surplus energy - - - - - - - - - - - - - - - - - - - - - - Visits: By appointment. Contact: 02.43.37.50.93 - - - - - - - - - - - - - - - - - - - - - - Announcement from the office FOUGERET et PRODHOMME, SELARL - Notaries in Saint-Ouën-des-Toits - SIRET No.: 82212583700010 - - - - - - - - - - - - - - - - - - - - - - Immobilier.notaires®: Assess, buy & sell with notaries throughout France. 12,000 notaries, experts, and negotiators support you in your real estate projects with complete confidence.This description has been automatically translated from French.
…By Immo-interactif


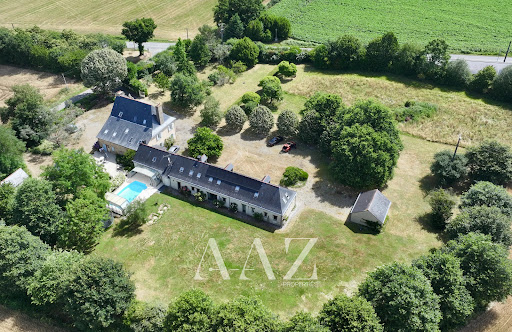


The advertiser did not provide an english description for this listing.
…By Aaz Properties


The advertiser did not provide an english description for this listing.
…By We Invest Boulogne-billancourt


This property is located in Mayenne, 30 minutes from Laval, 60 km from Le Mans and 250 km from Paris, near a village with all amenities and close to the motorway junction. This listed manor house presents a surface area of 380 sq.m. Built in 1522, it stands as a very beautiful example of skillfully restored regional architecture. Access is via a granite spiral staircase, which serves four floors (reception areas, two floors of bedrooms and a small watch room). Many original elements have been preserved, such as fireplaces, the spiral staircase, terracotta tiles, lime plaster, doors and high ceilings. A long building of 370 sq.m, entirely restored in a contemporary spirit at the foot of the tower, houses a workshop/show room, a large living room with fireplace, a bathroom, two rooms which can be used as bedrooms, a bathroom, a cellar and a garage. Upstairs, you will find an office, a living room and a room that can also be transformed into a bedroom. Opposite this is an outbuilding offering of approximately 300 sq.m on two levels (in need of renovation). There is also a barn and another small outbuilding. It all sits on over 18 hectares featuring beautiful bridle paths, woods, a 3-hectare pond, an orchard, meadows, a landscaped garden and lush and wild nature. Truly enchanting.
…By Emile Garcin - Proprietes & Chateaux


Ref.4803 : French chateau for sale in Mayenne department. Built in Mayenne, in the historic province of Maine, this chateau stands near a small, vibrant town. Perched on a hill, it overlooks a small river flowing below. A regional train station is located 700 meters from the property. All daily necessities are within walking distance (supermarkets, bakeries, movie theater, etc.). Laval, a 20-minute drive away, offers a full range of shops and services. The wooded countryside of Maine is renowned for its picturesque charm and fertile soil, surrounded by the provinces of Normandy, Anjou, and Brittany… The chateau was built in the 20th century as an extension of a small chateau that had been built in the late 19th century, around the 1870s. The structure is constructed of plastered rubble stone and covered with slate. The main façade faces south. The complex is flanked by six turrets. The imposing structure forms a beautiful ensemble. A few steps lead up to a terrace running along the south-facing façade. The entrance door, inviting us inside the building, is crowned by an imposing pediment featuring a winged lion – the ‘Lion of Saint Mark’ – rendered in mosaic. The chateau covers an area of approximately 600 sqm, excluding the attic, and comprises: On the ground floor: a monumental entrance hall and staircase (47 sqm) topped by a dome and its peristyle. A corridor (36 sqm) leads to two living rooms (40 sqm each, ceiling height: 4.25 m), which can be combined to form a single 80 sqm lounge thanks to an ingenious retractable partition, a billiard room (33 sqm), a toilet/washbasin area (9.5 sqm), a dining room (21 sqm), and a kitchen (14 sqm); then in the 19th-century section, a service staircase, 2 bedrooms (12 and 24 sqm), a bedroom/shower room (19 sqm), a study (16 sqm), an entrance hall (6 sqm), and 2 toilets/washbasins. On the first floor : 10 bedrooms ranging from 17 to 36 sqm (ceiling height: 3.4 m), 1 bathroom, 1 shower room, 2 toilets/washbasins, toilet. Above: attic comprising the former staff quarters. Cellar running beneath the entire chateau, including the boiler room and wine cellar. Harmoniously arranged around the château, the outbuildings comprise: A/ A caretaker’s house (former gatehouse) of 52.8 sqm excluding the attic, comprising: kitchen/living room (27 sqm), 2 bedrooms (13 and 9 sqm), shower room, toilet; 3 rooms in the attic above; cellar below; property in good visible condition, in need of refreshing: electric radiator heating, 4 main windows replaced in 2024 with double glazing; electrical wiring approximately 25 years old, insulation, mains drainage. B/ Garages block, 100 sqm per level. C/ Stables of 130 sqm, with attics above; small shed attached. D/ A former greenhouse extended to include a kennel. E/ Gazebo. F/ An orangery of 50 sqm, extended by former sheds requiring restoration. G/ An aviary below the chateau. The chateau is prominently situated at the centre of its grounds and surrounded by a lovely, beautifully landscaped park, featuring tall ornamental trees, mainly conifers (cedars, sequoias, spruces, etc.). The vegetation provides both a picturesque setting and the protection that such a property requires. Part of the property is enclosed by walls. To the south and east, the land slopes down towards the river, with the undulating terrain offering views of the horizon. The total area is 8.27 acres (3 hectares, 34 ares and 89 ca). Cabinet Le Nail: +33.(0)2.43.98.20.20 CPI 5301 2018 000 028 835 - CCI de la Mayenne We invite you to visit our website Cabinet Le Nail to browse our latest listings or learn more about this property.
…By Cabinet Le Nail


Ref 4888: Beautiful noble dwelling and outbuildings for sale near Laval This property, situated in the Mayenne department, is on the edge of a tiny village and overlooks beautiful rolling countryside dotted with hedgerows. All local amenities are 3 km away. Laval, the department’s prefecture, is 20 km away. The motorway junction for Paris is 15 km away. This building comprises a 16th-century main block, two storeys high, flanked by two 19th-century wings. It is topped with a slate roof. The south façade features mullioned windows and attractive dormer windows in the roof. The priory faces south and offers approximately 320 sqm of living space (excluding the attic). This priory is entirely authentic. It has retained many interesting architectural features: terracotta floors, mullioned windows with transoms, a wooden door, fireplaces bearing coats of arms, exposed beams, and so on. On the ground floor: an entrance hall, with a staircase leading upwards, opens onto a living room (54 sqm, ceiling height 3.3 m) featuring a monumental stone fireplace. To the left: a study (14 sqm) and a bedroom (14 sqm) with an en-suite shower room (5 sqm). To the right: dining room (39 sqm) with a monumental stone fireplace, terracotta tiles and exposed beams; kitchen (30 sqm) with a monumental fireplace, terracotta tiles; small living room (14 sqm); boiler room with WC and washbasin (7 sqm). On the first floor: a hallway runs through the house, leading to: 3 bedrooms (45, 33 and 14 sqm), two shower rooms (14 and 10 sqm), a bathroom with a shower (14 sqm) and a walk-in wardrobe (8.5 sqm). On the second floor: a loft divided into two sections (53 and 69 sqm). Potential to create new bedrooms. An old vaulted cellar beneath part of the house. The outbuildings include: A/ A large outbuilding of 240 sqm, built of mortared stone, used as garages and storage rooms. This is probably the oldest building on the property, dating back to the Middle Ages. A few windows still bear witness to this today. B/ A stone barn of approximately 50 sqm. C/ Former pigsties. The grounds offer a lush, carefully landscaped setting: To the south, a large lawn opens onto a wooded park featuring beautiful ornamental trees such as lime, oak and chestnut. To the east, a vegetable garden and an orchard provide a delightful complement to this outdoor space. To the north, several ornamental trees, including chestnut and coniferous trees, add to the property’s charm. Benefiting from a fine aspect, the grounds are harmoniously laid out around the buildings and cover an area of 1 hectare 10 ares 77 square metres. An adjoining meadow plot of 6 hectares, 9 ares and 1 centare is available for purchase separately. Cabinet Le Nail: +33(0)2.43.98.20.20 CPI 5301 2018 000 028 835 - CCI de la Mayenne We invite you to visit our website Cabinet Le Nail to browse our latest listings or learn more about this property.
…By Cabinet Le Nail


MAYENNE - LAVAL Exquisite 214 m² manor house boasting authentic stonework and timeless character. The property features 7 spacious rooms, including a grand living space with a traditional fireplace, perfect for cozy evenings and entertaining guests. Double glazing and PVC windows ensure excellent insulation and comfort throughout the seasons, while the entire residence is equipped with high-speed internet and optical fiber, making it ideal for modern living. Outside, the manor offers a generous plot with a beautifully maintained yard, mature trees, and a practical well for outdoor needs. A large car port provides convenient and secure parking, complemented by additional stone outbuildings that can serve as storage or workshops. The tranquil rural setting offers peace and privacy, yet is only a short distance from local amenities in Laval. This rare property seamlessly combines historical charm with contemporary features, offering a harmonious blend of tradition and convenience. Enjoy the warmth of original materials and architectural details alongside the benefits of modern upgrades. Whether you seek a family residence or a countryside retreat, this manor house is a unique opportunity to own a distinctive home in the heart of Mayenne. Energy rating: C Climate rating: A Estimated annual energy costs for standard usage: between 2,200 euros and 3,010 euros per year. Prices indexed to the years 2021, 2022 and 2023. Information on the risks to which this property is exposed is available on the website: georisques.gouv.fr
…By Agence Mercure Pays De La Loire


Ref. 3835: beautiful listed property for sale in upper Loire Valley. Located in the east of the Mayenne, this exceptional manor house benefits from a pleasant situation. Access is by a path planted with lime trees, which crosses the woods. The small town, 2 km away, has all the main shops and services (bakery, butcher's shop, supermarket, hairdresser, pharmacy...) as well as an elementary school. A TGV station 25 km away connects Paris in 1h15. The highway is 4 km away. This manor house, entirety listed, dates from the end of the 15th and the beginning of the 16th century and has about 380 sqm of living space. It has preserved many decorative elements and has benefited from a restoration of a rare quality almost completed. It includes : -On the ground floor: entrance by the granite spiral staircase, as in the original, living room with a monumental fireplace, kitchen, bathroom with toilet, storeroom. -On the mezzanine floor: landing giving access to a bedroom tiled with small terracotta tiles, fireplace and exposed beams, comfortable shower room. -On the first floor: corridor leading to two magnificent bedrooms with double exposure, beautiful monumental fireplaces, a bathroom with functional fireplace, laundry space, separate toilet. -On the second floor: a large cathedral room in terracotta tiles under the immense attic discovering a magnificent exposed framework, panelled in chestnut and an office/library in its extension. -Above: a small room, also panelled, with access by a narrow staircase cut into the masonry, formerly used as a watchtower. It is simply rare to see such research, such a result, such a personal and material investment to accomplish a restoration of this quality. The outbuildings include: To the east of the manor house: a lovely, completely restored lodge of 370 sqm with a waxed concrete floor, large glass opening, used as a workshop and office and easily convertible into a dwelling. It includes: a large main room with a ceiling, crowned by a gallery, with a large Louis XV marble fireplace, two workrooms with a sink, a shower room with toilet, a storeroom and garages. On the first floor: glazed office with view on the main room below, living room, landing, laundry room, room used as showroom. Underfloor heating. Recent roof on hook. Stone shed opened on oak posts used as a material shed, and housing the boiler room and the storage of combustible wood. To the west: former pigsty, in front of a paved courtyard, converted into a workshop. And large building housing a garage (2 cars), large sheds. The building offers a beautiful potential of development. Plans, door frames, chimney blocks, septic tanks and miscellaneous are ready. Structural work in good condition. The property is essentially made up of a park and surrounding woods for an area of 46,27 acres. You will discover a pleasant vegetable garden, walks around the pond of 8,65 acres, an orchard, a parking lot built in a bower, places to stand outside pleasantly. All this is well maintained, simply, and gives a certain charm to the buildings which are not as austere as one might imagine without approaching them. It is possible to acquire a further 29,65 acres. Cabinet Le Nail: +33.(0)2.43.98.20.20 CPI 5301 2018 000 028 835 - CCI de la Mayenne We invite you to visit our website Cabinet Le Nail to browse our latest listings or learn more about this property.
…By Cabinet Le Nail


The advertiser did not provide an english description for this listing.
…By The Door Man France


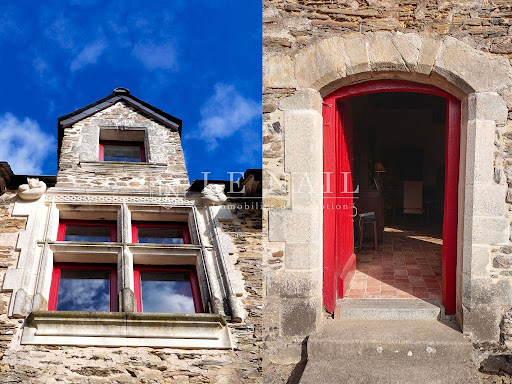


Ref.4540 : Authentic 16th Century Manor House and its outbuildings in Mayenne department Set in the Haut-Anjou region, in undulating, wooded countryside, this charming property is located in Mayenne, not far from the river of the same name. A small town with basic amenities is just 5 km away. The ancient medieval city of Château-Gontier, 16 km away, is also crossed by the Mayenne and boasts a rich architectural heritage. These include the former Ursuline Convent (dating from the 17th century), which now houses a national theatre, the Romanesque church of Saint-Jean-Baptiste (dating from the 11th century) with its mural frescoes, and the timber-framed houses and concentration of private mansions that symbolise the wealth of this town. Laval, 19 km away, is a dynamic town with all the shops and services you need: supermarkets, campus, hospital, TGV high-speed train station with links to Paris in 1 hour 10 minutes, etc. The manor house, built in 1531, spans approx. 230 sqm. It was converted into a farm in the 19th century and was restored by the previous and current owners. Built on rock, in schist stone (there is an old quarry in the commune), additions in tufa stone, typical of the Anjou region, were made in particular to the cross and transom windows on the upper floor. The manor house has been extended by a building, probably dating from the 18th century, which could be converted (120 sqm, not included in the 230 sqm). It faces south and comprises Ground floor (terracotta tiled floor): a 43 sqm lounge with 3.5 m high ceilings and a monumental fireplace, two bedrooms of 19 and 11 sqm, a 20 sqm kitchen, a stairway leading to a bathroom and shower room and a separate toilet. Access from the kitchen to a large 60 sqm cellar for conversion. First floor (terracotta tiled floor): a landing leading to: two bedrooms, each with monumental fireplace, measuring 44 and 33 sqm, a shower room with toilet. Access to a 65 sqm attic for conversion, situated above the large ground floor storeroom. Above (parquet flooring, insulated attic): two bedrooms of 15 sqm each, a shower room and toilet. Outbuildings : A/ A large stone barn of approx. 100 sqm with an old fibre cement slate roof. A 25 sqm lean-to at the rear. B/ A former stone farm lodge spanning approx. 50 sqm with a slate roof (2000s). C/ A pigsty building (x6), attic upstairs, built of breezeblock, concrete roofing; door and window frames recently repainted the colour of oxblood; D/ A stone, slate-roofed lean-to building attached to the manor house, used as a boiler room (approx. 15 sqm). With a total surface area of 2,3 acres, it has an outbuilding courtyard, a pleasure garden, a vegetable garden, an orchard and a meadow, all bordered by hedgerows. Situated in a dominant position on the southern horizon, the manor house enjoys far-reaching views over the surrounding countryside. Cabinet Le Nail: +33.(0)2.43.98.20.20 CPI 5301 2018 000 028 835 - CCI de la Mayenne We invite you to visit our website Cabinet Le Nail to browse our latest listings or learn more about this property.
…By Cabinet Le Nail


A 17th century manor house and its 25 ha estate on the banks of the Mayenne . From a small road leading along the picturesque banks of the river to Château-Gontier, a gate provides access to the stately almost 400 m long driveway of the property, bordered by a double row of tulip trees. A courtyard and two formal rectangular gardens face the manor house to the south. To the east flows the river Mayenne. To the west, the wooded hillside gently slopes down. To the north, there are a technical building and a garage, farm buildings, a stream, woodlands and ponds. The property is unoverlooked.
…By Patrice Besse


The advertiser did not provide an english description for this listing.
…By Immo Angels


Just 20 minutes south of Laval, discover this superb prestigious property offering approximately 280 m² of living space in the heart of a green and privileged environment, set on a beautiful landscaped plot of over 5,100 m².Upon entering, the charm is immediate thanks to a spacious entrance leading to an elegant living room of 45 m² with its stone fireplace. The 17 m² kitchen, fully renovated in 2019 with high-quality finishes, opens onto a stunning 25 m² veranda equipped with soundproof ceilings, ideal for enjoying every season in absolute comfort, and leading out to a terrace overlooking the garden and pool.A contemporary extension completed in 2019 enhances the overall property with high-end features and a true connection to the outdoors, thanks to its large sliding bay windows and panoramic windows offering a unique 'inside-outside' feeling. This space hosts a magnificent 18 m² master suite on the ground floor with a dressing room and private shower room, benefiting from direct views and privileged access to the pool. You will also find a leisure room (cinema, sports, or playroom), a laundry room, and separate toilets. A vestibule with a coat closet and storage completes the entrance to the house.Upstairs, the sleeping area features three beautiful bedrooms, a dressing room, a shower room fully renovated in 2024, as well as independent toilets.In terms of comfort, the property benefits from quality technical features with two heat pumps: one dedicated to the old part and a second for the extension with underfloor heating (heat pumps from 2019 and 2025), as well as air conditioning in the extension.The exteriors match the property: a superb 13 x 6 meter swimming pool with automatic cover, an outbuilding converted into a summer kitchen, and an independent space including a bedroom, a shower room, and toilets.A double garage and a shed complete this rare ensemble on the market.Volumes, brightness, high-quality amenities, and a privileged environment make this property an exceptional home where every detail has been thoughtfully designed to provide comfort and quality of life.A visit is a must to discover all the potential and remarkable features of this unique residence. Agency fees are to be paid by the buyer, amounting to 4.00% including taxes of the price excluding fees.Information on the risks to which this property is exposed is available on the Géorisques website: www.georisques.gouv.fr.Contact Valerie MAREAU, Individual Entrepreneur, OptimHome Commercial Agent (RSAC N°840 473 441 Laval Registry) 06 03 23 44 80 (ref. 604388)This description has been automatically translated from French.
…By Optimhome - Valerie Mareau


MAYENNE - An authentic 16th-century priory nestled in a peaceful, unspoiled setting in the heart of a small village. This remarkable property boasts unobstructed views of the rolling, tree-lined countryside. Expanded in the 19th century with two elegant side wings, it has harmonious architecture and a slate roof. Its south-facing façade features beautiful mullioned windows with transoms and dormer windows that enhance the property’s charm. It has a living area of 320 m² (excluding the attic) and retains many remarkably well-preserved original features: terracotta floors, imposing stone fireplaces bearing coats of arms, and high French-style ceilings. The ground floor consists of an entryway with a main stone spiral staircase. This leads to a magnificent 54 m² reception room featuring a rare stone fireplace carved in high relief and adorned with pilasters. On one side, an office and a bedroom with an en-suite bathroom allow for single-level living. On the other side, a spacious 39 m² dining room, featuring a monumental fireplace and terracotta tiles, opens onto a large 30 m² kitchen, also equipped with an antique fireplace. A small living room and a utility room with a half-bath complete this level. On the first floor, an elegant hallway leads to 3 beautiful, spacious bedrooms adorned with lovely stone fireplaces, 2 shower rooms, a bathroom, and a walk-in closet. On the second floor, two large attic spaces totaling over 120 m² offer remarkable potential for conversion into additional bedrooms, recreational areas, or reception spaces. An old vaulted cellar completes the property. The outbuildings, which are particularly noteworthy, include: • a large stone building of approximately 240 m², currently used as garages and storage sheds. Probably the oldest structure on the estate, it dates back to the Middle Ages and still retains several original openings. • a stone barn of approximately 50 m². • old pigsties, a testament to the property’s rural past. The grounds cover 1.10 hectares. To the south, a vast lawn leads to a wooded area featuring linden, oak, and chestnut trees. To the east, an orchard completes this lush setting. To the north, chestnut trees and conifers add to the bucolic charm of the setting. For those who love open spaces or pet owners, an adjacent meadow of over 6 hectares is available for purchase as an addition. With its high-quality architecture, authentic historic features, fluid floor plan, and preserved surroundings, this remarkable priory is a characterful property ideal as a family home or for a charming hospitality venture in a quiet, green setting. Local shops and services are just 3 km away, while Laval is about a 20-minute drive away. The highway to Paris is 15 km away, providing excellent access. Energy efficiency rating: G Climate rating: G Estimated annual energy costs for standard usage: between €13,940 and €18,870 per year. Prices indexed as of January 1, 2021 Information on the risks associated with this property is available on the Géorisques website: www.georisques.gouv.fr
…By Agence Mercure Pays De La Loire


Ref.4926 : 19th-C. Château surrounded by a charming 7.2 acre park in Mayenne department Located in the historic Province of Maine, now within the department of Mayenne, this château enjoys a peaceful setting in the heart of a village. Just 3 km away, a market town of approximately 3,000 inhabitants provides all everyday amenities and services, including supermarkets, schools, a pharmacy, restaurants and a full range of local shops. The property also benefits from excellent accessibility: Paris is approximately 250 km away, the motorway is just 13 km from the estate, and two TGV high-speed railway stations are located 23 km and 27 km away respectively. The rendered rubble-stone construction is enhanced by grey stone surrounds to the windows and doors; the turrets and dormer windows are built in limestone. The entire property is covered with natural slate. The interior layout, arranged around three staircases, provides particularly functional circulation and allows for a variety of possible uses. Extending from east to west, the château offers approximately 215 sqm of living space per floor over three levels, totalling around 650 sqm, excluding the cellars and attics. A few steps lead up to the entrance porch, bordered by topiary shrubs, inviting us into the residence: Ground floor: entrance hall (17 sqm) with access to the main staircase, small drawing room (28 sqm), large drawing room (35 sqm), dining room (44 sqm, ceiling height of 3.22 m), study (20 sqm) giving access to two turrets, one of which contains a spiral staircase, service entrance (19 sqm) with access to a third turret, boiler room (21 sqm), service staircase and cloakrooms. First floor (mainly laid with oak parquet flooring): landing and corridor leading to 6 bedrooms, 2 bathrooms, 1 shower room and WC. Second floor (mainly laid with fir parquet flooring): landing and corridor leading to 7 bedrooms, 2 bathrooms, 1 shower room and WC. Attic: attic spaces beneath the roof structure, accessible via two staircases. Basement: two vaulted cellars, accessible from both inside and outside. Occupied for nearly thirty years by an association, the château underwent alterations and improvements to meet the needs of the community. It has nevertheless retained a significant proportion of its original decorative features, including its oak parquet floors, oak panelling, marble fireplaces, an elaborately crafted beamed ceiling, the original window fittings and fasteners, and other period details. OUTBUILDINGS : The property is approached through an entrance gatehouse, which marks the access to the estate. The outbuildings, arranged around the château and throughout the park, form a harmonious ensemble of buildings with a variety of uses. Two ancillary buildings, situated to the south of the château and symmetrically positioned on either side of the service courtyard, each provide approximately 140 sqm. A / Right-hand outbuilding: this building is arranged over two storeys and provides approximately 70 sqm on each level: - Ground floor: entrance hall, kitchen, 37 sqm reception room, WC and staircase. - First floor: a large 45 sqm room and two smaller rooms. B / Left-hand outbuilding: built in symmetry with the first outbuilding, this second building also provides approximately 70 sqm on each level. - Ground floor: oratory, former bread oven, sanitary facilities and two confessionals. - First floor: four offices. These two ancillary buildings were fitted out for communal use. They will require modernisation works. On each building, one roof slope is covered with slate and appears to be in fair condition, while the other is temporarily covered and will require complete re-roofing. C / Orangery: situated to the north-east of the château, the orangery comprises: - Ground floor: a reception room of approximately 80 sqm, a kitchen and a sanitary block (four WCs). - First floor: five bedrooms. Renovation works were carried out between 2005 and 2009. D / Lean-to outbuildings: set further back within the park, a series of lean-to outbuildings built against the boundary wall remain, formerly used as a henhouse and a sheepfold. GROUND : The landscaped park, designed in the English style, is planted with magnificent specimen trees, most of which are believed to date from the construction of the château. Cedars, horse chestnuts, plane trees, oaks and maples form a mature arboreal heritage, standing as timeless guardians of the estate and lending the grounds their majestic character. At the far end of the park lies an old pond, the banks—and most likely the bed—of which are lined with remarkable stonework. The property extends over 7.2 acres (2,9 hectares) and is offered with vacant possession. Cabinet Le Nail - CPI 5301 2018 000 028 835 - CCI de la Mayenne We invite you to visit our website Cabinet Le Nail to browse our latest listings or learn more about this property.
…By Cabinet Le Nail


Ref 4817: Charming townhouse and outbuildings for sale in Mayenne. Set in the heart of the town of Craon, this mansion is sheltered from view behind imposing walls and a monumental entrance porch, befitting the location. All the shops you need for daily life are within walking distance. Laval TGV station is 30 km away, offering a journey time of 1 hour 15 minutes to Paris. This townhouse, built in the 18th century, was once the home of the salt tax collector – that is to say, the residence of the official in charge of the salt storehouse, which stood not far from the townhouse. It played a role in the development of the Chouannerie. This is evidenced by the ‘Chouan hideout’ located inside the townhouse. The building is constructed of sandstone rubble. Tuffeau stone was chosen to adorn the façades (parapets, window frames and cornices). The building comprises a main block with a L-shaped wing. It covers an area of approximately 380 sqm excluding the attic and is accessed via two staircases: a main quarter-turn staircase with balusters, and a service staircase. The main façade faces east. A charming arched doorway, surmounted by a transom window and framed by Doric pilasters, invites us to enter the house. The ground floor comprises a 16 sqm entrance hall, a toilet and a small 6.7 sqm study. A separate 3 sqm entrance off the street completes the layout. The living room, situated in the wing, covers an area of 47 sqm with a generous ceiling height of 3.56 m, and opens onto a 25 sqm dining room (ceiling height 2.79 m). The 25 sqm kitchen is flanked by two utility rooms measuring 8 and 9 sqm. A 6.1 sqm service staircase leads to the upper floors. Finally, this level houses a 37 sqm storage room and a 23.7 sqm laundry room. Upstairs there are 6 bedrooms (15 to 34 sqm), as well as 2 shower rooms and 2 bathrooms, one of which has a toilet. The property also includes 3 additional rooms measuring 7, 9 and 10 sqm. The outbuildings comprise: A/ A garage extending from the wing of the main house. Two rooms on the ground floor (24 and 37 sqm) and two levels above (38 sqm each). B/ A building adjoining the garage and facing the street, comprising 80 sqm per level (3 levels). C/ A greenhouse. D/ The stables (43 sqm) comprising, on the ground floor, 2 stalls and a tack room; a staircase leading to the first floor with 3 rooms (9, 11 and 14 sqm), and a 45 sqm loft above. Roof redone in 2007. E/ A woodshed in the courtyard at the rear of the property. Option to purchase an additional property: Option to purchase, in addition, a building used as a garage and its land, with a total registered area of 286 sqm. The building is situated in a UAp zone under the Local Urban Development Plan (mixed-use urban zone). Land: This is a complete property, benefiting from a central town location, with the structural work in a very sound condition. The restoration work needs to be completed to finish the good work already undertaken, and the buyer can then choose a décor to their own taste. Cabinet Le Nail: +33(0)2.43.98.20.20 CPI 5301 2018 000 028 835 - CCI de la Mayenne We invite you to visit our website Cabinet Le Nail to browse our latest listings or learn more about this property.
…By Cabinet Le Nail


Ref.4343 : Beautiful french manor house for sale in Pays de la Loire This property is located in Mayenne, in the former historic province of Anjou, on the borders of Brittany and not far from Maine. In the heart of the countryside, the immediate surroundings are pastoral and wooded. A small, historic, medieval town provides services just a few kilometres away. A leisure/camping centre with a 123– acre (50-hectare) lake offering a wide range of activities is just 15 minutes away by car. This former 16th-century manor house, strategically located on the border with Brittany, served as a collection centre for the gabelle tax. At the time, the seigneury included around ten farms and covered more than 247 acres (100 hectares). Today, it is a pleasant residence, extended by a dwelling in the 19th century. The building is built of rubble stone, covered with ochre-coloured rendering. The window surrounds are of tufa stone or brick, and the quoins are of red stone. The whole building is covered in slate. The house is built east-west. The interior of the manor house is accessed via a doorway topped with an accolade and fireplaces. The total floor surface area is approx. 540sqm and comprises 2 sections that are as much interconnected as they are independent: the manor house and the dwelling. THE MANOR HOUSE (285 sqm) : Ground floor: entrance hall (16sqm), 2 lounges (33 and 36 sqm), kitchen (23 sqm), boiler room, pantry and toilet; the whole is laid out around a magnificent wooden spiral staircase in Gothic style. 1st floor: master bedroom (35sqm) with shower and bathroom, dressing room and toilet, recreation room (26.5 sqm), bedroom (23 sqm), shower room and toilet. 2nd floor: 2 bedrooms (20 sqm each) and shower room with toilet. The interior of the manor house is typical of its era and has retained its defensive features. Thick walls with several openings, exposed beams and joists, terracotta floors and monumental fireplaces. THE DWELLING (255 sqm) : Ground floor: en suite: games room with staircase and wc, access to covered swimming pool (9x4m heated by heat pump), dining room, kitchen, small sitting room with staircase, 2 bedrooms, 2 shower rooms with wc. First floor: 4 bedrooms, 4 shower rooms with wc. This part of the house, which dates back to the 19th century, has been perfectly fitted out for entertaining. It has plenty of sleeping capacity and shower rooms in good condition. The adjoining rooms bring this part of the house to life, as they communicate perfectly with each other. It's easy to imagine the conviviality that reigns here, moving from one living room to another without having to push a door open. The property has been completely restored since it was handed down in 2 campaigns of work; first the farmhouse in the 2000s, then the manor house in 2006-2007. The two parts are independent in terms of heating, electrical system, sanitary facilities and water supply. The property as a whole offers good accommodation capacity, which can be used on a day-to-day basis as well as occasionally during the year for entertaining guests. The work that has been carried out is of a very high standard. The restoration work carried out by the current owners some twenty years ago was carried out in its entirety and with great care. The original architectural quality has been respected and even enhanced. To the south-east of the property is a slate-roofed outbuilding. It comprises two rooms of 90 and 40sqm, used as a shed and garage; close to the dwelling a building with two garage spaces; to the west of the manor house, 2 buildings, probably former pigsties, with slate roofs. The entire property is surrounded by hedges. Some of the trees that make up the park have been planted by the current owners, and the vegetation is beautiful and starting to grow. There are oaks, lime trees, chestnut trees and many fruit trees. The green setting around the property provides a pleasant area for maintenance. There is an orchard to the south of the property and a chestnut grove to the north. Well in the grounds. The total surface area is 3.47 acres (1 ha 40 a 76ca). Cabinet Le Nail: +33.(0)2.43.98.20.20 CPI 5301 2018 000 028 835 - CCI de la Mayenne We invite you to visit our website Cabinet Le Nail to browse our latest listings or learn more about this property.
…By Cabinet Le Nail


Ref.4603: French listed manor house for sale in Pays de la Loire. This manor house is located in the Haut Anjou region of southern Mayenne. The historic town of Craon is 6 km away, with most shops and services. Château-Gontier is 25 km away, with all amenities. The TGV train station in Laval takes you to Paris (320 km away) in 1h15. Nantes Atlantique international airport is 1h25 away. Craon is a town of 4,500 souls located in the southern and western part of the Mayenne department. It was originally a medieval fortress, protecting the Breton border with its 1,600 m of walls. The last remnants of the ramparts disappeared in 1820. Today, you can still admire Craon's Halles, built in 1850 (listed as a Monument Historique), which bear witness to the town's rich economic past, as well as its castle. Numerous other sites offering a wide range of activities are less than 20 minutes away, including the Robert Tatin museum, the Refuge de l'Arche, the Mayenne valley... Built in the 14th century and enlarged during the Renaissance, this authentic manor house has remained unchanged since Henry IV. Acquired as an endangered historic monument some twenty years ago by the current passionate owners, it has since benefited from extensive restoration work respecting its architecture, with the assistance of recognized professionals. The manor house comprises a 14th-century wing, extended by a 16th-century main building set at right-angles. The walls are built of shale and sandstone rubble, rendered in sand and lime. Bays are framed in sandstone or tufa stone. The building has an Angers slate roof. Facing North/South, it spans 470 Ssqm, served by a spiral staircase in the corner tower, and a second service staircase. It comprises : First floor: large living room (70 sqm) with access to the spiral staircase, dining room (40 sqm), kitchen (31 sqm), small living room (32 sqm), bakehouse with staircase leading to 1st floor (27.5 sqm), laundry room (8 sqm), bathroom with shower (10 sqm), separate toilet. 1st floor: 5 bedrooms (44, 40, 34, 18, 13 sqm), landing (26.5 sqm), 1 bathroom with shower and toilet, 1 shower room with toilet. 2nd floor: 1 large attic bedroom (46 sqm floor area), 1 bathroom with shower, 1 separate toilet, attic. The architectural quality of the interior is faithful to the exterior: travertine floors, sand and lime rendered walls, exposed beam ceilings, windows with interior wooden shutters, monumental fireplaces, etc. Distributed around the dwelling, the outbuildings form a courtyard and comprise : A/ A large L-shaped, stone-built, slate-roofed outbuilding comprising: barn (88 sqm), 2 workshops (54 and 29 sqm), former stable (69 sqm) with attic above (69 sqm). B/ Former stone pigsties with slate roofs, including boiler room. C/ In the 14th-century wing, accessible from the outside, a storeroom with electric water heater and buffer tank. The property is accessed via an avenue of lime trees, which opens onto a monumental wooden gate framed by a bower. The courtyard is adorned with potted shrubs and boxwood. Beyond are box hedges and grassy flowerbeds, from which ancient hedgerows branch off. The manor house stands in the center of its parkland (3.21 acres / 1.3 ha), which includes an ancient moat (500 sqm) and meadows (44.47 acres / 18 ha). The ancient bocage layout is echoed by century-old oak trees. The total surface area is 48.27 acres (19 ha 53 a 50 ca). The following parts are classified as Historic Monument: the dwelling with its outbuildings and moat (cad. ZD 6, 34, 35): classified by decree on March 3, 1997. This property is a historic monument (allowing fiscal tax cuts if you pay taxes in France). Cabinet Le Nail: +33.(0)2.43.98.20.20 CPI 5301 2018 000 028 835 - CCI de la Mayenne We invite you to visit our website Cabinet Le Nail to browse our latest listings or learn more about this property.
…By Cabinet Le Nail


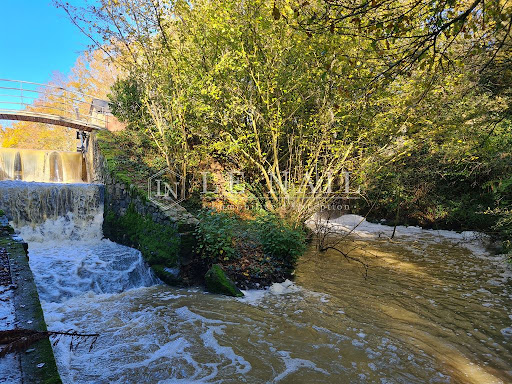
The advertiser did not provide an english description for this listing.
…By Cabinet Le Nail


MAYENNE - HAUT ANJOU Located in a village in Haut-Anjou, you will be charmed by this former presbytery offering approximately 347 m² of living space, combining historic charm with modern comfort. It offers: - Two spacious reception rooms, ideal for entertaining your loved ones. - A dining room, an office and eight bedrooms, complemented by four bathrooms or shower rooms, perfect for a large family or guests. - Garage, covered courtyard and garden shed for everyday convenience. The 4,680 m² grounds are perfect for relaxation: a welcoming courtyard at the front, a wooded park at the rear with a variety of trees species and a 5x10 m heated swimming pool that enjoys constant sunshine, perfect for enjoying sunny days. The original decorative features have been preserved: fireplaces, wood panelling, old flagstones, parquet flooring, exposed beams, etc., giving the house its authentic and refined character. Ideally located, this property is 20 minutes from Château-Gontier, 40 minutes from Laval, and 1 hour from Angers and Rennes, offering easy access while preserving the tranquillity of a country village. An exceptional place, where charm, history and comfort come together. Asking price: €550,000 Agency fees payable by the seller Energy class: D Climate class: D Estimated annual energy costs for standard use: between €6,620 and €9,000 per year. Prices indexed for 2021, 2022 and 2023. Information on the risks to which this property is exposed is available on the Géorisques website: www.georisques.gouv.fr
…By Agence Mercure Pays De La Loire


Just 3.5 hours from Paris, this Napoléon III château (late 19th century) offers over 32 hectares (79 acres) of landscaped parkland, woodland, and lakes in the heart of the Mayenne countryside — ideally located near Fougères, Rennes, Laval, and Mont-Saint-Michel. A rare opportunity to acquire a property that blends heritage, lifestyle, and revenue potential in one of France’s most serene and strategic regions. Painstakingly renovated, the château provides 570sqm of refined living space (over 1,170 sqm in total including outbuildings). The interiors feature: – Grand reception rooms (five on the ground floor) – 3.7m ceiling heights – Original parquet floors, fireplaces, woodwork, and ornate mouldings – Exceptional natural light thanks to a quadruple exposure (N/S/E/W) The estate provides 84 sleeping accommodations, spread across the château and several fully equipped outbuildings: – A spectacular orangerie, perfect for private events – A renovated barn for weddings or seminars – Four independent guest houses with kitchens and lounges – A caretaker’s house – Equestrian facilities, including stables and paddocks over 10 hectares The Grounds : 32 hectares comprising • 9 ha of free land • 5 ha under farm lease • 2 ha of parking areas • 4 ha of woodland • 2 lakes Event-ready: A premium marquee is installed on the grounds, allowing for up to 400 seated guests, ideal for weddings, receptions, and corporate events. Value-add potential: Several parts of the estate are buildable, offering excellent scope to develop a swimming pool, spa, additional guest accommodation, or bespoke business spaces. A one-of-a-kind French dream, perfect for an international buyer seeking a grand historic residence that is both a private retreat and a revenue-generating asset — in an exceptional setting between Paris and the Atlantic coast. Strategic location near Paris, Rennes & Mont-Saint-Michel 570 sqm + numerous annexes | 84 beds | 32 hectares of land | Marquee for up to 400 guests.
…By L'agence Américaine


Just 30 minutes from Laval (LGV Paris in 1h16), 20 minutes from Fougères, and 50 minutes from Rennes or Mont Saint-Michel, this historic manor house, founded in 1820, offers an absolutely unique living environment with stunning views of its park filled with remarkable tree species, a body of water, and the Ernée river, all on approximately 1.5 hectares in the heart of the city. Shops, schools, and services are accessible on foot without compromising tranquility.Facing south and developing approximately 240 m² of living space, the home charms with its volumes, brightness, and the quality of its amenities renovated in 2020, allowing you to settle in immediately. From the entrance, the house reveals beautiful ceiling heights and a refined atmosphere. The ground floor consists of an independent entrance, a fully equipped American kitchen open to the dining room, and a reception lounge benefiting from a spectacular view of the park and the Mayenne countryside, including a wooded area of 8 hectares. The period elements are beautifully preserved: herringbone parquet, moldings, rosettes, fireplaces, and an elegant ceramic stove, creating a warm and sophisticated ensemble. An office completes this level.On the first floor, with a ceiling height of 3 meters, the night space accommodates a 28 m² master suite with a dressing room, two additional comfortably sized bedrooms, all featuring Napoleon III fireplaces and parquet flooring, as well as a bathroom with an Italian shower and a double basin in antique ceramic, along with separate toilets. The second floor offers two spacious bedrooms with exposed beams, a contemporary bathroom with an Italian shower and toilet, as well as a storage area.On the garden level, the converted basement offers a large office, a workshop, a laundry room, and a technical room (heat pump, hot water tank replaced in 2020), as well as a vast storage room with natural stone flooring from the period, with direct access to the terrace.On the south side, a 200 m² terrace, overlooking a wooded park featuring an orchard, a vegetable garden, a pond of about 5,000 m², and the winding and bucolic Ernée river ensures privacy. The property includes various outbuildings, including an independent annex of about 40 m² on the ground with an attic to develop, with private access and garden, offering multiple possibilities: professional activity, independent housing, or rental project.On the technical side, the house is equipped with central heating through geothermal energy with cast iron radiators. The annual charges for hot water, heating, and electricity are approximately €3,000.A rare residence combining prestige, volume, and quality of renovation, in the heart of a remarkable natural environment, without renouncing urban life.Information on the risks to which this property is exposed is available on the Géorisques website: www.georisques.gouv.frSelling price: €635,000Fees charged to the sellerContact your SAFTI advisor: Jémuel VITTORI, Tel: 06 16 13 16 31, Email: [email protected] - EI - Commercial agent registered with the RSAC of LAVAL under number 795 002 906
…By Safti


BALAZE - In the heart of the city and 7km from VITRE, this superb 19th century residence located in the heart of a wooded park offers magnificent volumes. This family home includes a living room with fireplace, a spacious equipped kitchen/dining room, an office, a beautiful entrance hall, and two garages on the ground floor. Upstairs: 4 bedrooms, a master suite with bathroom and dressing room, an office, a laundry room, and a small upstairs living room. Carport for one car and a small outbuilding in the garden, which can be used as a workshop or office after some work. The park, beautifully planted and wooded, is enclosed by walls and without vis-à-vis. Walking access to shops and schools. (4.88% inclusive fees payable by the buyer.)This description has been automatically translated from French.
…By Pga Immobilier


In the Vitré countryside, an atypical property whose buildings constructed in the 1980s with old materials reflect the codes of the past while offering contemporary comfort. The property consists of a residential house, a carport garage with a livable space above, and a stable that can accommodate horses. The whole is situated in the heart of an enclosed park of 1.8 hectares surrounded by fields farmed organically. The 276m² house offers beautiful volumes and is organized as follows: entrance, large living room, dining room with fireplace, small living room with insert, fitted and equipped kitchen, laundry room, pantry, office on the ground floor. Upstairs, 2 bedrooms, 1 master suite with its bathroom and 4 smaller bedrooms that can be converted into 2, shower room, office. A cellar completes part of the house. The park consists of meadows, a garden, a small wood, a well, and a kennel. (4.00% VAT fees included are the responsibility of the buyer.)This description has been automatically translated from French.
…By Pga Immobilier


The advertiser did not provide an english description for this listing.
…By Espaces Atypiques Rennes
'%20stroke='%23DDAA3A'%20stroke-width='1.909'%20stroke-linecap='square'%20stroke-linejoin='bevel'/%3e%3c/svg%3e)
Receive by email any new listing that may match your search criteria
Your criteria :
By validating this form, you accept the general conditions of use of Le Figaro Properties.
These agencies offer a selection of luxury properties vente at Saint-Berthevin. Feel free to contact them for personalized assistance.
