The agencies at Riom
These agencies offer a selection of luxury properties vente at Riom. Feel free to contact them for personalized assistance.

 English$ USD · m²


CHATEAU IN THE PUY DE DOME - LIMAGNE - 20 KM FROM CLERMONT FERRAND 18th-century property covering more than three hectares, comprising a château with approximately 500 sqm² of living space, large outbuildings, grounds, a swimming pool, a pond, and a car park with separate access. The renovation, marked by warm decor in harmony with the history of the place, has preserved many architectural features. A property of remarkable quality, carefully maintained and ideally located. Considerable potential with the possibility of resuming the events and wedding business. Possibility of acquiring a hangar and workshop on approximately 2,800 sqm of land. Seller's fees Energy-inefficient housing: Class F. From January 1, 2028, the performance level will be between classes A and E. Estimated annual energy costs for standard use: between €9,070 and €12,300 per year. Prices indexed as of January 1, 2021. Information on the risks to which this property is exposed is available on the website: georisques.gouv.fr
…By Agence Mercure Auvergne


16th and 19th centuries castle. 594 m². 2 reception rooms. Guest house. Ourtbuildings. Pool. 7,7 ha of land. 12 km far from Vichy. Ref 1053.
…By Pierre Changarnier Immobilier


Ref.4674 : French restored chateau for sale in Centre of France Located on the slopes of a hill in the Allier department, in the heart of a landscaped park dotted with majestic century-old sequoias, the château blends harmoniously into its surroundings. Built along an east-west axis, it displays its noble façade flanked by two towers, gracefully asserting its character and history. The château enjoys a strategic location: just 17 km from Vichy, queen of spa towns (a renowned spa town), listed as a UNESCO World Heritage Site, less than 20 minutes from an SNCF train station (direct line to Paris in 3 hours), 10 minutes from a motorway access and 1 hour from Clermont-Ferrand airport. This accessibility gives the property a balance between refined seclusion and efficient connections. Built on the site of an ancient feudal mound that once housed a 15th-century castle, it is a subtle reinterpretation of historical architecture. Over time, the property has had several owners, each bringing their own vision to it. Although its medieval appearance, with its slender towers topped with Gothic spires, evokes the splendour of the Middle Ages, this castle is in fact an elegant 19th-century construction with a living area of 1,100 sqm. It has been converted into several apartments, each with independent access and an average surface area of 150 sqm. The flexibility of use of the property makes it a rare find, serving as a prestigious private residence, a charming home for discerning guests, or an ideal setting for intimate and refined receptions with its modular outbuildings. IN THE SOUTHERN PART: On the garden level (semi-basement): The entrance is on the north side, providing access to the laundry room, boiler room and an apartment with a bedroom, bathroom, shower, sauna and kitchen. On the ground floor: The entrance is through the majestic castle tower, opening onto a vast vestibule with spectacular high ceilings, enhanced by superb wood panelling and refined period parquet flooring. On the left is the centrepiece of the residence: a vast reception room bathed in light, whose charm is enhanced by an imposing solid carved wooden fireplace. It rises up to the French ceiling. Its structure is punctuated by fluted columns in veined white marble resting on bases and topped with delicately crafted capitals. The ensemble is crowned by a sculpted arched pediment topped by a decorative urn framed by volutes. A true work of cabinetmaking art, it embodies the French art of living at its most refined. A 15sqm office is available opposite the entrance. On the 1st floor: A duplex apartment (1st and 2nd floors) A large fitted kitchen/bar opens onto a huge living room through an arched opening framed by two green marble columns. The solid wood parquet flooring laid in a herringbone pattern adds refinement and warmth to the space. A bedroom with ample storage space, a utility room and bathroom complete the floor. On the 2nd floor: 4 bedrooms, one with a bathroom, jacuzzi, bathroom, cupboards, and a shower room with 2 showers. On the 3rd floor: An apartment with a beautiful fitted kitchen followed by a large living room with English parquet flooring, 1 shower room, bathroom, and 2 bedrooms, one with a bathroom and toilet. IN THE NORTHERN PART: On the garden level (semi-basement): A one-bedroom apartment with a shower room, a jacuzzi and access to the wine cellar. On the ground floor: A first apartment comprising two bedrooms, a shower room with toilet, and an open-plan kitchen leading onto a spacious living room with a large bookcase. This bright living space has direct access to the terrace, ideal for enjoying the park in complete tranquillity. On the first floor: Accessible via a beautiful Volvic stone staircase, a second luxury apartment offers three spacious bedrooms, a large shower room with two showers, separate toilets, and a large living room with an open-plan kitchen. The warm atmosphere is enhanced by the presence of a pellet stove. On the second floor: A third apartment of approximately 150 sqm, comprising a fully equipped kitchen-bar, a generous living room, and two beautiful suites offering comfort and privacy. The outbuildings include: Close to the chateau, a 300 sqm building houses an equestrian area consisting of five spacious horse stalls, a tack room, a water point, and sanitary facilities, offering optimal comfort for both riders and horses. A sand and rubber chip arena provides horses with a soft and comfortable working surface that is ideal for daily training and leisure activities, whatever the weather conditions. A second, fully enclosed, independent building of approximately 1,600 sqm offers vast spaces for a variety of uses. Currently used for storing tractors and equipment. It also includes a large games room, an above-ground indoor swimming pool (10m x 4m) heated by a heat pump, a gym, and several garages. Thanks to its size and easy access, this building is perfectly suited for parking several vehicles, including horse trailers or even a collection of vintage cars, in a secure environment away from prying eyes. Nestled in an exceptional setting, this historic castle stands in the heart of an 19.76-acre (8-hectare) landscaped park dotted with majestic century-old redwoods, true witnesses to the authentic and timeless character of the place. The property includes 4.94 acres (2 hectares) of private woods, offering a peaceful retreat, ideal for walking, hunting, or contemplating nature. Cabinet LE NAIL – Saône-et-Loire & Bourbonnais - M. Lionel MILLET : +33(0)2.43.98.20.20 Lionel MILLET, Individual company, registered in the Special Register of Commercial Agents, under the number 942 190 125. We invite you to visit our website Cabinet Le Nail to browse our latest listings or learn more about this property.
…By Cabinet Le Nail


Ref.4765 : Property with beautiful reception rooms in Centre of France. In the heart of Bourbonnais, in the Allier department, the property enjoys an unobstructed view, close to the vineyards of Saint-Pourçain-sur-Sioule and the towns of Moulins and Vichy, renowned for their rich architectural, cultural and thermal heritage. This area is distinguished by a remarkable concentration of châteaux, manor houses and characterful residences, emblematic of its history. Sheltered from view, the property is only 3 kilometres from the nearest shops and about 20 minutes from a motorway link connecting Paris to Clermont-Ferrand. It also benefits from its proximity to a village listed among Les Plus Beaux Villages de France (The Most Beautiful Villages of France). After passing through a remarkable gate, a horse-riding path leads majestically to a second gate, whose pillars come from the Tuileries, opening onto the main façade of the castle, harmoniously oriented to the east and punctuated by four elegant dormer windows. The central section is flanked by two wings: one now used for events, the other reserved for accommodation, offering a fluid and coherent layout. The entire property has a living area of approximately 325 sqm. The tour continues through a French garden, featuring a fountain with a pond and two old wells, before reaching the entrance to the château. THE CENTRAL BUILDING & NORTH WING : On the ground floor: as soon as you walk through the front door, the magic begins: the draped fabrics give the space a warm and refined atmosphere. Opposite, there is an office with a window opening onto the rear of the property, facing west. On the left is a reception room measuring over 40 sqm, enhanced by an 18th-century wooden fireplace. The room is distinguished by its carved and painted beams, remarkable decorative features from the 18th century. Adjacent to this is a beautiful 16 m² bedroom with its own wooden fireplace, shower room and toilet. On the left is a reception room measuring over 40 sqm, enhanced by an 18th-century wooden fireplace. The room is distinguished by its carved and painted beams, remarkable decorative features from the 18th century. Adjacent to this is a beautiful 16 sqm bedroom with its own wooden fireplace, shower room and toilet. To the right of the entrance, the staircase leads to the cellars and the upper floor. It adjoins a large room of nearly 50 sqm, known as the library. This room features beautiful decorative elements: a Renaissance stone fireplace, trumeaux and painted and carved beams. A corridor then leads to a laundry room, followed by a kitchen with a range cooker and a large fireplace. Next door is a dining room of around 45 sqm, with old terracotta tiles and a French ceiling, enhanced by a large fireplace. This leads to a corridor leading to a large bedroom with a Renaissance fireplace and cushioned seats, a shower room with toilet, then a second spacious bedroom, also with a 17th-century fireplace and terracotta tiles. Upstairs: a landing leads to two large rooms currently being renovated, offering great potential for conversion into additional bedrooms. One of these rooms has a surface area of approximately 70 sqm and includes a room with the necessary facilities for the creation of a bathroom, while the second, approximately 47 m², can also be converted as required. In the basement there are vaulted cellars with the boiler room and a workshop. THE SOUTH WING : The South Wing, dedicated to events (classified as a 5th category public building with a Licence IV), offers functional and refined spaces. On the ground floor, there is a large reception room of approximately 80 sqm, equipped with a bar and a majestic 16th-century fireplace. A second adjoining room of 30 sqm leads to toilets, cloakrooms and a disabled toilet. A room currently used as a professional kitchen completes the ensemble. It opens directly onto the swimming pool, offering perfect continuity between indoors and outdoors. Upstairs, a room of approximately 40 sqm serves as a dormitory. This south wing also has a large room to be converted on the ground floor and upstairs, as well as a bathroom to be installed, offering significant additional conversion potential. The property covers 5.49 acres (2,22 hectares), including a landscaped park where lime trees and yews form a beautiful bridle path. It also boasts a quick tennis court, a swimming pool with its own bar, a terrace and a jacuzzi, all creating a friendly and exotic atmosphere. This relaxation area is easily accessible from the south wing of the house. A barn of approximately 200 sqm, with a small cellar, is located at the rear of the property. Cabinet LE NAIL – Saône-et-Loire & Bourbonnais - M. Lionel MILLET : +33(0)2.43.98.20.20 Lionel MILLET, Individual company, registered in the Special Register of Commercial Agents, under the number 942 190 125. We invite you to visit our website Cabinet Le Nail to browse our latest listings or learn more about this property.
…By Cabinet Le Nail


Offering approximately 400 sqm of living space, this magnificent château comprises: * Basement: large cellar * Ground floor: spacious kitchen/dining room * First floor: large living room with a magnificent monumental fireplace, 3 bedrooms, 2 of which have en-suite shower rooms * Second floor: spectacular 150 sqm room ready to be converted, featuring beautiful roof timbers and an impressive 14-metre ceiling height, as well as 2 bedrooms and 1 bathroom The property also includes a large gîte (200 m² in total), offering a total of 5 bedrooms and 2 bathrooms. The estate also features a range of substantial outbuildings, including: * A beautiful 230 sqm reception room with a capacity of up to 200 guests * An approximately 80 sqm catering area * The former stable area, approximately 80 sqm, often used as a lounge bar or cloakroom * A storage area for maintenance equipment * A final barn of approximately 150 sqm The estate extends over approximately 1.23 hectares, with beautiful landscaped gardens. Swimming pool, with the possibility of creating a tennis court. No immediate neighbours. An exceptionally peaceful and private setting. This magnificent château is currently one of the region's best-known and most highly regarded wedding venues, but it would also make a wonderful family home. Sold fully furnished and equipped.
…By Maxwell-baynes Residential And Vineyards - Christie's International Real Estate


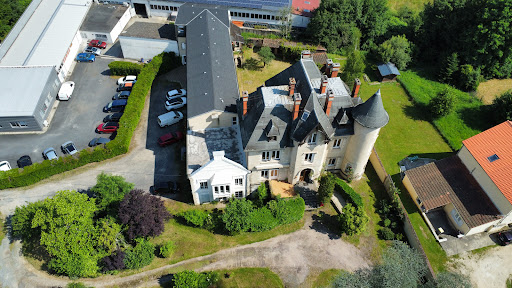

Character property complex comprising an elegant neo-Gothic style manor house of 564 m² with a rich interior décor, an office wing or commercial premises, two parking lots and a park with hundred-year-old trees. Ideal for the headquarters of a company, a rental investment, a tourist, commercial or event activity. Energy class : F and D. Amenities and shops nearby. Ref 985.
…By Pierre Changarnier Immobilier


Fully listed 15th century château, remodelled in 18th century, with numerous interesting architecturals feautures : gothic fireplace, spiral staircase, chapel with frescos, private sitting room with Louis XV ornamental plasterwork, panelles bedrooms...Several outbuildings including orangery, barns, workshop, cellars, caretaker's accomodation, poll and poll-house. Set in 2,6 ha of superb listed gardens. Energy class : not required. Ref 845
…By Pierre Changarnier Immobilier


Fully restored seventeenth-century castle of 476 m². Many original decorative elements. Beautiful reception rooms. The south wing is devoted to events: a 116 m² reception room, professional kitchen, changing rooms and toilets. Swimming pool, jacuzzi, bar and terraces facing south. Park of 2.22 ha. Located 6 km from Chantelle. Ref 1028.
…By Pierre Changarnier Immobilier


Elegant castle built in 1873 of 552 m². Very nice reception rooms. 9 bedrooms. Oratory. Cellars. Attics that can be converted under an Eiffel framework, unique in Auvergne. Fifteenth-century entrance châtelet used as garages, summer kitchen and dining rooms. Pleasure park with swimming pool, two ponds and land for a total of 9.7 ha. Ref 1022
…By Pierre Changarnier Immobilier


Located on the edge of a village near Courpière, in the Livradois-Forez Regional Natural Park, the estate includes a Renaissance castle, outbuildings, a pond and land for a total area of 4 ha 67 a 20 ca. The castle, built in the 16th century according to Renaissance principles and remodeled in the 17th century, is laid out as a quadrilateral surrounding an inner courtyard and flanked at its four corners by two round towers and two pavilions. Between the two towers, a vast terrace with a balustrade supported by three semicircular arches runs along the first floor. The old ditches, although dried up, are still clearly visible. A large body of water faces the terrace, fed by the Sauvagnon stream. In 1974 the current owners acquired the castle and saved it from ruin by carrying out major works from 1976 to 2000 on the main structure, the ground floor and the first floor. Access to the castle is through a beautiful pointed arch doorway leading to a covered passage with a barrel vault and then to the inner courtyard. On the ground floor: an old kitchen of 41.49 m² with ribbed vaulting and a monumental fireplace; a scullery of 5.64 m²; a square room of 13.15 m² in the round tower; a toilet of 6.58 m² with a washbasin; a 19.37 m² vaulted laundry room: sink, washing machine and fuel tank; a service spiral staircase leading to the first floor; three cellars, a workshop and the boiler room. A superb three-flight staircase with 17th-century Volvic stone arches serves the floors. On the first floor: a gallery (or armory) of 61.43 m². Three French doors open directly onto the 24 m² south-east facing terrace; a room known as the “Coat of Arms” measuring 12.38 m² with its exceptional painted decoration representing the coats of arms of the owning and allied families: Lodant, Uffan and La Fayette among others. Painted French-style ceiling. The cornice is brown and decorated with motifs and bordered by two green lines. The coats of arms are surrounded on the right by a cord and on the left by palm fronds. The lower part of the room is covered with a trompe-l'œil balustrade and the upper part is decorated with a frieze and masks in red and silver; a large, so-called “colonnaded” living room of 72.08 m². Nine massive columns with Corinthian capitals decorate the room. 18th-century wood paneling. Two French doors open directly onto the terrace; a 15.75 m² fitted kitchen in the round tower; a bathroom of 11.71 m²: two sinks, bathtub; a toilet of 0.96 m²; a blue room of 33.42 m². Superb marquetry rosette. In a niche, a faience stove. 18th-century woodwork. French-style ceiling; a corner bedroom of 31.09 m². Herringbone parquet flooring. Grey marble fireplace; an adjoining toilet of 0.65 m²: washbasin and bidet. A separate apartment has been created on the same level, accessible either from the colonnaded living room or via the service spiral staircase. It comprises: an entrance hall of 4.90 m²; a fully equipped kitchen of 4.03 m²; a dining room of 18.21 m²; a salon known as the “Muses Room” of 21.79 m². Remarkable painted coffered ceiling dating from the Louis-Philippe period. Herringbone parquet flooring; in the wall of the northeast tower, a charming oratory features a stucco decoration imitating Renaissance lambrequins and a cloudy sky with a dove dating from the late 18th century; a 4.29 m² interstitial space opening onto a balcony; a bedroom of 28.36 m². Grey marble fireplace. Herringbone parquet flooring; It is of course possible to combine the two apartments. The whole property offers approximately 388 m² of living space. On the second floor: approximately 400 m² of attic space suitable for conversion. Poplar timber frame. The roofs of the round towers were redone in 1976 and the rest has been regularly maintained. Central heating provided by two boilers. One Okofen pellet boiler dating from 2017 and an oil boiler used as a backup, dating from 2000. No energy performance certificate (DPE) as it is a listed building (ISMH). Connection to mains drainage and fibre optics. Its simple yet well-proportioned exterior, typical of the Renaissance, and the rich original features of its interior decoration justified its listing on the Supplementary Inventory of Historic Monuments in 1991: the entire château, including the bedroom with its marquetry parquet floor, the colonnaded drawing room, the coat of arms room, the salon of the muses, and the oratory. This listing allows, under certain conditions, for obtaining subsidies and tax relief for restoration work. A large common building was erected to the west, one wing of which is adorned with 6 semicircular bays and includes: a 48 m² garage; a garage with horse stalls of 71 m². Upstairs a hayloft of 172 m²; a sheepfold of 177 m² under a barrel vault which has retained a decoration of false rib vaults which may date back to the end of the 16th century; a stable of 27 m²; a stable of 190 m². Above it, a hayloft of 190 m². A dovecote. Of the 4 ha 67 a 20 ca of the property, approximately 3 ha are free meadows. The Sauvagnon stream crosses the property, splits into two branches to form an island and feeds the pond of approximately 2,500 m². The castle is built on the edge of a peaceful village located 10 km from Courpière, which offers all shops and amenities. The A89 motorway is 25 km away. The architectural qualities make this charming castle a rare witness to the Renaissance in Auvergne and with its vast volumes, its common and its park it will be the precious residence of true lovers of heritage or the ideal place for a tourist, cultural and event activity.
…By Pierre Changarnier Immobilier


Castle built in 1879 in the Renaissance style of 328 m². Beautiful reception rooms opening onto a south-facing terrace with panoramic views. Two outbuildings. Pleasure park with hundred-year-old trees, orchard, vegetable garden and pond, for a total of 5.22 ha. No nuisance. On the edge of the village, 11 km from Saint Pourçain sur Sioule and 20 km from the A71. Ref 1023.
…By Pierre Changarnier Immobilier

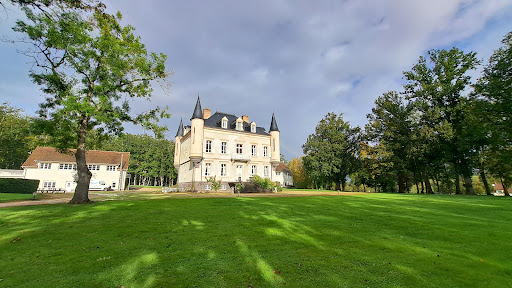


Beautiful real estate complex in perfect condition including a neo-Renaissance castle of 427 m², two outbuildings for tourist and event use consisting of 3 bedrooms, a dwelling of 80 m², a reception room of 150 m², three other meeting rooms and a professional kitchen, all in an enclosed park of 30 ha. Located 20 km from Montluçon and 14 km from the A71. Ref 996.
…By Pierre Changarnier Immobilier


An elegant family home nestled between landscaped grounds and the Auvergne mountains Just 45 minutes from Clermont-Ferrand, in a pristine, peaceful setting, this 17th-, 18th-, and 19th-century château enjoys a privileged location in the heart of the Auvergne countryside. On one side, the view overlooks the landscaped park surrounding the home; on the other, it opens onto the Auvergne mountains and their unspoiled horizons. A rare living environment where calm, nature, and privacy reign. Formerly a hunting lodge that has since become a family home, it has undergone a renovation that respects its history. The main architectural features have been preserved: high ceilings, fireplaces, antique hardwood floors, wood paneling, and spacious reception areas lend the property an authentic and timeless character. With approximately 655 m² of living space, the residence is organized around a spacious entrance hall leading to an elegant suite of living rooms and a dining room totaling nearly 130 m² of reception space. A large kitchen opening onto the outdoors, as well as a separate ground-floor studio with direct access to the garden, complete this level. The upper floors feature a master suite, seven bedrooms, several shower rooms and bathrooms, as well as a private chapel. A vast convertible attic offers additional potential for expansion. Magnificent vaulted cellars, a wellness area housed in former vaulted rooms, and several spaces dedicated to relaxation all contribute to the property’s unique character. The estate also includes a separate guesthouse of approximately 78 m² and a barn of approximately 170 m² offering numerous possibilities for use, whether as a family residence or for a hospitality or event venue. The wooded grounds form a true setting around the residence. A pond, a lake, a bridle path, a terrace with a spa, and numerous outdoor living spaces invite you to fully enjoy the tranquility of the surroundings. Carefully renovated and tastefully decorated, the property has retained the spirit of a grand family home. Bathed in light, warm, and easy to live in, it offers a rare balance of spaciousness, comfort, and conviviality. Its numerous living spaces, opening onto the grounds and the surrounding nature, fully contribute to the quality of life it provides. Located near the main natural and tourist sites of Auvergne, 10 minutes from the A75 and local amenities, this rare property will appeal to heritage enthusiasts seeking an authentic, discreet, and unspoiled place to live. Asking price: €1,200,000 (fees included, payable by the seller) Energy class: F Climate class: C property with excessive energy consumption This property is listed by Marie-Laure Courmont +33(0)6 80 44 89 84 - Independent Real Estate Agent Information on the risks associated with this property is available on the Georisques website: www.georisques.gouv.fr. Translated with DeepL.com (free version)
…By Barnes Proprietes & Chateaux
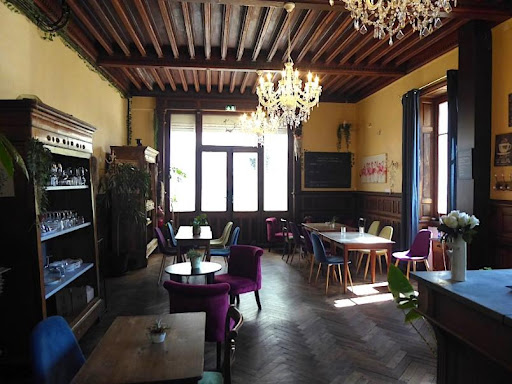


19th century manor house with garden of 5960 m² Est Creuse, in the heart of the Limousin spa resort and 35 minutes from the A71 motorway, 19th century manor house of approximately 320 m²: entrance, reception room, fitted kitchen, utility room, office, 7 bedrooms, 8 bathrooms water, laundry room. Outbuildings: Large covered terrace, garage, boiler room. Oil central heating, mains drainage, alarm. Terraced garden with land of 5926 m². Good and ideal location for tourist activity. Information on the risks to which this property is exposed is available on the Géorisks website: www.georisks.gouv.fr
…By Chateaux Et Patrimoine


Overlooking the valleys, rocky hills, forests, and spa towns from its rocky spur, this majestic stone castle, built on a Merovingian site at an altitude of 480 m, has dominated the landscape since at least the medieval period. The family descended through women from the lords of a vast estate for 400 years—whose first member was treasurer of the Duke of Bourbon—has preserved a freehold estate of 45 ha (at the center of 160 ha leased, some of which could expand the sale of this free reserve). Seventeen hectares of woods surrounding the splendid Grand Etang and its spawning ground (12 ha of water) conceal various buildings of great character amidst over 16 ha of gardens, meadows, and groves. Passing through the wrought-iron gate, one leaves the real world to enter the reverie of the 45 ha park, designed by a well-known landscape architect in Bourbonnais and Europe. Gradually, the honor avenue reveals the beauties of the ensemble one by one, appearing after each turn: forgotten is the small chalet-style house of the gardener-keeper, where the view of the immense pond emerges from majestic trees of multiple species; the original outbuildings then appear, always on the east side, remodeled in the 19th-century orangery style, with their renovated lodge, a dwelling in the same style, and the typically regional dovecote. Finally, the centerpiece of the tableau emerges, dominating the entirety of a park arranged for visual pleasure: the castle, isolated and formerly inaccessible. At the southwest corner, slightly set apart, is the farm and its 19th-century (renovated) caretaker's house, independent, at the back of the gardens still possessing their walls to which fruit trees leaned. A complete and complex ensemble, still possessing the castle, its two lodges, its lands, woods, water, and above all, no nuisance. It is undoubtedly for this silence enlivened by the songs of birds, the trees, and the pond thawing in the sun, that its melodious name has been so well found since "immemorial times." The castle, covering approximately 700 m² of floor space, is regularly maintained for its major works (original frameworks, new roofs, coatings of the two northern towers in 2026) and requires a total interior renovation, despite presenting rooms with atmospheres modified in the 19th century, under a flood of light revealing decorations worthy of the heiress of a family that also owned the Château d’Ainay-le-Vieil as well as a famous private mansion in Montluçon. The baroness married an Empire baron, who wanted to give the ancient feudal fortress and its medieval farm the splendor and comfort of the Napoleonic era. With the best orientation (southeast/northwest), this pleasure residence still offers circular towers, including that of the barbican staircase, emblazoned with the coats of arms of families from a prestigious lineage: counselor and prosecutor of the king, steward of Madame the Duchess of Angoulême, civil and criminal lieutenant in the lordship of Montluçon; general treasurer of finances in Moulins; treasurer of France; captain of vessel; marquis, gendarmerie officer, knight of the royal and military order of Saint-Louis, beheaded during the Revolution; after the Revolution, the property confiscated by revolutionaries was returned by the former steward to the new marquis, mayor of Montluçon. In 1940, the castle and its outbuildings housed around a hundred war refugees and their families. This property is not listed; all your renovation imagination can flourish here. Between Montluçon, Gouzon, and Clermont-Ferrand. Complete file available upon serious interest. Information regarding the risks to which this property is exposed is available on the Géorisques website: www.georisques.gouv.frThis description has been automatically translated from French.
…By Le Lys Bourbonnais


Located near Montluçon, this elegant 19th-century castle, approximately 1100 m² in size, benefits from a quiet and natural environment, in the heart of a magnificent 16-hectare park. It has five guest rooms and four holiday cottages, all different and particularly well decorated. A wellness area completes the property with a jacuzzi, a sauna, a massage chair, and a jet shower. The 4 cottages offer a capacity of about 60 beds: the thatched cottage, the tower cottage, the park cottage, and the countryside cottage. Various annexes complete the property, including a barn of about 200 m², a garage, a shed of about 200 m², offering many possibilities for development and operation. This beautiful real estate complex allows for the organization of various events: weddings, anniversaries, family reunions, seminars, professional events, exhibitions, concerts... The site has received from the Prefecture, the ERP classification (Public Establishment), of the first category outdoors. Highly publicized and benefiting from a loyal clientele, this castle generates a steadily increasing turnover and a booking calendar already full until 2028. DPE: F/C Price HAI: €1,880,000 (Net seller price: €1,800,000 – fees of 4.44% borne by the buyer). Presented by Marie PROVOTELLE(EI): +33 (0)6.86.92.67.77 - [email protected]. Information on the risks to which this property is exposed is available on the Georisques website: www.georisques.gouv.fr.
…By Barnes Sologne Val De Loire


Near Montluçon, this 19th-century neoclassical château is set within a 16-hectare estate. Fully renovated, it combines architectural elegance with a turnkey business opportunity. The château offers generous reception areas, multiple lounges, and a well-designed layout with 23 bedrooms including 4 suites. Independent gîtes, a renovated main house, and outbuildings complete the property. A 110 sqm wellness area and landscaped grounds ideal for events enhance its appeal. Successfully operated with strong occupancy rates and secured bookings, this property represents a rare opportunity combining lifestyle and investment.
…By Kretz Real Estate


Gorgeous listed castle from XIIth, XVth and XIXth centuries.1685 m². very nice reception rooms. 23 bedrooms. 2 guest houses. Outbuildings. Park 1,02 ha. Possible to buy 4,72 ha more with house. Ref 1040.
…By Pierre Changarnier Immobilier


An exceptional place, this former convent founded in the 11th century adhered to the Fontevraud order. It gained considerable importance during the Middle Ages until the end of the Ancien Régime. A private residence since the 18th century, it has been magnificently restored recently and spans approximately 1800m2 over 3 levels. Two large separate apartments with entrance, 2 suites with bathroom and dressing. Office, living room-dining room, kitchen, laundry room. Upstairs, 2 bedrooms with bathrooms, 4 suites with bathrooms, billiards, 2 large living rooms, and various others. Breakfast room with fireplace and access to the pool. Numerous period elements: woodwork, stone fireplaces, parquet floors…. chapel in the park with pond, exceptional for hosting events and receptions. In a wooded park of about 10 hectares including 1 pool, 2 ponds, a basin, a small house, a chapel, part of the church, a dovecote, and a Venetian vault. Location: 5 minutes from Aubusson, an international center of tapestry, 85 km from Limoges and 93 km from Clermont Ferrand. Connected to Paris by TGV La Souterraine in just 2h30. Limoges airport connecting to Paris in less than an hour. For more information, contact: Nadine DIPIETRO +33681993158This description has been automatically translated from French.
…By Parthena Conseil


Equidistant from Lyon, Saint-Étienne and Clermont-Ferrand, and just four hours from both Paris and the Mediterranean coast, this confidential property enjoys a remarkable location, combining accessibility and perfect tranquility. Nestled out of sight yet close to amenities, it embodies a true art of living, between unspoilt nature and exceptional heritage. At the heart of a 13-hectare park lies a XVIᵉ century château steeped in history, rebuilt under the reign of Henri IV. Spanning around 840 m² of living space on three levels, the residence offers beautiful volumes imbued with elegance and serenity. The first floor features a welcoming entrance hall, a kitchen opening onto a vast reception room, a welcoming living room, as well as three bedrooms, two bathrooms and two toilets. On the first and second floors, twelve additional bedrooms, each equipped with its own shower room or bathroom with toilet, now accommodate a fully established B&B business, all benefiting from unobstructed views over the surrounding park. The estate is extended by a property complex of over 2,000 m², including reception rooms for weddings and seminars, several gîtes, as well as unusual accommodation (converted buses), all of which contribute to the singular and recognized character of the site. A sports hall, garages and numerous outbuildings complete the harmonious ensemble. Outside, the secure 12 x 6-metre swimming pool and pool house are part of an unspoilt, intimate setting, ideal for relaxation and special moments, in perfect harmony with the peaceful atmosphere of the estate. A rare property, where history, nature and elegance meet, offering a unique living environment and a welcome place already recognized for the quality of its experience and environment. DPE : 189 (E) ; GES : 54 (E) Information on the risks to which this property is exposed is available on the Géorisques website: www.georisques.gouv.fr. +33669087099
…By Bonaparte


Magnificent château dating from 1880, offering approximately 1,060 sqm of living space and 22 main rooms, including spacious reception lounges and guest bedrooms already in operation. Part of the property remains to be renovated, offering significant potential for further development. The outbuildings are arranged around a large courtyard and include several structures: a renovated pavilion with 6 bedrooms, fully operational gîtes, additional spaces currently being fitted out for accommodation and events, as well as planning permission granted for an orangery dedicated to hosting events. Set within a 13-hectare estate featuring a pond, woodland, and meadows, the property enjoys an exceptional natural environment. Easy access to major road networks, located 20 km from Moulins, 8 km from Le PAL (wildlife and leisure park), and close to all amenities. Ideal for a tourism or events-based project (weddings, seminars, guest accommodation). Sale price including agency fees: €850,000 Fees payable by the buyer Agency fees: 5% incl. VAT of the net seller price, i.e. €40,476 Net seller price: €809,524 Energy rating: F Climate rating: F Estimated annual energy costs for standard use: between €25,640 and €34,740 per year (prices indexed as of 01/01/2021). Information on potential risks related to this property is available on the Géorisques website: www.georisques.gouv.fr
…By Agence Mercure Auvergne

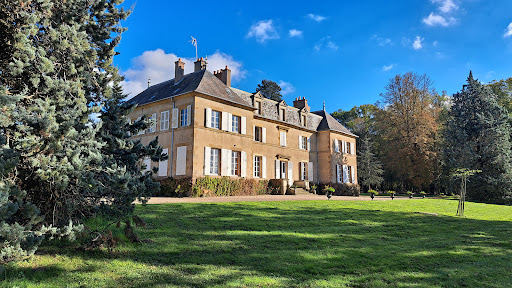


Elegant castle of the seventeenth, eighteenth and nineteenth centuries of 589 m² of living space. A second floor of 262 m² can be converted. One house for rental use. Outbuildings. Swimming pool. Pleasure park, land and woods for a total of 53 ha. Located at the gates of Moulins. Ref 1014.
…By Pierre Changarnier Immobilier


Ref.4896 : French chateau for sale with gite and beautiful park In the heart of the Bourbonnais region, the property is located in the Allier department, in the Auvergne-Rhône-Alpes region. It enjoys a unspoilt rural setting, characteristic of the bocage landscape, with a mix of grazing meadows, ancient hedgerows and woodland, offering a harmonious and authentic landscape. The property is situated near MOULINS, the former historic capital of the Bourbonnais, which serves as the department’s main administrative and cultural centre. This central location provides easy access to the main surrounding towns, such as SOUVIGNY, renowned for its rich Cluniac heritage. Although fully integrated into a peaceful, rural setting, the property enjoys relatively easy access thanks to the network of departmental roads linking up with the main transport routes of the Allier. This location strikes a good balance between seclusion and accessibility, being approximately 30 minutes from Moulins and just 10 minutes from the A79 motorway. The gently undulating site offers unobstructed views over the surrounding hedgerow countryside, enhancing the property’s intimate character and scenic appeal. This setting provides the property with a peaceful living environment, ideal both as a main residence and for a hospitality venture or heritage development project. The estate is accessed via a beautiful avenue lined with lime trees leading to the château, set in surroundings offering tranquillity, privacy and lovely unobstructed views of the countryside. The property also boasts a lovely wooded park, featuring beautiful ornamental trees and mature specimens, creating a harmonious and elegant landscaped setting around the chateau. Built on a full basement and spread over three residential levels, the property offers just under 413 sqm of living space, divided into spacious, light-filled rooms. The ground floor is organised around beautiful reception rooms: a spacious living room with a fireplace, an elegant dining room, and a large kitchen with a dining area. This level also comprises an entrance hall, a study, a utility room and a guest toilet. Thanks to its numerous windows on all four sides, the house enjoys remarkable natural light throughout the day, showcasing its beautiful features. The first floor leads to a landing giving access to five lovely bedrooms, as well as a bathroom and two shower rooms. The generous proportions and harmonious layout make it easy to envisage the property as a guesthouse or a family home. The second floor offers six further bedrooms, two shower rooms and a separate toilet. This floor offers numerous layout possibilities for accommodating family, friends or holiday guests. The basement houses the utility areas, boiler room, cellars and storage rooms. The property is particularly appealing for its balanced architecture, its spacious reception areas, its exceptional capacity to accommodate guests with nine bedrooms, and its highly sought-after rural setting. A rare property, ideal as a family home, a high-end guesthouse or a tourism venture in the heart of the Allier. The outbuildings are a real asset to the property. They include, in particular, a garage, a former stable and several ancillary buildings offering a wide range of potential uses: storage, a workshop or additional accommodation, depending on the plans. The estate also features two detached houses, each with two bedrooms. They offer excellent potential for seasonal lettings, holiday cottages or tourist accommodation. They can also accommodate family, friends, staff or a caretaker in the utmost comfort. This collection of outbuildings lends the property great versatility and is a major asset for developing an income-generating business, whilst preserving the estate’s authentic character and elegance. The estate covers a single contiguous plot of land with a total area of 43.98 acres (17ha 79a 81ca), consisting mainly of meadows and a woodland of approximately 6.17 acres (2,5 ha), offering a beautiful and particularly rare single block of land. Unencumbered by any tenancies, it allows for immediate use in accordance with the purchaser’s plans: agricultural, equestrian, landscaping or simply to enjoy a preserved natural setting. This cohesive whole enhances the property’s exceptional character, offering privacy, continuity of space and great freedom in terms of development. Cabinet LE NAIL – Bourbonnais - Mr Philippe de SALMIECH : +33(0)2.43.98.20.20 Philippe de SALMIECH, Individual company, registered in the Special Register of Commercial Agents, under the number 477 967 244. We invite you to visit our website Cabinet Le Nail to browse our latest listings or learn more about this property.
…By Cabinet Le Nail


Réf. 4909: 19th-century château near Moulins In the heart of the Bourbonnais, within a preserved natural setting, this château is situated on a single, contiguous estate covering 13 hectares and 40 ares, comprising woodland and meadows. Sheltered from prying eyes, the property offers a living environment ideal for contemplation and walks, whilst enjoying excellent transport links. The estate enjoys a particularly favourable location. The A79 motorway is less than 10 minutes away, and the Route Nationale 7 is also quickly accessible, making it easy to reach the main road networks. It is approximately 3 hours 45 minutes from Paris, 1 hour 20 minutes from Clermont-Ferrand, 2 hours from Lyon and 3 hours from Geneva. Major cities are easily accessible: Paris is around 3 hours 45 minutes away, Clermont-Ferrand 1 hour 20 minutes, Lyon 2 hours and Geneva 3 hours. Moulins-sur-Allier railway station, served by regular services, allows you to reach Paris in just over two hours. Lyon Airport is less than two hours away, offering excellent connections to destinations across France and internationally. This combination of extensive natural grounds and easy access gives this property a balance that is particularly sought-after for a family home, a venue for entertaining or a prestigious hospitality venture. Built at the end of the 19th century by a renowned architect from the Allier region, this elegant château served for many years as a prestigious hunting lodge. Its architecture is characterised by the harmony of its façades, where the light-coloured render blends elegantly with a palette of red bricks and cut stone. The slate roof, punctuated by dormer windows with pediments and ridge finials, is enhanced by delicate, continuous balconies featuring intricate wrought-ironwork. With a total living area of approximately 760 sqm, the property is laid out as follows: Ground floor Upon entering, the spacious hall reveals the property’s architectural quality, featuring a remarkable original mosaic depicting intertwined fan motifs. A majestic bay window opens onto a south-east-facing terrace, offering unobstructed views of the grounds. This level boasts generous proportions, high ceilings, remarkable wood panelling and numerous stained-glass windows that cast a soft light into the reception rooms. It comprises: - a study; - an elegant sitting room; - a second reception lounge featuring a beautiful wooden fireplace; - a spacious and particularly light-filled dining room; - a second study; - a large kitchen; - a utility room; - a laundry room. First floor Accessible via the main staircase and a service staircase, this level comprises: - Six bedrooms, each with its own en-suite shower room and toilet. This layout offers the ideal level of comfort for a family home or a high-end hospitality project. Second floor Accessible via the service staircase, this top floor is yet to be fitted out according to the future owner’s requirements. It offers significant potential, with: - five bedrooms to be created; - three additional bedrooms already equipped with the necessary plumbing for the installation of their bathrooms; - two existing bathrooms; - a toilet; - two existing bedrooms. This floor offers a wealth of space, allowing for the creation of new reception areas, additional suites or a layout designed for a luxury accommodation business. Outbuildings : The numerous outbuildings are a real asset to this property and open up a wide range of possibilities, whether for family use, tourism or events. The first outbuilding, with a living area of 147 sqm, has been completely renovated to serve as a holiday cottage. It is now divided into six self-contained flats, each comprising a bedroom with an en-suite shower room and toilet. One of the flats, situated on the ground floor, features facilities designed to ensure accessibility and ease of use. Each flat has its own separate entrance, guaranteeing comfort and independence for its occupants. A second outbuilding, situated at the rear of the château, is centred around a workshop. Two apartments have been fitted out on either side. The first, measuring 56sqm, comprises two bedrooms, a kitchen opening onto a living area, and a bathroom. The second, measuring 41m², features a living room, a bedroom and a shower room. All of these outbuildings were designed as part of an ambitious project for events and hospitality. The property also has a planning permission granted by the local council, authorising the creation of a function room for hosting weddings, receptions and other events. Some finishing work remains to be carried out in order to realise this potential to the full. Architectural plans are already available to support the completion of this project and enable its future owner to bring this vision to life. The château stands at the heart of a single, contiguous estate covering 32 acres, offering a well-preserved and perfectly maintained setting. The grounds, which cover nearly 8 hectares, were designed and planted by a renowned local landscape architect. They feature a beautiful variety of tree species, including majestic English oaks, American oaks, pines, acacias and lime trees, lending the estate an atmosphere that is both elegant and authentic throughout the seasons. A vast meadow of around 6 hectares harmoniously complements the estate and offers numerous development possibilities, whether for an equestrian project, recreational use or simply to enhance the landscape. The property also features a reservoir, which adds to the estate’s natural charm. However, this is not fed by a spring. Cabinet LE NAIL – Saône-et-Loire & Bourbonnais - M. Lionel MILLET : +33(0)2.43.98.20.20 Lionel MILLET, Individual company, registered in the Special Register of Commercial Agents, under the number 942 190 125. We invite you to visit our website Cabinet Le Nail to browse our latest listings or learn more about this property.
…By Cabinet Le Nail


Ref.4462 : Charming 18th century Château in the Bourbonnais region In the heart of France, in the historic region of Bourbonnais, stands a delightful 18th-century château, built in two-tone brick and dominating a hilltop in a rural setting. Nestling in the immediate vicinity of Moulins-sur-Allier, this château enjoys a privileged location, combining a rural ambience with urban accessibility. Ideally situated to the south of the town, it is just a few minutes from local shops and the train station, served by the Paris/Clermont-Ferrand line, as well as motorway access, making it easy to get around and offering convenient access to major cities. The property is located close to the A79 motorway. As a result, some road noise may be perceptible, with its intensity varying depending on the direction and strength of the wind. This 18th-century château was built in two-tone brick. The two-storey building, partly built over cellars, includes numerous reception rooms and eleven bedrooms. The property has retained its authenticity, with beautiful fireplaces, wood panelling and decorative features. This exceptional property, steeped in history and full of potential, is ideal for events and bed & breakfast with its 11 bedrooms in the château, its secondary dwelling that could be converted into a gîte and its numerous outbuildings. It does, however, require extensive restoration. This U-shaped residence offers around 700 sqm of living space on two levels. Ground floor : The west-facing entrance hall leads to the main building and the south wing. The south wing comprises a billiards room and a large, light-filled lounge opening on to the parklands to the south. Off the entrance hall is a large room leading to two annexes opening on to the courtyard and parklands. The main building houses a dining room, a kitchen and a library. Another entrance at the other end of the main building on the west side also leads to the north wing. The north wing houses two bedrooms, one of which features magnificent wood panelling, and a bathroom. First floor : accessible via two staircases - the main staircase leading to the entrance hall and the service staircase serving the north wing - has nine bedrooms, the most spacious of which are located in the main building. The north wing also includes an attic with potential for conversion into living space. This property has multiple buildings in the rear courtyard, offering great potential for conversion and storage: - A small two-bedroom dwelling, currently vacant - A large barn with numerous possibilities - A spacious workshop - A former stable with horse stalls - A charming chapel in a square pavilion topped by an elegant bell tower Ideal for a variety of projects, in a setting full of character. The leisure-oriented property has a vast 28.5 acres (11.54 hectares) estate, including 4 acres (2 hectares) of parkland around the château with a swimming pool and pool house (2012), a tennis court and 24.5 acres (10 hectares) of land including a woodland plantation (Douglas fir and Laricio pine). A virtual tour is available on request. Cabinet LE NAIL – Bourbonnais - Mr Philippe de SALMIECH : +33(0)2.43.98.20.20 Philippe de SALMIECH, Individual company, registered in the Special Register of Commercial Agents, under the number 477 967 244. We invite you to visit our website Cabinet Le Nail to browse our latest listings or learn more about this property.
…By Cabinet Le Nail

Receive by email any new listing that may match your search criteria
Your criteria :
By validating this form, you accept the general conditions of use of Le Figaro Properties.
These agencies offer a selection of luxury properties vente at Riom. Feel free to contact them for personalized assistance.



