The agencies at Riom
These agencies offer a selection of luxury properties vente at Riom. Feel free to contact them for personalized assistance.

 English$ USD · m²


CHATEAU IN THE PUY DE DOME - LIMAGNE - 20 KM FROM CLERMONT FERRAND 18th-century property covering more than three hectares, comprising a château with approximately 500 sqm² of living space, large outbuildings, grounds, a swimming pool, a pond, and a car park with separate access. The renovation, marked by warm decor in harmony with the history of the place, has preserved many architectural features. A property of remarkable quality, carefully maintained and ideally located. Considerable potential with the possibility of resuming the events and wedding business. Possibility of acquiring a hangar and workshop on approximately 2,800 sqm of land. Seller's fees Energy-inefficient housing: Class F. From January 1, 2028, the performance level will be between classes A and E. Estimated annual energy costs for standard use: between €9,070 and €12,300 per year. Prices indexed as of January 1, 2021. Information on the risks to which this property is exposed is available on the website: georisques.gouv.fr
…By Agence Mercure Auvergne


This property, ideally located just 6 to 7 km from Riom and less than 20 km from Clermont-Ferrand, enjoys a highly sought-after setting. Close to major roads and motorways, yet sheltered from disturbances, it offers the perfect balance between accessibility and serenity. Its rural environment, combined with proximity to urban and tourist hubs, is a significant asset, particularly for hosting events or hospitality activities. The Château spans nearly three hectares and offers approximately 500 m² of living space. The ground floor features a series of interconnecting reception rooms and living areas, as well as two bedrooms. On the upper level, the night area includes several bright bedrooms, bringing the total to nine. The property also boasts an immaculate attic with full conversion potential, along with a complete basement comprising a chapel, wine cellar, and multiple storage rooms. Outdoors, the estate invites relaxation and conviviality with its extensive landscaped park, swimming pool, pond, and dedicated open-air living spaces, including a summer lounge and summer kitchen. Meticulously maintained, the property exudes timeless charm. Its renovation has preserved many original architectural features while introducing a warm and elegant décor, harmoniously blending history with modern comfort. The outbuildings are a key advantage for the continuation of the existing event-hosting activity (or other uses). They include a large vaulted reception hall equipped with a professional kitchen and scullery, as well as a permanent marquee in the park with a capacity for up to 200 guests. An independent, fully renovated guesthouse complements the ensemble, along with a barn, a covered area, and ancillary rooms. Finally, facing the pond, another outbuilding of more than 200 m² with an upper floor awaits restoration, offering significant potential. With its generous spaces, accessibility, and preserved charm, the Château appeals to discerning buyers seeking a property of character, perfectly suited as a private residence as well as for boutique hospitality or event hosting. A rare opportunity where the timeless elegance of heritage meets the art of entertaining. Asking Price: €1,998,000 (fees included, payable by the seller) Energy performance: Excessive energy consumption – Class F Property presented by Marie-Laure COURMONT Independent Real Estate Consultant (EI) RSAC 883633018 Information on the risks to which this property is exposed is available on the website: www.georisques.gouv.fr
…By Barnes Proprietes & Chateaux


In a preserved green setting, in the heart of the Combrailles, this residential château with tower and turret offers more than 710 m² of living space along with considerable additional potential. Spread over several levels, bright and cross-through, it unfolds generous volumes. The ground floor consists of a vast entrance hall leading to a living room, a kitchen, and a scullery. On a first half-level, a beautiful gallery opens onto a dining room, a second living room, a large library, and a bedroom with shower room. Upstairs: an independent apartment with three bedrooms, dressing room, kitchen, and bathroom; a suite with bathroom currently used as a guest room; additional bedrooms and spaces awaiting conversion. Designed for family life but adaptable to many other projects, the château is made up of several distinct areas – allowing the creation of up to three independent dwellings, ideal for welcoming several generations or developing a gîte or guesthouse business (currently one in operation), a reception venue, or an artist’s residence... Around the main house, a caretaker’s cottage to be restored and several barns (over 400 m² of usable space) provide scope for further development. All this is set within a wooded park of nearly 10 hectares with century-old trees, meadows, woodland, and springs. Some renovation work has already been carried out: roofs, heating, painting in part of the property, all while preserving the numerous architectural features and remarkable period details. Set back from the road, quiet, with no overlooking neighbors, this rare and inspiring property enjoys a central location for tourism and events, just 600 m from the village center and essential services, with easy access to major routes (A89, A71). The château captivates with its authentic charm, history, and unique potential. Family home, second residence, tourist or event project: so many possible destinies for this exceptional place in the heart of Auvergne. Asking price: €850,000 (fees included, payable by the seller) Energy rating:E Climate rating:B This property is presented by Marie-Laure Courmont +33(0)6 80 44 89 84 – Commercial agent E.I Information on the risks to which this property is exposed is available on the Georisques website: www.georisques.gouv.fr
…By Barnes Proprietes & Chateaux


This medieval castle from the 12th and 13th centuries, listed in the Inventaire Supplémentaire des Monuments Historiques (ISMH), has undergone a complete structural restoration ensuring the long-term preservation of the building and highlighting its original fortifications — a remarkable testimony to its defensive past. Its impressive volumes and authentic materials now combine with a unique development potential in the region. Currently, the property houses a restaurant as well as six functional suites renovated in a contemporary style. A 215 m² wing and the 173 m² great hall (formerly the armory) remain to be restored, offering free rein for all kinds of projects: coworking or coliving space, wellness and rehabilitation center, boutique hotel, cultural or artistic venue… The inner courtyard, the true heart of the castle, harmoniously connects the various buildings and creates a convivial space around which life is organized. Ideally located, the castle enjoys a strategic position at the heart of a dynamic area, close to major highways, 11 km from Clermont-Ferrand/Aulnat airport, and just minutes from business centers and greenways. At the crossroads of heritage and regional vitality, this feudal gem offers an inspiring and prestigious setting, combining history, elegance, and development opportunities for any professional or residential project near Clermont-Ferrand. Asking price: €650 000 (Fees included, payable by the seller) Property presented by Marie-Laure COURMONT Independent Real Estate Consultant (EI) RSAC 883633018 Information on the potential risks to which this property is exposed is available on the website: www.georisques.gouv.fr
…By Barnes Proprietes & Chateaux


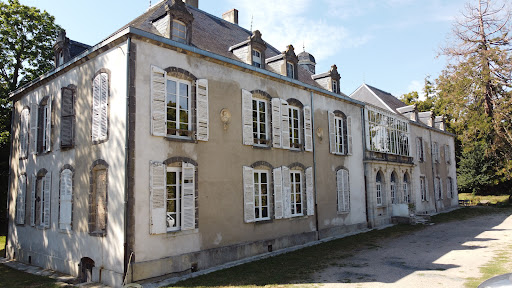


Vast castle of the sixteenth and nineteenth centuries of 718 m². Two living rooms of 42 m² and 56 m², office, equipped kitchen of 61 m², 11 bedrooms, 2 bathrooms and 5 shower rooms. Vaulted cellars. Park with centenary trees of 2.57 ha. Located between Gannat and Vichy, classified as a UNESCO World Heritage Site. Ref 910.
…By Pierre Changarnier Immobilier


Magnificent chateau with origins dating to 1234 and many authentic features, including beautiful fireplaces, French ceilings, original woodwork and parquet floors. Stunning setting on grounds of 2,5 ha with open views. Many outbuildings, including a chapel with original vaulted ceiling and a traditional dovecote. The layout is as follows: Entrance of 18 m2 with roof terrace above, beautiful living room of 39 m2 with fireplace, library of 37 m2 with fireplace, tower with spiral staircase to an external door, dining room of 36 m2 with fireplace, staircase with access to the upper floors and basement, WC in the other tower, and a private apartment consisting of an entrance, dining room, kitchen, bedroom and bathroom. On the 1st floor - Landing leading to a corridor running along the facade of the building and serving a toilet in the tower, 4 bedrooms (16, 20, 16 and 19 m2) including one with private bathroom plus a 2nd bathroom in the other tower. The 2nd floor is accessible via 2 staircases, the first leads to a bedroom and the 2nd staircase to an attic of approximately 90 m2. Under the castle are several cellars and the old kitchens, now used as a boiler room. Outbuildings and land; Caretaker's house to renovate with a floor area of 75 m2 plus floor. 2 large barns of 168 and 126 m2. Traditional 17th century dovecote, preserved in its original state and listed as a historic monument. 18th century chapel with 14th century vaulted ceilings. The land is partly enclosed by walls and has several entrances. Many fruit trees and a well. The chateau is structurally in good condition and has oil fired central heating. The interior has lots of character and beautiful features but needs to be modernized. Situated in the municipality of Vicq, 3 km from the pretty town of Ebreuil with shops and services. Further amenities in Gannat, 13 km away. 8 km from the A71 motorway.
…By Auvergne Properties


Discover an extraordinary opportunity to own a piece of French heritage with this magnificent listed castle in Veauce. Spanning an impressive 1,560 square meters, this breathtaking property features 15 bedrooms and 32 spacious rooms, offering grand living spaces rich in history and timeless architectural details. The castle’s commanding stone walls, round towers, and elegant facade are enhanced by picturesque surroundings and mature greenery. Step inside to experience authentic period charm with original fireplaces, stunning high ceilings, and beautifully preserved features that evoke a sense of refined luxury. Modern comforts such as internet connectivity blend seamlessly with historic ambiance, while practical amenities like a well and a natural spring ensure a truly unique and self-sustaining residence. Each room tells a story, inviting you to imagine life as nobility in centuries past. This remarkable chateau is recognized as a listed historic building, ensuring its protection and prestige. Ideal as a private residence, boutique hotel, or event venue, it promises a luxurious lifestyle enveloped in French history and culture. Embrace the rare chance to acquire a landmark property that offers both exceptional scale and immense character in the heart of the beautiful French countryside.
…By Agence Mercure Auvergne
'%20stroke='%23DDAA3A'%20stroke-width='1.909'%20stroke-linecap='square'%20stroke-linejoin='bevel'/%3e%3c/svg%3e)
Receive by email any new listing that may match your search criteria
Your criteria :
By validating this form, you accept the general conditions of use of Le Figaro Properties.
These agencies offer a selection of luxury properties vente at Riom. Feel free to contact them for personalized assistance.



