The agencies at Courpière
These agencies offer a selection of luxury properties vente at Courpière. Feel free to contact them for personalized assistance.

 English$ USD · m²


Elegant castle built in 1873 of 552 m². Very nice reception rooms. 9 bedrooms. Oratory. Cellars. Attics that can be converted under an Eiffel framework, unique in Auvergne. Fifteenth-century entrance châtelet used as garages, summer kitchen and dining rooms. Pleasure park with swimming pool, two ponds and land for a total of 9.7 ha. Ref 1022
…By Pierre Changarnier Immobilier


Located on the edge of a village near Courpière, in the Livradois-Forez Regional Natural Park, the estate includes a Renaissance castle, outbuildings, a pond and land for a total area of 4 ha 67 a 20 ca. The castle, built in the 16th century according to Renaissance principles and remodeled in the 17th century, is laid out as a quadrilateral surrounding an inner courtyard and flanked at its four corners by two round towers and two pavilions. Between the two towers, a vast terrace with a balustrade supported by three semicircular arches runs along the first floor. The old ditches, although dried up, are still clearly visible. A large body of water faces the terrace, fed by the Sauvagnon stream. In 1974 the current owners acquired the castle and saved it from ruin by carrying out major works from 1976 to 2000 on the main structure, the ground floor and the first floor. Access to the castle is through a beautiful pointed arch doorway leading to a covered passage with a barrel vault and then to the inner courtyard. On the ground floor: an old kitchen of 41.49 m² with ribbed vaulting and a monumental fireplace; a scullery of 5.64 m²; a square room of 13.15 m² in the round tower; a toilet of 6.58 m² with a washbasin; a 19.37 m² vaulted laundry room: sink, washing machine and fuel tank; a service spiral staircase leading to the first floor; three cellars, a workshop and the boiler room. A superb three-flight staircase with 17th-century Volvic stone arches serves the floors. On the first floor: a gallery (or armory) of 61.43 m². Three French doors open directly onto the 24 m² south-east facing terrace; a room known as the “Coat of Arms” measuring 12.38 m² with its exceptional painted decoration representing the coats of arms of the owning and allied families: Lodant, Uffan and La Fayette among others. Painted French-style ceiling. The cornice is brown and decorated with motifs and bordered by two green lines. The coats of arms are surrounded on the right by a cord and on the left by palm fronds. The lower part of the room is covered with a trompe-l'œil balustrade and the upper part is decorated with a frieze and masks in red and silver; a large, so-called “colonnaded” living room of 72.08 m². Nine massive columns with Corinthian capitals decorate the room. 18th-century wood paneling. Two French doors open directly onto the terrace; a 15.75 m² fitted kitchen in the round tower; a bathroom of 11.71 m²: two sinks, bathtub; a toilet of 0.96 m²; a blue room of 33.42 m². Superb marquetry rosette. In a niche, a faience stove. 18th-century woodwork. French-style ceiling; a corner bedroom of 31.09 m². Herringbone parquet flooring. Grey marble fireplace; an adjoining toilet of 0.65 m²: washbasin and bidet. A separate apartment has been created on the same level, accessible either from the colonnaded living room or via the service spiral staircase. It comprises: an entrance hall of 4.90 m²; a fully equipped kitchen of 4.03 m²; a dining room of 18.21 m²; a salon known as the “Muses Room” of 21.79 m². Remarkable painted coffered ceiling dating from the Louis-Philippe period. Herringbone parquet flooring; in the wall of the northeast tower, a charming oratory features a stucco decoration imitating Renaissance lambrequins and a cloudy sky with a dove dating from the late 18th century; a 4.29 m² interstitial space opening onto a balcony; a bedroom of 28.36 m². Grey marble fireplace. Herringbone parquet flooring; It is of course possible to combine the two apartments. The whole property offers approximately 388 m² of living space. On the second floor: approximately 400 m² of attic space suitable for conversion. Poplar timber frame. The roofs of the round towers were redone in 1976 and the rest has been regularly maintained. Central heating provided by two boilers. One Okofen pellet boiler dating from 2017 and an oil boiler used as a backup, dating from 2000. No energy performance certificate (DPE) as it is a listed building (ISMH). Connection to mains drainage and fibre optics. Its simple yet well-proportioned exterior, typical of the Renaissance, and the rich original features of its interior decoration justified its listing on the Supplementary Inventory of Historic Monuments in 1991: the entire château, including the bedroom with its marquetry parquet floor, the colonnaded drawing room, the coat of arms room, the salon of the muses, and the oratory. This listing allows, under certain conditions, for obtaining subsidies and tax relief for restoration work. A large common building was erected to the west, one wing of which is adorned with 6 semicircular bays and includes: a 48 m² garage; a garage with horse stalls of 71 m². Upstairs a hayloft of 172 m²; a sheepfold of 177 m² under a barrel vault which has retained a decoration of false rib vaults which may date back to the end of the 16th century; a stable of 27 m²; a stable of 190 m². Above it, a hayloft of 190 m². A dovecote. Of the 4 ha 67 a 20 ca of the property, approximately 3 ha are free meadows. The Sauvagnon stream crosses the property, splits into two branches to form an island and feeds the pond of approximately 2,500 m². The castle is built on the edge of a peaceful village located 10 km from Courpière, which offers all shops and amenities. The A89 motorway is 25 km away. The architectural qualities make this charming castle a rare witness to the Renaissance in Auvergne and with its vast volumes, its common and its park it will be the precious residence of true lovers of heritage or the ideal place for a tourist, cultural and event activity.
…By Pierre Changarnier Immobilier


Overlooking the deep gorges of the Dore from its rocky spur, this former priory fort raises its main facade facing south. The castle consists of a rectangular main building from the 15th century flanked to the east by a tall and massive 13th-century keep and to the west by a circular 15th-century tower. The main building was remodeled in the 18th century by the former prior just before the Revolution and then in the 1910s, its owner, the painter Louis Retru, renovated it and enriched it with neo-Gothic interior decoration. The entire complex has been listed in the Supplementary Inventory of Historical Monuments since 1926. The keep offers 2 levels, each consisting of a barrel-vaulted room, one of which is pierced by 3 crossbow slits. A staircase set within the thickness of the wall leads to a 20 m² terrace bordered by crenellations and merlons from which the 360° panorama is superb. The main building offers approximately 156 m² of living space. On the ground floor: entrance through the tower, a 9 m² kitchen with access Directly to the garden, a 32 m² living room with a monumental fireplace, a painted ceiling, and wall paintings, an 8 m² office with Versailles parquet floor, and a 14 m² lounge with a monumental fireplace and a trefoil window. On the first floor: an 11 m² bedroom with a stone fireplace and access to a 7 m² loggia, an 8 m² office with a painted ceiling and wall paintings, a 23 m² bedroom with a monumental fireplace, a painted ceiling, wall paintings, and a shower room in the tower. On the second floor: an 18 m² bedroom, a bathroom, and an attic with sloping ceilings. A 70 m² barn used as a garage is attached to the house and could be converted. Beneath it, a beautiful 48 m² vaulted stone cellar. Electric central heating, plumbing, connection to the main sewer, electricity, and bathroom date from 2010. Energy performance diagnosis: not submitted because protected historic monument (ISMH). A charming terraced hanging garden faces due south, and the courtyard extends to the west, at the foot of a magnificent church From the 14th century. The park to the east contains another tower and the remains of the moats. In total, the property covers 3,122 m2. The castle and the church overlook the village located 7 km from Courpière and 20 km from Thiers and its access to the A71.
…By Pierre Changarnier Immobilier


13th-Century Medieval Fortress – Listed Historic Monument (MH / ISMH) Overlooking the fertile plains of Limagne and the foothills of the Livradois, east of Clermont-Ferrand and close to Billom, the Château de Mauzun rises from a basalt volcanic outcrop, a timeless sentinel of Auvergne’s history. Originally a fortified motte that became one of the principal strongholds of the Counts of Auvergne as early as the 10th century, Mauzun fully entered the history of France in the early 13th century. In 1210, King Philip II of France annexed Auvergne to the Kingdom of France and placed Mauzun under the authority of the Bishops of Clermont, contributing to its strategic development and prominence. Built according to the principles of the greatest medieval fortresses, Mauzun is remarkable for its exceptional scale: nearly 900 metres of ramparts protecting a vast lower bailey of approximately 3 hectares; an intermediate enceinte punctuated by 16 towers enclosing the outer courtyard; and a monumental keep measuring 50 metres on each side, flanked by four corner towers linked by massive curtain walls, with several levels of wall walks. In the 16th century, the fortress was enhanced with elements of comfort, notably a northern curtain wall opened with large sculpted windows, offering spectacular panoramic views. For almost four centuries, Mauzun stood as one of the symbols of power in Auvergne and remained a coveted site during every period of unrest. Gradually abandoned and partially dismantled, the château regained its unified ownership in the 19th century. In the 20th century, an initial restoration programme was undertaken, particularly the Captaincy Tower, converted into residential accommodation. Further works were resumed in the 21st century and remain to be completed. Today, Mauzun stands as an open-air lesson in medieval military architecture, a site of rare evocative power. Underground passages, defensive systems, a mysterious cistern, and its bold setting atop an ancient volcano continue to inspire research, reflection, and discovery. More than a real estate project, the Château de Mauzun is a heritage to be preserved — a place to be understood and respected. It is intended for a purchaser driven by a passion for history and architecture, willing to commit to a long-term vision in the service of preservation and transmission. Sale price: €675,000 (agency fees payable by the seller) Presented by Marie-Laure COURMONT Independent Real Estate Agent (EI) RSAC 883 633 018
…By Barnes Proprietes & Chateaux


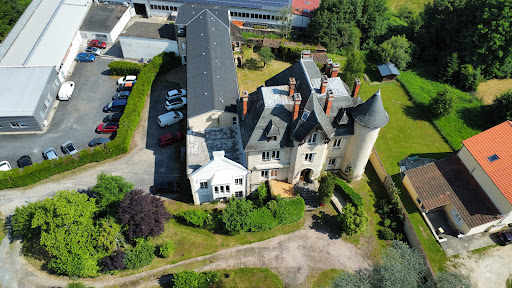


Character property complex comprising an elegant neo-Gothic style manor house of 564 m² with a rich interior décor, an office wing or commercial premises, two parking lots and a park with hundred-year-old trees. Ideal for the headquarters of a company, a rental investment, a tourist, commercial or event activity. Energy class : F and D. Amenities and shops nearby. Ref 985.
…By Pierre Changarnier Immobilier


Fully listed 15th century château, remodelled in 18th century, with numerous interesting architecturals feautures : gothic fireplace, spiral staircase, chapel with frescos, private sitting room with Louis XV ornamental plasterwork, panelles bedrooms...Several outbuildings including orangery, barns, workshop, cellars, caretaker's accomodation, poll and poll-house. Set in 2,6 ha of superb listed gardens. Energy class : not required. Ref 845
…By Pierre Changarnier Immobilier


Perched on a rocky spur overlooking the Dore gorges, this former fortified priory offers a spectacular setting and architecture steeped in nearly eight centuries of history. Facing due south, the property enjoys a commanding position, a protected environment, and remarkable views of the surrounding landscape. Listed on the Supplementary Inventory of Historic Monuments since 1926, the architectural ensemble comprises a rectangular 15th-century main building, an imposing 13th-century keep, and an elegant 15th-century circular tower. Remodeled in the 18th century by the former prior, then restored in the 1910s by the painter Louis Retru, the château retains a particularly evocative neo-Gothic interior: monumental fireplaces, painted ceilings, murals, Versailles parquet flooring, and a trefoil window create a rare and authentic atmosphere. The main building offers approximately 156 square meters of living space spread over three levels. On the ground floor, the entrance is through the tower and leads to a kitchen with direct access to the garden, a spacious 32 sq m living room featuring a monumental fireplace, a painted ceiling, and decorative wall art, as well as an office with Versailles parquet flooring. A second 14 sq m living room, with a monumental fireplace and a trefoil window, completes this level. The first floor comprises two bedrooms, including a 23 sq m suite adorned with a monumental fireplace, a painted ceiling, and murals, with an en-suite shower room located in the tower. Another bedroom has a stone fireplace and access to a 7 sq m loggia. A painted office completes this floor. On the second floor are an 18 sq m bedroom, a bathroom, and an attic offering additional space to be developed. The keep, the true centerpiece of the property, comprises two barrel-vaulted rooms, one of which is pierced by three arrow slits. A staircase built into the thickness of the walls leads to a crenellated terrace of approximately 20 square meters. From this unique vantage point, one can admire a 360° panorama of the gorges and the surrounding countryside. Adjoining the main house, a 70-square-meter barn, currently used as a garage, offers interesting potential for conversion. It sits atop a remarkable 48-square-meter stone vaulted cellar. Outside, the castle extends into a charming terraced garden facing south. The courtyard stretches westward, at the foot of a magnificent 14th-century church. To the east, the grounds contain an additional tower as well as the remains of the former moat. The property comprises a total land area of 3,122 square meters. The electric central heating, plumbing, electrical system, mains drainage connection, and bathroom were all completed or renovated in 2010. The property is exempt from the Energy Performance Certificate (EPC) due to its listed status as a Historic Monument. A timeless haven, ideal for those who appreciate heritage and character properties, this property offers the potential for an exceptional private residence or a cultural and tourism project, subject to obtaining the necessary permits.
…By Agence Hamilton


Large eighteenth century residence to renovate of 433 m² having retained many elements of its original décor. Large living room, two small living rooms, groined kitchen, back kitchen, 6 bedrooms, an office and a shower room. New roof. Outbuildings. Park of 1.89 ha with many hundred-year-old trees. Fountains and basins. In a dominant position with a view of the Chaîne des Puys. Issoire and the A75 are only 20 km away. Ref 1019.
…By Pierre Changarnier Immobilier


1.5 hours from Lyon, crowning a promontory in a mountain resort, a medieval fortified château, listed as a historic monument. The property survives as one preserved architectural composition, its silhouette dominating the Forez landscape. Four levels rise on a pentagonal plan of irregular sides. Cylindrical towers flank every corner but the south-eastern, which meets the quadrangular keep, and the five wings enclose an inner courtyard. Gabled roofs of barrel tiles cover the main house, conical ones the round towers. Beneath them, facades of granite rubble stone under pale render set mullioned windows alongside later openings and surviving elements of fortification. A parapet walk carried on corbelled machicolations runs along part of the wall tops, while a Renaissance doorway records the alterations made when the stronghold became a seigneurial house. The stone holds several centuries of history and successive adaptation, and the nobility of its original character survives them all.
…By Patrice Besse


This medieval castle from the 12th and 13th centuries, listed in the Inventaire Supplémentaire des Monuments Historiques (ISMH), has undergone a complete structural restoration ensuring the long-term preservation of the building and highlighting its original fortifications — a remarkable testimony to its defensive past. Its impressive volumes and authentic materials now combine with a unique development potential in the region. Currently, the property houses a restaurant as well as six functional suites renovated in a contemporary style. A 215 m² wing and the 173 m² great hall (formerly the armory) remain to be restored, offering free rein for all kinds of projects: coworking or coliving space, wellness and rehabilitation center, boutique hotel, cultural or artistic venue… The inner courtyard, the true heart of the castle, harmoniously connects the various buildings and creates a convivial space around which life is organized. Ideally located, the castle enjoys a strategic position at the heart of a dynamic area, close to major highways, 11 km from Clermont-Ferrand/Aulnat airport, and just minutes from business centers and greenways. At the crossroads of heritage and regional vitality, this feudal gem offers an inspiring and prestigious setting, combining history, elegance, and development opportunities for any professional or residential project near Clermont-Ferrand. Asking price: €650 000 (Fees included, payable by the seller) Property presented by Marie-Laure COURMONT Independent Real Estate Consultant (EI) RSAC 883633018 Information on the potential risks to which this property is exposed is available on the website: www.georisques.gouv.fr
…By Barnes Proprietes & Chateaux


EXCLUSIVE. Mentioned as early as the 14th century, the current castle was built in 1472 by the Counts of Auvergne. Changes were made in the 17th, 18th, and 19th centuries. In 1993, the current owners saved it from ruin by carrying out a complete renovation following the rules of the Art and by outfitting its numerous outbuildings. Organized around an inner courtyard, it has a quadrangular U-shaped layout, flanked to the west by two circular towers and to the east by a large 13th-century keep and a square tower. It offers about 943 m² of living space. In the inner courtyard, there is a summer kitchen equipped with a dining area protected by a glass roof. Central heating consists of an automatic log boiler from the brand Hagassner about 15 years old and another wood chip boiler from the brand Kob. Partially double-glazed. All roofs have been redone since 1993 with canal tiles. Individual sanitation meets standards but it need ventilation should be planned. Two annex houses have been set up: A guest house to the north with about 129 m² of living space with a garage. A caretaker's house is located to the east of the castle with about 260 m² of living space and an adjoining covered area. The outbuildings are arranged to the east: An old vinification building of 106 m² used as a garage and warehouse. Two horse stalls. In an old outbuilding of about 110 m² fully restored, a pool about 20 years old, 8 m x 5 m. In a long building, decorated with an 18th-century Volvic fountain, there are three garages, one with a lift, several workshops, the boiler room, and several covered areas and sheds. A chicken coop. A vegetable garden with a pond. A dovecote. A large independent shed of about 280 m² topped with solar panels. A splendid French-style garden with ponds and topiaries borders the castle to the southwest. The property extends over nearly 79 ha 64 a 02 ca, including woods, meadows, and land.Ideally located on the side of a hill, the castle enjoys a commanding position, and its lands gently slope down to the banks of the Allier. With the castle's architectural qualities and comfort, its annex houses, numerous outbuildings, and its 79-hectare estate, this vast property is unique in Auvergne. The future owner will not only acquire an ideal place to live but also a work of art.
…By Pierre Changarnier Immobilier
'%20stroke='%23DDAA3A'%20stroke-width='1.909'%20stroke-linecap='square'%20stroke-linejoin='bevel'/%3e%3c/svg%3e)
Receive by email any new listing that may match your search criteria
Your criteria :
By validating this form, you accept the general conditions of use of Le Figaro Properties.
These agencies offer a selection of luxury properties vente at Courpière. Feel free to contact them for personalized assistance.

