The agencies at Réalville
These agencies offer a selection of luxury properties vente at Réalville. Feel free to contact them for personalized assistance.

 English$ USD · m²


iad France - Laëtitia Crays offers you: **Prestigious Castle and Exceptional Estate in Réalville**In the heart of 68 hectares of preserved nature, discover this majestic castle from 1886, developing more than 5,200 m² of built space. A true architectural gem to renovate, it includes more than 40 rooms spread between the castle, two independent houses, 11 studios, and several outbuildings.Its rare asset: a magnificent private lake of 4.5 hectares, offering an exceptional setting and remarkable views. Pool, tennis, mini-golf, pétanque court, terraces, cellars, garages, and a landscaped park complete this unique ensemble.Ideal for a hotel, event, tourism project, or a prestigious residence. A rare opportunity 74 km from Toulouse Blagnac (1 hour), 83 km from Albi, and 44 km from Cahors. And soon close to the LGV (High-Speed Line arriving at Bressols 82, 27 km away, which is a 26-minute drive).Agency fees are at the seller's charge.Energy display information for this property: ENERGY class E index 216 and CLIMATE class E index 63. Information on the risks to which this property is exposed, including the legal obligation to clear brush, is available on the Géorisques website: http://www.georisques.gouv.fr.This real estate advertisement was written under the editorial responsibility of Ms. Laëtitia Crays, independent real estate agent (without holding funds), commercial agent of SAS I@D France registered with the RSAC of MONTAUBAN under the number 900498288, holder of the real estate prospecting card for the benefit of I@D France SAS.
…By Iad France


Exclusive. Cahors. Early 19th-century neoclassical chateau in blonde Quercy stone, featuring large openings and dizzying slate roof slopes, highly atypical of the region, set in 8.1 ha of wooded parklands. Measuring approx. 670 sq.m, the building is divided into 3 living areas, served by a main staircase, a service staircase and an elevator on the first level. 270m2 ground floor: entrance hall, small living room, large living room, billiard room, dining room, kitchen, utility room and office. On the 1st floor (240m2): 2 bedrooms with their own bathroom, then 2 other bedrooms with a shared bathroom, a 5th bedroom and an office. On the top floor (200m2): 2 bedrooms with their own bathroom, a bedroom with its own toilet, a bedroom with its own toilet and a kitchen. A vaulted cellar extending under the entire building and a liquid oxygen swimming pool complete this property. Possibility of building an outbuilding in accordance with the new PLUIH. The heart of the village can be reached by a 10' walk through the grounds. Shops, school and college nearby.
…By Kretz Real Estate


Set within the unspoilt landscapes of Quercy Blanc, just 25 minutes from Montauban and around one hour from Toulouse-Blagnac International Airport, this distinctive property showcases a style of architecture rarely found today. Built in the early decades of the 20th century, the château stands out for its elegant proportions, generous volumes and the remarkable preservation of many original features. The entrance immediately sets the tone, with a superb solid elm staircase rising from an impressive reception hall. Wood panelling, original parquet floors, fireplaces, ornate ceilings and generous ceiling heights give the interiors undeniable presence. The reception rooms flow naturally from one to another, with drawing room, dining room and living spaces forming an elegant and authentic ensemble. The glass-roofed kitchen opens generously onto the park. Upstairs, several bedrooms enjoy attractive views across the estate. The impressive attic, with its traditional timber framework and exceptional proportions, offers further possibilities for conversion. Outside, approximately 1.8 hectares surround the château in a private green setting of mature trees, clearings and woodland. A former swimming pool completes the property and may be redesigned according to the future owners’ vision. Renovation and energy-efficiency works will allow contemporary comfort to be introduced while preserving the property’s distinctive identity. Family residence, hospitality project or refined country retreat: above all, this is a property offering architecture, volume and atmosphere that have become increasingly rare. A singular property that will appeal to lovers of fine architecture, historic character and residences waiting to be elegantly restored. Price: €550,000 — agency fees paid by the seller. Energy rating: G. Montant estimé des dépenses annuelles d'énergie :entre 11910€ et 16170 € Risk information: georisques.gouv.fr https://sites.google.com/a/coldwellbanker.fr/honoraires-coldwellbanker-demeure-prestige/
…By Coldwell Banker Paris


An elegant manor renovated in 1912, in grounds with several-hundred-year-old trees and a swimming pool, 50 minutes from Toulouse and close to Montauban. A quiet country lane leads to the main entrance to the estate, marked by a venerable, several hundred-year-old umbrella pine tree. Two ashlar pillars crowned by pyramid-shaped capitals topped with spheres stand either side of wide, grey, double-leaf, metal gates topped by railings. Once though the gate, visitors’ gazes are drawn by two fenced meadows, dotted with cedars and oaks, while a hedge hides the spaces set aside for parking. Opposite the drive, a brick fountain babbles away in front of the main building in the property. The three-storey manor boasts living space of approximately 520 m² and its façades are made of pink brinks punctuated by white dressed stone or rendered stone. The roof made of interlocking tiles and formed by unique series of interlinking sections is in very good condition. The 18th-century former dowager’s manor was completely demolished and rebuilt in the Titanic era of the early 20th century under the supervision of a Dutch diplomat who became a benefactor of the village following the floods of 1930. He drew his inspiration from the modern Arts & Crafts movement that was fashionable in northern Europe at the time. He combined the architecture of noble aesthetics with the wealth of traditional craftsmanship know-how, as demonstrated by the sculpted panelling, oak flooring and staircases, moulded or coffered plasterwork on the ceilings, Italian marble fireplaces, white Quercy stone or stained-glass windows in each room. Away from the main stoop, a clearing houses a swimming pool with light-coloured stone decking, surrounded by shrubs, flower beds and small bushes of aromatic plants. The pool’s technical facilities are housed in a nearby building. A shaded terrace stands next to the swimming pool. An orchard made up of old fruit tree varieties stretches out below to the left. Lastly, a wood occupies the edges of the entirely fenced property.
…By Patrice Besse


Located in a peaceful setting just minutes from Beaumont-de-Lomagne (Tarn-et-Garonne), this exclusive estate offers easy access to shops, schools, and is only 45 minutes from Toulouse-Blagnac Airport. Covering over 23 hectares, the property includes a main house, a caretaker’s house, a guest house, numerous outbuildings, a heated swimming pool, a tennis court, and 5 horse stables. The main house, approximately 460 m², sits at the end of a private driveway lined with century-old pine trees. The first floor, accessed by a stunning double staircase, offers three bedrooms with en-suite bathrooms, a double living room of 56 m² with fireplace and parquet flooring, and an air-conditioned master suite with private bathroom and large office. The ground floor features an entrance leading to the boiler room with underfloor heating (Viessmann oil-fired boiler), laundry, toilets, and a wine cellar. There is also an additional bedroom with bathroom, a spacious living room opening onto a south-facing terrace with lake views, a fully equipped kitchen with Lacanche gas range and dining room, as well as an office. The caretaker’s house, approximately 100 m², includes a living and dining room opening onto a private terrace with insert, one bedroom, an office or second bedroom, and a bathroom, heated by an independent oil-fired central system. The guest house, around 80 m², comprises a kitchen with dining area, living room, two bedrooms, and a bathroom with toilet, but is not heated. The grounds are as elegant and well-maintained as the interiors. The property features a heated swimming pool with a 40 m² pool house including kitchen, bar, and dining area, a tennis court, and 3 hectares of fenced land for horses, including an arena and 5 stables. Several outbuildings complete the estate, including a garage, workshop, and a large barn ideal for car collectors. The park is partly wooded, with trees of various species. This unique Tarn-et-Garonne estate offers a quiet and private setting while remaining easily accessible, perfect for nature lovers, those seeking space, and equestrian enthusiasts.
…By Beaux Villages Immobilier


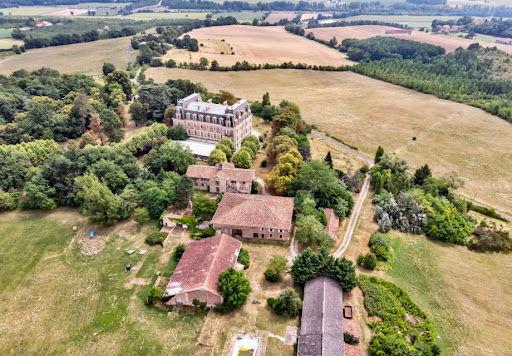

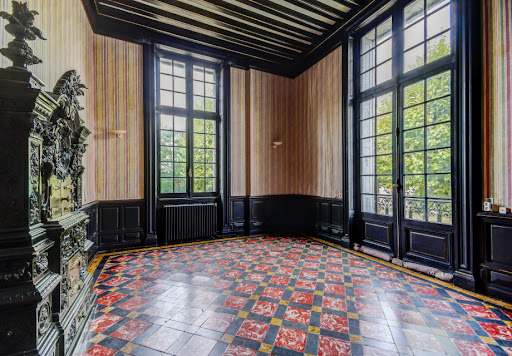
Imposing listed XIX° castle on 68ha with lake North of Toulouse, and 10’ of the A20 near Montauban, exceptional propertyof 1886, listed M.H. in October 2012. In a dominant position, in the heart of 68 ha of park , including 45 ha of wood, 15 ha of meadows and 4 ha of lake , the castle develops 3.000 m² for 50 rooms including 39 bedrooms on three levels ! Beautiful reception roomswith floors , fireplaces and cellings remarkable ! The outbuildingsof 1.600 m² , include guest and caretaker houses , twelve independent studios , two appartments and two large buildings used as garage and workshop . Kennel . Good condition but some works to do and decoration .Information on the risks to which this property is exposed is available on the Georisques website: www.georisques.gouv.fr
…By Chateaux Et Patrimoine


An 18th-century Italian-style chateau with tree-dotted grounds and a swimming pool, 50 minutes from Toulouse. The property extends over 1.5 hectares; its history spans nine centuries. It comprises a chateau consisting of an avant-corps and a prominent wing, an independent building with several vaulted rooms at its base, a terrace overlooking the parklands with a long swimming pool bordered by an annex, the caretaker's cottage of approx. 100 m² and a 1930 theatre. The main entrance is through the east gate. Framed by two high brick pillars topped by terracotta pinecones, the large automated gate opens onto a gravel courtyard providing parking for several vehicles. To the left, a path runs across a generously wooded stretch of garden, winding its way down to the lower part of the grounds. Two stone sphinxes and several terracotta putti adorn the balustrade of the first terrace. In the south-east corner of the terrace stands an independent square 15th-century lodge, parts of which are listed. Several doors to the right of the entrance provide direct access from the courtyard to the main section of the chateau. To the west of the property, a more discreet gate leads to the other part of the grounds. To the right, the elongated swimming pool is bordered by an annexe building with brick and pebble walls, a technique traditionally used in the region. A terrace hidden from view stretches out from this building. The driveway leads to a large terrace with a terracotta tile floor offering a panoramic view over the wooded valley.
…By Patrice Besse


Chateau with high potential, isolated with outbuildings.In a preserved bucolic setting, this exceptional estate extends over nearly 8 hectares of landscaped park. It offers a dream backdrop for a family home, receptions, weddings, or professional projects, as well as high-end hospitality, combining historical charm, rare volumes, and significant development potential.At the heart of the property, a characterful chateau offers approximately 550 m² of living space to renovate, distributed over several levels around an impressive entrance hall with a majestic staircase, providing a succession of lounges, reception rooms, 8 bedrooms, spacious landings, and convertible attics.The interior architecture blends preserved historical elements (monumental fireplaces, stained glass, ceiling heights of 3.50 m, solid wood flooring).In the perspective of the park, the 90 m2 orangery is appealing with its style, featuring 6 large bay windows opening onto the park: a dream space for hosting private or professional events (cocktails, exhibitions, dinners...).A caretaker's house to be renovated, approximately 340 m2 attached to the former stables, completes the ensemble. A rehabilitation project could add hospitality potential to the estate.The park with its bicentennial trees could accommodate temporary or permanent installations as part of an event activity.WHAT WE LOVE:- The historical charm of the chateau and its generous volumes.- The ornaments.- The ancient materials.- The charm and potential of the orangery.ENVIRONMENT- Montauban 10 min- Highway 10 min- Montauban train station 15 min- Toulouse Blagnac International Airport 50 minThis description has been automatically translated from French.
…By Lougance


SITUATION : In the heart of the Tarn-et-Garonne Gascony countryside, isolated and nuisance-free, this perfectly bucolic property invites you to relax and recharge your batteries. However, it's easy to get to and only 40 minutes northwest of Toulouse, 10 minutes from a typical small town with all amenities, including a famous market under its old covered market. DESCRIPTION: This former hunting lodge was built in 1754, and stands majestically at the heart of a group of buildings on 24 hectares of beautifully manicured grounds, with a lake and pond that add a touch of charm to the property. It is set in a park planted with majestic pines and other species, as well as beautiful hydrangeas, everything is very flowery. BUILDINGS: A mansion entered via a harmonious central staircase. Very bright, it offers around 400 m2 of living space on 2 levels, with 6 bedrooms in all, each with its own bathroom or shower room. Underfloor heating creates a warm atmosphere in winter, while summers are cool. Each level offers spacious accommodation and numerous ancillary rooms. The ground floor features a bedroom with en-suite shower room and toilet, as well as a kitchen, dining room with fireplace, and large living room opening onto the covered terrace overlooking the pond, home to many birds and fishes. The 1st floor offers the other 5 en suite bedrooms with wc, a large living room and a library with fireplaces. Independent: A 2-bedroom guest house and a 2-bedroom janitor's cottage. These houses communicate with each other. They can be rented as gites. An open hangar with room for 8 cars. A barn, stables with 5 boxes, hay storage, a workshop and several other outbuildings. LAND: The 24 ha of land include 4 ha of parkland, 3 ha of which is enclosed by electric fencing for horses, a lake and a pond from which water can be drawn to irrigate the grounds. A beautiful heated swimming pool measures 12 x 6, with its pool-house with bar, kitchenette, toilet and shower. A tennis court. NOTES: The property has city water, and irrigation water for the exteriors, the house is connected to fiber optics, central heating, there are 4 septic tanks, an alarm, etc. WHAT WE THINK: This property is ideal for a large family, very comfortable and well appointed for a main residence. Its peaceful location would also make it ideal for a second home, as well as a bed & breakfast or gîte activity. Small receptions can also be organized.
…By Poncet & Poncet Christie's International Real Estate Occitanie


iad France - Justine Beziat offers you: PRESTIGIOUS ESTATE BY THE TARN - 438 M² OF LIVING SPACE ON MORE THAN 5 HECTARES - TWO DWELLINGS - SWIMMING POOL - OUTBUILDINGS Some properties impress. Others leave a mark. This one does both. Half an hour from North Toulouse, just a few minutes from Montauban, discover this magnificent estate built in 1886, nestled in a privileged environment by the Tarn. Set on more than five fully enclosed hectares, this rare property combines the timeless charm of a character home, the comfort of quality renovations, and exceptional development potential. Behind its automatic gate, a majestic tree-lined driveway leads to a true haven of peace where each building, each perspective, and each arrangement testify to the care given to this property over the years. It's hard to remain indifferent to a place where the elegance of a 19th-century house blends with over five hectares of nature, with the Tarn as the only horizon. A character house of 319 m² As soon as you cross the front door, the charm of this dwelling is immediately revealed. The beautiful high ceilings, period moldings, marble fireplaces, and generous volumes recall all the elegance of the large bourgeois houses of the late 19th century. The ground floor is organized around generous reception areas bathed in light. The double living room, the true heart of the house, is highlighted by a magnificent fireplace that brings warmth, authenticity, and friendliness to this living space. It naturally opens onto a vast veranda offering an unobstructed view of the park and allowing for full enjoyment of the outdoors throughout the year. On the other side of the vast entrance hall, the independent kitchen is complemented by a back kitchen of about 20 m², ideal for daily life as well as large receptions. This level also includes an office, a bedroom, a shower room, and a toilet with a washbasin. Upstairs, the charm strikes again. A superb corridor dressed in a magnificent herringbone parquet harmoniously serves the night spaces and highlights all the elegance of this dwelling. You will discover a master suite of over 25 m², with its dressing room and private shower room, a second suite with a bathroom featuring a shower and bathtub, as well as two additional bedrooms between which it is quite possible to easily create a shower room. A cellar completes this dwelling. An independent house of 119 m² Completely independent, this second dwelling is a real asset. It includes a kitchen, a spacious double living room with a dining area dominated by a superb fireplace, a laundry room, and a toilet. Upstairs, two bedrooms, a shower room with a toilet, and a mezzanine offer an ideal space to accommodate family and friends, develop a bed and breakfast business, create independent offices, or provide a comfortable guest house. An exceptional living environment! Outside, everything seems to have been designed to fully enjoy the estate. The park, carefully maintained thanks to an automatic irrigation system, benefits from a well and extends to the banks of the Tarn, offering an environment as peaceful as it is privileged. The saltwater pool, completely automated thanks to its filtration and product injection system, invites you to enjoy the beautiful days without constraint. Facing the river, a spectacular covered terrace of about 250 m² becomes a true reception area where it's easy to imagine large family tables, summer evenings, or private events in an exceptional setting. The estate also has an old hangar of about 300 m², covered with a recent roof, offering remarkable potential to bring many projects to life. Reception room, wellness space, garages for collector cars, workshops, additional housing, or professional activity… the possibilities are numerous. The numerous covered parking spaces also allow for several vehicles to be sheltered from inclement weather. The entire estate boasts particularly sought-after amenities: underfloor heating in both dwellings, a Viessmann boiler installed in 2020 for the main house, reversible air conditioning in the independent house, façade renovated in 2023, motorized gate, video surveillance, two Energy Performance Certificates classified C, and an exceptional level of maintenance allowing immediate enjoyment of the places without major works. A domain with multiple possibilities: Exceptional family residence, multigenerational property, guest rooms, lodgings, reception venue, seminars, or event project… this estate offers a rare freedom. Its privileged geographical location, between Toulouse and Montauban, its natural environment, its two independent dwellings, its outbuildings, and the quality of its amenities make it a property as elegant as it is versatile. More than a dwelling, it is a place of life, sharing, and transmission. A domain where one can envision both grand family gatherings and the most beautiful projects of tomorrow. An immersive virtual tour is available to discover the entire property before your visit. Agency fees are the responsibility of the seller. A valid identification document will be required at the visit, in accordance with Article L.561-5 of the Monetary and Financial Code. Information on the risks to which this property is exposed, including the legal obligation for clearing, is available on the Géorisques website: http://www.georisques.gouv.fr. This real estate advertisement has been drafted under the editorial responsibility of Ms. Justine Beziat, independent real estate agent (without holding funds), commercial agent for SAS I@D France registered with the Montauban RSAC under number 981895501, holder of the real estate canvassing card on behalf of I@D France SAS.
…By Iad France


Alexandre Liachenko, specialist in sales of exceptional estates, offers you exclusively North of Toulouse in the beautiful south-west region where life is good, a majestic estate of character from the 17th century...To discover... With no less than 1000m² habitable on more than 30,000m² of land with charm, old stone... Fruit of a recent restoration which combines design and comfort, it offers a unique place to live with its configuration, its privileged location, its reception potential which promise a heavenly living environment. For events, with 4 large cottages, 7 guest rooms, 1 guest tables all with very high-end services, potential close to 50 beds, For unique event: a very beautiful reception room, in stones, of 200m2 (capacity of 150 people seated) and a mezzanine of 120m2, changing rooms, catering area with cold room A building for wellness area or additional gite to be finalized, a wooded park, a large car park of more than 100 spaces. The entire estate is fully equipped with professional equipment, high-end hotels, Facilities: *1 hour from Toulouse Blagnac airport *40 minutes from Montauban *1 minute from the village with small shops: bakery, restaurants, bars, pharmacy. Historical sites etc. Possibility of full coverage for seasonal rental. Complete file, photos, Dronne film, 3D visit, everything will be communicated to you after an appointment,
…By Agence Hamilton
'%20stroke='%23DDAA3A'%20stroke-width='1.909'%20stroke-linecap='square'%20stroke-linejoin='bevel'/%3e%3c/svg%3e)
Receive by email any new listing that may match your search criteria
Your criteria :
By validating this form, you accept the general conditions of use of Le Figaro Properties.
These agencies offer a selection of luxury properties vente at Réalville. Feel free to contact them for personalized assistance.
