Get early access to listings that match your criteria
Never miss an opportunity again. Our personalized alerts notify you instantly.

 English$ USD · m²


Alexandre Liachenko is pleased to offer you, exclusively, the Château de l'Astorguié, a historic residence built in 1501 for Jean de La Valette-Labro, Knight of Rhodes. With this exceptional panorama as your backdrop, history comes home to you. In Parisot, on the southern slope of a medieval village, the château offers a rare privilege: amenities are within walking distance, and the view extends far beyond, encompassing the surrounding countryside. Alexandre Liachenko is pleased to offer you, exclusively, the Château de l'Astorguié, a historic residence built in 1501 for Jean de La Valette-Labro, Knight of Rhodes. Completely restored, then meticulously maintained and enhanced, this characterful château offers approximately 550 sqm of living space, nestled within a wooded park of over 3 hectares. Cedars, rose bushes, century-old boxwood, terraces, and outdoor living spaces create a vibrant and elegant environment. The château features 12 main rooms, including six beautiful en suite bedrooms, several living rooms and reception rooms, a family kitchen, a summer kitchen, and numerous service areas. The spacious rooms, abundant natural light, and period features give each level its own distinct character: stone fireplaces, French-style ceilings, thick walls, turrets, arrow slits, and a remarkable stone spiral staircase. Outside, the heated swimming pool is nestled within a private, enclosed garden. A terrace with a summer kitchen and dining area extends the living space, perfect for long summer days. Two large barns, in excellent condition, complete the property. They house garages, a workshop, storage, and utility areas, while also offering significant potential for conversion depending on your project: guest house, gîtes, reception facilities, or a hospitality business. The property is connected to mains drainage. Bakeries, shops, a pharmacy, a doctor's office, restaurants, the market, and village amenities are all within walking distance. A human-scale château, steeped in history and perfectly suited for everyday living, for those seeking a unique residence in the heart of Southwest France. A complete brochure with photos, floor plans, and a 360° virtual tour is available upon request. The property also benefits from a convenient location, close to Villefranche-de-Rouergue, Montauban and Albi, with Toulouse-Blagnac International Airport accessible in approximately 1 hour 15 minutes.
…By Agence Hamilton


Alexandre Liachenko, specialist in sales of exceptional estates, offers you exclusively North of Toulouse in the beautiful south-west region where life is good, a majestic estate of character from the 17th century...To discover... With no less than 1000m² habitable on more than 30,000m² of land with charm, old stone... Fruit of a recent restoration which combines design and comfort, it offers a unique place to live with its configuration, its privileged location, its reception potential which promise a heavenly living environment. For events, with 4 large cottages, 7 guest rooms, 1 guest tables all with very high-end services, potential close to 50 beds, For unique event: a very beautiful reception room, in stones, of 200m2 (capacity of 150 people seated) and a mezzanine of 120m2, changing rooms, catering area with cold room A building for wellness area or additional gite to be finalized, a wooded park, a large car park of more than 100 spaces. The entire estate is fully equipped with professional equipment, high-end hotels, Facilities: *1 hour from Toulouse Blagnac airport *40 minutes from Montauban *1 minute from the village with small shops: bakery, restaurants, bars, pharmacy. Historical sites etc. Possibility of full coverage for seasonal rental. Complete file, photos, Dronne film, 3D visit, everything will be communicated to you after an appointment,
…By Agence Hamilton


A distinguished château once owned by Louis 16th, the last King of France, where timeless 17th‑century architecture meets contemporary comfort, set in an exceptionally tranquil and sought‑after location. Extensively renovated, the property offers two floors of elegant living arranged for both gracious entertaining and relaxed family life. Ground floor accommodation includes generous reception rooms, four spacious bedrooms and four bathrooms, and a large, chef‑grade kitchen. The first floor houses two further bedrooms and bathrooms. Below the chateau are wine cellers and storage areas; The château sits within private, fenced parkland of 1.56 hectares (3.8 acres). Outdoor amenities feature a 12 × 6 m heated salt-water swimming pool and a charming loggia with panoramic views over the estate toward the picturesque hilltop village of Monflanquin. Conveniently located east of Bordeaux and close to Bergerac Airport, the estate offers excellent access for both leisure and business travel. International Airports : Bordeaux and Toulouse. For a comprehensive brochure, floor plans and viewings (live virtual tours available), please contact Jane Vernon on +33 6 43 50 01 21 (WhatsApp).
…By Maxwell-baynes Residential And Vineyards - Christie's International Real Estate


Fabulous 15th-century château fully restored on a closed forest estate of 100 hectares. Built in 1475 at the initiative of Knight François de Gebert, the château was erected on the site of a 13th-century fortress, of which only a cylindrical tower and the remains of a surrounding wall remain today. Marshals, captains, and marquises succeeded one another until 1865 when Marquis de Moges and his wife carried out significant restorations. It then became an orphanage, then a Family Home before becoming a restaurant hotel and now a private estate. No nuisance, the château is at the center of its 96-hectare closed forest estate, twenty minutes from Tours, with motorway access and all amenities just 5 km away. The château: Ground floor: an entrance, two large living rooms, one with a large period fireplace, professional kitchen, office. Floors: 13 suites with private bathroom and toilet. A sumptuous restored chapel. Numerous outbuildings including a magnificent orangery totaling 15 rooms and bathrooms. A caretaker's house. Many annex buildings that can be redesigned, box stables, a 200 m2 reception room with professional kitchen and sanitary facilities, and upstairs a large dormitory with showers. A haven of peace, whether for a family or commercial project, this place will charm you with its beauty and tranquility.This description has been automatically translated from French.
…By Capifrance - Sylvain Delmas


Nestled within a 4-hectare wooded park, this property is a majestic Napoleonic château dating from the late 19th century, surrounded by a landscaped park of timeless charm. This exceptional estate is ideal for both private use and the organization of private or professional events. ACCOMMODATION RECEPTION FACILITIES TOTAL CAPACITY: 46 ROOMS, 96 BEDS The Château (800 m2): 18 bedrooms, 36 beds Large Gîte (300 m2): 10 bedrooms, 20 beds Small Gîte (100 m2): 3 bedrooms, 6 beds Charming House in the Park, 2 beds Mobile Homes / Chalets: 7 units, 30 beds Campsite: 25 pitches for tents, caravans and motorhomes Reception Hall (200 m2): bar, kitchen, restrooms and changing rooms, accessible to people with reduced mobility, reception tent (100 m2) Guard Room (50 m2) with kitchen Residence Room (40 m2) with kitchen 3 lounges in the château (30 m2 each) Outdoor bar and large terrace (300 m2) with summer kitchen and barbecue Gardens: in various locations on the estate, of varying sizes THE ESTATE IS PERFECTLY SUITED FOR HOSTING A WIDE VARIETY OF EVENTS AND ACTIVITIES Outdoor accommodation, gîtes, bed and breakfast Weddings, birthdays and private celebrations Seminars, conferences and business meetings Family reunions or gatherings of friends Wellness retreats, artistic or sports workshops Team-building and outdoor activities LEISURE FACILITIES Heated swimming pool (14 x 6 m) and paddling pool (5 x 2 m) (liner, coping, pump, heat pump and water treatment system 2024/2025) Recreation area (8,000 m2) Mini-golf (18 holes) Playground Fitness room (15 m2, 3 machines) Petanque, ping-pong table WiFi throughout the property Full sanitary facilities (showers, toilets, sinks) Technical areas, garages and workshops (5 units) Laundry room with washing machine and dryer Parking, independent sanitation (complete overhaul and cleaning in 2024), solar lighting for the grounds. TECHNICAL INSTALLATIONS: Electricity: Electrical panels completely renovated. Contracted power: 30 kW. Available power: 500 kW. Water: Public service and well, low-consumption equipment (shower, sink, washbasin). Heating and domestic hot water: Centralized production with oil boiler and/or possibility of electric domestic hot water production at the château and reception hall according to needs and uses. In Touraine, Centre-Val de Loire region. Easy access: 5 minutes from the A10 motorway, 25 minutes from Tours, between Tours and Châtellerault. Close to shops, schools and medical centers (Ile Bouchard 5 minutes, Ste Maure de Touraine 7 minutes). A parkland with century-old trees (cedars, sequoias, oaks, lindens, ash trees, etc.). Significant potential for commercial development. Large number of beds. Indoor and outdoor reception areas. Multiple spaces allowing for the simultaneous accommodation of several groups or the organization of receptions according to clients' needs and wishes. Renovation of the accommodations (bedding, paint, flooring, furniture, etc.) in 2024/2025. Renovation of the outdoor spaces (terraces, walkways, walls, etc.) in 2024/2025. A charming and elegant estate. A popular tourist region. A peaceful environment free from noise and visual pollution. Les honoraires sont à la charge du vendeur. Les informations sur les risques auxquels ce bien est exposé sont disponibles sur le site Géorisques : www. georisques. gouv. fr. ** ENGLISH SPEAKERS: please note that Capifrance has an international department that can help with translations. To see our range of 20,000 properties for sale in France, please visit our Capifrance website directly. We look forward to finding your dream home!
…By Capifrance - Sylvain Delmas


Fully restored 15th and 19th century château, 25 km from Tours, with direct access via the A85 motorway. An exceptional opportunity, 20 minutes from Tours and the TGV station, this fully restored château offers approximately 600 sq m of living space plus outbuildings and nearly 1000 sq m of troglodyte cellars, which could be converted into sumptuous reception rooms. The château comprises a ground floor with a vast kitchen featuring a central island, a scullery, a wine cellar, a large living/dining room of nearly 100 sq m, a custom-built library/lounge, an office, and underground access to the outdoor swimming pool via one of the towers. A large troglodyte room has been converted into a home cinema, billiard room, and music room. Another room with a fireplace is located in the troglodyte section; a majestic fireplace is available upon request. - Upstairs, there are 7 large bedrooms with en-suite bathrooms. An outbuilding of 100 sq m could be converted into a gîte. There is also a caretaker's house at the entrance to the property, another 50 sq m house to renovate, and an outbuilding with a square tower also to be converted. All of this is set on 10 hectares of enclosed grounds, a wooded park with mature trees and a swimming pool. No work is required, and there is potential for expansion. The fees are to be paid by the seller. Les informations sur les risques auxquels ce bien est exposé sont disponibles sur le site Géorisques : www. georisques. gouv. fr. ** ENGLISH SPEAKERS: please note that Capifrance has an international department that can help with translations. To see our range of 20,000 properties for sale in France, please visit our Capifrance website directly. We look forward to finding your dream home!
…By Capifrance - Sylvain Delmas


Near Amboise, a fabulous, fully restored Renaissance château and its outbuildings offer a total of 2,000 square meters of living space, including 33 bedrooms, 17 of which are located in the château itself, with the potential to create approximately ten more. Formerly a hotel and restaurant, the property retains all its infrastructure in perfect condition, including a professional kitchen, dishwashing area, storeroom, laundry room, staff restrooms, storage, cold rooms, and cellars. There are also seminar rooms, a tennis court, a swimming pool, and a former dovecote converted into four bedrooms. The 26-hectare parkland features mature trees, a pond, a grand avenue, and a dry moat. Expansion is possible with an existing 180-square-meter house within the park, the château's convertible attic, and the outbuildings requiring renovation. This is a truly exceptional opportunity, ideal for a private estate, a hotel project, or other uses. Please contact us for further information. The fees are to be paid by the seller. Les informations sur les risques auxquels ce bien est exposé sont disponibles sur le site Géorisques : www. georisques. gouv. fr. ** ENGLISH SPEAKERS: please note that Capifrance has an international department that can help with translations. To see our range of 20,000 properties for sale in France, please visit our Capifrance website directly. We look forward to finding your dream home!
…By Capifrance - Sylvain Delmas


The Renaissance castle of the seventeenth century has been restored with care. This House has a total living area of 700 sqm, consisting of a main house of about 335 m², a separate guest house of 339 m² and a studio of about 20 sqm. The property situated on an old Roman road stretches over 4 hectares and has a road and a private parking. A spacious entrance hall distributes a kitchen, a dining room with fireplace and lounge. A majestic stone staircase leads to the two floors each offering beautiful bedrooms and 2 bathrooms. The guest house offers ground floor a beautiful living room (kitchen, dining room) open to the pool terrace, a bedroom with shower room and a vaulted living room. The floor has a large room with fireplace enjoying a beautiful view, a reception room with kitchenette and bedrooms with bathroom. The studio is equipped with a bathroom. Beautiful space relaxation in a quiet near the swimming pool of 12 x 6 m. A building offers parking for 4 garages and workshop. . This House will not leave indifferent lovers of history and nature.
…By Uzes - Sotheby's International Realty


Sole Agent. An architectural listed gem close to the world-famous Mont-Saint-Michel on the Normandy coast. 80-page detailed file on request. This exceptional chateau, listed MH, is located just a short distance from the world-famous UNESCO-listed monument Mont Saint Michel and the D-Day landing beaches in Normandy’s beautiful Manche department. Meticulously restored, bringing contemporary comfort while preserving and highlighting its authentic charm and elegance, the chateau is set in about 19 hectares of grounds and offers about 1400 sqm of remarkable living space. The roofing has been entirely renovated and is in very good condition. Other structural and technical work has been listed, and may be consulted on demand. The chateau includes 14 bedrooms, each with a bath or shower room, and immense living and reception rooms featuring high ceilings, fireplaces, panelling and exposed beams. All main rooms enjoy open views of the gardens and the surrounding countryside. Restored and revamped outbuildings include a self-contained caretaker’s lodge, and offer great potential for any number of projects. The gardens benefit from a swimming pool blending harmoniously into the environment. An exceptional property in an equally exceptional location steeped in history.
…By Belles Demeures De France Chateaux


15 kilometres from Le Mans, on over a little less than 15 hectares, a Neo-Gothic chateau, its outbuildings and English-style grounds, listed as Historical Monuments. Edified on the slope of a hill, Le Mans extends to the north of the property, past the woods. Behind tall pillars, the property is accessible via a tarmac driveway bordered by tall trees and flanked by an entrance pavilion, which houses the caretaker’s residence. Advancing through the landscaped grounds provides views, on one side, of the chateau’s symmetrical northern façade. Arriving at the top of the hill, several outbuildings constructed in the 19th century can be seen set back from the chateau. They specifically include the orangery, today converted into a guesthouse, which faces the chateau’s southern façade on the other side of the courtyard. To the west, at a distance from the buildings, the grassy grounds lead to a pond below, which reflects the tall trees’ foliage. Following on from there, the walls of the former vegetable garden close the property off from the outside. The chateau, listed as a historical monument, was edified in 1844 in a Neo-Gothic style. As for the grounds, they are also listed as a historical monument and were designed in 1877. Their landscaped composition, emblematic of the passion for botany in the 19th century, is the result of the close collaboration between an industrialist from Sarthe and Edouard André, an internationally renowned landscape architect, who designed Paris’s Buttes-Chaumont Park. The dwelling’s interior presents décor inspired from the 18th century, completed with Art Deco details.
…By Patrice Besse


Just a few minutes from the city center of Périgueux, in the heart of a preserved and highly sought-after natural environment, this remarkable character estate dating back to 1710 perfectly embodies the timeless elegance of historic residences, enhanced by recent, carefully designed contemporary facilities. Set within an exceptional green setting of approximately 35,000 sqm of wooded parkland, the property currently operates a well-established hospitality and dining business, offering a rare opportunity that combines heritage value, profitability, and immediate operational readiness, with no renovation work required. The main château building presently features five high-end guest rooms, a spacious reception hall dedicated to private or corporate events, and a fully equipped professional kitchen designed to meet the standards of demanding, high-quality gastronomy. The property has been further enhanced by a recent extension completed just two years ago, meeting modern expectations in terms of comfort, acoustics, and professional use. The estate also stands out thanks to: an independent house of approximately 93 sqm with its own swimming pool, ideally suited for short-term rental operations such as Airbnb, staff or management accommodation, or the hosting of premium guests, as well as an additional independent apartment, providing the opportunity to generate supplementary income or support further business development. Beyond its architectural qualities and its strategic location in immediate proximity to Périgueux, this estate represents a particularly rare opportunity on the market, thanks to a flexible acquisition structure tailored to both patrimonial and entrepreneurial strategies. The buyer may either acquire the existing operating companies and benefit from the current financing in place at an exceptional interest rate of 1.36%, a highly competitive financial advantage in today’s market, or purchase the property itself (real estate only) as part of a long-term investment or repositioning strategy. Meticulously maintained, benefiting from an established reputation, a fully operational business infrastructure, and a high-quality natural environment, this property represents a rare asset for buyers seeking a distinctive place that is immediately operational, combining prestige, profitability, and quality of life.
…By John Taylor Bordeaux


Château de Lugagnac – An Exceptional Estate in Aveyron Set in a peaceful and verdant environment, close to the Gorges du Tarn and the Millau Viaduct, the Château de Lugagnac is a historic 14th-century property, carefully and fully restored. Offering approximately 585 sqm of living space, the château impresses with its generous volumes, authentic character and modern comfort. It features beautiful reception areas, including a dining room opening onto a terrace with views over the valley, a fully equipped vaulted kitchen, a library, and a spacious 47 sqm living room framed by two towers converted into offices. The sleeping area includes several bright bedrooms with private shower rooms, as well as a large family suite with adjoining bedrooms. This layout is perfectly suited either to a prestigious family residence or to a high-end guesthouse business. The château is set within approximately 3 hectares of land, including a landscaped park, vegetable garden, 10 x 5 metre swimming pool, tennis court, chicken coop and a large enclosed private parking area. A rare setting, ideal for enjoying a true haven of peace. Just a few metres from the château, an independent stone reception hall of approximately 180 sqm, with a catering kitchen and sanitary facilities, offers excellent potential for weddings, seminars, private events and receptions. The property also includes an extensive group of independent outbuildings, forming an adjoining former farm complex. These outbuildings, weather-tight and fitted with double glazing, include a former farmhouse arranged over 3 levels of 110 sqm each, stables, barns, a workshop with bread oven, a dressed-stone building and a double hangar of approximately 526 sqm. The whole complex offers outstanding potential for developing gîtes, additional accommodation or reception areas, as well as agricultural, tourism or event-based activities. Sold with its furniture and the equipment required to continue an accommodation and reception business, the château also benefits from modern installations: central heating with a Froling wood boiler, filtered spring water, fibre-optic internet and a photovoltaic installation on the outbuildings. Only 12 km from Millau, close to schools, the A75 motorway, Rodez, Montpellier and the major destinations of southern France, the Château de Lugagnac combines history, comfort, nature and strong business potential. A rare property, ideal for a family, heritage, tourism or event project, in the heart of an exceptional region. Energy class D, Climate class B Estimated average amount of annual energy expenditure for standard use, based on the year's energy prices 2025: between 3780.00 and 5160.00 €. Information on the risks to which this property is exposed is available on the Geohazards website: georisques.gouv.fr.
…By Luxembourg


Located in the western part of Occitanie, between the charming towns of Uzès, Avignon and Orange, this château enjoys an enchanting Mediterranean climate where the song of the cicadas constantly reminds you that you are truly in the south of France, under the Provençal sun. Montpellier airport is a one-hour-and-ten-minute drive away, while the Avignon TGV station is accessible in just 45 minutes, offering a central position and easy connections to major cities. Description: An imposing façade covered in climbing vines… A shaded courtyard that appears after an olive grove… At the rear, a 14th-century mill by the river with its private little beach… This 17th-century château of approximately 900 m², plus 450 m² of outbuildings, renovated in 2022, is a true architectural gem. Enlarged in the 19th century, it offers absolute peace and quiet, surrounded by vineyards and bordered to the north by a river. The estate also includes a mill to renovate, adding even more charm to this unique property. The château features 5 living/dining rooms, a chapel, 17 bedrooms (9 of which are located on the second and top floor still to be restored), a kitchen, 4 bathrooms and numerous fireplaces that create a warm and authentic atmosphere. The outbuildings include a 3-room caretaker’s house with 2 bedrooms, air-conditioned and with independent access. It is attached to a former barn, a covered area and 2 large cellars. A glasshouse/winter garden containing a Jacuzzi and an old wash-house. A small raised house with a dovecote, linked by a footbridge to the first floor of the château, and a vaulted stone building once used to store and keep food cool, add further character. The 2-hectare estate is relatively flat and planted with numerous Mediterranean species, including two olive groves, majestic plane trees, a woodland and its walking path ideal for meditation and relaxation. A pétanque court and a fully restored round swimming pool complete the property and provide a real space for leisure. This exceptional setting is perfectly suited to hosting events such as seminars, receptions and weddings, offering an unforgettable atmosphere and an enchanting backdrop for all kinds of celebrations. Our opinion: This château is a rare gem, combining the charm of the past with modern comfort thanks to extensive recent works including roof repairs, lime plaster, restoration of the parquet floors and a complete rewiring of the electricity. It is an exceptional opportunity to acquire a historic property in an idyllic and preserved setting, ideal for lovers of nature and heritage. Whether as a main residence, a holiday home or a tourism project, this château offers infinite potential to create unforgettable memories in the heart of Provence. Its enchanting setting and numerous possibilities make it an ideal venue for events, whether professional seminars, private receptions or fairy-tale weddings. Do not miss this unique opportunity to own a piece of history in one of the most beautiful corners of France. **Contact:** Thierry LALLEMAND +33 6 62 51 94 07 Information on the risks to which this property is exposed is available on the Géorisques website: www.georisques.gouv.fr
…By Poncet & Poncet


Nestled in the heart of 32 hectares of land, at the foot of Mont Alaric, this former Roman villa has been perfectly transformed into an elegant romantic château of nearly 3,000 m². In addition to its refined manor house offering 27 bedrooms, the estate boasts indoor and outdoor swimming pools, a reception hall, a spa, a sauna, a fitness room, a tennis court, landscaped gardens, outbuildings, and a well. The living space is arranged around several elegant lounges with warm atmospheres, bathed in natural light through vast bay windows that open onto terraces with panoramic views of the mountains, the formal gardens, and the outdoor pool. This is an exceptional place for a large family residence, as well as for hosting weddings, seminars, and ceremonies. A place full of emotion that will allow you to fulfill your most romantic dream of château living.
…By Terres D'oc Sotheby's International Realty


Ideally located between Nantes, Le Puy du Fou and La Roche-sur-Yon, approximately forty minutes from the Atlantic coast, this remarkable 19th-century château is set within a landscaped estate of around 11 hectares. With approximately 765 sqm of living space, the property offers around twenty principal rooms, including approximately twelve bedrooms, while retaining many original features such as oak parquet flooring, fireplaces, wood panelling, wall coverings and decorative ceiling details. The estate is currently operated as a hospitality and events venue, combining guest accommodation, weddings, seminars, private receptions and cultural events. The château offers several reception areas, complemented by a 90 sqm orangery in the Clisson architectural style, specifically arranged to host events, as well as a neo-Byzantine chapel which further enhances the unique character of the property. The layout is particularly well suited to an owner-operator wishing to continue the existing activity. The bedrooms each benefit from their own bathroom or shower room, the property includes an independent office suitable for managing the business, dedicated reception areas, and a private living area for the owners within the château. Already benefiting from an established and loyal clientele, the estate also offers genuine potential for further development, whether through additional accommodation, increased event activity or the development of heritage tourism projects. A rare opportunity combining architectural heritage, an established hospitality activity and an exceptional lifestyle setting in the heart of the Vendée. Sale price including agency fees: 1,378,000 euros. Agency fees payable by the buyer. Agency fees: 6% (including VAT) of the price excluding agency fees. Sale price excluding agency fees: 1,300,000 euros. Energy rating: D. Climate rating: D. Estimated annual energy costs for standard usage: between €16,783 and €22,707 per year. Average energy prices indexed to the years 2021, 2022 and 2023. Information on the risks to which this property is exposed is available on the Géorisques website: www.georisques.gouv.fr.
…By Agence Mercure Pays De La Loire


Rf.4722 : French 18th C. chateau for sale in Haute-Vienne department. The Briance Valley is a protected site in the Haute-Vienne department of Limousin. The river winds its way through a rural landscape where deciduous woods on the slopes alternate with bocage meadows and low-lying pastures, poplar groves on the banks, and cultivated fields on the flatlands and hillsides. This is the home of the famous Limousine cattle breed: the Pôle de Lanaud, with its renowned restaurant, is just a few minutes from the property. This corner of the countryside is less than 20 km from Limoges, a city of art and history. Known for its long tradition of porcelain manufacturing, the capital of Limousin is a dynamic city with a large student population, a renowned university hospital, and one of the world's leading companies in the field of electrical equipment (Legrand). Limoges-Bénédictins train station, listed as a Historic Monument for its architecture combining Art Nouveau and Art Deco, allows you to reach Paris or Toulouse in three and a half hours. Limoges Bellegarde airport, half an hour from the château, has regular flights to Lyon, London, Bristol, Leeds, Manchester, and the Midlands. This proximity between town and country explains the abundance of castles and manor houses found in the Briance Valley. The oldest were built by the powerful Viscounts of Limoges or by the abbots of Solignac, an important abbey on the Via Lemovicensis route to Compostela. The more recent ones, such as the property on offer, were designed as pleasant residences for the upper middle class of Limoges, who loved, and still appreciate, this charming and peaceful setting just a stone's throw from the city. Set apart from a hamlet, the chateau is a building of classical proportions flanked by two round towers with conical roofs. In the center, a detached pavilion houses the entrance and stairwell. It is topped by a portico broken by a monumental pediment dormer with a domed roof. On the opposite side, the south facade features a perfect alignment of windows on a straight facade framed by slightly protruding wings. Chain molding and bossages reinforce the impression of symmetry, which extends up to the domed dormers lighting the attic. Covered in slate, the hipped roof of the main building, like that of the entrance pavilion, is topped with a metal ridge. To the north again, a three-step staircase leads to the front door, a side door with a wooden tympanum and a protruding doorframe. From there, the ground floor comprises an entrance hall, an office with a toilet and shower, a storage room/cellar, a kitchen, a dining room, a double living room, and a library. On the same level, the towers house a bar with neo-Gothic decor in one and a boiler room in the other. With high ceilings, these two rooms occupy two levels. On the first floor : 4 large bedrooms with their own bathrooms. On the second floor : a long hallway and five beautiful bedrooms with bathrooms, one of which has a shower room and sometimes a dressing room. Two of these bedrooms are located in the towers. Under the eaves: a large open space ready to be converted. The property has a total living area of approximately 700 sqm. The outbuildings include: The Orangery, probably built in the 19th century, is the main outbuilding. On the first floor, a fully equipped reception room can seat up to 60 people. A second floor, under the eaves, is in need of restoration. Separately, the modern garage with cellar can accommodate two to three cars and the equipment needed to maintain the property. Finally, the swimming pool (12.5 x 4.5 m) is at the center of a true wellness area with its terrace and pool house equipped with a sauna. The park, covering an area of approximately 5.55 acres (2.25 hectares), forms a sort of uneven diamond shape, with its corners roughly pointing to the cardinal points. At its center, with their facades facing south, the castle and its outbuildings stand on a vast, well-kept, flower-filled lawn. All around, tall trees shelter the castle and its guests from view and noise. The land slopes very gently, but without reaching it, towards the Roselle, a tributary of the Briance. A tennis court, shaded by trees, marks the southern tip, while the wooded western side borders an invisible railway line. Cabinet LE NAIL – Berry - Limousin - Mr Christian MAUVE : +33(0)2.43.98.20.20 Christian MAUVE, Individual company, registered in the Special Register of Commercial Agents, under the number 437 693 534. We invite you to visit our website Cabinet Le Nail to browse our latest listings or learn more about this property.
…By Cabinet Le Nail


A remnant of a prestigious past, this 18th-19th century château was once a hunting lodge frequented by kings and aristocrats. Located just 15 minutes from Narbonne, in an authentic Minervois village, it exudes timeless elegance with its 655 m² of living space. Its 12 bedrooms and 11 bathrooms blend seamlessly into a refined setting where period materials—moldings, wood paneling, and sculpted fireplaces—have been preserved. Outside, a sunlit pool, and in the basement, a hammam and a gym complete this exceptional living space. A 150 m² barn adds further potential to this outstanding property. A rare residence to discover. Contact us for an exclusive viewing.
…By Terres D'oc Sotheby's International Realty


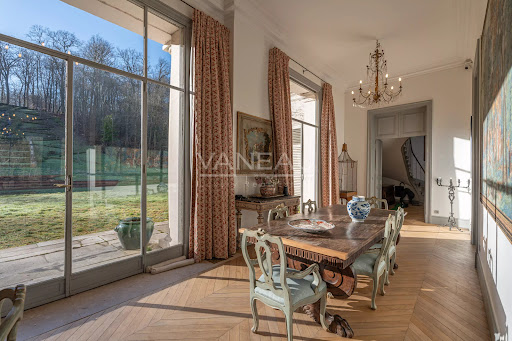


Set in an unspoiled natural environment along the banks of the Seine, Château de la Rivière offers a rare combination of privacy, architectural elegance and strong patrimonial value. Fully renovated in 2024, the estate comprises approximately 1,000 sqm of living space and enjoys landscaped grounds opening directly onto the river, with swimming pool, caretaker’s house and additional outbuildings. The ground floor is dedicated to grand entertaining. A sequence of reception rooms including a large salon, an intimate sitting room and a formal dining area ; offers remarkable volumes and exceptional ceiling heights. Fireplaces, large openings and architectural symmetry create an atmosphere that is both noble and warm. The kitchen and service areas have been carefully modernized, ensuring contemporary comfort while preserving the spirit of the property. The upper floors accommodate multiple suites and generously proportioned bedrooms, allowing for refined and comfortable hosting. The principal suite benefits from particularly spacious volumes and a dedicated dressing area. Additional bedrooms enjoy beautiful natural light and views over the park or the river. The fully converted attic level provides significant additional accommodation, ideal for extended family, guests or private events. Ideally located near Fontainebleau and less than one hour from Paris, the estate offers a rare balance between accessibility and seclusion. The presence of the Seine, the surrounding forest and the absence of any disturbance create a refined retreat atmosphere — peaceful yet perfectly connected.
…By Vaneau 9e


Just 25 minutes east of Toulouse, this elegant 18th-century château is set within 1.4 hectares of private, south-facing parkland. Offering approximately 684 sqm of living space, the property includes 11 suites, reception rooms, a contemporary kitchen, and independent accommodation. All bedrooms and apartments have been carefully renovated and are currently used for an established hospitality business. The estate also features a 14 x 7 m swimming pool, spa, gym area, pool house, and landscaped grounds with mature trees, a well, and a natural spring. The property is immediately operational, with further potential for enhancement (windows and a small part of the roof), offering attractive value-add opportunities. Full details on request.
…By Junot Châteaux & Patrimoine


In the heart of the Lot-et-Garonne region, between Penne-d'Agenais and Monflanquin, two of South-West France's most beautiful heritage villages, this 19th-century château offers approximately 700 m² (7,535 sq ft) of living space set within 4.8 hectares (11.86 acres) of gardens, woodland and meadows. Passed down through the same family for nearly 140 years, this character-filled estate has undergone a complete renovation between 2023 and 2024. Today, it combines the charm of its rich history with the comfort and quality of a recent restoration. Arranged around a central residence flanked by two wings, the château offers sixteen principal rooms, including ten bedrooms and nine bathrooms, distributed between the main house and two charming indépendant guests cottages. Generous volumes, abundant natural light, impressive ceiling heights and far-reaching views create an atmosphere that is both peaceful and refined. Equally suited as a private family residence, a hospitality venture or an events venue, the property features an elegant dining room, a dedicated breakfast area and a reception hall designed for private gatherings. Its exceptional tranquillity and complete privacy provide the ideal setting for weddings, celebrations and special events. A 10 x 10 metre swimming pool, an outbuilding of approximately 150 m² (1,615 sq ft), a charming secondary building of 861sq ft, in need of restoration — believed to have once served as the estate's chapel — together with an attic, laundry room and wine cellar complete this rare offering. A landmark property in the area, the château was notably owned by the family of General de Barescut, who was awarded the French Légion d'Honneur for his heroic service during the Second World War. This family history, closely intertwined with the estate for almost a century and a half, continues to contribute to its unique character and enduring appeal. Just minutes from motorway access and a TGV high-speed rail station, this exceptional property offers an inspiring lifestyle where contemporary comfort, heritage, nature and tranquillity come together in rare harmony.
…By Junot Châteaux & Patrimoine


This château, a true jewel of French history, offers 1,150 m² of living space across the entire estate. Reached by a private driveway of nearly one kilometre, it gradually reveals itself in the heart of 30 hectares of unspoilt countryside. Set in an elevated position overlooking the Dordogne Valley, this château is a true rarity in the Périgord Noir. It features 17 bedrooms spread across the château, the caretaker's house and a fully renovated guest house, combining modern comfort with authentic character. Exposed beams, wooden floors, panelling, fireplaces, stone and terracotta tile floors create a harmonious blend of historic charm. The grounds include a magnificent landscaped park, a swimming pool with its pool house, and a gym. A true gem for lovers of history
…By Kretz & Partners


Gothic Castle in Normandy – A prestigious estate at the heart of Norman Switzerland In the heart of beautiful Suisse Normande, close to Clécy, Caen and the beaches of Normandy, this 19th century neo-gothic castle offers a rare opportunity to acquire a historic estate of character, ideal for a private residence, hotel project or event activity. Built on about 1.7 hectares of landscaped park, the castle seduces with its romantic and majestic architecture: stone facades, slender windows, vertical lines typical of the Gothic style and strong architectural presence. Surrounded by mature trees and green gardens, the estate benefits from a preserved natural setting, intimate and easily accessible. The house has kept many original elements, offering an authentic and refined atmosphere. The generous volumes, high ceilings, antique fireplaces, woodwork and large openings give each room a timeless elegance. The castle includes 7 suites with private bathrooms, large reception rooms and beautiful living areas, perfectly suited to accommodate a high-end clientele or a large family residence. Formerly operated as a guest house and charming hotel, the estate already has a favorable configuration for the development of commercial activity. The 2 independent cottages offer additional possibilities for seasonal rental, guest accommodation or staff housing. Thanks to its unique architecture, natural surroundings and reception areas, the property also has great potential for weddings, retreats, private seminars or exclusive events. The exteriors, composed of landscaped gardens, open spaces and wooded areas, reinforce the charm of the place and offer a peaceful environment with beautiful views of the Norman countryside. A prestigious residence, heritage asset and investment opportunity, this Gothic castle in Normandy combines history, elegance and potential income in one of the most sought after areas of the region. Fees to be paid by the seller. Property with excessive energy consumption : Energy class F, Climate class E Estimated average amount of annual energy expenditure for standard use, based on the year's energy prices 2021: between 9670.00 and 13150.00 €. Information on the risks to which this property is exposed is available on the Geohazards website: georisques.gouv.fr.
…By Exp Global France


Just 20 minutes from Béziers, in the heart of a preserved landscape of Languedoc, this remarkable estate with a characterful castle, built in 1830 as a hunting lodge, stands within a continuous 56-hectare estate, which includes a vast vineyard surrounding the property.Offering approximately 521 m² of living space, the castle currently requires renovation work which presents a rare opportunity to reveal the full potential of this exceptional historical residence. Despite the passage of time, many original decorative elements have been preserved, giving the place remarkable authenticity and charm: glazed tiles, a monumental stone staircase, marble fireplaces, French parquet floors, ancient mosaics, and an integrated chapel attest to its rich architectural heritage.The vineyard extends over 56 hectares, including 44.8 hectares of producing vines, 4 hectares to be replanted, and approximately 7 hectares of land and park. Irrigated over 30 hectares, it is planted with emblematic grape varieties of the South of France: Merlot, Carignan, Grenache, Syrah, and Cabernet Sauvignon for reds, Sauvignon and Chardonnay for whites. Classified as IGP Pays d'Oc, it benefits from controlled yields and an immediately operational production facility. The current harvest is delivered to the cooperative cellar, while the existing facilities allow for the resumption of its own production and brand.The property includes generous reception spaces, 11 bedrooms, 5 shower rooms, as well as a vast basement converted into a cellar.The outbuildings greatly enrich the property with three independent accommodations (95 m², 95 m², and 70 m²), two of which are currently rented annually and one operated as seasonal rental. The former hunters' hall, the old stables, and an impressive 660 m² winemaking cellar complete this rare heritage.A rare property, where the prestige of an estate with a historical castle combines with the scale of a true vineyard estate. An exceptional opportunity to create a top-notch private residence, a charming hotel, an exclusive reception venue, or a reference winery.Puisserguier – Hérault Quick access to A9 and A75 TGV station and airport 25 minutes awayThis description has been automatically translated from French.
…By Montpellier Sotheby's International Realty


Fabulous 15th-century château completely restored on a closed forest estate of 100 hectares. Built in 1475 at the initiative of Chevalier François de Gebert, the château was erected on the site of a 13th-century fortress, of which only a cylindrical tower and the remains of a wall now stand. Marshals, captains, and marquises succeeded one another until 1865 when Marquis de Moges and his wife carried out significant restorations. It then became an orphanage, followed by a Family House, before being a restaurant hotel and now a private estate. No nuisances, the château is at the center of its enclosed forest domain of 96 hectares, twenty minutes from Tours, with highway access and all amenities 5 km away. The château: Ground floor: An entrance, two large lounges, one with a large period fireplace, professional kitchen, office. Upstairs: 13 suites with private bathrooms and toilets. A sumptuous restored chapel. Numerous outbuildings, including a magnificent orangery totaling 15 rooms and bathrooms. A caretaker's house and many annex buildings that can be converted, stables, a 200 m2 reception room with professional kitchen, sanitary facilities, and upstairs a large dormitory with showers. A haven of peace, whether for a family or commercial project, this place will charm you with its beauty and tranquility.This description has been automatically translated from French.
…By Capifrance


Nestled in the heart of the Dordogne, Château de Fleurac embodies French elegance and the art of refined living. Set within a fully enclosed 20-hectare estate, this exceptional property combines heritage, natural beauty, and outstanding amenities. The entire estate is fully air-conditioned and equipped with a home automation system, offering absolute modern comfort within a historic setting. Offering approximately 3,500 sq m of living space, the property features a 1,900 sq m château with spacious reception rooms, a professional kitchen designed for the finest chefs, and twelve exceptional suites. The vaulted stone lower levels reveal a wine cellar, a private cinema, and a nightclub, creating a unique entertainment experience. At the heart of the grounds stands a spectacular 1,300 sq m orangery dedicated entirely to wellness and leisure. It includes a gym, a private casino, four bowling lanes, and a five-star spa with an indoor swimming pool, jacuzzi, sauna, hammam, and massage room. This remarkable building also offers six additional suites, an independent apartment, and a garage accommodating up to twelve vehicles. A caretaker’s house with five suites completes the estate harmoniously. Outside, a magnificent 35-metre mosaic swimming pool takes centre stage within beautifully landscaped grounds. The estate also benefits from a tennis court, a lake of more than one hectare, and a registered helicopter landing pad. A rare estate where every detail has been carefully designed to deliver a unique lifestyle, combining prestige, absolute comfort, and serenity.
…By Kretz & Partners
'%20stroke='%23DDAA3A'%20stroke-width='1.909'%20stroke-linecap='square'%20stroke-linejoin='bevel'/%3e%3c/svg%3e)
Receive by email any new listing that may match your search criteria
By validating this form, you accept the general conditions of use of Le Figaro Properties.
These agencies offer a selection of luxury properties vente . Feel free to contact them for personalized assistance.





