Get early access to listings that match your criteria
Never miss an opportunity again. Our personalized alerts notify you instantly.

 English$ USD · m²


Just 30 minutes from Avignon TGV station and 1 hour 20 minutes from Marseille Provence Airport, nestles a rare and poetic property, nestled in 2.4 hectares of lush greenery. Behind a majestic façade entwined with Virginia creeper, the estate opens onto an intimate courtyard sheltered by century-old trees, while a former 14th-century mill borders the river and its private beach, providing a truly unique bucolic setting. Built in the 17th century and expanded in the 19th, the château offers over 600 m² of living space and has undergone recent restorations that highlight its generous proportions and timeless elegance. Its spaces include several reception rooms, a private chapel, seven bedrooms, and numerous bathrooms on the upper floors. The attic, vaulted cellars, and mill all offer great renovation potential, giving free rein to the imagination to create new living spaces. Around the château, the outbuildings enrich the property: a separate, air-conditioned caretaker's house, a barn, a light-filled orangery with a jacuzzi, a dovecote accessible via a footbridge, a former washhouse, and other characterful spaces. The carefully landscaped grounds feature century-old plane trees, an olive grove, and Mediterranean woods, crossed by a relaxing path. A restored swimming pool and a pétanque court add to the conviviality of the setting. Whether a peaceful family haven or a high-end hospitality project, this château combines heritage, nature, and the art of living. This is a rare opportunity to acquire an emblematic Provençal residence, where history and authenticity meet modern comforts to write a new chapter.
…By Kretz & Partners


Exclusively presented, this wine estate offers remarkable volumes. The manor house of 620 m² features 7 bedrooms and several reception areas. It is complemented by a 120 m² caretaker’s house and three high-end pavilions of 45, 100, and 270 m². The entire estate includes a total of 24 bedrooms. The equestrian facilities comprise a private stable with 16 boxes, a tack room, a lunging ring, a dressage arena, and 7 hectares of fenced pastures. The property extends over more than 111 hectares, including 80 hectares of vineyards, the true heart of the estate. The thriving operation produces Bordeaux Supérieur wines, vinified and bottled on-site. Several exceptional cellars complete the property, including a 1,200 m² stainless-steel vat room, a 600 m² barrel cellar, a 630 m² production building, and various ageing cellars. A château with international renown.
…By Kretz & Partners


Equidistant from Lyon, Saint-Étienne and Clermont-Ferrand, and just four hours from both Paris and the Mediterranean coast, this confidential property enjoys a remarkable location, combining accessibility and perfect tranquility. Nestled out of sight yet close to amenities, it embodies a true art of living, between unspoilt nature and exceptional heritage. At the heart of a 13-hectare park lies a XVIᵉ century château steeped in history, rebuilt under the reign of Henri IV. Spanning around 840 m² of living space on three levels, the residence offers beautiful volumes imbued with elegance and serenity. The first floor features a welcoming entrance hall, a kitchen opening onto a vast reception room, a welcoming living room, as well as three bedrooms, two bathrooms and two toilets. On the first and second floors, twelve additional bedrooms, each equipped with its own shower room or bathroom with toilet, now accommodate a fully established B&B business, all benefiting from unobstructed views over the surrounding park. The estate is extended by a property complex of over 2,000 m², including reception rooms for weddings and seminars, several gîtes, as well as unusual accommodation (converted buses), all of which contribute to the singular and recognized character of the site. A sports hall, garages and numerous outbuildings complete the harmonious ensemble. Outside, the secure 12 x 6-metre swimming pool and pool house are part of an unspoilt, intimate setting, ideal for relaxation and special moments, in perfect harmony with the peaceful atmosphere of the estate. A rare property, where history, nature and elegance meet, offering a unique living environment and a welcome place already recognized for the quality of its experience and environment. DPE : 189 (E) ; GES : 54 (E) Information on the risks to which this property is exposed is available on the Géorisques website: www.georisques.gouv.fr. +33669087099
…By Bonaparte


In the heart of a fairy-tale village in Haute-Loire stands an extraordinary place where time stands still. This majestic estate unfolds its splendor over more than an acre of landscaped park. A place of life, creation, and prestige, where the elegance of yesteryear blends with the most refined modernity. A true world apart, this property combines exceptional architecture and highly profitable activities, attracting each year a fascinated, loyal, and passionate clientele. A sovereignly charming château of about 200 m2 embodies the nobility and authenticity of French heritage. It consists of four elegant bedrooms, two offices, two lounges, a refined kitchen, and a bright dining room. Its three shower rooms, fitted with noble materials, testify to absolute comfort. A landscaped park with its French garden, distinguished by the label "Most Beautiful Garden of Haute-Loire," is accompanied by a romantic chapel. A private jacuzzi offers an intimate relaxation haven. A covered porch, elevated, provides a view of the park. The largest tea room in France, with more than 200 seats indoors and 200 seats outdoors. An iconic and friendly place, it has become a destination in itself, where lovers of beauty, exceptional travelers, and epicures meet. Its loyal clientele and national recognition make it an exceptional asset, combining charm, prestige, and profitability. A decoration shop of over 300 m2, a true temple of staging and refinement, is a work of art in its own right. Around these two iconic poles gravitate several shops and activity spaces whose walls are included in the sale. Currently operated by talented tenants, they provide stable rental income while enhancing the site's reputation: - Two fashion boutiques, combining creativity and elegance - A bespoke wedding dress boutique, offering a unique personalized experience - A wellness and sports space, combining yoga, relaxation, and precious minerals - Two charming lodges, one rented year-round and the other for seasonal rental, perfect for tourist accommodation - A large paved parking area, facilitating access for visitors and international clientele. Opposite the estate, a high-end wellness center, independent and not included in the sale, adds extra appeal to this exceptional site. Fully rehabilitated over the past three years, the estate combines historical charm and modern comfort: roofs, structures, interior and exterior fittings—everything has been restored with extreme care. The sale includes all furniture and decorations, created by the estate's own shop. This estate is aimed at discerning investors, collectors of exceptional places, and those looking to own a symbol of French excellence. For any information or to arrange a private and confidential visit, please contact the real estate agent in charge of the file. A preliminary study of your project will be conducted before any visit. The information on the risks to which this property is exposed is available on the Géorisques website: www.georisques.gouv.frThis description has been automatically translated from French.
…By Power Immo


The Age of Enlightenment awaits you: refinement, symmetry, and elegance define this 18th-century château, set on a 1-hectare enclosed plot, featuring a formal French garden, chapel, orangery and outbuildings, and a moat. It will delight history enthusiasts, where intellectual stimulation and a connection to nature take precedence over tradition. Perfectly suited for family life, business, seminars, and more, the solid structure comprises thirty rooms, including five adjoining reception rooms, sitting rooms, a gallery, nine bedrooms (one with an alcove on the ground floor), and a welcoming entrance hall. The guest apartment, an 18th-century innovation, ensures the owners' privacy. The cellars, large kitchen with a vegetable garden, and various service areas recall the 15th-century foundations of the main building, erected on a former castle mound. The pursuit of authenticity does not preclude modern comforts: central heating, recently replaced roofs, and fiber optic internet access. Defense gives way to social life, windows open onto nature and light. The architectural evolution coincides with a new social order. The ornamentation emphasizes refinement with decor inspired by the classical or neoclassical style: Arudy stone frames, 16th-century terracotta tiles, marble fireplaces (all functional), stone or wood fireplaces, overmantel mirrors, wood paneling, Versailles parquet flooring, wide-plank flooring, pediments pierced with an oeil-de-boeuf window, a three-stone sink, staircases with Béarnaise hairpin railings, the reissued Tontisse wallpaper, a fresco, an authentic cherub decoration, and Farrow & Ball paint all contributed to this delicate restoration. The small chapel remains the property's traditional private place of worship with its 17th-century polychrome wooden altarpiece and relics. The orangery, with its three arches, built according to traditional methods and facing south, provides shelter for large trees and regulates temperature thanks to the brickwork and stone. It is currently a beautiful venue for receptions, complete with a kitchen area. The barn, farmyard, stone outbuildings, and pebble-lined walls, along with the medieval garden, evoke the property's rural character. The French-style gardens, meticulously designed, have earned the property a place in the Association for Topiary and Boxwood Art. It's easy to imagine oneself strolling in period costume through the landscaped maze with its mythological scenes, the open-air theater, or relaxing by the two ornamental fountains, testaments to the prestige of the place. These fountains were once used as mirrors, reflecting the image of the château and its owners. They are excellent swimming spots in the 21st century... A sought-after haven of peace, close to amenities, a place where different cultures naturally coexist. The refined furnishings, perfectly suited to the setting, are available for purchase. The former gatehouse at the back of the property may or may not be restored; the castle's listed status as a historical monument would allow for appropriate tax benefits. This former barony of the Lords of Coarraze hosted the King of Spain... begin your history! For information and viewings, please contact Valerie Trinel at Capifrance. Airports: Tarbes-Lourdes 20 minutes, Pau 25 minutes, Biarritz 1 hour 30 minutes. Shops and schools 5 minutes away, high schools 15 minutes away. The fees are to be paid by the seller. Les informations sur les risques auxquels ce bien est exposé sont disponibles sur le site Géorisques : www. georisques. gouv. fr. ** ENGLISH SPEAKERS: please note that Capifrance has an international department that can help with translations. To see our range of 20,000 properties for sale in France, please visit our Capifrance website directly. We look forward to finding your dream home!
…By Capifrance - Valérie Trinel


Near Amboise, a fabulous, fully restored Renaissance château and its outbuildings offer a total of 2,000 square meters of living space, including 33 bedrooms, 17 of which are located in the château itself, with the potential to create approximately ten more. Formerly a hotel and restaurant, the property retains all its infrastructure in perfect condition, including a professional kitchen, dishwashing area, storeroom, laundry room, staff restrooms, storage, cold rooms, and cellars. There are also seminar rooms, a tennis court, a swimming pool, and a former dovecote converted into four bedrooms. The 26-hectare parkland features mature trees, a pond, a grand avenue, and a dry moat. Expansion is possible with an existing 180-square-meter house within the park, the château's convertible attic, and the outbuildings requiring renovation. This is a truly exceptional opportunity, ideal for a private estate, a hotel project, or other uses. Please contact us for further information. The fees are to be paid by the seller. Les informations sur les risques auxquels ce bien est exposé sont disponibles sur le site Géorisques : www. georisques. gouv. fr. ** ENGLISH SPEAKERS: please note that Capifrance has an international department that can help with translations. To see our range of 20,000 properties for sale in France, please visit our Capifrance website directly. We look forward to finding your dream home!
…By Capifrance


Fully restored 15th and 19th century château, 25 km from Tours, with direct access via the A85 motorway. An exceptional opportunity, 20 minutes from Tours and the TGV station, this fully restored château offers approximately 600 sq m of living space plus outbuildings and nearly 1000 sq m of troglodyte cellars, which could be converted into sumptuous reception rooms. The château comprises a ground floor with a vast kitchen featuring a central island, a scullery, a wine cellar, a large living/dining room of nearly 100 sq m, a custom-built library/lounge, an office, and underground access to the outdoor swimming pool via one of the towers. A large troglodyte room has been converted into a home cinema, billiard room, and music room. Another room with a fireplace is located in the troglodyte section; a majestic fireplace is available upon request. - Upstairs, there are 7 large bedrooms with en-suite bathrooms. An outbuilding of 100 sq m could be converted into a gîte. There is also a caretaker's house at the entrance to the property, another 50 sq m house to renovate, and an outbuilding with a square tower also to be converted. All of this is set on 10 hectares of enclosed grounds, a wooded park with mature trees and a swimming pool. No work is required, and there is potential for expansion. The fees are to be paid by the seller. Les informations sur les risques auxquels ce bien est exposé sont disponibles sur le site Géorisques : www. georisques. gouv. fr. ** ENGLISH SPEAKERS: please note that Capifrance has an international department that can help with translations. To see our range of 20,000 properties for sale in France, please visit our Capifrance website directly. We look forward to finding your dream home!
…By Capifrance


Built in 1890 and fully renovated in 2025, Château de l’Ille is an exceptional property located in Saint-Laurent-de-Cerdans, in the heart of the Vallespir region of the Pyrénées-Orientales. With approximately 1,000 m² of built space, the estate is organized around the main château, two annexes, a caretaker's house, and a vast landscaped park. Together, they form a rare property, simultaneously a heritage residence and a haven for high-end hospitality. The main château forms the elegant heart of the property. On the ground floor, it houses the living and reception rooms, including two lounges, a dining room, and an open-plan kitchen, all designed for entertaining in an elegant and welcoming setting. The first floor is entirely dedicated to workspaces, meeting rooms, and offices, offering an ideal environment for seminars, professional retreats, creative residencies, or coworking sessions. The second floor houses four suites, offering a more intimate and residential atmosphere. In the basement, technical areas, storage spaces, and a wine cellar complete the building's functional spaces. The renovation was extensive: the buildings were completely refurbished, modernized, and adapted for contemporary use, while preserving certain majestic period features that give the place its unique character, including the original floors, some of the woodwork, the ceiling moldings, and the fireplaces in every room of the château. Comfort was also a priority throughout the property, with electric radiators and towel warmers installed in the various spaces, bedrooms, and bathrooms. The right wing extends the spirit of the estate with additional accommodation and a former chapel converted into a wine bar. This unique space, both intimate and spectacular, offers an ideal setting for tastings, social gatherings, private parties, or confidential events. The left wing further expands the estate's accommodation capacity. Together, the two annexes house 12 bedrooms and suites, comfortably accommodating families, guests, management teams, or groups. The annexes have undergone a complete renovation: zinc roofs, double-glazed aluminum windows, new floors laid with antique cement tiles, rock wool insulation in the exterior walls, and plasterboard lining. This renovation combines performance, comfort, and respect for the spirit of the place.
…By Mas & Prestige


Just forty-five minutes from Lyon, in the heart of a preserved natural environment, this exceptional hotel and event estate stands out as a rare opportunity, both for the quality of its asset and the excellence of its services.Entirely renovated, the venue has been designed and enhanced by an artisan artist, upholstery craftsman, and interior decorator. Each space reflects a strong, elegant, and timeless identity, where attention to detail gives the estate a unique signature.The estate spans approximately two hectares and features fifteen rooms and suites. It has five reception and seminar rooms, a recently renovated high-end professional kitchen, as well as a license IV. A swimming pool with an outdoor bar designed in a beach spirit completes the ensemble, providing an ideal setting for relaxation and events. The facilities dedicated to the maintenance of the park and green spaces are complete and perfectly suited for the operation of the site.The park, covering an area of approximately 1.6 hectares, presents significant development potential, whether for additional constructions or the deployment of atypical housing, while respecting the character of the place.The operation shows a healthy and balanced performance. The estate offers an event hosting capacity of up to three hundred people.This description has been automatically translated from French.
…By Lyon - Sotheby's International Realty


The Lord & Sons agency, experts in exceptional properties, is proud to offer you this rare property on the market. Just a few minutes' walk from the center of an emblematic village of Provence, discover a true real estate gem nestled in a green setting of more than 7,134 m2 . This characterful castle now houses a charming establishment dedicated to well-being, with a spa, massages, sauna and jacuzzi, high-end services, offering a perfect harmony between the authentic elegance of the old, modern comfort and an atmosphere of absolute serenity. An idyllic and rare setting: More than 7,134 m2 of landscaped park , century-old trees , not overlooked Dominant position , ensuring privacy and unobstructed view Private parking in the fenced and secure park , for customers or personal use Natural pool fed by a spring & a heated swimming pool Connection to city water and sewerage High-end services: The castle includes 5 sumptuous suites , all decorated with refinement and equipped with marble fireplaces. A warm and luxurious atmosphere, combining old-world charm with modern comfort An independent apartment with private access remains to be renovated, offering strong development potential (gîte, staff accommodation, etc.) Rare investment opportunity: A booming tourist activity, with a loyal clientele and constantly increasing turnover No upgrades or work required: immediate operation possible Strong development potential (events, privatizations, wellness retreats, etc.) An ideal property for a high-end hotel project, prestigious family home or luxury second home. Les informations sur les risques auxquels ce bien est exposé sont disponibles sur le site Géorisques : www.georisques.gouv.fr
…By Lord & Sons


An 18th-century château, dating from around 1750, set in grounds covering over 7.6 hectares. There are places that keep their secrets better than others. On that day, it was the tranquillity of the place that struck me above all else. The château came into view at the bend in a driveway, imposing and serene, as if it had always stood there. I knew that this visit would be unlike any other: some places are not simply visited, they are experienced. The main house offers 600 m² of living space (829 m² in total) across four levels: entrance hall, kitchen, dining room, 46 m² reception lounge, 33 m² library and billiard room, a bedroom with en-suite shower room, and a 43 m² orangery opening onto the grounds and the swimming pool. The upper floors feature several suites with bathrooms or shower rooms, some with dressing rooms or private lounges, and studio-style spaces suitable for kitchenettes, ideal for extended families or rental use. The basement houses two vaulted cellars totalling 70 m². The 1.9-hectare landscaped park, planted with remarkable trees, directly surrounds the château and ensures its privacy, featuring a swimming pool, a well and a spring. Just a short walk away, on the other side of the path, over 5.7 hectares of woodland and meadows extend the estate and frame the horizon. Four terraces (353 m²) offer unobstructed views of the countryside, and a solar tracker completes the picture. A rare property, for a buyer who appreciates the spirit of the place and the value of heritage I would be delighted to show you around this estate and tell you all about every corner of it. Annie Pezat, Maxwell-Baynes | Christie's International Real Estate +33 (0)6 38 13 44 47 (WhatsApp)
…By Maxwell-baynes Residential And Vineyards - Christie's International Real Estate


EXCLUSIVE - COURZIEU. Set in greenery, come and appreciate this true hamlet comprising a château with 5 bedrooms/suites, 2 gîtes, a building including a restaurant with professional facilities, a huge barn to be converted (planning permission granted), a sheepfold, a shed and several outbuildings, a staff accommodation. A caretaker's cottage, as well as parklands and gardens, including a French garden and another with a Tuscan feel, a swimming pool, a chapel complete this property. Exceptional panoramic views over the valley and the Monts du Lyonnais. Just 30 minutes from Lyon. Ideal for a family or business project (catering, bed and breakfast, seminars, weddings, christenings and other events). This chateau is one of the rarest in the world, thanks to its conservation, its environment and its perfectly chosen decoration. Agency fees payable by vendor - Montant estimé des dépenses annuelles d'énergie pour un usage standard, établi à partir des prix de l'énergie de l'année 2021 : 18310€ ~ 24820€ - Les informations sur les risques auxquels ce bien est exposé sont disponibles sur le site Géorisques : www.georisques.gouv.fr - Barbara OLIBET - Agent commercial - EI - RSAC Lyon 818782229
…By Barnes Lyon 02 - St Antoine


It is a property like few others, a place where medieval history meets the most contemporary standards of international luxury. Strategically located between Albertville and Chambéry, this 13th-century castle proudly stands on its promontory, like a sentinel overlooking the surrounding Alpine massifs. Welcome to an estate where exclusivity is not a concept but a daily reality.Magnificent and Sunlit ArchitectureFrom the entrance, the tone is set. This prestigious residence offers approximately 760 m² of living space in the heart of a private park spanning 1.6 hectares. The reception area, a true centerpiece of the ground floor, is bathed in natural light. It consists of two independent lounges, each adorned with monumental period fireplaces that echo the nobility of the place. For gastronomy enthusiasts or event projects, a fully equipped professional kitchen allows for the highest demands.The true privilege lies outside: the reception rooms open directly onto a vast terrace facing south. Here, the panoramic view is total, clear over the snow-capped peaks, with no noise or visual nuisance. It is the ideal setting for memorable receptions or moments of absolute contemplation.The Art of Hosting: Between Suites and OutbuildingsThe sleeping area has been designed like a high-end private hotel. It features 8 characterful bedrooms, including 5 exceptional suites, each with its own private bathroom. Each room tells a story, blending ancient beams with modern comfort. For total discretion, two independent studios complete the ensemble, allowing for the accommodation of distinguished guests or household staff in perfect autonomy.Well-being and Unmatched AmenitiesThe estate redefines the standards of relaxation. Beyond the swimming pool and its pool house with summer kitchen, the property boasts a rare piece of equipment: a 'snow spa' installed on a terrace, offering a unique sensory experience facing the mountains.On the lower level, a vast modular plateau allows your imagination to run wild. Depending on your desires, this space can become a private cinema, a high-tech fitness club, or a vaulted reception room for confidential events.Exclusive Logistics: The Private HelipadFor an international clientele seeking speed and confidentiality, the estate has its own helipad. This rare detail on the market places this castle among the most exclusive properties in the region, allowing for quick access to business centers or transport hubs in just a few minutes.A Strategic Location and Economic PotentialLocated just 30 minutes from internationally renowned ski resorts and 30 minutes from the TGV train station in Chambéry, the location is ideal. The tranquility is absolute while benefiting from easy access to the mountains.Beyond the private residence, this castle presents strong development potential. The structure allows for the calm consideration of creating additional luxury suites, a prestigious guesthouse operation, or a renowned gourmet restaurant. A rare real estate asset, combining historical heritage, modern comfort, and an entrepreneurial vision.This description has been automatically translated from French.
…By Kretz & Partners


Just 20 minutes from Bordeaux, in the heart of the prestigious Pessac-Léognan appellation, this 19th-century château embodies the timeless elegance of Bordeaux’s grand estates. Nestled within 2.8 hectares of preserved grounds, this rare property offers an exceptional lifestyle surrounded by landscaped parkland, organic vineyards, and absolute tranquility. Steeped in history, the château is part of Léognan’s emblematic heritage and retains all the nobility of its stone architecture and slate roof. Fully restored, the property offers approximately 623 m² of living space with remarkable volumes throughout. From the moment you enter, the light-filled reception rooms open generously onto the park. The ground floor features a spacious and welcoming eat-in kitchen as well as a ground-floor suite. The upper floors comprise 5 suites and 2 additional bedrooms, offering ideal comfort for a large family residence or a refined hospitality project. Noble materials, impressive ceiling heights, and the charm of period architecture have been beautifully preserved while incorporating modern comfort and amenities. The property also benefits from several outbuildings and ancillary spaces offering exceptional potential. At the rear of the château, a one-bedroom annex apartment (T2), entirely in need of renovation, could become an independent guest apartment, caretaker’s house, office space, or premium rental accommodation. The full basement already includes an office with waiting room, a workshop, and a wine cellar with direct access to the garden. These spaces are perfectly suited for professional use, artistic activities, a wellness area, or private tasting lounges. In addition, the recently renovated and elevated roof structure reveals an impressive attic level of more than 125 m² ready to be converted. Additional suites, an independent apartment, reception areas, or an exclusive wine tourism project could easily be envisioned. Outside, the landscaped grounds feature century-old magnolia trees, a swimming pool, and one hectare classified under the prestigious AOC Pessac-Léognan designation, suitable for confidential vineyard cultivation. Peacefully set with no close neighbors and only minutes from local amenities, the estate enjoys a location that is both discreet and highly accessible. The château also offers rare technical features for a historic property: air conditioning, heat pump system, recent gas condensing boiler, three independent access points, and parking for more than 10 vehicles. Its excellent energy performance rating of C is a remarkable asset for a residence dating from before 1948. Perfectly suited as a prestigious family estate, the property also lends itself beautifully to luxury guest accommodation, private events, wine tourism experiences, or exclusive retreats. Thanks to its strategic location between Bordeaux and Arcachon, and depending on the chosen business model (luxury seasonal rentals, private events, wine tourism, or guest house activity), additional annual income potential could reasonably be estimated between €60,000 and €150,000. What we particularly love: the unique history of the estate, the authentic 19th-century character, the elegance of the volumes, and the rare feeling of living in a confidential château surrounded by vineyards just moments from Bordeaux.
…By Kretz & Partners


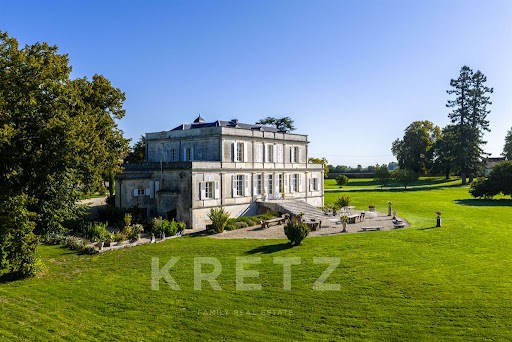

Exclusivity - Built in 1823 by a great figure of Cognac, this exceptional château has been completely renovated and today combines period charm with high-end amenities. Spanning nearly 670 m² of living space, it offers vast, bright areas with remarkably preserved ancient elements. The 9-hectare estate, composed of gardens, woods, and meadows, also features an independent guest house and a superb 600m² outbuilding/pool house with a swimming pool, reception room, and modular spaces. A unique place, ideal for a family or event project.This description has been automatically translated from French.
…By Kretz & Partners


On the edge of Morbihan, where nature and history unfold in all their splendor, stands the majestic Louis XVI-style château, a true architectural gem offering a timeless living experience. From the moment you arrive, the château immerses you in a world of elegance: a grand entrance hall adorned with a sumptuous staircase welcomes you, followed by a refined music room and a warm library lounge with remarkable wood paneling. The dining room invites guests to gather around a monumental table, while the fully equipped and furnished semi-professional kitchen will delight both amateurs and the most discerning palates. The château boasts eleven suites with en-suite bathrooms, each tastefully and elegantly decorated, offering optimal comfort. Dedicated spaces for relaxation and well-being complement this exceptional setting: - Gym, - Yoga studio, - Massage rooms, - Sauna, hammam, and heated indoor swimming pool are available on the property. The outbuildings further enhance the accommodation capacity with: - A house comprising two apartments - A house with a living room, open-plan kitchen, and two suites - Two independent studios - A caretaker's house The stables include six stalls, while the property also features a large storage barn, a spacious garage (formerly a carriage house), a traditional bread oven, and two greenhouses. The estate's grounds extend around two stocked ponds (5,000 m² and 3 ha), reinforcing this bucolic landscape where meadows and centuries-old trees invite contemplation and serenity. Combining modern comfort with environmental responsibility, a biomass boiler powers most of the buildings, while two houses benefit from gas heating. Finally, the estate is located in an O.R.E. (Environmental Real Obligations) zone, a land protection scheme designed to preserve, manage, and restore biodiversity and the ecological functions of the area.
…By Bretagne Sud Sotheby's International Realty Vannes


Historic Furnished Castle for Sale: Elegance and Modernity in Puisaye Approximately two hours from Paris, in a rural commune of Yonne in Puisaye, stands a beautiful 18th-century castle spanning roughly 498 m². Recently renovated, this castle has been transformed into an elegant charming house, offering a breathtaking view of rolling landscapes and surrounding fields. Established on a 1 hectare plot, surrounded by wooded areas, it benefits from a slightly elevated position. The terrain is adorned with beautiful tree specimens. It features four entrances, one of which is specially adapted for people with reduced mobility. Inside, the ground floor comprises two reception rooms, a welcoming lounge, a professional kitchen, a cloakroom, an office, and a cellar. The floors are accessible via a double-flight staircase and a service staircase, both made of oak. On the first floor, you will find eight bedrooms and three bathrooms. The second floor houses a private apartment of approximately 200 m², consisting of a distribution corridor, a kitchen, a double living room, a bathroom, two bedrooms, and a dressing room. The third floor contains insulated attics, while the basement houses various vaulted cellars. The castle is distinguished by its sumptuous decorative elements such as mouldings, wood panelling, rosettes, and cornices. Some rooms are equipped with marble fireplaces and oak parquet floors. The bedrooms, elegantly decorated, harmoniously blend classic and contemporary elements. Bright and spacious, they feature walls painted in various tones and oak floors that bring warmth and tradition. Comfortable and refined, these bedrooms offer a luxurious and peaceful living environment. This castle is also surrounded by sites of interest such as the Château de Saint-Brisson-sur-Loire, the Château de La Bussière, the famous Château de Guédelon, and that of Saint-Fargeau. Additionally, it is located near a motorway entrance. This is an exceptional property that combines history, charm, and modernity.
…By Junot Châteaux & Patrimoine


Exclusively with Sotheby’s. Close to the prestigious Chablis vineyards, a superb Neo-Classical château lies at the heart of its magnificent 13.5-hectare enclosed park. From the moment you arrive, you are struck by the beauty and refinement of this exceptional estate, located just two hours from Paris. Built on a hillside, the Louis XVI–style château offers 758 sqm of living space and is composed of two main wings, elegantly framed by wrought-iron gates inspired by Versailles and opening onto a majestic courtyard of honor.Beautifully renovated and maintained with meticulous care, the château is in remarkable condition. Each of the two wings features large openings overlooking the park, providing open views and generous natural light. The reception rooms stand out for their elegance, the suites for their comfort and thoughtful design, and the kitchens for their full range of equipment. On the lower level, a fitness room with sauna and, as a centerpiece, a remarkable sycamore wood office-library housing 8,000 volumes. At the entrance to the estate, a caretaker’s house with several bedrooms, a living room, and a kitchen, as well as two fully equipped independent pavilions, allow family and friends to be hosted in great comfort. The property also includes a closed garage for four vehicles and several outbuildings for garden equipment. The park, absolutely magnificent, combines formal French-style landscaped gardens, an orchard, vast wooded areas, and floral beds planted with rare species. Two ornamental pools, water fountains, a 6,000-sqm pond equipped with pedal boats, a forest, and horse paddocks with boxes give the estate a poetic atmosphere where swans, ducks, and birds find refuge. Two main entrances, including a tree-lined drive bordered by century-old plane trees, as well as several pedestrian gates, serve the property. The location is ideal: 2 hours from Paris, 3 hours 30 minutes from Geneva, 15 minutes from an SNCF train station, and in immediate proximity to shops. Chablis is 20 minutes away, and the first vineyards of the Chablis region only 10 minutes away. Gas heating, recent boilers. Energy performance rating: E. The sale price includes certain pieces of furniture, appliances, curtains, as well as garden equipment and furnishings. A rare, refined, and elegant property that we invite you to discover. Full file and visit on request — please contact us.
…By Lyon - Sotheby's International Realty


Nestled in the heart of an authentic and preserved Brittany, a wild land with deeply restorative landscapes, this property located 40 minutes from Lorient captivates with the balance of its proportions and the nobility of its architecture. Built in the early 20th century in a Louis XVI spirit, on the site of an older residence from the 18th and 19th centuries, it is part of a remarkable heritage continuity. Developed according to an elongated plan, the whole is organized around a central five-bay body, extended by two slightly recessed pavilions and single-story annexes. The architecture is animated by a Mansard roof, regular dormers, and a rounded pediment decorated with coats of arms highlighting the central bays. The dependencies harmoniously complete the property. Inside, a large entrance hall with columns and a monumental staircase forms a remarkable reception room, complemented by an elegant panelled library. Recent arrangements favor a clean reading of the volumes, revealing all the potential for reinterpretation. By its appearance and proportions, this ensemble is among the most accomplished expressions of the neoclassical style. The house develops about 1,200 m² where a singular way of living unfolds: a non ostentatious luxury, deeply comfortable, almost intimate. The atmosphere evokes these large English country houses, where one finds the pleasure of a walk or hunt return, in a warm and cozy atmosphere. From the entrance, the property asserts its presence. The honor hall, animated by a magnificent ironwork staircase, opens onto generous reception spaces designed to host with elegance without ever losing conviviality. The salons, bathed in light, are organized in a harmonious row: – Reception or music salon, full of character – Library lounge with elegant woodwork – Reception dining room, ideal for large tables – Semi-professional kitchen, perfectly equipped The floors host 11 suites, each with its bathroom or shower room, offering comfort, intimacy, and refinement. A perfect place to recharge Designed as a real refuge, the estate invites you to slow down, reconnect with the essentials, and escape from a often energy-draining daily life. The wellness areas extend this experience: – Heated indoor pool year-round – Covered pool for swimming enthusiasts – Humid heat hammam (50 to 60°C), fostering deep relaxation, toxin release, and body preparation for treatments – Red cedar sauna, made in France and heated by a wood stove, offering a soothing view of nature, horses, and century-old trees – Spaces dedicated to sport, yoga, and treatments A rare and versatile property complex The perfectly integrated dependencies allow for many uses: – Independent houses with apartments and suites – Converted longère with wellness areas and studios – Caretaker’s residence – Accommodation for guests or staff A remarkable natural park A true green haven, the estate extends over more than 19.5 hectares and offers a remarkable natural setting: – Fish ponds – Meadows and century-old trees – Stables (6 boxes) – Old dependencies: carriage garage, shed, bread oven, greenhouses Between forests and open landscapes, the environment invites contemplation as well as the development of equestrian, event, or wellness retreat projects. A rare balance between seclusion and accessibility Despite its confidential character, the property benefits from smooth accessibility. Rennes can be reached in about 1h40 by car, allowing direct access to the high-speed train network connecting Paris in nearly 1h25. Rennes international airport, at an equivalent distance, offers regular links to main French and European destinations. Quick connection to Paris (less than 3 hours door-to-door) International accessibility via Rennes Absolute seclusion without being landlocked Energy performance and environmental commitment The estate benefits from a biomass heating system, combining thermal comfort and a responsible approach. This castle is sold furnished, it is a rare opportunity to see quickly.
…By Junot Châteaux & Patrimoine


Among the picturesque hills of the province of Terni, on the border between Umbria and Lazio, in the heart of the green countryside, an exquisite villa is for sale, restored with respect for the historical heritage. Located in a charming medieval village just an hour from Rome, it represents a rare opportunity for those who appreciate the combination of authenticity, comfort and nature. The property is located along the famous Path of Light, a suggestive pilgrimage route that connects Rome to Aquileia, a few kilometers from the famous Marmore Falls and the magical Parco dei Mostri. The property is a farmhouse, harmoniously integrated into a magnificent medieval castle, completely restored with attention to the smallest details. It offers guests six elegant rooms, a modern wellness center and a welcoming restaurant. The estate is composed of three elegant houses with 14 bedrooms for private use, for a total internal surface area of approximately 2,800 m2. The estate is surrounded by a suggestive land of about 20 hectares, which includes green meadows, a well-kept wood, agricultural land, a small olive grove with 50 trees and an arable area. The property is completed by large annexes: a stable of 350 square meters and a covered storage for agricultural machinery of 1,200 square meters. This unique property is ideal for quiet walks in the open air and for fully immersing yourself in the Umbrian nature. Furthermore, the possibility of expansion with building rights of an additional 3,000 cubic meters of living space opens up excellent prospects for the development of a tourist activity already successfully started. A true pearl in the heart of Italy, the ideal choice for those who dream of a slow life, immersed in nature, history and serenity.
…By Azarov S.r.l. – Agenzia Immobiliare


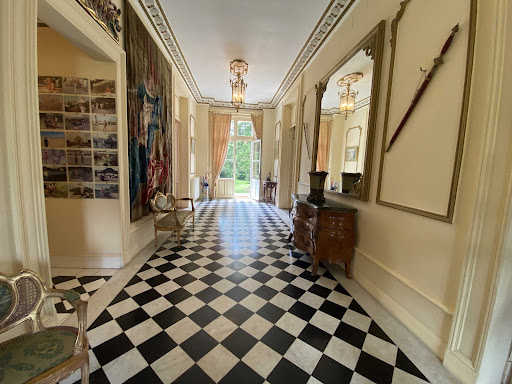

Exquisite 19th-Century Château in Tuffeau Stone – 970 m² Footprint – 601 m² Living Space – 18 Rooms – 11 Bedrooms – 307 m² Gîte – Caretaker’s House – 4.47 ha Walled Estate – Pond & Heated Pool – South of Tours Nestled in a stunning landscaped park, this exceptional estate combines historic charm with modern comfort, offering complete privacy while remaining close to shops and major transport links. Perfect as a luxurious family residence or a high-end tourism venture, it is a true haven of tranquility and prestige. The Château •970 m² footprint, including 601 m² of refined living space, featuring 16 rooms, 3 elegant salons, 11 bedrooms, and a veranda. •Attic ready for restoration, offering potential for additional bedrooms or bespoke spaces. •Fully walled property with a majestic pond, providing serenity and a space to unwind. The Gîte •Approx. 307 m², with 5 bedrooms, a games room, and flexible spaces – ideal for guests or luxury tourism projects. Caretaker’s House •Approx. 140 m², offering autonomy and comfort for staff or additional guests. Outdoor Amenities •Heated swimming pool (15 x 6 m) and landscaped grounds ideal for relaxation, leisure, and outdoor activities. •Fully walled estate, ensuring security and discretion. This rare and prestigious property is perfect for nature lovers, heritage enthusiasts, and those seeking a serene yet luxurious lifestyle in the South of Tours. Full dossier available upon request. Property risk information accessible at: www.georisques.gouv.fr Contact us today to receive the complete detailed dossier
…By Transaction-immo37.com


This property is located in the Poitou near Poitiers (TGV and airport). It is composed by a 19th century chateau with 75 hectares. A large alley crooses the woods and leads to the chateau surrounded by a beautiful park with very old trees. Fully restored, the chateau offers 600m² of living space composed of large receptions and many bedrooms. It is sold fully furnished. Outbuildings and swimmingpool complete this prestigious property. More woodland available. Full documentation on request.
…By Barnes Proprietes & Chateaux


Périgord : 18th-century château, recently tastefully renovated, set on 2.5 hectares of parkland, with swimming pool Close to shops, set in gently rolling, wooded countryside south of Bergerac, near Issigeac. The property sits within approximately 2.5 hectares of enclosed, beautifully landscaped parkland, with mature trees and an integrated irrigation system fed by the pond. A stream runs through the grounds, and a natural spring feeds an attractive body of water. Electric entrance gate. A charmingly converted orangery (kitchen) opens onto a heated 4.5 x 10 m saltwater swimming pool. Carports and parking area. This bright, comfortable family residence has been recently renovated to an exceptional standard, combining refinement and quality throughout Ground floor Entrance hall with a grand wooden staircase. At the opposite end of the château, a secondary wooden service staircase allows for easy access to the upper floors. Beautiful fully equipped kitchen featuring a La Cornue range cooker. Utility room/pantry. Guest WC. Spacious separate dining room. Reception lounge with fireplace (wood-burning stove), opening onto a terrace overlooking the park. Study / library / billiard room, with access to a terrace overlooking the pool. 1 bedroom with shower room and WC. First floor Large en-suite bedroom with dressing room, TV lounge (provision for additional kitchen), shower room and WC. En-suite bedroom with separate dressing room, small TV lounge (provision for additional kitchen), shower room and WC. 2 further en-suite bedrooms with bathrooms/shower rooms and WC. Second floor 2 en-suite bedrooms with shower rooms and WC. Large en-suite bedroom with dressing room, TV lounge, shower room and WC. En-suite bedroom with dressing room and separate shower room/WC. The entire property is built over cellars, including a beautiful vaulted wine cellar with access to the orangery. The property is very well maintained and is sold partly furnished. No work required.
…By Anthouard Immobilier


ALBI, nestled in a green setting overlooking the Tarn, the Château de Lapérouse opens the doors to a rare place, rich in history and emotions. Built between the 16th and 17th centuries, and later enriched in the 19th century, this château listed as a Historical Monument is intimately linked to the memory of Jean-François de Galaup, Count of Lapérouse, a famous navigator who spent part of his childhood here. From the moment of arrival, the charm works: a metal gate opens onto a tree-lined path leading to an elegant courtyard, a prelude to the discovery of an authentic residence that has preserved its original soul. The château is organized around vast, light-filled rooms, offering superb volumes suitable for multiple arrangements. Now operated with only 4 bedrooms, it already generates an annual revenue of around €40,000, hinting at remarkable development potential through the creation of additional rooms. Outside, two magnificent terraces encircle the property and provide breathtaking views of the park and the Tarn. These spaces, both intimate and spectacular, are perfectly suited to host demanding clients or prestigious events. The 3.6-hectare park, a true haven of peace, alternates between meadows, centenary trees, and wooded areas, creating unique perspectives over the river. Below, a swimming pool harmoniously integrates into the natural landscape, while an ancient nymphaeum fed by a spring adds a romantic and unique touch to the whole. This exceptional property of 320 m2 of living space offers a multitude of possibilities: prestige residence, seminar venue, museum, private or professional events... An ideal setting to develop an ambitious project, combining historical charm and strong economic potential. A unique place where the past meets the future, ready to welcome your most inspiring projects. The layout: Organized around an elegant U-shaped courtyard typical of the Renaissance, the château displays a brick architecture inspired by the private hotels of Toulouse, with its mullioned windows and sculpted doors. On the ground floor, the living spaces are arranged around a remarkable wooden spiral staircase from the 17th century. One discovers a vast light-filled living room/dining room, enhanced by a French ceiling and a monumental fireplace, as well as a contemporary kitchen open to the courtyard and terrace. A first bedroom with an en-suite bathroom completes this level. On the upper floor, dedicated to hosting activities, several characterful bedrooms — including one associated with Jean-François de Galaup, Count of Lapérouse — feature fireplaces, ancient ceilings, and unobstructed views. A common lounge for guests and service areas complete this warm and functional ensemble. The attic, easily convertible, offers significant extension potential, while the vaulted brick cellars add authenticity and technical possibilities. Outside, the park structured over several levels offers terraces, a pool, outbuildings, and direct access to the banks of the Tarn, creating a unique setting, suitable for relaxation as well as hosting events. The property is sold furnished.This description has been automatically translated from French.
…By 3g Immo Prestige


Located near Montluçon, this elegant 19th-century castle, approximately 1100 m² in size, benefits from a quiet and natural environment, in the heart of a magnificent 16-hectare park. It has five guest rooms and four holiday cottages, all different and particularly well decorated. A wellness area completes the property with a jacuzzi, a sauna, a massage chair, and a jet shower. The 4 cottages offer a capacity of about 60 beds: the thatched cottage, the tower cottage, the park cottage, and the countryside cottage. Various annexes complete the property, including a barn of about 200 m², a garage, a shed of about 200 m², offering many possibilities for development and operation. This beautiful real estate complex allows for the organization of various events: weddings, anniversaries, family reunions, seminars, professional events, exhibitions, concerts... The site has received from the Prefecture, the ERP classification (Public Establishment), of the first category outdoors. Highly publicized and benefiting from a loyal clientele, this castle generates a steadily increasing turnover and a booking calendar already full until 2028. DPE: F/C Price HAI: €1,880,000 (Net seller price: €1,800,000 – fees of 4.44% borne by the buyer). Presented by Marie PROVOTELLE(EI): +33 (0)6.86.92.67.77 - [email protected]. Information on the risks to which this property is exposed is available on the Georisques website: www.georisques.gouv.fr.
…By Barnes Sologne Val De Loire
'%20stroke='%23DDAA3A'%20stroke-width='1.909'%20stroke-linecap='square'%20stroke-linejoin='bevel'/%3e%3c/svg%3e)
Receive by email any new listing that may match your search criteria
By validating this form, you accept the general conditions of use of Le Figaro Properties.
These agencies offer a selection of luxury properties vente . Feel free to contact them for personalized assistance.




