Get early access to listings that match your criteria
Never miss an opportunity again. Our personalized alerts notify you instantly.

 English$ USD · m²


Nestled in the heart of the Dordogne, Château de Fleurac embodies French elegance and the art of refined living. Set within a fully enclosed 20-hectare estate, this exceptional property combines heritage, natural beauty, and outstanding amenities. The entire estate is fully air-conditioned and equipped with a home automation system, offering absolute modern comfort within a historic setting. Offering approximately 3,500 sq m of living space, the property features a 1,900 sq m château with spacious reception rooms, a professional kitchen designed for the finest chefs, and twelve exceptional suites. The vaulted stone lower levels reveal a wine cellar, a private cinema, and a nightclub, creating a unique entertainment experience. At the heart of the grounds stands a spectacular 1,300 sq m orangery dedicated entirely to wellness and leisure. It includes a gym, a private casino, four bowling lanes, and a five-star spa with an indoor swimming pool, jacuzzi, sauna, hammam, and massage room. This remarkable building also offers six additional suites, an independent apartment, and a garage accommodating up to twelve vehicles. A caretaker’s house with five suites completes the estate harmoniously. Outside, a magnificent 35-metre mosaic swimming pool takes centre stage within beautifully landscaped grounds. The estate also benefits from a tennis court, a lake of more than one hectare, and a registered helicopter landing pad. A rare estate where every detail has been carefully designed to deliver a unique lifestyle, combining prestige, absolute comfort, and serenity.
…By Kretz & Partners


In Yonne, a 19th-century castle and its 1.5 ha park. Returning from South Africa where he supposedly made a fortune, the sponsor of the Belle-Rive castle commissioned its construction in 1885, on the foundations of an old inn. Inspired by neo-Gothic architecture and Renaissance style, the holiday home has retained, thanks to significant recent renovations, the character that has made it famous in the local landscape. Set in a wooded park of about 1.4 ha, which partially borders the left bank of the Yonne, the residence, elevated to three levels, including an attic, enjoys a peaceful setting, from where the views extend beyond the river, towards the valley and its wooded hills. The main access to the property is from a street in the village, the center of which is accessible on foot, via an imposing wrought-iron gate. Past the old caretaker's house, at the end of a drivable path, the building reveals itself, framed on either side by two century-old sequoias. Oriented east/west, it presents a robust and human-sized silhouette. A glass gallery, occupying two levels over most of the central body, serves as the entrance. The reception rooms face east and open onto the garden and the banks of the watercourse. The living spaces total approximately 490 m². Within view, a listed MH structure emerges above the water: the last suspension bridge crossing the Yonne.This description has been automatically translated from French.
…By Patrice Besse


EXCLUSIVE. Lots of character and ancient history in this medieval castle just 10 mins from the Rhône valley and the motorways. Overlooking the Chomérac valley without any nuisance, the fortress built in a park of nearly one hectare has basalt stone defense walls 160 cm high. The environment is exceptional and the view unobstructed over the Ardèche mountains. Rare in our region, the square central building is flanked by 4 habitable towers. Many remains convince us that the first stones that erected the fortified castle have existed since the time of the Roman Empire, but it was in the Middle Ages that it took the form we know today. In the 14th century, during the Renaissance, the inner courtyard was fitted out with a monumental staircase in the Italian style with 4 levels leading to the new pleasure floors. This majestic work still exists today. The attic has very good possibilities. This castrum has 3 levels of approximately 400 m2 including around twenty guest and private rooms with shower room and WC, dining rooms, lounges, kitchens, libraries, cellars, large cellars , garage. The 4 towers are fitted out. West-facing terrace of 80 m2 overlooking the park as well as a superb terrace to the North. To complete this exceptional property, 2 independent gites including a disabled person. A fully equipped reception room allows the organization of weddings and seminars. The covered swimming pool embellishes the superb park. Looted and damaged by the Duke of Montmorancy in 1628, then during the French Revolution, the castle gradually regained a certain splendor in the 20th century. It is now up to you to make it last in history. Contact Cathy ZEPPA 06 63 42 79 40 Sales agent Prestige real estate RSAC 441 644 317 'Information on the risks to which this property is exposed is available on the Georisques website: www.georisques.gouv.fr' Fees to be paid by the seller. Not subject to DPE. Information on the risks to which this property is exposed is available on the Geohazards website: georisques.gouv.fr. This property is offered to you by a commercial agent (Sole proprietorship).
…By Lloyd & Davis


Located in a quiet and green environment, this unique 2.1-hectare property benefits from privileged access to a river, adding charm to its bucolic setting. The Castle: This splendid 17th-century castle has been carefully restored while respecting its original architecture; it has also retained its original 15th-century mill. With a living area of approximately 530 m2, it comprises 19 rooms spread over 2 levels, including 7 bedrooms, 3 bathrooms, and spacious living areas. The second floor, approximately 250 m2, offers numerous development possibilities and is currently used for storage. The Exteriors: The adjoining park, composed mainly of native species, includes a charming grove with a small walking path. The river, which borders the property, adds a soothing and natural element, perfect for relaxing outdoors. A free-form swimming pool allows guests to fully enjoy the idyllic setting and tranquility of the surroundings. A remarkable Second Empire/Belle Époque style extension complements this property. This stately pavilion, often added for its prestige, testifies to the architectural refinement of the period. The courtyard is overlooked by an old wrought-iron footbridge, separating the château from its outbuildings. These include a 50 sq m barn, vaulted cellars, and a dovecote, offering further potential for enjoyment. The Glass Roof and the Old Wash House: A magnificent glass-roofed atrium, a true haven of peace and relaxation, now houses a small spa. The authentic wash house adds character to the space. The Guardian's House: An independent house, located to the west of the property. It offers approximately 70 m2, with 2 bedrooms, 1 bathroom, and a private entrance, ideal for guests or a hospitality business. Location : The property is located in the immediate vicinity of the village, accessible on foot, offering a privileged and peaceful living environment while remaining close to amenities. An ideal place for a large family or a life project in harmony with nature, history and water.
…By Demeures Du Grand Sud


Exceptional château with event purpose and panoramic view over the Lyonnais mountains consisting of: - 1 residential château with 5 bedrooms with bathrooms - Former forge for reception room - 2 independent gîtes - 1 restaurant (with professional equipment) - 1 staff accommodation (above the restaurant) - 1 barn to be developed (building permit approved for renovation with creation of a reception room and additional gîtes) - 1 caretaker's house (to be renovated) with a garage at the entrance of the property - 1 chapel - 1 presbytery (to be renovated) - Numerous dependencies and annexes can also complement the expansion of the structure (former sheepfold, cellar, shed, ...) Ideal for a family or professional project and the organization of weddings, gîtes, corporate seminars, baptisms, wellness group retreats, or various events.The property consists of: - French-style garden - Tree-filled park and ornamental garden - Parking lot - Swimming pool - Wood plots - Land plots All on a surface of 9ha 32a 30ca (adjacent and non-adjacent plots for parts)Additional elements: The site currently offers an economic activity in organizing weddings and various events (corporate, seminars, family reunions, ...) with the rental of gîtes and rooms within the château. The restaurant can be taken over and put back into operation to complement the services offered at the site.Mission and challenges for Safer on this property - Support local development - Energize agriculture and forestry - Participate in environmental protectionThe takeover of this commercial hotel will allow the maintenance of economic activity.Please note that some advertising sites do not display our service correctly. For complete and accurate information, we invite you to consult our website or contact us directly.Photos: © Copyright Safer - Use prohibited without the author's agreement.This description has been automatically translated from French.
…By Safer Auvergne Rhone-alpes


17th-century Château with guest house, banquet hall, tower, pigeonnier, swimming pool and 4 hectares From this magnificent 17th-century château, a majestic panorama stretches endlessly across the surrounding valleys and countryside. Set within an estate of approximately 4 hectares, this character property combines historic charm with remarkable modern comfort. The estate also includes a striking pigeonnier on pillars with its original stone table, a testament to the rich heritage of the property. The château The entrance opens into a hall leading to a separate WC, a bright contemporary kitchen with utility room, a ground-floor bedroom with dressing, and a bathroom with walk-in shower. The dining room, featuring a beautiful period fireplace, forms an elegant reception space. From the hall, one enters a small sitting room of approximately 20 m2 as well as a large, light-filled living room of 38 m2. Both rooms benefit from authentic fireplaces. The ground floor also includes an office and a chapel with a beautiful original door and stained-glass window, a boiler room, and a second separate WC. A magnificent oak staircase leads to the first floor. To the left are a contemporary bathroom, a small bedroom (currently used as a walk-in dressing room, 9 m2), and two very spacious bedrooms with superb views over the countryside. These rooms are connected by a shared space with a washbasin (no shower), while remaining independently accessible from the central landing. The master bedroom (26 m2) is accessed via a corridor lined with bookshelves. On the other side of the floor are two further bedrooms, also connected by a shared communicating space with a washbasin. The top floor offers a large attic currently used for storage. It could easily be converted into an additional bedroom and also provides direct access to the tower. A high-quality renovation The château was fully renovated in 2005. It benefits from a new roof, double glazing, and excellent energy performance (energy rating B). Heating on the ground floor is provided by a geothermal system with underfloor heating, while the first floor is heated by radiators powered by a heat pump. The tower Attached to the château, a superb tower with a stone staircase offers significant potential. The roof and double-glazed windows have already been renovated. Also directly accessible from the château, it could be developed into a guest suite, artist's studio or reception space. The guest house Arranged around a charming courtyard with its original well, the guest house is accessible both from the courtyard and via a stone staircase at the rear. The ground floor comprises a spacious living room with fireplace. Connections for a kitchen are already in place, and a simple kitchen is currently installed. This level also includes a separate WC. On the first floor are three bedrooms (two of 11 m2 and one of 21 m2), a shower room with shower cabin, and separate toilets. The property is fitted with a heat pump, double glazing, and has its own septic tank, independent from the château. Banquet hall, wine cellar and crenellated tower Adjacent to the guest house is a magnificent, authentic banquet hall, ideal for hosting receptions, dinners or events. Below it lies a large wine cellar where the original barrels are still present. Upstairs, an attic remains to be converted. On the other side of the guest house stands a remarkable crenellated tower. Its flat roof is fitted with solar panels. The ground floor includes a workshop and a very large garage. From this crenellated tower, access is also provided to the basement of the guest house, where an ingenious distribution system allows switching between mains water, cistern water or well water depending on the area of the property. The grounds The property enjoys exceptional views over the surrounding valleys, offering a peaceful and privileged lifestyle. The heated swimming pool, installed in 2010, is currently chlorine-treated. However, it can easily be
…By Cote France


Réf. 4886 : Charming 19th C. chateau near Quimper This château stands majestically on its promontory. Surrounded by its grounds of just over 19 hectares, it offers a haven of tranquility and a life of complete privacy within its landscaped park. It overlooks a coastal river that winds its way through 15 municipalities and is considered one of Brittany’s most beautiful river landscapes. For a long time, it played a key role in supplying towns from the sea. Today, this river is a place for walks and exploration, but in the past, the woods and forests were harvested, and fishing was an important industry here. Émile Zola stayed in this area, renowned for its beautiful estates, and described it as a “beautiful region.” The property is ideally located, close to a major city with all its amenities and a TGV station, and not far from the beaches of southern Finistère. The elongated château is distinguished by its elegant and imposing architecture. It is flanked by circular towers at the corners, as well as watchtowers topped with hipped roofs. The facades are accentuated by a projecting central section that serves as both a gable and a pavilion, creating a harmonious interplay of volumes. The ornamentation, inspired by the Neo-Gothic style, is evident in numerous decorative elements: mullioned windows, dormers topped with gables adorned with trefoils, slender pinnacles, and carved brackets. Together, these elements give the building a romantic and medieval appearance, characteristic of the 19th-century Gothic Revival. The château welcomes you with a spacious entrance hall leading to two sumptuous rooms with hardwood floors and wood paneling—one measuring 57 sqm (the former living room) and the other 53 sqm (the former dining room)—featuring majestic fireplaces and 3.70m-high ceilings. A 24 sqm kitchen opens onto the rear of the property and is accessible via the staircase hall or the former dining room. Its remarkable central staircase, featuring a spiral banister, leads to the 3 suites (ranging from 33 sqm to 48 sqm) and the 8 bedrooms (ranging from 15 sqm to 26 sqm), all equipped with their own bathroom or shower room. The property boasts a stunning view of the coastal river, with its ever-changing light as the tides ebb and flow, and enjoys approximately 600 meters of wooded riverbank. Not to mention the possibility of mooring right at the property’s doorstep. Outbuildings : Designed in the 19th century in the style of large estates, several outbuildings complete the estate : - Stables that underscored the owner’s place among the social elite in 1875. This building included the carriage houses, the large and small stables, the stalls, the haylofts, and the former grooms’ quarters. Today, they have been converted into 9 small studios, offering a total of approximately 300 sqm of living space. - A 26 sqm orangery, - A walled vegetable garden covering 2,090 sqm, featuring a heated swimming pool measuring 12m by 6m with a depth ranging from 1m to 2.80m, - Former chicken coops and nurseries. - A dog kennel - A caretaker’s house of approximately 65 sqm located at the entrance to the property. The land area is 47.2 acres. Half of the land consists of hardwood, softwood, and coppice forests. The rest is made up of meadows and landscaped parkland. There are three springs that originate on the property. Cabinet LE NAIL – North Brittany - Mrs Anne-Marie NORDVIK: +33(0)2.43.98.20.20 Anne-Marie NORDVIK, Individual company, registered in the Special Register of Commercial Agents, under the number 753 048 487. We invite you to visit our website Cabinet Le Nail to browse our latest listings or learn more about this property.
…By Cabinet Le Nail


Thalia Patrimoine - Gestion de Patrimoine & Immobilier
…By Thalia Patrimoine


In the immediate vicinity of Soissons, in a preserved and verdant setting, this elegant 19th-century property offers a fully renovated 720 sq m complex, comprising a château, a separate guest house, an indoor swimming pool, a very large garage, and 2.57 hectares of parkland including woods and pasture. A rare family and reception residence, tastefully renovated and requiring no further work. From the moment you enter, the château captivates with its spacious entrance hall and the quality of its renovation, which respects the charm of the original structure while providing modern comforts. High ceilings, views over the park, and unobstructed vistas enhance the elegance of the property. The ground floor features a fully equipped kitchen with direct access to a south-facing terrace, ideal for al fresco dining. The reception areas include a large living room with a stone fireplace, a second, more intimate living room, an office, and a room providing access to the pool area. Each room has been carefully designed, creating a warm and refined atmosphere. The first floor, accessed via the main halls of the château, comprises two bedrooms sharing a bathroom, a master suite, a small sitting room, and a large dining room opening onto a terrace. This floor, complete with a kitchen, combines family comfort, space, and light, with panoramic views of the park and the grounds. On the second floor, the spaces are particularly well-suited to family life or hosting guests: a television room, a games room, and two bedrooms, each with its own private bathroom. An attic completes this level and provides additional storage space. In the basement, the property features a cellar with a renovated storage room. Outside, the covered swimming pool offers a relaxing space to enjoy in any season. The independent 85 m² annex is a true asset: it includes a laundry room, a living room, a bedroom, and a bathroom. This property is ideal for hosting family and friends, housing staff, developing a business, or creating a self-contained gîte. The very large garage further enhances the property's appeal. The 2.57-hectare grounds, a mix of landscaped areas, woods, and pastures, envelop the residence in a peaceful and private setting. This property near Soissons is perfect for buyers seeking a renovated château, a prestigious residence with a swimming pool, outbuildings, land, and spacious rooms, just minutes from amenities. Viewings are by appointment only after your financing application has been reviewed! For more photos and information, please contact me using the details below: Les honoraires sont à la charge du vendeur. Le Diagnostic de Performance Énergétique(DPE) a été réalisé selon une méthode valable mais non fiable et non-opposable. Les informations sur les risques auxquels ce bien est exposé sont disponibles sur le site Géorisques : www. georisques. gouv. fr. ** ENGLISH SPEAKERS: please note that Capifrance has an international department that can help with translations. To see our range of 20,000 properties for sale in France, please visit our Capifrance website directly. We look forward to finding your dream home!
…By Capifrance - Ludivine Lorget


CASTLE – VIEW - 2 HECTARES – STABLE - OUTBUILDINGS. The Toulouse Real Estate Group presents exclusively an exceptional property, a castle whose history was built between the 16th and 18th centuries with over 1000 m² of usable space in a privileged setting in Haute-Garonne. Set on nearly 2 hectares of park, meadows, and landscaped areas, this estate benefits from a dominant position offering a panoramic view of the surrounding countryside all the way to the Pyrenees. You will be immediately charmed by the clarity of the spaces, the elegance of its architectural lines, and the harmony of this ensemble, perfectly maintained and in excellent general condition. The castle is organized around a fluid and family-friendly layout. On the ground floor, a crossing entrance hall leads to a living room, a dining room, a kitchen with a pantry, an office, and a large bedroom with its own shower room and toilet. Upstairs, the night area comprises three spacious suites. Each benefits from several rooms and its own bathroom or shower room, offering comfort and intimacy to its occupants. The attic, with an area of approximately 150 m², constitutes an additional space that can be developed according to your projects or kept as a large storage attic. Adjacent to the main building, a second entrance provides access to a remarkable reception room of 100 m². This versatile space is ideally suited for organizing family receptions, seminars, exhibitions, artistic workshops, or events. In the basement, an authentic vaulted cellar completes this characterful space. Outside, the park takes full advantage of the property's dominant position. You will discover a superb heated swimming pool measuring 11 x 5 meters, equipped with a submerged roller cover, inviting relaxation in front of an exceptional panorama and in absolute calm. Several outbuildings further enrich the potential of the estate. A stable with two boxes, two sheds, two garages, a workshop, storage areas, and various annexes can be adapted according to your needs and projects. This property offers a rare balance between prestige, family comfort, and operational potential. Located just 30 minutes from Toulouse, it benefits from a preserved environment while remaining close to amenities. Shops, medical services, schools, and a train station can be accessed in less than 15 minutes, particularly in Auterive. An authentic and generous residence, ideal for a character family home, a reception project, or an event or artistic activity. Fees to be borne by the sellers - Viola Reichardt - Independent commercial agent. Cross-agency welcome: all our colleagues and professional partners are cordially invited to collaborate on this property in a spirit of cooperation and efficiency for the benefit of buyers.This description has been automatically translated from French.
…By Tolosan Immobilier


Château and outbuildings, totalling 1 000 sqm floor space, set in 30-hectare estate. Leisure area with tourist and residential accommodation, and event hosting facilities. Vineyards, IGP Verdon agricultural area and olive groves. 20 metre pool and pool house. Charming, traditional property.
…Private owner


Just 30 minutes from Avignon TGV station and 1 hour 20 minutes from Marseille Provence Airport, nestles a rare and poetic property, nestled in 2.4 hectares of lush greenery. Behind a majestic façade entwined with Virginia creeper, the estate opens onto an intimate courtyard sheltered by century-old trees, while a former 14th-century mill borders the river and its private beach, providing a truly unique bucolic setting. Built in the 17th century and expanded in the 19th, the château offers over 600 m² of living space and has undergone recent restorations that highlight its generous proportions and timeless elegance. Its spaces include several reception rooms, a private chapel, seven bedrooms, and numerous bathrooms on the upper floors. The attic, vaulted cellars, and mill all offer great renovation potential, giving free rein to the imagination to create new living spaces. Around the château, the outbuildings enrich the property: a separate, air-conditioned caretaker's house, a barn, a light-filled orangery with a jacuzzi, a dovecote accessible via a footbridge, a former washhouse, and other characterful spaces. The carefully landscaped grounds feature century-old plane trees, an olive grove, and Mediterranean woods, crossed by a relaxing path. A restored swimming pool and a pétanque court add to the conviviality of the setting. Whether a peaceful family haven or a high-end hospitality project, this château combines heritage, nature, and the art of living. This is a rare opportunity to acquire an emblematic Provençal residence, where history and authenticity meet modern comforts to write a new chapter.
…By Kretz & Partners


A historical landmark perched above the old town with sweeping views across the Villefranche bay to Saint-Jean-Cap-Ferrat. Originally built in the 1920’s Le Petit Château is a property of exceptional proportions offering generous reception rooms, an elegant dining room, 4 en suite bedrooms all with superb sea views, a guest apartment and staff accommodation. Set in walled gardens lined with century old pine trees, a swimming pool with terra cotta terraces has been set aside in a private corner of the grounds. The château has been lovingly maintained, regardless of cost and carefully updated to preserve its unique atmosphere of ‘les années folles’ on the French Riviera. Energy class: E/E.
…By Savills Nice

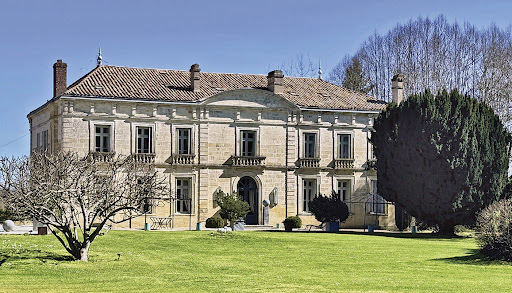

Elegant 18th century château in Dordogne, near Bergerac, with commanding view of the Dordogne river. Tasteful, traditional property with roughly 700 sqm living space featuring beautiful reception rooms and 11 bedrooms. Outbuildings including guest house and old barns with lots of potential to redevelop. Set in 3,78 hectares of quiet, unspoilt land with mature trees, pool, well and five springs. Property of significant merit. Energy class: E/E.
…By Cabinet Le Nail


Elegant property, full of character, in commanding position, overlooking the Arroux Valley in south Burgundy, 25 km from Paray-le-Monial. Spacious, bright reception rooms, terraces overlooking countryside and old, period features. Outbuildings including renovated caretaker's house, used as gîte, garages, sheds, lock-up garage and pool-house with kitchen. Set in 3,7 hectares of attractive land with infinity pool, jacuzzi, garden, water feature, orchard and meadows. A lovely place to live. Energy class: F/F.
…By Cabinet Le Nail


Charming 19th century château, in the heart of the wooded Vendée region, surrounded by amazing countryside. 715 sqm living space, just 25 minutes from Puy du Fou. Recently restored property featuring vast reception rooms - including one with attractive glazing - looking out across rolling hills. Well-preserved period décor. Guest house, garages, horse stalls and other outbuildings. Set in 5,6 ha of land including woods, pasture, lakes and pathways. Pool and old tennis court complete offer. Energy class: NC/NC.
…By Cabinet Le Nail


Château du Besset - Drôme/Ardèche borders. Remarkable 16th century property with exceptional panoramic view, set in 25 ha of unspoilt land. Old silk factory with 300 sqm of renovated floor space, living room and 5 high-end suites. 450 sqm château with a wealth of period features and lots of potential, awaiting restoration. Pool, 150 sqm function/reception room and outbuildings. 20 minutes from Valence and 40 minutes from TGV train station.
…Private owner


Ideally located 3 hours from Paris, 40km from Moulins and Nevers, 62km from Bourges and 244km from Lyon, the chateau enjoys remarkable accessibility in the heart of France, within a 57-acre estate mostly wooded, crossed by a stream and a mixed forest of pine and century-old oak trees, on the edge of the prestigious Tronçais forest. Built around 1850 on the foundations of a medieval fortress, of which a 15th-century tower and its chapel still remain, the Château is an eclectic ensemble of red brick and blonde stone, characteristic of the Second Empire style. Its grand façade is organised around a monumental central avant-corps — clock, statue, double-flight staircase and stone balustrade — flanked by grey-rendered wings with pointed dormers and dark red woodwork. At the rear, a U-shaped courtyard opens onto an octagonal fountain. The 10-acre landscaped park with century-old trees features a heated 200 m² swimming pool, a tennis court and several outbuildings. The main building offers 40,900 sqm of living space spread over 4 levels: 36 rooms including 23 bedrooms, a 1,420sqm reception room with a remarkable ceiling height of 26 feet, a 807 sq ft dining room with stucco and gilded wood panelling, a 2,260 sq ft professional kitchen, three wine cellars and a complete wellness area in the basement (hammam, sauna, spa, jacuzzi). Fully renovated to ERP standards, it lends itself equally well to a luxury hotel project or a wellness centre.
…By Junot Châteaux & Patrimoine


Exclusively presented, this wine estate offers remarkable volumes. The manor house of 620 m² features 7 bedrooms and several reception areas. It is complemented by a 120 m² caretaker’s house and three high-end pavilions of 45, 100, and 270 m². The entire estate includes a total of 24 bedrooms. The equestrian facilities comprise a private stable with 16 boxes, a tack room, a lunging ring, a dressage arena, and 7 hectares of fenced pastures. The property extends over more than 111 hectares, including 80 hectares of vineyards, the true heart of the estate. The thriving operation produces Bordeaux Supérieur wines, vinified and bottled on-site. Several exceptional cellars complete the property, including a 1,200 m² stainless-steel vat room, a 600 m² barrel cellar, a 630 m² production building, and various ageing cellars. A château with international renown.
…By Kretz & Partners


Nestled in unspoilt surroundings, in a village in the Amognes region, in the heart of the Nivernais, this remarkable 17th-century château captivates with the harmony of its classical architecture, the quality of its fixtures and fittings, and the beauty of its fully enclosed grounds, which cover 2.7 hectares of lawns, an orchard, a kitchen garden and majestic trees. Access to the castle via a large tree-lined driveway immediately seduces with its perfectly balanced beauty. Its east-facing façade is framed by two elegant round towers that emphasize its noble character. To the west, the castle opens onto a superb French-style garden, with neatly trimmed boxwood parterres that add majesty and elegance, with a large covered gallery that harmoniously closes this square courtyard, creating a coherent ensemble where beauty and a refined lifestyle blend. The ground floor opens onto a beautiful central entrance with a cobblestone floor that distributes the reception rooms and provides access to the upper floor via a remarkable stone staircase. Magnificent stone and wood fireplaces beautifully decorate this authentic residence, as do the stone slabs in the kitchen and the herringbone-patterned parquet floors, which give a special charm. The light flowing through the rooms from sunrise to sunset enhances the rooms throughout the day. Each bedroom benefits from a private bathroom, laundry room, and dedicated spaces for laundry maintenance, allowing for a well-organized living environment. The property features a well-maintained set of outbuildings including a house dedicated to the swimming pool with terrace, pergola, and summer kitchen, an attached covered gallery ideal for summer receptions, a spacious garage, a stable with four boxes, as well as a workshop and a remarkable dovecote listed in the supplementary inventory of historical monuments. An exceptional property combining old-world charm, modern comfort, and heritage, located in the heart of an authentic and preserved Burgundy countryside. EPC: E/E Price HAI: €1,490,000 (net seller price: €1,405,660 - 6% commission payable by the buyer) Presented by Marie PROVOTELLE - +33 (0)6.86.92.67.77 - [email protected]. Information on the risks to which this property is subject is available on the website: www.géorisques.gouv.fr.
…By Barnes Sologne Val De Loire


Equidistant from Lyon, Saint-Étienne and Clermont-Ferrand, and just four hours from both Paris and the Mediterranean coast, this confidential property enjoys a remarkable location, combining accessibility and perfect tranquility. Nestled out of sight yet close to amenities, it embodies a true art of living, between unspoilt nature and exceptional heritage. At the heart of a 13-hectare park lies a XVIᵉ century château steeped in history, rebuilt under the reign of Henri IV. Spanning around 840 m² of living space on three levels, the residence offers beautiful volumes imbued with elegance and serenity. The first floor features a welcoming entrance hall, a kitchen opening onto a vast reception room, a welcoming living room, as well as three bedrooms, two bathrooms and two toilets. On the first and second floors, twelve additional bedrooms, each equipped with its own shower room or bathroom with toilet, now accommodate a fully established B&B business, all benefiting from unobstructed views over the surrounding park. The estate is extended by a property complex of over 2,000 m², including reception rooms for weddings and seminars, several gîtes, as well as unusual accommodation (converted buses), all of which contribute to the singular and recognized character of the site. A sports hall, garages and numerous outbuildings complete the harmonious ensemble. Outside, the secure 12 x 6-metre swimming pool and pool house are part of an unspoilt, intimate setting, ideal for relaxation and special moments, in perfect harmony with the peaceful atmosphere of the estate. A rare property, where history, nature and elegance meet, offering a unique living environment and a welcome place already recognized for the quality of its experience and environment. DPE : 189 (E) ; GES : 54 (E) Information on the risks to which this property is exposed is available on the Géorisques website: www.georisques.gouv.fr. +33669087099
…By Bonaparte


Located in a privileged environment, in the heart of the Lauragais hills, near Toulouse, this old castle steeped in history offers an exceptional setting with unobstructed views of the Pyrenees mountain range. Located on a wooded park of more than 4 hectares, this rare property underwent a complete rehabilitation in 2016 (elevator, heating systems, joinery?), allowing immediate operation today. Formerly a rest home, the entire complex has been converted into 25 furnished apartments , ranging from studios to two-bedroom units, offering numerous possibilities: serviced residences (seniors, coliving, tourism), furnished rental investment, para-hotel or medico-social activity. The property also has facilities suitable for collective operation: indoor swimming pool elevator, common areas kitchen and reception rooms. Further enhancement work is still to be planned (facades, park layout, interior finishes), which will significantly optimize the potential of the whole. An atypical property with strong potential , combining heritage charm and investment logic. Fees of 5% including VAT on EUR950,200 (sale price excluding fees), i.e., EUR997,710 (fees included). Fees payable by the buyer. Our fee schedule is available at www.noovimo.fr Energy audits: Energy Performance Certificate (EPC): D (243 kWh/m2/year) GHG: B (9 kg CO2/m2/year) Estimated annual energy expenditure for standard use: not disclosed. Legal information: Information on the risks to which this property is exposed is available on the website: www.georisques.gouv.fr
…By Noovimo


LOCATION: Nestled on a majestic rocky spur overlooking the Rhône valley, this neo-medieval château, built in 1899, faces the "Mont Ventoux" and offers breathtaking panoramic views over no less than five départements. You're just 50 kilometers from Avignon, the city of the Popes, and the ducal city of Uzès, the very first Duchy of France. A strategic location for the Provencal way of life, while enjoying absolute peace and quiet. Access is via a private road leading to a fortified enclosure, surrounded by its own private forest and bordered by an imposing cliff. You're on unspoilt ground, out of sight, in an oasis of serenity. This property is an invitation to history and elegance. PROPERTY DESCRIPTION: The château itself offers around 400 square meters of living space for 640m2 of built area, an architectural marvel where every stone tells a story. You'll be dazzled by the living room with its fireplace, the dining room and reception room, the French ceilings and the kitchen with its own fireplace. So many reception areas to create unforgettable memories. The château has 3 living/dining rooms, 7 bedrooms, including a vast 52m2 office-library with terrace, offering the possibility of customizing its use to your needs. One of the bedrooms is an independent 47m2 suite on the top floor, with its own shower room and dressing room, as well as a tower giving access to a vast terrace/solarium where you can retreat to savor unique moments while contemplating the breathtaking view. The total surface area of the buildings is approximately 640 square meters, set in nearly 22 hectares of wooded grounds. You'll find a vast reception area, ideal for entertaining your guests, as well as rooftop terraces for moments of contemplation. Make the most of summer in the 12m x 5m swimming pool, or take a moment of contemplation in the magnificent sacralized chapel dedicated to St. Mark. A workshop and several vaulted subterraces offer around 218m2 of varied opportunities for conversion or vehicle parking. The well, terraces, discreet garden, stone fireplaces, recent gas central heating and air conditioning in the large master suite are just some of the amenities that make this property even more enjoyable. An automatic gate and alarm system ensure your security and peace of mind. WHAT WE THINK: This estate is much more than just a property; its history is unique, for an unparalleled living experience. A true historical treasure embodying the timeless elegance and grandeur of the past while offering modern comforts. Its location is simply magical, with views that will transport you to every moment of the four seasons. Exceptional potential, in need of embellishment to give it all its charm and nobility. The interior offers a unique opportunity for personalization, enabling future owners to create a truly majestic setting in their own image. Whether for year-round living or as a prestigious second home, this château offers you the opportunity to live in a setting that exceeds all your expectations. Contact: Thierry Lallemand +33(0)6.62.51.94.07 Information on the risks to which this property is exposed is available on the Géorisques website: www.georisques.gouv.fr
…By Poncet & Poncet


On the outskirts of Agen, a 19th-century castle and its wooded park of 5 hectares with outbuildings, a swimming pool, pool house, and a troglodyte space. The castle appears at the end of an avenue that crosses a park of nearly 5 hectares. Built in the 19th century, it occupies a central position within the estate. The park, remarkably maintained, combines lawns, tall trees, and southern woods that ensure total privacy, with no vis-à-vis. The slightly elevated situation provides a lovely view of the rooftops of Agen and the surrounding hills. The castle itself, with an area of approximately 500 m², displays a sober architecture characteristic of the Second Empire, with stone facades and two towers, whose roofs have been recently redone. The whole is in very good general condition, thanks to rigorous maintenance. The interior, distributed over four levels, is organized around a classic reception sequence. An entrance hall, dining room, living room, and kitchen follow one another on the ground floor, where a large glass roof spans two levels and harmoniously connects the two wings of the building. Four bedrooms and two shower rooms occupy the upper floors. One bedroom with its bathroom is located on the garden level. They adjoin a suite of relaxation rooms with a spa, billiard room, and winter lounge, alongside the usual outbuildings, boiler room, cellar, and storage spaces. The estate includes three outbuildings. The first, known as the guest or caretaker's house, is being renovated. Some finishing work will be enough to make it a self-contained accommodation. It consists of a living room, a bedroom, and a bathroom. The second outbuilding is a workshop for DIY and garden maintenance. The last one combines a large garage and a spacious gym with a shower, almost finished. A pool house completes the surroundings of a swimming pool. Embedded in the cliff, a troglodyte space adds a unique touch to the whole.
…By Patrice Besse


The Age of Enlightenment awaits you: refinement, symmetry, and elegance define this 18th-century château, set on a 1-hectare enclosed plot, featuring a formal French garden, chapel, orangery and outbuildings, and a moat. It will delight history enthusiasts, where intellectual stimulation and a connection to nature take precedence over tradition. Perfectly suited for family life, business, seminars, and more, the solid structure comprises thirty rooms, including five adjoining reception rooms, sitting rooms, a gallery, nine bedrooms (one with an alcove on the ground floor), and a welcoming entrance hall. The guest apartment, an 18th-century innovation, ensures the owners' privacy. The cellars, large kitchen with a vegetable garden, and various service areas recall the 15th-century foundations of the main building, erected on a former castle mound. The pursuit of authenticity does not preclude modern comforts: central heating, recently replaced roofs, and fiber optic internet access. Defense gives way to social life, windows open onto nature and light. The architectural evolution coincides with a new social order. The ornamentation emphasizes refinement with decor inspired by the classical or neoclassical style: Arudy stone frames, 16th-century terracotta tiles, marble fireplaces (all functional), stone or wood fireplaces, overmantel mirrors, wood paneling, Versailles parquet flooring, wide-plank flooring, pediments pierced with an oeil-de-boeuf window, a three-stone sink, staircases with Béarnaise hairpin railings, the reissued Tontisse wallpaper, a fresco, an authentic cherub decoration, and Farrow & Ball paint all contributed to this delicate restoration. The small chapel remains the property's traditional private place of worship with its 17th-century polychrome wooden altarpiece and relics. The orangery, with its three arches, built according to traditional methods and facing south, provides shelter for large trees and regulates temperature thanks to the brickwork and stone. It is currently a beautiful venue for receptions, complete with a kitchen area. The barn, farmyard, stone outbuildings, and pebble-lined walls, along with the medieval garden, evoke the property's rural character. The French-style gardens, meticulously designed, have earned the property a place in the Association for Topiary and Boxwood Art. It's easy to imagine oneself strolling in period costume through the landscaped maze with its mythological scenes, the open-air theater, or relaxing by the two ornamental fountains, testaments to the prestige of the place. These fountains were once used as mirrors, reflecting the image of the château and its owners. They are excellent swimming spots in the 21st century... A sought-after haven of peace, close to amenities, a place where different cultures naturally coexist. The refined furnishings, perfectly suited to the setting, are available for purchase. The former gatehouse at the back of the property may or may not be restored; the castle's listed status as a historical monument would allow for appropriate tax benefits. This former barony of the Lords of Coarraze hosted the King of Spain... begin your history! For information and viewings, please contact Valerie Trinel at Capifrance. Airports: Tarbes-Lourdes 20 minutes, Pau 25 minutes, Biarritz 1 hour 30 minutes. Shops and schools 5 minutes away, high schools 15 minutes away. The fees are to be paid by the seller. Les informations sur les risques auxquels ce bien est exposé sont disponibles sur le site Géorisques : www. georisques. gouv. fr. ** ENGLISH SPEAKERS: please note that Capifrance has an international department that can help with translations. To see our range of 20,000 properties for sale in France, please visit our Capifrance website directly. We look forward to finding your dream home!
…By Capifrance - Valérie Trinel
'%20stroke='%23DDAA3A'%20stroke-width='1.909'%20stroke-linecap='square'%20stroke-linejoin='bevel'/%3e%3c/svg%3e)
Receive by email any new listing that may match your search criteria
By validating this form, you accept the general conditions of use of Le Figaro Properties.
These agencies offer a selection of luxury properties vente . Feel free to contact them for personalized assistance.



