Get early access to listings that match your criteria
Never miss an opportunity again. Our personalized alerts notify you instantly.

 English$ USD · m²


Ref.4478 : Beautiful french chateau for sale in Sologne. In Sologne, in the department of Cher, at the gateway to the Pays Fort Sancerrois, stands this sublime château nestling in the heart of a private contiguous forest of over 200 hectares. The silence here is so perfect that it becomes music to the soul, soothing any inner turmoil. And yet, despite being protected from any nuisance, the property is only twenty kilometres or so from Salbris and Vierzon stations, making it possible to reach the capital in 1hr 30mins and 1hr 40mins respectively. The main shops and services are around ten kilometres away in a small, dynamic and historic Sologne town. Golf and other outdoor activities are also nearby. Built over a mezzanine floor, the château is constructed of rendered rubble stone and topped with a pavilion-style, three-sloped slate roof. It comprises a square body with an imposing pavilion, half of which is built into the structure, a four-sided tower, also half of which is built into the structure, and a cylindrical tower above the structure. The frames and quoins are in red brick with pointing, giving the building a certain elegance. A projecting string course surrounds the building, marking the separation between the ground and ground floors and giving rhythm to the façade. The half-hipped dormers on the first floor are topped with a zinc finial, demonstrating the building's attention to detail. The attic floor is pierced with skylights to let in natural light. The building faces north-east/south-west and spans approx. 700 sqm of living space over three stories: Ground floor : A vast gallery entrance of almost 30 sqm, with cement tiles on the floor and picture rails on the ceiling, sets the scene. It opens onto a pleasant billiard room on the right and a bright, spacious study on the left, with its herringbone parquet flooring and marble fireplace. Towards the south-west, a splendid lounge (45 sqm, 4 m high ceilings) bathed in light provides a warm, soothing atmosphere that every guest will appreciate. This is followed by a large hall with the start of a beautiful solid oak winding staircase, then a corridor leading to a second, more intimate sitting room with views over the parklands. This is followed by the dining room with its trumeau over the marble fireplace, its picture rails and its bow window giving it an uninterrupted view over the parklands. A pleasant, double-exposed kitchen of almost 30 sqm with a central island completes the western layout. It has direct access to the outside from the small circular tower. To the east are a laundry room and a toilet, as well as the start of a secondary staircase. On the first floor : a landing leads to a large corridor with 6 bedrooms on either side, including a large master suite with its own bathroom and dressing room, as well as private wc in the tower. The south-east-facing bedroom offers the luxury of access to a roof terrace bordered by square pear-shaped balusters with a square base and rounded pedestal and spine. The neighbouring bedroom, facing south-west, has a suspended balcony with wrought-iron railings. There are also two shower rooms and separate wc. The second floor : even though it is under the rafters, it is still very spacious. There are three bedrooms, a bathroom, wc, an artist's studio with a floor surface area of more than 40 sqm and various other rooms. The latter, currently used for storage, could easily be converted into bedrooms as they already have all the comforts required for such use. The mezzanine floor contains cellars, a boiler room, a laundry room and storage rooms. The property is in good condition and offers excellent conversion potential. Outbuildings : To the north-west of the château is a comfortable caretaker's cottage which, although built in the 21st century, respects the château's architectural style. The walls are rendered and covered with a slate roof. The ground floor comprises a living room with open-plan kitchen and separate toilet. Upstairs, there are four bedrooms, wc and a bathroom. It has electric heating, Polyvinyl chloride double-glazed windows and an independent drainage system. The building also houses two enclosed garages and, adjoining them, a lean-to with an electric charging point for two additional vehicles. To the south is a splendid 11 x 5 m swimming pool, built in 2000 and covered by an elegant 19 x 8 m conservatory-style glass roof. The swimming pool uses salt water and is heated by its own oil-fired boiler. After a long, straight, gravelled driveway, more than 500 m long, in the middle of the woods, you reach the entrance gate to the property. The enchanting backdrop is a magnificent château set in 1.65 hectares of fully enclosed landscaped parklands. The gardens, a subtle blend of geometry and romanticism, offer idyllic perspectives that captivate the eye. Here, the flowerbeds compete in colour with the seasons, while the paths lined with trees and pruned bushes invite you to stroll and contemplate. In the evening, the park's lighting, rivalled by that of the moon, offers an altogether different setting, but one that is just as pleasing to the eye. A well with a submersible pump provides automatic watering for the various fruit trees, shrubs and flowers. In addition to its refined gardens, the property enjoys the immense privilege of benefiting from the natural protection of more than 200 hectares of thick woodland, giving it perfect privacy, but without the burden of maintenance, as it belongs to an adjoining owner. This place, deeply rooted in its terroir, seems to breathe the soul of its history and no nuisance disturbs the beauty of the surroundings. Cabinet LE NAIL – Loiret - Sologne – M. Baudouin LE GRELLE : +33 (0)2.43.98.20.20 Baudouin LE GRELLE, Individual company, registered in the Special Register of Commercial Agents, under the number 917 712 358. We invite you to visit our website Cabinet Le Nail to browse our latest listings or learn more about this property.
…By Cabinet Le Nail

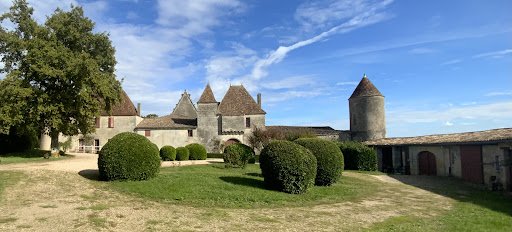


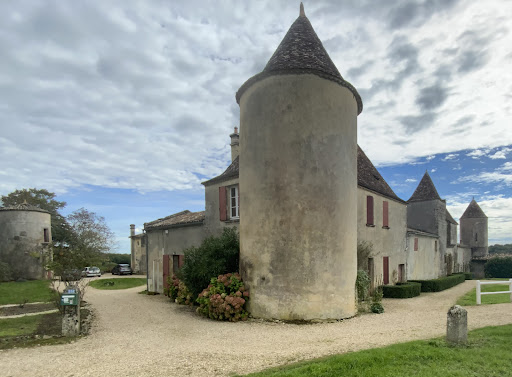
Near Saint Emilion, three elegant property of the fifteenth century built on a land full of history. This three elegant house (ISMH), located in the middle of a vineyard, agricultural and forestry area of 112hectares offers an area of almost 800 m2 developed on 3 levels with thirty rooms overlooking a terrace offering an unlimited view of the surroundings. With three corner towers, one of which houses a chapel; it also has superb outbuildings attached, including a caretaker’s house, for an additional surface of more than 1000 m2. Around the castle, there is a park of just over 5 hectares that hosts a swimming pool and its pool house, a tennis court, an orchard and a vegetable garden. A little further, in a beautiful monument of the second empire of about 800m2, registered with the ISMH, is a perfectly designed and equipped cuvier with a capacity of 2900 hectolitres. Above, a large reception room can accommodate more than 150 people for weddings with its catering and sanitary facilities. This unusual area, will offer after rehabilitation, an exceptional potential for family in love with old stones, or provide the development of a tourist and/ or wine. It covers a total area of about 112 hectares, practically one-piece, including meadows and about 45 hectares of wood. A pretty vineyard of 25 hectares in AOC CÔTES DE CASTILLON with an average age of 30 years produces an excellent wine of this sought-after appellation; it is currently managed by a neighbouring farmer. Located in the heart of a protected rural environment, this property enjoys an exceptional location near Saint-Émilion.
…By Commarque Immobilier


Ref.4439 : Spacious 16th and 19th C. noble residence with 4 separate guest lodgings in wooded park of 19 acres. A private and secure edge of village setting hidden from view offering a secluded setting to enjoy the abundance of wildlife and nature at its best within the private woodland. A stroll into the local village with a choice of shops, restaurants, and only a short distance further to a train station with links to Blois, Tours and Paris. This family sized noble home provides comfortable accommodation of roughly 560sqm in the main residence on three floors with large basement level below. The formal entrance hall (19sqm), with ceiling height of 3.6m, accessed via the stone steps from the front lawn, with elegant tiled floor and panelled ceiling provides distribution to the rear corridor along with the two lounges on either side. To our right is the first reception room 23sqm, today used as a lounge but most probably the dining hall as it has direct access to the kitchen. An elegant double aspect room with feature marble fireplace with window above (smoke ducting to one side, permitting a central fireplace and window above), original wood half-panelling on the walls, ornate plaster work on the ceiling and herring bone parquet flooring. This room also has direct access to the corridor leading to the stairs etc. The kitchen (22sqm) is well appointed and features red and white harlequin flooring, the original stone fireplace, double aspect views with doors to the exterior as well as corridor and rear lobby with basement access. The other side of the entrance hall is a second lounge also of 23sqm with double aspect windows including another centrally located above a working marble fireplace (there are 4 such fireplaces in this property with hand wind operated shutters) and herring bone parquet flooring and plaster-worked ceiling. The entrance doors into the two receptions rooms are directly opposite in the hallway and with their windowed central fireplaces permit an impressive cross view of the property from each side and the hallway. The music room (27sqm) to the North West side of the property has an impressive marble fireplace, herringbone parquet, double aspect with direct access to the south exterior as well as linking internally. Taking the door to the corridor (19sqm) we pass the wc and arrive at the foot of the stairs, a soft spiral winding up to the uppers floors. The 1st floor offers a family bathroom, wc, five bedrooms each with marble fireplaces (two with windows above) and two with ensuite shower rooms. The bedrooms are 15sqm, 19sqm x2 and 23sqm x2 all with views and three double aspect. The top floor provides a TV room (could be bedroom) of 20sqm is vaulted with exposed beams and parquet flooring. There are 3 further bedrooms, two of 19sqm and the third of 23sqm, all with parquet flooring. A large dressing room with bathroom of 22sqm and wc complete this floor. The basement level accessed via the rear lobby covers the whole of the ground floor area (140sqm) with seven storage rooms including boiler room and one with the original well within. The outbuildings include : 4 separate self-contained guest lodges (two 1 bedrooms, a 2 bedroom and a 3 bedroom) all restored and used for tourist lets ; a restored original greenhouse ; Orangerie 31sqm attached to a storage room and original stables 41sqm ; wood store ; “Chai” a wine fabrication/maturing/storage building circa 200sqm over two floors with reception hall above and underground wine cellar 19m deep. Over 7hectares (21+ acres) of private land with formal park and gardens, tree lined avenues, gravelled parking, swimming pool, mature trees, orchard and sizeable woodland (home to a family of 10 deers, the owner tells us). Cabinet LE NAIL – Touraine - Loire Valley – M. Tony WELLS : +33 (0)2.43.98.20.20 Tony WELLS, Individual company, registered in the Special Register of Commercial Agents, under the number 444 692 156. We invite you to visit our website Cabinet Le Nail to browse our latest listings or learn more about this property.
…By Cabinet Le Nail


An exceptional place, this former convent founded in the 11th century adhered to the Fontevraud order. It gained considerable importance during the Middle Ages until the end of the Ancien Régime. A private residence since the 18th century, it has been magnificently restored recently and spans approximately 1800m2 over 3 levels. Two large separate apartments with entrance, 2 suites with bathroom and dressing. Office, living room-dining room, kitchen, laundry room. Upstairs, 2 bedrooms with bathrooms, 4 suites with bathrooms, billiards, 2 large living rooms, and various others. Breakfast room with fireplace and access to the pool. Numerous period elements: woodwork, stone fireplaces, parquet floors…. chapel in the park with pond, exceptional for hosting events and receptions. In a wooded park of about 10 hectares including 1 pool, 2 ponds, a basin, a small house, a chapel, part of the church, a dovecote, and a Venetian vault. Location: 5 minutes from Aubusson, an international center of tapestry, 85 km from Limoges and 93 km from Clermont Ferrand. Connected to Paris by TGV La Souterraine in just 2h30. Limoges airport connecting to Paris in less than an hour. For more information, contact: Nadine DIPIETRO +33681993158This description has been automatically translated from French.
…By Parthena Conseil


Wing of Castle for sale in Sologne with a private garden and a swimming pool In the heart of Sologne, 1h50 from Paris, 20 km from Lamotte Beuvron and 24 km from Salbris. The current castle, whose construction began in 1604 by François Sabathier (treasurer of savings in 1577), was completed by the most illustrious lord of Brinon Pierre Séguier who was President of the king's councils, Grand Master of the Parliaments, founding member of the French Academy, chancellor of France under Louis XV, first person in the kingdom after the King, who owned it for nearly thirty years. He must leave it to his daughter the Duchess of Sully. The Château is built in its partially enclosed 23.5 hectare park. He has a pond of one hectare and borders the Sauldre river for 900 meters. The Castle is divided into four parts, the two wings and the center divided in two. The park is wooded and has a network of paths allowing easy movement. The part of the castle for sale includes; On the ground floor which is accessible via two entrances (main courtyard or ground private) a vast gallery of 30 sqm with high ceilings, numerous cupboards, Burgundy stone floors and old tiles, a fitted kitchen and equipped Bultaup of 40 sqm with fireplace, Provençal tiles, a living room of 58 sqm with 6 windows and a 17th century fireplace, original tiles, a laundry-boiler room and scullery with exit to the outside, toilet On the 1st floor: a large hallway, a bedroom with its bathroom, a second bedroom with fireplace and bathroom, two other bedrooms, a bathroom On the 2nd floor: An attic bedroom with bull's eye and roof window and a room of 55 sqm with a superb exposed framework and oak parquet flooring, a bathroom with Orient Express faucets and a beautiful exposed framework. This whole set is very bright. Then an outbuilding: Duplex apartment comprising on the ground floor a space living room kitchen of 57 sqm and 2 bedrooms and a bathroom upstairs Outside: a private garden with trees with a surface area of 6,707 sqm, beautiful terraces paved and wooden terraces, two superb period greenhouses and the gardener’s house A swimming pool of 15 meters x 5, changing room and technical room in part of an old tight. The whole is on a closed courtyard with independent access by road with a gate. automatic as well as access from the park. The Castle and the Outbuildings are listed in the Inventory of Historic Monuments. The useful surface area is 551.65 sqm The main courtyard and the 23.5 hectares park are shared. Lots of charm, character and authenticity with very nice old features, beams, moldings, functional fireplaces, very beautiful floors, high ceilings in a place steeped in history. The whole is in exceptional condition and perfectly maintained. This part of the castle can be used for various main residence projects or secondary but also investment because the seasonal rental to be developed can generate a turnover of around 40,000 euros by renting only in the summer. The town center and the village shops are within walking distance.
…By Immobiliere Du Luberon


Castle hotel-restaurant in Sologne, starred hotel, 900m2, 21 rooms including 11 in the castle, 2000m2 of outbuildings, 33ha, in Sologne This 19th century residence is located in the heart of Sologne. The first stones date back to around the 18th century. Estate with an area of 33 hectares. Property well restored and having managed to preserve and highlight its original elements such as its woodwork, fireplaces, staircases, lounges, etc. Description : - Reception, Bar-lounge, 2 lounges, 2 dining rooms with 20 and 40 seats, Toilets, Kitchen equipped to standard standards, Kitchen for staff, - 7 bedrooms, bathroom and toilet. 4-star comfort, 4 large suites, bathroom and toilet. 4-star comfort. - Annexes: 10 bedrooms, bathroom, toilet, telephone, 4-star comfort. - Outbuildings: A seminar room with 25 to 50 seats, A reception room dedicated to weddings with 160 seats, equipped kitchen, toilets. A house of 100m2, 4 apartments between 50 and 60 m2, a farmhouse of 130 m2. - Exterior: swimming pool, tennis court, dovecote, fitness trail, fitness room... A river crosses the property, a pond. Large lawn around the castle with some rare and century-old species, Large wooded area with bridle paths (250 years), hunting. All on approximately 33 hectares. In good condition, oil central heating, equipped as a hotel, and suitable for a private residence. Information on the risks to which this property is exposed is available on the Géorisks website: georisks.gouv.fr
…By Transaction-immo37.com


Two 16th and 19th century castles, 5,000 m2 of living space, 43 bedrooms, 4 houses, 35 ha, swimming pool, 3 tennis courts, helipad Less than 1h30 from Paris, very close to the train station and the airport, not far from the major amusement parks and networks. 2 castles: - 16th century castles, 21 bedrooms, restaurant, 7 dining rooms for groups, 6 seminar rooms, 1 large kitchen, wine cellars, small chapel, nightclub. - 19th century castle, 22 rooms and suites, 1 living room Dependencies : - 4 houses of 88m2, 144m2, 172m2 and 258m2 Exteriors: - Swimming pool 10x20m - 3 tennis courts - Heliport, Area with great potential and in full development. To find out more, contact us. Information on the risks to which this property is exposed is available on the Georisques website: georisques.gouv.fr
…By Transaction-immo37.com


EXCLUSIVELY you will be able to discover this atypical property in the heart of a wine village 15 minutes from MONTPELLIER and 5 minutes from the beaches. A castle in the heart of the village dating from the 12th century, renovated in the 18th century as evidenced by the superb door that reveals a spiral staircase leading through the central tower of 4 meters in diameter, to the 2 floors up to the solarium, which leaves us spellbound by the view of the Gardiole massif to the sea. We overlook the village church with its bell tower from the 12th century. The plot measures 1350 m². The owner fell in love with the place from the first visit, and for decades his family has been able to marvel at the 600 m² of renovated living space. All the rooms are spacious and benefit from very high ceilings. The reception area of 80 m² is enhanced by a mezzanine that leads to the bedrooms on the upper floor, and the ground floor space already accommodates 3 bedrooms, an office, a library vestibule, and 2 bathrooms. An independent apartment with 2 additional bedrooms and personal access completes the property. Attic, vaulted cellars with bread oven, attic spaces, turrets with dovecotes, well, and century-old fig trees plunge us into the history of this magical place. The property offers beautiful possibilities for personal or professional use. The castle has been maintained, the roof has been redone, the joinery is made of aluminum, and the tiles in the reception rooms have been preserved. Period fireplace and cast-iron radiator. Some refreshing is of course to be expected, with the possibility of converting an additional 150 m² on the top floor. A guesthouse project seems ideal in this location with parking, garage, and pool in a quiet area without overlooking, in the heart of the village. File available upon request.This description has been automatically translated from French.
…By Argence & Argence Immobilier


Magnificent 19th century castle located in the heart of the charming village of Habas, close to all amenities and 45 minutes from the beaches of Hossegor or Biarritz. It develops its 1050sq.m of living space on 3 levels with charm and elegance. It is surrounded by a classified park of nearly one hectare, and benefits from outbuildings for an area of approximately 1250sq.m including a garage space that can accommodate 6 vehicles. A swimming pool and a basin complete this exceptional property.
…By Biarritz Sotheby's International Realty


This remarkable chateau nestled in Uzes (30700 uzes) is now for sale. Splendid clear views on a park add to the property's charm. You can enjoy a generous living area of 880 sq. m in the chateau. Its 8999 sq. m garden could become your own haven of peace and tranquility. Its great condition is a considerable asset. Upon entering the chateau, an attractive hall leads to three lounges and three living rooms. The house plan offers eight bedrooms. Other amenities include two kitchens and four bathrooms. Its mouldings are a beautiful addition. One of the property's advantages is its close proximity to the city center, a train station, the airport and a golf court. You can also make use of a home gym. Its perfect condition and its brightness are among the assets that make the chateau a stunning property.
…By Uzes - Sotheby's International Realty


Ref.4125 : 19th C. chateau at the gates of Poitiers. At the gates of Poitiers, at the end of a beautiful driveway, you will discover this elegant 19th century chateau just a few minutes from all amenities, close to the A10 motorway and the TGV station. Built in the 19th century with its imposing façade, this castle remains on a human scale. It enjoys a very high level of comfort. This property has been perfectly maintained over the years. With a surface area of approx. 520sqm built on 4 levels, it comprises : On the garden level: a large entrance hall, a bright kitchen, a laundry room, a beautiful dining room. On the ground floor: an entrance hall with landing, a living room with fireplace and woodwork, a library, an office. All these rooms are very bright and have wooden floors with nice woodwork and a fireplace. First floor: landing with wc, 3 bedrooms, 1 with bathroom and wc, dressing room, shower room. Second floor: landing with wc, 1 bedroom with bathroom and wc, 1 dormitory bedroom and a third bedroom, a bathroom. Attic above. In the basement: boiler room, 3 cellars. The outbuildings include : A guest house of 185sqm, entirely renovated, with private entrance opening onto a garden of 1000 sqm, comprising a kitchen, a living room, a bedroom and its shower room and wc on the ground floor. First floor: a bedroom with shower room and wc. Two bedrooms, shower room and wc. Laundry room, service entrance with old bread oven. Gas central heating. The house is currently rented under an ongoing 3/6/9 lease. Barn of about 210 sqm on the ground comprising: workshop, barn, two offices of about 15sqm each, attic above about 210sqm² suitable for conversion. Small roofs. Small barn including workshop and technical room for the swimming pool. It is possible to create a caretaker's accommodation. The property extends over 19.96 acres (8ha 07a 22ca). It is composed of a park with a swimming pool (11.5x5.5m), meadows and woods. The whole is enclosed. Cabinet LE NAIL – Poitou-Charentes – Mr. Godefroid COLLEE: +33 (0)2.43.98.20.20 CPI 8601 2021 000 000 008 - CCI de la Vienne We invite you to visit our website Cabinet Le Nail ( www.cabinetlenail.com/en/ ) to browse our latest listings or find out more about this property.
…By Cabinet Le Nail


A stone's throw from the prehistoric sites of Périgord Noir, this 19th century chateau and its outbuildings have been renovated and furnished in 2015 to be used for receptions, seminars and weddings. The chateau is in the heart of a park of 22.7 acres including 7.4 acres of wood overlooking the Vézère. Heated swimming pool. This chateau hotel composed of 42 bedrooms, 8 apartments and a caretaker's apartment, offers a total of 120 beds. Professional kitchen. 2 large reception rooms / dining rooms of 1,400 and 1,650 sq. ft. 3 furnished and equipped living rooms. Sauna, spa, gym. Elevator. Possibility of extension. Licensed restaurant. Commercial exploitation in activity. Value of the business goodwill included in the price. Sold with the furniture. Close to all tourist spots : 25 km from Sarlat, 40 km from Brive. 40 km from Brive - Dordogne Valley airport and less than 200 km from Bordeaux airport. Information on the risks to which this property is exposed is available on the GeoHazards website: www.georisques.gouv.fr
…By Agence Mercure Bordeaux-aquitaine


19 th century château in good condition with approximately 800 m² of living space and 1250 m² of outbuildings , situated in a park of 8300m² in the middle of a quiet village with shops. The château includes a vast entrance hall with mosaic floor, 2 main reception rooms, a large dining rooms, a kitchen and an office with parquets floors, fireplaces and ceilings of 4.30m throughout. First floor : 6 bedrooms and bathrooms and on the second floor, 8 bedrooms with wash basins and a bathroom. Basement with reception rooms, cellar, former kitchen and heatinf room.In the outbuidings there is an appartment with kitchen , sitting room and shower room, a garage for 6 cars, former wine press area and storage facilities ; Great potential do have a commercial activity ( restaurant, accommodation and weddings). Outdoor swimming pool in the courtyard and a wonderful parc with century old trees. Totally private and only 45 minutes drive from Biarritz and the Ocean. Class C
…By Barnes Biarritz


Ref.3981 : French chateau for sale in Brittany. The property is located in Southern Brittany, in the Morbihan region. Less than 30 minutes from the Gulf of Morbihan, the castle is located in a quiet and green environment, overlooking a natural valley. You will benefit from an optimal quality of life, combining the charm of the countryside and the quick access to the coast and its numerous distractions and activities. The property, full of character, reflects the history of this territory located near the high place of the Breton resistance during the Second World War. The equestrian character of the property only needs to be updated. Hunting is also authorized. A pond can be put back into use. The chateau part is composed as follows : on the first floor (about 255sqm): the main entrance opens onto a large hall and a baluster staircase leading to the first floor, an access to the octagonal dovecote tower (with several loopholes and an archway) and its spiral staircase also leading to the second floor and the attic. On the left of the main entrance, a large living room with a Napoleon III style fireplace (Viollet-le-Duc style painted ceiling) beyond which is the 1900's part with the turret at the back: 3 rooms in a row are to be renovated. It is possible to make this space independent. Under the baluster staircase, a laundry room with toilet. The service entrance is in a saddlery (Godin piano with wood) in appendix of which there is a souillarde (with shower) and a large fruit-box, a small living room with monumental chimney, a dining room / kitchen (with Godin piano mixed wood and electricity), an office. On the first floor (about 255sqm) : 8 bedrooms, one of which with a bath, washbasin and separate toilet, a bathroom (in the 1900 turret), a bathroom adjoining one of the bedrooms, access to the spiral staircase in the dovecote tower, a large attic, large cupboards and closets offer a pleasant living space. Some rooms need to be refreshed, others can be used immediately. Access to the attic is via the staircase of the 16th century dovecote tower: the space is the same size as the lower level (southern part: the three adjoining rooms) and offers considerable potential for development. A cellar completes the whole, located under the southern part of the castle. It houses the general meters (water / electricity) and one of the three hot water tanks of the house. The outbuildings are multiple and offer a potential of rehabilitation or restoration particularly important: former stables, used as a carriage house and storage space ; an old farm (with 2 boxes in good condition and a stabulation) a former chapel used as storage space a large farmhouse to restore (about 370 m² of floor space) a ruined house on a plot of land of about 3 500 m² (the stone walls can be used as a structure for an independent housing project) - the building permit has been maintained The overall surface of the property is more than 61.77 acres (25 ha). It is divided into several large areas, including woods with bridle paths and numerous species (chestnut grove, pine forest, boulaie...) offer many opportunities for walking or horseback riding; hunting is possible (2 bracelets of roe deer with the possibility of more on request) ; 4 large meadows (with a horse shelter on one of them, near the castle); the park of more than one hectare surrounding the castle, the outdoor swimming pool, the outbuildings and the orchard. Numerous plantations and arrangements of the park were carried out: rosebushes of various species, wisteria of China and Japan, kiwis, red chestnut trees, privet, St. John's wort, taxodium distichum "pendulum", cherry trees and weeping beech, magnolia grandiflora, centenary camellia, tulip tree, alley of cytis, catalpa, ginkgos, hydrangeas... The whole offers a privileged environment, conducive to tranquility. Cabinet LE NAIL – Loire-Atlantique and Vendée - Mrs Nathalie TOULBOT : +33 (0)2.43.98.20.20 Nathalie TOULBOT, Individual company, registered in the Special Register of Commercial Agents, under the number 418 969 077. We invite you to visit our website Cabinet Le Nail to browse our latest listings or learn more about this property.
…By Cabinet Le Nail


Ref.3920 : French chateau for sale in the centre of France. This charming property is located on the border of the Indre and Cher departments, in the natural region of Berry, only 2h30 from Paris. It is built in a beautiful hilly and wooded environment out of sight. The main shops and services are 5.5 km (3 miles) away and Vierzon with its SNCF train station (Paris in 1.5 hours) is 15 minutes away. Motorway access is available in 10 minutes. Built at the beginning of the 19th century, this pleasant building consists of a central body flanked by two single-storey side pavilions. Two rectangular towers frame the building and give it a more substantial appearance. With a living area of approx. 575sqm, it is distributed as follows: On the ground floor: a vast entrance hall with a stairway and toilet, which leads to the right-hand side, a lounge (36sqm) with a ceiling height (HSP) of 3.66 m, a dining room (50sqm) (HSP 3 m), a kitchen and a scullery with a boiler room, storeroom and toilet. To the left is another lounge (3.45 m high) with adjoining study and in the tower a shower room and wc. On the first floor: 5 bedrooms, one of which is a master suite with its own anti bedroom, dressing room and bathroom/wc, 2 other bathrooms or showers and wc. On the second floor: a bedroom with its own shower room and wc, a large cinema or games room, a space with bathroom, sauna and hammam. The outbuildings are harmoniously distributed throughout the property and consist of : A guest house with open kitchen, living room and toilet. On the first floor, a bedroom with shower and toilet. This one is judiciously opened on the orangery which is used as a living room. Underfloor gas heating. In the extension a greenhouse with water, electricity and heating. A building facilitating the management of the property with a wood/mechanical workshop and storage. Above, a convertible attic. Adjacent to this, a shed housing 4 boxes with tack room, a henhouse and a garage for a tractor. Two sheds, one housing a garage and workshop, the other used for storage. The chateau is built in a magnificent park where nature is skilfully tamed. One finds there both the symmetry and the worked forms of the French park and the wilder and less rigorous aspect of the English park. This combination of landscapes, which extends over more than 19.76 acres (8 hectares), creates a theatre of greenery composed of boxwoods, water circuits, arched hedges, an English river and a rose garden, forming a veritable arboretum. A few meadows to let animals graze complete this ensemble, which is free of any rental. Cabinet LE NAIL – Loiret - Sologne – M. Baudouin LE GRELLE : +33 (0)2.43.98.20.20
…By Cabinet Le Nail

Receive by email any new listing that may match your search criteria
By validating this form, you accept the general conditions of use of Le Figaro Properties.
These agencies offer a selection of luxury properties vente . Feel free to contact them for personalized assistance.


