Get early access to listings that match your criteria
Never miss an opportunity again. Our personalized alerts notify you instantly.

 English$ USD · m²

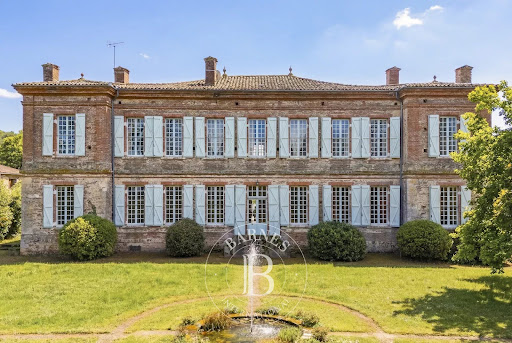


Just a few minutes from Rieux-Volvestre, in the heart of a lively and friendly village, this 18th-century mansion is set in unspoilt natural surroundings, nestled between the banks of the Garonne, rolling hills and hiking trails. Built around 1760 by the Marquis de Sers on the site of an ancient medieval fortress, the residence features a structured rectangular layout, flanked by four corner pavilions. Constructed from Toulouse brick, it boasts a balanced classical architecture, highlighted by a projecting cornice and tall, regular windows. The façade and roof are listed as Historic Monuments, as are the remarkable wallpapers in the state drawing room. Layout: Ground floor The entrance opens onto a vast central hall running the length of the property, harmoniously connecting the reception rooms. The state room, adorned with period wallpaper and a marble fireplace, offers an elegant and cosy atmosphere. A library, a dining room and a bright kitchen complete this living area. A bedroom and another large room, the use of which can be adapted to suit your needs and preferences (currently a gym, formerly the state bedroom or games room), each extending into a space within the towers that could accommodate an office or shower room, overlook the garden. A beautiful old staircase leads to the first floor. First floor A spacious landing leads to four main bedrooms and a large central living room. The rooms are remarkably spacious, with ceiling heights exceeding four metres, marble fireplaces and large windows flooding the space with light. The corner wings offer additional spaces that can be adapted to suit your needs (office, dressing room or bathroom). Outbuildings and outdoor areas Surrounding the main courtyard, former stables and a wine cellar built from Garonne pebbles bear witness to the estate’s past and offer excellent potential for conversion. A separate barn completes the property. At the rear, a walled garden, with classical-inspired layouts still visible, features fountains and a swimming pool area, all within an intimate and sheltered setting. A property full of character, combining medieval heritage, 18th-century elegance and the gentle way of life in the heart of the Volvestre region.
…By Barnes Toulouse


Beautiful property of approximately 880 sq m, set in an exceptional location close to the village of Pouillon. A fine example of Gascon architecture, this château has evolved over the centuries, with its current layout dating from the 19th century. It consists of two main buildings and two square towers. Recently renovated, the property is currently used as a guest house and event venue. The main building is divided into a guest area and private living quarters. On the ground floor, there is an entrance hall, several sitting rooms, dining rooms, kitchens, storage rooms and various private and guest areas. Upstairs, a landing leads to four guest bedrooms and the private area, which includes an office, three bedrooms, a laundry room and an additional room. The second building contains a reception room and a professional kitchen. Outside, a terrace has been created in the inner courtyard. The former chapel has been converted into an independent two-bedroom cottage. A swimming pool, a pond and a beautiful park with centuries-old trees complete this exceptional 4-hectare property. The property is located 50 minutes from Hossegor and the beaches, 20 minutes from Dax TGV train station, 1 hour from Biarritz Airport and 2 hours from the Pyrenean ski resorts.
…By Barnes Biarritz


EXCLUSIVE. Mentioned as early as the 14th century, the current castle was built in 1472 by the Counts of Auvergne. Changes were made in the 17th, 18th, and 19th centuries. In 1993, the current owners saved it from ruin by carrying out a complete renovation following the rules of the Art and by outfitting its numerous outbuildings. Organized around an inner courtyard, it has a quadrangular U-shaped layout, flanked to the west by two circular towers and to the east by a large 13th-century keep and a square tower. It offers about 943 m² of living space. In the inner courtyard, there is a summer kitchen equipped with a dining area protected by a glass roof. Central heating consists of an automatic log boiler from the brand Hagassner about 15 years old and another wood chip boiler from the brand Kob. Partially double-glazed. All roofs have been redone since 1993 with canal tiles. Individual sanitation meets standards but it need ventilation should be planned. Two annex houses have been set up: A guest house to the north with about 129 m² of living space with a garage. A caretaker's house is located to the east of the castle with about 260 m² of living space and an adjoining covered area. The outbuildings are arranged to the east: An old vinification building of 106 m² used as a garage and warehouse. Two horse stalls. In an old outbuilding of about 110 m² fully restored, a pool about 20 years old, 8 m x 5 m. In a long building, decorated with an 18th-century Volvic fountain, there are three garages, one with a lift, several workshops, the boiler room, and several covered areas and sheds. A chicken coop. A vegetable garden with a pond. A dovecote. A large independent shed of about 280 m² topped with solar panels. A splendid French-style garden with ponds and topiaries borders the castle to the southwest. The property extends over nearly 79 ha 64 a 02 ca, including woods, meadows, and land.Ideally located on the side of a hill, the castle enjoys a commanding position, and its lands gently slope down to the banks of the Allier. With the castle's architectural qualities and comfort, its annex houses, numerous outbuildings, and its 79-hectare estate, this vast property is unique in Auvergne. The future owner will not only acquire an ideal place to live but also a work of art.
…By Pierre Changarnier Immobilier


Ref.4894 : Beautiful 15th and 17th-C.country chateau for sale in the heart of Upper Brittany South of Rennes, between the valleys of the Vilaine and Semnon rivers, the property is set in the lush, unspoilt Breton countryside, just minutes from local shops, schools and medical facilities. It is also in the immediate vicinity of a railway station providing connections to Rennes and onward to Paris via the high-speed rail network. A sought-after location on the borders of historic Brittany and the former marches of Anjou. A gravelled drive winds through the park, gradually revealing the château façades beyond lawns dotted with a variety of mature trees, creating a sense of anticipation as one approaches the house. Built over several phases during the 15th and 17th centuries, with alterations made in the 18th century, the château displays remarkable architectural harmony. Its schist and rubble-stone façades are enhanced by pale dressed-stone surrounds to the openings. In places, wisteria, jasmine and honeysuckle climb the walls. The steeply pitched slate roofs are punctuated by curved-pediment dormer windows and tall chimney stacks, giving the property a noble and well-balanced silhouette, without ostentation, in keeping with the restrained character of the historic seigneurial residences of Upper Brittany. The 560 sqm of living accommodation offers a particularly well-organised layout, centred around generous reception rooms, spacious bedrooms on the upper floor and crowned by a vast attic beneath a magnificent timber roof structure. The ground floor: The entrance hall, paved with original terracotta tiles beneath exposed beams, creates long views towards the reception rooms and the park, while the fine wooden staircase leads to the upper floor. The grand salon, the principal reception room of the house, retains its painted wood panelling from floor to ceiling, a marble fireplace with an overmantel mirror and its original parquet flooring. Tall windows overlook the park and inner courtyard. The dining room, also facing due south towards the park, is similarly panelled and features two exposed main beams and its own wooden fireplace. It leads through to the service room and then to the kitchen. With exposed stone walls and dark timber beams, the kitchen retains all its rustic character while offering the possibility of opening onto a large family living space. A spacious courtyard-facing room with a fireplace offers generous proportions and could readily be converted into a ground-floor bedroom. A laundry room, bathroom and pantry complete this level, allowing for comfortable single-level living. The first floor: The eight bedrooms, accessed from a wide corridor, are generously proportioned and filled with natural light, with views over the park. Several retain their original fireplaces with imposing carved wooden mantels, as well as their historic floorboards, providing a tangible reminder of the château's history. Two bathrooms complete this floor, which is equally well suited to a family residence or a hospitality project. Above, accessed from the first floor by a staircase, lies a vast attic offering considerable potential for conversion. OUTBUILDINGS : The stone and rendered outbuildings are arranged around a gravelled service courtyard. A woodshed, stable, pantry, turret and workshop provide flexible ancillary spaces that can be adapted to suit a variety of projects. Some retain their original, unadorned character and offer further restoration potential. Within the park stands a circular dovecote, a reminder of the estate's former seigneurial status, together with an enclosed barn. Nearby are the masonry remains of a former chapel. GROUNDS : Enclosed by old stone walls, the park extends to approximately 1.35 hectares and offers a variety of atmospheres, combining broad lawns dotted with a diversity of mature and unusual trees with a mature orchard, vegetable garden with greenhouse, and chicken coop. A swimming pool, requiring restoration, is located nearby, enclosed and discreetly screened from view within a more private part of the grounds. Cabinet LE NAIL - Border of Brittany & South Manche : Mr Nicolas de LA VIGNE : +33 (0)2.43.98.20.20 Nicolas de LA VIGNE ,Individual company, registered in the Special Register of Commercial Agents, under the number 920 814 274. We invite you to visit our website Cabinet Le Nail to browse our latest listings or learn more about this property.
…By Cabinet Le Nail


Around an hour’s drive from Bordeaux, this magnificent 14th-century château stands beautifully in the heart of a park of exceptional quality covering more than 17 hectares. Its stone—a superb building material—gives structure to the perfectly elegant building. The austerity of Gothic architecture is softened considerably by the genuine warmth of the materials and color palette chosen during the property’s restoration. The living areas, featuring monumental fireplaces, the perfectly arranged kitchen, and the eight bedrooms make this property an ideal place to live, entertain, and/or work. The outbuilding, a former dovecote, beautifully complements the ensemble. The 17-hectare park, highlighted by its superb sun-drenched swimming pool, is both protecting and priceless, as it is planted with so many beautiful tree types. We love: 1 - the building that has stood the test of time 2 - the quality of the renovation 3 - the rarity of such a property Contact: Anne Valérie Colas + 33 686 927 253 for Bordeaux Sotheby’s International Realty. Inspiring luxury real estate—experts in exceptional properties in the Gironde, France [email protected]
…By Bordeaux Sotheby's International Realty


SNV IMMOBILIER PRESTIGE exclusively offers you a remarkable property, built in the 20th century by Marcel MICHELIN. The businessmen who succeeded him within these walls all testify to an exceptional journey synonymous with a place conducive to success. This chateau enclosed by walls on a wooded park of nearly one hectare will charm you with its many high-end features. The chateau welcomes you through its generous entrance hall which allows access to: Ground floor: - An office with a library and marble fireplace that can serve as a first bedroom - A living room with marble fireplace, Versailles parquet, and direct access to the terrace with a view of the fountain and the wooded park - A reception room with French beams, Versailles parquet, and a second access to the terrace - A kitchen vestibule with a back kitchen, all leading to the American kitchen with central island as well as a second 'staff' kitchen and access to a storage and delivery area - A dining room with access to the basement First floor: - Find 5 bedrooms including 2 master suites, the 'royal' one measuring over 60 m2 - Bathrooms and separate toilets complete the services on this level Second floor: - 4 bedrooms - 2 living rooms - 1 office - Bathroom with separate toilet - Laundry room - Access to the rooftop terrace and attic In the basement: - Cellar - Gym/game room with a billiards area - Sauna - Indoor pool with access to the garden - Toilet - Boiler room - Storage rooms An elevator completes the aforementioned amenities. Below the property, you will also benefit from a caretaker's house. Regarding the annexes and outbuildings of the property, you will also find several garages, workshops, a game room, and storage. The floor offers you the possibility to renovate an apartment of approximately 115 m2. The property has two main entrances with a perfectly wooded and maintained park just like the chateau itself. Many works have been carried out such as the complete central heating system of the property and the renovation of several rooms. This property is connected to the mains sewer. A descriptive file can be sent on request with videos and photos. Property taxes: 8,100 euros/year Fees: 38,000 euros charged to the seller Price: 1,800,000 euros - Ad written and published by a Mandatary Agent - This description has been automatically translated from French.
…By Snv Immobilier Prestige


The art of living in Beaujolais. In the heart of Beaujolais, this hamlet consists of a 19th-century Château with a Tower, an independent Master House, Gîtes, 5 rental units, a cathedral-style wine cellar, magnificent vaulted cellars, a cellar, an orangery, and outbuildings with potential. Passing through the stone and wrought iron gate, a square courtyard welcomes you, featuring its renovated château, human-sized (286m²), over 2 floors including 2 living rooms, dining room, kitchen, 4 bedrooms, and 3 shower rooms. Built from local stone, with marble fireplaces, tiled floors, painted ceilings, and large bright windows offering perspectives and visual emotions. Park with century-old trees, terraces, glazed tiles, low walls, grassy esplanade, swimming pool, tennis court, vegetable garden, well. On the floor of the Château wing, the tourist activity unfolds with: - Gîte for 4 people: Living Room Kitchen, 2 bedrooms, 2 shower rooms, 2 toilets. - Gîte for 2 people: Living Room Kitchen, 1 large bedroom, 1 shower room, 1 toilet. A Master Residence completes the hamlet with independence, enclosed garden, dominant views for 250m² renovated. 2 apartments and 2 renovated duplex houses are rented out. More than 680m² remains available for your projects. Renovated historical stone wine cellar, cathedral-shaped with a magnificent frame allowing for comfortable winemaking. Some cuvées are aged in barrels in their dedicated space. Storage, cellar, and seasonal accommodations are present. The 12ha vineyard has been modernized and renewed (+50% under 25 years). The planted area consists of: - Fleurie la Madone AOP 90a - Beaujolais Villages Blanc Chardonnay 2ha60 - Beaujolais Villages Rouge 7ha60 Syrah & Viognier - + 5ha of resting land to be planted (vines, other crops) More than 30 olive trees have been planted for personal consumption. Large meadows and thickets can accommodate horses, cattle, and sheep. Highly skilled and quality staff. Equipment and materials are additional. 45 minutes from LyonThis description has been automatically translated from French.
…By Vinea Transaction Bourgogne Beaujolais


The charm of a well-proportioned château nestled in the heart of its vineyard. 16 hectares in one piece at the gates of Villefranche. Tourist activity. THE PROPERTY: Château with 600 m² of living space facing south, opening onto a romantic 2ha park with century-old trees and chapel, greenhouse, pavilion and swimming pool. Bridle paths. Outbuildings forming an intimate square courtyard. A detached house to renovate (150 m²) and an artist's studio (80 m²). Guest house activity (3 bedrooms). Numerous possibilities for development (reception, wine tourism, wine-growing). THE VINEYARD: 9ha vineyard (Chardonnay, Pinot and Gamay), vat room, vaulted cellars, storage, harvest accommodation, hangar and equipment. Working vineyard, equipped with facilities to be developed and suitable wine-growing equipment. Vineyard largely mechanized.
…By Vinea Transaction Bourgogne Beaujolais


Near Toulouse, in the heart of the Lauragais region, this castle offers a rare presence: that of an ancient, structured place, steeped in history, yet already geared towards hospitality, events, and business. It is reached via a long driveway that gradually establishes the atmosphere. The estate then reveals itself in all its grandeur, with its spacious rooms, tower, chapel, outbuildings, courtyards, ponds, and approximately 9 hectares of parkland. Together, they form a unique place, both preserved and private, yet accessible enough to support a true destination project. This castle is more than just a prestigious residence. It forms a complete property complex, designed around multiple uses: receptions, accommodation, private or professional events, charming stays, gîtes, bed and breakfast rooms, seminars, private retreats, or a family residence with complementary activities. The main castle retains the hallmarks of grand historic estates: elegant reception rooms, fireplaces, a stone staircase, a vaulted cellar, a chapel, numerous bedrooms, spacious circulation areas, and abundant natural light streaming through certain façades. The atmosphere is authentic, with a depth found only in places that have stood the test of time. The outbuildings add a more operational dimension to the estate. A large reception hall, complemented by adjoining spaces, a professional kitchen, restrooms, and technical areas, allows for the organization of large-scale events. The site also offers independent accommodation units, enhancing its appeal for tourism, events, or hospitality-related activities. Outside, the park provides a sense of openness. The ponds, the surrounding walls, the swimming pool, the distinct courtyards, and the landscaped vistas create a succession of atmospheres. Some spaces invite entertaining, others encourage quiet contemplation. It is this duality that gives the estate its richness: it can host gatherings, bring people together, but also preserve privacy. The geographical location is a significant asset. Caraman benefits from a sought-after rural setting, while remaining connected to Toulouse, its economic hub, its international airport, and major transport routes. For both domestic and international clientele, this proximity allows for a combination of heritage, accessibility, and the art of living in Southwest France. The Lauragais region, the former Pays de Cocagne (Land of Plenty), further enhances the appeal of the location. Charming villages, rolling landscapes, the Canal du Midi heritage, Revel, Sorèze, Lake Saint-Ferréol, and the Montagne Noire (Black Mountain) create a cohesive tourist environment, capable of supporting a high-end hospitality or resort project. This estate is ideal for a buyer with a visionary approach. It would be equally suitable for a heritage investor, an event or hospitality professional, or a family wishing to develop a vibrant, elegant, and unique venue. The property already possesses a strong foundation: a history, capacity, reception areas, accommodations, a well-structured park, and a strategic proximity to Toulouse. It now calls for a fresh perspective, a thoughtful redesign, and a repositioning that lives up to its potential. A castle for hosting, passing on traditions, developing, and reinventing. A rare estate, not frozen in its past, but ready to write a new chapter.
…By Lougance


19th-century castle of la fontaine accompanied by its elegant outbuildings, nestled in the heart of a landscaped park of 1.8 hectares, fully wooded and meticulously maintained. The property offers an exceptional setting with a pond, heated infinity swimming pool, remarkable French garden, as well as a large hangar capable of accommodating a helicopter or several collector vehicles.Built on a beautiful floor, this charming castle has undergone a recent high-quality renovation, combining the charm of the old with contemporary comfort. The reception areas are particularly refined: a spacious living room featuring superb woodwork and a wood-burning fireplace, an elegant dining room under a glass roof directly opening onto a terrace overlooking the pool and gardens.The independent kitchen, designed by Bulthaup, was custom-made, offering an ideal space for hosting numerous guests.The upper floors house an elegantly furnished office, a laundry room, a magnificent master suite secured as a panic room with a dressing area and private bathroom, as well as three other bedrooms, each decorated in a distinct style. Two additional bathrooms and a shower room complete the property. The period elements — floorboards, moldings, stained glass windows, and architectural details — highlight the authenticity and unique character of this prestigious residence.The ground floor unveils a spectacular reception space entirely dedicated to private parties, including a bar, a cigar lounge, and a fully equipped nightclub area with a mixing table.The property also features renovated outbuildings of approximately 60 m², including two bedrooms and a bathroom. At the back of the lot, a spacious hangar can house several vehicles; part of it has been converted into a gym.Located in a calm and green environment, in immediate proximity to the Golf de Mérignies, with quick access to the A1 motorway and Lesquin Airport, this exceptional property will appeal to lovers of luxury, tranquility, and refinement in the countryside.This description has been automatically translated from French.
…By Barnes Lille


For Sale: Unique 11th-Century Château Set in a Spectacular Location in the South Ardèche Approx. 450 m² living space | 4,000 m² plot | Private pool | Excellent business/rental potential A rare opportunity to acquire a breathtaking, fully restored historical estate. Perched on a dramatic rocky outcrop in one of the most sought-after villages of the South Ardèche (near Aubenas), Château d’Ucel blends 11th-century grandeur with modern comfort. Offering approximately 450 m² of living space, a generous 4,000 m² plot, and a separate house ready for renovation, this property provides outstanding potential to combine luxury living with a high-end hospitality business. Investment Opportunity & Guest Accommodation Layout The château has been thoughtfully designed to ensure complete privacy for both owners and guests. It currently features four fully self-contained rental units: ● Self-Contained Gîte (Garden Level): Sleeps 2, featuring a private terrace and independent entrance. ● Family Suite (1st Floor): Spacious accommodation for up to 6 guests, offering three bedrooms and private bathroom facilities. ● Guest Suite (Ground Floor): Complete with private bathroom facilities, direct access from the inner courtyard, and a lockable connecting door to the room above. ● Tower / Panorama Room: Accessed via a characterful stone exterior staircase. Offers a generous private area, dedicated bathroom, panoramic valley views, and an internal staircase leading to the lower room. ● Owner's Private Quarters: A charming master bedroom with en-suite bathroom and space to install a private kitchen and lounge area, allowing you to retreat in complete peace during the guest season. Spacious Living Areas & Outdoor Living The ground floor serves as the heart of the château, exuding a unique atmosphere with its exposed stone walls and authentic period features: ● Large Country Kitchen (30 m²): Character-filled with an attractive split-level layout. ● Living & Dining Rooms: A cozy living room (23 m²) and a spacious dining room (31 m²). ● Additional Living Space: Offering direct access to a terrace with sweeping views. ● Outdoor Spaces & Pool: Multiple sun terraces, intimate courtyards, and a sleek private swimming pool built directly into the rocks, featuring panoramic views over the Ardèche landscape. ● Utility Spaces: Various cellars (including wine cellars), technical room, laundry room, and a large bicycle storage area. ● Dual Access: Accessible from the village side (via a short walk into the inner courtyard) or via a private road at the lower boundary, leading directly to the garage and pool area. Additional Potential: Separate House to Renovate Just outside the château gates sits a separate house featuring a lovely private garden. This property can be renovated entirely to your taste, offering the chance to significantly expand the current ~450 m² living space—ideal for a luxury caretaker's house, an extra gîte, or a private residence. Key Features: ● Living Area: Approx. 450 m² (expandable) ● Plot Size: Approx. 4,000 m² ● Condition: Château fully restored; separate house/outbuilding to renovate ● Amenities: Private pool, garage, multiple terraces, authentic wine cellars ● Location: South Ardèche (Ucel / Aubenas area) Interested in this unique proposition? Contact us today for the full photo portfolio, floor plans, or to arrange a (discrete) viewing.
…By Leggett Immobilier


18th-century château on 3.9 hectares of parkland, possibility of 107 hectares of additional free land Near Cérilly, this château of approximately 550 m² (5,800 sq ft) comprises spacious and bright reception rooms, 9 bedrooms, and 6 bathrooms; numerous period features (parquet floors, fireplaces). The house is used as a gîte, an artist's studio, garages, a small independent tower, and a well. All in very good condition. The 3.9 hectares of wooded parkland includes meadows, woods, ponds, a vegetable garden, and an orchard, and a secure swimming pool. Possibility of purchasing the adjoining farm with 107 hectares of land. Information on the risks to which this property is exposed is available on the Géorisques website: www.georisques.gouv.fr
…By Chateaux Et Patrimoine


In Finistère-South, in an appreciated sector. Cross the railing of this property and the charm operates. Having followed the hedges of camellias and rhododendrons, you will be tank by it majestic castle about 800M2 built in the second half of the XIXth century in the heart of more of 20Ha of park and forest. It consists of a big entranceopening on two magnificent lounges About 80 m2 each bathed by light, its beautiful central staircase in volute leading you to eight roomsand three suites of the castle, each with bathroom. Overhanging one of the most attractive marine rivers of the region, it benefits from a situation ideal and adapted to needs and desires of all. After the beach, you can relax at the edge of the piscineimplantée in an exotic garden, in rare essences. This intimate space of 3000m2 closed by granite walls will protect you from small marine breezes specific of Brittany. A rare property intended for the passionate persons of the authentic properties
…By Bretagne Sud Sotheby's International Realty Quimper


Situated between Montpellier and Pézenas, in a completely peaceful setting with no overlooking neighbours, this exceptional, fully restored property is perfect for lovers of history, beautiful stone architecture and wine. Built in the 18th century for a French officer, the château – covering approximately 900m² and set within 2.5 hectares of landscaped grounds and 25 hectares of vineyards – is the centrepiece of the estate. It comprises spacious reception rooms, two kitchens (one of which is semi-professional), as well as seven luxurious suites, some of which feature a terrace and a jacuzzi. Five of these suites are currently operated as luxury guest rooms. The 700m² of outbuildings house seven high-end holiday cottages, accommodating between two and 11 people, and a spa area with a jacuzzi, sauna and two massage rooms. The total accommodation capacity is 65 people. The restoration of all the buildings was carried out over several years to the highest standards, with the aim of providing the utmost in luxury and comfort whilst preserving the period features and the spirit of the place. The immaculately maintained grounds are planted with Mediterranean flora and adorned with antique statues and fountains. They feature two swimming pools (one of which is heated), as well as a large pool house. As well as running holiday cottages and guest rooms, the business also organises events (weddings, seminars, team-building activities, private parties, etc.) The wine from the 25 hectares of IGP-classified vineyards is produced in the estate’s winery, which has a capacity of 1,200 hectolitres and features an 800m² cellar. Production is currently entrusted to a renowned winery, ensuring high-quality output. These wine-making facilities are leased out, generating additional income. The layout of this property makes it suitable both for continuing the existing activities and for converting it into a family home for an epicurean connoisseur. 10 minutes from Pézenas, 30 minutes from the beaches and 40 minutes from Montpellier and its airport. Brochure available on request.
…By Kretz & Partners


In the south of Sologne, set within a verdant landscape, this superb château lies at the heart of a historic estate whose origins date back to the 13th century. Extending over 40 hectares, the property features a swimming pool, tennis court and numerous outbuildings, including a chapel, stables, reception house, caretaker’s house, orangery, farm with poultry yard, kennel, vegetable garden, dovecote, orchard, woodland, meadows and river. THE CHÂTEAU Behind its historic façade, adorned with refined details and 19th-century towers, the château has been fully renovated. It offers a warm and welcoming atmosphere across approximately 936 m², where original proportions and architectural features blend seamlessly with a lifestyle perfectly suited to hosting family and friends. The period features — wood panelling, parquet floors, mouldings and marble fireplaces — have been carefully preserved and are of outstanding quality. Ground Floor The original oak doors open into a beautiful entrance hall dominated by the main staircase, located within one of the towers. The former hunting room is now an elegant reception area, ideally positioned between the dining room and kitchen. Filled with natural light, the dining room, decorated in the First Empire style, enjoys direct access to the terrace as well as convenient communication with the kitchen. With its wood panelling, glazed bookcases and fireplace, the library is one of the château’s most charming rooms. An intimate and welcoming space, particularly appreciated by guests. The 40 m² drawing room opens naturally onto the garden and swimming pool, with access to a guest cloakroom. First Floor The monumental staircase leads to three beautiful reception areas: the former billiard room, now devoted to leisure activities; a spacious TV room; and the grand salon, enhanced by its grand piano. This floor also comprises five large bedrooms, each with its own en-suite bathroom and boudoir. Two of them enjoy direct access to the swimming pool. One of the bathrooms could still be redesigned to better harmonise its fittings with the classic character of the adjoining bedroom. Close to the 62 m² grand salon, a second guest cloakroom and a private corridor serve the two principal bedrooms. A staircase also leads to the second floor and onwards to the upper terrace. Fireplaces are found throughout the château, some of which are still regularly used in the reception rooms. Second Floor Formerly reserved for children’s bedrooms and staff accommodation, this level now offers four light-filled bedrooms, all enjoying exceptional views over the park. Three bedrooms have already been redecorated, two of them with their own shower rooms. The fourth has a bathroom with a bathtub installed within the tower. This bedroom also benefits from direct access to the terrace. A bright corridor serves the bedrooms and leads to the former service staircase, now used as a secondary access and as access to the swimming pool. This level also includes a former bathroom converted into a laundry room, as well as a room dedicated to linen and storage. The service staircase still requires some restoration work, but there is potential to create an additional WC in this area. Attic Spaces and Potential for Further Development Above the principal bedroom annexe, two additional bedrooms provide a more independent area. Currently unheated, they share a shower room. They could function as two bedrooms or as a bedroom with a small private sitting room. They enjoy privileged access to the terrace as well as to the private staircase leading down towards the kitchen. The glazed gallery leading to the terrace remains to be restored. With appropriate insulation and beautiful wood panelling, it could once again become a particularly elegant and light-filled passageway. Above the main body of the château, the extensive attic spaces offer tremendous potential for further development. Their generous volume could accommodate additional living areas, a games room, an office or several more bedrooms. Cellars and Technical Areas Beneath the château annexe are two large cellars, together with a beautiful wine cellar. The first houses the boiler room and wood storage. The second contains the estate’s new heating system: a water-to-water heat pump installed in 2023. A water softener was also installed in 2023, completing the property’s technical facilities. These areas are entirely dedicated to the technical infrastructure of the property, while remaining easily accessible and completely separate from the living spaces. A Home Designed for Living With its reception rooms, numerous bedrooms, independent spaces, wine cellar, terraces and uninterrupted connection with the park and swimming pool, the château possesses that rare quality found in great family estates: the ability to accommodate many people without ever compromising privacy. A place where one can entertain, share, live as a family and, in turn, write the next chapter in the history of the estate. THE OUTBUILDINGS From the moment one passes through the grand entrance gate, the estate reveals a genuine stone hamlet arranged around its historic courtyard. Former stables, a carriage house, caretaker’s houses, chapel, kennel, orangery, wash house and agricultural buildings form a remarkable ensemble, rich in heritage and full of potential. The Gate Lodge At the entrance, near the smaller gate, this former house — probably once a bakery and later accommodation for the dog keeper — is currently used for storage. It could easily be converted into a caretaker’s house, an office or even a small shop. The Kennel At the centre of the courtyard, the remarkable stone kennel retains its rounded enclosure and wrought-iron gate. Above the door, a tufa-stone bas-relief depicts two hunting dogs, a reminder of the estate’s historic sporting and hunting vocation. The recently cleared paved courtyard is now surrounded by roses, lavender and perennial plants. The Caretaker’s House On the other side of the kennel, this independent house comprises a kitchen, living room with an original wood-burning stove, bathroom and, upstairs, two bedrooms, a shower room and a large additional space. An exterior covered area provides parking for several vehicles or storage for firewood. The Coach House The former carriage house contains three garages on the ground floor, one of which could be converted into a reception room, yoga studio or event space. Upstairs, four bedrooms with en-suite bathrooms surround a large living area with an open-plan kitchen and fireplace. The building enjoys views over the park and dovecote, as well as a private garden with a barbecue area and pétanque court. The Seigniorial Chapel Probably built in the 15th century, or possibly earlier, the chapel retains numerous reminders of its long history. An inscription dated 1546 above the door bears witness to the exceptional age of the site. The Stables and Agricultural Buildings The stables have retained their four original stalls and four loose boxes. The initials of the de Lestang family can still be seen on the tiles above the feeding troughs. Beyond them are a hay barn, former dairy, laundry room with bread oven, potato store and former cowshed. Part of the roofing has already been restored; the roof of the former cowshed still requires work. The entire complex offers remarkable equestrian potential, with the possibility of additional boxes, an arena within the courtyard and paddocks in the surrounding meadows. The Orangery Located beside the vegetable garden, the former orangery has been converted into a charming independent residence comprising two bedrooms, a kitchen, bathroom and living area. Its large windows overlook the river and the octagonal dovecote. Upstairs, a generous space remains to be converted and could accommodate additional living areas and a terrace. The Wash House Beside the river, the former wash house retains its two fireplaces and traditional architecture. With its central water channel, it could become a unique little retreat in the heart of the estate. The Garden House Finally, in the middle of the vegetable garden, the small 19th-century garden house adds a final touch of charm to this remarkable ensemble. More than simply a collection of outbuildings, this is a genuine historic hamlet, offering its future owner a multitude of possibilities: accommodating guests, working, entertaining, developing an equestrian activity or simply bringing each building back to life at its own pace.
…By Kretz & Partners


Exclusively, 19th century castle, incorporating the architectural codes of the Loire castles and developing nearly 1,300m² on a park of more than 3 hectares with 800m² of outbuildings. Completely restored recently, this castle presents many remarkable architectural elements and ornamentations. More than 400m² of reception rooms, 3 kitchens, pantry, 9 suites and an office. The last level of 300m² remains to be fitted out. The perfectly maintained park houses a swimming pool with pool house and summer kitchen, a former hunting lodge of approximately 150m² with terrace, a guest house of 70m², an apartment of 80m² with living room, kitchen, 2 bedrooms and 1 bathroom, a mazet, 60m² garage, old stables and several barns and shelters. In the immediate vicinity of the Canal du Midi, TGV station 10 minutes away, beaches 15 minutes away, airport 20 minutes away and 45 minutes from Montpellier
…By Kretz & Partners


Discover this grand estate: a 17th-century castle set on a walled park of over 50 hectares, accompanied by its buildings covering more than 3,000 m². This vast property offers a rare bucolic setting, where pond, meadows, and forest stretch over hectares in absolute tranquility.Located 1 hour south of Lyon, overlooking the Rhône valley, this estate benefits from ideal accessibility: 15 minutes from the A7, 30 minutes from the TGV station in Valence, with Paris door-to-door in 2 hours and 10 minutes, and 1 hour from Lyon-Saint-Exupéry international airport.The origins of the castle date back to the late Middle Ages. Reconstructed around the 17th century, it perpetuates the memory of a stronghold. In the 19th century, it became the residence of a noble family. Modernized several times, it retains the presence of a great country residence.Its 3,000 m² of buildings are spread across the entire land: the castle (1200m2), the former farmhouse (800 m² built in close proximity), the beautiful brick forge, two caretaker houses marking the entrances to the estate, a water tower, and a poolhouse that completes the ensemble facing the park.The castle, built in a U shape, rises over two levels under the eaves and is articulated around a stately yet intimate inner courtyard, closed by wrought-iron gates. Renovated in 2008, it has preserved period elements: fireplaces, flooring, stone staircases. Heating is provided by an individual wood chip boiler, and 70% of the windows have been replaced.On the ground floor, there are living rooms, a billiard room, dining rooms, and a large reception room adorned with woodwork and a French ceiling. 2 bedrooms, including one accessible for people with reduced mobility, as well as a chapel with a painted ceiling complete this level.On the first floor, there are 13 bedrooms with en-suite bathrooms, a gallery, library, office, and a meeting room dedicated to seminars. The U-shaped farmhouse spans 800m2 over 2 levels. It includes stables, a barn, a hayloft, and a shed, as well as two studios with balconies to renovate and a cellar. The red brick forge is built nearby.A small hamlet complements the estate: a house, remarkable building, and a shed of approximately 600m2.The swimming pool and its poolhouse facing the park complete the ensemble of buildings on the site.Key figures: 50 ha of land, 25 ha of woods, 20 ha of agricultural plains (leased out), and 5 ha of parkland. Property tax for 2025: €10,395.Information regarding the risks to which this property is exposed is available on the Géorisques website.This description has been automatically translated from French.
…By Adhoq


Located just 2 minutes from shops, this elegant family château, built around 1800 and in excellent condition, offers approximately 700 m² of living space set in 1.5 hectares of parkland. On the ground floor: a large entrance hall, 3 reception rooms including one of 56 m² with fireplace, a dining room, 2 fully equipped kitchens, and an independent apartment of about 38 m² with a bedroom, living room, and shower room. Stone or terracotta floors. On the first floor: 6 bedrooms and 5 bathrooms/shower rooms, a dressing room, a living room, and an office. Parquet floors. On the second floor: a vast 120 m² library and a dormitory of about 110 m². The property is very well maintained with refined decoration. Original moldings, doors, and staircase. Central oil heating, tiled and slate roof. Largely renovated in 2012. Option to purchase furnished. The park of about 1.5 hectares (with the possibility of acquiring an additional hectare) features century-old trees, cedars, oaks, beeches, and crape myrtles, as well as a labyrinth, hydrangeas, oleanders, and an orchard. Swimming pool 14x6m. 4-car garage, carport, and 2 garden sheds. Beaches of Les Landes are 45 minutes away, Hossegor 40 minutes, and Dax with its TGV station just 20 minutes.
…By Barnes Biarritz


EXCLUSIVE A fully renovated 17th-century Provençal château with incredible charm, currently operating as a bed-and-breakfast in a highly sought-after region. When rented out as a private rental, the château can accommodate up to 18 guests; otherwise, it operates as a bed-and-breakfast for up to 8 couples. It is spread over three levels: The ground floor is fully air-conditioned and features a series of beautiful living spaces: • 1 entry hall, 20 m² • 2 living rooms, 30 and 25 m² each • 1 fully equipped kitchen, 10 m² • 1 restroom • 1 dining room, 22 m². The swimming pool is octagonal and surrounded by a large larch terrace. With a capacity of 110 m³, it is heated by a heat pump; featuring a unique octagonal shape, it has a liner and is treated with salt. On the ground floor of the north wing is a separate apartment (currently occupied by the owners), comprising: • 1 kitchen • 1 living/dining room • 1 utility room • 1 half-bath • 1 en suite bedroom (20 m²) with a bathroom and half-bath; its private terrace provides direct access to the large terrace surrounding the pool The 1st FLOOR, where all the bedrooms are air-conditioned: • 2 bedrooms, each 20m² • 1 bedroom, 22m² • 1 bedroom, 26m² Each has its own en-suite bathroom of approximately 5m² and a separate toilet • 1 suite of 24m² with a large bathroom of 19m² and a separate toilet The 2nd FLOOR • Two large flats, each with two bedrooms (one of which is on a mezzanine), with a bathroom, each with its own electricity meter, water heater and radiators. All bedrooms are fitted with air conditioning units. A shed and a garden shelter THE PROPERTY Covering an area of 1.6 ha, it features a park, a field and a small woodland ACCOMMODATION SERVICES The guesthouse operates all year round, with peak seasons between June and October. The property is listed on international booking platforms such as Booking, Expedia and Airbnb. It can accommodate up to 18 guests, making it ideal for families or groups of friends. The website and customer database are included in this sale. OUR VIEW This Provençal-style château exudes the irresistible charm of the South of France. It would be ideal for a large family, either as a main or second home, whilst also offering the potential for a thriving bed and breakfast business, should the owners wish to run one. CONTACT: Hélène DESSORT: +33 06 14 60 32 32
…By Poncet & Poncet Christie's International Real Estate Occitanie


EXCLUSIVE TO MAXWELL BAYNES CHRISTIE’S INTERNATIONAL REAL ESTATE Spectacular THREE property Estate : Napoleonic Chateau, Renovated Tobacco Barn and Stone Farmhouse - all with their own Swimming Pool. Discover the romance and opulence of the Napoleon III era in this breathtaking eight bedroom chateau, a rare architectural gem nestled in the heart of South-West France. Once the private estate of local 19th-century aristocracy, this property is a masterful testament to the Second Empire style—a period defined by its dramatic symmetry, theatrical presence, and exquisite attention to detail. In addition, two meticulously renovated properties: a sleek, contemporary barn conversion and a charming stone farmhouse, each has its own private swimming pool. Designed and renovated by an architect these two residences blend rustic character with sustainable modern luxury. Napoleonic Chateau (655.2m²): Eight bedrooms, six bathrooms. Renovated Tobacco Barn (146.9 m²): Three bedrooms, three bathrooms. Stone Farmhouse (273.9 m²): Four bedrooms, three bathrooms. An Architectural Icon The Chateau commands attention with its imposing silhouette, characterized by the hallmark Mansard roof and ornate stonework that define the grandeur of the 1850s. The interior is equally impressive, offering an authentic "jewel-box" aesthetic. With deep, moody color palettes that evoke the mystery of the era, the residence is designed to be as palatial as it is intimate. Ground Floor: Where History Meets Modern Living The ground floor serves as the stage for grand entertaining. Expansive, light-filled reception rooms flow effortlessly into a bespoke kitchen, cleverly integrated into the tower structure—a unique design feature that marries historical charm with premium, professional-grade appliances. Beyond the kitchen, the ground floor offers: The Tower Study: A dedicated sanctuary featuring floor-to-ceiling bookshelves and quietude. A seamless layout: Includes a spacious laundry, mudroom, and a private, accessible ground-floor bedroom with an en-suite bathroom. The Grand Escalier: The home’s architectural centerpiece. This sculptural staircase is designed to be the focal point of the arrival experience, offering a dramatic, artistic transition between levels. First & Second Floors: Private Sanctuaries The first floor hosts five meticulously appointed bedrooms and three luxury bathrooms, each offering privacy and classic charm. The second floor—situated within the elegant Mansard roof—is a highlight of the property. Once used by the household staff, these expansive attic rooms have been reimagined into two charming, light-filled guest bedrooms, along with a spacious bathroom, and a versatile workroom. The Grounds: A Private Oasis Spanning 7.39 hectares (approx. 18 acres) of beautifully manicured gardens, the estate is a tranquil retreat. Outdoor living is maximized with a magnificent 4 x 15 saltwater swimming pool, a sports gym and stabling for horses; Amenities: Double garaging, standalone potager (kitchen garden) boxes, and ample private parking; Extensive site improvements, including underground electrical lines to preserve uninterrupted views Geothermal Heating in all properties; Energy Performance: An exceptional "B" rating with an estimated emission profile of just 3 kg CO2/m² per year. Superior double insulation, and energy-efficient double glazing throughout. Connectivity: High-speed internet Utilities: Conforming Fosse Septiques Location & Lifestyle: Located perfectly between the vibrant towns of Marmande and Bergerac, with easy access to hypermarkets, boutique shops, and traditional weekly markets. The property serves as an ideal base for travel, positioned strategically east of Bordeaux and north of Toulouse. For aviation enthusiasts, the private airfields of Marmande, La Réole, and Libourne are also within convenient reach, and for water enthusiasts the scenic canal towpaths of the Canal de Garonne, surrounded by a beautifully preserved natural environment and a marina with private moorings. This Estate embodies the sophistication and serenity of French countryside living. For more information, including a brochure and floor plans, please contact Jane Vernon at +33 6 43 50 01 21 WhatsApp. If you're unable to visit France soon, a live virtual tour can be arranged.
…By Maxwell-baynes Residential And Vineyards - Christie's International Real Estate

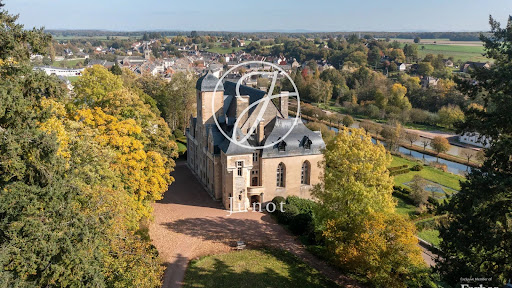


Listed as a Historic Monument, this exceptional château is located at the gateway to the Morvan, within a site inscribed on the UNESCO World Heritage List. Set within nearly 6 hectares of remarkable parkland and gardens, it was originally built in the 13th century on the remains of a medieval fortress, and later remodelled and expanded in the 15th and 17th centuries. The estate comprises the main château, restored 17th-century outbuildings known as the “Petit Château,” a circular tower converted into a prestigious private apartment, and extensive reception areas. The property offers numerous en-suite bedrooms, elegant lounges, libraries, historic and professional kitchens, as well as wellness facilities including a heated swimming pool and a hammam. The landscaped grounds, featuring a formal French garden, ornamental ponds, a kitchen garden, and direct access to the Nivernais Canal, enhance this outstanding architectural heritage, which has been meticulously restored and is protected under Historic Monument status.
…By Junot Châteaux & Patrimoine


Restored Château Set in 93 Hectares of Unspoilt Nature 15th-century château listed as a Historic Monument · 1,494 sqm of living space · 2,535 sqm of total built area · 8 bedrooms · 93 hectares Approximately 30 minutes from the Atlantic beaches, one hour from La Rochelle, 45–50 minutes from a TGV high-speed train station and 1 hour 20 minutes from Bordeaux-Mérignac International Airport, this remarkable 15th-century château offers a rare combination of heritage, nature and an exceptional French way of life. Listed on the Supplementary Inventory of Historic Monuments (ISMH), the property is distinguished by its exceptional setting: 93 hectares of contiguous, entirely preserved land surrounding the château. Restored with great care to preserve its historic character while providing contemporary comfort, the estate offers 2,535 sqm of total built area, comprising the château and its numerous outbuildings, including an elegant orangery. A 15th-Century Château, Where Authenticity Meets Contemporary Comfort The château has retained the architectural features that define its character and identity: stone façades, parquet floors, fireplaces, wood panelling, turrets, generous proportions and numerous details reflecting its medieval origins. Carefully restored with respect for its architecture, it now offers a comfortable lifestyle while preserving the authenticity and elegance of an exceptional historic residence. The reception rooms and private quarters offer 8 bedrooms, together with numerous spaces designed for entertaining family and friends. The property is offered fully furnished, allowing its new owners to settle in immediately and enjoy this exceptional setting. 93 Hectares of Contiguous Private Land Surrounding the château is a private estate of more than 93 hectares, comprising a remarkable variety of landscapes: - approximately 23 hectares of woodland; - meadows and natural areas; - ponds covering approximately 4,000 sqm; - a river; - a natural spring, fountain and well; - gardens and landscaped grounds; - orchards with more than 1,000 fruit trees; - private hunting rights already secured. This remarkable setting offers an exceptional level of privacy and the rare feeling of living within an entirely private territory. The diversity of the landscape, the presence of water and the quality of the natural surroundings create a particularly peaceful atmosphere, where architecture and nature exist in perfect harmony. A Distinctive French Art of Living The estate also features a swimming pool, hammam and gym, together with gardens and several outbuildings. The orangery, ancillary buildings and outbuildings provide an ideal setting for entertaining family and friends and offer scope for a variety of projects, including private events, high-end hospitality, guest accommodation, an equestrian project or a dedicated space for a collection. A caretaker's house is also currently under construction, with the major works already completed, providing an independent residence within the estate once finished. A Rare Property Combining a historic residence, a family estate and an extensive natural domain, this property brings together qualities rarely found in a single place. The quality of its restoration, its architectural heritage, its 93 contiguous hectares, the richness of its natural surroundings and its proximity to the ocean, airports and a TGV high-speed train station make this an exceptionally rare opportunity for those seeking a private, peaceful and enduring way of life. A place to enjoy not only the beauty of the château, but also the exceptional quality of life, privacy and sense of space offered by its 93 hectares of unspoilt nature. Private viewings by appointment. CONTACT : Jennifer DUMAS +33 (0)6 62 49 61 23 Maxwell-Baynes Christie's International Real Estate 27 Quai Valin 17000 La Rochelle France International Real Estate - Immobilier International La Rochelle - Ile de Ré - Royan - Ile d'Oléron
…By Maxwell-baynes Christie's International Real Estate - La Rochelle - Île De Ré


At the end of a majestic avenue lined with triple rows of lime trees, you come upon this very elegant 18th-century chateau surrounded by 60 hectares of land. It is possible to acquire around 150 ha in addition to the adjoining leased land. This prestigious residence (approximately 1,200 sqm) is surrounded by its romantic English-style parklands enclosed by a pond in the middle of its grasslands, an orchard with swimming pool and tennis court, two corner pavilions, several outbuildings and fourteen loose boxes. It has all the hallmarks of an 18th-century aristocratic estate. Superb reception rooms with transparent lighting reveal the unostentatious elegance of its classical architecture around a through vestibule. Twelve bedrooms, plus nine smaller bedrooms on the second floor, benefit from superb, undisturbed views over the parklands. Bayeux and Caen in 15 minutes, 25 km from the Normandy landing beaches, 2h30 from Paris, close to the airport and SNCF train station. Full file available on request. Sale price including fees: 2,730,000 euros Fees payable by the purchaser Fees: 5% inc. VAT of the price excluding fees Sale price excluding fees: 2,600,000 euros Energy class: N/A Climate class: N/A Estimated annual energy consumption for standard use: not applicable Information on the risks to which this property is exposed is available on the Géorisques website: www.georisques.gouv.fr
…By Agence Mercure Normandie


EXCLUSIVE TO MAXWELL BAYNES CHRISTIE’S INTERNATIONAL REAL ESTATE A Second Empire Masterpiece: The Pinnacle of Architectural Grandeur Discover the romance and opulence of the Napoleon III era in this breathtaking eight bedroom Chateau, a rare architectural gem nestled in the heart of South-West France. Once the private estate of local 19th-century aristocracy, this property is a masterful testament to the Second Empire style—a period defined by its dramatic symmetry, theatrical presence, and exquisite attention to detail. An Architectural Icon The Chateau commands attention with its imposing silhouette, characterized by the hallmark Mansard roof and ornate stonework that define the grandeur of the 1850s. The interior is equally impressive, offering an authentic "jewel-box" aesthetic. With deep, moody color palettes that evoke the mystery of the era, the residence is designed to be as palatial as it is intimate. Ground Floor: Where History Meets Modern Living The ground floor serves as the stage for grand entertaining. Expansive, light-filled reception rooms flow effortlessly into a bespoke kitchen, cleverly integrated into the tower structure—a unique design feature that marries historical charm with premium, professional-grade appliances. Beyond the kitchen, the ground floor offers: The Tower Study: A dedicated sanctuary featuring floor-to-ceiling bookshelves and quietude. A seamless layout: Includes a spacious laundry, mudroom, and a private, accessible ground-floor bedroom with an en-suite bathroom. The Grand Escalier: The home’s architectural centerpiece. This sculptural staircase is designed to be the focal point of the arrival experience, offering a dramatic, artistic transition between levels. First & Second Floors: Private Sanctuaries The first floor hosts five meticulously appointed bedrooms and three luxury bathrooms, each offering privacy and classic charm. The second floor—situated within the elegant Mansard roof—is a highlight of the property. Once used by the household staff, these expansive attic rooms have been reimagined into two charming, light-filled guest bedrooms, along with a spacious bathroom, and a versatile workroom. Modern Comforts, Period Elegance This property provides the rare opportunity to live in a historical monument without sacrificing modern efficiency: Energy Efficiency: Advanced Geothermal central heating, superior double insulation, and energy-efficient double glazing throughout. Connectivity: High-speed internet and modern infrastructure. Utilities: Conforming Fosse Septique and an active, working well with an automated pump. The Grounds: A Private Oasis Spanning 6.4 hectares (approx. 16 acres) of beautifully manicured gardens, the estate is a tranquil retreat. Outdoor living is maximized with a magnificent 4 x 15 saltwater swimming pool and a sports gym, stabling for horses; Amenities: Double garaging, standalone potager (kitchen garden) boxes, and ample private parking. For a comprehensive brochure and floor plans, please contact Jane Vernon via WhatsApp on +33 6 43 50 01 21. If you cannot visit France soon, a live virtual tour can be arranged.
…By Maxwell-baynes Residential And Vineyards - Christie's International Real Estate


Just 35 minutes south of Poitiers (TGV station, highway, and airport), nestled in a peaceful rural setting, this beautiful 19th-century estate offers a rare combination of a 311 m² main residence, a fully renovated 128 m² guest house, spacious outbuildings, a swimming pool, and a lovely wooded park. The main house, spread over three levels, has retained all the charm of the past: high ceilings, oak floors, fireplaces, original tile flooring, and a wooden staircase. The ground floor features a spacious double-height entryway, a living room, a small TV lounge, a dining room, and a kitchen with a fireplace and original tile flooring. The first floor features four bedrooms, each with its own shower room or bathroom with a toilet. The decor and fixtures need to be updated. The second floor, which has been renovated, includes three additional bedrooms, a shower room, a separate toilet, and storage spaces. The attic is insulated. The guest house, fully renovated, is a very comfortable independent space with a beautiful stone-floored living room featuring a wood-burning stove, a kitchen, two bedrooms, two shower rooms with toilets, and a large attic bedroom. The outbuildings offer numerous possibilities: a former hunting room with a fireplace, a workshop, a summer kitchen, a boiler room/laundry, a pool equipment room, a room with a bread oven, a cellar, former garages, a large barn, an attic, and a spacious office-apartment. Outside, the wooded grounds create a particularly pleasant and intimate setting in nearly 3 hectares of grounds. A 12 x 6-meter swimming pool with a landscaped deck completes the property. The property also features four horse stalls, a pool house, and, across the path, a charming pond with an adjoining garden. Features: Double-glazed PVC window frames in both houses Recently upgraded plumbing Slate roofs in good condition Oil and wood heating for the main residence Electric heating and wood stove for the guest house A charming family property, also ideal for a hospitality business, event venue, equestrian activity, or a characterful second home. Sale price including agency fees: €561,800. Agency fees payable by the buyer. Agency fees: 6% (including VAT) of the price excluding agency fees. Sale price excluding agency fees: €530,000. Energy rating: D. Climate rating: B. Estimated annual energy costs for standard use: between €4,156 and €5,622 per year. Prices indexed to 1st of January 2021. Information on the risks to which this property is exposed is available on the Géorisques website: www.georisques.gouv.fr
…By Agence Mercure Poitou-charentes-vendée
'%20stroke='%23DDAA3A'%20stroke-width='1.909'%20stroke-linecap='square'%20stroke-linejoin='bevel'/%3e%3c/svg%3e)
Receive by email any new listing that may match your search criteria
By validating this form, you accept the general conditions of use of Le Figaro Properties.
These agencies offer a selection of luxury properties vente . Feel free to contact them for personalized assistance.


