Get early access to listings that match your criteria
Never miss an opportunity again. Our personalized alerts notify you instantly.

 English$ USD · m²


Magnificent chateau with origins dating to 1234 and many authentic features, including beautiful fireplaces, French ceilings, original woodwork and parquet floors. Stunning setting on grounds of 2,5 ha with open views. Many outbuildings, including a chapel with original vaulted ceiling and a traditional dovecote. The layout is as follows: Entrance of 18 m2 with roof terrace above, beautiful living room of 39 m2 with fireplace, library of 37 m2 with fireplace, tower with spiral staircase to an external door, dining room of 36 m2 with fireplace, staircase with access to the upper floors and basement, WC in the other tower, and a private apartment consisting of an entrance, dining room, kitchen, bedroom and bathroom. On the 1st floor - Landing leading to a corridor running along the facade of the building and serving a toilet in the tower, 4 bedrooms (16, 20, 16 and 19 m2) including one with private bathroom plus a 2nd bathroom in the other tower. The 2nd floor is accessible via 2 staircases, the first leads to a bedroom and the 2nd staircase to an attic of approximately 90 m2. Under the castle are several cellars and the old kitchens, now used as a boiler room. Outbuildings and land; Caretaker's house to renovate with a floor area of 75 m2 plus floor. 2 large barns of 168 and 126 m2. Traditional 17th century dovecote, preserved in its original state and listed as a historic monument. 18th century chapel with 14th century vaulted ceilings. The land is partly enclosed by walls and has several entrances. Many fruit trees and a well. The chateau is structurally in good condition and has oil fired central heating. The interior has lots of character and beautiful features but needs to be modernized. Situated in the municipality of Vicq, 3 km from the pretty town of Ebreuil with shops and services. Further amenities in Gannat, 13 km away. 8 km from the A71 motorway.
…By Auvergne Properties


Ref. 3359 Golf course with 18 holes and Templar farm for sale in Seine-et-Marne This property is located South of the Seine et Marne, 1 hour from Paris, in the heart of the classified natural site of Orvanne Valley composed of hills, streams, valleys and groves. 8km from Montereau, 25km from Fontainebleau and 30km from Sens. A village at 1,5km provides all shops and schools (kindergarten and primary)). High school at 10minutes (school bus) At 8km, all shops, services, high schools and train station (Paris - Gare de Lyon 1h). This domain of 138 acres is in the same family for more than a century. The whole hilly land is in one piece, it includes a 18-hole golf course (on 53 hectares) on which s built a 12th C. Templar farm. 1/ The Templar farm (1.200sqm) Built back from the main road, the building is accessible by a private road (of about 300m) lined with lime trees. Former Templar farm whose origins date back to the 12th C., the buildings form a large square courtyard of 2.000sqm. The ensemble consists of a dozen buildings that used to be used as farm buildings and homes. The wall are made of exposed stone with lime plaster and the roof is in small tiles. It is pierced with two-sloped roof dormers. East Wing : Garage, dwelling (3 guest rooms) North Wing: Office/Golf reception, shop, garage and locker room. In its middle a fortified gate gives access to the inner courtyard. West Wing: dwelling and dining rooms (restaurant) South Wing: 2 large barns with floor surface areas of 100 sqm and 300 sqm, the height of which under the ridge makes it possible to create an additional level (or even two) with the same floor surface area, a tower and various buildings. To the rear is a large walled enclosure. To the rear of the barns, a walled plot of 6,000 sqm is suitable for building. 2/ The main house (280sqm) The floors are covered with paving, tiles and parquet. On the ground floor: a large entrance serving on the left a living room with fireplace and on the right a dining room with fireplace. Going up three steps, a large kitchen, also accessible via a storage room and the technical room. Bathroom. An oak staircase leads to the first floor: there are 4 bedrooms and 2 bathrooms. Outbuildings : 1/ Bed and Breakfast Three comfortable bedrooms (beams, tiles and antique furniture) and a cottage. - A bedroom with a double bed and two single beds, bathroom and toilets. - Two bedrooms with a double bed and a single bed, bathroom and toilets. A furnished cottage with dining room with open kitchen. A bedroom with a double bed, a living room with sofa bed and a bathroom with toilets. 2/ The Club House - Restaurant Two dining rooms (80 seats), bar, veranda, terrace, professional kitchen and reserves. Two meeting rooms upstairs including a mezzanine. 3/ The pro-shop A beautiful shop offering men’s and women’s clothing from the best sportswear brands. All golfer’s accessories and gear : wide range of balls, gloves, shoes, bags and clubs. On a plot of 131 acres extends an 18-hole golf course (5880 meters / 72) designed by architects Patrick Fromanger and Mark Adam and realized in 1988. The ensemble alternates wooded parts with beautifully maintained vegetation and more open and hilly areas with wide fairways. A water supply is made by an irrigation system from a pond bordering a stream on the field, thus offering a green appearance throughout the course. Trees and water are the major difficulties of the course, the greens are defended by large bunkers. A training zone for small games with approach green and a practice (30 driving-range mats, 10 of them are covered). Two putting-greens, including one in front of the Club house terrace. A pitch and putt can offer a nice place of relaxation and affordable for beginners, but also an excellent training ground fro good players. A warehouse concealed by the vegetation makes it possible to store the maintenance equipment and maintenance. A secure room (caddy master) for guarding bags and carts. Cabinet LE NAIL – Ile-de-France – Mrs Juliette PERRIN : +33 (0)2.43.98.20.20 Juliette PERRIN , Individual company, registered in the Special Register of Commercial Agents, under the number 512 172 768. We invite you to visit our website Cabinet Le Nail to browse our latest listings or learn more about this property.
…By Cabinet Le Nail


This 15th century stone-built estate, situated in a dominant position and surrounded by lush landscapes, offers panoramic views over the countryside. Currently run as a bed & breakfast, it offers a versatile layout for creating gîtes, continuing the guest activity or becoming a magnificent family residence. The main body of the property, comprising two L-shaped buildings, one of them in the Périgord style, houses bright reception rooms, a billiard room and a convivial kitchen with fireplace. The living room opens onto a west-facing terrace and swimming pool, offering magnificent views. Upstairs, a master suite with dressing room and bathroom, 4 bedrooms and a large reception room with exposed beams complete the space. The entire ground floor features functional fireplaces and high ceilings. Modern comfort is provided by a heat pump with underfloor heating on the ground floor and radiators upstairs. Solar panels provide domestic hot water. The outbuildings include a pigeonnier converted into guest rooms, two dwellings (one with 4 bedrooms and a smaller one), and a club house with bar, kitchen and gym with sauna. Outside, a large swimming pool, tennis court, laundry rooms, barn, stables and paddocks complete the property. Set in over 8 hectares of land (with the possibility of acquiring up to 35 hectares), the property is located 10 minutes from amenities and 45 minutes from Bergerac airport. The peaceful setting, landscaped garden and private access make this a rare and privileged place. A true haven of peace, combining comfort, history and natural beauty.
…By Beaux Villages Immobilier


Ideally located near Saint-Émilion, in the heart of a renowned wine-growing region, this 19th-century château impresses with its elegance, authenticity and outstanding potential for an oenotourism project. Renovated in 2006 under the direction of interior designer Dumas, the property combines historic charm with modern comfort. It offers approximately 650 sqm of living space, plus a 300 sqm convertible attic, all set within a beautifully landscaped park of 1.29 hectares. The château features two elegant reception rooms, a spacious dining room, a fully equipped kitchen, six bedrooms including a master suite, and several bathrooms. The main living areas open onto a stone terrace with breathtaking views over the surrounding vineyards. Extensive former agricultural buildings complete the estate, offering remarkable potential for conversion — ideal for reception areas, an art gallery, a classic car collection, or high-end tourist accommodation. A 144 sqm caretaker’s house, to be restored, adds further appeal to this distinguished property full of character. Key features: • Prime location close to Saint-Émilion • Refined renovation by an interior designer • Panoramic vineyard views • Strong potential for oenotourism or events • Negotiable price
…By Maxwell-baynes Residential And Vineyards - Christie's International Real Estate


CHATEAU IN THE PUY DE DOME - LIMAGNE - 20 KM FROM CLERMONT FERRAND 18th-century property covering more than three hectares, comprising a château with approximately 500 sqm² of living space, large outbuildings, grounds, a swimming pool, a pond, and a car park with separate access. The renovation, marked by warm decor in harmony with the history of the place, has preserved many architectural features. A property of remarkable quality, carefully maintained and ideally located. Considerable potential with the possibility of resuming the events and wedding business. Possibility of acquiring a hangar and workshop on approximately 2,800 sqm of land. Seller's fees Energy-inefficient housing: Class F. From January 1, 2028, the performance level will be between classes A and E. Estimated annual energy costs for standard use: between €9,070 and €12,300 per year. Prices indexed as of January 1, 2021. Information on the risks to which this property is exposed is available on the website: georisques.gouv.fr
…By Agence Mercure Auvergne


Exceptional 19th-century château for sale - A gem in the heart of a landscaped park! Discover this magnificent 470 m² château nestled within a vast park combining forest and meadows. Combining historic charm and modern comfort, this exceptional complex will seduce you with its vast, bright reception rooms of over 100 m², its authentic architectural features, and its unique atmosphere. The estate also includes numerous outbuildings: impressive vaulted cellars with an old press and bread oven, a large recent stable with 10 boxes, as well as a caretaker's house to be renovated. The château offers on the ground floor a majestic entrance with a period staircase, three magnificent living rooms with herringbone parquet floors and exceptional fireplaces, a kitchen, and an office. Upstairs, four elegant bedrooms with fireplaces, a dressing room, a shower room, and a laundry room. The second floor offers six bedrooms and two shower rooms. Ideal for heritage and nature lovers, ready to welcome your most beautiful projects. Don't miss this rare opportunity! Contact us today to arrange your visit.
…By Citya Immobilier Planchon


Set high in a commanding position and surrounded by 5 hectares of serene, rolling countryside, this exceptional estate blends centuries of history with the refinement of contemporary luxury living. Dating back to the 17th century, the château has undergone a masterful restoration carried out by renowned architects, craftsmen and decorators. Each detail was carefully considered to preserve the soul of the property while introducing modern comfort and elegance. The result is a harmonious whole, where every room expresses its own distinctive character. Arranged around a majestic courtyard, the estate comprises the château itself, a spacious west wing, and a private residence in the east wing. The beautifully landscaped gardens, bordered by century-old trees, include an orchard and three separate vegetable gardens. The surrounding woodland provides a natural green setting, entirely maintenance-free. At the southern end of the grounds, a heated saltwater pool (9 x 5 m) is framed by two charming towers: one fitted as a changing room with toilet and sink, the other housing the technical equipment. A path encircles the estate, leading to a lovely meadow, perfect for keeping a horse or a few sheep. Currently offering 10 bedrooms with scope for further development, this rare and prestigious estate is equally suited as a grand private residence or as the foundation for a high-end hospitality project.
…By Real Estatement


In the heart of a 4-hectare wooded park, including century-old trees (cedars, sequoias, oaks, lime trees, ash trees), this Napoleonic castle dating from the end of the 19th century is currently operated as part of diversified tourist activities. The property has undergone significant recent renovation work, both on the buildings and on the outdoor spaces, and is being sold with the current commercial activity as well as the furniture, allowing it to continue operating or to develop new projects. Accommodation and capacity: The Château (910 m2) : 5 levels, 18 bedrooms for 36 beds, lounges, kitchen, office and reserves in the basement. Large Gîte (270 m2) : 10 bedrooms for 20 beds, kitchen and living rooms. Small Gîte (90 m2) : 3 bedrooms for 6 beds, kitchen/dining room. Charming house in the park (35 m2) : sleeps 2. Mobile homes / chalets (7 units) : 30 beds. Camping : 25 pitches for tents, caravans and motorhomes. Reception and event spaces: 200 m2 reception room with bar, kitchen, toilets and cloakroom, accessible to people with reduced mobility. 100 m2 reception tent. Guard Room 70.5 m2 with kitchen. Residence room 40 m2 with kitchen. Three lounges in the castle. Outdoor bar and 300 m2 terrace with summer kitchen and barbecue. Leisure facilities: Heated swimming pool 14 x 6 m with paddling pool 5 x 2 m. 8,000 m2 leisure area including 18-hole mini-golf, playground, fitness room, bowling green and ping-pong table. Technical facilities and comfort: Electricity redone, each building autonomous. Individual sanitation in good condition. Electric heating in all buildings, oil boiler as backup. Water: public network and well for irrigation. Internet connection with two fiber lines. Technical areas, garages, workshops and laundry. Solar lighting for the park and paths redone with geotextile. Business activities and development: Hotel operation: guest rooms, lodges, campsite. Organization of private or professional events: weddings, seminars, meetings, training courses. Recent website and presence on social networks. The business generates a healthy turnover; financial details are available upon request. Potential for development and diversification of activities possible. Environment and access: Estate located in southern Touraine, in a calm and wooded environment. Easy access to major roads and close to local amenities. This property offers a comprehensive combination of accommodation, reception areas and leisure facilities, ready to welcome visitors and immediately usable, while remaining adaptable to future projects. For more information on this property, contact Damien Jacquot at 06.80.27.48.55 Information on the risks to which this property is exposed is available on the Géorisques website: www.georisques.gouv.fr Price: 2,968,000 EUR FAI (Fees 6% payable by the purchaser) Price excluding fees: 2,800,000? Damien JACQUOT, real estate agent, SARL registered with the Tours Trade and Companies Register: 948 779 384
…By Connecta


On a 12.5-hectare estate by the river, a character property including an elegant 19th-century château of 340 m², a large outbuilding of 357 m², two annexes, and a heated and covered swimming pool. Ref 1038.
…By Pierre Changarnier Immobilier


Perched atop 14 acres of peaceful, rolling countryside, this stunning property offers a rare blend of historic grandeur and refined modern comfort. With origins in the 17th century, this château has been meticulously renovated by its current owners and preserves its heritage while offering luxurious, up-to-date living. The property is arranged around a beautiful courtyard and features three distinct wings: the original Château building, the expansive West Wing, and the private East Wing residence. With 10 bedrooms and a potential for more, the property offers versatility for private use, luxury hospitality, or event hosting (subject to necessary permissions). The Château's grand salon and dining room feature original fireplaces, exposed beams, and sweeping views. Take the beautiful original staircase to the upper floors where you will find four magnificent and spacious suites that each reflect their own character. The suites are equipped with air conditioning offering comfort in all seasons. On the lower floor you will find a studio, wine cellar, and laundry. The West Wing boasts a professional kitchen, reception room, office with cathedral ceilings, and a guest suite in the tower. The East Wing is a fully self-contained dwelling boasting comfortable and modern living spaces with a private terrace, as well as a beautiful master suite with dressing room and a unique shower room attached. This wing is fitted with underfloor heating connected to a heat pump as well as air conditioning upstairs offering very good energy efficiency and a B rating. Outdoors, enjoy a heated 9mx5m pool framed by two charming towers, formal and wild gardens, stunning mature trees, an orchard, raised vegetable beds fitted with watering and a walking trail that circles the property. A lovely meadow offers the possibility to have animals. Additional buildings include a barn, former guardian’s house to be renovated, and spacious garaging. Whether you envision a family retreat, hospitality venture, this chateau delivers elegance, space, and history in equal measure. The property is conveniently located near the beautiful bastide of Monflanquin where you will find all basic amenities as well as a charming weekly market. It is also within easy access of Bergerac airport.
…By Beaux Villages Immobilier


Step into the enchanting world of this centuries-old Château, where history weaves through hidden passages and mysterious doorways. Nestled in a serene village boasting a charming bakery and restaurant, this fortified masterpiece stands as a timeless testament to medieval grandeur. Dating back to the 15th century, this extraordinary estate sits atop ancient foundations, showcasing architectural transformations from the Renaissance to a 19th-century restoration. Meticulously revitalized over the past decade, the château now stands in all its splendour, a harmonious blend of history and modern luxury. Surrounded by fortified walls and watchtower remnants, the property exudes an air of intrigue and elegance. Explore the meticulously landscaped grounds adorned with ornamental trees, a captivating cloister with its 10th century decorative columns and mysteriously named English tower both awaiting restoration (subject to necessary permissions), and meandering pathways, inviting you to discover the vegetable gardens, orchard, fountain and every hidden corner. Within the château's walls lie grand halls, a divine chapel, and beautifully restored reception rooms, alongside private suites, staff quarters, and a cinema/games room designed for indulgent relaxation. Multiple terraces offer breathtaking views of the estate's lush landscape and historic structures, each promising a moment of tranquility. Experience a lifestyle reserved for connoisseurs of timeless beauty and historical prestige. Having housed Nobles and Royalty and rumoured to contain vast hidden treasure, seize the opportunity to call this extraordinary château your own – a rare hidden gem and masterpiece awaiting your discovery.
…By Beaux Villages Immobilier


In the heart of an Oléron village, this 19th‑century colonial‑style château, inspired by the architecture of Mauritius, unfolds its full elegance across nearly 1,800 m² of living space, including all its outbuildings. The residence features twelve bedrooms, magnificent reception rooms with generous volumes, and a fully equipped professional kitchen fitted with top‑of‑the‑range appliances. Its outbuildings offer multiple possibilities of use, enhancing the versatility of the estate. The major asset lies in its grounds of approximately 1.3 hectares, entirely buildable — a rare opportunity for development, whether for residential, hospitality, or cultural projects. An exceptional property, combining architectural charm, a central location, and unique potential.
…By Kretz & Partners


Conspiracies and Affairs in 12-cent. Castle, Le Marche Surrounded by lush greenery on the border between Le Marche, Tuscany and Umbria, just three kilometres from Mercatello sul Metauro, you come across a delightful 12-cent. Castle-hamlet that, with its seven stone houses, ancient tower and little church, dominates the picturesque wooded patches of the Alpe della Luna. In this environment rich in history, architecture and natural beauty, the hamlet has been renovated to create a charming and luxurious accommodation business with 11 bedrooms, a panoramic swimming pool and a small restaurant where you can delight in the delicacies of Le Marche cuisine. The Castle Entering this 12th century castle-hamlet, you walk along the main avenue and, once past the old watchtower, arrive at the heart of the village. It was restored by the current owners in 2005. Passionate for art, history and architecture, the borgo is the result of an excellent restoration and preservation, aiming to retain the original buildings, layout and materials this allows for feeling stepped back into the Middle Ages. The borgo consists on a number of buildings, where they have made 3 large double bedrooms with en-suite bathrooms, 5 junior suites each with private bathroom, a suite with 2 bedrooms and a bathroom. Additionally, there’s an apartment with bedroom, bathroom, sitting room and kitchen. All bedrooms enjoy all comforts and showcase the typical characteristics of antique, local architecture, like massive wooden beams, cotto tiles and stone walls. Each room has its own peculiarity: some have a private outdoor space, some have a mezzanine, and some an original fireplace or a small living area. In order to provide guests with maximum comfort and enjoyment, there is a spacious common room with a large original fireplace. This is where you can entertain with other guests, have a chat, read and much more. Keeping guests entertained and allowing them to have all the facilities available is important, so a small but functional restaurant was also built, where breakfast is served in the morning. The external oven is original and will let you prepare homemade bread or pizza for your guests. The restaurant has a terraced garden where guests can enjoy a magnificent panorama while tasting local specialties, excellent local wines and craft beers. An aperitif at sunset, with the sun going down behind the Alpe della Luna, offers intense emotions and is an experience to be enjoyed. And if this is not enough for you, there are some unrestored rooms and spaces, where you could make, for example, a SPA or additional bedrooms if you want to increase your rental potential. The Land This amazing castle in Marche, includes about 9.000 sq.m. of land, that partially borders river Metauro. In the most panoramic position, overlooking the Alpe della Luna, a 33 sq.m. swimming pool has been built, where you can relax and cool down in the Italian hot summer. The terraced garden close to the restaurant also features an orchard and an area where they cultivate edible roses, as well as mallow, passion flower, elder, mint and nettle to make organic herbal teas. The best experience at night is to turn off all the lights in the garden and enjoy the unique show of the fireflies, flying all around you. The rest of the land is woodland. The History The castle was built on top pf a rocky cliff, near an ancient pagan temple dedicated to the God of Metauro River and was erected after the break-up of the Roman Empire in the 12th century to defend the town of Mercatello sul Metauro. With its high towers made of large stone ashlars, the armigers defended this noble land from the intrigues of wandering knights and the conspiracies of the mighty. It was in 1301 that Charles of Valois, brother of the King of France, and Corso Donati decreed the exile of Dante Alighieri in this castle. The Location This amazing castle in Marche is located just minutes from Mercatello sul Metauro and is surrounded by the luxuriant woods of the Alta Valle del Metauro in the province of Pesaro-Urbino. The valley is located in the northernmost province of Le Marche, which makes it a strategic crossroads for tourism: it stretches from the Adriatic Sea to the Apennines and borders Emilia Romagna, Tuscany and Umbria. It therefore represents an ideal area to discover and visit central Italy. To the east, you can reach the Adriatic coast, with its sandy beaches and San Bartolo cliffs; to the west, you can explore the Appennines; all around you come across beautiful towns like Urbino, the cradle of Renaissance, and you can continue on to Montefeltro, an authentic treasure chest of villages, fortresses and princely palaces, known for their ducal courts and solemn sanctuaries. Mercatello sul Metauro is a lovely village in northern Marche: thanks to the beauty of its historic centre and the protection of the environment and landscape, it has been included in the club of Italy’s most beautiful villages’. In addition to the many historical and architectural beauties, Mercatello is a town with all amenities and, especially in summer, many events are organised to entertain tourists and locals. EPC: Ordered Why Buy It Who has never dreamed of owning a castle from the 1100s? This magical place will allow you to experience history and make good business out of it too. In fact, its renovation, aimed at welcoming tourists, makes it ideal as a boutique hotel and as an albergo diffuso, a kind of accommodation that is more and more popular among tourists in Italy because it allows them to become part of a lifestyle, rather than sleeping in a room. The area is also particularly popular among tourists for its historical and natural beauty. Moreover, its perfectly central location in Italy makes it a strategic starting point for visiting and discovering other regions such as Tuscany, Umbria and Emilia Romagna. Distances Closest Town with Services: 2,5 km Schools: 2,9 km Theatre: 3,2 km Golf Course: 3,3 km Hospital: 15 km Sasso Simone Nature Park: 25 km Urbino: 30 km Acqualagna: 33 km Cagli: 40 km Città di Castello: 44 km Arezzo: 70 km Airport of Ancona: 113 km Airport of Bologna: 197 km
…By Italian Luxury Asset Srl


Just 3.5 hours from Paris, this Napoléon III château (late 19th century) offers over 32 hectares (79 acres) of landscaped parkland, woodland, and lakes in the heart of the Mayenne countryside — ideally located near Fougères, Rennes, Laval, and Mont-Saint-Michel. A rare opportunity to acquire a property that blends heritage, lifestyle, and revenue potential in one of France’s most serene and strategic regions. Painstakingly renovated, the château provides 570sqm of refined living space (over 1,170 sqm in total including outbuildings). The interiors feature: – Grand reception rooms (five on the ground floor) – 3.7m ceiling heights – Original parquet floors, fireplaces, woodwork, and ornate mouldings – Exceptional natural light thanks to a quadruple exposure (N/S/E/W) The estate provides 84 sleeping accommodations, spread across the château and several fully equipped outbuildings: – A spectacular orangerie, perfect for private events – A renovated barn for weddings or seminars – Four independent guest houses with kitchens and lounges – A caretaker’s house – Equestrian facilities, including stables and paddocks over 10 hectares The Grounds : 32 hectares comprising • 9 ha of free land • 5 ha under farm lease • 2 ha of parking areas • 4 ha of woodland • 2 lakes Event-ready: A premium marquee is installed on the grounds, allowing for up to 400 seated guests, ideal for weddings, receptions, and corporate events. Value-add potential: Several parts of the estate are buildable, offering excellent scope to develop a swimming pool, spa, additional guest accommodation, or bespoke business spaces. A one-of-a-kind French dream, perfect for an international buyer seeking a grand historic residence that is both a private retreat and a revenue-generating asset — in an exceptional setting between Paris and the Atlantic coast. Strategic location near Paris, Rennes & Mont-Saint-Michel 570 sqm + numerous annexes | 84 beds | 32 hectares of land | Marquee for up to 400 guests.
…By L'agence Américaine


Magnificent Chateau with panoramic views, 7 luxurious newly renovated guest houses, tennis, indoor pool/spa and gym. All together 2800m2 of living space and 24 bedrooms. This exquisite Chateau located in the heart of the Perigord Noir, Dordogne, also known as art & history county, in a private and tranquil setting, detached from the ordinary constraints of time and space. This historic site dominates the famous Vezère valley; unquestionably one of the most outstanding castles in the region. To capture the splendor of this prestigious domain in a few lines is impossible. This meticulously renovated Chateau set in 63ha perched on a hill with sensational views of the regional environment, set in a beautiful parkland scattered with trees (some over a hundred years old) and well tended flower beds. The calm setting is predisposed to real peace and quiet. Through many years of loving maintenance and extensive restoration, executed by professionals, the owners have given this castle a gracious harmony. The estate boasts a profoundly sophisticated elegance. A drone video is available. Prior to visit proof of funds required.
…By Real Estatement


Ref.4672 : French restored chateau for sale with outbuildings for sale in Centre of France ( Bourbonnais region). Set in peaceful surroundings in the heart of the Bourbonnais countryside, this château enjoys a privileged rural setting, close to a charming village. Less than 10 minutes away, the neighbouring communes offer the first local shops, medical services, schools and essential amenities The beautiful town of Vichy, around 40 minutes away, which, like Moulins, has a railway station with links to Paris and Clermont-Ferrand. Clermont-Ferrand Airport is an hour’s drive from the château, whilst Lyon Airport is two and a half hours away. Just a few minutes' drive away is a lively, historic town renowned for its wine appellation. This château combines rural serenity, proximity to major routes and deep roots in the characterful wine-growing region of Saint-Pourçain-sur-Sioule, offering an ideal setting for a main or second home, or for a hospitality project. Restored with meticulous attention to detail, this remarkable property elegantly combines the authentic charm of 19th-century architecture with the discreet comfort of contemporary amenities. Overlooking the surrounding countryside, a south-facing terrace invites contemplation, revealing a living tableau of nature's bounty throughout the seasons. With a living area of approximately 320sqm, the castle is laid out as follows: Ground floor: the main entrance opens onto a light-filled hall, enhanced by a beautiful wooden staircase that sets the tone from the moment you step inside. The ground floor features bright reception rooms with carefully preserved old parquet floors: an intimate dining room with a red brick fireplace; a spacious living room with generous volumes, extended by a library area; and a warm and welcoming kitchen with an imposing stone fireplace, accessible via a secondary entrance to the château. Upstairs: a landing leads to two comfortable bedrooms sharing a bathroom with toilet. An elegant and bright master suite has its own bathroom. A fourth bedroom has been designed as a large dressing room, reflecting the careful and functional interior layout. On the second floor: ideal for welcoming family or guests, there are three additional bedrooms, a bathroom with toilet, a convertible room, and direct access to the attic. On the garden level: the vaulted basement houses several useful spaces: a wine cellar, a boiler room, a fruit cellar, and a pantry, completing the assets of this characterful residence. This well-maintained château offers a rare lifestyle, combining elegance, comfort, and authenticity in a naturally preserved environment. The outbuildings are an integral part of the character of this property. The old outbuilding houses a barn, a stable, a kennel, a small stable, a workshop, and a chicken coop. The large outbuilding, meanwhile, offers vast potential: on the ground floor, a spacious stable, a large garage, and a summer reception room with a bread oven; upstairs, two additional rooms that can be converted, as can the attic; and in the basement, a cellar formerly used for storing barrels, a reminder of the property's wine-growing past. The property displays all its majesty in the heart of a 12.35– acre (5-hectare) enclosed estate, a veritable natural setting tastefully designed. Beyond the magnificent wrought-iron gate, a gravel path winds gracefully through a landscaped park filled with a variety of trees, including remarkable century-old specimens: imposing redwoods, American walnut trees, majestic cedars, and fragrant lime trees compose a rare and noble tableau of vegetation. Vast meadows and a natural pond fed by two springs complete this ensemble with gentleness and authenticity. The panorama of the Chaîne des Puys gives the place an atmosphere of serenity and harmony. Several water points on the site. The vegetable garden: Designed as a decorative and productive garden, the vegetable garden is laid out in carefully designed paths, lined with aromatic plants and generous crops. The whole garden blends perfectly into its surroundings and benefits from a discreet automatic irrigation system, ensuring regular maintenance while emphasizing the visual harmony of the space. The orchards and greenhouse: A few steps away, a second orchard reveals a collection of carefully selected fruit trees, nestled near an elegant glass greenhouse. A true refuge for seedlings and sensitive plants, this bucolic space is enhanced by a central water feature and an automated watering system, ensuring comfort and autonomy for gardening enthusiasts. This park, both structured and poetic, embodies the art of French gardening: a subtle balance between controlled nature and rural inspiration, offering the property a remarkable living environment, conducive to tranquility and contemplation. Cabinet LE NAIL – Saône-et-Loire & Bourbonnais - M. Lionel MILLET : +33(0)2.43.98.20.20 Lionel MILLET, Individual company, registered in the Special Register of Commercial Agents, under the number 942 190 125. We invite you to visit our website Cabinet Le Nail to browse our latest listings or learn more about this property.
…By Cabinet Le Nail


This magical place, which bears part of the region's history, has a very fine appearance. A country lane leads to a superb courtyard. Approx. 300 m2 of living space in the castle, 150 m2 of conversion space on the top floor, 110 m2 in the guest house and approx. 60 m2 for the caretaker's accommodation. There are also numerous outbuildings totalling around 240 m2. A lovely swimming pool has been installed in an enclosed area to protect the children, with a large terrace all around. Beautiful 360° views. Garden of approx. 6000 m2. Work to be carried out.
…By Midi-pyrénées Sotheby’s International Realty


A 12th-century monastery A rare masterpiece of 12th-century religious architecture combining religious and military construction, giving the monastery the appearance of a fortress. Built in 1173, the monastery, located in a village, is one of the most iconic monastic complexes in Spain. Listed as a Site of Cultural Interest (BIC), this Cistercian gem was once an abbey, a spiritual refuge and a military stronghold. A monumental heritage site: - Built area: approx. 7,780 m² - Natural park and land: 29,936 m² - Sacred church with its authentic Renaissance stalls - Gothic cloister, Romanesque church (still in use), defensive towers, historic salons - Approved architectural project: hotel - Original features preserved: Renaissance stalls, chapel, old kitchens
…By Imoka


Réf. 4621 : For sale near Tours, majestic chateau with professional activity. In the heart of the Loire Valley this exceptional domain of 10acres (4h) surrounds a Napoleonic château from the late 19c. A quiet private setting with excellent access to local amenities and a short drive into Tours. It is no wonder that the professional activity on site is rapidly expanding. Offering numerous possibilities from formal events to camping, including chambre d’hotes and gites, combining a large pool, mini-golf, terrace and bar areas this is a complete package for those searching an investment opportunity along with a unique lifestyle. This property is offered for sale including the business activity, its furniture and equipment in order to continue the current project or adapt to one of your choosing. With origins of the site dating back to the medieval period in a defensive location, strategically placed between Tours and Chinon, the buildings have seen numerous modifications, rebuilds and extensions over the different periods. It was used as a family residence up until the 1970s when it was developed as a camping and activity centre. The estate lends itself perfectly to the organisation of a wide variety of events and activities: Outdoor events and accommodation, holiday cottages, bed and breakfasts Weddings, birthdays and private celebrations Seminars, conferences and corporate meetings Family reunions or get-togethers with friends Wellness retreats, artistic or sports courses Team-building and outdoor activities Today, the late 19th-century Napoleonic-style château, with its elegant, noble facades and large windows, faces the tree-lined driveway beyond the main gates and the parkland planted with trees over a hundred years old. The buildings within the domain have a current capacity of 46 bedrooms offering 96 sleeping places. 1/ The chateau itself covers circa 800sqm over 4 floors. Has 18 bedrooms on the upper floors, a modern kitchen and 3 reception rooms on the ground floor and office and storage space on the garden floor. Double fronted the rear overlooks a quiet shaded terrace. 2/ The big gite of 300m² provides 10 bedrooms and a good sized kitchen/diner with workshops below. 3/ The little gite of 100m² has 3 bedrooms also with a kitchen/diner. 4/ The “Maison de charme” on the edge of the property, often favoured by the newly weds, has 2 bedrooms. 5/ Mobil Homes/ Chalets offer 7 units with 30 beds. 6/ Campsite with 25 pitches for tents, caravans and motorhomes. On site there are currently 7 chalets offering a total of 30 sleeping places. A large number of spaces that can receive several groups at the same time. A recently completed 200sqm reception hall with bar, kitchen, toilets and cloak room meeting the required disabled access compliances. A “Barnum” style 100sqm reception area Two further smaller reception halls of 50m² and 40m² with kitchens. Exterior bar and 300sqm terrace area with summer kitchen and BBQ. Outbuildings : Various garages and storage units with workshops. Within the 10 acres wooded (with 100 year old : cedars, redwoods, oaks, lime trees & ash trees) estate there are 25 camping places for tents, caravans or camping-cars along with shower block with wcs and a laundry unit). The heated outdoor pool measures 14x6m with a smaller child’s paddling pool of 5x2m. There is an 8000m² games area, a mini-golf (18 holes), play area, gym (15m² with 3 machines), boules pitch and table tennis table. Formal parking area. Solar lighting. Cabinet LE NAIL – Touraine - Loire Valley – Mr Tony WELLS : +33 (0)2.43.98.20.20 Tony WELLS, Individual company, registered in the Special Register of Commercial Agents, under the number 444 692 156. We invite you to visit our website Cabinet Le Nail to browse our latest listings or learn more about this property.
…By Cabinet Le Nail


Côte d’Or, Burgundy Historic Château carefully restored in an Exceptional Setting and Absolute Tranquillity Standing proudly in an idyllic and peaceful setting, this remarkable château — dating from the 16th, 17th and 18th centuries gracefully combines historic grandeur with modern comfort. Listed as a Historic Monument, the château has undergone meticulous restoration, preserving its rare architectural features: a superb stone staircase, original stone, terracotta tile and parquet floors, French-style ceilings, numerous fireplaces, and an elegant suspended gallery connecting the two wings of the building. The property offers approximately 1,200 m² of living space across three levels and 15 rooms, including 7 bedrooms and a master suite, each with its own private bathroom, ensuring privacy and comfort. Designed both for entertaining and everyday living, the residence includes: • A vast vaulted guardroom with monumental fireplace • A majestic ballroom • An intimate library • A light-filled Indian-style lounge adorned with flowers • A billiard room • A heated indoor swimming pool overlooking the park • A games room equipped for fencing • An artist’s studio and a soundproofed music room • A former private chapel, perfect for quiet reflection The estate spans 1.17 hectares, including an enclosed and landscaped park of 8,220 m², featuring a tiered vegetable garden, a rose garden, a well, a natural spring, and a magnificent 18th-century wrought iron gate. An adjoining plot of 3,463 m² houses a former tithe barn, ideal for storing a classic car collection or for conversion to suit your projects. Additional amenities: • A caretaker's house with 3 rooms (2 bedrooms) • Several outbuildings: carports, wine cellar, technical rooms, etc. Location: Just 45 minutes to Dijon and to Beaune
…By Lyon - Sotheby's International Realty


Ref.3866 : Listed french castle for sale in the centre of France. We're in the south of the Indre département, in the Centre-Val-de-Loire region. Just 300 kilometers from Paris, this mighty château is located in the southern part of the ancient province of Berry, an inexhaustible source of inspiration for George Sand, the world's best-known French writer. On the edge of one of these small Berrichon villages, the château sits at the center of a wooded park, protected from view by curtain walls and imposing 15th-century towers. On arrival, its austere appearance is a reminder of its military origins. This impression fades, however, once you reach the main staircase on the opposite façade. The fortress, which has become a pleasure residence over the centuries, is more welcoming without losing any of its grandeur. Surrounding this exceptional property, the countryside is beautiful, authentic and peaceful. This is the Boischaut Sud region, with its hedgerows, deep forests, sunken lanes, black ponds and countless legends. The small town of La Châtre is less than a ten-minute drive away. A fair town in the Middle Ages, then a frontier town between “grande gabelle” and “petite gabelle” countries, its prosperity is reflected in the beautiful townhouses in the center of town. Today, La Châtre is a dynamic town which, by combining tourism, industry, services and local commerce, offers residents of the surrounding area all the essential amenities. The region is industrious in winter and festive in summer. Nohant, 2km away, was once the home of Georges Sand. It attracts over 30,000 visitors a year, in addition to the 10,000 music lovers who attend the renowned Chopin Festival every year. Barely 8 km away, Le Son Continue, a festival inherited from the meetings of luthiers and master ringers that long took place at our château, also attracts some 10,000 people every year. And there's more to discover... This impressive château has retained its fortress-like appearance. In the 15th century, it took the form of a keep with an inner courtyard, defended by imposing round towers at all four corners. Restoration in the 19th century resulted in the loss of the north-east tower and the two adjoining sides. Now open to the light, with its high walls and forest of roofs reaching for the sky, it is as imposing as ever. Surrounded by curtain walls and towers that tell the story of nine centuries of history, it's a true castle. The grand staircase on the east side of the house leads via a large terrace (400 sqm) to the raised first floor. This comprises a vestibule with monumental listed fireplace, billiard room, dining room with monumental fireplace, second vestibule leading to the second entrance, vast kitchen with staircase to the wine cellar and large boiler room, two wc's, laundry room, On this level alone, there is 200 sqm of living space. A double staircase leads up to the second floor, which includes a suite of three adjoining reception rooms totalling 130sqm under 5m of joist height; also a chapel and, after half a floor, an apartment comprising an anteroom, a study-library, a large bedroom with fireplace, bathroom, wc and dressing room. On the second floor, three other prestigious apartments with en-suite bathrooms, the first comprising an anteroom, a bedroom with monumental fireplace, a study and an embroidery room, the second a bedroom with monumental fireplace and en-suite bathroom, and the third a bedroom, dressing room and study with monumental fireplace. Various other rooms and passageways through walls up to 2 meters thick. Finally, in the attic, a 300sqm leisure room with two fireplaces, a games room with hearth, a map room, a bedroom with bathroom and access to the watchtower, a staff apartment with 3 bedrooms, living room, kitchen and bathroom. The total area is 1460 sqm. The layout, volumes and architectural features are exceptional, as are the quality of the door frames and other fittings. The careful restoration undertaken by the current owners is commendable. Hungary Point parquet floors, marble bathrooms, monumental armorial fireplaces, polychrome chapel, friezes, cleverly concealed doors and much more. It all leaves a very strong impression. Only half of the entrance châtelet remains, and the drawbridge has disappeared with it. However, the 15th-century dwelling, in the flamboyant Gothic style, is still there. It is a comfortable 6-room annex house, currently rented out as a gîte. Heating is provided by the château's own boiler. Extending from this long building are an office, tavern, stable and saddlery. At the far end, another converted tower forms the corner of the quadrangle. Upstairs, probably a former garrison dormitory with a series of monumental fireplaces. Fluids are distributed here, on standby. And here and there, you'll still find loopholes, a latrine, a stunner, a fire hydrant, for the traces of history are very present in these buildings, little transformed over the centuries. In the east tower, a 3-storey room, gunloft and spiral staircase. This complex covers a total area of 1,200 sqm, of which 300 sqm have been restored. Opposite, a very interesting 15th-century gallery, punctuated by columns with leafy capitals, partially embedded in the masonry. What was undoubtedly a rare pleasure gallery is now an agricultural building waiting to be restored to its former glory. An enclosed park of 5.80 acres (2.35 hectares), planted with large ornamental trees, probably reconstructed and laid out with paths towards the end of the 19th century. The park and surrounding walls offer complete privacy. Vegetable garden with part orchard (cherry, apple, walnut, pear). Cabinet LE NAIL – Berry - Limousin - Mr Christian MAUVE : +33(0)2.43.98.20.20 Christian MAUVE, Individual company, registered in the Special Register of Commercial Agents, under the number 437 693 534. We invite you to visit our website Cabinet Le Nail to browse our latest listings or learn more about this property.
…By Cabinet Le Nail


EXCLUSIVE : Estate in a dominant position : 18th century Château, 1 large Gîte, beautiful outbuildings, set in 25 hectares, panoramic view Périgord Pourpre, Bergerac 15 minutes away. Shops nearby. The buildings are set in 25 hectares of woodland, meadows, well and spring. Private driveway, wrought iron gate. No nuisance. Dominant position with lovely views over a beautiful wooded and undulating setting. Very pretty grounds with beautiful century-old trees. Well, pond. Eighteenth-century château and outbuildings forming a courtyard enclosed by an attractive period gateway The castle to be restored, offers approximately 450m2 on 3 levels Ground floor Open-plan entrance, wooden staircase. Sitting room with fireplace. Large kitchen, fireplace, access to cellar and garages. Dining room, fireplace. First floor 5 bedrooms 2 shower rooms, dressing room Convertible attic space. Separate study. West wing recently tastefully renovated, 250m2 on 2 levels Ground floor Fitted kitchen with dining area. Living room with fireplace. 1 bedroom, shower room. WC. Utility room. First floor 3 bedrooms. 2 shower rooms. WC. East wing, leading to the castle Cellar. Garage. Wood shed. Dependencie 1000m2 Barns. Former stables. Wood shed.
…By Anthouard Immobilier


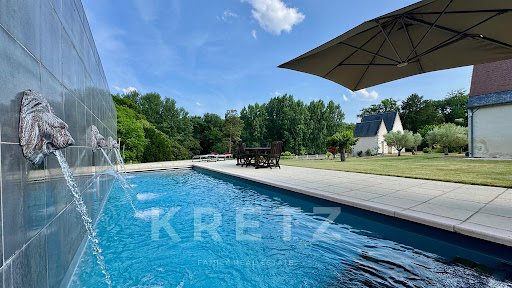

Exclusive. Renaissance chateau fully restored in 2015 of approx. 1275m2, with 23Ha of one-room grounds. Accessed via the main driveway, the Château and its main courtyard. First floor in the main building: spacious entrance gallery, 2 lounges, dining room, kitchen. In the wings: kitchen with living room, laundry room, 2 offices, cinema room, gym, massage room, shower room, hammam. 180m2 garage (possible reception room (29mx6.3m) with cellar underneath. Second floor: 3 suites, 2 shower rooms and a bathroom, 2 dressing rooms, multiple attics and storage areas. Second floor: 4 bedrooms, including 1 en suite, and 3 bathrooms. All bedrooms have air-conditioning and double-glazed windows. Attached janitor's cottage with kitchen, living room, upstairs 2 bedrooms, 1 office and bathroom. Desecrated chapel, 3mx10m heated swimming pool with electric cover, semi-buried spa, terraces shaded by pergolas. Equestrian training arena of approx. 2000m2, 4 outdoor boxes. Double tractor shed, workshops, 2 porches, 3 closed garages, cellar, 6 open garages. Ideal for a family home or for a commercial, tourism or events activity. Pond, natural spring, woods and meadows. 10 minutes by car from Chambray-lès-Tours and 20 minutes from Tours. 5 minutes by car from the A85 and A10 motorways. 1h20 from Paris by TGV.
…By Kretz & Partners


Magnificent chateau with 15 main rooms, at least 600 sqm of living space over 4 stories, built on a promontory near Agen. The basement includes a guard room and dungeons. The attic space could be converted. The loggia and terraces offer panoramic views over the rolling hills of the Lot-et-Garonne region. The outbuildings include a caretaker's cottage, chapel, dovecote, workshop and woodshed. On one of the terraces, between the chateau and the chapel, everything is ready for a swimming pool. A former fortified villa dating back to the 12th century, the original chateau was topped by cantilevered watchtowers. At the end of the 13th or beginning of the 14th century, a square tower armed with cross-shaped loopholes was added to the north corner. Altered and enlarged at the end of the 15th or beginning of the 16th century with the construction of a chapel with a flat chevet and a defensive wall. Enlarged in the 17th century with two semi-circular portals adorned with columns, giving access to the courtyard. Purchased in 1963 by a chief architect of historic monuments, it has been renovated from top to bottom according to the rules of art and history. It was listed (1964) and then classified (1988) as a partial Historic Monument. The chateau, a caretaker's cottage and outbuildings (including a former stable) are arranged around an enclosed courtyard. Outside the courtyard is the chapel of Saint Pierre, a former parish church, a woodshed and a dovecote. The property spans 3ha 64a 23ca. Fees at seller's expense. Fee : 6 % VAT of the price excluding fees Information on the risks to which this property is exposed is available on the Géorisques website: www.georisques.gouv.fr
…By Agence Mercure Bordeaux-aquitaine


Discover this exceptional property, a true gem nestled in the heart of a park of over 3 hectares, adorned with centenary trees. This castle of more than 520 m² of living space, combining the charm of the old with modern comfort, offers a luxurious and serene living environment.The castle consists of (416m²):On the ground floor:A large entrance hall featuring the spiral staircase, serving several spaces.A vast living room, dining room, and a large kitchen.An office space of over 43 m².Additionally, vestibule, sanitary room, pantry, laundry room.....On the first floor:5 spacious suites, each with its own shower room or bathroom.Technical aspects:Double-glazed PVC windows with electric shutters (ground floor) or wood (first floor).Heating system using oil, and insert fireplaces.Several water heaters.Individual sanitation.The Exteriors and Outbuildings:The estate extends over more than 3 hectares of land. You will find:More than 500 m² of outbuildings with a stable, workshop, and garages, offering exceptional potential for various projects.A charming dovecote with an unbeatable view of the pool.A 6x12 swimming pool.Large terraces.Gravel driveway.Landscaped garden.Fenced park for horses.Electric gate, parking, pond.....Independent Housing:The property also has two independent units, offering additional possibilities:An independent house of type T3 of 70 m², with a enclosed garden and vegetable patch.An independent apartment of 57 m².This castle is therefore an opportunity to acquire an exceptional property!This site presents interests both for a family residence and for a professional venue; projects for guest rooms, catering, events... etc., will be welcome.Do not hesitate to contact me for more information or to arrange a visit! Video of the site available upon request.Virginie AURIA - C3HIMMOO7-87-89-65-59Your C3H IMMO advisor: Virginie AURIACommercial agent (Sole proprietorship)RSAC 925 234 643This description has been automatically translated from French.
…By Agences Privees
'%20stroke='%23DDAA3A'%20stroke-width='1.909'%20stroke-linecap='square'%20stroke-linejoin='bevel'/%3e%3c/svg%3e)
Receive by email any new listing that may match your search criteria
By validating this form, you accept the general conditions of use of Le Figaro Properties.
These agencies offer a selection of luxury properties vente . Feel free to contact them for personalized assistance.


