Get early access to listings that match your criteria
Never miss an opportunity again. Our personalized alerts notify you instantly.

 English$ USD · m²


Ref.4567 : Superb 18th Century château, listed as a Historic Monument, in its 103 acres estate, in Vendée. The Château is located between Nantes, La Roche-sur-Yon and Cholet, in the Haut Bocage vendéen. The Haut Bocage Vendéen is characterised by a landscape of hills, also known as ‘Puys’, in particular the PUY-du Fou, and valleys, with alternating panoramic views and valleys. This region is one of the most picturesque in the Vendée. This area of hill ranges is also an important region for livestock farming, forestry (with many chestnut groves) and mixed farming. The region's economy is very dynamic, with an industrial fabric and a strong entrepreneurial culture. It's also a land with a strong attachment to its history, values and traditions. The estate is enclosed to the south of the château by a long gate. A wrought-iron gate opens onto a courtyard framed by the wide façade of the château and its two pavilions. Designed in a classical style, the main facade features seven bays of high windows on two levels. The castle has a total of four levels: cellars, ground floor, first floor and vast attics. The high, perfectly symmetrical slate roof of the dwelling features a central dormer window and four other smaller windows, known as Capucine windows. The two side pavilions are two storeys high under a tiled roof. The façade of the dwelling features a horseshoe-shaped staircase leading to a porch and the entrance door. On the ground floor, the entrance door opens into a vast hall. To its right is the start of a wide staircase. This hall also opens onto a long gallery to the right, leading to a 33 sqm office and two other offices in the pavilion to the right. Opposite the entrance hall, a beautiful double door opens onto a 54 sqm lounge, which includes a library with a mezzanine and walls entirely covered in wood panelling. To the left of the hall, another double door opens onto the large 67 sqm lounge. The dining room and kitchen are in the left-hand pavilion. The north facade of the château opens onto a terrace with stone balusters overlooking the pond. The first floor comprises seven bedrooms with full bathrooms or shower rooms and two rooms used as offices. The chateau spans around 900 sqm and features a wealth of decorative and antique features, including herringbone parquet flooring with marquetry decorations, wainscoting, sculpted doors with decorations surmounted by their pediments, sculpted mouldings, rosettes, etc. Numerous outbuildings including : The ‘Bergerie’: recently renovated outbuilding with lounge, living room, kitchen and master suite on the ground floor and three bedrooms upstairs. Swimming pool Forming a courtyard : - Garages, with caretaker's office - Large barn - Large building used as offices, reception and flats 15th century watchtower, recently renovated, warmly decorated, with a lounge on the ground floor, a shower room on the first floor and a bedroom upstairs. 15th century chapel (listed) Various small roofs The 103 acres estate, partly enclosed by stone walls, is set in a peaceful setting. The chirping of the birds is the only sound to be heard from this castle, which is set in beautiful, well-kept grounds. Many of the trees are over a hundred years old. Peaceful animals attached to the property graze in peace: Ouessant sheep, two donkeys and ponies. A superb pond at the foot of the château offers sublime views. It is home to white and black swans, ducks and herons. Another pond is nearby. An old racecourse is close to the château. Cabinet LE NAIL – Loire-Atlantique and Vendée - Mrs Nathalie TOULBOT : +33 (0)2.43.98.20.20 Nathalie TOULBOT, Individual company, registered in the Special Register of Commercial Agents, under the number 418 969 077. We invite you to visit our website Cabinet Le Nail to browse our latest listings or learn more about this property.
…By Cabinet Le Nail


Réf. 4461 : Charming 18th C. chateau for sale in Nivernais region. Today's château is distinguished by its classical, balanced architecture, rising on three levels in an elegant rectangular building around 30 metres long. Its side facade is enhanced by two round towers, which harmoniously frame the building and give it a timeless character. On the west side, the château opens onto a formal garden, whose geometric paths and carefully laid-out flowerbeds reflect the art of traditional landscaping. A solidly built covered courtyard completes the facade, enclosing a square courtyard that reinforces the impression of a functional and aesthetically pleasing ensemble. This layout offers the perfect combination of architectural refinement and connection with the surrounding countryside, while exuding a welcoming, peaceful atmosphere. Access to the ground floor is via a majestic central entrance that opens onto an elegant entrance hall, beautifully tiled in stone in a chequered pattern. This vestibule, the real centrepiece of the reception area, leads to a magnificent stone staircase, remarkable for its appearance and proportions, as well as the various reception rooms in the château: To the left of the entrance hall, the vestibule leads to a study and a vast, light-filled lounge measuring over 50 sqm. This lounge, with its elegant herringbone parquet flooring, is enhanced by a beautiful stone fireplace, adding to the room's charm and authenticity. It also gives access to a second study in the south tower, ideal for an intimate and refined workspace. To the right of the entrance hall, the vestibule leads to an elegant dining room with warm parquet flooring and magnificent wainscoted cupboards that bear witness to the period charm. Nearby, there is a kitchen with an impressive wooden fireplace, ideal for entertaining, as well as a scullery in the north tower, offering a functional and discreet space. The kitchen also provides direct access to a service entrance opening onto the north facade, as well as a practical storage room. On the first floor, accessed via the central staircase, the rooms follow the same elegant layout, with a parquet-panelled entrance hall. To the left of the landing is a superb master suite comprising, in the south tower, a bathroom with shower, bath and WC, as well as a large, fully-fitted dressing room. To the right of the landing is a bedroom with a stone fireplace and en suite shower room with toilet. This is followed by another large bedroom, also with a stone fireplace, a bathroom in the north tower with shower, bath and WC, and a dressing room or children's bedroom. The fully-appointed second floor features a family lounge and a study. This level also includes four bedrooms, two bathrooms (one with WC), a separate WC, a laundry room and a drying area in the north tower. The property has numerous outbuildings in very good condition: - A house dedicated to the swimming pool, with a terrace and pergola, houses a fully equipped summer kitchen. kitchen. The swimming pool, measuring 12 metres by 6 metres, is equipped with a salt water treatment system and is heated by a water heater. water heating provided by a gas-fired boiler, offering optimum comfort for swimming. An adjacent adjacent courtyard completes this convivial outdoor space. - A garage with space for several vehicles - A stable with 4 boxes and a workshop - The dovecote, listed ISMH, used to store garden equipment. The property is fully fenced and accessed via a beautiful driveway lined with lime trees. The grounds of approx. 6.67 acres are meticulously maintained and include vast lawns, a formal garden, an orchard, a vegetable garden and various species of trees, offering a wide variety of plant life. The grounds also benefit from an automatic watering system to keep the green spaces in perfect condition. The following parts are listed on the Inventory of Historic Monuments : Dovecote (cad. A 714): listed by decree. This property is a historic monument (allowing fiscal tax cuts if you pay taxes in France). Cabinet LE NAIL – Bourbonnais - Mr Philippe de SALMIECH : +33(0)2.43.98.20.20 Philippe de SALMIECH, Individual company, registered in the Special Register of Commercial Agents, under the number 477 967 244. We invite you to visit our website Cabinet Le Nail to browse our latest listings or learn more about this property.
…By Cabinet Le Nail


Réf. 4417 : Superb chateau for sale near Limoges. Situated in the Basse Marche, in the Montmorillonnais countryside, this château is nestled in the middle of beautiful green, wooded and undulating countryside. Access to the château is via a small road lined with large oak trees, and as you drive along you discover its exceptional location in the heart of an area of meadows, ponds and woods. The towns of Poitiers and Limoges are just 1 hour's drive away, and local amenities (shops, doctors, secondary school, etc.) are within easy reach in 20 minutes. The château was probably built in the 15th-16th centuries and then raised in the 19th century. This has enabled it to achieve a fine architectural balance due to its exceptional location at the heart of its 266 acres estate. It offers an exceptional living experience. The main entrance to the château opens onto a semi-circular courtyard of honour forming a U-shape. It comprises a main building with two wings set at right angles to each other, ending in a wall with battlements and merlons. The courtyard is enclosed by a gate, in keeping with the French models for Second Empire châteaux. To the south, the château extends into stunningly beautiful parklands, complete with a lake. A bridle path shaded by majestic ornamental trees invites you to relax and discover a dovecote (listed as a historic monument) dating from the 15th century. An ideal place to enjoy the warm summer evenings in complete tranquillity. With approx. 400 sqm of living space, the château comprises : The ground floor (approx. 200sqm) comprises : A vestibule leading to the reception rooms, which open onto a splendid terrace overlooking the valley and the pond. There is a large lounge with wood panelling, a beautiful fireplace, herringbone parquet flooring and a panoramic view over the parklands, two smaller lounges, a beautiful dining room, kitchen, bathroom and cellar. The east wing contains a second kitchen, a study and a boiler room. In the west tower, there is a bedroom that can be accessed from the outside. A fine oak staircase with balusters and a back staircase lead to the first floor, where a landing and a corridor lead to four good-sized bedrooms, two bathrooms with sanitary facilities in the main part of the castle and one bedroom in each of the two towers. The second floor can be accessed via the main staircase, which is currently used as an attic and could be converted into an additional room. The overall layout is functional and coherent, and the rooms are warm and welcoming. The rooms are very luminous, benefiting from numerous windows on both sides. The authentic interior decoration conveys the impression of a family home. The fine materials used include wood panelling, parquet flooring, mouldings and fireplaces. Outbuildings: The courtyard of the castle is surrounded by two large outbuildings that border the main courtyard: To the West (to the right of the castle), the caretaker's cottage (approx. 45 sqm): living room/kitchen with terrace to the rear, one bedroom, bathroom and toilet. There is also a shed and a storage area for equipment. To the East (to the right of the castle), a building used as a garage, two beautiful stables that can accommodate five horses and a space used as a shed. Further on, a dovecote (listed as a historic monument) with a circular foot dominates the castle grounds above the park and pond. Its architectural features suggest that it dates from the 15th or 16th centuries. Inside, 533 bolts are stacked one on top of the other. The arrangement of the bolts is very regular, with six rows of bolts above and below a flight threshold. The interior still has a gallows supporting a ladder. The floor is paved. Near the château : -A large barn (approx. 400 sqm floor surface area) that could be used for storage. -A first occupied house spanning approx. 55 sqm: 1 lounge, 1 kitchen, 3 bedrooms, a bathroom and a garage. -A second occupied house of around 50 sqm: 1 lounge/kitchen, 2 bedrooms, a bathroom and a garage. -A third occupied house of approx. 75 sqm: 1 lounge/kitchen, 2 bedrooms, 1 bathroom. The entire estate is in one piece, and the castle is ideally set in gently undulating countryside, giving this green setting an extremely pleasant atmosphere. The property comprises approx. 24 acres of parklands, free to let, planted with large ornamental trees and featuring a beautiful pond. The 266 acres estate comprises a large, beautiful land complex: - 2 ponds. - 113 hectares of rented land. - 150 hectares of vacant land. All protected from nuisance, with no neighbours and no roads. Cabinet LE NAIL – Poitou-Charentes – M Godefroid COLLEE: +33 (0)2.43.98.20.20 CPI 8601 2021 000 000 008 - CCI de la Vienne We invite you to visit our website Cabinet Le Nail to browse our latest listings or learn more about this property.
…By Cabinet Le Nail


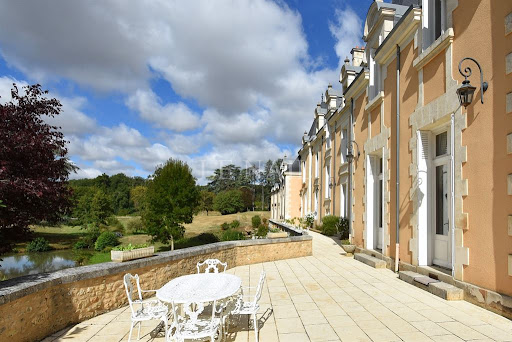


Ref.3520: Elegant french chateau for sale in the Vienne department. This magnificent property is located at the gates of Poitiers. Shops are nearby as well as access to the highway, airport and TGV. This elegant 19th century chateau enjoys a high quality renovation offering a high level of comfort. It is covered with high slate roofs and opens to the South on a large terrace from where we discover a lovely view of the park. The ground floor comprises: an entrance hall with a beautiful oak baluster staircase, double living room, lounge/library, dining room. These rooms are on parquet floor with fireplace and wood paneling. A fully equipped kitchen with high-end elements, laundry room, wc. On the 1st floor: a suite with dressing room and bathroom with toilet, 2 bedrooms with bathroom and toilet, another suite with 2 bedrooms, a living room and 2 bathrooms with toilet. On the 2nd floor: 2 bedrooms, a bathroom with toilet, 2 bedrooms with shower room and toilet. Living area by level: 200 sqm approximately. The outbuildings are composed of several buildings: An outbuilding for guests (approx 290 sqm) comprising on the ground floor garages, and upstairs a living/dining room, a kitchen, a games room (billiards), 4 bedrooms, 3 shower rooms, and 4 toilets. Built in 2003 another outbuilding housing a swimming pool of 10x5, with gym space, and sanitary (3 showers and toilets). A barn (about 80 sqm) that houses the animals, The caretaker's house (about 140 sqm) is annexed to the chateau in the right wing. It is composed of a living room, a kitchen, 3 bedrooms, an office, and a bathroom, as well as two toilets. The property extends over 185 acres (75ha 79a 15ca). A long and majestic avenue crosses the woods of the property and leads to a large park of about 49 acres (20ha) slightly hilly and planted with large and beautiful ornamental trees centenarians. It is crossed by a stream, which feeds a small body of water in front of the chateau. An old walled vegetable garden completes this beautiful ensemble. With the possibility of acquiring an additional approx 390 acres of woodland. Cabinet LE NAIL – Poitou-Charentes – Mr. Godefroid COLLEE: +33 (0)2.43.98.20.20 CPI 8601 2021 000 000 008 - CCI de la Vienne We invite you to visit our website Cabinet Le Nail ( www.cabinetlenail.com/en/ ) to browse our latest listings or find out more about this property.
…By Cabinet Le Nail


Located in a charming little town in Eure, 85 km from Paris, this magnificent castle from 1850 is a true rare gem! With its 500 square meters of surface area, this residence offers a spacious and comfortable living space.This castle has 6 bedrooms, ideal for accommodating a large family or guests. The 3 living rooms provide elegant and welcoming relaxation spaces, perfect for hosting your guests. The basement also offers additional space to accommodate a person, leisure activities, disco, and jacuzzi/hamam or storage.Set in a quiet neighborhood, this castle benefits from a perfectly maintained French garden that adds a touch of charm to the property. A 90 square meter caretaker's house is also available, providing extra space for guests or staff. There are also garages and an old ice house among the outbuildings.The property bordered by the river offers an ideal setting to relax and enjoy the surrounding nature. Additionally, the proximity to all amenities makes daily life easier.This exceptional property is a true opportunity for those seeking an elegant and comfortable castle in a peaceful setting!Visit now on video on our YouTube channel 'Orpi Select'Immo' via the 'virtual visit' button and contact us at 02.32.33.26.26 for more information! Agency reference: 17068This description has been automatically translated from French.
…By Orpi - Select' Immo


Charming Castle and Luxury Gîtes in Touraine Val de Loire Discover an exceptional domain nestled in the heart of Touraine, in the Loire Nature region. This 17th-18th century castle, entirely restored, offers 305m2 of living space, 10 rooms and 6 bedrooms. The domain also includes three 3-ear gîtes, totaling 580m2 of living space, 6 bedrooms and 9 rooms. The outbuildings include a 400m2 aviary, a 33m2 workshop, a 180m2 barn, a 10m2 office, a swimming pool and two jacuzzis. Located in a small commune south of Touraine, this domain benefits from a beautiful calm environment without any opposite. With 1.56 ha of land, it offers a true haven of peace, ideal for nature and heritage lovers. This exceptional domain is conducive to the development of tourist or professional projects. It offers 34 beds and includes furniture and a business fund. Financial data are available upon request. Less than 50 minutes from Tours (TGV train station) and close to local amenities, this domain offers an ideal location for nature and culture lovers. Do not hesitate to contact us to obtain a complete file and learn more about this exceptional property.
…By Transaction-immo37.com


Listed Heritage Property Steps from the Water Set in the heart of Agios Dimitrios, Mani—known in mythology as ancient Pefnos—this remarkable 323 m² stone tower is officially listed as a building of historical importance. Just a 2-minute walk from the sea and traditional fishing harbor, the property enjoys open views toward the islet of Pefnos, where the Eggs Sculpture pays tribute to local legend. The residence features a spacious living area with lounge, kitchen, and dining space, two large double bedrooms in the tower, and one bathroom. Between the tower and the main house lies a wide terrace, ideal for alfresco dining and entertaining under the Mani sun. Beneath both structures lies a network of vaulted kamaras, still untouched, offering potential to create additional suites or living areas. A proposed layout includes up to four suites, each with bathrooms, and separate kitchen-living zones. With any restoration eligible for a 75% grant and archaeological approval required only for external works, this is a unique chance to restore and personalize a truly iconic property. A short drive or bike ride brings you to nearby Agios Nikolaos with its cafés, tavernas, supermarket, and medical clinic. A rare blend of coastal charm, cultural heritage, and investment potential—this tower is more than a home, it’s a piece of living history.
…By Demeures De Grèce


Introducing a rare opportunity to own a piece of history in the heart of Naxos's Old Town. This magnificent mansion, steeped in centuries of heritage, offers a chance to craft your very own slice of Venetian-inspired luxury. The Old Town of Naxos, nestled within the historic Kastro, was originally constructed in the 13th century by Marco Sanudo, the first Duke of Naxos. Today, the Kastro retains its charm, with echoes of its glorious past scattered throughout. The mansion stands as a testament to this rich history, and it comes with a unique promise: the opportunity to convert it into a comfortable 5-suite estate. One of the remarkable aspects of this renovation project is the potential for subsidies, which could cover up to 70% of the construction costs. This is an exceptional benefit that makes restoring this historical asset not only a rewarding endeavor but also a financially wise one. As you explore the Kastro, you'll be greeted by remnants of ancient Venetian houses, schools, and other architectural marvels that have withstood the test of time. Notably, the mansion, situated at the north entry of the Kastro, is a cherished jewel. The mansion is part of a protected and classified complex that dates back over 800 years. From the balcony, you can enjoy a breathtaking view of the port of Naxos and the iconic Portara. From the balcony, you can savor a breathtaking view of the port of Naxos and the iconic Portara. This is not just a property; it's a piece of Naxos's soul, it embodies an essential aspect of Naxos's cultural heritage. Acquiring this mansion presents a unique opportunity, as such historical mansions rarely become available on the market
…By Demeures De Grèce


Exclusive. Cahors. Early 19th-century neoclassical chateau in blonde Quercy stone, featuring large openings and dizzying slate roof slopes, highly atypical of the region, set in 8.1 ha of wooded parklands. Measuring approx. 670 sq.m, the building is divided into 3 living areas, served by a main staircase, a service staircase and an elevator on the first level. 270m2 ground floor: entrance hall, small living room, large living room, billiard room, dining room, kitchen, utility room and office. On the 1st floor (240m2): 2 bedrooms with their own bathroom, then 2 other bedrooms with a shared bathroom, a 5th bedroom and an office. On the top floor (200m2): 2 bedrooms with their own bathroom, a bedroom with its own toilet, a bedroom with its own toilet and a kitchen. A vaulted cellar extending under the entire building and a liquid oxygen swimming pool complete this property. Possibility of building an outbuilding in accordance with the new PLUIH. The heart of the village can be reached by a 10' walk through the grounds. Shops, school and college nearby.
…By Kretz & Partners

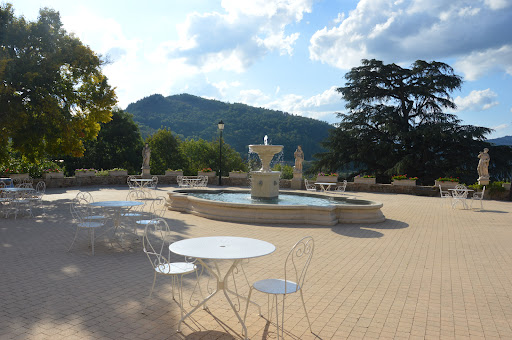


Situated in the heart of the natural park in the Monts d’ Ardèche, an 18th century neo-Renaissance castle and 28-hectare estate. The castle (750 m²) , its outbuildings (850m²), an orange grove, a pool, and tennis courts extend over the 28 hectares of the estate. A 2-hectare park enclosed by stone walls is bordered by forests as well as a field that allows for helicopter landing. The southern exposure has views on all of the surrounding mountains and valleys. This Renaissance style castle, which has undergone significant renovations of the highest quality, exudes elegance while creating a sense of well-being and balance. Majestically positioned in a privileged location in the highlands of a forested estate, the property is bathed in light thanks to its southern exposure. It is an ideal location to host festivities in an atmosphere that is a mixture of historic charm and natural beauty. The outbuildings, which have been fitted out for commercial purposes, provide immediate professional utility as needed. The property as a whole with its modern and refined rooms, can be used as a residence for a large family looking for a place to enjoy across the seasons. Conveniently located 30 minutes from the Rhone Valley as well as from the A7and 40 minutes from the Valence train station with access to the high-speed TGV lines that make Paris accessible in just over two hours.
…By Chateaux Select

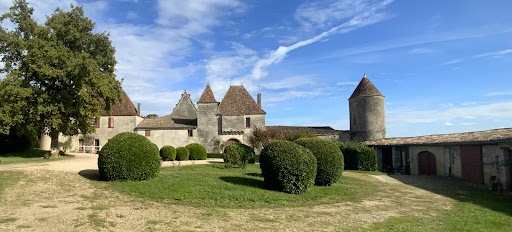


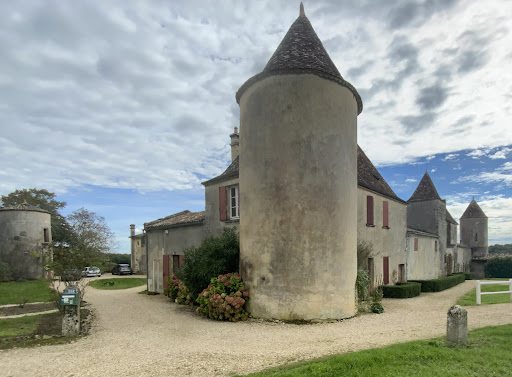
Near Saint Emilion, three elegant property of the fifteenth century built on a land full of history. This three elegant house (ISMH), located in the middle of a vineyard, agricultural and forestry area of 112hectares offers an area of almost 800 m2 developed on 3 levels with thirty rooms overlooking a terrace offering an unlimited view of the surroundings. With three corner towers, one of which houses a chapel; it also has superb outbuildings attached, including a caretaker’s house, for an additional surface of more than 1000 m2. Around the castle, there is a park of just over 5 hectares that hosts a swimming pool and its pool house, a tennis court, an orchard and a vegetable garden. A little further, in a beautiful monument of the second empire of about 800m2, registered with the ISMH, is a perfectly designed and equipped cuvier with a capacity of 2900 hectolitres. Above, a large reception room can accommodate more than 150 people for weddings with its catering and sanitary facilities. This unusual area, will offer after rehabilitation, an exceptional potential for family in love with old stones, or provide the development of a tourist and/ or wine. It covers a total area of about 112 hectares, practically one-piece, including meadows and about 45 hectares of wood. A pretty vineyard of 25 hectares in AOC CÔTES DE CASTILLON with an average age of 30 years produces an excellent wine of this sought-after appellation; it is currently managed by a neighbouring farmer. Located in the heart of a protected rural environment, this property enjoys an exceptional location near Saint-Émilion.
…By Commarque Immobilier


In a commune in the Val d'Oise, 35 km from Paris, quickly accessible via the A1 and 10 minutes from Charles de Gaulle airport, the Marc Foujols agency offers you this château, built in 1846 in a park of almost 9 hectares, with two separate entrances. On the side of the outbuildings, the former common areas of the château offer numerous additional spaces such as a janitor's house, offices, a professional kitchen and much more. This property offers generous spaces, omnipresent clarity and quality materials (oak parquet flooring, fireplaces, mosaics, moldings) that make it a rare property ideal for housing your company headquarters.
…By Marc Foujols Chantilly


This magnificent castle has been through historical periods from a powerful royal priory to a sumptuous princely residence. The 6000 sq m castle has large volumes that offer many project opportunities for which you can get State subsidiaries! It is marked by its historical past, the castle shelters a vast Romanesque church from the 12th Century and an abbatial palace from the 18th Century which earned it the name of 'Petit Versailles du Languedoc'. In 1998, a large part of the ensemble was listed as Historic Monuments. Its church is the largest Romanesque church in Languedoc with an impressive 43 m long vaulted vault, its apse, remodelled in the 16th Century, was converted into a wine cellar after the French Revolution. The estate currently has about 33 hectares of which: The Château and its park of 3 hectares closed walls, a building land of 4 hectares including an old cooperative cellar of nearly 2000 sqm, a vineyard of 16.5 hectares in operation, The land remaining consists of wood and Garrigue. The main body consists of an R + 3 and two wings, additional terraced gardens and many outbuildings. The castle has to be restored entirely and offers a tax exemption.
…By Uzes - Sotheby's International Realty


Wing of Castle for sale in Sologne with a private garden and a swimming pool In the heart of Sologne, 1h50 from Paris, 20 km from Lamotte Beuvron and 24 km from Salbris. The current castle, whose construction began in 1604 by François Sabathier (treasurer of savings in 1577), was completed by the most illustrious lord of Brinon Pierre Séguier who was President of the king's councils, Grand Master of the Parliaments, founding member of the French Academy, chancellor of France under Louis XV, first person in the kingdom after the King, who owned it for nearly thirty years. He must leave it to his daughter the Duchess of Sully. The Château is built in its partially enclosed 23.5 hectare park. He has a pond of one hectare and borders the Sauldre river for 900 meters. The Castle is divided into four parts, the two wings and the center divided in two. The park is wooded and has a network of paths allowing easy movement. The part of the castle for sale includes; On the ground floor which is accessible via two entrances (main courtyard or ground private) a vast gallery of 30 sqm with high ceilings, numerous cupboards, Burgundy stone floors and old tiles, a fitted kitchen and equipped Bultaup of 40 sqm with fireplace, Provençal tiles, a living room of 58 sqm with 6 windows and a 17th century fireplace, original tiles, a laundry-boiler room and scullery with exit to the outside, toilet On the 1st floor: a large hallway, a bedroom with its bathroom, a second bedroom with fireplace and bathroom, two other bedrooms, a bathroom On the 2nd floor: An attic bedroom with bull's eye and roof window and a room of 55 sqm with a superb exposed framework and oak parquet flooring, a bathroom with Orient Express faucets and a beautiful exposed framework. This whole set is very bright. Then an outbuilding: Duplex apartment comprising on the ground floor a space living room kitchen of 57 sqm and 2 bedrooms and a bathroom upstairs Outside: a private garden with trees with a surface area of 6,707 sqm, beautiful terraces paved and wooden terraces, two superb period greenhouses and the gardener’s house A swimming pool of 15 meters x 5, changing room and technical room in part of an old tight. The whole is on a closed courtyard with independent access by road with a gate. automatic as well as access from the park. The Castle and the Outbuildings are listed in the Inventory of Historic Monuments. The useful surface area is 551.65 sqm The main courtyard and the 23.5 hectares park are shared. Lots of charm, character and authenticity with very nice old features, beams, moldings, functional fireplaces, very beautiful floors, high ceilings in a place steeped in history. The whole is in exceptional condition and perfectly maintained. This part of the castle can be used for various main residence projects or secondary but also investment because the seasonal rental to be developed can generate a turnover of around 40,000 euros by renting only in the summer. The town center and the village shops are within walking distance.
…By Immobiliere Du Luberon


Castle hotel-restaurant in Sologne, starred hotel, 900m2, 21 rooms including 11 in the castle, 2000m2 of outbuildings, 33ha, in Sologne This 19th century residence is located in the heart of Sologne. The first stones date back to around the 18th century. Estate with an area of 33 hectares. Property well restored and having managed to preserve and highlight its original elements such as its woodwork, fireplaces, staircases, lounges, etc. Description : - Reception, Bar-lounge, 2 lounges, 2 dining rooms with 20 and 40 seats, Toilets, Kitchen equipped to standard standards, Kitchen for staff, - 7 bedrooms, bathroom and toilet. 4-star comfort, 4 large suites, bathroom and toilet. 4-star comfort. - Annexes: 10 bedrooms, bathroom, toilet, telephone, 4-star comfort. - Outbuildings: A seminar room with 25 to 50 seats, A reception room dedicated to weddings with 160 seats, equipped kitchen, toilets. A house of 100m2, 4 apartments between 50 and 60 m2, a farmhouse of 130 m2. - Exterior: swimming pool, tennis court, dovecote, fitness trail, fitness room... A river crosses the property, a pond. Large lawn around the castle with some rare and century-old species, Large wooded area with bridle paths (250 years), hunting. All on approximately 33 hectares. In good condition, oil central heating, equipped as a hotel, and suitable for a private residence. Information on the risks to which this property is exposed is available on the Géorisks website: georisks.gouv.fr
…By Transaction-immo37.com


Two 16th and 19th century castles, 5,000 m2 of living space, 43 bedrooms, 4 houses, 35 ha, swimming pool, 3 tennis courts, helipad Less than 1h30 from Paris, very close to the train station and the airport, not far from the major amusement parks and networks. 2 castles: - 16th century castles, 21 bedrooms, restaurant, 7 dining rooms for groups, 6 seminar rooms, 1 large kitchen, wine cellars, small chapel, nightclub. - 19th century castle, 22 rooms and suites, 1 living room Dependencies : - 4 houses of 88m2, 144m2, 172m2 and 258m2 Exteriors: - Swimming pool 10x20m - 3 tennis courts - Heliport, Area with great potential and in full development. To find out more, contact us. Information on the risks to which this property is exposed is available on the Georisques website: georisques.gouv.fr
…By Transaction-immo37.com


EXCLUSIVELY you will be able to discover this atypical property in the heart of a wine village 15 minutes from MONTPELLIER and 5 minutes from the beaches. A castle in the heart of the village dating from the 12th century, renovated in the 18th century as evidenced by the superb door that reveals a spiral staircase leading through the central tower of 4 meters in diameter, to the 2 floors up to the solarium, which leaves us spellbound by the view of the Gardiole massif to the sea. We overlook the village church with its bell tower from the 12th century. The plot measures 1350 m². The owner fell in love with the place from the first visit, and for decades his family has been able to marvel at the 600 m² of renovated living space. All the rooms are spacious and benefit from very high ceilings. The reception area of 80 m² is enhanced by a mezzanine that leads to the bedrooms on the upper floor, and the ground floor space already accommodates 3 bedrooms, an office, a library vestibule, and 2 bathrooms. An independent apartment with 2 additional bedrooms and personal access completes the property. Attic, vaulted cellars with bread oven, attic spaces, turrets with dovecotes, well, and century-old fig trees plunge us into the history of this magical place. The property offers beautiful possibilities for personal or professional use. The castle has been maintained, the roof has been redone, the joinery is made of aluminum, and the tiles in the reception rooms have been preserved. Period fireplace and cast-iron radiator. Some refreshing is of course to be expected, with the possibility of converting an additional 150 m² on the top floor. A guesthouse project seems ideal in this location with parking, garage, and pool in a quiet area without overlooking, in the heart of the village. File available upon request.This description has been automatically translated from French.
…By Argence & Argence Immobilier


Situated in a sought-after area, 35 km north of Paris, 20 minutes from Roissy CDG airport and 5 minutes from the centre of CHANTILLY, Marc Foujols Immobilier offers you 10 hectares of land, of which 3.5 hectares can be built on, with a building permit for 10,000 m² for a public service project such as a hotel (80 rooms), conference centre, seminar, spa, etc. The property includes a 1,460m2 castle in need of restoration. Various outbuildings, including a 523m² outbuilding and a caretaker's house, complete this exceptional property. Ideal project for a property developer. Extremely rare in this sector.
…By Marc Foujols Chantilly


This over 600 sqm mid 16th century property located in a village in the Alpes de Haute Provence area could create a perfect family home or a B&B/gite activity. Over 300 sqm of living space has been restored and for the rest the main structure is in very good condition. The majority of the roofing, plumbing and electricity is up to current standards. In each room the superb period features have been preserved and highlighted to create a unique character. The exterior includes a little garden, vaulted cellars, terraces and stone “calades”. For lovers of authenticity.
…By Daniel Feau Luberon & Alpilles
'%20stroke='%23DDAA3A'%20stroke-width='1.909'%20stroke-linecap='square'%20stroke-linejoin='bevel'/%3e%3c/svg%3e)
Receive by email any new listing that may match your search criteria
By validating this form, you accept the general conditions of use of Le Figaro Properties.
These agencies offer a selection of luxury properties vente . Feel free to contact them for personalized assistance.


