Get early access to listings that match your criteria
Never miss an opportunity again. Our personalized alerts notify you instantly.

 English$ USD · m²


A 19th-century chateau with outbuildings and equestrian facilities, in a 20-hectare landscaped estate, near Bourges. This chateau, erected in 1844, in the midst of an environment made up of meadows, woods and undulating countryside with remarkable viewpoints, boasts neo-classical architecture typical of the 19th century. The estate is tucked away in a haven of greenery and can be reached at the end of a driveway after passing by several outbuildings, such as a caretaker’s house, stables and an orangery. It boasts a perfectly symmetrical facade, topped by a triangular pediment, punctuated by tall windows with louvred shutters and underlined by a double stone staircase leading to the main patio. The residence possesses ample reception volumes, which are bathed in light through the many openings, in keeping with the style of manor houses of its era. The harmonious proportions, noble materials and architectural balance bestow a sophisticated, welcoming and timeless ambiance on the edifice. The approximately 20-hectare landscaped parkland made up of vast lawns, hundred-year-old trees and private spaces extend the warm atmosphere of the residence outside. A water feature further enhances this special setting and is an invitation to contemplation as well as calm. The chateau discretely overlooks the estate and enjoys an uninterrupted view of the surrounding countryside. It harmoniously combines the character of a historical residence with the gentleness of remarkable parkland and the potential of a family seat or reception venue. In addition to the caretaker’s house, the property also boasts many other outbuildings: - The estate’s former stables. - The equestrian facilities with ten recent, concrete looseboxes, plus pastureland, a round pen and two dressage areas. - A former farmyard. - A dovecote transformed into a holiday cottage. - An orangery. - A wooden agricultural storage building and another, covering almost 300 m². - A recent 150-m² holiday cottage. - A 10-metre by 5-metre swimming pool with a technical installations room and a lavatory. - An artificial turf tennis court.
…By Patrice Besse


A chateau from the Middle Ages & Renaissance, on 15-ha grounds, overlooking the Goul River valley, on the border of the Cantal & Aveyron departments. Erected in the middle of its grounds and nestled in a setting completely sheltered from all disturbances, the chateau, a national Historical Monument, stands above the valley, which marks the historic boundary between Upper Auvergne and the former Rouergue province. Accessible from its eastern side, where at one time there was undoubtedly a drawbridge, the chateau’s origins date back to the Middle Ages when the site was a simple keep surrounded by an enclosure with five to seven defensive towers. Today, the only thing that remains from this era is the first keep to the west, a second tower built in the 15th century to the east, as well as one of the defensive towers, now shortened and surrounded by patios and plenty of open spaces. As for the central dwelling, built in the Renaissance between the two square towers, its southern façade features many mullioned windows and breath-taking sculpted décor around its main entrance, while, to the north, an additional wing was added in the 18th century. Inside, the layout of the rooms has not been modified and, besides an immense Italianate staircase, the ground floor contains a former lower hall, which is now used as a dining room, a small TV room, two kitchens – the original and a more recent one – as well as a door to the cellars and garage, whereas the first floor features a former lords’ hall, a small adjacent sitting room, two bedrooms and a shower room with lavatory. In addition, the door to the chateau’s 18th-century wing gives on to a series of three adjacent bedrooms with washbasins, a bathroom and a separate lavatory, while the second floor includes the immense 'Queen’s bedroom', a study, two more bedrooms and a shower room with lavatory. As for the doorway on the half landing, it opens on to a shower room and an attic in the 18th-century wing, whereas the third floor is made up of an exhibition hall, followed by a guest bedroom, former staff rooms and an interior dovecote. Lastly, a small staircase leads to the attic with an immense room boasting breath-taking wooden rafters and two fireplaces, which precedes an oratory and the upper sections of the two towers, while a caretaker’s cottage and a swimming pool can also be found on the property.
…By Patrice Besse


In Normandy, in the Eure department, in the Bernay region, Rouen Sotheby's International Realty, offers for sale a pretty 19th century castle with its heated swimming pool of about 241m² and its vast outbuilding of about 235m². Located in a protected natural area, on a plot of about 5900m², the castle consists of a beautiful entrance, a bathroom, a toilet, a laundry room, a dining kitchen, a dining room, two living rooms in a row and a bedroom on the ground floor. On the first floor, a landing opens to three bedrooms, one with a balcony overlooking the surrounding countryside, toilet and a bathroom. On the second floor, the landing serves two bedrooms on either side of the staircase as well as a bathroom bathed by a well of natural light and toilets. The moldings, the fireplaces, the staircase marrying the roundness of the tower make the place both chic and pleasant. The outbuilding, completely revisited, consists on its ground floor of an entrance, a kitchen and a living-dining room open to a veranda with a view of the entire property and a bedroom. The floor consists of two vast beautifully organized suites. The right wing houses a discotheque. The latter benefits from a bedroom upstairs that dominates the valley with a large glass opening on the meadows. A carport for 4 vehicles and an annex complete the property. A place that combines calm and serenity in a neat setting, on a preserved area two hours from Paris. @Credit photos Julien Tragin Photographe
…By Rouen - Sotheby's International Realty


Ref.4829 : French listed chateau for sale in Pays de la Loire Located on the border between Maine and Anjou, between Angers and Le Mans, this exceptional property enjoys a highly desirable setting. It is easily accessible by highway as well as by high-speed train (station 20 km away). The chateau consists of a central block flanked by two wings, with a further wing situated between them at the rear. The corners of the wings are aligned directly with the cardinal points, allowing for optimal and pleasant light distribution. Symmetrically, a terrace is situated between the two side wings. Inside, most of the décor dates from the 17th century. With a floor area of approximately 750 sqm, the château comprises: On the ground floor: an entrance hall (14.5 sqm) with a staircase featuring oak balusters leading to a bedroom (36 sqm) with cabochon paving and a Sablé marble fireplace, and its en-suite bathroom (14 sqm), as well as a succession of two sitting rooms (49 and 40 sqm) with their 18th-century panelling and fireplaces, one of which enjoys a triple aspect, and a study (20 sqm). Kitchen (33 sqm) and dining room (18 sqm) with a tuffeau stone fireplace and terracotta floor. Utility room used as a laundry (8 sqm) On the first floor: a suite (beautiful bedroom (37 sqm), shower room and dressing room), as well as a corridor and landing leading to 5 bedrooms (ranging from 44 sqm to 13 sqm), two bathrooms, a shower room, a laundry room, and an antechamber. Above, a landing lounge (42 sqm) leads to 3 bedrooms, a shower room, and a dormitory (67 sqm). Convertible attic (60 sqm). Partially basement The outbuildings include: - the charming vegetable garden shed; - an open garage for cars; - a building used as a workshop; - a rendered stone barn (68 sqm); - the caretaker’s house; - a farmhouse adjoining the barn, refurbished in 2018, comprising a living room with kitchen, 2 bedrooms and a bathroom, as well as a garage, a woodshed and a toilet; - a hard-court tennis court dating from the 2000s completes the property. The 130-acre (53.105-hectare) site is beautifully laid out around the château, forming a protective and well-managed setting of high-quality woodland, with 118 acres (48 hectares) covered by a Simple Management Plan. The grounds are delightfully laid out in the French style, punctuated by harmoniously shaped and well-maintained topiary. Everywhere, the views are carefully considered, and the woodland is criss-crossed by beautiful paths perfect for strolling. The vegetable garden is beautifully planted and thoroughly pleasant, with stone benches and paths inviting visitors to contemplate the cedars, lime trees, oaks and magnolias that adorn the park. A pond with a registered area of 52 ares 19 centiares and a second one of approximately 3,33 acres (1,35 hectare) complete the property. Cabinet Le Nail: +33 (0)2.43.98.20.20 CPI 5301 2018 000 028 835 - CCI de la Mayenne We invite you to visit our website Cabinet Le Nail to browse our latest listings or learn more about this property.
…By Cabinet Le Nail


Ref.4668 : Chateau and caretaker's cottage set in 13 acres for sale in Mayenne Situated near the town of Mayenne, close to the river and in the eponymous department, stands this neo-medieval château. Mayenne town centre is 2 km away by car, and easily accessible on foot or by bike. Laval, 30 km away, has a TGV train station that takes you to Paris in 1 hour 15 minutes. The capital is 280 km away by car. The historic town of Mayenne, which has been awarded the ‘Pays d'art et d'histoire’ label, has a population of 12,000 and boasts an 11th-century castle, as well as a full range of shops and services (hospital, doctors, chemists, supermarkets, secondary schools, etc.). Laval (Train and motorway) is a 35-minute drive away. The countryside around the town is beautiful and undulating, as evidenced by the nearby Alps Mancelles and the department's highest peak: Mont des Avaloirs. There are many fine tourist attractions and historic sites within easy reach in Nord Mayenne, including the Notre Dame de Pontmain basilica, the village of Lassay-les-Châteaux, which has been awarded the ‘Petite cité de caractère’ label, and the Gallo-Roman town of Jublains. Built at the very beginning of the 20th century, this château stands on the site of an earlier château that burnt down. The original property had its own spinning mill. The retired battalion commander who owned the old building had it rebuilt in 1899 until 1902, when it was sold to an industrialist who reused the spinning mill buildings as a foundry. The building was designed by the Laval architect Louis Marchal, using sandstone rubble and a slate roof. The windows are made of beige granite ashlar. Several volumes stand out from the building, giving the château a neo-medieval appearance: ‘The complex arrangement of volumes and roofs reflects the interior layout’. (Demeures en bord de Mayenne, 303 editions). The east/west-facing castle spans a floor surface area of approx. 480 sqm (120 sqm per storey) and comprises : Garden level (semi-buried): entrance, landing with stairway, lounge/library (44 sqm), kitchen (34 sqm), boiler room (14 sqm), cellar (21 sqm), stairway in a turret. Ground floor (raised): entrance, landing with stairway, large lounge (44 sqm), dining room (29 sqm), small lounge (21 sqm), study (14 sqm), back stairway in the turret. First floor : a corridor leads to 4 bedrooms (36, 19, 18, 14 sqm), one of which has a wash-hand basin, 1 shower room with wc, 1 bathroom, kitchen (6.6 sqm), wc and wash-hand basin, back stairway in the turret. Above: living room/bedroom, kitchen, 2 bedrooms, bathroom, toilet and washbasin, back staircase in the turret. Belvedere accessed via the service stairway turret. It gives access to a large attic on the building's right-of-way. The outbuildings comprise : A/ A caretaker's cottage of approx. 70 sqm in need of restoration; with independent water and electricity meters; attached garage and outbuilding; B/ 2 wells; C/ A riverside boathouse. The grounds comprise a beautiful driveway leading up to the chateau surrounded by parklands and meadows. Below, the river Mayenne flows past and is easily accessible. There is also a small beach. The park around the château is planted with large, beautiful ornamental trees. The total surface area is 13 acres. Cabinet Le Nail: +33.(0)2.43.98.20.20 CPI 5301 2018 000 028 835 - CCI de la Mayenne We invite you to visit our website Cabinet Le Nail to browse our latest listings or learn more about this property.
…By Cabinet Le Nail


The Lord & Sons agency, experts in exceptional properties, is proud to offer you this rare property on the market. Just a few minutes' walk from the center of an emblematic village of Provence, discover a true real estate gem nestled in a green setting of more than 7,134 m2 . This characterful castle now houses a charming establishment dedicated to well-being, with a spa, massages, sauna and jacuzzi, high-end services, offering a perfect harmony between the authentic elegance of the old, modern comfort and an atmosphere of absolute serenity. An idyllic and rare setting: More than 7,134 m2 of landscaped park , century-old trees , not overlooked Dominant position , ensuring privacy and unobstructed view Private parking in the fenced and secure park , for customers or personal use Natural pool fed by a spring & a heated swimming pool Connection to city water and sewerage High-end services: The castle includes 5 sumptuous suites , all decorated with refinement and equipped with marble fireplaces. A warm and luxurious atmosphere, combining old-world charm with modern comfort An independent apartment with private access remains to be renovated, offering strong development potential (gîte, staff accommodation, etc.) Rare investment opportunity: A booming tourist activity, with a loyal clientele and constantly increasing turnover No upgrades or work required: immediate operation possible Strong development potential (events, privatizations, wellness retreats, etc.) An ideal property for a high-end hotel project, prestigious family home or luxury second home. Les informations sur les risques auxquels ce bien est exposé sont disponibles sur le site Géorisques : www.georisques.gouv.fr
…By Lord & Sons


A little corner of paradise in southern Charente! A secret place of absolute tranquility and privacy ! This magnificent château stands in a commanding position with breathtaking views over the surrounding countryside. Offering approximately 616 m² of living space, this fully renovated château comprises: • Basement: games room, boiler room, utility room, storage rooms, wine cellar, hammam • Ground floor: entrance hall, living room, dining room, home cinema, family kitchen (with access to the pool area), professional kitchen, cloakroom, WC • First floor: 3 bedrooms with en-suite bathrooms, a suite comprising a bedroom, study and bathroom, storage room • Second floor: 2 bedrooms with en-suite bathrooms, an additional bedroom, a suite comprising a bedroom, a bathroom and a lounge, storage room A pavilion adjoining the château houses a guest house (approx. 150 m²) comprising living room, kitchen, 4 bedrooms and 3 bathrooms. The guest house connects to the château at ground floor level. The entire property is in perfect condition. All bedrooms of the chateau and the guesthouse have air-co. The chateau has a very efficient wood/oil heating system. The property also includes large outbuildings (790 m²), comprising garages, a workshop, etc. The equestrian facilities are of professional standard. They mainly comprise: • Stables comprising 16 boxes (20 m² each) each with a paddock (32 m²). In addition, there are 130 m² of space for horse showers, grooming stands, cloakroom/saddle room, WC, technical room, storage space. • Riding arena (25 x 50 m) • Horse walker (8 horses) • A lunging circle Furthermore, there are a single-storey apartment (approx. 80 m²) offering all moderm comfort (air conditioning, central heating and Wi-Fi) and a mobil home (40 m²) The estate covers approximately 36.82 hectares, plus a further 7 hectares leased from a farmer. It would be possible to purchase more land around the château. Fabulous property in a most beautiful spot !
…By Maxwell-baynes Residential And Vineyards - Christie's International Real Estate


CONFIDENTIAL SALE - In a quiet hamlet, sheltered from view, 20 minutes south of NANTES and 40 minutes from the beaches of PORNIC and ST JEAN DE MONTS. On 3.9 hectares, an ancestral lush and preserved green setting consisting of a park with ancient trees leading to a small wood with walkways, a romantic pond, a beautiful meadow, and direct access to a river (fish-rich and navigable by boat, canoe, ...). The estate houses a remarkable family château from the 19th century of approximately 360m2 of living space, skillfully blending elegance, art of living, authenticity, and modern comfort (oak parquet flooring and cement tiles, high ceilings with rosettes and moldings, period fireplaces, mass stove, woodwork, ..., vs ultra-equipped high-end modern kitchen, master suite with dressing room, main bedrooms with shower rooms and WC, a 'wellness' room, high-speed fiber internet, property gate control with video intercom, electronic protection with remote surveillance*, ...). The property also has several very pleasant shaded/sunny terraces, a saltwater swimming pool heated by a recent heat pump, a small but comfortable secondary accommodation in perfect condition (guest or caretaker house / possible gîte / approx. 45m2 of living space), stone outbuildings, and wells. This property offers an undeniably rare and charming living environment; the atmosphere is peaceful, the light beautiful, the privacy preserved... A privileged site for family life, primary or secondary residence. Amenities, schools, healthcare, ... within 2km; Cities with colleges, high schools, supermarkets, ... at 7km; NANTES (airport, TGV, universities, hospitals, ...) at 20 minutes; Beaches (PORNIC, ST JEAN DE MONTS, ...) at 40 minutes. Additional information/photos, file, and visit, depending on the buyer's project and upon referenced request. This exclusive offer is presented to you by DEMEURES & CARACTÈRE, a brand of the Cabinet RETZ IMMOBILIER; Agency specializing in Character, Atypical, Rural, Equestrian, Exceptional, Luxury, and Prestige real estate in the cities, villages, countryside, and on the coast of Loire-Atlantique, Morbihan, Vendée, and neighboring departments. @MNNRICD. Ref. exclusive mandate: 110954. Contact: Chris DUBOIS. - Announcement written and published by a Mandate Agent -This description has been automatically translated from French.
…By Demeures & Caractère


At the gateway to the Morvan Regional Park, late 17th-century château of approximately 600 sqm built over cellars plus three floors and 440 sqm of outbuildings, including beautiful period stables. Ten bedrooms, three bathrooms. In good condition overall, including most of the roofs. Park, meadow, and woods covering over 7 hectares. Land suitable for equestrian activities. Pond and river bordering the property. No nuisances. Close to shops, transport, and services. Le Creusot TGV station 30 minutes away. 1 hour 45 minutes to Paris (by TGV), 45 minutes to Beaune, 2 hours 30 minutes to Geneva. Complete file including numerous photos available on request. Virtual tour and video available. Sale price: €920,000 Seller's fees Energy rating: NA Climate rating: NA Information on the risks to which this property is exposed is available on the Géorisques website: www.georisques.gouv.fr
…By Agence Mercure Bourgogne-franche-comté


Close to Compiègne and the access routes to Paris and Roissy CDG, this castle offers approximately 862m² and 18 rooms. It is located in the heart of its peaceful, wooded, and enclosed park of 14,700m². This residence has benefited from high-quality renovations that highlight ancient elements such as parquet floors and woodwork, original tiling, and fireplaces, as well as its beautiful staircase. It is energy-efficient due to the quality of its insulation and pellet heating. Ground floor: spacious entrance leading to the staircase, parquet-floored living room with woodwork and fireplace, office with bow window, parquet-floored and panelled dining room with its two serving areas, fitted kitchen.First floor: landing leading to five large parquet-floored bedrooms, three shower rooms, and one full bathroom.Second floor: landing leading to five beautiful bedrooms, two shower rooms, and a game room.Attic: landing leading to three bedrooms, projection space, attic.Entire basement: former kitchen and back kitchen, shower room, laundry room, technical room, wine cellar.Carport in the park.Central pellet heating and log boiler.Energy class: DClimate class: AEstimated amount of annual energy expenses for standard usage: between 6,370 euros and 8,670 euros per year. Average energy prices indexed to the years 2021, 2022, and 2023.Information on risks to which this property is exposed is available on the Géorisques website: www.georisques.gouv.frThis description has been automatically translated from French.
…By Agence Mercure Picardie

Located between Nantes and Angers, this exceptional listed château presents approximately 900 sq.m of living area on a 7-hectare estate equipped with a swimming pool. Used as a venue for private and commercial events, this exceptional property presents an idyllic blend of heritage, a prime location and established business operation. Confidential sale: further information and details are available upon request.
…By Emile Garcin - Proprietes & Chateaux


In a secluded and exclusive setting, this charming château offers approximately 580 m² of living space on a private plot of around 2,700 m². Overlooking its surroundings and enjoying complete privacy, with no overlooking neighbors, this characterful residence captivates with its generous proportions, period architectural features, and authentic atmosphere. Ground Floor Kitchen with dining area and fireplace Laundry room with boiler room and toilet Workshop Garage Wine cellar First Floor Entrance hall Large formal dining room with fireplace Two living rooms with fireplaces One bedroom with washroom One bedroom with sink Small office in the South Tower Bathroom in the North Tower Separate toilet Second Floor Large hallway Five bedrooms, including: one with washroom, one with washroom and toilet Bathroom with toilet North Tower: sacristy and chapel South Tower: library with mezzanine Attic Convertible attic space Exterior A 12 x 6 meter swimming pool, 1.45 meters deep, with chlorine treatment, harmoniously completes this exceptional property. This rare property offers a unique living environment, ideal for lovers of heritage, nature, and tranquility, just 25 minutes from Annecy. Information on the risks to which this property is exposed is available on the website: Géorisques
…By Barnes Annecy


An 18th-century château, dating from around 1750, set in grounds covering over 7.6 hectares. There are places that keep their secrets better than others. On that day, it was the tranquillity of the place that struck me above all else. The château came into view at the bend in a driveway, imposing and serene, as if it had always stood there. I knew that this visit would be unlike any other: some places are not simply visited, they are experienced. The main house offers 600 m² of living space (829 m² in total) across four levels: entrance hall, kitchen, dining room, 46 m² reception lounge, 33 m² library and billiard room, a bedroom with en-suite shower room, and a 43 m² orangery opening onto the grounds and the swimming pool. The upper floors feature several suites with bathrooms or shower rooms, some with dressing rooms or private lounges, and studio-style spaces suitable for kitchenettes, ideal for extended families or rental use. The basement houses two vaulted cellars totalling 70 m². The 1.9-hectare landscaped park, planted with remarkable trees, directly surrounds the château and ensures its privacy, featuring a swimming pool, a well and a spring. Just a short walk away, on the other side of the path, over 5.7 hectares of woodland and meadows extend the estate and frame the horizon. Four terraces (353 m²) offer unobstructed views of the countryside, and a solar tracker completes the picture. A rare property, for a buyer who appreciates the spirit of the place and the value of heritage I would be delighted to show you around this estate and tell you all about every corner of it. Annie Pezat, Maxwell-Baynes | Christie's International Real Estate +33 (0)6 38 13 44 47 (WhatsApp)
…By Maxwell-baynes Residential And Vineyards - Christie's International Real Estate


In the heart of the Corbières massif, on the route of the châteaux Cathares castles, this exceptional property of nearly 307 hectares combines character, authenticity, and vast possibilities. It comprises a 19th-century château in a dominant position, a monumental bastide, and two sheepfolds, offering a total of 28 bedrooms. It also includes a Roman chapel, numerous outbuildings, particularly suitable for winemaking, natural springs feeding a stunning basin and a pond, as well as two swimming pools. The estate is harmoniously designed so that each space retains its independence and privacy, without disturbing the functionality of the others. Set within a landscaped park of local species on different terrace levels, surrounded by a plain of vineyards, olive groves, garrigue, a pond, and nearly 30 hectares of former vineyards, it offers endless possibilities for future projects ; from replanting vines or olive trees to developing an oenotourism venture. Ideally located, the property is just 25 minutes from Mediterranean beaches and 30 minutes from Narbonne, offering the perfect balance between the charm of preserved countryside and proximity to all amenities. Energy class: E (199 kWhEP/m².year) — Climate class: E (62 kg CO₂/m².year) Price with agency fees: € 3,700,000 Price excluding agency fees: € 3,490,566 Agency fees of 6% payable by the buyer. “Information on risks to which this property is exposed is available on the Géorisques website: www.georisques.gouv.fr"
…By Barnes Proprietes & Chateaux


Detailed 50-page file on request. This magnificent chateau built in the late 19th century for the Marquis de Dreux-Brézé is set in peaceful leafy grounds bordering a vast privately-owned forest. Featuring an asymmetrical façade, two square towers, a round tower, a bow-window, a wide terrace and a balcony, it offers about 750 sqm of living space on floor floors including superb living and reception rooms, an equipped kitchen, four bathrooms and up to 14 bedrooms. Beautiful period features include working marble fireplaces, original parquet flooring, mouldings and cement floor tiles. The ensemble is in excellent condition, from the slate roof-tiles to the cellars. Fiber optics, alarm. France’s Sologne region’s art-de-vivre is omnipresent in the extensive and entirely enclosed and floodlit grounds which boast centennial trees, flowerbeds, an orchard and shady paths. A heated salt-filter swimming pool with an elegant canopy completes the picture. The property also includes a perfectly maintained 4-bed caretaker’s house with a capacity for 10. 208 hectares of well-stocked adjacent land (not part of the sale) are available for rental for a reasonable annual tariff. The forthcoming sale of this land could allow future owners to unite the château and forest to create an ensemble whose overall value would far exceed the combined acquisition cost. 200 km from Paris, 30 minutes from Sancerre and a short distance from the Loire Valley chateaux.
…By Daniel Féau


This splendid small chateau from the 19th century and its converted outbuildings are set in the heart of a fully landscaped park of 1.6 hectares, featuring a pond, an overflowing outdoor heated swimming pool, and a French garden. It has undergone a complete and recent renovation. It boasts very beautiful reception rooms: a living room adorned with lovely woodwork, a wood-burning fireplace, and a spacious dining room under a glass roof with direct access to the terrace overlooking the pool and garden. The separate kitchen is fully equipped to a high standard and has been custom-made by a reputed company, ideal for hosting many guests. On the upper floors, there is an elegantly arranged study, a master suite with a dressing room and en-suite bathroom, and 3 other bedrooms with different styles, a bathroom, and a shower room. Many decorative elements showcase the origins of this beautiful residence (parquets, moldings, stained glass...), giving it a very special charm. This magnificent private mansion also has outbuildings of about 60 m² housing 2 bedrooms and a bathroom, which have also been fully renovated. The barn, located at the bottom of the property, can accommodate 6 cars. Part of this barn has been converted into a gym. The location of this ultra high-end exceptional property is ideal: quiet, in the countryside, very close to the Mérignies Golf Course, with quick access to the A1 motorway and Lille-Lesquin airport. A true paradise for lovers of luxury in the countryside.This description has been automatically translated from French.
…By Le Touquet Sotheby's International Realty


An 18th-century chateau with annexes and 15 hectares of grounds, nestled in central France, near the city of Bourges and the Menetou-Salon vineyards. The grounds cover 15 hectares, including 10 hectares of wooded parkland, which is criss-crossed with bridlepaths. The chateau stands out for its classical architecture, which is typical of grand French homes from the second half of the 18th century. It has a symmetrical plan, with a central section flanked with two pavilions that give structure to the south-facing facade. The edifice has a raised ground floor, a noble first floor and a second floor in the roof space, beneath a remarkable mansard slate roof. The roof is punctuated with triangular-pediment dormers, bull’s-eye windows and imposing chimney stacks that add to the elegant appearance and general form of the edifice. The facade is plain and refined. Tall casement windows bring an abundance of natural light into the rooms. The window surrounds of dressed stone, the stringcourses and the quoins all underline the quality of the edifice’s design, which is even and noble. A vast central flight of front steps showcases and leads up to the main entrance door, emphasising the symmetry of the edifice. Slender turrets adjoin the edges and add a picturesque dimension to the edifice, underlining its majestic character. They bear witness to embellishments that were probably added in the 19th century with respect for the original building. The chateau looks out at a classically inspired garden with geometric flowerbeds, well-structured paths and carefully designed vistas. The close relation between the edifice’s architecture and its landscaped grounds is part of a tradition of grand French country homes designed to combine comfort, representation and harmony with a natural backdrop. Today, the majestic property forms a characterful haven with timeless charm, illustrating an art of living and the residential built heritage of 18th-century and 19th-century France.
…By Patrice Besse


In the Brenne Regional Natural Park, on nearly 2 ha, a 19th-century property with a self-contained lodging, outbuildings, and pool. From a quiet country road, the entrance drive leads on one side to a grassed parking area and on the other to a stone path giving onto the main courtyard. Two circular towers frame the property entrance. A gate opens onto a first terrace level with a pond at its centre. Two steps lead up to a terrace facing the main house, edged by a stone balustrade on pedestals. The paving is laid in opus incertum. Further steps rise to a second terrace level. Three building groups are organised around the courtyard. To the north, a first range comprises a dwelling extended by an adjoining barn and a garage. To the east, the main house, dated 1890, rises over two levels under a flat-tile roof; a hipped-roof tower punctuates its elevation. The building connects to a barn to the south, dated 1863, by way of a room fitted as a professional kitchen. Beyond the main house, to the east of the site, a timber-framed covered yard with a hipped roof opens onto the secured pool and its pool house. The estate extends over approximately 2 ha.
…By Patrice Besse


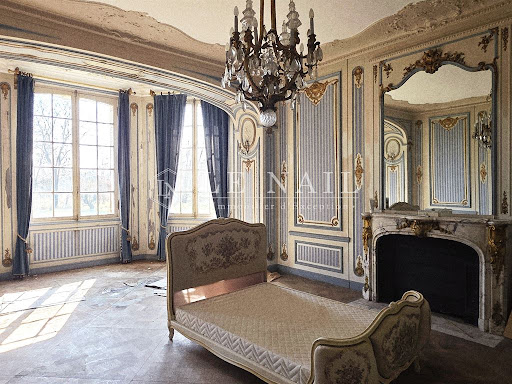
Ref.4875 : 19th-c. château, holiday cottages and outbuildings, set in 9,8 acres (4 hectares), Normandy region In the heart of the Eure department, in Normandy, nestled between the towns of Bernay, Brionne and Beaumont-le-Roger, stands an imposing château, overlooking and commanding the Risle valley, the final tributary of the Seine. Set in a rural setting, just outside a small village of some 800 inhabitants, this illustrious 19th-century building shares the grounds with elegant outbuildings in a distinctively Norman style, which enhance and shape the surroundings. With easy, quick and direct access to the civilised world, this property nevertheless offers a genuine sense of escape, of belonging to that long-sought-after world of well-being… we are in Normandy, just 1½ hours from the capital… Daily shopping needs are catered for in Beaumont-le-Roger (5km), perfectly complemented by the town of Bernay, just three leagues away. Thanks to its geographical location and its rich property potential, this residence lends itself to all kinds of private or professional projects, the sort of which anyone might dream of… as time goes by… The château has known its moments of glory… now it is time to write a new chapter in its history…. The property features a complex architectural design, particularly on its northern side, comprising a main body flanked by two projections, a bulbous tower with a lantern, and a watchtower. The other façade is more understated, featuring two projecting sections topped by terraces with balustrades. Built on a basement, with four storeys and an attic, topped by a slate roof featuring dormers and brick chimneys, the building is enlivened by a large number of arched windows with scalloped decorations, arranged in a lantern-like pattern to ensure plenty of light. The construction comprises ochre-coloured rendered rubble stone, cut stone and brick cladding. With a living area of over 700 sqm, the property is laid out as follows: Ground floor: central entrance to the north via a beautiful canopy covering a generous stone stepway with carved balusters. T-shaped gallery running the length of the house – decorative mosaic flooring – moulded ceilings with arabesques; Former kitchen and scullery – cement tiles; Living room (formerly an office) – panelling and decorative mouldings – marble fireplace – stained-glass window – beautiful projecting bay window; Dining room – panelling – trumeaux – fireplace; Large living room with parquet flooring (Versailles style) – marble fireplace – wall decorations – ceiling mouldings; Bedroom; Study, WC, and access to the cellar Wooden staircase with decorated balusters. Stained-glass windows. First floor: hallway leading to 5 bedrooms, a bathroom and two shower rooms; toilet, a study, and a walk-in wardrobe. Second floor: hallway leading to 6 bedrooms, two bathrooms, and a toilet. Third floor: hallway leading to 4 bedrooms. Fourth floor: attic Basement: large full basement, accessible via two staircases at the gable end. It comprises numerous storage rooms, as well as the boiler room (and fuel tank). OUTBUILDINGS : There are around ten outbuildings scattered at a reasonable distance from the château. Three of these have been converted into holiday cottages or guest houses, varying in style and size. The last one is a recent build (2014), recently completed, featuring a modern design and layout. THE HOLIDAY COTTAGES : COTTAGE 1: Solid walls and partitions with sprayed render, under slate roofing; Franco-Belge gas boiler (2001) + electric water heater; 64 sqm of living space over two floors. COTTAGE 2: Walls and partitions constructed of dressed stone and rubble stone, with sprayed render, topped with slate roofing; De DIETRICH gas boiler (2002) + electric water heater; Living area: 239 sqm spread over 4 floors. COTTAGE 3: Walls of dressed stone and rubble stone with sprayed render, topped with slate roofing. Half-timbering. VAILLANT TURBOTECH-PRO gas boiler (2021) + wood-burning stove. Hot water supplied by the boiler; Living area 68 sqm over 2 floors. THE STABLE : Former stone barn with a rendered exterior, covered with interlocking tiles. Built over two storeys, including an attic with four dormer windows. THE HORSES STABLES: Former stables built of rough-hewn stone with brick cladding and a slate roof, comprising 5 wooden-panelled stalls; Brick flooring. Water troughs. Small storage area. Stall dimensions: 3.60 x 3.70 m. High ceilings with exposed joists. Windows. THE CARRIAGE HOUSE : Outbuildings to the stables, built of rubble stone and brick with a slate roof, on two levels: Ground floor: Carriage house / Saddlery / Garage / Workshop; First floor: former grooms’ quarters, accessed via an external staircase, comprising four rooms – in need of restoration. Elegant small canopy outside. OTHER OUTBUILDINGS : 2 small outbuildings in poor condition, likely to have been kennels and/or a henhouse. GARDENER’S COTTAGE : small stone cottage with a slate roof, situated in the large vegetable garden. In need of restoration. LAND : The property is set in natural surroundings shaped by the meandering course of the Risle, which winds its way through the park, bringing light to the far reaches. A charming footbridge spans the river, marking the boundary of the property, yet inviting you to go and say hello to the neighbours… A bear with its arms full awaits you there, reminding you that the Risle is considered the most beautiful river in Normandy, where spotting salmonids is no mere legend…. The estate is flat, laid out in the English style, dotted with meadows interspersed with trees and wild bushes. An imposing stone balustrade invites you down to the river, lending a touch of prestige to the property, dotted here and there with pedestals supporting elegant MEDICIS vases. The property has several entrances, one of which, on the roadside, offers a glimpse of a festooned gate, supported by tall stone pillars of the finest presence. The eye is drawn into the distance towards the wooded banks of the Risle, the verdant pastures that accompany it towards civilisation; nothing can disturb the magic of the place, a magic that the centuries have preserved. The torch is waiting to be taken up…… Cabinet LE NAIL - Lower-Normandy - Mr Eric DOSSEUR : +33 (0)2.43.98.20.20 Eric DOSSEUR, Individual company, registered in the Special Register of Commercial Agents, under the number 409 867 512 . We invite you to visit our website Cabinet Le Nail to browse our latest listings or learn more about this property.
…By Cabinet Le Nail


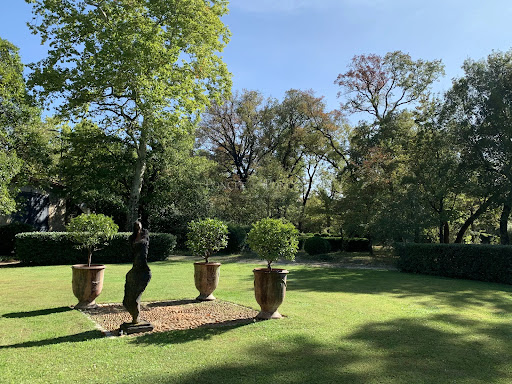
Ideally located in the heart of a charming village, between Uzès and Nîmes, this château enjoys a prime setting, within immediate proximity to the region’s main cultural and tourist attractions. Easily accessible while offering true peace and privacy, it is set in an authentic environment typical of the South of France. Built in the 13th century, this historic château reveals its full majesty through its ramparts, former moats, and watchtowers—remnants of its defensive past. Expanded in the 17th century to host prominent figures such as King Louis XIII and Cardinal Richelieu during the preparation of the Peace of Alès, it has gracefully stood the test of time. Listed as a historic monument, it underwent further enhancements in the 20th century, ensuring its preservation. Offering approximately 1,000 sqm of living space and benefiting from a full southern exposure, the property extends across a 7,800 sqm park with diverse atmospheres: plane tree-lined avenues on the château side, preserved natural garrigue with holm oaks, and a beautifully maintained landscaped garden featuring a swimming pool and a maze. The main residence, arranged over three levels around a magnificent light-filled staircase enhanced by elegant mullioned windows, offers exceptional volumes. A rounded tower on the southeast side completes the architectural harmony. The ground floor features spacious living areas opening onto the garden: a vaulted kitchen with outdoor access, character-filled bedrooms (including one in the tower), a flexible artist’s studio space, an independent apartment with bathroom, and a wine cellar. On the first floor, an elegant gallery leads to the reception rooms: a vaulted dining room (3.30 m ceiling height), a large bright kitchen, a reception lounge of over 50 sqm with coffered ceiling and carved fireplace, a library with marble fireplace, as well as four bedrooms, a games room/cinema, and a refined master suite with a glass-enclosed bathroom overlooking the room. The top floor offers significant development potential, with the possibility to create at least five additional bedrooms. To the east of the château, an independent outbuilding of approximately 80 sqm, currently used as a creative studio, includes a bedroom with shower room above a garage. The entire property has undergone a complete technical renovation, including electricity, plumbing, and heating systems. Advisor’s opinion : This property represents a rare opportunity to acquire a true piece of history, perfectly maintained and set within an exceptional natural environment. The balance between architectural authenticity, generous volumes, and development potential makes it a remarkable asset—ideal as a prestigious private residence or for a high-end hospitality project. A truly unique estate, designed for discerning clients seeking character, heritage, and distinction. français anglais Villa contemporaine de plain pied avec avec vue panoramique sur les vignes et les collines environnantes Située sur 1 hectare dont 7 000 m² de vignes en Côte-du-Rhône (AOC), cette villa moderne bénéficie d’un environnement calme et privilégié. Elle offre une magnifique vue dégagée sur les plaines, les vignes et les collines environnantes, avec une exposition Sud/Ouest et des terrasses qui optimisent la luminosité naturelle. Idéalement positionnée, la villa se trouve à 1h20 de l’aéroport, à 35 minutes de la gare TGV, à proximité des commerces et des services, et à seulement 20 minutes de l’autoroute, facilitant tous vos déplacements. Édifiée en 2014 et entièrement de plain-pied, cette villa de 470 m² au total (252 m² habitables) se distingue par une hauteur sous plafond de 3 m, des matériaux de qualité et un confort moderne. La villa 7/8 pièce dispose 4 chambres, dont une somptueuse suite de 47 m² et un appartement studio indépendant. Une magnifique cuisine moderne spacieuse de 41 m² entièrement équipée et son arrière-cuisine, ouverte sur un salon/séjour de plus de 68 m² au sol en pierre de Tavel, illuminé par 10 mètres de baies vitrées donnant directement sur une terrasse de 48 m². Vous profiterez de plusieurs terrasses totalisant 140 m², d’une piscine chauffée au chlore avec pergola, d’un jacuzzi 3 places, d’un terrain de pétanque, ainsi que de nombreux stationnements et abris pour véhicules. Un grand garage de 136 m² très bien isolé, un cabanon/atelier de jardin en pierre datant de 1905 et un puit en pierre complètent l’ensemble. Le confort et la sécurité sont assurés grâce à un portail électrique avec visiophone, une vidéosurveillance, des volets roulants électriques en grande partie centralisés, du double vitrage aluminium, un forage pour l’eau et un vide sanitaire total. Options et mobilier : La villa est vendue meublée, avec possibilité d’acquérir le matériel viticole pour 100 000 € en sus du prix. Cette villa moderne allie élégance contemporaine et charme du terroir viticole. Son plan de plain-pied, ses espaces lumineux et ouverts sur l’extérieur, la suite parentale avec jacuzzi et la vue exceptionnelle sur les plaines, les vignes et les collines en font un lieu de vie unique. L’intégration de dépendances historiques, de nombreux équipements pratiques, d’un vide sanitaire total, ainsi que la possibilité d’acquérir le matériel viticole, fait de cette propriété un bien rare et complet, idéal pour une vie familiale ou un projet viticole de qualité. Contact : Thierry LALLEMAND +33 6 62 51 94 07 Information on the natural, mining, technological and other risks to which this property may be exposed is available on the Géorisques website: www.georisques.gouv.fr.
…By Poncet & Poncet


High above Salzburg’s UNESCO-protected Old Town, hidden within nearly two acres of private parkland on the legendary Kapuzinerberg, Paschinger Schlössl stands as one of Europe’s rarest legacy estates. Once home to celebrated author Stefan Zweig, who penned part of his literary masterpieces here, this historic villa offers an extraordinary blend of cultural significance, timeless architecture, and absolute privacy. Surrounded by mature trees and overlooking the baroque skyline and the Salzach River, the meticulously restored residence spans approximately 6,630 sq ft of refined living space, where grand reception rooms, elegant salons, and luminous interiors reflect understated European sophistication. Modern systems have been seamlessly integrated while preserving the soul of the estate. A remarkable approved private tunnel and underground garage project further elevates the property into a category of its own — an unparalleled feature within historic Salzburg. More than a home, Paschinger Schlössl is a once-in-a-generation acquisition for the discerning collector of iconic world properties. Unique opportunity. Exclusively Listed Sale Price: €12,700,000 (agency fees paid by the seller) https://sites.google.com/a/coldwellbanker.fr/honoraires-coldwellbanker-demeure-prestige/
…By Coldwell Banker Paris


Perched above a wide valley near Penne d'Agenais, this impressive stone chateau enjoys far-reaching views and a peaceful setting. Accessed via a private road, the property has been carefully maintained by its current owners for the past 13 years. Recent improvements include a new roof, a fully fitted kitchen with granite worktops, extensive double glazing, fuel-fired central heating and a heat pump, resulting in a DPE rating of D Parts of the chateau date back to the 13th century, reflecting a rich architectural history shaped by successive additions from the medieval period through to the Napoleonic era. Inside, original features such as high ceilings and exposed stone walls create a sense of character and authenticity, while retaining a warm and comfortable atmosphere. The ground floor comprises a spacious kitchen, dining room, large sitting room, library and office, together with a laundry room and two bathrooms. A beautiful stone staircase leads to the first floor, where six bedrooms and two bathrooms are arranged. The attic space is already accessible from the main staircase. While the majority has been converted into principal accommodation, several rooms remain available for further development, subject to the necessary permissions. The estate also includes a number of outbuildings, notably a former chapel, an orangery with new double-glazed windows, a two-bedroom guardian cottage, and a wood-panelled seminar room. Additional features include a bread oven, prune oven, stables and garages. Outside, a large front terrace takes full advantage of the views, while an expansive west lawn provides direct access to the former barns and boiler room. Beneath the kitchen lies a vaulted cellar. The property extends to approximately 34 hectares of pasture and woodland surrounding the château. A 800-metre driveway leads to the house and has recently been resurfaced. A walled garden, currently used as a vegetable garden, could equally lend itself to the creation of a swimming pool, subject to any required permissions. Contact us for the full dossier including photos and videos Price EUR1.290 000 euros including 4% agency fees paid by buyer , EUR1.240 000 euros net vendeur Brought to you by Jennifer Small Mandataire Expert Imo / Poppins Real Estate EXPERTIMO est le leader français des réseaux dédiés aux mandataires expérimentés
…By Expertimo


Located in a small town in the Orge Valley, 22 km south of Paris, this 20,000 acres estate, protected from all nuisances, comprises a 17th-19th century manor house (522 m² living space), former outbuildings converted into living quarters (625 m² living space), a former steward's house (136 m² living space), various outbuildings and 4 LOTS OF BUILDING LAND, all set in magnificent parkland with century-old trees, pond and spring-fed water features. The estate offers rare development potential, with 4,700 acres of land available for building outside existing constructions. The estate is divided into several lots and can be subdivided. Price excl. agency fees €6,200,000 - agency fees 5% inc. VAT €310,000 Geohazard information available at www.georisques.gouv.fr
…By Agence Mercure Paris


Behind its discreet façade, this château reveals a world of elegance, heritage and quiet grandeur. Rebuilt inthe nineteenth century upon an older noble estate, it reflects the refined simplicity of the Italian-inspiredneo-classical residences once found throughout the Gers countryside. Sweeping staircases, impressiveceiling heights, period fireplaces, original architectural details and beautifully proportioned reception roomsfilled with natural light all contribute to its timeless atmosphere. Arranged over four levels, the châteauoffers generous yet comfortable living spaces, equally suited to family life and elegant entertaining. Anindependent guest house, former wine cellar and stables complete the ensemble, while the surroundinggrounds provide privacy, tranquillity and a deep connection to the landscape. What makes this châteauespecially appealing is its human scale -- grand enough to inspire, yet intimate enough to remain a truehome, carefully preserved and designed to be lived in rather than simply admired. Location: Department Gers (32), Toulouse International Airport at 1 hr 20 mins. Situatedbetween Fleurance and Lectoure in a private and quiet environment.Access: On the outskirts of a rural village. No neighbours, no vis-à-vis. Private from theroad.Interior:Ground flooro Entrance (54,9m2) original staircase, large windows, old tiled floor, door to back gardeno Salon (30,4m2) parquet floor, wood burner, three floor-ceiling windowso Bureau (21,6m2) garden access, double doors to salon, decorative fireplaceo Bureau/ground floor bedroom (12,1m2) parquet flooring, two fitted cupboardso Corridor (2,9m2)o Shower room/cloak room (5m2) shower and sink. Separate WCo Kitchen area (36,4m2) three joined but separate spaces old kitchen, dining/prep area with fireplace, and modern fitted kitchen, plus door to basemento Dining room (29m2) tiled floor, three original wooden cupboards, fireplace with wood burner, double doors to entrance hallFirst flooro Corridors north-south (15,5m2) and east-west (12,4m2)o Antechamber (8,4m2) with parquet floor, giving on to:o Master bedroom (29,8m2) with views of the park, curved walls, parquet floors with access to;o En-suite bathroom (6,75m2) bath, double sink, bidet, WC, &o Dressing room (3,6m2) plus cupboard space & corridor (1,4m2) also with built-in cupboardso Shower room with sink (2,45m2)o Bedroom (14m2) two windows, parquet flooro Bedroom (11,9m2) cupboard, parquet flooro Antechamber (8,3m2) small bedroomo Dressing room (5,5m2) lots of hanging/storage spaceo Bedroom (29,4m2) view of the park, parquet floor, decorative fireplace with wood surround, cupboardo Bedroom (21,8m2) with water point, parquet flooro Family bathroom (12,6m2) bath, double sink, bidet, WC, and wooden staircase to atticSecond flooro Attic (140m2 footprint) fully insulated, velux windows, wooden floor, beams at +/-1,20 height perfect playroomGarden levelo Entrance (10,8m2) including stairs to kitcheno Room (9,6m2) for rubbish bins, water heater etc.o Summer kitchen (27m2) old tomette tiles, equippedo Storeroom (21m2)o Games room (53m2) stone walls, tomette tiles, open to:o Cinema room (20,5m2) stone walls, tomette tileso Boiler room (13,8m2) Weissman oil heating system, fully refurbedo Wine cellar (14m2)o Massage room with shower and sink (9m2)o Laundry room (8,7m2)o Corridor (11,6m2)o Gym (14,1m2)o WC (3,1m2) Gite: 164m2o Living room/kitchen (87,5m2) open plan, tomette tiles, three large doors with views of the park, stone staircaseo Bedroom (29,5m2) cathedral ceiling, beams, shower and sinko Bathroom (5,3m2) bath with shower, sink., bidet, WCo Room (7,3m2) child's roomo Bedroom (13,75m2) beams, view from bedo Landing (21m2) space for bedExterioro Approximately 1,55h of well-maintained garden around the house, and 2,85h of woodland with 13 additional hectares of land available for sale, with a barn, old stables and two apartments.o Old winery (chai) on two levels ground floor completely clear and ready for renovation (even
…By Expertimo


Rouen Sotheby's International Realty offers you the Château de BEAUCAMPS-LE-JEUNE, built in 1537 at the request of Anne de Pisseleu, Duchess of Étampes and favorite of King Francis I. This château is a jewel of the Renaissance listed in the supplementary inventory of historical monuments. Set in a park of approximately 3 hectares planted with centuries-old trees, it provides a setting of rare elegance, where Renaissance elements interact with medieval reminiscences.Organized around a square courtyard, the first building (approximately 700 m²), carefully restored, opens to the south on a first entrance highlighted by a monumental brick fireplace. It leads to a first kitchen, a bedroom with shower room and toilet. On the north side, a second entrance leads to two interconnecting living rooms, a vestibule nestled in a tower, and guest toilets. The honor staircase leads to a vast reception room and a suite consisting of a winter lounge and a kitchen. On the upper floors, a private apartment unfolds (bedroom, bathroom with bathtub and toilet), an office, a large bedroom, a shower room with toilet, and attic spaces offering additional potential.The second wing (approximately 935 m²), built by the Lazarist brothers, includes a cellar, workshops, reception rooms, kitchen, and a guardian’s apartment on the ground floor. The first floor houses a large reception room as well as a set of six bedrooms, bathrooms, and an office. The attic constitutes vast storage spaces. Served by two staircases, this building calls for partial rehabilitation, allowing for multiple projects (charming hotel, receptions, exceptional residence).The outbuildings – orangery, stables, gatehouse, barns, and greenhouse – complete this exceptional ensemble that totals over 1,900 m² built. The landscaped park, perspectives, tranquility of the site, and historical aura give the estate a unique atmosphere, just 10 minutes from major roads and amenities. A must-see!
…By Rouen - Sotheby's International Realty

Receive by email any new listing that may match your search criteria
By validating this form, you accept the general conditions of use of Le Figaro Properties.
These agencies offer a selection of luxury properties vente . Feel free to contact them for personalized assistance.


