Get early access to listings that match your criteria
Never miss an opportunity again. Our personalized alerts notify you instantly.

 English$ USD · m²

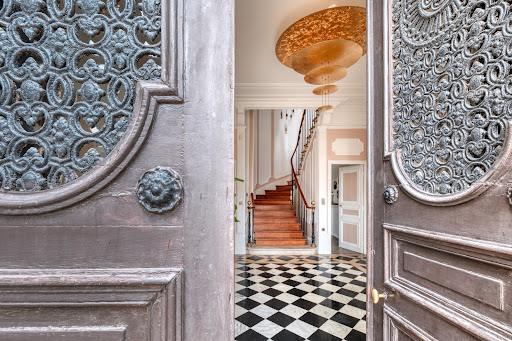


Sébastien Amieil, specialist in charming and prestigious properties at DE LA COUR AU JARDIN, invites you to discover: Just 1 hour from Paris, this fully renovated 19th-century château offers 583 m² of living space. Set on grounds of over two hectares, it is surrounded by a landscaped park with trees, a Napoleon III-inspired rock fountain, several terraces and a pétanque court. The property has two garages, outbuildings, vaulted cellars and a stone ruin located on one of its two private islands on the river. Discover a refined universe with marble floors, terracotta tiles, parquet flooring and moulded decorations. The 21 m² entrance hall leads to the ground floor rooms, the wine cellar and the staircase leading to the upper floors. The separate 33 m² kitchen is fully fitted and equipped, with a wood-burning stove for cooking. Adjacent to this, the 20 m² dining room welcomes you under a wooden coffered ceiling. The first 34 m² living room, with its exposed beams and fireplace with wood-burning stove, creates a warm atmosphere. The second living room, spacious and bright, covers approximately 77 m². The inlaid parquet flooring, fireplace, mouldings, cornices and rosettes give this room an undeniable charm. The first floor comprises a games room with a wood-burning stove, a laundry room, a master bedroom with en-suite bathroom and adjoining children's bedroom, a third bedroom with herringbone parquet flooring, fireplace and shower room, a fourth bedroom with study, bathroom and lounge, and a fifth bedroom with herringbone parquet flooring and shower room. On the second floor, you will find a relaxation area, a large study, a sixth bedroom with an open bathroom and terracotta floor tiles, a seventh bedroom with a bathroom, a room to convert, and an eighth bedroom with a shower room. Offering panoramic views of the surrounding countryside, this exceptional property is the ideal home for a large family looking for a main or secondary residence, or for a bed and breakfast project. Advantages: electric gate, fibre optic and RJ45 sockets in all rooms, park lighting, vegetable garden, orchard, chicken coop, high-performance pellet boiler, land suitable for a swimming pool, shops nearby, quick access to supermarkets, railway station and N12 motorway to Paris. Sébastien AMIEIL | +33 (0)6 75 05 74 57 | [email protected] | Consultant for Eure, Eure-et-Loir and Yvelines DE LA COUR AU JARDIN | France's leading network specialising in charming properties | RCS Paris 811 493 162 | Carte T: 7501 2017 000 015 964 In accordance with Article L.561.5 of the Monetary and Financial Code, you will be asked to present proof of identity when arranging your visit.
…By De La Cour Au Jardin - Immobilier


1 hour 30 minutes from Paris, between Jovinien and Puisaye, located on the edge of a town with all amenities, charming and authentic SEIGNEURIE built in the 17th century, its guest house and its outbuildings in the heart of a park enclosed by moats and tree hedges of 1.9 hectares. The property is accessed via a 50m private driveway. On either side, there is an orchard and lawn, and a first outbuilding of 100m2 used as a garage and storage shed with adjoining parking. A motorized wrought-iron gate disappears, allowing you to cross a fixed bridge. Beneath your feet, the water-filled moat, fed by a stream, whispers the history of this ancient stronghold. A large, square-plan reception courtyard, in the French style, measuring 1500 m2, is bordered by three buildings: The MANOR HOUSE, approximately 210 m2, is all on one level. With a ceiling height of 3.70 m, a large entrance hall provides access to the second part of the park. On the right, an elegant 52 m2 living room, a library with alcove, toilet and shower room nestled in one of the turrets. On the left, a 29 m2 dining room separated from the kitchen by timber framing. Adjoining this is a 46 m2 master bedroom with an en-suite bathroom in the second turret; a toilet and dressing room complete this wing. Antique terracotta tiles, herringbone parquet flooring, half-timbering and beams, preserved materials. Large attic of 210 m2 above. To the right of the main house, a 120 m2 guest house comprises two entrances, four bedrooms, two bathrooms with toilets, and a small living room with a fireplace. There are also two cellars and a room housing two heat pumps (installed in 2018) and an oil-fired boiler that supplies the first two houses. On the left wing, a symmetrical 3rd building of 140 m2, comprising 6 rooms and a workshop, is just waiting for your renovation projects (artist's house, gîte or offices). Rare authentic property, having retained most of its original materials, well maintained, permanently modernized. Around the three dwellings: a large lawn of 4000 m2 behind the main house, a moat filled with water, fed by a stream, protecting the property and long avenues of ancient trees surrounding everything. Pleasant town with all shops within walking distance of the property and heritage. A bit of history: This manor, mentioned as early as the end of the 15th century, originally had a defensive role. Protected by its moat and overlooking the river and its mills, it also controlled access to the town. From the 17th century onwards, it gradually lost its role as a fortified house and was transformed into a pleasure property at the beginning of the 18th century. Completely preserved during the Revolution, it passed from family to family and became the property of a deputy from Yonne in the 19th century. Still maintained and modernized by heritage enthusiasts, it is now available to you. Contact Laurent Sineau for information and visits. Diagnostics are currently being carried out. Information on the risks to which this property is exposed is available on the Géorisques website: www.georisques.gouv.fr
…By Leigniel Immobilier


Just 40 minutes from Toulouse, behind façades inspired by grand Italian residences, this exceptional estate reveals a timeless world where architectural elegance rivals the richness of its history. From the moment you arrive, the château's impressive presence is undeniable. Offering nearly 830 sqm of living space, it unfolds through a series of majestic reception rooms and light-filled salons. Every room reflects the refinement of a bygone era: a remarkable staircase adorned with its original 18th-century wrought-iron balustrade, exquisite decorative plasterwork, and elegant enfilades that perfectly embody the French art of entertaining. As the tour progresses, the property's remarkable heritage becomes increasingly apparent. Several parts of the estate are listed on the Supplementary Inventory of Historic Monuments, including a magnificent vaulted lower hall and an imposing monumental brick fireplace, both exceptional testimonies to the region's architectural legacy. Outside, the charm continues within approximately 1.4 hectares of landscaped grounds, a true green sanctuary in the heart of the village. An elegant 80 sqm summer house overlooks the swimming pool, creating the perfect setting for entertaining family and friends throughout the warmer months. The estate also offers outstanding potential. Additional acquisitions may include a caretaker's house of approximately 100 sqm, an extraordinary 19th-century theatre retaining its original décor, and a building plot, opening the door to a variety of residential, hospitality, cultural, or heritage projects. What makes this property truly unique, however, is its exceptional location. Despite its grandeur and privacy, shops, services, schools, and everyday amenities are all within walking distance. A distinguished residence steeped in history and character, where architectural heritage meets exceptional potential. A rare opportunity for discerning buyers seeking an authentic estate with soul and presence. Renovation work is required.
…By Midi-pyrénées Sotheby’s International Realty


Just 6 km from amenities, the château is located in a village in the heart of Lower Ardèche, already Mediterranean in its climate and landscapes. This peaceful region, on the edge of the Cévennes, offers a rare natural setting, with forests, plains, and vineyards, all bathed in Mediterranean light. The estate, in a single block, extends over 19.3 hectares, providing a preserved environment and great tranquility. This Renaissance château, whose origins date back to the 14th century, was transformed at the end of the 15th century into a true château of pleasure, with its south-facing façade, numerous mullioned windows with interior wooden shutters, and a corbelled tower to the west. Its central hexagonal tower houses a spiral staircase that lends rare elegance to the whole. The property is partially listed in the Supplementary Inventory of Historic Monuments (ISMH). With 550 m² of buildings, including 400 m² of living space, the château offers: - A large living room with exposed beam ceiling and adjoining library, as well as two additional reception rooms. - Two kitchens, including a vaulted summer kitchen on the ground floor, recently refurbished, as well as the main kitchen with adjoining dining room. - Seven bedrooms, including a master suite with Versailles-style parquet flooring and an antechamber. - Four magnificent fireplaces, stone floors, terracotta tiles, and period parquet. - A secondary access via a stone walkway connecting the second floor to a private parking area on the estate grounds. - Four vaulted cellars and partially convertible attics complete the property. The property also includes the possibility of a self-contained private apartment, featuring a spacious living room with open-plan kitchen and fireplace, a bedroom, a shower room, toilets, and a utility room. An ideal setup for welcoming guests in style or providing comfortable accommodation for staff. The exterior is equally remarkable: three vast successive Italian-style terraces with panoramic views, the first of which shelters a covered area with barbecue, an old bread oven, and a basin ready to be brought back to life. On the grounds, a magnificent period dovecote/pigeon tower recalls the estate’s history and authenticity. The panoramic view over the Cévennes plain, facing due south, is simply spectacular! Our opinion: This château is truly without equal in the region: a characterful residence of rare authenticity, carefully restored with exemplary modern comfort. Its Renaissance influence is clearly perceptible in the elegance of its architecture, while offering high-quality features in an exceptional natural environment. A property for true heritage lovers, seeking a primary or secondary residence that is almost turnkey, with strong patrimonial value and a preserved, peaceful, and inspiring setting. Contact : Thierry LALLEMAND +33 6 62 51 94 07 Les informations sur les risques auxquels ce bien est exposé sont disponibles sur le site Géorisques : www.georisques.gouv.fr
…By Poncet & Poncet


DOUVREND - CASTLE / MANOR. Close to shops, all amenities, and located 20 minutes from the beaches of Dieppe, 30 minutes from those of Tréport, and less than 2 hours from Paris, this magnificent building with 14 rooms was built in the 18th century (over 3 levels). On the ground floor, it includes an entrance, a large living room, a reception room, as well as a modern fitted kitchen with dining area. The first floor, accessible by a monumental staircase, has 6 bedrooms (including two master suites with their ensuite bathrooms) as well as another bathroom. The second floor consists of 6 bedrooms and a bathroom. Several toilets are available on each floor. A magnificent sunny terrace in a quiet area with an unobstructed view enhances this prestigious property, and the exterior can accommodate several vehicles. A landscaped garden, an outbuilding, and two large garages complete this property. Features: The roof, windows, and sliding doors have undergone a complete restoration. Heat pump, double glazing, and individual sanitation. Exceptional property, rare in the area. Hospitality, guest houses, and bed and breakfasts are possible. Contact Carlo SCHIRONE at 06 83 72 05 17, AXO - L'immobilier Actif, Employee Real Estate Negotiator. More information at www.axo.immo (ref. 85002111327) and [email protected]. Fees including tax charged to the seller. Information on the risks to which this property is exposed is available on the Géorisques website: https://www.georisques.gouv.fr/This description has been automatically translated from French.
…By Axo Immobilier


45 minutes from Saint-Malo, an 18th-century estate. The estate includes a castle, three converted outbuildings, a reception hall, an outdoor swimming pool, and a chapel. It is currently organized for hosting weddings, family stays, and private events. The accommodation capacity is sixteen rooms, totaling 960 m² of living space. The buildings are situated within a 25-hectare park, where walking paths lined with streams reveal the natural wealth of valleys, woods, and ponds. Chateaubriand mentions in his writings the painter François-Agathon Pinot-du-Petit-Bois, who lived here at that time and whose paintings were found by the current occupants in the attics. Meticulously restored, these works are now displayed in the lounges and rooms of the castle. Oriented north-south, the main house of about 450 m² dates back to the 19th century. It is backed by an ancient manor, whose known origins date back to 1429. To the north, the central body is flanked by two pavilions topped with long slate roofs. The facade is tall, rhythmically featuring six regular bays over three levels. The walls are covered with yellow plaster, and the door and window frames and corner chains are made of red granite. A significant central dormer with flaps, topped with a sculpted pediment, crowns the whole, while a corner turret rises to the northwest. On the south side, facing the grand garden of the park, the old house is built of dressed sandstone and granite. Under a slate roof, this rectangular building is rhythmically arranged with seven regular bays over three levels.This description has been automatically translated from French.
…By Patrice Besse


Ref.4341: Beautiful property for sale in the french Centre area. On the borders of the Sologne and Pays-Fort Sancerrois regions, in the department of Cher, stands the silhouette of this beautiful 19th-century masterpiece. Strategically located in the centre of France, it is within easy reach of the capital (185 km), the first ski resorts (Clermont-Ferrand, 230 km) and Switzerland (Geneva, 410 km). More locally, towns such as Aubigny sur Nère have all the shops and services you need. The town also has a bread depot. The pleasant town of Aubigny sur Nère boasts a rich historical past, as evidenced by its castle, which earned it the name of ‘City of the Stuarts’. It was in 1421, following a Franco-Scottish victory at the Battle of Baugé, that the Dauphin, the future King Charles VII, donated the seigneury of Aubigny to Lord John Stuart of Darnley to thank him for lending him a helping hand. Later, his descendant Robert Stuart built the castle that bears his name, which today houses the Auld Alliance Interpretation Centre. This handsome castle, with its imposing stance, reveals living spaces that are human in scale and easy to use. Facing north-south, it comprises a central body built of brick and dressed stone chainwork topped with a slate gable roof, flanked on either side by two symmetrical pavilions of the same style. With almost 900 sqm of living space, the castle comprises two stories over a basement, with an attic that can be converted as follows: Ground floor: a vast hallway of approx. 60 sqm with 3.8 m (9.9 ft) high ceilings leads to a dining room with a fireplace to the east, followed by a lovely, luminous kitchen. To the north is a study and to the west, a billiards room and a lounge. A dressing room, wc and two stairwells (main and secondary) complete this first level. On the first floor, a long corridor leads to 7 bedrooms and 5 bathrooms or shower rooms, some with wc. Attic above. Full basement with games room, fitness room, cinema room, boiler room, laundry room, swimming pool room, woodshed and storage space. The outbuildings: To the south-east of the château, with private access, a house of around 300 m² offers interesting potential. Now divided into 3 dwellings, it is currently being renovated: A first flat on the ground floor with a large living room, utility room and bathroom. A second flat on two levels with a living room with open-plan kitchen, utility room and toilet on the ground floor, and 4 bedrooms, a bathroom and toilet on the first floor. A third and final flat on the first floor with a living room and open-plan kitchen, 3 bedrooms and a shower room with toilet. To the north is a large hangar of approx. 300 m² used as a garage, which could also be used for other projects. Finally, to the east, an 11x5 m heated chlorine swimming pool with a pleasant pool house equipped with a kitchenette/bar, sanitary facilities and a terrace promises pleasant moments of relaxation. In a quiet, discreet setting, in the heart of 32 acres of grounds, the château enjoys a dominant position with uninterrupted views over the countryside. To the south of the chateau is a beautiful English-style parkland, perfectly maintained and planted with numerous trees of varying species. To the north, a forest has been converted into a racetrack and a young plantation of 1,000 vines completes this homogeneous ensemble. All of this forms a natural ring around the château, separating it from the neighbouring cereal crops and meadows and giving it all the privacy expected of such a residence. Cabinet LE NAIL – Loiret - Sologne – M. Baudouin LE GRELLE : +33 (0)2.43.98.20.20
…By Cabinet Le Nail


Close to Penne d'Agenais, Pujols and Monflanquin, some of the most beautiful villages in the South West, set in unspoilt countryside, this château embodies all the charm and prestige of France’s grand historic residences. Built around 1850 by Pierre Lodoïs de la Roche, this characterful château has remained in the same family for over 140 years. It was notably the residence of General de Barescut and his wife, the heiress to the estate, bearing witness to a rich and authentic history that gives the property a unique character. Now fully restored with remarkable care, the château has been restored to its former splendour. The elegance of its spacious rooms, the quality of its facilities and the refined décor create a warm and timeless atmosphere, where heritage and contemporary comfort blend harmoniously. The main house comprises seven magnificent en-suite bedrooms, an elegant lounge, a formal dining room, a spacious function room for events and receptions, and a breakfast room. The property is equally suited to use as a prestigious family home or for a boutique guesthouse or high-end events venue. The estate covers nearly five hectares of wooded grounds, a veritable haven of greenery offering peace, privacy and a gentle way of life. A swimming pool, perfectly integrated into its surroundings, completes this exceptional setting. Two separate outbuildings each house a one-bedroom apartment comprising a living room, a kitchen and a private terrace, offering comfortable accommodation for guests or clients seeking tranquillity. At the far end of the grounds, with its own access, a stone house of approximately 80 m² in need of restoration offers further potential for developing a holiday cottage, guest house or independent residence. Rare for its history, remarkable for the quality of its renovation and exceptional for its potential, this château is a truly exceptional property where the elegance of French heritage meets a refined lifestyle. A unique place, ready to write a new chapter in its history. Just a few minutes from Agen and its TGV station, in the heart of a region renowned for its relaxed way of life, this château represents a rare heritage opportunity on the market for historic French properties. The new high-speed rail line from Agen station: Bordeaux and Toulouse in 1 hour, Paris in 3 hours For further information, please contact Virginie Corré on 0633845340
…By Maxwell-baynes Residential And Vineyards - Christie's International Real Estate


An elegant, 19th century chateau and its outbuildings in Vendee's lowland bocage countryside on the outskirts of La-Roche-sur-Yon. A central, 200 m long alleyway, lined with oak trees, crosses 10 hectares of fields before reaching the main entrance. This is guarded by a hunting lodge and tall metal gates. A perimeter wall encloses the property. The 3 hectares of parklands, gardens landscaped in 1893 and redesigned in 2002, are planted with several trees over a hundred years old, including sequoia, ash, oak and lime trees. They also have numerous camellia, azalea and boxwood bushes. Alleyways lead to the various outbuildings of the chateau, some of which have been so well renovated that they are able to accommodate up to 40 guests. The property’s two swimming pools, one heated indoor pool and one outdoor pool, make it possible to take relaxing dips from April through until October. An orangery is but an invitation to read and relax. On the sides and in front of the chateau are the old wash-house, the bread oven and the moat, all bearing witness to its history.
…By Patrice Besse


A listed Moorish Revival villa opposite Ile de la Comtesse on the Goëlo coast in Brittany, with panoramic sea views. With the rising popularity of sea bathing at the end of the 19th century, a new type of seaside architecture emerged along the French coast, designed for relaxation and turned towards the outdoors. Residences in a variety of bold styles flourished on the shores of the Goëlo region. Built on a hilltop, the 'Turkish Villa' was erected by the Count de la Lande de Calan around 1880. Extended in 1906, it offers uninterrupted views of the sea and the port. The house is part of a co-owned plot with an adjoining 4-star hotel. Access to the property is unrestricted. One parking space is reserved for the villa's residents, and five others can be made available on an occasional basis. The entrance is on the western facade. Extensive vegetation, combined with a coursed granite masonry supporting wall with a balustrade, ensures privacy. A large bed of rosebushes precedes the wall and balusters, with a profusion of agapanthus as a backdrop. Two well-trimmed conifer hedges mark the entrance. Between these, a small staircase leads to an esplanade and to a granite approach stair serving the solid wood entrance door, carved in the shape of a horseshoe arch.
…By Patrice Besse


One hour from Paris, in the Oise, a 13th-century castle with tourism activity, seminars, and rental residence. The castle, built in the 13th century by the Count of Clermont, stands out for its location above the Oise valley. Constructed of dressed stone from Saint-Maximin, quarried locally, it was originally a medieval fortress that has retained its L-shape layout and three irregular round towers, which testify to its initial defensive function. Over the centuries, the castle has undergone numerous changes, notably under the impetus of the Madaillan de Lesparre family, which undertook significant restoration work between the 15th and 17th centuries. Henry IV, a close associate of Jean de Madaillan, stayed there several times, as did Cardinal Odet de Coligny. Much later, the residence of the Baron of Condé in the latter half of the 19th century, the castle was transformed while maintaining its original character. The building has approximately 1,000 m² of living space spread over five levels: a basement, a ground floor, two upper floors, and an attic. The ground floor houses three reception rooms, one of which is located in the former armory. The upper floors are now divided into four independent apartments, along with workspaces that combine residential living and professional activity. At the front, a double stone staircase leads to an elevated terrace bordered by balustrades. The uniformly distributed windows, the steep slate roof, and the simplicity of the overall design reflect successive transformations that successfully blended medieval austerity with classical harmony. The park, covering an area of about two hectares, shares part of its land in a co-ownership occupied by a few villas without disrupting the coherence of the estate.This description has been automatically translated from French.
…By Patrice Besse


An 18th-century chateau near Beaune, in the peace and quiet of the Burgundy countryside, surrounded by majestic topiary trees and 15 hectares of parklands, meadows and woods. One has to get a little lost to find the chateau. The road first runs alongside an impressive dovecote situated outside the perimeter walls, like a watchtower, then ends at the threshold of a sober gate flanked by two stone pillars. The unobstructed panoramic view reveals the chateau and its flat-tiled roof. It is slightly elevated and bordered by a raised garden adorned with stately topiary elements. The symmetrical ochre facade features a protruding gable pediment with an oeil-de-boeuf window in the centre. It is flanked by two small wings, one of which has a slate roof. At its feet, a line of pruned box hedges shelters four sculptures that seem to watch over the property. In the centre, the vegetation gives way to a perron with a few steps leading to the forecourt and its monumental yew topiaries. On either side of the esplanade, the numerous brick outbuildings with small flat tile roofs harmoniously complement the overall picture. Near the former grape harvesting shed, a large stone watering basin has been transformed into a water feature.
…By Patrice Besse


A 16th-century chateau on 3.6-hectare grounds, ten minutes from downtown Albi, on the banks of the Tarn River. Built primarily between the 16th and 17th centuries, except for one of the chateau’s wings, which was later rebuilt in the 19th century, the chateau, listed as a regional historical monument, is closely linked to local history: this was the birthplace of Jean-François de Galaup in 1741, Count of Lapérouse and a famous navigator and explorer, who spent his childhood here, while the dwelling has preserved, for the most part, its 18th-century layout. Accessible via a metal gate, which opens on to a tree-lined lane that leads to the chateau’s courtyard, the property features a patio that skirts the edifice and overlooks the nearby meadows that descend towards the Tarn, visible through the trees. Below, a swimming pool blends in seamlessly with the property’s rolling topography, while a former nymphaeum, most likely created in the 19th century and supplied with water via a natural spring, is located off to one side. As for the grounds, of approximately 3.6 hectares, they feature tall trees, ornamental plants, pastureland and wooded areas, whereas the chateau enjoys unobstructed panoramas of the river from its patio and exteriors.
…By Patrice Besse


A listed historical monument medieval castle in tree-filled land, with 4-hectare grounds, a swimming pool and a tennis court in the Hautes-Pyrénées area. This castle is an admirable remnant of the Hautes-Pyrénées’ heritage and is perfectly preserved. It boasts a thousand-year history and is a listed historical monument. Its first foundations date, in all likelihood, from the 11th century when the defensive tower was used to protect the surrounding fields from pillaging and plundering, in particular by the Aragonese forces. Although the building has undergone many transformations as time has passed, its 15th-century eastern façade has remained unchanged. The edifice was acquired by the Count of Lavedan in 1274, a year during which he received the seigniory of Horgues from the Count of Bigorre to clear a debt. From Raymond-Garcie IV de Lavedan to Jean-Pierer Ducasse de Horgues, over a period of more than 500 years, the castle had almost twenty illustrious owners. From that point in time until 2018, the estate was owned by the same family. The medieval castle with two towers was built on the outskirts of the village and was overhauled in the 17th and 18th centuries. Through a double leaf wrought iron gate, a plane tree lined drive runs alongside rubble stone built former stables with a roof of half round tiles, opposite the castle and its imposing silhouette, built in the 15th century and since transformed several times. In addition to the two towers on either side, the seigniorial residence is made up of two four-storey rectangular sections in a T-shape, each with a sprocketed, gabled slate roof. The two towers, one of which is square and the other which is rounded on one side and squared on the other, are both topped by an octagonal level adored with a slate roof of the same shape. It is thought that the tower to the southwest was added in the 18th century. Lastly, the castle’s former water mill can be found behind the residence. It is currently used as a holiday cottage, while the grounds spread out all around the buildings and, to the left of the castle, play host to a swimming pool.
…By Patrice Besse


An isolated 14th and 17th century castle divided into four homes, in the middle of 34 hectares of land in the Dordogne area, to the northwest of Périgueux. This estate, in the heart of a rural and undulating environment, away from large and medium-sized thoroughfares, is spread out over more than 34 hectares of meadows, organic farmland and woods. The buildings, located in the centre of this land, are surrounded by parkland and boast an inner courtyard, gardens, patios and an approximately 1-hectare orchard. The property benefits from uninterrupted 360° views. It is made up of a main edifice with two wings in an L-shape flanked by an imposing 14th-century round tower where they join, a farm with its various farm buildings near to the passing road and, lastly, set slightly away from the rest, a swimming pool with a view overlooking the surrounding nature. The rubble stone and ashlar façades are mostly rendered, with mainly rectangular doors and windows, some of which have mullions and transoms, while the mainly gabled roofs are made up of half-round or flat tiles. The main entrance to the property is formed by a drive, lined with hundred-year-old trees and a long farm building, that leads to an inner courtyard closed by a gate. A secondary entrance runs alongside a lawned, shaded parking area to the west wing of the castle.
…By Patrice Besse


A 17th-century chateau listed as a historical monument with a large outbuilding and splendid grounds looking out at the Rhône valley in France’s Drôme department. The local village was once a fief of the Poitiers-Valentinois family. It became part of the Kingdom of France at the start of the 15th century. The village had a chateau before this one. That old chateau was known as the region’s most important fortification, but it was destroyed in the French Wars of Religion. That was when a new chateau was built just outside the village, along the side of a road linking the village to the nearest town, a short distance north of it. Its location was not chosen at random: a spring lies beyond the ditches and it once filled up the property’s ponds and brought its fountains to life. A vast earthen terrace of more than one hectare is edged with embankments and dry moats. Upon it stand two fine edifices built in the style of the Italian Late Renaissance. The chateau towers in the middle of this grassy terrace. Construction of the chateau began in 1591. The edifice continued to be built during the second half of the 17th century. It is a large square-shaped structure with corner towers and a central inner courtyard. It has three levels and a floor area of over 1,300m². In front of the chateau, at the property’s entrance, stands an edifice that was built at the end of the 17th century. It is about 60 metres long and edges a road that runs along the other side of the moat. This structure is made up of a gatehouse flanked with two wings. This gatehouse controls access to the property. The whole building offers a floor area of around 450m². Together, the chateau and the gatehouse with its wings represent a splendid feat of architecture: a classic symmetrical layout going from east to west on an open, grassy terrace. Beyond this section of lawns on which the edifices stand, the grounds extend through meadows and woods over a naturally undulating area. The chateau has been listed as a historical monument since 1990 for its walls, roofing and interior decorative features.
…By Patrice Besse


A 15th-century chateau, its outbuildings, grounds and swimming pool, surrounded by 21 hectares of unoccupied land, along the outskirts of the Quercy region, twenty minutes from Brive-la-Gaillarde. In the 14th century, the lands owned by the de Chabannes family were transferred to Adhémar d’Aigrefeuille, Baron of Gramat, before the de Muzac family, whose patriarch was the King of France’s sergeant-at-arms, took possession of the estate in the next century, pledging his allegiance to the Viscount of Turenne in the process. Through marriages and successive inheritances, the fiefdom was then passed down to the de Tournier family of Corrèze, followed by that of the de Materre de Chauffour family, which owned it until 1870. Left abandoned for nearly a century, the dwelling was given a new life in 1966 when a painter and his wife bought the chateau, nearly in ruins, and undertook a large-scale restoration. From the wrought-iron gate, which indicates the estate’s formal entrance, a gravel lane traverses a large swath of lawn and leads to the property’s upper patio, the latter of which skirts the southeast exterior of the oldest of the three dwellings. Faithful to the origin of its name, the dwelling is made up of two adjacent edifices, which hug the land’s natural slope: the older of the two is located above the more recent construction, whereas the two wings are partially connected via a third dwelling abutting a square tower-dovecote. The upper edifice, from the late 15th century, is made up of a rectangular structure, the western part of which was completely reassembled with original materials recovered from the rubble after 1945, while a stately hexagonal tower, with a lauze slate tile roof, juts forward into the courtyard. In addition, mullioned windows, including two corner ones behind the dwelling, cadence its exteriors, whereas, in the interior corner of the second building, in all likelihood built in the late 17th century, a circular tower, completely rebuilt in 2025, is topped with a lauze slate roof. This same dwelling also features a balcony with balusters, supported by a basket-handle arch, while a series of dormers, crowned with finials, punctate the various rooftops – long, conical, pavilion and hipped – that have been deftly blended together. Lastly, slate and barrel tiles as well as tall chimneys, gracefully coiffed, create an overall aesthetic and aerial composition, whereas the outbuildings – a Limousin-style barn and a former hunting lodge – provide the finishing touches for this remarkable and historical estate.
…By Patrice Besse


A 19th century chateau with 14.5 hectares of grounds surrounded by verdant countryside in north-west Isère. This vast estate, extending over approx. 14.5ha of gently sloping, uninterrupted land, consists predominantly of woodlands. A shady driveway leads to a large gravel parking area to the north-west of the main building. It then continues towards a courtyard in front of the chateau, where the woods give way to a large clearing. A secondary path followed by a flight of steps lead to a swimming pool on a plateau overlooking the forest. On the other side, a small wooden chapel is tucked away beneath the trees. This was originally a forest house linked to an ancient 16th century Cistercian abbey. After the French Revolution, it was used as the home of the steward responsible for managing the national forest. In 1888, a local grandee commissioned the architect Joseph-Étienne Mallaval to build a substantial four-storey extension. The chateau, which has undergone several periods of construction and renovation, stands on the north-eastern edge of the grounds. Its most striking external architectural features are those dating from the 19th century. The distinct, homogenous volumes of each section follow one another cascading down to the outbuilding, reflecting the different periods in which they were built. The adobe, pebble, rammed earth concrete and clinker block facades are rendered. The roofs, clad with slate, monk and nun or flat 'beaver tail' tiles are in good condition; they have all been renovated, with the exception of the roof of the 19th-century main building. Today divided into various lodgings spread over three levels, the building has a total floor area of approx. 870 m². It is currently used as tourist accommodation, benefiting from one of the most peaceful environmental areas.
…By Patrice Besse


A renovated 18th-century chateau with outhouses and over seven hectares of grounds, nestled in France’s Yonne department in Burgundy, between the towns of Chablis and Auxerre. The estate covers more than seven hectares of unbroken land. It is made up of meadows and woods. Three gates lead into the estate. One of them takes you to a car park for guests staying here. Indeed, the place today offers accommodation and dining. The chateau is neo-Gothic in style. It stands at the south end of the plot. The outhouses, which are more rustic in style, lie towards the north. The latter stand opposite one another, separated by a walled court with a lawn, shrubs and trees. The chateau was built in the 18th century. The outhouses date back to the 19th century. The elevations are made of dressed stone with rendering. The outhouses have pointing that leaves the stonework slightly exposed. Most of the windows are rectangular or slightly arched. They are set in surrounds of brick or dressed stone. The roofs, punctuated with dormers, roof windows and chimney stacks, are almost all covered with local flat tiles. Three of the chateau’s slopes are covered with slate tiles. The roofs have different shapes. The chateau has a ground floor, a first floor and a second floor in the roof space. The three main outhouses, which can be lived in, were fully renovated in the 2010s and have a ground floor and a first floor.
…By Patrice Besse


A 13th-century chateau, its outbuildings and feudal vestiges between Brive-la-Gaillarde and the foothills of the White Périgord region. From the hamlet’s small square, a 150-metre no-through road, framed on either side by large outbuildings that partially mask the property, provides access to the chateau’s court of honour via a wrought-iron gate flanked by stone pillars. The property’s enclosure walls, the round tower with its Renaissance dormer window and the crystallised ruins of an ancient lookout tower, are the remaining vestiges of the early chateau dating from 1226, which was expanded in the 15th century with the construction of the three-storey main building and its square tower, and then restored in 1650, this last phase being accompanied by the construction of the mansard roof outbuildings as well. Facing east to west, the barlong-shaped main building has a hipped roof flanked on opposite corners by two towers, one round and topped with a pepperpot roof and the other square with a pavilion roof. The three-storey façades of this classical-style dwelling, in lime-pointed rubble stone, are cadenced by many tall casement cross-windows with ashlar stone surrounds. The façade also has two sets of double glass doors with semi-circular spoked fanlights as well as two bull’s-eye windows, and is topped with a rounded dormer window on one side, which dynamically highlights a central row of windows. Two monumental chimneys rise up from this side of the roof as well, while the towers’ façades are punctuated by small windows, oculi and glass doors. All the windows and doors are safeguarded by single or double-leaf wooden shutters, with the exception of the mullion dormer window topped with a triangular pediment and a pinnacle that crowns the vertical row of windows on the chateau’s northern gable end. With two hectares of land, the property’s buildings were all constructed out of blond limestone and topped with Allassac slate roofs. Adjacent to the round tower and extending on from the main dwelling, a two-storey outbuilding, used mainly as housing, faces a triangular domestic outbuilding, which encloses the grand courtyard on one side. The latter is extended to the south by a large rectangular, landscaped patio, which provides the chateau’s western façade with a panoramic view, while from the chateau’s eastern façade, the grounds bordered by a gravel area reveal swathes of woodlands that extend towards the south. Lastly, an immense right-angle outbuilding used for agricultural purposes is located on the other side of the drive.
…By Patrice Besse


A chateau, a chapel and vast outbuildings on 17 ha of predominantly wooded land in the Champagne region. Not all the impressive buildings composing this property can be glimpsed through the monumental, wrought iron gates. First comes an admirable chapel, standing like a candle whose glow would bless the serenity of the premises. Next comes the chateau, a vast white building standing amidst the grasslands that conceal seven constructions, including a Cistercian barn.
…By Patrice Besse


A 19th-century manor and its outbuildings on a 22-hectare estate, thirty minutes from the town of Vichy in the north of the Puy-de-Dôme department. Perched up on a hill, this rectangular three-storey building is topped with a flat tile roof and flanked by a round tower on one side and a rectangular-shaped wing on the other. With grounds extending over approximately 22 hectares, its upper floors provide panoramic views of the nearby hills and the Limagne plain in the distance, while, the chateau, abutting a wooded hillside, is surrounded by large meadows below. As for the property’s reception rooms, they are located on the other side of a courtyard, behind the chateau, as are a caretaker’s cottage and various other outbuildings.
…By Patrice Besse


A chateau from the late 17th century, listed as a Historical Monument, its outbuildings and equestrian facilities on 18 hectares of grounds, near Sablé, between the Sarthe, Mayenne and Maine-et-Loire departments. Two drives lead to a carriage entrance topped with a pediment that opens onto a grand courtyard. On one side, is the chateau and, on the other, an immense outbuilding, both façades of which are punctuated by pruned yew trees, while a covered well is located in the centre. The current chateau corresponds to the former abbatial dwelling: this is where the Abbot resided, in the western wing of the abbey that once stood here. During the 18th century, the court was at Versailles and the buildings were spruced up and converted so they could be rented out, therefore providing the abbey with some revenue. With three storeys, including an attic level, the chateau is made out of plaster-coated stone and rubble stone. On the side facing the grounds, its slate hipped roof is cadenced by four bull’s-eye windows, while, on the side facing the courtyard, there are three attic dormer windows grouped together under a single pediment in addition to four other dormer windows. Both the chateau’s east and west exteriors are crowned with a pediment on their roofs, which is then repeated above the central entrance on each side. With window and door surrounds decorated with smooth rusticated stonework, the three doors on the chateau’s façade are topped with either curvilinear or triangular pediments, while its quoins, cornice and dormer windows are made out of ashlar stone. Inside, the chateau has conserved its original décor: cartouches, medallions, chimneybreasts, decorative window and door surrounds, wood panelling, marble and stone, while the size of the magnificent rooms as well as their floor-to-ceiling height add to the chateau’s overall grandeur. In addition to the topiary garden on the chateau’s eastern side, there is also a dovecote, orchard, vegetable garden, ornamental trees and a stream, which is straddled by an old bridge flanked by the columns of an ancient carriage entrance. All around, the grounds are made up of pastures, tall trees and a small wood, while equestrian facilities have been created to the west of the outbuilding, on the side facing the grounds. These include wooden paddocks, a riding ring and an area for the horses to rest and relax. The carriage entrance, the chateau’s exteriors as well as its entrance hall, vast living room, dining room and seven bedrooms are listed as national historical monuments as are the well and bridge, while the outbuilding’s exteriors and the dovecote are registered as regional historical monuments.
…By Patrice Besse


An exceptional historic French castle located at 30 minutes from Brantôme, in the heart of the Périgord Vert region of Dordogne, Nouvelle-Aquitaine. Widely regarded as one of the most authentic restored castles in Southwest France, the property combines medieval fortifications, Renaissance architecture and modern comfort in a remarkably preserved setting. Originally built as a fortified stronghold and subsequently transformed into an elegant Renaissance residence, the château retains numerous heritage features, including medieval towers, a historic guard room, the former drawbridge entrance, monumental heraldic fireplaces and documented connections to Anne of Brittany and King Louis XII. Constructed from the region’s distinctive pale limestone, the château is renowned for its striking appearance and architectural significance. Fully restored between 1994 and 2020, the estate offers approximately 778 square metres of living accommodation, complemented by a separate 130-square-metre orangery. The grounds include a heated swimming pool, private walled gardens, outbuildings, an artesian well, deep-water boreholes and discreetly integrated modern systems that ensure contemporary comfort while preserving the historical integrity of the property. Set within one of France’s most sought-after lifestyle destinations, celebrated for its heritage, gastronomy and natural beauty, the château represents a rare opportunity to acquire a fully restored historic castle in Dordogne. Combining royal heritage, architectural authenticity, privacy and modern amenities, the estate is ideally suited as a prestigious private residence, a family estate or a long-term heritage investment in France.
…By Maxwell-baynes Residential And Vineyards - Christie's International Real Estate


Discover the allure of this breathtaking Château with historic monument status. This property has undergone a thoughtful and meticulous restoration, seamlessly blending its rich heritage with modern amenities. Thoughtfully designed gardens enhance the property's beauty. This Château is where history meets modern elegance, radiating timeless charm. Panoramic views Swimming pool, steam room and gym Versatile events space 9 bedrooms / 7 bathrooms Income potential (subject to necessary permissions)
…By Actuel Immobilier

Receive by email any new listing that may match your search criteria
By validating this form, you accept the general conditions of use of Le Figaro Properties.
These agencies offer a selection of luxury properties vente . Feel free to contact them for personalized assistance.



