The agencies at Hopkins
These agencies offer a selection of luxury properties vente at Hopkins. Feel free to contact them for personalized assistance.

 English$ USD · m²


Among the rolling hills of coveted Monterey Township, this remarkable estate offers a lifestyle where everyday routines give way to experiences that feel timeless. Crafted for those who dream of wide-open land, equestrian pursuits, and the simple beauty of country living—yet with every modern convenience close at hand—this property is more than a home, it's a setting for memories that span generations. A circular drive leads to the residence, where thoughtful updates provide ease for the years ahead: a new roof, windows, Pella doors, and newly renovated baths all blend seamlessly with the home's enduring character. Inside, natural light fills the kitchen, where maple cabinetry frames a pastoral view that transforms the simplest tasks into moments of gratitude. Bamboo floors enrich the main floor, while a versatile bonus bedroom above the garage—complete with a king bed, dual walk-in closets, and a hidden trundle—ensures every guest finds a place to call their own. The primary suite is a private haven, with sweeping views of fields, blooms, and pool. Dual vanities, marble-tiled flooring, a luxurious walk-in shower, and a soaker tub create a retreat designed for quiet evenings of unwinding. Two additional main-level bedrooms extend comfort and views to family or visitors alike. On the lower level, a fully outfitted gym, wet bar, and lounge provide space for entertainment, wellness, and winter evenings gathered beside a cozy fire. Outside, the property opens to a world of leisure. A fenced-in pool deck, lined with seasonal florals and loungers, promises endless summer afternoons spent splashing under the sun. While adults gather for wine poolside, the sprawling lawn hosts ball games, bike rides, and hours of play on the commercial-grade playground as the sun slips below the horizon. A storage/workshop barn, measuring 72' x 120' with three 14' doors, offers expansive space for equipment, vehicles, or future recreational conversionimagine pickleball, indoor events, or a year-round activity center. A second barn, timeless in its character, holds two powder baths, a kitchenette, and multiple finished office spaces with potential for bedroomsmaking it a natural candidate for a guesthouse, creative studio, or event venue. A separate workshop and storage area extend the estate's utility even further, offering space for hobbies, collections, or entrepreneurial pursuits. This offering encompasses the residence set upon 4.62 rolling acres. For those seeking a true equestrian estate, the total 17.52 acres with horse stables may be acquired for a total price of $1,749,000. Beyond the residence and rolling acreage, the estate reveals its true distinction through equestrian facilities — a remarkable haven where a picket-fence drive ushers you over a storybook bridge toward stables that offer a rare opportunity to secure an equestrian lifestyle that feels both effortless and inspired. The barn is more than a structure, it is a sanctuary for horses and those who love them, crafted with convenience and care. Inside, four well-appointed hinge stalls rest beneath soaring timber beams, with a center aisle wide enough for ease of movement. Every detail reflects forethought: a dedicated tack room for organization, a washing area for grooming, a loft for ample hay storage, and a powder bath for convenience during long days at the stables. The barn's wash station, utility sink, and tidy equipment storage ensure everyday chores flow as seamlessly as the surrounding landscape. Paddocks and rolling pastureland extend the rhythm of equestrian life into the open air. Whether caring for beloved companions or training for sport, the facilities have been designed to make every equestrian pursuit possible efficiently and elegantly, creating a space that is as inviting for caretakers as it is for the horses themselves.
…By Beacon Sotheby's International Realty


Welcome to Cherokee Acres Ranch, a family legacy since 1968. This 'Pure Michigan' paradise is a pristine 645 acre property featuring heavily wooded terrain and a spring fed pond stocked with rainbow and brown trout. A vibrant creek, marsh pond, swales and cedar swamps makes for the ultimate deer and wildlife habitats. The impressive Lodge and Guest House make this one of the finest recreational properties to ever become available in Michigan! This 645 acre property is a wildlife paradise featuring the beautiful spring fed pond stocked with rainbow and brown trout. Two vibrant spring fed creeks feed the pond and flow out of the dam throughout the entire east side of the property. An abundance of natural spring water throughout the property. An artesian well is located by the guest house. Heavily wooded rolling terrain with hardwood, pine and poplar trees. The marsh pond, cedar swamps, cattail swales , 17 rye food plots, the natural deer bedding areas and an abundance of wild berries make for ideal wildlife habitats. A beautiful valley field with 10 mature producing apple trees, rye food plot, box blind and 2 ladder stands are one of the desired hunting areas. The abundance of wildlife including healthy numbers of whitetail deer, turkey, ducks, grouse, woodcock and countless bird species call this 645 wildlife paradise their home. 17 Box Blinds overlooking lush rye food plots with several ladder stands in prime proven locations that consistently produce opportunities to harvest a trophy buck every year. This incredible property is truly a Hunters Haven. The impressive massive timber entrance is Amish crafted from red oak trees taken off the property. The solar powered custom lighted gate compliments the mile-long driveway to the lodge. The private drive in is spectacular! Turn that green thumb loose with the conveniently positioned 100 x 50 garden area that is nicely enclosed with varmint proof electric fencing. The custom irrigation system and garden shed along with an additional fenced garden area by one of the creeks truly make this a gardener's field of dreams. Beautiful wild flowers planted by the owners Mom surround the pond and simply make this property Special. There is a fire pit, decks, dock and beach area to enjoy the outdoor entertaining experience. The miles of maintained trails give you easy access to all of this spectacular property. Woods, Water and Wildlife gives you the ultimate Pure Michigan experience at the Cherokee Acres Ranch! The custom designed lodge was built in 1991 and features 2 main floor master suites, 1 1/2 bathrooms, with the 2nd floor featuring 4 bedroom suites with personal sinks and 2 full bathrooms. Designed by the owners for comfortable entertaining for their family and friends. The great room has an impressive wood burning stone fireplace and wet bar. The wall of windows and door walls allow for exceptional views of the spring fed pond and mother nature. The kitchen has a large island/bar and features commercial grade appliances. Two dining tables and a built in desk compliment this area of the great room. The laundry room w/utility tub, washer & dryer, built in commercial fridge & freezer, ice machine and storage closets. The upstairs features the north and south wings with 4 bedroom suites that all have personal sinks and 2 full bathrooms which make it very comfortable and convenient for your guests. All bedrooms have balconies to enjoy the sights and sounds of the outdoors. A nice lounging area overlooking the great room that has a custom 6 person sauna to compliment the lodge experience. Overall, there are 6 bedroom suites and 3 1/2 bathrooms to accommodate your guests in the main lodge. The guest house was built in the 1980's, featuring 5 bedrooms, 2 baths, forced air heat with a fireplace and a wood stove. The living area and deck overlook the pond and the vibrant creek that flows through the front yard. Nice gravel parking area to accommodate several guests at a time. The guest house has its own well & septic. A 48 x 32 steel framed garage with 3 bays, a wood stove and workshop area. A 40 x 30 pole barn with 3 bays for great equipment and toy storage. Skeet range, rifle range w/shooting bench and a nearby buck pole. New in 2023 is the impressive red oak timber entrance with an automatic gate, fencing and planted birch trees. This property is perfect for the Family Compound or the ultimate Corporate Retreat. It checks all the boxes for the outdoor recreation enthusiast! The miles of groomed trails throughout the property offers the ultimate private playground for whatever your heart desires! Saddle up your horse, hop on an electric buggy or ATV, take a nice walk or hike, wet a line in the spring fed creeks and pond, or go hunting on the heavily wooded hilly terrain that make up the 645 acres. Exceptional whitetail deer, turkey, grouse and woodcock hunting along with the catch and release trout fishing. This property has an abundance of wildlife that makes their home here. Relax on the private deck of the lodge or patio area of the guest house while grilling steaks, or grab your coffee and a good book and enjoy the cozy fireplaces. Winter time activities include snowmobiling, cross-country skiing and snow shoeing to name a few. Or, sit back by one of the cozy fireplaces and enjoy viewing the abundance of wildlife. The Cherokee Acres Ranch is one of a kind and truly a Recreational Paradise! Heavily wooded - Mature hardwoods, red pine and poplar with significant mature timber value for a select cut. Abundant spring water in several areas for the wildlife and the lush native plants and grasses to flourish. All mineral rights will convey. 3 oil wells that are sparingly operating, offer some royalties to the owners. The son has owned and passionately groomed Cherokee Acres Ranch for 32 years while living year round here for 8 years. His hunting knowledge and history will be passed on for valuable reference. With a heavy heart it's time for new owners to begin their Family Legacy This area in East Central Michigan has 4 distinct seasons with very moderate overall climates. The average summertime high temperature is a comfortable 79 degrees. The average annual snowfall in this area is approximately 40 inches per year. The village of Farwell is in Clare County, Michigan. The population was 880 at the 2020 census. The village of Farwell was founded in 1870 with the local post office opening in 1871. The Flint and Pere Marquette Railroad had plans of expanding into the area on a new route connecting Saginaw to Ludington, which was completed by the end of the decade. The new community was named after New York native, Samuel Farwell, who had an interest in the railroad and was a construction contractor. In 1871, Farwell became the first county seat of Clare County but lost the seat of government to Harrison in 1879 after the Farwell courthouse burned down two years earlier. Clare Municipal Airport is 9 miles, accommodating Large Cabin Private Jets. MBS International Airport is 46 miles. The Metro Detroit Area is an easy 2 hour drive. Mount Pleasant, Soaring Eagle Casino is 25 miles. Snow Snake Ski and Golf Resort is 14 miles.
…By Annonceur International


Welcome to easy, maintenance-free living in the Centennial Farms Co-op community. This beautiful ranch-style unit opens to a welcoming, ceramic-tiled foyer designed for easy care. The entry level boasts a fresh look with neutral paint, new carpeting, and updated lighting throughout. To the right of the entry, a functional kitchen features generous counter space & snack-bar seating at the pass-through, which opens to the dining area. The open-concept living/dining space is flooded with natural light courtesy of a large, newly replaced south-facing window. Across the foyer from the kitchen, a versatile 2nd bedroom can easily serve as a home office or formal dining room. Walk past the main-level full bath to the primary bedroom, featuring another large south-facing window and an impressive wall of closets. The finished walk-out basement offers an open layout to suit your lifestyle. This lower level features a cozy fireplace perfect for cooler autumn evenings, a wall of closets for excellent storage, and a separate flex room ideal for a yoga studio or craft room. A second full bath with a large shower and a dedicated laundry room round out the lower level. Step through the doorwall into the three-season room - a perfect spot to relax and enjoy the views. From there, a second doorwall leads directly out to the deck for seamless indoor-outdoor enjoyment. Additional peace of mind comes from a newer A/C unit and newer south-facing windows. A one-car attached garage is accessed from the front porch an you have an adjacent dedicated parking pad for guests or a second vehicle. As part of Centennial Farms, you will enjoy fantastic community amenities, including a large clubhouse perfect for neighborhood gatherings or private rentals, and a spacious deck with access to changing rooms. Best of all, the community beach area offers resident-only access to picnic tables, a sandy beach, kayak storage, and docks, offering a vacation-like lifestyle right at home.
…By Signature Sotheby's International Realty


A truly rare custom 3,500± sq ft log home where craftsmanship meets nature. Built in 2015 and kept in immaculate condition, this 3-bedroom, 3.5-bath retreat features soaring vaulted ceilings, hand-crafted logs, a stunning stone fireplace, and walls of windows framing breathtaking Uinta Mountain views. Surrounded by two peaceful ponds and a stream access, with expansive decks and a 40' x 60' shop for all your toys and tools. From the moment you arrive, this extraordinary 3,500± square-foot, 3-bedroom, 3.5-bath custom log home captures your heart. Built in 2015 and maintained in immaculate condition, it stands as a true celebration of craftsmanship, nature, and thoughtful design-something increasingly rare and genuinely special. Step inside and feel instantly at home beneath soaring vaulted ceilings, where rich natural wood tones and massive hand-crafted log beams rise with quiet strength and timeless beauty. Every log, every joint, every detail tells a story of pride, precision, and care. Sunlight pours through a dramatic wall of windows, illuminating the warmth of the wood floors and creating a space that feels both grand and deeply inviting. The great room is the soul of the home-perfect for gathering with loved ones, sharing stories by the fire, or enjoying peaceful evenings wrapped in stillness. A stunning stone fireplace anchors the living space, while the thoughtfully designed open loft and handcrafted log staircase overlook the room below, adding architectural character and a sense of connection throughout the home. The layout offers openness without losing intimacy-spaces flow naturally, yet each feels purposeful and personal. The rustic elegance continues into the modern-meets-classic kitchen, where old-world charm blends seamlessly with contemporary convenience. Designed for both everyday living and entertaining, this space invites long conversations, shared meals, and memories that last for generations. Outside, the home's presence is just as striking. A timeless log exterior, stone accents, and expansive covered decks invite you to slow down and breathe in the surroundings. From morning coffee to evening sunsets, the decks offer sweeping, unobstructed views of the Uinta Mountains-a backdrop that never gets old and changes beautifully with the seasons. Nature is truly woven into everyday life here. With two serene ponds-front and back-and a stream flowing alongside the home, the sound of moving water and the glow of star-filled skies create an atmosphere of peace and grounding. Evenings bring a sense of nostalgia-quiet nights reminiscent of riverside camping, where time slows and the world feels simpler. Adding to the property's versatility is an impressive 40' x 60' shop featuring 16-foot doors on both ends, offering ample space for vehicles, recreational toys, farm equipment, or creative pursuits. Whether for work, play, or passion projects, it perfectly supports the lifestyle this property was designed for. This is more than a home-it's a retreat, a legacy, and a place where life is meant to be lived fully and intentionally. A rare opportunity to own a one-of-a-kind log home that blends exceptional craftsmanship, comfort, and the unmatched beauty of nature. ️ A truly rare custom 3,500± sq ft log home where craftsmanship meets nature. Built in 2015 and kept in immaculate condition, this 3-bedroom, 3.5-bath retreat features soaring vaulted ceilings, hand-crafted logs, a stunning stone fireplace, and walls of windows framing breathtaking Uinta Mountain views. Surrounded by two peaceful ponds and a stream, with expansive decks and a 40' x 60' shop for all your toys and tools-this is more than a home, it's a lifestyle. This special property has been family owned and cherished for over 60 years, lovingly cared for through generations with pride, patience, and intention. Every improvement, every detail reflects the deep respect the owners have for the land and the life lived here. Now, they're ready to pass it on to someone like you-someone who will continue the tradition, create new memories, and love this remarkable place just as deeply as they have. This remarkable property isn't just a beautiful home with acreage and views - it's also perfectly situated for the adventure, culture, and world-class events coming to Utah. The 2034 Winter Olympic Games are slated to return to the state, with key venues centered in Park City and the Salt Lake region, presenting incredible opportunity and excitement for residents and visitors alike. Just minutes from world-renowned recreation and Olympic history, Park City is approximately a 50-minute drive, and Salt Lake City and the Salt Lake City International Airport are about 90 minutes away by road - making travel and event access effortless. Imagine calling home a place where: Horseback riding routes and open trails are right outside your front door Legendary fishing waters like Sulphur Creek, the East Fork River, and Butterfly Lake are just miles away And the spirit of the Olympics comes alive nearby with venues, events, and celebrations planned for years to come
…By Annonceur International


Rarely available top-floor corner penthouse at Cummings House! This beautifully renovated 2-bedroom, 2-bath residence features a private balcony and spectacular northwest views stretching from Lake Michigan across the Chicago skyline to the western horizon-enjoy gorgeous light and views from sunrise to sunset. Recent renovations include a custom kitchen with marble countertops and newer stainless-steel appliances, newer A/C units, refinished window interiors, custom closets in both bedrooms, and upgraded bathroom with plumbing improvements. Cummings House is a well-managed building with healthy reserves, new elevators, renovated hallways, 24-hour door staff, onsite management and maintenance, plus a rooftop sundeck conveniently accessible from this floor. Sandburg Village amenities include two outdoor pools, tennis courts, sundecks, hospitality rooms, and landscaped courtyards. Ideally located between Gold Coast and Old Town, just one block from the train and minutes from the lakefront, beaches, dining, shopping, nightlife, and Lincoln Park. Investor-friendly with no rental cap. Pets allowed. Garage parking only $165/month.
…By Jameson Sotheby's International Realty


Spacious 2-bedroom, 1.5-bath duplex-down residence in an intimate four-unit brick building in the heart of Lincoln Park. This bright and quiet southwest-facing home features hardwood flooring throughout and an open-concept living and dining area centered around a gas fireplace. Abundant natural light, generous living space, and a functional layout make this home ideal for both everyday living and entertaining. The living area opens to a contemporary kitchen featuring new quartz countertops, a full quartz backsplash, a new sink, and a new kitchen faucet. A large deck off the living areas. A convenient half bathroom is also located on the main level. The lower level features radiant heat flooring, two bedrooms, an office, and a full bathroom. The office features a built-in desk and shelving. One of the bedrooms has been converted into a large walk-in closet with custom closet organizers and a closet island. The updated ensuite bathroom features marble tile, a large vanity, Jaclo plumbing fixtures, a huge walk-in shower with multiple shower heads, a free-standing bathtub, and a glass shower door. Newer LG washer/dryer (2016) in the full bathroom. Enjoy outdoor living on the private rear deck, plus access to a shared rooftop deck. Easy zoned street parking and an unbeatable location just two blocks from the Brown Line CTA and the shops, restaurants, and amenities along Armitage Avenue. Mini-split heating and cooling systems on the main and lower levels with three zones. The lower-level living areas and bathroom also feature NuHeat radiant heat floors.
…By Jameson Sotheby's International Realty


Exciting opportunity to move into the coveted Northmoor neighborhood, just two blocks to South Park! Filled with character and natural light, this New England Farmhouse offers 3-bedrooms, 2.1-baths, soaring ceilings, hardwood floors, a wall of built-in bookshelves and abundant natural light. Ready for your personal touch, this home offers the perfect opportunity to either move right in or update and customize to your style. The main level features a spacious family room, and an open kitchen overlooking the dining area and keeping room with a cozy gas fireplace. A convenient powder room and laundry/mudroom complete the first floor. An open staircase, illuminated by a skylight, leads to the second level. The primary bedroom offers ample closet space, a vaulted ceiling and a private bath. Two additional bedrooms share the hall bath. The finished basement provides flexible living space for recreation room, home office and additional storage. Outside, you'll find a beautiful backyard filled with mature perennials, flowering trees, stone patio and two-car garage. Unbeatable location puts parks, walking and biking trails, Openlands, Metra train stations, downtown Lake Forest and beautiful Lake Michigan and Lake Forest Beach just minutes away!
…By Jameson Sotheby's International Realty

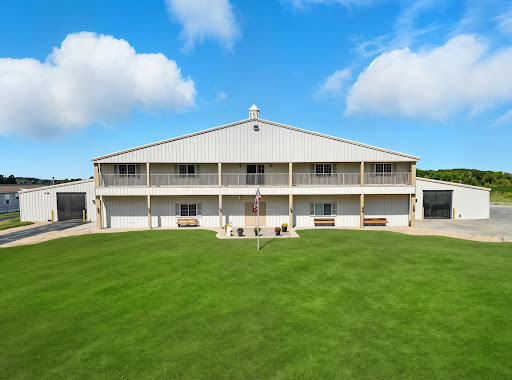


Welcome to Meadowland Farm, established in 1998 by the Sheroski Family as a state-of-the-art equestrian facility. The family's passion for horse racing, riding, competitive showing, training and boarding is legendary. The family business retired in December of 2024 and now after a renovation and significant upgrades, it is a turnkey opportunity for new owners.This legendary farm has been enjoyed, loved and passionately cared for by the Sheroski Family for over 27 years. The impressive, gated entrance off of Bristol Road gives way to a commercial grade paved driveway that really enhances the beauty of Meadowland Farm. The property consists of 30.6 acres that feature a riding arena and 9 paddocks with water tanks that are supplied by a separate well. The facility well has a new submersible pump and also supplies the caretaker's house. The farms beautiful 20-acre hay pasture along with the rolling terrain make for a beautiful rural country setting. The Meadowland Farm property produces over 4,000 bales of hay a year. The state-of-the-art Equestrian Facility is 200 x 170 featuring the 150 x 60 heated riding arena with a main level viewing area, an office, tack room and a restroom. This is a custom-built steel framed building. The upstairs living quarters offers First Class amenities including 2 bedrooms, 1 full bathroom, full kitchen with granite countertops and balconies that allow for spectacular viewing of this beautiful property and Equestrian facility. The facility was custom built in 1998 featuring a steel frame construction that has been professionally maintained with several recent upgrades to make this a turnkey opportunity. The entire facility is heated and cooled for year-round comfort. The indoor arena has a crushed rubber floor. Also, a spray system for flies is throughout the barn and screen curtains on the 4 big doors. Featuring 42 stalls with 5 set up for birthing, 3 tack rooms, break room, farrier station, wash station, 2 restrooms, laundry room w/commercial grade appliances, tool room and workstation for equipment. New electrical services and 2 Generac generators as backup to supply the entire building. The two pole barns 80 x 45 have concrete floors and hay lofts. The equipment barn is 50 x 26 with 3 doors. Carport storage is 30 x 30. All of the tractors and hay equipment are in great condition and stored inside. Also included is a storage container for fencing and misc. The caretaker's house is a 1996 Schult modular home with 4 bedrooms, 2 bathrooms and a fenced yard for your pets. Endless Recreational Opportunities at Meadowland Farm and the Davison area! The Equestrian Lifestyle is a passion driven way of life centered around horses and horse riding, encompassing everything from physical demands of care and training to the associated culture of fashion, home decor, social activities, community events and equestrian sports. The Metamora Hunt Club, founded in 1928, is 20 miles away. This private club and community are centered around equestrian events, horse country, and farm tours. Hunters Creek Club, Michigan's Premier Sporting Club, is 17 miles away in the Horse Country area of Metamora. This private club was established in 1958 and known as Michigan's first Pheasant Hunting Game Preserve. The Huntsman Hunt Club, a private shooting preserve in Metamora is 21 miles away. Originally a working family farm, with rolling pastures and wooded ponds, the club has grown into Michigan's premier shooting preserve. The clubhouse is situated amongst lushly landscaped grounds and features a relaxing, yet refined environment with fieldstone fireplaces and an abundance of hand-hewn woodwork. The Award Winning Sugarbush Golf Club, a premier championship 18-hole golf course designed by renowned PGA Life Member Larry Mancour is 8 miles to the north of Meadowland Farm. Sugarbush is celebrated for its exceptional design and challenging play. It's voted in the Top 10 as one of the top public golf courses in the country by Golf Digest and Michigan Golf Magazine. The legendary Warwick Hills Golf and Country Club is a private country club and located just 9 miles away. Warwick Hills is best known for hosting the Buick Open which was a long time PGA Tour tournament and has been replaced with The Ally Challenge which is a PGA Tour Champions tournament. The nearby Davison Country Club and Athletic Club has a beautiful 18-hole golf course, as well as a range of updated amenities such as renovated banquet rooms, a new bridal suite, an upgraded pro shop, and a driving range. The private club and property include a 20,000-square-foot clubhouse and event center. The farm has approximately 20 acres of hay, replanted 2 years ago. There is the option to continue a lease agreement on the 20-acre hay field from the neighbor. The 4 tractors, hay equipment, implements and gator are included and very well maintained. and always stored inside. The detailed business information and revenue opportunities will be available for the serious buyer. Davison, Michigan is located in Southeast Michigan and has four distinct seasons. The average summertime temperature is a comfortable 79 degrees, and the annual snowfall is approximately 32 inches. Tom and Teresa Sheroski built the Meadowland Farm in 1998 for their family's passion for horses and the desire to offer a First-Class facility to train and board equine year-round. Davison is home to over 11,000 acres of woods, water and trails in Michigan's largest county park system. Richfield County Park has year-round activities for the outdoor enthusiast. Downtown Davison offers a mix of suburban and rural charm with a lively Main Street, green parks, and a strong sense of community, symbolized by the City of Flags tradition. The city of Davison provides convenient access with its location on M-15 and near I-69, making it an attractive area to live or visit. The city of Davison is located 5 miles to the north from Meadowland Farm. The Metro Detroit area (Auburn Hills) is located 30 miles to the south. Bishop International Airport in Flint is 11 miles away. DTW - Detroit Metropolitan Airport is 69 miles away. The Davison Country Club and Athletic Club are 3 miles away.
…By Annonceur International


You won't want to MISS this beautifully renovated Gateway Village of Novi Condominium! This tastefully designed home offers a neutral luxury vinyl floor, new lighting, inviting colors, newer bathrooms, mirrors and windows. Set back in the community, away from Grand River, this home offers a serene environment and nature view. Conveniently located near expressways, restaurants, and shopping. The one-car attached garage provides a secure entrance and private storage.
…By Signature Sotheby's International Realty


Beautifully appointed and meticulously maintained end-unit ranch condo featuring impressive updates and exceptional curb appeal with professional landscaping. Filled with abundant natural light, this welcoming home opens to a spacious foyer and an inviting great room with soaring cathedral ceilings, expansive windows, and a cozy gas fireplace with elegant marble surround. The gorgeous updated kitchen is equipped with stainless steel appliances, granite countertops, a double oven, abundant cabinet storage, and a charming breakfast nook. Door wall off the kitchen leads to a generously sized deck, perfect for relaxing or entertaining. Beautiful hardwood flooring flows throughout the home. The formal dining room features a newer door wall overlooking the backyard, while the spacious den offers custom built-ins and flexible living space. The expansive primary suite boasts hardwood floors, ample closet space, and a luxurious ensuite bath complete with a Jacuzzi tub and separate stall shower. Convenient first-floor laundry adds to the home’s functionality. The finished open-concept basement includes a half bath and offers the potential for an additional bedroom or guest space. A pool table is included in the sale unless removal is preferred. Residents enjoy access to wonderful community amenities, including a pool and peaceful sitting areas surrounding a private lake. Ideally located just steps from Tam-O'-Shanter Country Club and close to shopping, dining, and local conveniences. Immediate occupancy.
…By Signature Sotheby's International Realty


Be prepared to be wowed! This beautiful end-unit ranch home in the Wabeek Pines community is situated in one of the most highly desired, private locations in all of Wabeek. From the moment you enter, the gleaming parquet floors greet you and deliver an ideal blend of luxury and location, elegant finishes and thoughtful functionality. The beautifully conceived floor plan is designed for both everyday living and entertaining. A striking Living Room, with vaulted ceiling and fireplace balances expansive door walls to spacious deck and gazebo with views of of Wabeek Club 18th Fairway and Haines Lake -- not another condo in sight! The Living Room seamlessly flows into the light-filled Dining Room featuring a landscaped atrium with cascading water feature offering a secluded retreat. The gourmet kitchen features generous storage, custom cabinetry, pull-out shelving throughout, center island, premium stainless steel appliances as well as breakfast room with built-in desk for everyday casual living. The paneled library offers a striking fieldstone and copper fireplace with built-ins and a hidden wet bar. The first floor primary ensuite serves as a well-deserved sanctuary, two door walls leading to outdoor balconies, two generous walk-in closets, ample bath with jetted tub. The first floor laundry/mud room adds everyday convenience. The fully finished lower level walkout expands the home’s living and entertaining possibilities inclusive of a large family room with door wall to outdoor paver patio, an exceptionally unique wine room, two nicely appointed ensuite bedrooms, coffee bar/wet bar with mini fridge, sauna/steam room, cedar room, exercise room and several finished storage rooms. If you are looking for effortless, turnkey indoor-outdoor living and want to experience the feeling of Up North with the convenience and services in Bloomfield, this is the home you are looking for. Road Assessment from 1/1/26 through 12/31/27 of $321/month. Work to begin 2028. New buyer to assume remainder of assessment.
…By Signature Sotheby's International Realty


Wake up to sunlight streaming through soaring walls of glass as you enjoy your morning coffee overlooking lush, mature landscaping in one of Burr Ridge's most sought after neighborhoods. Nestled within the prestigious Carriage Way subdivision, this exceptional mid-century modern inspired ranch offers the perfect balance of architectural character, comfortable living, and everyday convenience. Designed for both entertaining and relaxed daily living, the home welcomes you with dramatic vaulted ceilings, expansive open spaces, and a stunning double sided fireplace that creates warmth and ambiance throughout the main living areas. A striking wall of south facing windows floods the home with natural light, creating an inviting connection to the surrounding landscape and bringing the outdoors in throughout every season. The thoughtfully designed kitchen serves as the heart of the home, featuring vaulted ceilings, generous workspace, and a peninsula with casual seating, ideal for gathering with family and friends while remaining connected to the adjoining living and dining spaces. Retreat to the spacious primary suite, a private sanctuary featuring soaring vaulted ceilings, a distinctive crescent transom window, and a cozy fireplace that creates a peaceful atmosphere. The luxurious ensuite bath offers a soaking tub, separate shower, and dual vanity, providing the perfect place to unwind at the end of the day. The walk out lower level expands the home's versatility, offering exceptional additional living space complete with a spacious bedroom and full bath, recreation areas, bar, laundry room, and endless possibilities for a fitness studio, media room, game room, home office, or guest suite. Outdoor living is equally impressive, with a custom deck overlooking beautifully landscaped grounds that provide a tranquil setting for entertaining, dining al fresco, or simply enjoying the serenity of nature. Located within highly acclaimed Pleasantdale and Lyons Township school districts and just moments from Burr Ridge Village Center, residents enjoy easy access to upscale dining, boutique shopping, coffee houses, parks, and everyday conveniences. Commuters will appreciate proximity to I-55, I-294, and Metra service, providing effortless access throughout the Chicagoland area. Offering timeless architectural appeal, generous living spaces, and an exceptional location, this is a rare opportunity to embrace the Burr Ridge lifestyle at its finest. Home conveyed AS IS.
…By Jameson Sotheby's International Realty


Privately set on 3.72 acres of mature landscape, this 7700+ sq ft, 5-bedroom, 4.2-bath residence by Young & Young Architects, built by TSA, brings together design, scale, and a setting immersed in nature. Conveniently located about 15 minutes from Downtown Birmingham and 5 minutes from the Somerset Collection, the setting offers both privacy and access. This LEED-certified home incorporates solar power along with geothermal and radiant heating systems, delivering a high level of efficiency. An open yet intimate main level unfolds beneath vaulted cedar ceilings with white oak and heated porcelain floors, while floor-to-ceiling glass fills the space with natural light. The chef’s kitchen features premium built-in appliances, quartzite surfaces, and a prep pantry, flowing into the dining area and a built-in nook. The primary suite is a retreat offering a spacious closet and a vaulted bathroom with a soaking tub and spa shower. The bedroom itself is lined with windows, creating a quiet connection to the surroundings, with access to private deck. A secondary main-level suite provides flexibility for guests or extended stays. The walk-out lower level introduces a social and immersive setting. A full bar, living area, & nook create a natural gathering space, complemented by a fireplace. A temperature-controlled wine cellar, three additional bedrooms, and a fitness room with a saltwater lap pool complete the lower level. Outdoor living includes an aggregate patio, firepit, sauna, and curated gardens set within rolling terrain. An additional 1,600 sq ft dwelling with updated kitchen and loft offers a compelling secondary space for office, creative studio, or guest quarters. Savant smart home integration with security cameras, 8-car detached garage, and an attached 4-car garage with lift-ready ceiling height further enhance the home. The property delivers a rare combination of architectural integrity, modern efficiency, and a setting that feels both private and well-connected.
…By Signature Sotheby's International Realty


Baglio Design Build Team presents another exceptional home in Geneva National. This residence showcases their celebrated organic modern design style- pairing minimalist, clean architectural lines with natural materials, warm neutral colors, and timeless finishes. The result is a serene and sophisticated living environment with an intentional indoor/outdoor connection throughout. High-end craftsmanship is evident in every space, from the thoughtfully designed kitchen and open-concept living areas to the luxurious primary suite and well-appointed secondary rooms. Large windows invite abundant natural light, enhancing the home’s warm, calming aesthetic. Quality details, elevated fixtures, and a cohesive design palette create a truly unique offering within this gated, amenity-rich community. A rare opportunity to own a newly constructed home in Geneva National with the unmistakable style and quality that define Baglio Design Build Team. Property deeded as a condominium and currently under construction to be completed 9/2026!
…By Mahler Sotheby's International Realty


174-acre tillable farm along West Road in McHenry County, Illinois. Approximately 169 tillable acres of highly productive cropland with an average NCCPI 81.6 and PI 131.6. Features a house (needs work) offering additional income potential for farmers or investors. Excellent soils dominated by Ringwood, Elburn, and Pella silt loams. Gently rolling terrain with road frontage and strong access near Hartland/Woodstock.This 174-acre farm consists of four contiguous boundaries offering excellent road frontage along West Road. Approximately 169 acres are tillable, providing high efficiency for modern row-crop operations. The terrain is gently rolling with an average slope of 2.2% allowing for good natural drainage and equipment maneuverability. The property is primarily open, productive cropland. One portion of the farm includes a house that needs work, presenting additional revenue potential through rental income for investors or owner-operator housing for farmers. The farmstead includes a house along with a solid set of agricultural outbuildings and grain storage infrastructure. Key improvements feature: One single-family home (needs renovation/updates) offering potential rental income or owner-occupied housing. Large pole barn / machine shed with metal roof. Additional sheds, workshops, and storage buildings. The farmstead is well-located on the property with direct road access, surrounded by tillable ground, and provides functional support for a working farm operation. This property is a highly productive 169-acre tillable farm well-suited for high-yield row crop production. The fertile soils and favorable topography support excellent corn and soybean rotations common to northern Illinois. With an average Productivity Index (PI) of 131.6, this farm ranks well above the McHenry County average and performs strongly compared to statewide Illinois farmland. The combination of productive soils, gentle slopes, and good natural drainage creates ideal growing conditions with strong yield potential and operational efficiency for today's farming practices. The majority of the acreage is open cropland, making it an efficient, low-maintenance addition to any row-crop operation in the region. Located near Hartland and Woodstock in northern McHenry County, this farm lies in a strong agricultural area within the Chicago metro collar counties. The region supports active row-crop farming and rural residential use with good market access. The humid continental climate provides an average of 36-39 inches of annual precipitation and a reliable growing season well-suited for high-yield corn and soybean production. Situated along West Road in Hartland Township, McHenry County, Illinois, this farm is conveniently located near the small community of Hartland and just minutes from Woodstock. The property offers easy access to local amenities, markets, and farm services. Nearest major airport: Chicago O'Hare International (ORD) - approximately 45-50 miles. Chicago Rockford International (RFD) is about 45 miles away.
…By Annonceur International

Another one-of-a-kind and beautifully crafted home is designed by the Baglio Design Build Team in an organic contemporary style. This exceptional residence pairs clean architectural lines with warm wood tones, natural stone, and layered textures to create a home that feels both timeless and inviting. Expansive open concept living spaces are bathed in natural light through dramatic walls of glass, blurring the line between indoors and out. Designed for effortless entertaining and everyday comfort, every detail reflects a refined lifestyle within one of the area's premier golf communities.
…By Mahler Sotheby's International Realty


Enjoy carefree living in the gated community of Geneva National. This bright, airy two-bedroom, two-bath condo features an open floor plan with vaulted ceilings and tranquil fountain views. The living area centers around a stunning floor-to-ceiling fireplace framed by a wall of windows. An updated kitchen boasts stainless steel appliances, stylish backsplash, and a large breakfast bar. Both spacious bedrooms pair with modernized baths, including a primary ensuite, plus in-unit laundry. Enjoy unwinding on a private patio overlooking the pond, or take advantage of outstanding community amenities including an outdoor pool, clubhouse, tennis courts, playground, and putting green. Whether you're seeking a year-round residence or a weekend retreat, this home offers a relaxed, resort-style lifestyle.
…By Mahler Sotheby's International Realty


Embrace lakeside living at The Abbey Villas, where this stunning ground-floor condo meets breathtaking marina views. Nestled in charming Fontana, this beautifully updated two-bedroom, two- bathroom unit is just moments from the shores of Geneva Lake. Imagine yourself enjoying the covered porch overlooking the harbor, a perfect retreat for sun-soaked summer days or tranquil evenings, hosting gatherings around the oversized kitchen island, or cozying up to the gas fireplace. Whether this is a personal getaway or a vacation rental, Abbey Villas opens the door to endless possibilities. Located right next door to the Abbey Resort amenities including restaurants, Avani Spa, indoor and outdoor pools, plus walking distance to local gems like Gordy's and Chuck's, as well as Fontana Beach and boat launch.
…By Mahler Sotheby's International Realty


Welcome to 508 Sunset Lane, a refreshed and move-in ready end-unit condo tucked quietly toward the back of the community, offering added privacy and a peaceful setting away from any road noise and rear yard space for residents to enjoy. This bright 2-bedroom, 1-bath home enjoys beautiful southern exposure, filling the living spaces and bedrooms with natural light throughout the day. Recent updates include new carpet and pad, luxury vinyl plank flooring in the kitchen, professional paint throughout, including all doors and trim, updated electrical switches, plugs, and plates, plus a deep professional clean — creating a truly turnkey opportunity for the next owner. The spacious layout flows comfortably and offers immediate livability, while still leaving room for future equity. A simple kitchen and/or bath refresh over time could further enhance value and allow the next owner to build equity with ease. Whether you're a first-time buyer looking for an affordable, move-in ready home or an investor seeking a clean rental opportunity, this condo offers flexibility, comfort, and long-term potential in one package. Conveniently located near shopping, dining, golf, parks, and everything that continues to make St. Clair Shores a desirable place to call home — including nearby access to the Nautical Mile, lakefront amenities, and the ever-popular St Clair Shores Golf Club.
…By Signature Sotheby's International Realty


Welcome to the historic Gaylord House & Gardens, a truly extraordinary estate where timeless character, modern comfort, and endless possibilities come together on just over 5 picturesque acres. Originally built in 1865, this property is rich in local history and offers a rare opportunity to own a one-of-a-kind country retreat with unmatched charm, ample acreage, and exceptional special use potential. Every detail of this remarkable home showcases timeless craftsmanship and thoughtful livability. With 5 bedrooms and 4.5 bathrooms, the home offers a generous and well balanced layout designed to accommodate comfortable living and entertaining. Original woodwork, hardwood flooring, and stunning architectural details have been beautifully preserved throughout. Multiple living spaces create a warm and inviting atmosphere, highlighted by two wood burning fireplaces, a finished attic, walkout basement, private elevator, wine cellar, and screened in patio. A thoughtfully integrated 2008 addition expands the home while honoring its original character and architectural integrity. The vintage 1901 piano located in the dining room is also included with the sale, adding yet another touch of timeless elegance. Outside, the scenic grounds are surrounded by mature trees, open green space, and protective security fencing that lines the property, offering both beauty and privacy while creating an ideal setting for pets and children. The property features a large barn ideal for gatherings or events, a chicken barn, two workshops, a machine shed, and two spacious pastures, making it perfectly suited for horses, hobby farming, entertaining, or recreational use. Electric service is available to all exterior structures. Whether you are envisioning a private estate, boutique event venue, bed and breakfast, or peaceful countryside homestead, this property offers incredible potential. The property is zoned R3 SU, offering additional flexibility and opportunity for a variety of uses. Known as the Gaylord House & Gardens, this exceptional property combines historic significance with the serenity of country living while remaining conveniently close to shopping, dining, and everyday amenities. The opportunity to own an estate of this caliber and one of Kendall County's most distinctive landmark properties is truly once in a lifetime. Experience the beauty, presence and endless potential by scheduling your private showing today.
…By Jameson Sotheby's International Realty


A unique modern ranch on nearly 20 acres with premier equestrian facilities. Royal Run Ranch features an 80 x 200 indoor arena with roll up doors for natural light and air flow, heated 12-stall barn with tack room and automatic waterers, hay barn, 6 fenced paddocks, 2 covered horse shelters, and insulated covered horse walker. Arena offers east-side parking for trailers and equipment. The home blends modern style with farmhouse charm, offering formal living/dining, open family room with fireplace, elevated kitchen overlooking back paddocks, and 4 fireplaces total. Primary suite on its own floor with walk-in closet, jacuzzi tub, and separate shower. Lower level includes gym, party room with wet bar, bonus rooms, and tanning room. Pond with finished track, mature trees, privacy, and scenic views complete this rare estate.
…By Sotheby's International Realty Canada
'%20stroke='%23DDAA3A'%20stroke-width='1.909'%20stroke-linecap='square'%20stroke-linejoin='bevel'/%3e%3c/svg%3e)
Receive by email any new listing that may match your search criteria
Your criteria :
By validating this form, you accept the general conditions of use of Le Figaro Properties.
These agencies offer a selection of luxury properties vente at Hopkins. Feel free to contact them for personalized assistance.
