The agencies at Fafe
These agencies offer a selection of luxury properties vente at Fafe. Feel free to contact them for personalized assistance.

 English$ USD · m²


Heritage, Boutique Tourism and Investment PotentialThere are properties that generate interest.And there are properties that create positioning, exclusivity, and long-term patrimonial vision.Quinta do Ermo belongs to a rare category of assets that are becoming almost impossible to find on the market: a historic estate with cultural identity, territorial scale, natural resources, and genuine potential for premium tourism development, a boutique hotel, wellness retreat, or prestigious private residence.In a market where most real estate investments compete only on price or location, this estate stands apart through something far more difficult to replicate: authenticity.Classified as a Property of Municipal Interest and connected to the history of Camilo Castelo Branco, this estate carries an emotional, patrimonial, and strategic value impossible to artificially create. It was here that the renowned writer found inspiration for passages of his celebrated work Memórias do Cárcere, adding a cultural dimension that transforms this estate into a truly distinctive asset.With approximately 124,000 sqm of land, the property offers an exceptionally rare combination within the Portuguese market: privacy, heritage, multifunctional potential, and strategic proximity to Braga, Guimarães, and Porto.The manor house, dating back to 1695 and carefully restored in 2000, preserves the original character of the architecture and the unique experience of living within a historic property with genuine presence and identity.Upon entering the estate, the impressive traditional threshing floor of approximately 400 sqm immediately creates a sense of scale and exclusivity. The natural surroundings, low-density environment, and organization of the space reinforce exactly what premium investors increasingly seek today: assets that are difficult to replicate and emotionally memorable.In addition to the main residence, the estate also includes:• Independent 2-bedroom house (Caretaker’s House)• Swimming pool• Wine cellar• Vineyards• Greenhouse• Trout ponds• Orchard• Vegetable garden• Animal pavilion• Private water springThis structural diversity allows the property to position itself across multiple premium segments:• Boutique hotel• Luxury rural tourism• Wellness and retreat destination• Exclusive private events• Premium senior living residence• Prestigious family estate• Agricultural and wine tourism investmentFor investors, family offices, or tourism operators, Quinta do Ermo represents something increasingly valued in the international market: an emotional asset with strong economic exploitation potential and remarkable differentiation capacity.Because the premium market no longer seeks luxury alone.It seeks authenticity, history, privacy, and experiences impossible to mass produce.Located just:• 14 km from Guimarães• 29 km from Braga• 60 km from Porto Airportthis property offers the rare balance between strategic accessibility and a complete sense of retreat.Key Features• Historic estate classified as a Property of Municipal Interest• Manor house dating back to 1695• Restoration completed in 2000 while preserving original authenticity• Approximately 124,000 sqm of land• 33,900 sqm of agricultural land• 90,000 sqm of forest area• Independent 2-bedroom house• Swimming pool and extensive outdoor areas• Wine cellar, vineyards, orchard, and vegetable garden• Private water spring• Strong potential for boutique tourism and premium investment• Strategic location in Northern PortugalMore than an estate, this is a property defined by identity, legacy, and long-term vision.Because certain assets are not valued only for what they are today.They are valued for the positioning, rarity, and enduring value they are capable of preserving for decades to come.
…By Annonceur International


Magnificent property, with 40,217 square meters of land, located in Antime Fafe. Comprising two houses, the main villa with 717 square meters of gross private area, featuring a contemporary architectural design where elements of the original house were properly integrated. Additionally, there is a guest house resulting from the complete rehabilitation of a pre-existing ruin. The main house consists of three suites, currently converted into two suites, both with walk-in closets, an office, a social bathroom, a spacious social area with a living room, dining room, kitchen, and a dedicated well-being area with a gym and indoor pool. Garage for four cars. The guest house features a living room, kitchen, bathroom, and a suite. The property has a constructed area next to the granary, prepared for events and parties, with a kitchen, pantry, and a room that extends to a magnificent outdoor area. The entire property is surrounded by a wonderful garden with an outdoor pool, playground, and also an organic garden, various fruit trees, and several corners where you can enjoy nature. Located 45 minutes from Porto International Airport, between Guimarães and Braga. It is a property with enormous potential, suitable for agricultural exploration or tourist activities.
…By Portugal Sotheby's International Realty


A unique property, ideal for hotels, events and restaurants, with a privileged location in Seixoso, Felgueiras. A farm with a mansion set in a 50ha plot of land with wooded areas offering total privacy, with a lake, a unique water fountain and centuries-old trees. The mansion, built in 1904, has a reinforced concrete structure. Historically, it was the first private high-altitude health resort in Portugal. It later became a hydrological resort, the Portuguese Evian, a rest resort known not only for the unique qualities of its waters, but also for the distinguished public figures who, year after year, came here for their summer cures. It also has an independent house, Villa Elisa, which can be used as a support to the main building or as a residence. This is a truly unique opportunity that combines history, architectural elegance and vast investment potential. The farm is located 10 minutes by car from the center of Lixa, 45 minutes from Porto and Francisco Sá Carneiro Airport.A unique business opportunity, ideal for investment. Excellent property for commerce, services, tourism and housing.NOTES: For any information about this property, please always refer to the internal identification code: KWPT-009794. When scheduling and carrying out a visit, always bring your Citizen Card, Passport or other identification document. This property is available for sharing (50-50%) with any real estate agent - with a valid AMI license. Book your visit now!Why buy with Keller Williams?We enjoy helping buyers find their dream home! That's why we work with each client individually, taking the time necessary to understand their lifestyle, needs and desires. We are experts in working with people who are buying a home and we would like to show you how you can buy your home.When you choose Keller Williams, you get:A professional real estate agent who knows the market.An ally committed to negotiating in your best interest.The systems and tools needed to expedite the purchase of your home.The support of a trusted company, Grupo KW Alfa.We are committed to helping you buy your home by:Scheduling visits and answering questions.Information about new homes on the market.Support in searching for homes on the web.Information about other homes that have been sold and for what prices.Continuous work until you find the home of your dreams.Presentation of the best financial solutions for purchasing the property.Support in the financing process (if required).Presence in the property appraisal.Support in scheduling and executing the CPCV (Promissory Purchase and Sale Contract).Support in scheduling and executing the public deed of purchase and sale.At KELLER WILLIAMS, we have more than 3,000 specialized professionals. We would like to thank our clients for the trust they have shown in our work, which has enabled us to become a national reference today.Read less
…By Annonceur International


With approximately 8ha of area, this property is part of an area of properties with considerable dimensions in a high part of the municipality of Guimarães, confronting the municipalities of Braga and Famalicão, with excellent views in any direction.Being an idyllic place to rest, this farm near Braga, is an excellent option for own housing. Other activities can be promoted, as it has a license for Airbnb to which is added wine/grape production or any other cultures that may be introduced. Whether you like horse riding or driving four wheel motorcycles, here you have the chance of having your own private escape from the city.The various facilities and buildings enjoy ample spaces between them, allowing reception of guests in large numbers, along with a considerable area for car parking.Due to its location, giving you the feeling of being at the top of the world, this real estate is not only a beautiful property, but also an investment opportunity.Main House:Ground level:- Two Kitchens;- Three living rooms (one suitable for gaming);- Three bedrooms;- Two WC;- Laundry;- Diesel central heating system.First Floor:- Main bedroom;- Two bedrooms.Outside Area:First Floor:- Ballroom;- Ballroom with capacity for up to 140-150 guests;- Industrial kitchen fully equipped and furnished;- Several WC;- Ballroom equipped with A/CTapas lounge:- Ballroom suitable for smaller groups 30-35 guests;- Industrial kitchen fully equipped and furnished;- 2 WC;- Area that can be converted into housing. Wine cellar:- Cellar with stone mill;- Steel wine tanks with different capacities ;- Automated wine press.Vineyard:- Vineyard with 2.5ha with automatic irrigation system with production approximately 20.000l.In addition to the above mentioned activities, others may be promoted due to the amenities that enhance the tourist activity of the compound, such as:- Pool;- Garden;- Football field;- Viewpoint to enjoy the wonderful surroundings;- Horse riding arena;- Barbecue/grill.Other valences:- Water spring;- Several water sources, distributed throughout the farm;- Horses stables;- Solar panels;- Orchard;- Laundry;- All farming equipment included;- Wooden sucupira in the shutters and ceilings of the min house.Located about 1 hour from Porto, with excellent access and proximity to the highway.Fabulous investment, with unique features.Come to visit us!Features:Exterior Features - Barbeque pit; Garden; Permit Parking; Swimming Pool; Terrace-Deck; Irrigation System; Common Areas; Interior Features - Furnished; En-suite Bathroom; Built-In Wardrobes; Laundry Room; Utilities & Appliances - Heating - Block; Dishwasher; Fridge; Microwave; Washing Machine; Views - Mountain; Open Area; Listing Features - Balcony; Appliances Included; Chamber en Suite; Detached House; Wheelchair Accessible; Air Conditioning;
…By Annonceur International


Identificação do imóvel: ZMPT577213 Casa de Agrêllo - Charming Country Estate with an Event Business A unique opportunity to acquire a property of great heritage value and an operational event business, ready to generate income from day one. Casa de Agrêllo offers the best of both worlds: a historic country estate with charm and privacy, combined with a space equipped for events, lodging, and various expansion possibilities. The property consists of three urban parcels, one of which stands out for including a plot of land situated on higher ground, where a traditional granite building with a threshing floor is located. This space offers excellent building potential, in accordance with the Local Master Plan (PDM), presenting a high-potential opportunity for those looking to invest, expand existing operations, or develop a new project. It is also ideal for those who wish to live on-site and combine a high quality of life with a business venture. Located in São Martinho do Campo, just 11 km from Santo Tirso and about 40 km from Porto, it benefits from excellent access and a prime location in the Vale do Ave, a region known for its industrial heritage, cultural richness, and natural surroundings. Originally known as Quinta de Agrêllo, this property served for decades as an important agricultural center in the region. Today, having been renovated and revitalized, it has become a premier venue for weddings, baptisms, birthdays, private events, and rural tourism experiences. The property offers an exclusive setting where history, nature, and comfort coexist in perfect harmony. Notable features include: A 4-bedroom manor house; A detached 1-bedroom plus 1-bathroom house; A private chapel; An event hall with a kitchen and restroom facilities; A swimming pool set within a spacious lawned garden; A traditional wine press; A gym; A laundry room; Meticulously maintained gardens and spacious outdoor areas. A true retreat offering privacy, tranquility, and quality of life, ideal for both investment and permanent residence. Key Features Total land area: 8,376 m², distributed across three urban parcels. Fully renovated buildings. Excellent condition. Fully operational events business. Areas Main House Lot: 5,260 m² Gross Floor Area: 260 m² Outbuildings: 140 m² Private Area: 120 m² Second House Lot: 2,070 m² Gross Floor Area: 270 m² Outbuildings: 60 m² Private Area: 120 m² Chapel Area: 46.20 m² Event Capacity 80 people indoors; 70 people in a covered outdoor area; 100 people in an open-air outdoor area. Appreciation Potential At the upper part of the property is an area currently under cultivation, featuring a traditional granite building with a threshing floor, suitable for restoration. This land is zoned for residential use in the Master Plan (PDM), allowing for new construction or the expansion of existing operations, creating excellent opportunities for tourism projects, lodging, restaurants, housing, or other compatible uses. Business Options The property can be purchased in its entirety, including the business currently operating there. We are also open to considering proposals for business partnerships or leases. Location and Surroundings Schools in São Martinho do Campo; Pharmacy approximately 900 meters away; Restaurants, cafés, supermarkets, and local shops within a radius of approximately 1 km; Comendador A. Ferreira de Oliveira Stadium; Roman Bridge of Negrelos; Singeverga Monastery. Whether you’re looking for a solid investment, an exceptional venue for events, or a unique property to live in and build a life around, Casa de Agrêllo offers truly one-of-a-kind features. For more information or to schedule a visit, please contact us. 3 reasons to buy with Zome: Constantly accompanied With the best training and experience in the real estate market, Zome’s agents are fully dedicated to providing you with the best assistance, guiding you with full confidence in the right direction to meet your needs and ambitions. From here onwards we will create a close relationship and carefully listen to your expectations, because our priority is your happiness! Because it is important that you feel you are being accompanied, and that we will be with you every step of the way. Simpler Zome’s agents are given unique training on the market, based on practical experience sharing between professionals and strengthened by applied neuroscientific knowledge that allows them to simplify and make their real-estate experience more effective. Forget about bureaucratic nightmares because with Zome you have the total support of an experienced and multiskilled team that gives you practical support in all the essential aspects, so that your real estate experience exceeds your expectations. Happier Rid yourself of your worries and earn the quality time you need to do whatever makes you happier. We work every day to bring added value to your life by giving you the reliable advice you need, so that together we can achieve the best results. With Zome you will never feel lost or unaccompanied and you will gain something that is priceless: your complete peace of mind! That is how you will feel throughout the whole experience: Calm, secure, comfortable and... HAPPY! Notes: 1. If you are a real estate agent, this property is available for business sharing. Do not hesitate to show it to your customers and talk to us to book a visit. 2. To make it easier to identify this property, please quote the respective ZMPT ID or the respective agent that sent you the suggestion
…By Annonceur International


Located in the historic center of Braga, this manor house was built in the first half of the 19th century by the family of the Count of Azevedo, whose coat of arms is still displayed on the facade of the building.The building is located on a plot of land with 1351m², with a total construction area of 1203m², spread over 3 floors and attic. On the ground floor we find: central entrance hall with access to large side rooms and access to the interior staircase to the upper floors; First floor with: rooms, bedrooms, office, kitchen and sanitary facilities; Second floor with: bedrooms and sanitary facilities; Attic with storage. The property is in good condition, maintaining its original architectural features, namely wooden elements, skylights and stonework.The outdoor area has about 900m², where we find a beautiful landscaped garden and patio space.The manor house is located in the center of Braga, in the north of Portugal. And it is classified as Municipal Heritage.Braga is one of the oldest cities in Portugal but also one of the most modern and dynamic. This municipality has increased its population in recent years, with a quarter of this population being young. Its privileged location, position and access by road and rail are close to important urban centers in the Iberian Peninsula, such as Porto and Vigo. In addition to the recognized business dynamics, based on industry and new technologies, Braga presents itself as an important cultural hub, being a candidate for the European City of Culture in 2027. For all this, business, religious and cultural tourism has seen growth remarkable.We present you an investment opportunity in the center of Braga, this building has an Architectural Project for a Charming Hotel with 21 rooms, restaurant with capacity for 60 people, gastro-bar for light meals and wine and cocoa tasting, shop and function room/library. Nearby you will find: Braga City Hall Museum of Biscainhos Catholic University Braga Municipal Stadium Minho's Nniversity Book a visit!WHEN YOU CHOOSE A KW UNION REAL ESTATE CONSULTANT YOU GET:- A real estate consultant with the best training in the market.- Preview of houses in advance- Information about new homes on the market- Information about other houses sold and for what values- Presentation of the best financial solutions and mortgages for the acquisition of the property- Support in the financing process (if required)- Presence in the evaluation of the property- Support in the marking and realization of the CPCV (Purchase and Sale Promise Contract/ Promisory Contract)- Support in scheduling and carrying out the public deed of purchase and saleNote:For easier identification of this property, please refer to the respective ID. In case of scheduling a visit, be accompanied by an identification document. Thank you very much!*** At Keller Williams we share business with any consultant or real estate agency. If you are a professional in the sector and have a qualified buyer customer, contact me and schedule your visit.Important: This ad may contain errors. Confirm all information with the real estate consultant.Features:Exterior Features - Garden; Terrace-Deck; On Low Floor; Irrigation System; Interior Features - Attic; Entrance Hall; General Features - First owner; Storage Area; Orientation - East; North; South; West; Utilities & Appliances - High Speed Internet; CATV-cable; Water - Tank; Views - City; Garden; Listing Features - Balcony; Storage Room; Townhouse; Detached House;
…By Annonceur International


Located in the region of Amares - Gerês, this Quinta with a fully refurbished manor house, set on a plot of land measuring 5943m2, offers a unique opportunity for investors looking for a property that is ready to operate as LA - Local Accommodation. The property is suitable for those who want to take advantage of the growing tourism boom in the area, where the “wedding industry” is already booming. The century-old building retains notable historical features, although it has been completely renovated. The Quinta has 10 rooms, 8 of which are spacious suites. The internal layout is balanced and functional. On the second floor there is a living room, a breakfast room, two kitchens, a bathroom, a storage area and 3 suites. On the upper floor, there are 6 suites and two bedrooms with a full bathroom, as well as a living room with large glazed windows. On the first floor, there is also a wine cellar equipped for producing wine for your own consumption. Outside, there are two annexes with a kitchen, reception and events room. The amenities include a garden with a swimming pool, an orchard and a vineyard. The presence of a mine and a borehole provide sustainable self-sufficiency. The building has central heating and is classified as class A in energy terms. The property is strategically located just 40 minutes from the stunning Serra da Peneda-Gerês National Park and a few minutes from the river beaches, a true paradise for nature lovers. In terms of accessibility, the quinta is within walking distance of all essential amenities. It is 10 minutes from the main roads, which makes it easy to get to the neighboring towns. Services such as pharmacies, supermarkets and restaurants are just a few minutes' walk away. For health emergencies, the region's main hospital is a 20-minute drive away. With good educational options and transportation services, this Quinta is the ideal refuge for both tourism and permanent residence. In short, this Quinta in Amares, in addition to its historic beauty, has been completely modernized and is perfectly suited to exploiting the tourist potential of the region's growing “matchmaking industry”, making it an excellent investment opportunity.
…By Portugal Sotheby's International Realty
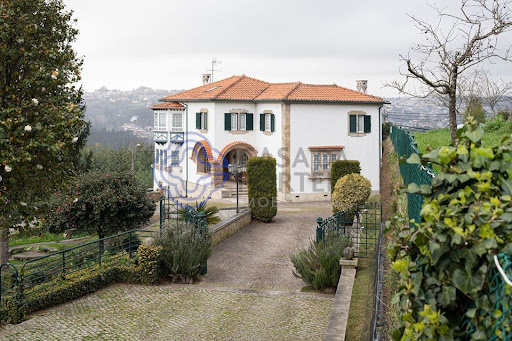


Stunning farm with 59,100 m2, with enormous potential in Santiago de Riba-UL, Oliveira de Azeméis.Comprising 3 articles, this farm is located in a quiet area, surrounded in its entirety, by nature.The Main House, dated 1938, of type T4 1 with 471m2 of construction area, comprises 3 floors.On the ground floor there is a spacious entrance hall with toilet, living and dining room, living room, very large kitchen with central island, 1 suite for domestic and laundry. On the 1st floor there are 3 suites with dressing room and 1 bedroom / office. This house also has a game room with a wood burning stove in the basement, a living room with a bar with direct access to the wine cellar, 1 bathroom and a storage room with a safe.At the T4 typology wooden house, with 261.60 m2 of construction area, complemented with air conditioning and central heating, there are 2 suites, 2 bedrooms, 2 bathrooms, living and dining room with stove and full kitchen. In the basement there is a lounge with natural light, wine cellar, bathroom and a large room where there is a safe.Outside, in addition to a beautiful and vast garden, we can find the engine room and laundry.At Casa do Caseiro, type T2, there are 2 bedrooms, 1 bathroom, living room and kitchen.You can go through the entire farm and find several places designed with great taste. Noteworthy are the ballroom, the worked garden and the legalized chapel.The glassed-in ballroom with plenty of natural light, has a large space with a wood burning stove, full kitchen with wood oven and barbecue with rotating skewers, wine cellar and even a toilet for men and women.Despite everything that has already been mentioned, throughout the entire farm we are presented with several gardens full of trees (some of which are centuries old) and flowering plants giving color and life to the place. There is also a kitchen to support agricultural activities, living room / slaughterhouse, corrals, 2 kennels, cultivation areas with different types of fruit trees, firewood area (cut and tidy), 2 water mines, 3 artesian holes, automatic irrigation. , 2 tanks with running water and open and closed garages (with automatic gates).
…By Annonceur International


Price: €1,500,000Lot Area: 12,362.80 m²Property Description:This farm is a unique property that combines the charm of the last century with modern amenities, standing out for its stone construction and sophisticated rustic style.Amenities:- Air Conditioning and Heating System: Present in the main rooms, ensuring comfort in all seasons of the year.- Well with Drinking Water: Water self-sufficiency, ideal for gardening and consumption.- Double Windows with Double Glazing: Excellent thermal and acoustic insulation, providing greater comfort and energy savings.Internal Features:Ground Floor (Ground Floor)- Entrance Hall: Large, with lots of light, built-in wardrobe and direct access to all rooms.- Main Room: 60 m² divided into two areas – dining room with table for more than 20 people and living room with abundant natural light.- Kitchen: 40 m², fully equipped, with an open space concept for pleasant family living.- 2nd Room: 29 m², currently used as a small museum, with a wine press and other sophisticated objects.- 3rd Room: 30 m², comfortable, with windows offering views of the patio and garden.- Main Bedroom: 30 m², with built-in wardrobe, 11 m² suite and access to a balcony.- Regional Kitchen: Fully equipped, includes a wood-burning oven and guest toilet.- Ceiling: The entire ceiling of the ground floor is made of solid wood, with spotlights, in a rustic style and in excellent condition.First Floor (1st Floor)Bedrooms:- 3 bedrooms with suites and built-in wardrobes, as well as large windows overlooking the garden.- 1 bedroom transformed into a spacious closet.- 1 bedroom transformed into a living room with built-in wardrobe.- Hall: Access to bedrooms with built-in wardrobes.- Exterior Access: Staircase that connects the 1st floor to the exterior patio.- Natural Lighting: All rooms have windows that guarantee lots of light and stunning views of the property.External Features- Patio: Large patio with direct access to several rooms of the property.- Gardens: Well-kept gardens full of natural beauty.- Garage: Box garage for 2 vehicles and outdoor area with space for several vehicles.- Green Areas: Extensive green area, vegetable garden, fruit trees, lake, chalet with jacuzzi, sauna and bathroom.- Winter Garden: With pleasant living room, built-in cupboards and fully equipped laundry room.- Spaces for Animals: Areas intended for raising ponies, ducks, chickens and a kennel.Use PotentialThe property is ideal for those looking for a relaxing space in direct contact with nature and is perfect for family and friends. Furthermore, it has great potential for investments such as:Rural tourism- Hotel- Space for Events: Weddings, birthdays and themed parties.LocationThe property is:- 12 minutes from Santo Tirso train station.- 10 minutes from the city center, with easy access to shops, essential services and public transport.- 30 minutes from Porto Airport.This farm in Monte Córdova, Santo Tirso, offers a rare combination of historic charm, modern comfort and ample outdoor space, making it an exceptional option for residence, leisure or investment. Don't miss the opportunity to discover this jewel in the heart of Northern Portugal. Contact the Douro Castle team!
…By Annonceur International


There are unique properties. And there are assets capable of generating a lifestyle, a consolidated business and a legacy for the next generations.Casa dos Becos is an extraordinary property located in the heart of the Douro, currently in operation as a rural tourism unit, bringing together accommodation, agricultural production and event organization in a single property.Fully renovated, it extends over about 28 hectares, combining historical heritage, nature, privacy and a high potential for tourist exploration.The complex has approximately 915 m² of built area, spread over several independent houses, carefully restored to preserve the traditional Portuguese architecture, offering guests comfort and authenticity.In total, the property offers 14 bathrooms, several suites, fully equipped kitchens, fireplaces and air conditioning, allowing you to comfortably accommodate families, groups and private events.Among the buildings are:- Casa Feitoria- Green Valley House- Orange Tree House- Casa Beija Flor- House of the Swallows- Fountain House (currently used as a reception)- Employee house- Caretaker's house- Private chapel- Event space with capacity for around 200 guests, complemented by three suites.The exterior reveals the full potential of the property, where nature takes the main role.The swimming pool, gardens, interior paths and leisure areas are harmoniously integrated into a landscape of rare beauty, providing absolute privacy and breathtaking views.The agricultural component adds an important source of value.The property includes approximately:- 3 hectares of vineyards, with Arinto, Fernão Pires, Loureiro, Avesso and Bastardinhas grape varieties, producing between 15 and 18 tons of grapes per year, currently supplied to producers in the region.- 8 hectares of olive groves, expected to expand to about 11 hectares, consisting of olive trees that are about 10 years old.The privileged location, combined with the fact that the tourist operation is already in operation, allows the future owner to acquire an asset prepared to continue operating, whether in rural tourism, events, wine tourism or high-quality hospitality projects.More than a farm, Casa dos Becos represents a rare opportunity to invest in a complete heritage, where tourism, agriculture, tradition and nature coexist in perfect harmony.
…By Annonceur International
'%20stroke='%23DDAA3A'%20stroke-width='1.909'%20stroke-linecap='square'%20stroke-linejoin='bevel'/%3e%3c/svg%3e)
Receive by email any new listing that may match your search criteria
Your criteria :
By validating this form, you accept the general conditions of use of Le Figaro Properties.
These agencies offer a selection of luxury properties vente at Fafe. Feel free to contact them for personalized assistance.
