The agencies at Oyama
These agencies offer a selection of luxury properties vente at Oyama. Feel free to contact them for personalized assistance.

 English$ USD · m²
There are no results for this search
We suggest these listings near Oyama


Welcome to an extraordinary custom estate offering over 6,200 sq. ft. of refined living space. Perfectly positioned to capture expansive lake and mountain views, this one-of-a-kind property blends timeless architecture with the beauty and productivity of a thriving orchard. Set on 7 manicured acres, the mature cherry orchard features approximately 3,500 Lapin, Staccato, and Centennial cherry trees, originally planted in 2003 and meticulously maintained, offering both lifestyle and income potential. Inside, craftsmanship and quality are immediately evident. Vaulted ceilings, solid wood-framed windows, and a statement fireplace anchor the main living space, while expansive windows frame the breathtaking views beyond. The gourmet custom kitchen is designed to impress, featuring commercial-grade stainless steel appliances, a gas range with pot filler, and a two-tier island ideal for entertaining and everyday living alike. The primary suite on the main level is a private retreat with direct access to the covered deck and views beyond. The spa-inspired ensuite includes dual sinks, a soaker tub, and a glass-encased shower, designed for relaxation and comfort. Upstairs, a loft area with a separate entrance and rough-in for a kitchenette offers excellent potential for a guest suite or B&B accommodation. The fully finished lower level adds versatility with a wine cellar, in-home gym (easily convertible to a media room), and abundant storage. Modern comforts include hot water on demand and thoughtfully designed systems throughout. Car enthusiasts will appreciate the triple attached garage, additional detached workshop for farm maintenance, and an oversized gated driveway with ample RV parking. Privately situated on a quiet road, yet just minutes to shopping, wineries, and schools, this exceptional estate offers the perfect blend of luxury living and agricultural opportunity in a truly breathtaking setting.
…By Sotheby's International Realty Canada


Nestled on 2.63 acres of usable ALR land, this private Lake Country property offers the perfect blend of rural charm, functionality, and lifestyle, all just minutes from both Wood Lake and Kalamalka Lake. This spacious rancher with basement features three bedrooms, two bathrooms, plus a den, with stunning lake views and a warm, inviting interior highlighted by beautiful cedar panelling and soaring vaulted cedar ceilings. Thoughtfully updated throughout, the home showcases a modernized kitchen with abundant cabinetry and generous counter space, ideal for entertaining and everyday living, complete with a gas range for the home chef. Two cozy wood-burning stoves add warmth and character to the living spaces. Outside, the property truly shines with fully usable land featuring irrigated fruit trees, established gardens, mature landscaping, and a charming wooden gazebo perfect for relaxing and enjoying the peaceful surroundings. Several outbuildings provide excellent opportunities for farming, agriculture, storage, or hobby use, while ample RV parking adds further flexibility. Offering privacy, natural beauty, and a highly desirable location close to lakes, recreation, and amenities, this is a rare opportunity to enjoy the Okanagan lifestyle with space to grow, garden, and unwind.
…By Sotheby's International Realty Canada


Located in the picturesque setting of Oyama, this sprawling 0.49 acre property features incredible lake views and endless potential. This three bedroom, three bathroom home features a great layout, and some thoughtful updates, and has expansive yard and outdoor space. The living room welcomes you with a gas fireplace framed by two picture windows. The kitchen features stainless steel appliances and pantry, and opens onto the dining area. A picturesque, full width patio provides the perfect place to relax and take in the world-class views. The primary bedroom features a half ensuite bathroom, and is perfectly positioned to the lake. A second bedroom, full bathroom, and laundry room finish the main level. Downstairs is a generous recreation/family room with another gas fireplace. There is also a large third bedroom and a gorgeous renovated bathroom with tile shower and heated floors. There is an attached garage plus a massive storage room, in addition to a detached carport - plenty of room for all the toys. This property boasts multiple sheds and shops with power, plus a fun cabin for the kids, and extensive flower beds and gardens. This property is offered with an existing RV, fully hooked up with its own patio.
…By Sotheby's International Realty Canada


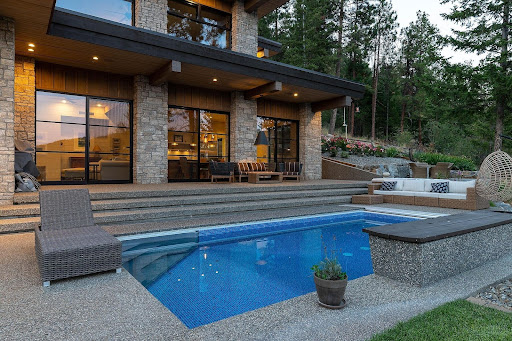


This 144.92-acre estate represents a rare opportunity to acquire land of true scale in one of the Okanagan's most desirable lifestyle locations. Set just outside of Carrs Landing in the Commonage hills above Lake Okanagan, this private estate presents a rare convergence of private luxury living, natural beauty and future potential. Reached via a one-kilometre private paved driveway, the property unfolds into a breathtaking hidden retreat bordered by Crown Land and Ellison Provincial Park, with south-facing lake and valley views, extending as far as Kelowna. Constructed in 2016, the modern residence spans over 5,700 sq ft and has been thoughtfully designed to embrace its remarkable setting. Expansive windows and sliding glass doors open to a saltwater pool, hot tub and firepit. The five-bedroom, three-bathroom home showcases contemporary finishes throughout, including heated polished concrete floors, exposed cedar beams, and wood-burning fireplaces that bring warmth and character to the sophisticated aesthetic. Engineered for efficiency and sustainability, the home is serviced by an efficient natural gas heating system whilst integrating options for wood, thermal solar and electric. The land itself offers exceptional versatility. Approximately 30 acres of flat fenced pasture have supported organic lamb farming and cattle agistment operations, complemented by mature parkland firs and aspen grove. Outbuildings include a 60’x40’ workshop with a caretaker's suite, ideal for equestrian conversion, together with a separate barn. With approximately 9.6 acres within the ALR and current zoning permitting potential 30-acre (12 ha) parcelling, the property represents a compelling long-term subdivision opportunity. Despite its privacy, the estate is only minutes from Predator Ridge, Sparkling Hill, and some of the Okanagan’s finest wineries and restaurants, such as O'Rourke Family Estate Winery and 50th Parallel, whilst the Kelowna International Airport is only 25 mins drive.
…By Sotheby's International Realty Canada


Perched above the east side of Wood Lake, this exceptional 8.49-acre lakeview estate offers the perfect blend of privacy, functionality, and Okanagan lifestyle. This over 4,000 square foot walkout rancher is thoughtfully designed with four bedrooms plus a den and office, ideal for families or those working from home. The property features a legal two bedroom suite with separate laundry, providing excellent income potential or space for extended family. Enjoy the convenience of two triple-car garages, one on each level, including a permitted bakery business setup, along with an additional outbuilding for storage. The fully fenced property includes three private RV pads, an electronic gated entrance for added security, and an irrigation well capable of servicing the entire acreage, currently supporting hay production. Bask in all-day sunshine in this prime location, just 10 minutes to Lake Country town centre, 15 minutes to both the airport and UBCO, and only 25 minutes to Kelowna, offering the perfect balance of rural tranquility and urban convenience.
…By Sotheby's International Realty Canada


This 144.92-acre estate represents a rare opportunity to acquire land of true scale in one of the Okanagan's most desirable lifestyle locations. Set just outside of Carrs Landing in the Commonage hills above Lake Okanagan, this private estate presents a rare convergence of private luxury living, natural beauty and future potential. Reached via a one-kilometre private paved driveway, the property unfolds into a breathtaking hidden retreat bordered by Crown Land and Ellison Provincial Park, with south-facing lake and valley views, extending as far as Kelowna. Constructed in 2016, the modern residence spans over 5,700 sq ft and has been thoughtfully designed to embrace its remarkable setting. Expansive windows and sliding glass doors open to a saltwater pool, hot tub and firepit. The five-bedroom, three-bathroom home showcases contemporary finishes throughout, including heated polished concrete floors, exposed cedar beams, and wood-burning fireplaces that bring warmth and character to the sophisticated aesthetic. Engineered for efficiency and sustainability, the home is serviced by an efficient natural gas heating system whilst integrating options for wood, thermal solar and electric. The land itself offers exceptional versatility. Approximately 30 acres of flat fenced pasture have supported organic lamb farming and cattle agistment operations, complemented by mature parkland firs and aspen grove. Outbuildings include a 60’x40’ workshop with a caretaker's suite, ideal for equestrian conversion, together with a separate barn. With approximately 9.6 acres within the ALR and current zoning permitting potential 30-acre (12 ha) parcelling, the property represents a compelling long-term subdivision opportunity. Despite its privacy, the estate is only minutes from Predator Ridge, Sparkling Hill, and some of the Okanagan’s finest wineries and restaurants, such as O'Rourke Family Estate Winery and 50th Parallel, whilst the Kelowna International Airport is only 25 mins drive.
…By Sotheby's International Realty Canada


A rare opportunity to own the prettiest vineyard in the Okanagan. Set on a private 8.73-acre estate 20 minutes from Kelowna International Airport, and steps to beaches, wineries, coffee shops and hiking trails, this exceptional property captures breathtaking sunsets, unobstructed views, and unforgettable star-filled skies over Okanagan Lake. This beautifully renovated 4,267 sq ft home has been thoughtfully designed for luxury and relaxation. With panoramic windows, the great room opens onto a spacious deck overlooking your vineyard and solar-heated pool, while the chef's kitchen features Bosch appliances, custom cabinetry and a 10 ft. counter with bar seating to enjoy your view with every meal. Two spacious bedrooms complete with ensuites on the main floor offer a private retreat at the end of your day, while the downstairs boasts two additional bedrooms, two full baths, an office, gym, and recreation room. Host family and friends for a glass of wine and an evening of stargazing from your beautiful greenhouse featuring roof vents, fans, automated sun shade, an office, and four bathrooms. Surrounded by deer-fence the vineyard is planted with 7,200 Pinot Noir and Pinot Gris vines from Napa and features a fully automated app-controlled dual overhead and drip irrigation system. The vineyard is professionally managed by Gray Monk, and generates passive income, with an option to continue the arrangement. A triple attached garage is complemented by an oversized detached triple garage/workshop with additional lower-level storage. Extensively renovated from top to bottom—including plumbing, electrical, septic, landscaping, irrigation,—this extraordinary estate offers luxury, privacy, income potential, and a truly unmatched Okanagan lifestyle.
…By Sotheby's International Realty Canada


Welcome to 209 Ashcroft Place where modern ranch architecture melds beautifully with majestic views overlooking mountains and the Predator golf course. This former showhome pairs elegant finishes with relaxed living spaces for easy living. The main floor features two bedrooms, den, living room, laundry and an open concept kitchen/dining area that is designed to flood the space with beautiful light from windows off the soaring vaulted ceilings, hardwood flooring and a gas fireplace. Gourmet kitchen is a true highlight, featuring quartz countertops, an oversized island with seating, stainless steel appliances, and modern cabinetry. Walk out to a covered patio perfect for entertaining and enjoying the spectacular west-view sunsets. Primary bedroom has a five piece ensuite with in floor heating and walk in closet, spacious den, additional guest room and a four piece bathroom completes the main level. Downstairs is finished with wide plank engineered flooring opens into a huge family room and includes two more bedrooms and a four piece ensuite. A large finished area is currently used as extra storage, but could also work perfectly as an exercise room. Resort-style living comes to life with covered patio and low-impact landscaping. Double garage has room for a golf cart. This 2,834 square foot home takes pride in its ownership with ample space and storage. With its carefully designed layout, modern upgrades and pristine community location, this listing is the perfect place to call home. Pictures to folllow.
…By Sotheby's International Realty Canada


Welcome to Kal-Lake Cattle, a landmark property known throughout the Okanagan Valley. Known for its bright orange roofs and grazing cattle set above the turquoise water of Kalamalka Lake, this property has caught the eye of the public for decades. Situated between Lake Country and Vernon, this 58.98 acre parcel is nestled above Kalamalka Lake, with only the Rail Trail in between you and the shores of one of the world’s most stunning lakes. The property is zoned Large Holdings (Future land use, Agricultural) and is located within the agricultural land reserve (ALR), and is serviced by two agricultural irrigation licenses from Kalamalka Lake, and an unmetered reclaimed water supply from the Vernon Water Reclamation Centre. There is an established homesite perched on the lower end of the property, allowing for wide views ahead and down each direction of the lake, currently outfitted with an existing older home (on a domestic well). There are multiple buildings to supplement the agricultural uses of the property, such as a hay barn, workshop, and storage garage/shed. The lands are immediately adjacent to Kekuli Bay Provincial Park, and will be in close proximity to the proposed Okanagan Gondola. Predator Ridge, Sparkling Hills Resort, and the O’Rourke Family Estate are but a short drive away.
…By Sotheby's International Realty Canada


Welcome to Kal-Lake Cattle, a landmark property known throughout the Okanagan Valley. Known for its bright orange roofs and grazing cattle set above the turquoise water of Kalamalka Lake, this property has caught the eye of the public for decades. Situated between Lake Country and Vernon, this 58.98 acre parcel is nestled above Kalamalka Lake, with only the Rail Trail in between you and the shores of one of the world’s most stunning lakes. The property is zoned Large Holdings (Future land use, Agricultural) and is located within the agricultural land reserve (ALR), and is serviced by two agricultural irrigation licenses from Kalamalka Lake, and an unmetered reclaimed water supply from the Vernon Water Reclamation Centre. There is an established homesite perched on the lower end of the property, allowing for wide views ahead and down each direction of the lake, currently outfitted with an existing older home (on a domestic well). There are multiple buildings to supplement the agricultural uses of the property, such as a hay barn, workshop, and storage garage/shed. The lands are immediately adjacent to Kekuli Bay Provincial Park, and will be in close proximity to the proposed Okanagan Gondola. Predator Ridge, Sparkling Hills Resort, and the O’Rourke Family Estate are but a short drive away.
…By Sotheby's International Realty Canada


Perched above the golf course, this lovely home offers a treehouse-like feel with breathtaking, unobstructed views of Predator Ridge Resort and the surrounding mountains. Recently updated with stylish, modern finishes, this three-bedroom, three-bathroom home, provides a bright and inviting space filled with natural light. The spacious kitchen flows into the dining area and leads to an expansive deck with inset lighting and retractable screens—ideal for outdoor living. The master bedroom is a serene retreat, offering sweeping views and a luxurious spa-inspired ensuite. The main floor also includes an office, a convenient two-piece bathroom, and a custom laundry/pantry room. The epoxy-finished garage provides ample space for two cars. The fully finished walk-out lower level features two additional bedrooms, a bathroom, and a spectacular sewing/craft room with abundant storage. A cozy family and games room, complemented by a wet bar and wine alcove, offers the perfect setting for entertaining. The lower patio, has poured aggregate, features a beautifully landscaped garden with maintenance-free artificial grass, creating a private oasis. Embrace the Predator Ridge year-round community, offering unparalleled amenities and two of Canada’s finest golf courses. Amenities include state of the art fitness centre, pool, hot tub and steam rooms, yoga studio, outdoor yoga platforms, biking, hiking, five tennis courts, and pickle ball courts.
…By Sotheby's International Realty Canada


Set at the end of a quiet cul-de-sac within an exclusive community of just eight homes, this 1.3 acre property commands nearly 180-degree western views over Okanagan Lake and the surrounding mountains, offering unforgettable sunsets as your daily backdrop. This rancher with full walkout basement showcases exceptional craftsmanship and thoughtful design across more than 4,100 square feet with four bedrooms, a den, gym and four bathrooms. The main level features ten foot ceilings, wide doorways, generous storage and an open-concept layout anchored by a striking two-sided wood-burning fireplace. The kitchen is both elegant and functional, appointed with granite countertops, a large island with seating for five, a six burner Jade gas range, KitchenAid appliances, wine fridge, under-mount lighting, automated blinds and Phantom screens for seamless indoor-outdoor living to a large balcony. Expansive living and dining areas, enhanced by surround sound on both levels, provide an elegant setting for hosting, easily accommodating large gatherings with comfort and atmosphere. The primary suite is a private retreat with lounge space, a spa-inspired ensuite with heated floors, steam shower, soaker tub, travertine counters, dual sinks and a spacious walk-in closet. A guest bedroom with tray ceiling, second full bath and large laundry room complete the upper level. Downstairs offers eight foot ceilings, a gas fireplace, two bedrooms, a den/office with separate entrance and a substantial gym with wall-to-wall mirrors and oversized windows. A large recreation area offers flexibility to add a wet bar, and provides access to an ideal space for a future hot tub or sauna. Outdoors, over $60,000 in professional landscaping is supported by 21-zone irrigation, with ample room for a pool. An oversized two-car garage, flat driveway and parking for an RV complete this exceptional Okanagan offering. Only minutes from public beaches, a boat launch, world class wineries and exceptional hiking trails surrounding.
…By Sotheby's International Realty Canada


Welcome to 818 Brassey Place in beautiful Predator Ridge (Vernon, BC) This extraordinary 4600 square foot luxury residence has been meticulously reimagined to an uncompromising standard of craftsmanship, where every detail has been thoughtfully curated, from custom cabinetry and designer lighting, to elevated finishes and sophisticated home automation, creating a home that is as functional as it is beautiful. Designed for seamless indoor-outdoor living, oversized sliding pocket doors open to an exceptional outdoor entertaining space complete with automated screens and a built-in DCS BBQ . Inside, the chef’s kitchen is appointed with an elite appliance package including Sub-Zero refrigeration, JennAir induction cooktop, Bosch double wall ovens and speed oven, Miele coffee system and dishwasher, along with additional Fisher & Paykel dishwashers in the butler’s pantry and lower-level entertaining area. The luxurious primary retreat offers automated designer drapery, an exquisitely updated spa-inspired ensuite featuring heated tile flooring extending to the glass walk-in steam shower and tile bench seat, air soaker tub, illuminated mirrors, custom vanities, and hidden under-cabinet lighting. A defining feature of this residence is its commercial-grade in-home elevator, an exceptionally rare inclusion that enhances convenience, long-term livability, and multi-generational flexibility without compromising the luxury aesthetic. The 2300 square foot lower level offers two distinct guest rooms with ensuites, each boasting privacy and decadence, ideal for extended family, live-in care, or nanny accommodations. A custom wine room and wet bar makes entertaining flawless, with flow to the covered patio. Further enhancements include radiant in-floor heating, hot water on demand, water softening system, air quality and humidification systems, premium window coverings in all rooms, designer fixtures, refined lighting selections and extraordinary millwork detailing throughout. An irreplaceable offering where luxury meets functionality. GST paid. No spec tax.
…By Sotheby's International Realty Canada


Where privacy meets nature. A treelined driveway at the end of a quiet cul-de-sac opens to a park-like, meticulously landscaped, fully-fenced .67-acre yard adjoining Predator Ridge's trails and green space. Rare for the community, this expansive lot offers sweeping southern views, triple garage plus RV parking with room to breathe. Step inside this captivating custom 2015 Wesbild prairie-style rancher and experience seamless one-level living, where sun-drenched open spaces and cathedral ceilings blur the line between inside and out. The showpiece kitchen features a nine foot island with Sub-Zero, Miele & Wolf appliances, perfect for everyday living and entertaining. A 1520 square foot south-facing covered veranda that is sun-drenched in winter and naturally shaded in summer, creates the perfect outdoor lounge, dining, and entertaining space year-round. Two primary suites with ensuites and walk-in closets, two additional bedrooms, soundproofed media room with 80 TV and surround sound, custom cabinetry, LUTRON lighting and CAT-5 throughout. Heated epoxy-floored triple garage with workshop plus RV/boat parking. An 720 sf lower-level games and recreation room completes this exceptional home. A rare rancher where lot, location and lifestyle align. PREDATOR RIDGE IS EXEMPT FROM BC SPECULATION AND VACANCY TAX.
…By Sotheby's International Realty Canada


Nestled within the award-winning Lakestone community, this beautifully crafted 2019 walkout rancher with basement offers the perfect blend of luxury, comfort, and modern convenience. Still covered by the balance of the new home warranty, this meticulously maintained residence features five bedrooms, four bathrooms, and thoughtfully designed living spaces ideal for families and entertaining. The bright, open-concept main floor is highlighted by soaring ceilings, rich hardwood flooring, and expansive windows that fill the home with natural light. The chef-inspired kitchen is equipped with quality Whirlpool and Frigidaire appliances and flows seamlessly into the dining and living areas, creating an inviting space for everyday living and hosting guests. The primary suite is a private retreat, complete with hardwood flooring, a spacious walk-in closet, and a beautifully appointed ensuite. Additional bedrooms are comfortably finished with plush carpeting, offering warmth and privacy for family or guests. The fully finished walkout basement expands your living space with additional bedrooms, bathrooms, and a stylish wet bar, making it an ideal setting for entertaining, extended family, or recreation. Designed for effortless living inside and out, the home also features integrated smart home technology, underground irrigation, a natural gas BBQ hookup, and a heated double attached garage. Located in one of the Okanagan's premier master-planned communities, Lakestone offers an exceptional lifestyle with access to two private amenity centres featuring outdoor pools, hot tubs, fully equipped fitness centres, and a yoga studio. Residents also enjoy nearby pickleball and basketball courts, extensive hiking trails, world-class wineries, and the convenience of Kelowna International Airport just 10 minutes away. Experience the perfect combination of quality craftsmanship, modern design, and resort-inspired living in one of the Okanagan's most sought-after communities.
…By Sotheby's International Realty Canada


Perched above the sparkling waters of Okanagan Lake, this exceptional 4 bedroom walk-out rancher is a showcase of luxury, craftsmanship, and elevated Lake Country living. Spanning over 3,000 square feet this beautifully designed home captures breathtaking lake views from both levels and offers a seamless blend of sophistication and comfort. Soaring 9’ and 11’ ceilings on the main level, with 10’ ceilings below, create a bright, airy sense of grandeur throughout. The open-concept layout is enhanced by premium finishings, double patio doors for effortless indoor-outdoor flow, and two covered decks perfectly positioned to take in the spectacular setting. The designer kitchen is beautifully appointed with high-end integrated Fisher & Paykel appliances, quartz countertops, and thoughtful custom details, while the dining area is elevated with a dual-zone wine fridge and dimmable lighting for effortless entertaining. The living room is anchored by a stunning fireplace with a custom mantle and built-in shelving, adding warmth and style. Bespoke touches throughout, including a custom wall mural in the den and upgraded lighting in the primary bedroom, make this home feel truly special. With four spacious bedrooms, two and a half luxurious bathrooms, sophisticated finishes, and an oversized double garage with room for all your Okanagan lifestyle essentials, this home offers the perfect balance of comfort and upscale design. Energy-efficient features provide year-round comfort, while the unbeatable location—just minutes from more than seven award-winning wineries—makes this an ideal lock-and-leave retreat or full-time luxury residence. Dare to compare—this is a rare opportunity to own a remarkable home that redefines modern Okanagan luxury. (GST paid)
…By Sotheby's International Realty Canada


Wake up to the shimmer of Okanagan Lake from one of Kelowna's most coveted waterfront communities. This beautifully appointed four bedroom, two and a half bathroom home offers the rare combination of contemporary design, generous family-friendly space, and panoramic lake views that change with every hour of the day. Inside, an open-concept main floor flows effortlessly from the kitchen to the dining and great room, where expansive windows frame the water like living artwork. Step out to the deck and you'll see why this address is so special with sweeping views across Okanagan Lake, golden sunsets and the quiet privacy of a thoughtfully planned street with time to select your colors and finishes. Live the McKinley Beach Lifestyle McKinley Beach isn't just a neighbourhood — it's a four-season Okanagan playground. Residents enjoy: Nearly a kilometre of private sandy beach on Okanagan Lake, 78-slip marina with deep-water moorage, Our Place featuring a 25-metre lap pool, hot tub, fitness studio, sauna, and yoga space, tennis, pickleball, and basketball courts, over 40 kilometres of walking and hiking trails through protected hillsides, a community vineyard, orchard, and shared garden plots, playgrounds, parks, and dog-friendly green spaces and a planned village centre with cafes, restaurants, and wellness services. All of this is just fifteen minutes from downtown Kelowna, UBCO, Kelowna International Airport, and award-winning wineries.
…By Sotheby's International Realty Canada


Situated in the agricultural community of Ellison, 5790 Rittich Road presents an opportunity to acquire approximately 10 acres of productive orchard land in a highly desirable farming area of Kelowna. Offering a combination of established apple production, a residence, and a detached shop/garage, this property provides a solid foundation for those looking to invest in Okanagan agriculture, renovate existing improvements, or build for the future. The orchard is planted with approximately 8.36 acres of apples, including 6.70 acres of Gala and 1.66 acres of Ambrosia, both approximately 20 years old. The gently sloping property benefits from Ellison's favourable growing conditions and is surrounded by a mix of orchards, farms, and rural acreages that define the character of this sought-after agricultural neighbourhood. Existing improvements include a residence and detached shop/garage. While the structures would benefit from updating and improvements, they offer utility and potential for a new owner looking to enhance the property to suit their needs. Whether your vision includes continuing orchard operations, establishing a hobby farm, or creating a rural estate setting, the property offers flexibility and opportunity. Located just minutes from Kelowna International Airport, UBC Okanagan, shopping, schools, and everyday amenities, 5790 Rittich Road combines the privacy and space of country living with convenient access to the city. This is an excellent opportunity to secure productive farmland in one of the Okanagan's most established agricultural regions and unlock the potential of a property ready for its next chapter.
…By Sotheby's International Realty Canada


Custom-Built Executive Home with Panoramic City Views, Hot Tub & Suite - Perched at the end of a quiet lane and backing onto a picturesque ravine, this exceptional custom-built home offers a beautifully finished living space, breathtaking city views, and outstanding versatility for families or multi-generational living. The bright, open-concept main level is designed to impress, featuring soaring ceilings, expansive windows, and an abundance of natural light. At the heart of the home is a chef-inspired kitchen complete with premium stainless steel appliances, granite countertops, and a large island with seating—perfect for entertaining. Rich solid acacia hardwood flooring adds warmth and sophistication throughout the main living area. The living room showcases custom-built seating and storage, creating a functional gathering space that comfortably accommodates additional guests while adding character and practicality to the home. Built-in speakers throughout the house, as well as on both the upper and lower decks, provide seamless indoor-outdoor audio for entertaining and everyday enjoyment. The spacious primary suite provides a private retreat, featuring a walk-in closet, luxurious 5-piece ensuite with custom tile shower, and direct access to the covered upper deck where panoramic views create the perfect backdrop for your morning coffee or evening relaxation. The fully finished lower level showcases polished concrete floors for style and durability, along with a self-contained 1-bedroom in-law suite offering its own private entrance and dedicated parking. Whether used for extended family, guests, or supplemental rental income, this flexible space adds tremendous value. Outdoor living is equally inviting, with covered upper and lower decks designed for year-round enjoyment. Unwind in the 4-year-old hot tub while taking in the peaceful surroundings. The fully fenced yard features established flower and herb gardens, attractive low-maintenance landscaping, and an underground irrigation system with drip lines servicing the landscaped beds and shrubs. A pathway through the adjacent green space provides convenient access to Mt. Ida trails and outdoor recreation. Parking is plentiful, with expanded gravel parking areas offering room for multiple vehicles, guests, RVs, boats, or additional suite parking. Combining quality craftsmanship, stunning views, privacy, and flexible living options, this one-of-a-kind property delivers an exceptional lifestyle in a highly sought-after location.
…By Sotheby's International Realty Canada


A rare opportunity to own 10 acres of productive orchard land in the highly sought-after Ellison farming community. Ideally situated in one of the Okanagan's premier agricultural regions, 4280 Anderson Road offers the perfect blend of rural lifestyle, income-producing farmland, and multi-residence flexibility, all within minutes of Kelowna International Airport, UBCO, and everyday amenities. The property features approximately 8.74 acres of established apple production, including 6.70 acres of Ambrosia apples and 2.04 acres of Gala apples, both planted approximately 20 years ago. With fertile soils, excellent growing conditions, and a proven agricultural history, this property presents an outstanding opportunity for orchardists, investors, multi-generational families, or those seeking a country estate with agricultural potential. Adding to the property's versatility are two separate residences. The main home includes an in-law suite, while the cottage provides further flexibility for guests, family members, or supplementary revenue opportunities. Outbuilding options support the agricultural operation and provide space for equipment storage, workshops, and farm-related uses. Surrounded by picturesque orchards and rolling countryside, the property captures the essence of Okanagan living. Enjoy expansive rural views, peaceful surroundings, and the satisfaction of owning a productive piece of the valley's rich agricultural landscape. Conveniently located in Ellison, you're just minutes from award-winning wineries, golf courses, hiking trails, local farm markets, schools, and Kelowna International Airport, while maintaining the privacy and tranquility that make country living so desirable.
…By Sotheby's International Realty Canada


A rare opportunity to own 11 acres of productive farmland in the highly sought-after North Glenmore area of Kelowna. Mere minutes from the city while offering the privacy and tranquility of rural living, 319 Valley Road combines a thriving orchard operation with exceptional flexibility for multi-generational living, rental income, or agricultural use. This unique property features approximately 9 acres of established Sentennial cherry production, planted approximately seven years ago and benefiting from the fertile soils and favourable growing conditions that have made the Okanagan Valley one of Canada's premier fruit-growing regions. The property offers two residences, making it an ideal opportunity for extended family living, farm staff accommodation, or supplemental rental income. The first residence encompasses more than 2,300 sq.ft., and features three bedrooms, two bathrooms, and a basement wet bar, providing comfortable and versatile living space, while the second home encompasses more than 1,100 sq.ft., and offers a bright walkout design with two bedrooms and one bathroom. Both homes have undergone modern updates, blending comfort with the charm of country living. Outbuildings provide ample storage and utility for farming equipment, vehicles, recreational toys, or workshop space, while the abundance of parking ensures there is room for family, guests, and agricultural operations alike. Surrounded by the natural beauty of North Glenmore, the property offers a peaceful rural atmosphere without sacrificing convenience. Located only minutes from schools, shopping, restaurants, recreation, and Kelowna International Airport, this exceptional property offers the rare combination of productive agricultural land, multiple residences, and close proximity to urban amenities.
…By Sotheby's International Realty Canada


Amazing opportunity to own a well maintained home in Kelowna’s most coveted areas while generating income from the spacious one bedroom suite. Located just steps from the lake and Knox Mountain. Inside, you’ll find a home that has been updated throughout and maintained very well. Both the three bedroom upper level and one bedroom lower suites are bright, clean, and updated, boasting spacious functional kitchens, dining rooms, and airy living spaces that maximize every square inch. Large windows flood the interior with natural light, creating an inviting atmosphere. The outdoor space is a standout. Here, you’ll enjoy several parking spots in the front and back, exceptional privacy thanks to lush, mature landscaping that wraps the front and side yards in vibrant greenery. It’s the perfect backdrop for summer BBQs on the concrete patio or a quiet morning coffee. Rounding out this home is a detached garage, providing secure storage for your vehicle and the essential gear required for a Kelowna lifestyle (bikes, paddleboards, and skis). From hiking to beaches, boutique shopping and breweries, everything is at your doorstep.
…By Sotheby's International Realty Canada


Situated in the heart of Southeast Kelowna, 2775 Dunster Road presents an exceptional opportunity to acquire 16.56 acres of productive agricultural land in one of the Okanagan's most sought-after farming regions. Located within the ALR and zoned A1, this remarkable property offers a combination of established cherry production, income potential, and a versatile residential component, all surrounded by the natural beauty and rural charm that define Southeast Kelowna. The property features approximately 14.71 acres of planted cherry orchard, including 7.71 acres of Lapin cherries planted approximately 12 years ago and 7.0 acres of Benton cherries planted approximately 4 years ago. The well-established orchard benefits from the area's favourable growing conditions, fertile soils, and strong agricultural reputation, making it an attractive opportunity for farmers, investors, and those seeking a productive agricultural holding. Constructed in 2008, the property includes a substantial agri-accessory building incorporating a fully permitted four unit dwelling, with 2 bedrooms each, offering flexibility for farm help housing, extended family living, or supplemental rental income. Surrounded by orchards, vineyards, equestrian properties, and scenic countryside, this property offers the perfect balance of agricultural productivity and rural lifestyle. Enjoy breathtaking valley views, peaceful surroundings, and the convenience of being just minutes from award-winning wineries, golf courses, hiking and equestrian trails, local farm markets, and the amenities of Kelowna. Whether you're expanding an existing farming operation, seeking a long-term agricultural investment, or looking for a unique property that combines productive farmland with residential income opportunities, 2775 Dunster Road represents a rare chance to own a valuable piece of Southeast Kelowna's agricultural landscape.
…By Sotheby's International Realty Canada


Welcome to Casa Loma, an exclusive enclave of West Kelowna just minutes to Downtown Kelowna. This spacious, modern home showcases an expansive list of features, from the luxurious finishing to the stunning lake and city views. Boasting nearly 5,000 square foot of interior living space, five bedrooms, four bathrooms, gym, sauna & cold plunge, media area, and more. Upon entry you are immediately taken in by the incredible views, framed by a fully opening wall of nano-doors. The great room features 12' ceilings, tiled gas fireplace, and access to the covered patio with outdoor kitchen. The chef-inspired kitchen opens onto the large dining room, has an array of premium JennAir appliances, including dual fridge/freeze, 48” gas range with two ovens, built in coffee maker, wine fridge, and more. The full butler’s pantry features another gas range, full size fridge, dishwasher, etc. Your primary wing has a cozy fireplace, power blinds, and spacious ensuite bathroom with dual vanity, glass shower, soaker tub, plus walk-in closet with extensive built-ins. A second bedroom (or office), full bathroom, and a double mud room add practicality for everyone. On the lower level, you have a full custom wet bar + wine cellar, fully featured gym, plus a spa-inspired bathroom with sauna and cold plunge. The entertaining area has room for any activity, plus a media room with built-in KEF sound system. The glass enclosed office offers beautiful lake views. The lower level features three spacious bedrooms and two full bathrooms, plus secondary laundry. A second patio has built-in TV and fireplace, plus a beautiful swim spa which can double as a hot tub. The home features SONOS sound and Control 4. The oversized double garage features epoxy floors, car lift, and built in cabinetry. Sensational views, extensive hiking trails & parks, and multiple nearby beach accesses make this home the complete package.
…By Sotheby's International Realty Canada
'%20stroke='%23DDAA3A'%20stroke-width='1.909'%20stroke-linecap='square'%20stroke-linejoin='bevel'/%3e%3c/svg%3e)
Receive by email any new listing that may match your search criteria
Your criteria :
By validating this form, you accept the general conditions of use of Le Figaro Properties.
These agencies offer a selection of luxury properties vente at Oyama. Feel free to contact them for personalized assistance.
