The agencies at Sintra
These agencies offer a selection of luxury properties vente at Sintra. Feel free to contact them for personalized assistance.

 English$ USD · m²


We are located in Estoril, in a green area, between Lisbon and Sintra, close to Tamariz beach, in the Martinha pine forest, next to the Estoril Golf course.For those who like to live in a quiet area, this is the right choice!The property is rare and differentiated, with absolute privacy, located on a plot of 6,145m² and composed of two independent houses, one of which is two-family and both with independent entrances.Come and discover the exceptional versatility of this space, whether for a multigenerational family home, or to combine your own home with income, or even for a luxury redevelopment project, in one of the most sought after areas in the country.The Brick House stands out for its traditional 1959 design.The Meerstern house, with total autonomy, is the most recent, from 1987.Both are surrounded by large gardens and ancient trees that provide character, natural shade and an atmosphere of absolute tranquility. They are ideal for a family, guests or investment. The generous land offers multiple possibilities: expansion, creation of leisure areas, swimming pool, games field or simply enjoying a green refuge just a few minutes from the center of Cascais, the beaches and the main access points to Lisbon.A truly differentiating opportunity:* Space and privacy in premium location* Appreciation potential* Housing versatility* Direct contact with nature, without giving up urban proximity* Solar panel system installed* Decorative tiles inside the rooms in relief* Wood inside houses in jacobáBrick House (Ground Floor)T5, one of the bedrooms being en suite, a complete bathroom with carport.Brick House (1st floor)T5, one of the bedrooms being en suite, a complete bathroom and a closed garage.Meerstern House, consisting of 2 floors:T3+T0, one of the bedrooms being en suite, a complete bathroom and pantry.DistributionBrick House (Ground floor), T5* Total land area: 2,013 m²* Gross construction area: 145 m²* Gross dependent area: 42 m²Brick House (1st Floor), T5* Total land area: 1,895 m²* Gross construction area: 162 m²* Gross dependent area: 39 m²Meerstern (Single Family House)* Total land area: 1,779 m²* Gross construction area: 188 m²* Gross dependent area: 19 m²Common Areas* Total land area: 457 m²Total: 6,145m2Nearby there is a supermarket 5 minutes by car, pharmacy and hospital. Here you can do various sports such as surfing, outdoor walks, golf, tennis, among other activities.We share with all AMI licensed real estate agencies, on a 50/50 basis. For visits and more information, contact us.
…By Annonceur International


Quinta do Vale Tesoureiro is located in the parish of Igreja Nova, in the municipality of Mafra. This property has a plot of 12,576 square meters, ideal for equestrian activities, fruit cultivation, or other agricultural and leisure purposes. The villa is spread over two floors. The main floor consists of a spacious living and dining room with double-height ceilings and a suspended fireplace, two suites, a guest bathroom, a kitchen, and a garage for two cars. On the first floor, there are four suites and a terrace with panoramic countryside views. Built in 2001, the villa requires maintenance and modernization works to fully enhance its potential. The location is peaceful, close to small villages with traditional shops, a pharmacy, restaurants, and with easy access to the A16 and A8 motorways. It is only 32 km from Cascais and 37 km from Lisbon Airport. For those who value serenity and a life surrounded by countryside and hills, this is, without a doubt, an excellent choice.
…By Portugal Sotheby's International Realty


In the heart of the Sintra countryside lies a rare property.One of those that rarely appear on the market… and are even more rarely forgotten.Set on approximately 12,000 m² of land, this farm combines the absolute tranquility of the rural landscape with privileged proximity to Lisbon, just 15 km away.Designed for living, entertaining, investing, or simply enjoying, the property offers unique conditions for luxury family residence, premium tourism, corporate retreat, wellness concept, or high-quality tourism development.The property features:— 9 en-suite bedrooms, all with private bathrooms, TV, Hi-Fi system and air conditioning— spacious living and dining rooms— lounge with fireplace and snooker table— fully equipped professional stainless steel kitchen— heated swimming pool— gym— games room— putting green— multi-purpose sports field— children's playground— extensive gardens and green areas carefully integrated into the natural surroundings— garage, basement and storage rooms— solar panels and boiler water heating system— excellent sun exposure and total privacyAs an independent complement to the main house, the property also includes a charming prefabricated wooden guest house, fully equipped, ideal for guests, staff, independent accommodation or exclusive support space.All this enveloped in an atmosphere difficult to replicate: silence, greenery, space, comfort and a permanent feeling of private retreat… without sacrificing proximity to the city, beaches and main road access.A property for those seeking more than just a house. Seeking a lifestyle. Rural area of Sintra 15 km from Lisbon 12,000 m² of land Absolute exclusivity“There are properties you visit.And there are properties you live in even before entering.”
…By Annonceur International


Exclusive, completely renovated historic farmhouse surrounded by lush nature, with a swimming pool, reflecting pool, and seven stables, in the S. Pedro do Estoril area.Historic elements, such as the limestone floors, the bell tower, and the stone benches in the hallway, have been meticulously preserved, lending authenticity and distinction.Set on a 37,000 m² plot, this unique property is surrounded by a serene natural environment, just minutes from São Pedro do Estoril Beach.The main villa, with 400 m² of gross private area, offers four spacious suites with walk-in closets. The master suite features a fireplace, private living areas, a bathroom with a shower and a whirlpool tub, and direct access to the farmhouse's exterior. The social area features an imposing living room with multiple settings, two fireplaces, and a library, ideal for sophisticated gatherings. Equipped with central heating, thermal and acoustic insulation, this farm combines privacy, functionality, and a truly exclusive atmosphere.The property's outdoor area is equally impressive, offering a perfect combination of leisure, functionality, and expansion potential for investors.The seven stables lend the property a distinctive character, ideal for those who value horse riding or seek versatile support infrastructure.This setting is complemented by two independent two-bedroom annexes, perfect for comfortably hosting guests or for use as guesthouses.The generous size of the land offers multiple development possibilities, including additional construction potential, ideal for those seeking to develop new projects while maintaining the landscape and prestige of the complex.A prime location, minutes from the Jardins da Parede neighborhood and the Cascais railway line, with quick access to the A5 highway. Close to excellent schools such as Prime School International Estoril and Nova School of Business and Economics, as well as equestrian centers, restaurants, and all essential services. Enjoy the unique experience of living in the countryside, with all the urban conveniences at your fingertips.Come and see for yourself, contact me.
…By Annonceur International


Historic farmhouse, precious heritage from the 18th century, located in Carcavelos. It is currently Cultural Heritage of the Municipality of Cascais. The farm is located on a plot of 6382 m2, with an implantation area of 855 m2, consisting of 3 buildings with 2 floors (the main noble house and two smaller houses, which includes a chapel). The main house, in good condition, predates the 1755 earthquake, the other two independent houses, of more recent construction, have independent entrances to the Quinta's entrance courtyard. The exterior consists of a main patio, where social events were held, another space of about 900 m2 and a garden area where the swimming pool is located. The Quinta has 3 exit gates and a total parking area for about 20 vehicles. On the ground there is a water hole that irrigates the garden and supplies the swimming pool. The Quinta has a lot of history, it was once home to aristocratic families. Years later, the farm was acquired by a company, becoming a center of culture and art, where you could enjoy musical shows by candlelight in the garden or in the halls of the main house, as well as art exhibitions (painting, photography and sculpture). The Quinta is currently being used as a senior residence, on a lease basis. A request was made to the council for information on the potential uses of the farm, which concluded that it could also be used as housing and for tourism purposes, as a boutique hotel.
…By Portugal Sotheby's International Realty


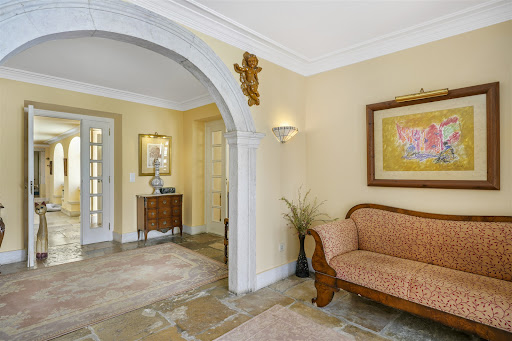
Located in the charming area of S. Pedro do Estoril, this estate is a true gem of real estate heritage. With a structure dating back to 1950, this renovated old villa offers a unique experience that combines historical charm with contemporary comfort. Want to live in the countryside while being in the city? This manor house provides a spacious and welcoming environment, perfect for enjoying memorable moments with family. Set in a plot of land of 31,120 m2, surrounded by lively nature, with a swimming pool, 7 stables, a barn, and two more annexes of type T-2. With a gross private area of 394m2, this property offers a spacious entrance hall, with a corridor leading to 3 suites, all with walk-in closets, the master suite having a bathroom with shower and whirlpool bath. A 100 m2 room, reflecting various environments, with 2 fireplaces and an old oratory that has been converted into a reading room. The highlight is the charming limestone floor, an old bell tower, and the stone benches in the corridor, formerly called courting benches, which add a touch of authenticity to all environments.The land allows for a further 660 m2 of construction, with the possibility of developing some activity, giving this Farm another type of use. The estate is strategically located, just 10 minutes from the A5 and 5 minutes from the coast road, providing easy access to the main roads of the region. Furthermore, it is within walking distance of essential services such as supermarkets and restaurants. With the train station just 10 minutes away, mobility is guaranteed, facilitating travel around the region. This is a unique opportunity to own a property that not only offers comfort and elegance but also preserves history and tradition. Don't miss the chance to make this estate your new home, where every day will be a journey through time, enveloped in charm and beauty. Contact us today to schedule a visit and be enchanted by everything this property has to offer.
…By Portugal Sotheby's International Realty


An Investment with History, Income and a FutureLocated opposite the National Palace of Queluz, in one of Portugals most emblematic and historic areas.A rare opportunity with an approved PIP, immediate income potential and multiple possibilities for development and operation. The Property Total area: 4,513 m² Main T4 residence 2 floors, 424 m² gross area Two-family residence with 2 interconnected T3 apartments Event hall integrated into the estate Storage rooms, outbuildings and private outdoor area Approved PIP ready to buildPrivate condominium comprising 16 T2 apartments (72.80 m² each), distributed across 4 two-storey blocks.Each apartment includes:Living room, kitchen and dining area2 bedroomsBathroom, entrance hall and circulation areasPlanned infrastructure: 25 private parking spaces + 30 public spaces 1,029 m² private outdoor area 845 m² green area 604 m² equipment area Maximum height: 8 m | 2 floors In accordance with the PDM utilisation index 0.25 Keep the Quinta as it is? It can also be a business. Rural tourism uniquely close to Queluz National Palace Local accommodation Event venue weddings, christenings and corporate events LocationNext to the Queluz Agricultural SchoolEasy access to the A9, A16, IC19 and EN117Shops, schools, hospital and public transport nearbyJust minutes from Lisbon and Sintra Legal NoticeUnder Decree-Law 10/2024 of 8 January, the property does not have a use licence or the required planning and urban development titles. Contact me for further information and clarification. AI-generated images used to illustrate the potential of the approved PIP.Quinta dos Santiagos is more than just a property it is an asset with character, history and significant potential for appreciation. Contact me for more information or to arrange a viewing.
…By Annonceur International


An Investment with History, Income and a FutureLocated opposite the National Palace of Queluz, in one of Portugals most emblematic and historic areas.A rare opportunity with an approved PIP, immediate income potential and multiple possibilities for development and operation. The Property Total area: 4,513 m² Main T4 residence 2 floors, 424 m² gross area Two-family residence with 2 interconnected T3 apartments Event hall integrated into the estate Storage rooms, outbuildings and private outdoor area Approved PIP ready to buildPrivate condominium comprising 14 T2 apartments (72.80 m² each), distributed across 4 two-storey blocks.Each apartment includes:Living room, kitchen and dining area2 bedroomsBathroom, entrance hall and circulation areasPlanned infrastructure: 25 private parking spaces + 30 public spaces 1,029 m² private outdoor area 845 m² green area 604 m² equipment area Maximum height: 8 m | 2 floors In accordance with the PDM utilisation index 0.25 Keep the Quinta as it is? It can also be a business. Rural tourism uniquely close to Queluz National Palace Local accommodation Event venue weddings, christenings and corporate events LocationNext to the Queluz Agricultural SchoolEasy access to the A9, A16, IC19 and EN117Shops, schools, hospital and public transport nearbyJust minutes from Lisbon and Sintra Legal NoticeUnder Decree-Law 10/2024 of 8 January, the property does not have a use licence or the required planning and urban development titles. Contact me for further information and clarification. AI-generated images used to illustrate the potential of the approved PIP.Quinta dos Santiagos is more than just a property it is an asset with character, history and significant potential for appreciation. Contact me for more information or to arrange a viewing.
…By Annonceur International


In the tranquility of the parish of Igreja Nova e Cheleiros, in the municipality of Mafra, is Quinta do Vale Tesoureiro, a property with privileged rural surroundings and land measuring 12,576 m², ideal for those looking for space, privacy and direct contact with nature.This farm differs due to the size of the land, the size of the house and the different possibilities of use. It is an especially interesting property for those who value country life, want to develop a project linked to agriculture, create external leisure areas or take advantage of the existing space for equestrian activities, including a riding stable.The house has a gross private area of \u200b\u200b707 m² and a gross construction area of \u200b\u200b832.27 m², distributed over two floors. On the main floor, the house features a large social area, consisting of a living room and dining room with double height, creating a feeling of great openness and luminosity. The suspended fireplace is a central element of this space, bringing personality and comfort to the environment.Also on this floor there are two suites, a bathroom, kitchen and garage with capacity for two vehicles. On the top floor, the private area includes four suites, ensuring comfort and independence for family or guests. This floor also benefits from a terrace with panoramic views over the surrounding countryside, perfect for enjoying the tranquility of the countryside.The land is one of the property's greatest highlights. With more than 1 hectare, it offers conditions for different uses: equestrian area, orchard, vegetable garden, garden, leisure areas, swimming pool or other personalized projects. The size and configuration of the outdoor space allow us to create a farm adapted to the lifestyle of those seeking freedom, nature and privacy.Built in 2001, the house needs maintenance and modernization works. This feature represents an opportunity to update the house to the taste of the future owner, adding value to a property with generous areas, excellent location and an increasingly sought-after setting.The location combines the tranquility of a rural environment with proximity to services and points of interest. Nearby there are small towns with traditional shops, restaurants, pharmacy and essential services. The village of Mafra is a short distance away, offering schools, commerce, services, culture and restaurants.The surrounding area is marked by some of the most emblematic places in the region, such as the Palácio Nacional de Mafra, the Tapada Nacional de Mafra and the village of Ericeira, known for its beaches, gastronomy, coastal environment and strong connection with surfing. The area also allows easy connection to the main roads, namely A8 and A21, facilitating access to Lisbon, Cascais, Ericeira and Lisbon Airport.Fazenda do Vale Tesoureiro is a property with character, scale and enormous margin of appreciation. An excellent option for those looking for a large house located on a large plot of land, with the potential to create a distinctive family residence, a leisure farm or a project linked to the countryside and outdoor life.Involvement and reference points:Quiet location in Igreja Nova e Cheleiros, MafraRural setting, with fields, green areas and open landscapeProximity to local shops, pharmacy, restaurants and essential servicesWalking distance from the village of MafraClose to the Mafra National PalaceClose to Tapada Nacional de MafraEasy access to Ericeira and west coast beachesGood access to the A8 and A21About 32 km from CascavelAbout 37 km from Lisbon AirportIdeal area for those looking for privacy without isolationMain featuresUseful area: 640 m²Double height living roomHanging fireplaceTerrace with panoramic viewsGarage for 2 carsPotential for equestrian projectPossibility of cultivation, orchard or leisure area2001 constructionNeeds maintenance and modernization
…By Annonceur International


Discover this magnificent farmhouse with 145 m² of living space, located in a quiet area of the municipality of Mafra, with a breathtaking view to the sea and the Sintra mountains, including the iconic Pena Palace and the historic Moorish Castle, creating a truly unique and inspiring setting.The main house features:2 bedrooms, 1 en-suite1 bathroomWelcoming and bright living roomEquipped kitchenSeparate laundry roomOutside, the property offers a perfect environment for leisure and contact with nature:Large landscaped garden with decorative pondSaltwater swimming pool, ideal for enjoying leisure time with family and friendsWell with water treatment systemKennelThe property also features two independent annexes, ideal for residential use, social gatherings, or rental income:Annex 1: Living room and enclosed barbecue areaAnnex 2: Quite versatile, workshop, large living room with kitchenette, 2 bedrooms, 2 bathrooms, and barbecue area, perfect for gatherings and outdoor meals.For lovers of country life, the property includes:Stables and corral for animalsFlat agricultural land, over 4000 m²Orchard with various fruit treesA property with enormous potential, whether for owner-occupied housing, a holiday home, rural tourism, an agricultural project, or investment.Prime location in the municipality of Mafra, combining tranquility, privacy, proximity to the sea and nature, and close to Lisbon.A unique opportunity for those seeking a countryside retreat with multiple uses and great potential. Book your visit now!PS: Professional photos and video coming soon. Stay tuned!
…By Annonceur International


Located in the heart of Alentejo, in Évora, Mora, this charming little farm is a haven of tranquility and natural beauty. With a generous area, this property blends the rustic charm of Alentejo with modern comfort, resulting in a truly welcoming and inspiring space. The farm has been fully restored, preserving the traditional architectural features of the region, such as the whitewashed walls with blue details and high ceilings with wooden beams, while incorporating contemporary elements for a practical and sophisticated lifestyle. The main house offers three spacious and light-filled bedrooms, perfect for accommodating a family or hosting guests. Each room has been carefully decorated to reflect the peaceful atmosphere and essence of the Alentejo countryside, with touches of wood, natural fabrics, and views of the surrounding landscape. The living and dining room is spacious and comfortable, featuring a fireplace, ideal for socializing, with direct access to a courtyard overlooking the pool and garden. The rustic kitchen is fully equipped. The large windows of the house allow natural light to flood the spaces, creating a warm and inviting atmosphere. Outside, the pool stands out as the central leisure spot, surrounded by a large terrace with space for sunbeds, tables, chairs, and a barbecue area. It is the perfect place to enjoy the long days of Alentejo sunshine, take a refreshing dip, or simply relax while enjoying the stunning views. The landscape surrounding the farm is a typical Alentejan painting, with vast plains stretching as far as the eye can see, dotted with olive trees, cork oaks, and the golden hues of the pastures. The horizon seems infinite, creating a unique sense of freedom and connection with nature. In addition to the house and pool area, the property’s land is extensive and offers numerous possibilities, whether for cultivation, livestock, or simply contemplating nature. Paths and trails invite exploration on foot or by bike, while the tranquility of the location offers moments of peace and privacy. This farm is more than just a property; it is a lifestyle. An invitation to slow down, live in harmony with nature, and enjoy the untouched beauty of Alentejo. If you are looking for a place where rural charm meets comfort, this farm in Évora, Mora, is the perfect choice.
…By Portugal Sotheby's International Realty


**We share with all agencies at 50%-50%**An estate in the city, in the heart of the parish of Carnaxide, the opportunity to develop a project for the construction of a condominium, a home or a nursing home, a school, or even a family home. The options are endless, so don't miss this opportunity!This farm consists of 3 distinct articles in a total of the following areas:Constructed area: 3,630.06 m2;Land Area: 8,074m2;Implantation Area: 1,674 m2;This farm once functioned as a health care home, and was organized as follows:Floor 0: technical areas, bedrooms, administrative areas, storage, workshop, bar, chapel and a huge garden;Floor 1: technical areas, rooms and administrative areas;Floor 2: technical areas and bedrooms.*A PIP was submitted in 2023 which is currently in the process of being amended and will be submitted for development construction.Contact us for more information and don't miss this opportunity!
…By Annonceur International


The farm, located in the municipality of Loures just 20 minutes from Lisbon, covers 4.5 hectares where certified quality agricultural products are produced, mainly through greenhouses, supplying a large part of the Lisbon metropolitan area. It has a production capacity of up to 300,000 kg /ha of vegetables, with the star product, curly lettuce, accounting for 65 per cent of this production.The space also has 2 warehouses, with a total area of 890 m2, to support production and quality control, including an office, a kitchen and a bathroom/dressing room.This entire area of cultivation is supported on a daily basis by the construction of a borehole, which ensures that there is never a shortage of water for production, using computerised irrigation systems. New technologies have helped to make water abstraction safer and the duration of the boreholes much longer, allowing these infrastructures to create a competitive advantage.Come and discover the charm of country life on this beautiful farm, where the green stretches to the horizon, embracing the fertile soil that gives life to a prosperous and generous agricultural land. Here, the land, lovingly cared for, gives back with abundant harvests, filling our days with hope and renewal, which we enjoy in a cosy home. Every dawn is an invitation to sow dreams and reap fulfilment, in perfect harmony with the nature that surrounds us. Surrounded by an extensive garden and with breathtaking views of the countryside, we find this excellent 5-bedroom villa on a plot of around 407 square metres, with 2 well-distributed floors and which stands out for the generous spaces in all the rooms, large windows and abundant natural light.Comprising two generous living rooms with plenty of light, ideal for moments of conviviality and relaxation, this house provides a cosy and sophisticated atmosphere.The spacious kitchen, finished to a high standard, offers direct access to the outside, making it perfect for al fresco dining and leisure time. The careful choice of materials gives the whole house a touch of elegance and durability.Comprising five well-sized bedrooms, two of which are en-suite, and one with a dressing room, this villa is ideal for those who value privacy and comfort. The spacious and well-lit suites provide the perfect refuge.This villa is the perfect option for those looking for comfort, style and functionality in a quiet, well-located environment.1st floorDining room: 35.5 m2, with large windows, terrace and open viewsFitted kitchen: 16 m2Hall: 16.5 m2Suite: 17.7 m2 with 7.5 m2 bathroomGuest toilet: 4.30 m2Washing and machine room: 8 m2Garage: for 2 cars, but with outside space for several cars2nd floor Living room: 35.5 m2, with large windows and lots of lightBalcony: 7.7 m2Bedroom: 14.7 m2Bedroom: 18.5 m2Bedroom: 16.0 m2WC: 8.3 m2Circulation area: 12.3 m2Suite: 17m2 with 4.65 m2 bathroomWardrobe: 5.85 m2Balcony: 5 m2Large outdoor area for socialising next to the garden and green spaces, with the possibility of building a swimming pool, enjoying good leisure time. Come and see this charming estate, with its stunning views, which has become a sought-after destination for those seeking quality of life and a peaceful refuge, but also for those looking to capitalise on a safe, large-scale investment.Book your visit and discover all the potential this estate has to offer. We take care of everything so that you don't have to worry about a thing, providing all the services in the areas of procedural, financial and marketing management. We are the number one agency in terms of Iberian turnover in the Century21 network, with a network of over 300 consultants and access to private clients and investors, both national and international.The C21 brand's mission is to find and provide the best property brokerage service, working as a true adjuvant and stakeholder in business success.I look forward to seeing you.
…By Annonceur International


Rustic Estate with 26,000m² in Bocal de Cima Mafra MunicipalityA unique property surrounded by nature, tranquility, and rustic charm ideal for Residential Living, Rural Tourism, or a Holiday Retreat.Located in Bocal de Cima, in the Union of Parishes of Venda do Pinheiro and Santo Estêvão das Galés, this magnificent estate offers a perfect balance between the serenity of the countryside and proximity to major urban centers. With 26,000m² of land, this property stands out for its vast green area, absolute privacy, and features that provide a comfortable and sustainable lifestyle.Have you ever imagined living in a place like this? So special and unique, breathing fresh air every day, with no neighbors just your family or friends in total privacy...Rustic House FeaturesThe main house features a rustic style, perfectly integrated into the natural landscape. It includes three* bedrooms (one of which is a mezzanine), an open-plan kitchen and living room, cozy shared spaces, a leisure area with a pool table, barbecue, and wood-fired oven all traditional elements, ideal for those seeking comfort and authenticity.Infrastructure and Amenities Private swimming* pool and Jacuzzi, perfect for hot summer days.A 180-meter-deep water borehole, ensuring water autonomy and sustainability.An artificial lake, carefully created and maintained by the owner.Outdoor football field, ideal for family or friend gatherings.A wide variety of trees: Olive trees, eucalyptus, pines, cork oaks, and a range of fruit trees (65 in total, to be precise).Functional vegetable garden, for growing fresh and organic produce.Parking area for 5 vehicles ideal for electric car owners.Solar panel with hot water cylinder, ensuring energy-efficient water heating.Pool table and leisure area, offering entertainment in a relaxing environment. Surroundings and LocationThe property offers stunning views of the surrounding hills and green areas, with total privacy and a peaceful atmosphere.Despite its rural surroundings, the location is highly strategic: 30 minutes from Lisbon Airport25 minutes from Mafra town center15 minutes from Loures and Venda do PinheiroAccess to the A8 motorway in just 10 minutes Potential UsesThis estate is perfect for permanent residence, a rural tourism project, events, retreats, or simply for enjoying during holidays.Dont miss the opportunity to invest in a true paradise in the heart of the West region.Contact me for more information or to schedule a visit.*Property type and pool not registered in the official documentation.ABP: 154 m²GFA: 67 m²
…By Annonceur International


Fantastic 7-bedroom estate (T5+2) located in Venda do Pinheiro, set on a 2.9-hectare plot and comprising a main house and a caretaker’s house. The main villa, with a 352 m² footprint, features fruit trees and irrigation tanks, offering a perfect blend of countryside charm and comfort. The main house (T5) has been completely renovated with high-quality materials and has a total gross construction area of 315 square meters. On the ground floor, there is a spacious social area divided into living and dining rooms, with large windows providing excellent views of the outdoors, filling the space with natural light and enhancing the connection with nature. This floor also includes a second living room with a fireplace (53 m²), an open-plan fully equipped kitchen with water heater, a large office, and two guest bathrooms. The first floor features a spacious master suite with a walk-in closet and dressing room, opening onto a large terrace with stunning views over the estate. There are also four additional bedrooms, two bathrooms, and a hall — all equipped with air conditioning. The basement includes a storage room, wine cellar, utility area, and a combined laundry and guest bathroom. The second house, designated for caretakers, is a two-bedroom residence (T2) distributed over two floors. The upper floor includes two bedrooms served by a bathroom, a living room, and a kitchen, while the ground floor features a garage. Outdoors, the swimming pool is set amidst extensive green areas and enjoys excellent sun exposure throughout the day. The property also includes several fruit trees, two irrigation tanks, and agricultural support areas — ideal for those who value privacy and a close connection with nature. Located in a peaceful area offering complete privacy and surrounded by greenery, this estate is just minutes away from the A8 and A21 highways and only 20 minutes from the beaches of Ericeira. It is close to shops, services, supermarkets, pharmacies, banks, schools (including Colégio de Santo André), and public transport, and just 40 minutes from Lisbon Airport. A unique opportunity to live or invest in a strategic location that combines the tranquility of the countryside with proximity to city life — also ideal for hosting events. Sotheby’s International Realty has years of experience in the sale of luxury properties and has been present in Portugal since 2007.
…By Portugal Sotheby's International Realty


Farm in Mafra with potential for 4 houses | Unique Opportunity for Investors and FamiliesThere are properties that offer quality of life.Others represent excellent investment opportunities.This farm brings together both.Located on a plot of approximately 10,000 m², this property stands out for combining the tranquility of a true Portuguese farm with a rare investment opportunity in the Mafra region.The main highlight is the existence of approximately 5,000 m² of buildable land, with the potential for the construction of up to four houses, subject to the respective licensing and municipal approvals.A feature that makes this property especially interesting for builders, property developers and investors, whilst still being perfect for those looking for an exclusive residence or a magnificent holiday home.The house preserves the charm of traditional Portuguese architecture, offering cozy spaces, surrounded by nature, privacy and tranquility.Outside you will find large gardens, a saltwater pool, leisure areas and an environment where you can enjoy the best that the countryside has to offer, whilst remaining just a few minutes from the center of Mafra, the beaches of Ericeira and the main access points to Lisbon.Main features* Land with approximately 10,000 m²* Approximately 5,000 m² buildable* Potential for building up to 4 houses (subject to licensing)* Traditional Portuguese style independent house* Salt water pool* Solar panels* Water hole* Video surveillance system* Garage and several support areas* Excellent sun exposure* Complete privacyA property. Several possibilities.✔️ Permanent housing for those who value space, nature and privacy.✔️ Seasonal home to enjoy the best of the West region.✔️ Project for investors and developers looking for an asset with high appreciation potential.Properties with these characteristics are increasingly difficult to find.If you are looking for a farm where you can live today and invest in the future, this could be the opportunity you have been waiting for.Value: €1,490,000Lucy Cruz +351 912 673 253 [email protected]
…By Annonceur International


Quinta de Santo António Equestrian Club , Milharado A unique equestrian retreat just a few kilometres from Lisbon, with direct access to the A8 motorway and only 15 minutes from the airport. Set on 2 hectares, this property combines tradition, high-level training and horseball, standing out as a singular reference in Portugal’s equestrian landscape. Fully operational, it currently hosts riding lessons and regular horseball practice, featuring a rare asset on the market: three complete riding arenas. Equestrian Facilities • Main indoor arena: 800 sqm, with 160 sqm grandstand seating for approx. 250 people • Secondary indoor arena: 234 sqm, including a round pen structure • Outdoor arena: 1,500 sqm, silica footing, drainage system and viewing stand • LED lighting throughout most areas • 34 active stables (+2 inactive), with natural ventilation, automatic drinkers and feeders; 30 currently occupied • 5 paddocks, horse washing area, and parking for trucks/trailers Support & Infrastructure • Two warehouses (104 sqm and 100 sqm) • Two tack rooms with individual lockers • Common room (48 sqm) and private classroom (15 sqm) • Public water supply plus private borehole • Three-phase electricity and generator installation possibility • Easy access for heavy vehicles “O Picadeiro” Restaurant A 187 sqm fully equipped restaurant with refrigeration, coffee service and smoke extraction. Renovated in 2018, currently inactive since the pandemic. Residential & Leisure Areas • Main house with 3 bedrooms, 2 bathrooms, living room and kitchen • Two additional one-bedroom houses (40 sqm and 60 sqm) • Former 250 sqm wine cellar converted into a 2-bedroom house • 16 x 8 m swimming pool, changing rooms and support bar • Chapel, fruit trees, children’s playground, and parking for approx. 30 cars A distinctive property with no known structural issues or flood history — ideal for equestrian operations, events, or a hospitality project linked to the equestrian world.
…By Portugal Sotheby's International Realty


Herdade/Quinta das Acácias, where elegance and refinement are the rules. Secular farm from 1713, with a plot of land of 7794 square meters, with five suites, three living rooms, spacious dining room, office, 2 regular rooms, 6 bathrooms, sublime, old, fully-adapted kitchen, pantry, and laundry area. The master suite leads to a panoramic terrace/solarium, with a view not only of the entire property, but also of the Serra do Socorro. It comprises the XVIII Manor House and Chapel, a spacious garden, a swimming pool with a cocktail lounge, a children's playground for the little ones, stables with stalls, ambient sound, maternity for animals, a medication room, and a riding arena. Highlights go to the existence of the old mill and warehouse, which size now allows it to be a large lounge for socializing, playing games, or partying, keeping a large smoking fireplace with interior, stone-side benches, allowing several people to be hosted in a healthy conviviality through winter nights and burn large logs that burn for days, in addition to the possibility of curing sausages or homemade hams. There is also a kitchen, two mezzanine rooms, pantries, garages, two bathrooms, and interior communication to the main garage, where nine cars can be parked. There are also additional structures, consisting of a two-bedroom villa for housekeepers - A water mine and a Hertesian hole - Pens - A lake with an artificial island - an orchard with various fruit trees. The last owners made some adjustments and restorations, keeping the original design, as well as some ceilings, floors, stonework, sculptures, and tiles from the period. It is also noteworthy that the sills, stairs, lintels, some benches, and other stonework are in original stone, as are some of the floors. Also original are some ceilings and floors in recovered and treated wood. An interesting detail is that all the windows have stone side seats characteristic of the period, also called 'conversadeiras' (conversation spots). In addition to strictly residential use, Quinta das Acácias is an excellent place for holding events, especially weddings, which can be celebrated in the chapel itself, which is authorized for such, meeting conditions for the reception service and accommodation for bride and groom and/or guests. Quinta das Acácias is just 45 minutes away from Cascais, 20 minutes away from Ericeira, and 30 minutes away from Lisbon's airport.
…By Portugal Sotheby's International Realty


LX INVOGUE presents a remarkable estate that brings together nature, privacy and comfort, just 30 minutes from Lisbon.Set within a fully fenced 13,400 m² property, this estate offers generous spaces, abundant natural light and the charm of a contemporary country residence. Mature gardens, an orchard with over 40 fruit trees, a private water borehole, independent annexes and a carefully designed main house make this a truly unique retreat near the capital.The Main Residence 396 m² of relaxed eleganceSpread across two floors with a mezzanine layout, the home stands out for its noble materials and warm atmosphere. The solid wood flooring and natural granite reinforce the authenticity and quality of its construction.Social AreasLiving room with high ceilings, panoramic windows and a wood-burning fireplaceDining room with direct access to the gardenSpacious kitchen with island and traditional wood-fired ovenOpen-space officeLaundry roomCentral heating and central vacuum systemPrivate Area 6 bedrooms (4 en-suite)Master suite with walk-in closet3 additional en-suite bedrooms2 bright bedrooms5 bathroomsThe layout ensures full functionality, whether for a large family or for accommodating guests or staff.Entertainment Pavilion the social heart of the estateAn independent space with wide windows overlooking the property, perfect for gatherings and celebrations.Includes:An independent building with wide windows overlooking the property, ideal for hosting, entertaining and celebrating special moments.Includes:Fireplace/barbecueWine cellarBathroomDirect access to gardens and covered terracesA versatile and inviting space that enhances the lifestyle and charm of the estate.Outdoor Living 13,400 m² of nature, privacy and serenityThe completely enclosed grounds offer an exceptional outdoor setting, perfect for family life, leisure and future development.Landscaped lawns with an ideal area for a swimming poolShaded verandas and multiple lounge areasOrchard with over 40 fruit trees (including orange, tangerine, apple, pear, peach, loquat, mulberry and olive trees)Organic vegetable gardenKennelGarage for 2 cars + covered parking for 4 vehiclesWater borehole + mains water connectionThe land allows for a wide range of possibilities, such as:Pool and pool houseWellness area (yoga deck, spa, sauna cabin)Equestrian paddockBoutique rural tourism project or private retreat (subject to licensing) Two Independent Annexes 80 m² + 150 m²Annex 1 80 m²KitchenetteBathroomWine cellarIdeal for accommodating guests, staff, an independent office or creative studio.Annex 2 150 m² with mezzanineA large, high-ceilinged open space with excellent versatility for:Loft-style accommodationGym, pilates or yoga studioAtelier or workshopGuest lodge or family apartment(Always subject to local regulations) Location countryside tranquillity with fast access to LisbonLousa, Loures Lisbon RegionOnly 30 minutes from central LisbonPeaceful, safe and private rural environmentQuick access to major highwaysClose to services, local shops and schoolsA perfect balance between country lifestyle and urban convenience. A unique countryside estate for those who value space, privacy and authenticity.A place to live, entertain, work and create lasting memories all within a short distance of the capital. LX INVOGUE Concierge Procurement RelocationAt LX Invogue, we operate as a full-service boutique real estate firm, dedicated to providing a highly personalised experience to national and international clients.From property sourcing (procurement), to relocation support and premium concierge services, our team ensures complete discretion, care and guidance at every step.If you are looking for a bespoke and confidential accompaniment, speak with us.
…By Annonceur International


Magnificent farm with distinctive architecture, completely renovated with quality and tasteful materials, in a privileged, quiet and excellent location, surrounded by an atmosphere of total privacy and a superb green landscape, between Lisbon and Ericeira and just a few minutes from the A8 and A21.Comprising a luxurious 3-storey main house and a 2-storey caretaker's house.Swimming pool framed by green spaces and with unique sun exposure.With 400 fruit trees dotting the land, two irrigation tanks and agricultural support.Warehouse adjacent to the caretaker's house, completely renovated, with several rooms and bathrooms and another warehouse with storage spaces and several horse boxes.Located 25 minutes from Lisbon and 15 minutes from the beaches of Ericeira, very close to shops, services, supermarkets, pharmacies, banks, schools, Colégio de Santo André and transport services at the door.This farm is an excellent opportunity to be close to all amenities and at the same time enjoy a unique quality of life, in a setting that allows you to enjoy the serenity of the countryside- TOTAL PROPERTY AREA - 29,000.00 m2 - MAIN HOUSE - 630 m2- CASA DOS CASEIROS - 180 m2- AGRICULTURAL SUPPORT - 52 m2- WAREHOUSE 1 - 350 m2- WAREHOUSE 2 - 190 m2- SWIMMING POOL- 2 WATERING TANKS- ±300 FRUIT TREES - GARDEN- CHICKEN COOPER/PATCHER- KENNEL- BOXES AND OPEN RIDGEFLOORHall 1 - 8.95 m2Room 1 - 52.80 m2Room 2 - 29.25 m2 (with fireplace) Dining Room - 24.25 m2Hall 2 - 9.55 m2C. Bath - 3.95 m2Office - 12.60 m2Kitchen - 14.55 m2Cup - 11.50 m2Pantry - 2.00 m2C. Social Bath - 4.95 m2FLOOR 1Hall - 5.40 m2Suite - 32.90 m2C. Bath - 6.05 m2Dressing room - 17.15 m2 Closet - 7.25 m2Terrace - 24.00 m2Bedroom 1 - 15.50 m2 Bedroom 2 - 15.60 m2C. Bath - 6.30 m2 Bedroom 3 - 16.20 m2 Bedroom 4 - 12.00 m2C. Bath - 6.15 m2 Hallway - 13.85 m2FLOOR -1RoomBathroom Laundry2 Wine Cellar PantriesFirewood Division Boiler Division
…By Annonceur International


Located just 1km from the Venda do Pinheiro highway exit, this unique farm offers an unparalleled opportunity for those seeking a peaceful, self-sufficient lifestyle. With a wide range of impressive features, this property is truly special.Main Features:- Total area: 40,000m².- Main House: 2 floors, 5 rooms, 243m² of useful area.- Public area: 6,838m².- Casa do Caretaker: 100m², with potential for expansion to the 2nd floor.- Warehouse: Built in 1993, 3 floors, 177m² per floor, with independent entrance.- Paint Factory: Fully equipped, ready to operate.- Garage.- Swimming pool.- Water Resources: Inexhaustible borehole with three-phase motor, 2 covered wells for consumable water, well for irrigation.- Green Area: Pine forest of 17,000m², fruit trees, vines, cultivated land.Other Features:- Chicken coops, agricultural warehouses, barn.- Accessibility: 4 paved access points.Restoration Opportunity:- Existing homes need roof restoration.- Agricultural storage and chicken coops also need restoration work.This is a unique opportunity for visionary investors and nature lovers who wish to create a life of comfort and harmony in a rural environment, yet conveniently close to road access.Schedule your visit now to discover this extraordinary property!
…By Annonceur International


A beautiful historic farmhouse on the outskirts of Lisbon, with a total area of 1.8 hectares (17,817 m2).The property is located in the municipality of Loures, in the parishes of Camarate, Unhos, and Apelação (formerly the parish of Unhos), next to the Trancão River.Quinta da Malvasia is distinguished by its natural beauty, surrounded by vibrant gardens.The property consists of the following buildings (see captioned plan):A. Main BuildingB. StablesC. Wine CellarD. ReprographicsE. Guard's HouseF. AuditoriumG. Caretakers' HouseH. Wine PressesI. ChapelJ. Chicken Houses / KennelsK. TanksL. Swimming PoolThese buildings are located in a mixed-use building with 17,817 m2, of which 13,880 m2 corresponds to rural areas and 3,937 m2 corresponds to two urban areas, measuring 207 m2 and 3,730 m2.Indicative area values based on photogrammetry measurements (see table in the photographs).The buildings date back to 1951.The main house has 1,300 m2, in a building that retains antique details of great charm.The pool is located in a sheltered cloister.Property with great potential, in need of renovation, just outside Lisbon.Garden as far as the eye can see, stables, warehouses, parking area...The rustic property includes 1.38 hectares (13,880 m2) in the following parcels:Cherry treesOlive grovePear treesVegetable gardenOrange treesOrchardDryland arable cropsQuince treesApricot treesFig treesOlive treesVineyardLemon treesTangerine treesCome visit! Want to miss this opportunity?
…By Annonceur International


Historic Estate with Exceptional Investment Potential at the Gateway to Lisbon This remarkable country estate is a true heritage treasure on the outskirts of Lisbon. Its history, strategic location, 12,100sqm of land and approximately 2,700sqm of covered area make it an exceptional investment opportunity. Located at the entrance to Lisbon, the property lies just minutes from Lisbon International Airport and benefits from direct access to the country’s principal road networks, including the A1, A8, A12 and Vasco da Gama Bridge. Its architectural character and versatile layout offer outstanding potential for a range of high-value projects, including a premium events venue for weddings, galas and large corporate gatherings; a charming or boutique hotel focused on cultural and luxury tourism; a prestigious national or international corporate headquarters; or an exclusive gated residential development integrated within a historic setting. The property, fully enclosed 12,100sqm estate comprises several independent and adaptable structures. At its heart stands an imposing two-storey manor house with approximately 1,200sqm. The complex also includes two secondary residences, suitable for staff, guests or operational support, as well as traditional ancillary buildings, including an old wine cellar, spacious garages, large warehouses and characteristic outbuildings ready for rehabilitation. Classified as a Property of Public Interest, the manor house reflects the harmonious transition between 17th-century Mannerism and late 18th-century Neoclassicism. Its design is attributed to the celebrated architect José Costa e Silva, responsible for Lisbon’s Teatro Nacional de São Carlos. The main façade displays an imposing classical symmetry reminiscent of the Palácio de Seteais. The integrated chapel features a rare octagonal central plan, crowned by a monumental dome decorated with coloured stucco and elevated galleries connected to the noble floor. In addition to its numerous bedrooms, the residence offers eight reception rooms enriched with well-preserved frescoes and mural paintings. Outside, Mediterranean woodland and formal boxwood gardens create an atmosphere of privacy and tranquillity. An extraordinary opportunity to invest in history, architecture and long-term value at the gateway to Lisbon.
…By Portugal Sotheby's International Realty


Located in the heart of Vila de Rei, Bucelas, this wonderful 8,800-square-meter estate features a traditional-style Portuguese villa in perfect harmony with local nature. The property offers completely unobstructed views. Boasting a gross floor area of 730 square meters, the villa is spread over two floors. The lower floor consists of a pleasant kitchen with a LACHANCHE stove and access to the laundry area; a large room comprising a living room and a dining room, divided by a 16th-century arch with historical ornaments; a 36-square-meter office; a guests' bathroom; a full bathroom serving the villa's outdoor area; and a two-car garage currently used as a small leisure and work area. The upper floor consists of a very spacious Master Suite with access to a 67-square-meter terrace overlooking the mountains; a 27-square-meter suite; and 2 bedrooms served by a full bathroom. The staircase to the upper floor is made of Scots pine, while the flooring on the entire upper floor is made of wood and Portuguese tiles. The villa has central heating and a fireplace. As for the outdoor area, the estate features a generously sized swimming pool, several fruit trees, a small vineyard, and an open-plan 180-square-meter warehouse where the current owners store all the garden and pool maintenance materials, as well as the supplies for their professional activity. Located in Loures municipality, this property is just 20 minutes away from Lisbon Airport and offers quick access to the motorway. This is the perfect choice for those who are looking for a peaceful and quiet lifestyle.
…By Portugal Sotheby's International Realty


Historic Estate with Manor House in Alverca do Ribatejo, Offering Stunning Views of the Tagus River ?? Discover a unique property with a total area of 12.1 hectares (120,854.74 m²), located in Alverca do Ribatejo, Vila Franca de Xira, offering captivating views over the Tagus River. Situated in a complementary agricultural area, this estate features a historic manor house, originally built in the 18th century. The main manor house, with two floors and an attic, provides 465.92 m² of private gross area and is surrounded by gardens, a greenhouse, two courtyards, and a tank. This architecturally significant building, classified as Civil Architecture No. 107 in the municipal land classification, has been carefully restored to preserve its original charm while offering modern comforts. Additionally, the property includes: A historic olive oil mill with 445.50 m²; A barn house of 150 m²; A large swimming pool, a chapel dedicated to Our Lady of Pilar, and other outbuildings; Excellent accessibility, only 20 minutes from Lisbon and 5 minutes from Alverca, with easy highway access and toll-free routes. This estate presents a prime opportunity for a distinguished residential or tourism project, combining the exclusivity of a historic manor house with the unique scenery of the Tagus River. Schedule a visit and let yourself be enchanted by this architectural and scenic gem!
…By Portugal Sotheby's International Realty
'%20stroke='%23DDAA3A'%20stroke-width='1.909'%20stroke-linecap='square'%20stroke-linejoin='bevel'/%3e%3c/svg%3e)
Receive by email any new listing that may match your search criteria
Your criteria :
By validating this form, you accept the general conditions of use of Le Figaro Properties.
These agencies offer a selection of luxury properties vente at Sintra. Feel free to contact them for personalized assistance.


