The agencies at Almada
These agencies offer a selection of luxury properties vente at Almada. Feel free to contact them for personalized assistance.

 English$ USD · m²


Property ID: UR-050-ALMFarm with House T10 +2 Appalachian on the Costa da Caparica - in a unique and exclusive place! With air and sea views on the horizon, and location that allows total privacy, with sun exposure throughout the day and with solar orientation South and West, where you can contemplate in a unique and exclusive way the sunset. 20 minutes from Lisbon3 minutes from the beach - bycar 10 minutes from the beach on foot. Total area of the Property Land (Urban + Rustic area) : 11.120m2Total urban part: 5125m2Gross Construction Area of 764m2Implantation Area: 382.50m2Villa built in 1950 with finishes of hand painted tiles of the seventeenth century.Gas heating systemElevator on allfloors Ground floor, with kitchen and 4 divisions, 2 bathrooms, hallway, storage, foyer, wine cellar, garage, patio door andgardens 1st floor, main entrance three rooms, three bedrooms, kitchen with pantry, laundry, pantry, marquee, Social toilet, bathroom, three terraces. 2nd floor, master suite, with terrace, office, 2nd suite, 2 bedrooms, foyer and Attic toilet, 1 bathroom room, storage. Contact us to schedule your visit! _________At Urban Ready we make your real estate journey more digital and more personalized. We simplify the processes in the purchase and sale of real estate, represent your interests and integrate services using technology. We are an experienced and multidisciplinary team, which gives full support and support to your need to acquire or sell real estate, promoting relationships and business safely, so that you have the best real estate experience. We guarantee the utmost discretion and commitment to a service of excellence. No worries, with confidence - we take care of everything!
…By Annonceur International


Located in the heart of the South Bank, this magnificent farm combines the tranquility of the countryside with the proximity of the city, offering a unique space for dream events and enormous potential for future housing development.With a generous and well-kept area, surrounded by nature and with excellent accessibility, this property is currently dedicated to holding events such as weddings, baptisms, birthdays and corporate parties. The space has:Large, versatile ballroom with capacity for large eventsLandscaped gardens ideal for outdoor ceremonies and photo shootsPrivate parking areaFully equipped support infrastructures (kitchen, bathrooms, technical areas).It functioned until recently as a farm for events, consisting of a main building for holding events, with a wooden pavilion on the terrace, a turret, 3 buildings for storage, a warehouse for parking, a dovecote, greenhouses, an event tent, a well, a lake and technical support houses.It has as extras: Air conditioning, industrial kitchen, alarm, automatic main gate, borehole, cellar/mill, cold rooms.It has a house with three bedrooms, three bathrooms, living room, kitchen with a generous size. It has a private garden, with a fruit tree area and barbecue.In addition to its current function, this farm represents a rare investment opportunity, with feasibility for the creation of a gated community of villas, taking advantage of its privileged location, close to the famous beaches of Costa de Caparica, privacy and natural surroundings.Whether to maintain the vocation of an event space or to transform it into a residential project of excellence, this farm is a true diamond in the rough on the South Bank.Walled farm with the main access through the IC20 exit towards the N371-1 (Rua do Areeiro); pedestrian access to the dwelling house through Rua doSol p, also has 3 access gates by the IC32.
…By Annonceur International


Historic Estate with Manor House in Alverca do Ribatejo, Offering Stunning Views of the Tagus River ?? Discover a unique property with a total area of 12.1 hectares (120,854.74 m²), located in Alverca do Ribatejo, Vila Franca de Xira, offering captivating views over the Tagus River. Situated in a complementary agricultural area, this estate features a historic manor house, originally built in the 18th century. The main manor house, with two floors and an attic, provides 465.92 m² of private gross area and is surrounded by gardens, a greenhouse, two courtyards, and a tank. This architecturally significant building, classified as Civil Architecture No. 107 in the municipal land classification, has been carefully restored to preserve its original charm while offering modern comforts. Additionally, the property includes: A historic olive oil mill with 445.50 m²; A barn house of 150 m²; A large swimming pool, a chapel dedicated to Our Lady of Pilar, and other outbuildings; Excellent accessibility, only 20 minutes from Lisbon and 5 minutes from Alverca, with easy highway access and toll-free routes. This estate presents a prime opportunity for a distinguished residential or tourism project, combining the exclusivity of a historic manor house with the unique scenery of the Tagus River. Schedule a visit and let yourself be enchanted by this architectural and scenic gem!
…By Portugal Sotheby's International Realty


Quinta de Sant'Anna – Historic Estate in Lumiar Set within the historic surroundings of Lumiar, where Lisbon's former country estates still preserve the city's rural heritage, Quinta de Sant'Anna is an exceptional property whose origins date back to the 16th century. Comprising a distinguished manor house, private chapel, and landscaped gardens, this remarkable estate presents a rare opportunity to restore and enhance a property of outstanding architectural and historical significance. Occupying a peaceful setting, the estate offers 2,085 m² of gross construction area centred around an elegant manor house with approximately 25 rooms. The architecture retains many original period features, including a beautiful veranda with both east and west exposure, allowing abundant natural light while creating a seamless connection with the surrounding gardens. The property also benefits from private parking for six vehicles. The estate is further enhanced by its private chapel and generous landscaped grounds, characteristic of the historic leisure estates that once defined northern Lisbon. The scale of the buildings and the flexible internal configuration offer exceptional scope for redevelopment while preserving the property's original architectural identity. Requiring refurbishment, Quinta de Sant'Anna presents outstanding potential for a wide range of prestigious developments, including a private luxury residence, a gated residential condominium, institutional headquarters, a luxury senior living residence, a boutique hotel, or high-end serviced apartments. Located in the Ameixoeira–Lumiar district, the property enjoys immediate access to shops, services, schools, pharmacies, public gardens, and everyday amenities. It is just two minutes from the metro station, providing quick connections to the centre of Lisbon, while a railway station can be reached in approximately fifteen minutes. A truly exceptional opportunity to revive one of Lisbon's historic estates and transform it into a landmark property of enduring prestige.
…By Portugal Sotheby's International Realty


ECO RESORT A Place That Remembers. A place that returns.________________________________________In one of the last intact territories near Lisbon, there is a rare opportunity: to create a destination where luxury doesn't destroyit regenerates.This project responds to two unstoppable global forces:The growing demand for high-level sustainable experiencesThe need for resilient assets with consistent returnsHere, positive environmental impact and profitability cease to be oppositesthey become the same asset.14 hectares in the Tagus EstuaryBuilding index 0.10~150 unitsLocation with a structural scarcity of premium sustainable supplySmart zoning:Central core: Hotel + SPA + restaurantLow-density zone: Villas integrated into the landscapeExperiential zone: agriculture, trails, biodiversityWaterfront: nautical + rooftop + eventsBoutique hotelPremium villasTourist apartmentsHybrid model: Sale + farm + incomeThe biggest cost of this asset is leaving it undiscovered.More details upon request
…By Annonceur International


**We share with all agencies at 50%-50%**An estate in the city, in the heart of the parish of Carnaxide, the opportunity to develop a project for the construction of a condominium, a home or a nursing home, a school, or even a family home. The options are endless, so don't miss this opportunity!This farm consists of 3 distinct articles in a total of the following areas:Constructed area: 3,630.06 m2;Land Area: 8,074m2;Implantation Area: 1,674 m2;This farm once functioned as a health care home, and was organized as follows:Floor 0: technical areas, bedrooms, administrative areas, storage, workshop, bar, chapel and a huge garden;Floor 1: technical areas, rooms and administrative areas;Floor 2: technical areas and bedrooms.*A PIP was submitted in 2023 which is currently in the process of being amended and will be submitted for development construction.Contact us for more information and don't miss this opportunity!
…By Annonceur International


An Investment with History, Income and a FutureLocated opposite the National Palace of Queluz, in one of Portugals most emblematic and historic areas.A rare opportunity with an approved PIP, immediate income potential and multiple possibilities for development and operation. The Property Total area: 4,513 m² Main T4 residence 2 floors, 424 m² gross area Two-family residence with 2 interconnected T3 apartments Event hall integrated into the estate Storage rooms, outbuildings and private outdoor area Approved PIP ready to buildPrivate condominium comprising 14 T2 apartments (72.80 m² each), distributed across 4 two-storey blocks.Each apartment includes:Living room, kitchen and dining area2 bedroomsBathroom, entrance hall and circulation areasPlanned infrastructure: 25 private parking spaces + 30 public spaces 1,029 m² private outdoor area 845 m² green area 604 m² equipment area Maximum height: 8 m | 2 floors In accordance with the PDM utilisation index 0.25 Keep the Quinta as it is? It can also be a business. Rural tourism uniquely close to Queluz National Palace Local accommodation Event venue weddings, christenings and corporate events LocationNext to the Queluz Agricultural SchoolEasy access to the A9, A16, IC19 and EN117Shops, schools, hospital and public transport nearbyJust minutes from Lisbon and Sintra Legal NoticeUnder Decree-Law 10/2024 of 8 January, the property does not have a use licence or the required planning and urban development titles. Contact me for further information and clarification. AI-generated images used to illustrate the potential of the approved PIP.Quinta dos Santiagos is more than just a property it is an asset with character, history and significant potential for appreciation. Contact me for more information or to arrange a viewing.
…By Annonceur International


With a gross construction area of 11,083.78 m² situated on a 16,675.00 m² plot, this property is currently fully operational. Its primary business activities are accommodation and event hosting.It comprises four independent buildings, each fully equipped for its specific purpose, allowing for modular management.Located on the south bank of the Tagus River, it enjoys an excellent position: 20 km from Lisbon, 9 km from Fonte da Telha Beach, 17 km from Sesimbra, and 25 km from Setúbal, with access to the A2 and A33 highways just five minutes away.Accommodation:The facility features 34 guest rooms, a breakfast room, and a lounge area, complete with their own kitchens, bars, and restrooms.The main entrance leads into a building housing the reception, a restaurant, and two event halls. It also includes two fully equipped kitchens and bars. This building contains service areas as well: laundry facilities, a sewing and linen care room, changing rooms, storage areas, and offices.Events:Events are the core business; the property offers eight independent hallseach with its own restrooms, kitchens, and snack areasallowing for eight simultaneous events without guest overlap.Potential:Given its excellent location and versatility, a conversion project has been developed to transform the site into a senior residence with 140 units, a gym, an indoor pool, and a restaurantall without encroaching upon or altering the green spaces. The local municipality views this project as a significant asset to the region.I look forward to hearing from you!** We offer the Finance 21 service, a department that will help you obtain the best financial conditions for your mortgage. Request more information. We are a registered secured credit intermediary with number 4561 at the Bank of Portugal.
…By Annonceur International


An Investment with History, Income and a FutureLocated opposite the National Palace of Queluz, in one of Portugals most emblematic and historic areas.A rare opportunity with an approved PIP, immediate income potential and multiple possibilities for development and operation. The Property Total area: 4,513 m² Main T4 residence 2 floors, 424 m² gross area Two-family residence with 2 interconnected T3 apartments Event hall integrated into the estate Storage rooms, outbuildings and private outdoor area Approved PIP ready to buildPrivate condominium comprising 16 T2 apartments (72.80 m² each), distributed across 4 two-storey blocks.Each apartment includes:Living room, kitchen and dining area2 bedroomsBathroom, entrance hall and circulation areasPlanned infrastructure: 25 private parking spaces + 30 public spaces 1,029 m² private outdoor area 845 m² green area 604 m² equipment area Maximum height: 8 m | 2 floors In accordance with the PDM utilisation index 0.25 Keep the Quinta as it is? It can also be a business. Rural tourism uniquely close to Queluz National Palace Local accommodation Event venue weddings, christenings and corporate events LocationNext to the Queluz Agricultural SchoolEasy access to the A9, A16, IC19 and EN117Shops, schools, hospital and public transport nearbyJust minutes from Lisbon and Sintra Legal NoticeUnder Decree-Law 10/2024 of 8 January, the property does not have a use licence or the required planning and urban development titles. Contact me for further information and clarification. AI-generated images used to illustrate the potential of the approved PIP.Quinta dos Santiagos is more than just a property it is an asset with character, history and significant potential for appreciation. Contact me for more information or to arrange a viewing.
…By Annonceur International


Discover a 5,800 m² retreat that's a dream of country living with the luxury and technology of modern living. This farmhouse, with a 264 m² main house, is perfect for those seeking a sustainable lifestyle and the opportunity to grow and produce their own food.The four-bedroom villa is an invitation to well-being, with a multifunctional attic that includes an office, gym, TV room, and storage. The house boasts full control through a home automation system and complete climate control with air conditioning in all areas. Sustainability is guaranteed by photovoltaic panels and an artesian well.The true heart of the property is the outdoor annex, home to a spacious living room with a kitchen and a cozy wood-burning stove—the perfect place for daily gatherings and where life happens. This space connects directly to the pool area, served by a porch and a wood-burning oven and stove for memorable dinners.Outside, the land boasts approximately 70 fruit trees (citrus, avocado, peach, fig, persimmon, etc.) and a vineyard (Antão Vaz, Arinto, Fernão Pires, etc.) with approximately 330 vines, allowing you to produce your own wine and with the potential for further expansion. An automatic irrigation system is installed for the orchard, garden, and vineyard.A 14HP tractor with its respective implements (plow, bucket, tiller, and crusher) and all winemaking equipment (hydraulic press, vats, etc.) are included.Security is ensured by a video surveillance system, and the property features a climate-controlled Adeguita for wine lovers and three kennels.The kitchens remain fully equipped, and most of the furniture and decorative elements can remain in the house.This is an opportunity to have a home where passion for agriculture and comfort combine.Farm Features:5,800 m² farm264 m² country house (4 bedrooms, 2 bathrooms, pantry)Attic with study, storage, gym, TV roomAir conditioning throughout the houseHome automation systemPhotovoltaic self-consumptionArtesian well5,000L vertical surface water tankSecurity system with video surveillanceSmall wine cellar (Adeguita) with air conditioning3 dogs8x4 irrigation tankLarge annex with porch overlooking the poolLarge living room and kitchen in the annex with a wood burning stove and shedWood oven and outdoor wood stoveEquipped kitchensPossibility of keeping furniture and decorative elementsApproximately 70 fruit trees (citrus, abadejo, Plum, peach, fig, etc.)Approximately 300 vines (Antão Vaz, Arinto, Fernão Pires, etc.)Automatic irrigation system for orchard, garden, and vineyard14HP tractor with implements (plow, bucket, tiller, and shredder)Warehouse for storing implements and firewoodHydraulic wine pressDe-stemmerWine vat (500L)Wine jars (100L)Agricultural and winemaking equipment included
…By Annonceur International


Exclusive property on the south bank of the Tagus River and in front of Lisbon, 170 unique hectares on the south bank of the Tagus River, located between Sarilhos Pequenos and Gaio-Rosário, and with around 5,000m2 of urban area.The property has around 23ha of Montado de Cork and Sobreiral, providing a high yield in cork production, as well as the extensive area of irrigated crops.It is worth noting that the space is served by several roads and is 30 minutes from Lisbon international airport, and is also accessible by boat from the river estuary.The property's natural port and its historical prominence, as well as the Palacete, naturally become the historic core with the potential to establish a hotel and marina. The extensive fan-shaped agricultural land, together with the panoramic views of the river and the cork forest, complement the natural landscape surrounding this nucleus.The land is bordered by several beaches with white sand and clear water, as well as shores of the Tagus River, where you can view a wide variety of wild birds, including the pink flamingo, which will attract walking tours.The seas have salt caves and enable mud treatments, which will be particularly relevant to support the preferences of people who are lovers of wild nature.In the area that makes up the property, there are several houses that require restoration, and in their entirety they total a total construction area of around 4,000m2. Historic buildings already existing on the site need to be preserved in a sustainable way.There are also several agricultural dependencies.The property has numerous large secular trees, giving the space a unique natural beauty in the region, thus creating a natural space of rare beauty.Contact us to schedule your visit and count on us:- Throughout the purchasing process;- Searching for a property tailored to your needs;- Negotiation monitoring;- Supporting the financing process, as we are Credit Intermediaries authorized by Banco do Portugal (Registration 347);- In marking and carrying out the Purchase and Sale Promise Contract;- In marking and preparing the Scripture;
…By Annonceur International


Unique estate on the bank of the Tagus River, with 105 ha, located between Sarilhos Pequenos and Gaio-Rosário, and with around 5,000m2 of urban area.The property has around 23ha of Montado de Cork and Sobreiral, providing a high yield of cork production, as well as an extensive area of irrigated cultivation.It should be noted that the space is served by several roads and is 30 minutes from Lisbon international airport, and is also accessible by boat from the river estuary.The property's natural port and its historical prominence, as well as the Palace, naturally become the historic core with the potential to implement a hotel and marina. The extensive fan-shaped agricultural land, together with the panoramic views of the river and the cork forest, complement the natural landscape surrounding this nucleus.The land borders several beaches with white sand and clear water, as well as the banks of the Tagus River, where you can see a wide variety of wild birds, including the pink flamingo, which will attract walking tours.The seas have salt caves and enable mud treatments, which will be particularly relevant to support the preferences of people who are lovers of wild nature.In the area that makes up the property, there are several houses that require restoration, and which in total amount to a total construction area of around 4,000m2. The historic buildings already on site need to be preserved in a sustainable way.There are also several agricultural outbuildings.The property has numerous large secular trees, giving the space a unique natural beauty in the region, thus creating a natural space of rare beauty.- Throughout the purchasing process;- Looking for a property tailored to your needs;- In negotiation monitoring;- Supporting the financing process, as we are Credit Intermediaries authorized by Banco de Portugal (Registration 347);- In marking and carrying out the Promise Purchase and Sale Contract;- In marking and carrying out the Deed;We wait for you. Don't miss this excellent opportunity.
…By Annonceur International


At the end of the Second World War, an Admiral, a hero of the USA, chose Portugal as his residence and ordered the construction of Quinta dos Golfinhos Dourados, designed by Eng. Francisco Ventura Rego and Architect Pardal Monteiro. Quinta dos Golfinhos Dourados is obviously a place charming and full of history, as the Santa Eufémia site is one of the oldest places of human settlement in the Sintra mountains. It is located in a unique area, in São Pedro de Penaferrim, at a high point, the Caminho de Santa Eufémia, with a stunning 360º view, seeing the entire area of Sintra, Cascais and even the south bank. If you are inspired by this view, come and see the rest...The property is approximately 13,360 meters, with various species of culture and vegetation and the main house with 582 m2 of gross construction area. It is divided into three floors as follows: Ground floor: entrance hall, office, bathroom, kitchen, pantry, living room and dining room Upper floor: 4 suites and a bathroom Lower floor: 3 bedrooms, bathroom bathroom, garage, storage room, sauna and a magnificent porch. Next to the pool, you will find another porch with a barbecue and dining area. Throughout the property you will find wells, tanks, support houses and several corners, full of charm and with a huge potential that you can only assess by meeting her in person. What are you waiting for?Use license no. 155/45, issued by Sintra City Council. Property raised with 7% commission | Share 50%/50% with all professionals with an AMI licenseCharacteristics:Exterior Features - Barbeque; Garden; Parking; Outdoor swimming pool; Terrace/Deck; Interior Features - Entrance hall; Fireplace; Built-in appliances; Suite Bathroom; Steam room; Wardrobes; Laundry; Solarium; Other Equipment - Dishwasher; Fridge; Microwave; Washing machine; Views - Sea view; Country view; Other features - Box (1 place); Garage; Balcony; Equipped kitchen; Collection; Suite; Home;
…By Annonceur International


Discover Quinta da Estribeira, an 18th century jewel located just 15 minutes from Lisbon, Cascais and Sintra. This meticulously restored property offers a unique combination of historic charm and modern amenities, making it the perfect location for unforgettable social events and luxurious country living.With a total area of 99,680 m2, including an impressive 33,000 m2 rural area dedicated to the equestrian center, Quinta da Estribeira is truly exceptional. Facilities include a covered electric guide for 6 horses, a circular covered arena measuring 15 meters in diameter and a spacious 60m x 20m carrier.The heart of the equestrian center is a covered riding arena on two floors, with a spacious work area, showers, equipment storage and a lounge area with bar, offering stunning panoramic views. In addition, there are 25 horse boxes, 5 fenced paddocks and all the amenities necessary for the care and training of animals. In addition to the world-class equestrian facilities, the property also includes two main villas with 4 bedrooms each and a 3-bedroom employee villa, ensuring comfort and privacy for all residents and staff.With a rich history dating back to 1946, when it was acquired by the current owner's grandfather, Quinta da Estribeira is a true masterpiece of architectural restoration and historical preservation. Every detail has been carefully maintained, while modern conveniences have been added to ensure maximum comfort and luxury.Exterior Features - Barbeque; Garden; Parking; Terrace/Deck; Armored door; Irrigation system;Interior Features - Attic; Entrance hall; Fireplace; Furnished; Suite Bathroom; Closet; Wardrobes; Laundry;General Characteristics - Pantry;Other Equipment - Internet service; Cable TV; Piped gas; Central heating; Security alarm; Solar Panels; Dishwasher; Fridge; Microwave; Washing machine;Views - Mountain view; Garden view; Country view;Other features - Box (2 seats); Garage; Balcony; Garage for 2 Cars; Equipped Kitchen; Collection; Suite; Housing; Air conditioning; Garage;Don't miss this unique opportunity to own a unique property, where the charm of the past meets the comfort of the present. Schedule a visit to Quinta da Estribeira and discover the true meaning of living with elegance and style in the heart of Portugal.//Discover Quinta da Estribeira, an 18th-century gem located just 15 minutes from Lisbon, Cascais, and Sintra. This meticulously restored property offers a unique blend of historic charm and modern amenities, making it the perfect venue for unforgettable social events and a life of luxury in the countryside.With a total area of 99,680 m2, including an impressive rural area of 33,000 m2 dedicated to the equestrian center, Quinta da Estribeira is truly exceptional. Facilities include a covered electric guide for 6 horses, a covered circular riding arena with a 15-meter diameter, and a spacious 60m x 20m carrier.The heart of the equestrian center is a two-story covered riding arena, with a spacious work area, showers, equipment storage, and a lounge area with a bar, offering breathtaking panoramic views. In addition, there are 25 horse boxes, 5 fenced paddocks, and all the amenities necessary for the care and training of the animals.In addition to world-class equestrian facilities, the property also includes two main houses with 4 bedrooms each and a staff house with 3 bedrooms, ensuring comfort and privacy for all residents and employees. With a rich history dating back to 1946, when it was acquired by the current owner's grandfather, Quinta da Estribeira is a true masterpiece of architectural restoration and historical preservation. Every detail has been carefully preserved, while modern conveniences have been added to ensure maximum comfort and luxury.Don't miss this unique opportunity to own a one-of-a-kind property, where the charm of the past meets the comfort of the present. Schedule a visit to Quinta da Estribeira today and discover the true meaning of living with elegance and style in the heart of Portugal.
…By Annonceur International


Quinta da Malvasia is located just a few minutes from Lisbon, in the Loures area, part of the Union of Parishes of Camarate, Unhos and Apelação, on the banks of the Trancão River. With a total area of 1.8 hectares (17,817 m²), this historic property stands out for its exuberant nature and gardens full of life, offering remarkable potential for rehabilitation.The construction dates back to 1951, consisting of the following buildings, namely:Main Building: With 1,300 m², it preserves old elements and a unique charm.Stables, Wine Cellar and Oil Presses: Fundamental structures that complement the traditional character of the place.Complementary Infrastructures: Includes the guard's house, reprography, auditorium, caretaker's house, chapel, tanks and a swimming pool integrated into a protected “cloister”.The land is distributed between 13,880 m² of rustic area and 3,937 m² divided into two urban areas (207 m² and 3,730 m², respectively), according to photogrammetric measurements. The rustic book also covers 1.38 hectares that include plots with sour cherry trees, olive groves, pear trees, vegetable garden, orange trees, orchard, dryland arable crops, quince trees, apricot trees, fig trees, olive trees, vineyards, lemon trees and tangerine trees.This farm is an opportunity if you want to recover and enhance a property with great potential, in an environment full of history and nature, just a few steps from the capital and Lisbon airport.
…By Annonceur International


Historic Estate with Exceptional Investment Potential at the Gateway to Lisbon This remarkable country estate is a true heritage treasure on the outskirts of Lisbon. Its history, strategic location, 12,100sqm of land and approximately 2,700sqm of covered area make it an exceptional investment opportunity. Located at the entrance to Lisbon, the property lies just minutes from Lisbon International Airport and benefits from direct access to the country’s principal road networks, including the A1, A8, A12 and Vasco da Gama Bridge. Its architectural character and versatile layout offer outstanding potential for a range of high-value projects, including a premium events venue for weddings, galas and large corporate gatherings; a charming or boutique hotel focused on cultural and luxury tourism; a prestigious national or international corporate headquarters; or an exclusive gated residential development integrated within a historic setting. The property, fully enclosed 12,100sqm estate comprises several independent and adaptable structures. At its heart stands an imposing two-storey manor house with approximately 1,200sqm. The complex also includes two secondary residences, suitable for staff, guests or operational support, as well as traditional ancillary buildings, including an old wine cellar, spacious garages, large warehouses and characteristic outbuildings ready for rehabilitation. Classified as a Property of Public Interest, the manor house reflects the harmonious transition between 17th-century Mannerism and late 18th-century Neoclassicism. Its design is attributed to the celebrated architect José Costa e Silva, responsible for Lisbon’s Teatro Nacional de São Carlos. The main façade displays an imposing classical symmetry reminiscent of the Palácio de Seteais. The integrated chapel features a rare octagonal central plan, crowned by a monumental dome decorated with coloured stucco and elevated galleries connected to the noble floor. In addition to its numerous bedrooms, the residence offers eight reception rooms enriched with well-preserved frescoes and mural paintings. Outside, Mediterranean woodland and formal boxwood gardens create an atmosphere of privacy and tranquillity. An extraordinary opportunity to invest in history, architecture and long-term value at the gateway to Lisbon.
…By Portugal Sotheby's International Realty


Located in the heart of Vila de Rei, Bucelas, this wonderful 8,800-square-meter estate features a traditional-style Portuguese villa in perfect harmony with local nature. The property offers completely unobstructed views. Boasting a gross floor area of 730 square meters, the villa is spread over two floors. The lower floor consists of a pleasant kitchen with a LACHANCHE stove and access to the laundry area; a large room comprising a living room and a dining room, divided by a 16th-century arch with historical ornaments; a 36-square-meter office; a guests' bathroom; a full bathroom serving the villa's outdoor area; and a two-car garage currently used as a small leisure and work area. The upper floor consists of a very spacious Master Suite with access to a 67-square-meter terrace overlooking the mountains; a 27-square-meter suite; and 2 bedrooms served by a full bathroom. The staircase to the upper floor is made of Scots pine, while the flooring on the entire upper floor is made of wood and Portuguese tiles. The villa has central heating and a fireplace. As for the outdoor area, the estate features a generously sized swimming pool, several fruit trees, a small vineyard, and an open-plan 180-square-meter warehouse where the current owners store all the garden and pool maintenance materials, as well as the supplies for their professional activity. Located in Loures municipality, this property is just 20 minutes away from Lisbon Airport and offers quick access to the motorway. This is the perfect choice for those who are looking for a peaceful and quiet lifestyle.
…By Portugal Sotheby's International Realty




A beautiful historic farmhouse on the outskirts of Lisbon, with a total area of 1.8 hectares (17,817 m2).The property is located in the municipality of Loures, in the parishes of Camarate, Unhos, and Apelação (formerly the parish of Unhos), next to the Trancão River.Quinta da Malvasia is distinguished by its natural beauty, surrounded by vibrant gardens.The property consists of the following buildings (see captioned plan):A. Main BuildingB. StablesC. Wine CellarD. ReprographicsE. Guard's HouseF. AuditoriumG. Caretakers' HouseH. Wine PressesI. ChapelJ. Chicken Houses / KennelsK. TanksL. Swimming PoolThese buildings are located in a mixed-use building with 17,817 m2, of which 13,880 m2 corresponds to rural areas and 3,937 m2 corresponds to two urban areas, measuring 207 m2 and 3,730 m2.Indicative area values based on photogrammetry measurements (see table in the photographs).The buildings date back to 1951.The main house has 1,300 m2, in a building that retains antique details of great charm.The pool is located in a sheltered cloister.Property with great potential, in need of renovation, just outside Lisbon.Garden as far as the eye can see, stables, warehouses, parking area...The rustic property includes 1.38 hectares (13,880 m2) in the following parcels:Cherry treesOlive grovePear treesVegetable gardenOrange treesOrchardDryland arable cropsQuince treesApricot treesFig treesOlive treesVineyardLemon treesTangerine treesCome visit! Want to miss this opportunity?
…By Annonceur International


Exclusive, completely renovated historic farmhouse surrounded by lush nature, with a swimming pool, reflecting pool, and seven stables, in the S. Pedro do Estoril area.Historic elements, such as the limestone floors, the bell tower, and the stone benches in the hallway, have been meticulously preserved, lending authenticity and distinction.Set on a 37,000 m² plot, this unique property is surrounded by a serene natural environment, just minutes from São Pedro do Estoril Beach.The main villa, with 400 m² of gross private area, offers four spacious suites with walk-in closets. The master suite features a fireplace, private living areas, a bathroom with a shower and a whirlpool tub, and direct access to the farmhouse's exterior. The social area features an imposing living room with multiple settings, two fireplaces, and a library, ideal for sophisticated gatherings. Equipped with central heating, thermal and acoustic insulation, this farm combines privacy, functionality, and a truly exclusive atmosphere.The property's outdoor area is equally impressive, offering a perfect combination of leisure, functionality, and expansion potential for investors.The seven stables lend the property a distinctive character, ideal for those who value horse riding or seek versatile support infrastructure.This setting is complemented by two independent two-bedroom annexes, perfect for comfortably hosting guests or for use as guesthouses.The generous size of the land offers multiple development possibilities, including additional construction potential, ideal for those seeking to develop new projects while maintaining the landscape and prestige of the complex.A prime location, minutes from the Jardins da Parede neighborhood and the Cascais railway line, with quick access to the A5 highway. Close to excellent schools such as Prime School International Estoril and Nova School of Business and Economics, as well as equestrian centers, restaurants, and all essential services. Enjoy the unique experience of living in the countryside, with all the urban conveniences at your fingertips.Come and see for yourself, contact me.
…By Annonceur International


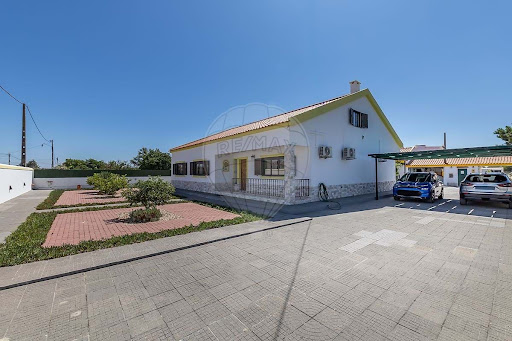


Others - Habitacional for sale
…By Annonceur International


Others - Habitacional for sale
…By Annonceur International


The farm, located in the municipality of Loures just 20 minutes from Lisbon, covers 4.5 hectares where certified quality agricultural products are produced, mainly through greenhouses, supplying a large part of the Lisbon metropolitan area. It has a production capacity of up to 300,000 kg /ha of vegetables, with the star product, curly lettuce, accounting for 65 per cent of this production.The space also has 2 warehouses, with a total area of 890 m2, to support production and quality control, including an office, a kitchen and a bathroom/dressing room.This entire area of cultivation is supported on a daily basis by the construction of a borehole, which ensures that there is never a shortage of water for production, using computerised irrigation systems. New technologies have helped to make water abstraction safer and the duration of the boreholes much longer, allowing these infrastructures to create a competitive advantage.Come and discover the charm of country life on this beautiful farm, where the green stretches to the horizon, embracing the fertile soil that gives life to a prosperous and generous agricultural land. Here, the land, lovingly cared for, gives back with abundant harvests, filling our days with hope and renewal, which we enjoy in a cosy home. Every dawn is an invitation to sow dreams and reap fulfilment, in perfect harmony with the nature that surrounds us. Surrounded by an extensive garden and with breathtaking views of the countryside, we find this excellent 5-bedroom villa on a plot of around 407 square metres, with 2 well-distributed floors and which stands out for the generous spaces in all the rooms, large windows and abundant natural light.Comprising two generous living rooms with plenty of light, ideal for moments of conviviality and relaxation, this house provides a cosy and sophisticated atmosphere.The spacious kitchen, finished to a high standard, offers direct access to the outside, making it perfect for al fresco dining and leisure time. The careful choice of materials gives the whole house a touch of elegance and durability.Comprising five well-sized bedrooms, two of which are en-suite, and one with a dressing room, this villa is ideal for those who value privacy and comfort. The spacious and well-lit suites provide the perfect refuge.This villa is the perfect option for those looking for comfort, style and functionality in a quiet, well-located environment.1st floorDining room: 35.5 m2, with large windows, terrace and open viewsFitted kitchen: 16 m2Hall: 16.5 m2Suite: 17.7 m2 with 7.5 m2 bathroomGuest toilet: 4.30 m2Washing and machine room: 8 m2Garage: for 2 cars, but with outside space for several cars2nd floor Living room: 35.5 m2, with large windows and lots of lightBalcony: 7.7 m2Bedroom: 14.7 m2Bedroom: 18.5 m2Bedroom: 16.0 m2WC: 8.3 m2Circulation area: 12.3 m2Suite: 17m2 with 4.65 m2 bathroomWardrobe: 5.85 m2Balcony: 5 m2Large outdoor area for socialising next to the garden and green spaces, with the possibility of building a swimming pool, enjoying good leisure time. Come and see this charming estate, with its stunning views, which has become a sought-after destination for those seeking quality of life and a peaceful refuge, but also for those looking to capitalise on a safe, large-scale investment.Book your visit and discover all the potential this estate has to offer. We take care of everything so that you don't have to worry about a thing, providing all the services in the areas of procedural, financial and marketing management. We are the number one agency in terms of Iberian turnover in the Century21 network, with a network of over 300 consultants and access to private clients and investors, both national and international.The C21 brand's mission is to find and provide the best property brokerage service, working as a true adjuvant and stakeholder in business success.I look forward to seeing you.
…By Annonceur International


Charming Farmhouse A Haven of Tranquility and Potential If you are looking for a unique property that combines rustic charm with endless possibilities for use, this farmhouse in Abrunheira is the ideal choice. With a vast expanse of land and a traditional house, this property offers the perfect balance between the serenity of country life and proximity to essential services. Whether for your own home, rural tourism, agricultural operation or a sustainable project, this farm has everything you need to become your next big investment. Large and fertile land The farmhouse extends over a generous area, providing an ideal space for agricultural cultivation, animal husbandry or simply enjoying the natural landscape. The rich and productive soil is perfect for the development of orchards, vineyards, organic vegetable gardens or even a permaculture project. Traditional style house The main house maintains the charm of the region's rustic architecture, with details that recall the history and tradition of the Portuguese countryside. The structure consists of: Several spacious rooms, with excellent natural light, ideal for accommodating a family or guests. Cozy living room, equipped with a fireplace for colder days, creating a comfortable and intimate environment. Large and functional kitchen, perfect for preparing home-cooked meals and enjoying the authentic flavors of the region. Full bathroom, with the possibility of modernization for greater comfort. Balcony and terrace, ideal spaces to enjoy the sunset and the unobstructed views of the surrounding landscape. Annexes and warehouses Perfect for storing tools, agricultural products or even for converting into additional accommodation. Barn and space for animals Ideal for those who want to raise horses, cattle, poultry or other farm animals. Well and irrigation system The farm has its own well that guarantees the supply of water for irrigation, making it self-sufficient in water resources. Fruit trees and native vegetation The property has olive, orange, fig and other trees typical of the region, providing natural and sustainable production. Privacy and serene environment Surrounded by nature, the farm offers an environment of total tranquility and well-being. The absence of nearby neighbors allows for a reserved lifestyle, ideal for those who value peace and quality of life in the countryside. Strategic location Despite the country setting, the farm is located just a few minutes from the main access roads, ensuring proximity to supermarkets, schools, pharmacies, restaurants and other essential services. Its privileged location allows you to enjoy the peace of the countryside without losing the convenience of the city. Investment Potential and Opportunities Main residence or holiday home If you are looking for a home where you can live surrounded by nature and tranquility, this farm is perfect for creating unforgettable memories with your family. Rural tourism and local accommodation The growing interest in sustainable and rural tourism makes this property an excellent opportunity for a tourist venture, whether in the form of local accommodation, glamping or eco-resort. Agricultural or winery operation With fertile soil and a favorable climate, the farm is ideal for planting vineyards, olive groves, organic vegetable gardens or producing honey and olive oil. Events and retreats The large space and peaceful environment are ideal for holding weddings, workshops, spiritual retreats, yoga and other outdoor activities. Sustainable and ecological project The property has great potential for a self-sustainable lifestyle, with possibilities for installing solar panels, rainwater harvesting and organic production.If you value tranquility, connection with nature and a versatile space to live or invest, this farm in Abrunheira is the opportunity you are looking for. Don't miss the chance to see this piece of rural paradise in person.
…By Annonceur International


Located next to the Quinta da Beloura golf course, with unobstructed views of the Sintra Mountains and a remarkable sense of privacy, this property was designed for those who value space, well-being and a way of living where the home becomes a true destination.Spread over several floors served by elevator, the villa has eight suites, an office with a balcony, laundry, garage for four covered cars and total parking for eight cars.The leisure spaces were designed to receive family and friends throughout the year. A private cinema with a starry ceiling, games room with snooker, table tennis and table football, space for gaming, music studio and podcast recording, wine cellar for 200 bottles and a kitchen to support the leisure area complement a rare experience in the residential market.Outside, the swimming pool, the synthetic grass football field, the gourmet area with barbecue, the outdoor fireplace and the various living rooms coexist with fruit trees and an organic vegetable garden, providing a strong connection with nature.The area of well-being deserves special mention. A complete SPA equipped with sauna, Turkish bath, cryotherapy, heated pool and hydromassage jets transforms the daily routine into a private resort experience.With underfloor heating, high quality finishes and privileged views over the golf course and the Sintra Mountains, this is a property designed for those looking for privacy, comfort and a lifestyle that is difficult to replicate.Just a few minutes from the main accesses to Lisbon, international schools, golf courses and the beaches of the Cascais line, this villa represents a rare combination of sophistication and quality of life.
…By Annonceur International


We are located in Estoril, in a green area, between Lisbon and Sintra, close to Tamariz beach, in the Martinha pine forest, next to the Estoril Golf course.For those who like to live in a quiet area, this is the right choice!The property is rare and differentiated, with absolute privacy, located on a plot of 6,145m² and composed of two independent houses, one of which is two-family and both with independent entrances.Come and discover the exceptional versatility of this space, whether for a multigenerational family home, or to combine your own home with income, or even for a luxury redevelopment project, in one of the most sought after areas in the country.The Brick House stands out for its traditional 1959 design.The Meerstern house, with total autonomy, is the most recent, from 1987.Both are surrounded by large gardens and ancient trees that provide character, natural shade and an atmosphere of absolute tranquility. They are ideal for a family, guests or investment. The generous land offers multiple possibilities: expansion, creation of leisure areas, swimming pool, games field or simply enjoying a green refuge just a few minutes from the center of Cascais, the beaches and the main access points to Lisbon.A truly differentiating opportunity:* Space and privacy in premium location* Appreciation potential* Housing versatility* Direct contact with nature, without giving up urban proximity* Solar panel system installed* Decorative tiles inside the rooms in relief* Wood inside houses in jacobáBrick House (Ground Floor)T5, one of the bedrooms being en suite, a complete bathroom with carport.Brick House (1st floor)T5, one of the bedrooms being en suite, a complete bathroom and a closed garage.Meerstern House, consisting of 2 floors:T3+T0, one of the bedrooms being en suite, a complete bathroom and pantry.DistributionBrick House (Ground floor), T5* Total land area: 2,013 m²* Gross construction area: 145 m²* Gross dependent area: 42 m²Brick House (1st Floor), T5* Total land area: 1,895 m²* Gross construction area: 162 m²* Gross dependent area: 39 m²Meerstern (Single Family House)* Total land area: 1,779 m²* Gross construction area: 188 m²* Gross dependent area: 19 m²Common Areas* Total land area: 457 m²Total: 6,145m2Nearby there is a supermarket 5 minutes by car, pharmacy and hospital. Here you can do various sports such as surfing, outdoor walks, golf, tennis, among other activities.We share with all AMI licensed real estate agencies, on a 50/50 basis. For visits and more information, contact us.
…By Annonceur International
'%20stroke='%23DDAA3A'%20stroke-width='1.909'%20stroke-linecap='square'%20stroke-linejoin='bevel'/%3e%3c/svg%3e)
Receive by email any new listing that may match your search criteria
Your criteria :
By validating this form, you accept the general conditions of use of Le Figaro Properties.
These agencies offer a selection of luxury properties vente at Almada. Feel free to contact them for personalized assistance.


