The agencies at Amora
These agencies offer a selection of luxury properties vente at Amora. Feel free to contact them for personalized assistance.

 English$ USD · m²


ECO RESORT A Place That Remembers. A place that returns.________________________________________In one of the last intact territories near Lisbon, there is a rare opportunity: to create a destination where luxury doesn't destroyit regenerates.This project responds to two unstoppable global forces:The growing demand for high-level sustainable experiencesThe need for resilient assets with consistent returnsHere, positive environmental impact and profitability cease to be oppositesthey become the same asset.14 hectares in the Tagus EstuaryBuilding index 0.10~150 unitsLocation with a structural scarcity of premium sustainable supplySmart zoning:Central core: Hotel + SPA + restaurantLow-density zone: Villas integrated into the landscapeExperiential zone: agriculture, trails, biodiversityWaterfront: nautical + rooftop + eventsBoutique hotelPremium villasTourist apartmentsHybrid model: Sale + farm + incomeThe biggest cost of this asset is leaving it undiscovered.More details upon request
…By Annonceur International


With a gross construction area of 11,083.78 m² situated on a 16,675.00 m² plot, this property is currently fully operational. Its primary business activities are accommodation and event hosting.It comprises four independent buildings, each fully equipped for its specific purpose, allowing for modular management.Located on the south bank of the Tagus River, it enjoys an excellent position: 20 km from Lisbon, 9 km from Fonte da Telha Beach, 17 km from Sesimbra, and 25 km from Setúbal, with access to the A2 and A33 highways just five minutes away.Accommodation:The facility features 34 guest rooms, a breakfast room, and a lounge area, complete with their own kitchens, bars, and restrooms.The main entrance leads into a building housing the reception, a restaurant, and two event halls. It also includes two fully equipped kitchens and bars. This building contains service areas as well: laundry facilities, a sewing and linen care room, changing rooms, storage areas, and offices.Events:Events are the core business; the property offers eight independent hallseach with its own restrooms, kitchens, and snack areasallowing for eight simultaneous events without guest overlap.Potential:Given its excellent location and versatility, a conversion project has been developed to transform the site into a senior residence with 140 units, a gym, an indoor pool, and a restaurantall without encroaching upon or altering the green spaces. The local municipality views this project as a significant asset to the region.I look forward to hearing from you!** We offer the Finance 21 service, a department that will help you obtain the best financial conditions for your mortgage. Request more information. We are a registered secured credit intermediary with number 4561 at the Bank of Portugal.
…By Annonceur International


Located in the heart of the South Bank, this magnificent farm combines the tranquility of the countryside with the proximity of the city, offering a unique space for dream events and enormous potential for future housing development.With a generous and well-kept area, surrounded by nature and with excellent accessibility, this property is currently dedicated to holding events such as weddings, baptisms, birthdays and corporate parties. The space has:Large, versatile ballroom with capacity for large eventsLandscaped gardens ideal for outdoor ceremonies and photo shootsPrivate parking areaFully equipped support infrastructures (kitchen, bathrooms, technical areas).It functioned until recently as a farm for events, consisting of a main building for holding events, with a wooden pavilion on the terrace, a turret, 3 buildings for storage, a warehouse for parking, a dovecote, greenhouses, an event tent, a well, a lake and technical support houses.It has as extras: Air conditioning, industrial kitchen, alarm, automatic main gate, borehole, cellar/mill, cold rooms.It has a house with three bedrooms, three bathrooms, living room, kitchen with a generous size. It has a private garden, with a fruit tree area and barbecue.In addition to its current function, this farm represents a rare investment opportunity, with feasibility for the creation of a gated community of villas, taking advantage of its privileged location, close to the famous beaches of Costa de Caparica, privacy and natural surroundings.Whether to maintain the vocation of an event space or to transform it into a residential project of excellence, this farm is a true diamond in the rough on the South Bank.Walled farm with the main access through the IC20 exit towards the N371-1 (Rua do Areeiro); pedestrian access to the dwelling house through Rua doSol p, also has 3 access gates by the IC32.
…By Annonceur International


Property ID: UR-050-ALMFarm with House T10 +2 Appalachian on the Costa da Caparica - in a unique and exclusive place! With air and sea views on the horizon, and location that allows total privacy, with sun exposure throughout the day and with solar orientation South and West, where you can contemplate in a unique and exclusive way the sunset. 20 minutes from Lisbon3 minutes from the beach - bycar 10 minutes from the beach on foot. Total area of the Property Land (Urban + Rustic area) : 11.120m2Total urban part: 5125m2Gross Construction Area of 764m2Implantation Area: 382.50m2Villa built in 1950 with finishes of hand painted tiles of the seventeenth century.Gas heating systemElevator on allfloors Ground floor, with kitchen and 4 divisions, 2 bathrooms, hallway, storage, foyer, wine cellar, garage, patio door andgardens 1st floor, main entrance three rooms, three bedrooms, kitchen with pantry, laundry, pantry, marquee, Social toilet, bathroom, three terraces. 2nd floor, master suite, with terrace, office, 2nd suite, 2 bedrooms, foyer and Attic toilet, 1 bathroom room, storage. Contact us to schedule your visit! _________At Urban Ready we make your real estate journey more digital and more personalized. We simplify the processes in the purchase and sale of real estate, represent your interests and integrate services using technology. We are an experienced and multidisciplinary team, which gives full support and support to your need to acquire or sell real estate, promoting relationships and business safely, so that you have the best real estate experience. We guarantee the utmost discretion and commitment to a service of excellence. No worries, with confidence - we take care of everything!
…By Annonceur International


Quinta de Sant'Anna – Historic Estate in Lumiar Set within the historic surroundings of Lumiar, where Lisbon's former country estates still preserve the city's rural heritage, Quinta de Sant'Anna is an exceptional property whose origins date back to the 16th century. Comprising a distinguished manor house, private chapel, and landscaped gardens, this remarkable estate presents a rare opportunity to restore and enhance a property of outstanding architectural and historical significance. Occupying a peaceful setting, the estate offers 2,085 m² of gross construction area centred around an elegant manor house with approximately 25 rooms. The architecture retains many original period features, including a beautiful veranda with both east and west exposure, allowing abundant natural light while creating a seamless connection with the surrounding gardens. The property also benefits from private parking for six vehicles. The estate is further enhanced by its private chapel and generous landscaped grounds, characteristic of the historic leisure estates that once defined northern Lisbon. The scale of the buildings and the flexible internal configuration offer exceptional scope for redevelopment while preserving the property's original architectural identity. Requiring refurbishment, Quinta de Sant'Anna presents outstanding potential for a wide range of prestigious developments, including a private luxury residence, a gated residential condominium, institutional headquarters, a luxury senior living residence, a boutique hotel, or high-end serviced apartments. Located in the Ameixoeira–Lumiar district, the property enjoys immediate access to shops, services, schools, pharmacies, public gardens, and everyday amenities. It is just two minutes from the metro station, providing quick connections to the centre of Lisbon, while a railway station can be reached in approximately fifteen minutes. A truly exceptional opportunity to revive one of Lisbon's historic estates and transform it into a landmark property of enduring prestige.
…By Portugal Sotheby's International Realty


Historic Estate with Manor House in Alverca do Ribatejo, Offering Stunning Views of the Tagus River ?? Discover a unique property with a total area of 12.1 hectares (120,854.74 m²), located in Alverca do Ribatejo, Vila Franca de Xira, offering captivating views over the Tagus River. Situated in a complementary agricultural area, this estate features a historic manor house, originally built in the 18th century. The main manor house, with two floors and an attic, provides 465.92 m² of private gross area and is surrounded by gardens, a greenhouse, two courtyards, and a tank. This architecturally significant building, classified as Civil Architecture No. 107 in the municipal land classification, has been carefully restored to preserve its original charm while offering modern comforts. Additionally, the property includes: A historic olive oil mill with 445.50 m²; A barn house of 150 m²; A large swimming pool, a chapel dedicated to Our Lady of Pilar, and other outbuildings; Excellent accessibility, only 20 minutes from Lisbon and 5 minutes from Alverca, with easy highway access and toll-free routes. This estate presents a prime opportunity for a distinguished residential or tourism project, combining the exclusivity of a historic manor house with the unique scenery of the Tagus River. Schedule a visit and let yourself be enchanted by this architectural and scenic gem!
…By Portugal Sotheby's International Realty


Exclusive property on the south bank of the Tagus River and in front of Lisbon, 170 unique hectares on the south bank of the Tagus River, located between Sarilhos Pequenos and Gaio-Rosário, and with around 5,000m2 of urban area.The property has around 23ha of Montado de Cork and Sobreiral, providing a high yield in cork production, as well as the extensive area of irrigated crops.It is worth noting that the space is served by several roads and is 30 minutes from Lisbon international airport, and is also accessible by boat from the river estuary.The property's natural port and its historical prominence, as well as the Palacete, naturally become the historic core with the potential to establish a hotel and marina. The extensive fan-shaped agricultural land, together with the panoramic views of the river and the cork forest, complement the natural landscape surrounding this nucleus.The land is bordered by several beaches with white sand and clear water, as well as shores of the Tagus River, where you can view a wide variety of wild birds, including the pink flamingo, which will attract walking tours.The seas have salt caves and enable mud treatments, which will be particularly relevant to support the preferences of people who are lovers of wild nature.In the area that makes up the property, there are several houses that require restoration, and in their entirety they total a total construction area of around 4,000m2. Historic buildings already existing on the site need to be preserved in a sustainable way.There are also several agricultural dependencies.The property has numerous large secular trees, giving the space a unique natural beauty in the region, thus creating a natural space of rare beauty.Contact us to schedule your visit and count on us:- Throughout the purchasing process;- Searching for a property tailored to your needs;- Negotiation monitoring;- Supporting the financing process, as we are Credit Intermediaries authorized by Banco do Portugal (Registration 347);- In marking and carrying out the Purchase and Sale Promise Contract;- In marking and preparing the Scripture;
…By Annonceur International


Unique estate on the bank of the Tagus River, with 105 ha, located between Sarilhos Pequenos and Gaio-Rosário, and with around 5,000m2 of urban area.The property has around 23ha of Montado de Cork and Sobreiral, providing a high yield of cork production, as well as an extensive area of irrigated cultivation.It should be noted that the space is served by several roads and is 30 minutes from Lisbon international airport, and is also accessible by boat from the river estuary.The property's natural port and its historical prominence, as well as the Palace, naturally become the historic core with the potential to implement a hotel and marina. The extensive fan-shaped agricultural land, together with the panoramic views of the river and the cork forest, complement the natural landscape surrounding this nucleus.The land borders several beaches with white sand and clear water, as well as the banks of the Tagus River, where you can see a wide variety of wild birds, including the pink flamingo, which will attract walking tours.The seas have salt caves and enable mud treatments, which will be particularly relevant to support the preferences of people who are lovers of wild nature.In the area that makes up the property, there are several houses that require restoration, and which in total amount to a total construction area of around 4,000m2. The historic buildings already on site need to be preserved in a sustainable way.There are also several agricultural outbuildings.The property has numerous large secular trees, giving the space a unique natural beauty in the region, thus creating a natural space of rare beauty.- Throughout the purchasing process;- Looking for a property tailored to your needs;- In negotiation monitoring;- Supporting the financing process, as we are Credit Intermediaries authorized by Banco de Portugal (Registration 347);- In marking and carrying out the Promise Purchase and Sale Contract;- In marking and carrying out the Deed;We wait for you. Don't miss this excellent opportunity.
…By Annonceur International


The magnificent set of buildings that make up the Palace of El Carmen is located in one of the highest points of Serra da Arrábida.This property, full of history and tradition, was also a place for events, taking advantage of the beauty and charm of its Chapel and the breathtaking views over the landscape of the Serra.Dating from the XVI century, the Sanctuary was built by D. Madalena Giron, 2nd Duchess of Aveiro, devotee of Senhora do Carmo. The Dukes of Aveiro carried out frequent hunts in the protected area of the Arrábida mountain range, in which other nobles from Azeitão also participated. The entourage rested and spent the night in the magnificent accommodations of El Carmen and listened to mass in the chapel before starting their riding activities.The image of Our Lady of El Carmen has always been venerated by the people of the neighborhood who celebrate an annual pilgrimage in August.The architectural complex comprises 3,200sqm of private gross area, with a total of 30 divisions, comprising the Chapel, several lounges, private areas, outdoor spaces and located on a plot of 16,750sqm, forming part of the totality of the 42 hectares that extends through the heart of the Serra da Arrábida.Noteworthy are the beautiful floors in natural stone, the painted wooden ceilings, the magnificent Portuguese tile panels both inside and out, and the Flanders tapestries in the main salon.The view extends across the Serra do Risco, surrounded by pine forests, vineyards, olive groves and cork trees and the private access road to the property is completely tarred.Located 5 minutes from Portinho da Arrábida and the Convent, this property will enchant for its size but at the same time for its charm and character! A truly unique place!Only 40 minutes from Lisbon International Airport and 5 minutes from Azeitão, with its restaurants, wine cellars and other amenities. Energy Rating: In progress ref:CCAMM07
…By Annonceur International


TO BUY FARM* T4 + POOL + EVENT ROOM | SETÚBAL | AZEITÃO + INFO [email protected] 219 m2ABD 145 m2Excellent Farm in Azeitão, a true refuge in the picturesque Village of Irmãos. With a plot of 5,000 m² that extends into a spacious garden, perfect for those looking for privacy and tranquility, with an unobstructed view and surrounded by the natural beauty of the region.The house consists of a living room with fireplace, dining room, fully equipped kitchen, which has direct access to an outdoor patio, 3 bedrooms, 2 of which are suites and 5 bathrooms. The outdoor area has a swimming pool, a covered porch and private parking.The Quinta also has a 660m2 lounge, ideal for events, with a full industrial kitchen and 2 bathrooms.Its location is ideal, with easy access to Lisbon and Setúbal, and inserted in a region of rich and winemaking tradition, with the beautiful landscapes of the Serra da Arrábida and the Sado estuary around it. The proximity of the Quinta do Perú golf course also offers golf lovers an excellent option.Combining the exclusivity of the Azeitão area with a private and comfortable lifestyle, this farm is the perfect place for those looking for a refuge close to nature, but with all the convenience and proximity to the main cities of the region.
…By Annonceur International


Quinta Jardim da Palmeira T4 is located on a 2.95ha plot of land. next to Sitio do Picão.The farm is made up of:- Very large suite (bathroom with shower base);- 3 Bedrooms;- 1 bathroom to support the bedrooms (with shower tray);- 1 service bathroom;- Large fully equipped kitchen, connected to the living room;- Garden;- Garage;- Pool- Borehole (fresh water);- Collections.In terms of finishes, the property is distinguished by:- Built-in wardrobes;- Solar panels;- Floating flooring in the living room, bedrooms and hallway;- leisure area with deck next to the pool;- Salamander in the room;- White shutters;- Exterior lighting;- Alentejo mural painting (white wall and blue frieze);Outside there is an area prepared for meals and leisure next to the pool.The land also has several low-maintenance decorative trees and an area prepared for the creation of a small vegetable garden.In the land area it is still possible to build another house with 200m2. The same land has a process underway at the DGT, for the request to be highlighted, a request that has already been administratively approved, which allows the construction of two more new houses.Come make your dream come true and book a visit with us!
…By Annonceur International


In the heart of the Arrábida Natural Park, between the Sado and Tagus rivers, lies a property that rarely comes to market: a territory of approximately 10,000 m2 classified as protected landscape, where the ban on new construction guarantees a lasting privilege — isolation and untouched scenery will always be preserved.LocationLess than 15 minutes from Setúbal and about half an hour from Lisbon, near the village of Azeitão, the estate sits in one of Portugal's most prestigious wine regions. Its proximity to Azeitão brings all the village's infrastructure and amenities within easy reach, without compromising the site's tranquility — the sweeping views over the surrounding landscape remain uninterrupted in every direction.The Main ResidenceDesigned by architect Conceição e Silva, the main house spans approximately 312 m2 and comprises two suites, three additional bedrooms, two bathrooms, two spacious living rooms and a fully equipped kitchen — a layout conceived for both everyday living and hosting guests.A Second House, Fully IndependentCovering approximately 157 m2 with its own independent entrance, the second dwelling includes two bedrooms, one bathroom, a kitchen and a dining room. It suits guests, staff accommodation, or anyone seeking their own space within the property.Leisure and InfrastructureThe outdoor areas were designed for gatherings and lounging: a swimming pool, a generous outdoor lounging area with capacity for around 40 people, a gym and a sauna, complemented by agricultural and gardening support areas.Self-SufficiencyThe property stands out for its independence: two artesian boreholes and its own spring provide water, a gas tank ensures domestic energy autonomy, and a solar and photovoltaic panel system reduces reliance on the grid. Internal pathways paved in traditional Portuguese cobblestone complete the estate's carefully maintained character.Feature summary:Located within the Arrábida Natural Park (protected area, no new construction permitted)Land plot of approximately 10,000 m2Main house: 312 m2 (architect Conceição e Silva) — 2 suites, 3 bedrooms, 2 bathrooms, 2 living rooms, equipped kitchenIndependent second house: 157 m2 — 2 bedrooms, 1 bathroom, kitchen, dining roomSwimming pool and outdoor area for up to 40 peopleGym and saunaAgricultural and gardening support areas2 artesian boreholes + own springGas tankSolar and photovoltaic panelsInternal Portuguese cobblestone pathwaysPanoramic views and total privacy
…By Annonceur International


Discover a 5,800 m² retreat that's a dream of country living with the luxury and technology of modern living. This farmhouse, with a 264 m² main house, is perfect for those seeking a sustainable lifestyle and the opportunity to grow and produce their own food.The four-bedroom villa is an invitation to well-being, with a multifunctional attic that includes an office, gym, TV room, and storage. The house boasts full control through a home automation system and complete climate control with air conditioning in all areas. Sustainability is guaranteed by photovoltaic panels and an artesian well.The true heart of the property is the outdoor annex, home to a spacious living room with a kitchen and a cozy wood-burning stove—the perfect place for daily gatherings and where life happens. This space connects directly to the pool area, served by a porch and a wood-burning oven and stove for memorable dinners.Outside, the land boasts approximately 70 fruit trees (citrus, avocado, peach, fig, persimmon, etc.) and a vineyard (Antão Vaz, Arinto, Fernão Pires, etc.) with approximately 330 vines, allowing you to produce your own wine and with the potential for further expansion. An automatic irrigation system is installed for the orchard, garden, and vineyard.A 14HP tractor with its respective implements (plow, bucket, tiller, and crusher) and all winemaking equipment (hydraulic press, vats, etc.) are included.Security is ensured by a video surveillance system, and the property features a climate-controlled Adeguita for wine lovers and three kennels.The kitchens remain fully equipped, and most of the furniture and decorative elements can remain in the house.This is an opportunity to have a home where passion for agriculture and comfort combine.Farm Features:5,800 m² farm264 m² country house (4 bedrooms, 2 bathrooms, pantry)Attic with study, storage, gym, TV roomAir conditioning throughout the houseHome automation systemPhotovoltaic self-consumptionArtesian well5,000L vertical surface water tankSecurity system with video surveillanceSmall wine cellar (Adeguita) with air conditioning3 dogs8x4 irrigation tankLarge annex with porch overlooking the poolLarge living room and kitchen in the annex with a wood burning stove and shedWood oven and outdoor wood stoveEquipped kitchensPossibility of keeping furniture and decorative elementsApproximately 70 fruit trees (citrus, abadejo, Plum, peach, fig, etc.)Approximately 300 vines (Antão Vaz, Arinto, Fernão Pires, etc.)Automatic irrigation system for orchard, garden, and vineyard14HP tractor with implements (plow, bucket, tiller, and shredder)Warehouse for storing implements and firewoodHydraulic wine pressDe-stemmerWine vat (500L)Wine jars (100L)Agricultural and winemaking equipment included
…By Annonceur International


Just 28 km from Lisbon, lies the charming Quinta da Saúde, with almost 6000 m² of land in the protected Serra da Arrábida. This region offers untouchable fauna and flora, ensuring that the stunning views around and over Lisbon remain unchanged.The name of the farm is inspired by the tile panel of Nossa Senhora Da Saúde, dated 1946, located in the exterior entrance hall of the house.Layout of the HouseR/C:Service WC (2.5 m²)Entrance Hall (7.5 m²)Kitchen (18 m²)English style library (11 m²)Dining room (15 m²) and lounge (32 m²)Social WC (2.5 m²)Living area (27 m²)Master Suite and Closet (30 m²)Complete bathroom with shower and lowered bathtub (8 m²)First floor:Lounge with large Velux windows (15 m²)Room with mezzanine and stairs (15 m²)WC with shower (7.5 m²)Corridor (6 m²)Three bedrooms with dormer windows and built-in wardrobes, facing Lisbon (12 m² each)WC with bathtub (5 m²)Suite with closet (18 m²) and bathroom with shower (3 m²)Some Details and FinishesFloor on the ground floor in glazed stonewareSuite with white and black marble flooringDining room and outdoor balcony adjacent to the hall in edged stoneCeilings and beams in the hall in exotic African woodKitchen with 19th century style furniture. XVII and hand-painted tilesEnglish style library, entirely covered in cherry woodTile paneling in the Hall and Hall, hand-painted by Fábrica SantanaSeveral details sculpted by Procopio Gageiro, including fireplace, stone table, Social WC basin and niche with saintHall corbel, supporting a stone table, dating from the 17th century. XVIII (Pombalina)Outdoor SpacesLocated on almost 6000 m² of land, Quinta da Saúde has a 6x12 m² swimming pool, abundantly bathed in sunlight and with stunning views. Next to the pool, two antique tile benches, dating from the house's original construction in 1946, complement the area, as does the access staircase. There is a separate building that houses a garage with an attic, where there is a pressure balloon connected to a 125 m deep hole, supplying water to both the house and the garden. Additionally, the property has a cellar attached to the garage, equipped with a mezzanine, wine cellar and dishwasher, as well as an independent space with a living room, mezzanine and kitchenette, ideal for parties or housing.The remaining land is a true celebration of nature, with olive trees and a wide variety of fruit trees, including oranges, tangerines, pears, figs, apples, lemons, persimmons, walnuts, medlars, peaches and even bananas.Every corner of Quinta da Saúde reflects meticulous attention to detail and a deep respect for tradition and nature. This property is not just a place to live, but a unique experience of tranquility, beauty and history in the heart of Serra da Arrábida.Book your visit!I share with all real estate agencies/accredited professionals, on a 50%/50% basis. If you are a professional in the area and have a purchasing client, contact me to schedule a visit.
…By Annonceur International


Quinta das Duas Vinhas is a serene property, situated between the hills of Arrábida and the beaches of Setúbal, offering the perfect balance between privacy, space and Mediterranean charm.A peaceful, semi-rural location — a short walk from the villages of Oleiros and Aldeia de Irmãos and just a few minutes from the wine farms, markets and restaurants of Azeitão.This is a rare opportunity to own a rustic property less than an hour from Lisbon, perfect as a private residence, weekend getaway or agricultural project. And with space to welcome family or friends in the T2.The property, with 15,000 m2, includes:- A main house with 4 en-suite bedrooms, several rooms and garage- A contiguous, independent T2, with 2 bedrooms,- Swimming pool- Tennis cut- Orchard- Vegetable garden- Two Vineyards- Traditional agricultural dependencies- Large gardens full of light- Leafy trees and palm treesThe space, on a single floor, is distributed as follows:- Main hall with access to the social bathroom, living room, kitchen - 14m2- Social WC - 2.60m2- Secondary hall - 15m2- Living room with windows to the pool - 37.5m2- Dining room also with windows to the pool - 15m2- Intermediate hall with connection to the dining room, kitchen and bedroom corridor - 14m2- Bedroom corridor with access to 4 suites, to the corridor to the library and garage - 12m2- 4 suites, two facing the pool (15m2 + 3.6m2 bathroom each) and two facing the entrance promenade (16m2 + 3.6m2 bathroom each)- Large kitchen (26.5m2) with pantry, pantry (4m2) and laundry room (10.35m2) and external access- Corridor for library and garage - 6.9m2- Library - 18.8m2- WC to support the library - 6m2- Garage - 33.55m2The adjacent T2, which projects beyond the garage, consists of:- Room -13m2- Bedroom 1 - 11 m2- Bedroom 2 - 8.4m2- Kitchen 3.84m2- WC- 4.72m2Use License nº 69, issued by Setubal City Hall, on 03/26/1976 AMI 12518MORE INFORMATION, more photographs, documents, studies, plans, can be requested by email | [email protected] or by phone/whatsap +351 964 018 926| Margarida FerrazThe suggested reforms were generated using artificial intelligence
…By Annonceur International


**We share with all agencies at 50%-50%**An estate in the city, in the heart of the parish of Carnaxide, the opportunity to develop a project for the construction of a condominium, a home or a nursing home, a school, or even a family home. The options are endless, so don't miss this opportunity!This farm consists of 3 distinct articles in a total of the following areas:Constructed area: 3,630.06 m2;Land Area: 8,074m2;Implantation Area: 1,674 m2;This farm once functioned as a health care home, and was organized as follows:Floor 0: technical areas, bedrooms, administrative areas, storage, workshop, bar, chapel and a huge garden;Floor 1: technical areas, rooms and administrative areas;Floor 2: technical areas and bedrooms.*A PIP was submitted in 2023 which is currently in the process of being amended and will be submitted for development construction.Contact us for more information and don't miss this opportunity!
…By Annonceur International


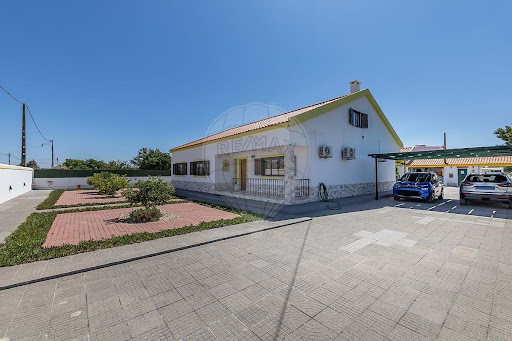


Others - Habitacional for sale
…By Annonceur International


Others - Habitacional for sale
…By Annonceur International


Charming Farm with Glamor in AzeitãoPrivacy. Charm. Glamour. And a breathtaking view.In the heart of Serra da Arrábida, in one of the most exclusive areas of Azeitão — Alto das Necessidades — you will find this farm with more than 3 hectares of land and a living area of more than 300 m². A true luxury refuge with a stunning view over Lisbon and the Serra de Sintra.Despite the natural and peaceful surroundings, this farm is located in a village in Vendas de Azeitão, which gives it security, comfort and a practical lifestyle. Here you can walk to get fresh bread, order food from local restaurants or simply enjoy the quality of life of having everything you need within walking distance — without giving up the privacy and exclusivity that only Serra da Arrábida provides.Rich and productive land - The property offers natural and productive surroundings:- More than 3 hectares of land- Approximately 1 hectare of vineyard- Various fruit trees, such as cherry trees, fig trees, pear trees and apricot trees- Arable culture area, ideal for those who appreciate connection to the land and sustainabilityInteriors thought out in detail - Spread over three floors, the house combines sophistication, comfort and spaciousness:Main floor:- Fully equipped kitchen- Living and dining room measuring more than 80 m², ideal for creating distinct environments- Cozy fireplace- Direct access to the garden and pool- Master suite measuring 48 m² (26 m² bedroom, closet and elegant bathroom), with private exit to the gardenLower floor:- Two bedrooms- A spacious bathroom- A bedroom transformed into a walk-in closet- Private interior garden, which conveys tranquility and charmUpper floor:- Multipurpose room with panoramic views over Lisbon- Ideal area for an office, games room or home cinema- Includes bedroom and bathroomExteriors that impress!The outdoor environment is worthy of a magazine, with a natural environment and high quality finishes:- Swimming pool surrounded by greenery, perfect for relaxing- Barbecue area with support annex (WC included), ideal for parties or dinners at sunset- Garage for 3 cars and engine room- Noble materials such as stonework in Lios from the demolitions of downtown Lisbon and artisanal straw tiles- Imposing entrance gate with promenade flanked by majestic cypress trees- An exclusive lifestyleThis is more than a house — it is a refuge where nature meets luxury, and where every detail has been designed to provide well-being, tranquility and exclusivity.Can you imagine arriving home at the end of the day, leaving the hustle and bustle of the city behind, and being welcomed by this idyllic setting, with the aroma of the mountains, vineyards and pine trees?For more information or visits, do not hesitate — I am completely available.Parking space(s) exempt from energy certification under paragraph 2 of article 18 of Decree-Law no. 101-D/2020, of 7 December.The swimming pool may not have the urban planning title necessary for its use.
…By Annonceur International


An Investment with History, Income and a FutureLocated opposite the National Palace of Queluz, in one of Portugals most emblematic and historic areas.A rare opportunity with an approved PIP, immediate income potential and multiple possibilities for development and operation. The Property Total area: 4,513 m² Main T4 residence 2 floors, 424 m² gross area Two-family residence with 2 interconnected T3 apartments Event hall integrated into the estate Storage rooms, outbuildings and private outdoor area Approved PIP ready to buildPrivate condominium comprising 14 T2 apartments (72.80 m² each), distributed across 4 two-storey blocks.Each apartment includes:Living room, kitchen and dining area2 bedroomsBathroom, entrance hall and circulation areasPlanned infrastructure: 25 private parking spaces + 30 public spaces 1,029 m² private outdoor area 845 m² green area 604 m² equipment area Maximum height: 8 m | 2 floors In accordance with the PDM utilisation index 0.25 Keep the Quinta as it is? It can also be a business. Rural tourism uniquely close to Queluz National Palace Local accommodation Event venue weddings, christenings and corporate events LocationNext to the Queluz Agricultural SchoolEasy access to the A9, A16, IC19 and EN117Shops, schools, hospital and public transport nearbyJust minutes from Lisbon and Sintra Legal NoticeUnder Decree-Law 10/2024 of 8 January, the property does not have a use licence or the required planning and urban development titles. Contact me for further information and clarification. AI-generated images used to illustrate the potential of the approved PIP.Quinta dos Santiagos is more than just a property it is an asset with character, history and significant potential for appreciation. Contact me for more information or to arrange a viewing.
…By Annonceur International


An Investment with History, Income and a FutureLocated opposite the National Palace of Queluz, in one of Portugals most emblematic and historic areas.A rare opportunity with an approved PIP, immediate income potential and multiple possibilities for development and operation. The Property Total area: 4,513 m² Main T4 residence 2 floors, 424 m² gross area Two-family residence with 2 interconnected T3 apartments Event hall integrated into the estate Storage rooms, outbuildings and private outdoor area Approved PIP ready to buildPrivate condominium comprising 16 T2 apartments (72.80 m² each), distributed across 4 two-storey blocks.Each apartment includes:Living room, kitchen and dining area2 bedroomsBathroom, entrance hall and circulation areasPlanned infrastructure: 25 private parking spaces + 30 public spaces 1,029 m² private outdoor area 845 m² green area 604 m² equipment area Maximum height: 8 m | 2 floors In accordance with the PDM utilisation index 0.25 Keep the Quinta as it is? It can also be a business. Rural tourism uniquely close to Queluz National Palace Local accommodation Event venue weddings, christenings and corporate events LocationNext to the Queluz Agricultural SchoolEasy access to the A9, A16, IC19 and EN117Shops, schools, hospital and public transport nearbyJust minutes from Lisbon and Sintra Legal NoticeUnder Decree-Law 10/2024 of 8 January, the property does not have a use licence or the required planning and urban development titles. Contact me for further information and clarification. AI-generated images used to illustrate the potential of the approved PIP.Quinta dos Santiagos is more than just a property it is an asset with character, history and significant potential for appreciation. Contact me for more information or to arrange a viewing.
…By Annonceur International


Imagine waking up every day surrounded by greenery, silence, and light just 15 minutes from Setúbal with easy access to Lisbon. That is exactly what this property offers.Partially renovated in 2025, with 486 m² of living space on a flat plot of over 4,400 m², this villa was designed for those who value space, privacy, and quality of life. The 7 generous bedrooms accommodate large families, guests, or home office areas all with complete comfort.The exterior is a true private oasis: a large swimming pool, a fully equipped barbecue area, and a garden with fruit trees. Everything you need to enjoy without leaving home. At the rear, a private garage with an independent guest house opens the door to multiple possibilities.Highlights of Comfort, Efficiency, and SecurityThis property has been equipped with technical improvements that ensure maximum sustainability, savings, and well-being throughout the year:Thermal Comfort and Climate Control:Central heating with water radiators, controlled by a smart thermostat.Smart air conditioning (heating, cooling, and air purification) installed in the bedrooms.2 fireplaces with wood-burning heat recovery systems, ideal for a cozy atmosphere.Construction and Insulation:Double exterior walls with thermal insulation.Advanced protection against humidity through an air cavity with waterproof membrane.Sustainability and Energy Efficiency:Domestic Hot Water System (DHW): Solar panels supported by a heat pump and a gas heater as backup.Full LED lighting.All appliances with A+ energy certification.Private Resources and Exterior:Private borehole with certified filtration system suitable for domestic consumption.Automatic irrigation system for efficient garden maintenance.Total Security:Alarm system and closed-circuit television (CCTV).The property is ready to move in, while still offering areas that can be customized to the new owners taste.The Palmela region is renowned for its wine tourism, proximity to the Arrábida beaches, and excellent access to Lisbon (A2/A12). A growing area and a rare opportunity in the Palmela market.Close to international schools, golf courses, wineries, and Arrábida beaches.Location and Distances:St. Peter's School 8 min.Setúbal 15 min.Pinhal Novo 10 min.Palmela supermarkets 5 to 7 min.Pinhal Novo supermarkets 8 min.Lisbon Airport 30 min.Schedule your visit this property speaks for itself.
…By Annonceur International


Your Dream Wine Estate in the Arrábida Natural ParkWe present a unique opportunity to acquire a magnificent wine estate situated in the heart of the stunning Arrábida Natural Park.This exclusive property combines rustic charm with modern comfort, offering a perfect retreat for those seeking tranquility and proximity to nature, without sacrificing urban convenience.Property Features:Total Area: 24 hectares (240,000 m²)Vineyards: 6 hectares of productive vineyards.Residence: Modern residential house less than 10 years old, 300 m² of built area, including 4 bedrooms, 3 bathrooms, equipped kitchen, spacious living room and leisure areas.Infrastructure: Swimming pool, garage and a separate building to support agricultural activities.Additional Crops: Olive trees, pine trees, cork oak trees, eucalyptus trees, and various fruit trees (almond trees, lemon trees, orange trees, tangerine trees, apple trees, apricot trees, peach trees, fig trees, medlar trees, among others).
…By Annonceur International


Located on the northern slope of Serra da Arrábida, in the prestigious Olivalinho area (border between Palmela and Vendas de Azeitão), we have this unique property with 42,638 m².THE ENVIRONMENT is characterized by:- WINE TOURISM: the region stands out for its strong winemaking tradition. Nearby, you can find experiences at the emblematic Quinta do Piloto or Casa Mãe da Rota de Vinhos.- HERITAGE: the majestic Palmela Castle is a short walk away, offering panoramic views of the region.- NATURE: the proximity to the Sado Estuary Natural Reserve and the Arrábida Natural Park allows you to enjoy trails and sheltered green areas.The property is embraced by the mountains and it is in this harmony that you will have absolute privacy, security and an exceptional microclimate.It has a GROUND FLOOR HOUSE, of typical construction in the region, consisting of:- Large and fully equipped kitchen with oven, microwave, stove, extractor fan, dishwasher and washing machine and fridge freezer;- Large dining and living room, with fireplace;- 4 bedrooms (2 of them with built-in closets);- 2 complete bathrooms (one with a shower tray and the other with a bathtub);- Attic, with external access, where a 100L water heater is located, for heating water;- 2 cast iron stoves (one in the kitchen and one in the hallway);- terrace with barbecue area, ideal for family meals;- modular swimming pool (next to the house and with its own shed for outdoor family activities).LOCATIONThe property is close to the region's golf courses and the exclusive beaches of Portinho da Arrábida, Figueirinha and Galapinhos, with direct access to the A2 and A12 motorways and:- 6 km from the center of the historic village of Palmela and its castle;- 10 km from the historic city of Setúbal, with a wide variety of fresh fish restaurants;- 10 km from a large shopping mall;- 10 km from the prestigious St. Peter's International School;- 13 km from the port of Setúbal, with regular ferry connections to the tourist area of \u200b\u200bTróia;- 16 km from Coina Train Station (has parking), with train to Lisbon, with direct connection to the Metro;- 47 km from Lisbon, by motorway;- 49 km from Lisbon International Airport, by motorway;- 70 km from Estoril, Cascais and Sintra, by highway;This is an excellent opportunity, with diverse possibilities of use, whether for permanent housing, weekend home, agricultural activity, holidays or tourism in rural areas.
…By Annonceur International


Discover a true luxury retreat, located just 8 minutes from Meco Beach, where tranquility, privacy, and sophistication come together in a unique experience. This exclusive house boasts nine spacious suites, some with stunning ocean views, all enhanced by an elegant reflecting pool that reinforces the feeling of serenity and exclusivity. Set on a magnificent 7,775 m² plot, surrounded by lush nature, the property invites absolute relaxation. The common areas have been carefully designed to provide maximum comfort and well-being, including a welcoming reception area, an exquisite restaurant, and a magnificent swimming pool surrounded by meticulously maintained trees and gardens, creating an atmosphere of peace and harmony. The basement offers the possibility of creating a leisure area with a gym, sauna, games room, etc. The property also combines comfort and efficiency, featuring a borehole with a well that ensures a water supply for garden irrigation and the pool, as well as solar panels that promote significant energy savings and more sustainable resource management. A rare property, ideal for a high-end private residence, boutique hotel, or premium tourism investment, in one of the most privileged areas of the region.
…By Portugal Sotheby's International Realty

Receive by email any new listing that may match your search criteria
Your criteria :
By validating this form, you accept the general conditions of use of Le Figaro Properties.
These agencies offer a selection of luxury properties vente at Amora. Feel free to contact them for personalized assistance.

