Get early access to listings that match your criteria
Never miss an opportunity again. Our personalized alerts notify you instantly.

 English$ USD · m²


We present this distinctive villa of unique architecture, built in 1989, a truly differentiating property that combines the grandeur of traditional buildings with luxury finishes and noble materials of high quality. With 355 m² of gross construction area, this residence stands out for its timeless character, generous areas and the exclusivity of architectural details, offering a rare housing experience in today's market.Designed at a time when construction quality was an absolute priority, this villa shows a solid and durable structure, complemented by natural elements that give it refinement, comfort and authenticity. The use of solid woods, natural stones and noble materials throughout the house creates sophisticated and welcoming environments, where each room conveys personality and elegance.The differentiated architecture values the large spans, the high ceilings and the abundant entry of natural light, providing a harmonious connection between the interior and exterior spaces. The large and well-distributed areas guarantee functionality and privacy, making this villa ideal for families who privilege comfort, exclusivity and a distinct lifestyle.The details carefully preserved over the years maintain the original essence of the property, reflecting the charm of luxury villas of the late 80s, while offering a sophisticated and timeless ambience. Each space was designed to provide well-being, from the elegant and welcoming social areas to the most reserved and comfortable private areas.This is a unique opportunity to acquire a villa with its own identity, where striking architecture, natural materials and quality of construction come together to create a property of enormous prestige and heritage value. A house designed for those looking for exclusivity, authenticity and a truly special atmosphere. Energy Rating: E ref:10778
…By Annonceur International


Excellent opportunity for companies looking for a warehouse in Corroios, in the municipality of Seixal, in a strategic location on the South Bank of Lisbon, with easy access to the main roads and just a few minutes from the capital. This fully renovated warehouse, with a construction area of 4,000 m² and 500 m² of patio, offers ideal conditions for logistics, light industrial, distribution, storage or corporate headquarters. The property has been recently modernised, including floors, gates, sanitary facilities and administrative areas, ensuring a functional and ready-to-use space. Distribution of space Ground floor (ground floor) Wide reception for service and access control 2 toilet facilities 2 glass cabinets with excellent operational visibility Support pantry for employees Large warehouse area with great flexibility of use 1st Floor - Administrative Area 5 glass cabinets, ideal for departments or management teams Waiting room File room Support Cup 2 toilet facilities Additional open space area to adapt to the company's needs Logistics and access The property has 2 loading and unloading docks, allowing an efficient logistics operation for the transport and distribution of goods. The 500 m² patio facilitates vehicle manoeuvres, parking or support for loading operations. Main features Building area: 4-000 m² Patio: 500 m² Newly renovated warehouse Complete administrative areas 2 loading and unloading docks Spacious and adaptable spaces Ideal for logistics, warehousing, distribution, or corporate headquarters Strategic location Located in Corroios, Seixal, in a consolidated area of business and industrial activity, this warehouse benefits from excellent accessibility to the A2, 25 de Abril Bridge and the main road axes of the South Bank, allowing a quick connection to Lisbon and the main logistics centres of the region. A versatile solution for companies looking for a warehouse for sale or rent in the Lisbon and South Bank region. Energy Rating: Exempt #ref:9045
…By Private Luxury Real Estate


Four-Bedroom Penthouse at Quinta do Pinhão, Aroeira Located within Quinta do Pinhão, a gated condominium with swimming pool in Aroeira, this elegant four-bedroom penthouse stands out for its generous proportions, expansive private terrace and high-quality equipment and finishes. With 236 m² of gross private area, the apartment comprises four bedrooms and three bathrooms, including one current en-suite bedroom. One of the bedrooms, originally designed as a suite, has been converted into a versatile space incorporating a gym, walk-in wardrobe and office, and can easily be adapted to suit the future owner’s needs. Built in 2023, the property is in excellent condition and still benefits from the developer’s warranty. The building has a lift, and the apartment includes three parking spaces, with an electric vehicle charging point. The approximately 100 m² private terrace is one of the penthouse’s main features, extending the interior living areas and providing a spacious and comfortable outdoor setting, ideal for entertaining and leisure. The apartment is sold fully furnished, with interiors designed by a renowned Brazilian decorator, and is equipped with air conditioning throughout, a Sonos sound system and dimmable lighting, ensuring both comfort and functionality. Its location in Aroeira provides easy access to shops, services and restaurants, while also benefiting from proximity to the beaches of Costa da Caparica and Fonte da Telha, as well as Aroeira’s renowned golf courses. A distinctive property combining generous interiors, extensive private outdoor space, parking for three vehicles and modern amenities, in a location that offers the tranquillity and quality of life of Aroeira while remaining within easy reach of Lisbon.
…By Portugal Sotheby's International Realty


READY TO MOVE IN. A contemporary villa where light, privacy and comfort meet to provide a truly superior lifestyle.Implanted in a plot of 450 m², in one of the most exclusive areas of Belverde, this detached 4 bedroom villa was designed for those who value modern architecture, premium finishes and the feeling of living in an elegant refuge, just minutes from the beaches and the main accesses.BUY A HOUSE AND GO ON HOLIDAY! | OFFER of a TRIP for 2 people on a magnificent 7-night CRUISE through the Mediterranean, on a full board basis. This exclusive offer is only available for selected properties. Travel from OCTOBER 2026.Ground floor designed to live and receive:- 50 m² living room, with central fireplace and large glazed areas- Kitchen with island, fully equipped with Siemens appliances- Ground floor master suite with walk-in closet- Equipped laundry room- Enclosed garage with charging for electric vehicle- The fluidity between the inside and the outside creates a perfect environment for both everyday life and convivial moments.Three suites on the upper floor total privacy- Each suite has been carefully designed to provide comfort, natural light and tranquillity.- The mezzanine area adds spaciousness and sophistication to the space.- Exterior created for relaxation- Heated pool- Wi-Fi control- Deck and solarium- Garden with natural grass and automatic irrigation- Smart outdoor lightingA true extension of the house, ideal for enjoying the climate of the region.Finishes and technology- STRUGAL ARTIS PREMIUM window frames- PLANITHERM 4S Glass- LAMETT flooring- Ksenia Home Automation- Mitsubishi air conditioning- Central vacuum- Wi-Fi video intercom- Baxi heat pumpPrime location- 10 minutes from the beaches of Costa da Caparica and Fonte da Telha- 8 minutes from Herdade da Aroeira- Quick access to the A33, IC20 and A2- Quiet residential area, with shops and services nearbyA brand new villa, for those looking for superior quality, privacy and a distinct lifestyle.Schedule your visit and discover what makes this house truly special.Note: Some of the images presented correspond to 3D/Home Staging photographs, and are merely illustrative and not contractual.VIVER NAS ONDAS is a real estate company with 20 years of experience that also acts as a CREDIT INTERMEDIARY, duly authorised by the Bank of Portugal (Reg. 3151).Our team is made up of passionate and dedicated professionals, ready to make your dreams come true.We take responsibility for taking care of the entire financing process, if necessary, providing you with peace of mind and security. We are committed to finding the best mortgage solutions available on the market, and we work tirelessly to achieve this goal.We take care of all the details of the process, from analysing your financial needs to presenting the financing options best suited to your profile.Our mission is to offer an excellent service, putting your interests first. We work with commitment and dedication to make the process of obtaining a mortgage simpler and more effective for you. Energy Rating: A+ ref:VO-A327
…By Annonceur International


Imagine living in a home where contemporary design, privacy, and comfort come together to create a truly exceptional living experience.We are proud to present this magnificent single-storey four-bedroom villa, currently in the early stages of construction, meticulously designed to meet the expectations of those seeking exclusivity, functionality, and an outstanding quality of life.Set on a 613 sqm plot, the property will offer a total gross construction area of 462 sqm, distributed across the ground floor and a spacious basement. Its modern architecture, elegant lines, and generous interiors filled with natural light create a sophisticated and welcoming atmosphere.The private area features four bedrooms, including three spacious en-suite bedrooms designed to ensure maximum comfort and privacy. The fourth bedroom can easily be adapted as a home office, guest bedroom, or multipurpose room, offering flexibility to suit your lifestyle.The living area has been carefully planned to create a seamless connection between the indoor and outdoor spaces, providing bright, open-plan environments that are perfect for family life or entertaining guests.Outside, a stunning swimming pool takes centre stage within an inviting leisure area, designed to make the most of sunny days in complete comfort and privacyan ideal setting for creating unforgettable memories.The basement includes a garage with space for three vehicles, as well as a large multipurpose area that can be transformed into a gym, home cinema, wine cellar, games room, or additional storage space.As the property is still in the early stages of construction, this is an excellent opportunity to follow the progress of the project.**Property Highlights:*** Contemporary single-storey four-bedroom villa* 462 sqm gross construction area* 613 sqm plot* Three en-suite bedrooms* Flexible additional bedroom (home office or guest room)* Five bathrooms* Swimming pool* Spacious outdoor leisure area* Basement with garage for three vehicles and multipurpose space* Early stage of construction* Completion expected in 2027More than just a home, this is an opportunity to invest in a lifestyle where comfort, exclusivity, and quality exist in perfect harmony.Contact us for more information and discover every detail of this outstanding property.
…By Annonceur International


Experience the privilege of single-storey living, where design, comfort, and functionality come together to create a truly unique home.Currently in the early stages of construction, this elegant four-bedroom villa is set on a 613 sqm plot and offers a total gross construction area of 238 sqm. Thoughtfully designed on a single level, it provides an intelligent layout that is ideal for those who value accessibility, convenience, and quality of life.The private area comprises three spacious en-suite bedrooms, designed to provide maximum comfort and privacy. An additional bedroom offers the flexibility to be used as a home office, guest room, or multipurpose space, adapting easily to the needs of the family.The generous living area, featuring contemporary architecture and abundant natural light, flows seamlessly to the outdoor leisure area, where a swimming pool creates the perfect setting for relaxation and entertaining.The property also includes a garage with space for two vehicles.**Highlights:*** Single-storey four-bedroom villa* 238 sqm gross construction area* 613 sqm plot* Three en-suite bedrooms* Additional bedroom/home office* Four bathrooms* Swimming pool* Outdoor leisure area* Garage for two vehicles* Early stage of construction* Completion expected in 2027A unique opportunity to acquire a contemporary home where every detail has been carefully designed to offer comfort, elegance, and an exceptional quality of life.
…By Annonceur International


**Discover a home where contemporary architecture, functionality, and comfort have been designed down to the finest detail.**Currently in the early stages of construction, this elegant two-storey villa is set on a 613 m² plot and offers 331 m² of gross built area, providing spacious, bright interiors and a harmonious layout between the social and private areas.On the upper floor, the private area features three spacious en-suite bedrooms, designed to provide maximum comfort, privacy, and well-being.The ground floor offers a generous contemporary open-plan social area with direct access to the exterior, as well as an additional bedroom that can be used as an office, guest room, or multifunctional space, adapting to your family's needs.The exterior has been designed to enjoy unique moments, featuring a swimming pool and a pleasant leisure area, ideal for entertaining and relaxing in complete privacy.The property also includes a garage for three vehicles, combining functionality and convenience for everyday living.As the villa is currently at an early construction stage, this represents an excellent opportunity to follow the progress of the project.**Highlights:*** 4-bedroom, two-storey villa;* 331 m² of gross built area;* 613 m² plot;* Three en-suite bedrooms;* Ground-floor bedroom/office;* Four bathrooms;* Swimming pool;* Outdoor leisure area;* Garage for two vehicles;* Early construction stage;* Completion scheduled for 2027.A villa designed for those seeking high-quality construction, contemporary architecture, and an exclusive lifestyle.
…By Annonceur International


Discover the privilege of living in a single-storey villa where contemporary architecture, sophistication, and comfort come together to offer a truly exceptional lifestyle.Set on a 777 sqm plot, this outstanding property offers 528 sqm of gross construction area, thoughtfully designed on a single level to maximise functionality, accessibility, and the seamless connection between indoor and outdoor living.The private area comprises five bedrooms, including four elegant en-suite bedrooms, among them a magnificent Master Suite designed to provide an exclusive retreat of comfort and privacy. The fifth bedroom can easily be adapted as a home office, guest bedroom, or multipurpose space, offering the flexibility to suit your family's lifestyle.The spacious living area, defined by contemporary design and expansive floor-to-ceiling glazing, flows effortlessly to the outdoor spaces, where an elegant swimming pool and generous leisure area create the perfect setting for unforgettable moments with family and friends.The property also features a garage with space for four vehicles, ensuring convenience and practicality for everyday living. Built with premium materials and high-quality finishes throughout, this villa has been designed for those who value exclusivity, comfort, and refined living.**Highlights:*** Contemporary single-storey five-bedroom villa* 528 sqm gross construction area* 777 sqm plot* Four en-suite bedrooms, including a luxurious Master Suite* Additional bedroom suitable as a home office or guest room* Five bathrooms* Swimming pool and spacious outdoor leisure area* Garage for four vehicles* Brand-new construction* Premium finishesAn exceptional home where contemporary architecture, elegant design, and the convenience of single-level living combine to deliver an exclusive and sophisticated lifestyle.
…By Annonceur International


5 bedroom villa of modern architecture, with 529m2 of gross construction area, land area with 777m2 and floor area of 380m2, spread over 2 floors.Located in the Belverde area, in Corroios. It is located on a plot with an outdoor area where you can find a garden with automatic irrigation, swimming pool, barbecue, parking area for 4 cars and a garage of 63m2.House equipped with air conditioning, hydraulic underfloor heating system, double glazing, electric shutters, central vacuum, automatic gates, video intercom, alarm and armoured door.Floor 0 consists of an entrance hall of 14m2; 2 rooms of 53m2 and 42m2; 3m2 full bathroom; circulation area of 22m2; 4m2 wine cellar.The 1st floor consists of a 57m2 living room with a dining area, with direct access to the pool and garden through a large window; the 24m2 kitchen open to the social area and equipped with oven, hob, extractor fan, microwave, fridge freezer and dishwasher; circulation area of 9m2; 4m2 social toilet; 6m2 laundry equipped with tumble dryer and washing machine; 16m2 office; hall of the rooms of 17m2; 3 suites of 19m2 with full 4m2 w's; Suite of 26m2 with a closet of 8m2 and a bathroom of 8m2 complete and with window.Belverde is a town located in the municipality of Seixal, in the district of Setúbal. It is a mostly residential area, known for its calm environment, green areas and proximity to the beaches on the coast. Its location allows for relatively easy access to both Lisbon and other locations in the region, making Belverde a popular choice for those looking for quality of life, tranquillity, and good access. Energy Rating: A+ ref:18347
…By Annonceur International


Single storey 5 bedroom villa of modern architecture, with 463m2 of gross construction area, land area with 613m2 and floor area of 340m2, spread over 2 floors.Located in the Belverde area, in Corroios. It is set on a plot with an outdoor area where you can find a garden with automatic irrigation, swimming pool, barbecue and parking area.House equipped with air conditioning, central vacuum, electric shutters, double glazing, hydraulic flooring system, video intercom, alarm, armoured door and automatic gates.Floor 0 consists of an entrance hall of 7m2; 53m2 living room with dining area, with direct access to the pool and garden through a large window; the 17m2 kitchen open to the social area and equipped with oven, hob, extractor fan, microwave, fridge freezer and dishwasher; 4m2 pantry; 4m2 laundry equipped with tumble dryer and washing machine; 2m2 cloakroom; 4m2 complete bathroom with window; 15m2 office; hall of the rooms of 10m2; 20m2 suite with a full 4m2 bathroom; 19m2 suite with a 4m2 full bathroom; Suite of 24m2 with closet of 9m2 and bathroom of 9m2 complete and with window.Floor -1 consists of a 77m2 garage; 8m2 engine room; room of 18m2; 5m2 full bathroom; cloakroom of 7m2; Multipurpose room of 79m2.Belverde is a town located in the municipality of Seixal, in the district of Setúbal.It is a mostly residential area, known for its calm environment, green areas and proximity to the beaches on the coast.Its location allows for relatively easy access to both Lisbon and other locations in the region, making Belverde a popular choice for those looking for quality of life, tranquillity, and good access. Energy Rating: A+ ref:18354
…By Annonceur International


Single storey 5 bedroom villa of modern architecture, with 299m2 of gross construction area, land area of 613m2 and floor area of 260m2, spread over 2 floors.Located in the Belverde area, in Corroios. It is set on a plot with an outdoor area where you can find a garden with automatic irrigation, swimming pool, barbecue, parking area and also a 30m2 garage.House equipped with air conditioning, central vacuum, electric shutters, double glazing, hydraulic flooring system, video intercom, alarm, armoured door and automatic gates.Floor 0 consists of an entrance hall of 6m2; living room of 56m2 with dining area, with direct access to the pool and garden through a large window; the 23m2 kitchen open to the social area and equipped with oven, hob, extractor fan, microwave, fridge freezer and dishwasher; 3m2 social toilet; cloakroom of 4m2; 5m2 laundry equipped with tumble dryer and washing machine; 13m2 office; Suite of 15m2 with a closet of 6m2 and a bathroom of 5m2 complete and with window.The 1st floor consists of a circulation area of 26m2; two suites of 17m2 with access to a balcony of 11m2, with closets of 4m2 and full bathrooms of 4m2; Suite of 18m2 with a balcony of 5m2, bathroom of 9m2 complete and closet of 11m2 with a balcony of 26m2. Belverde is a town located in the municipality of Seixal, in the district of Setúbal.It is a mostly residential area, known for its calm environment, green areas and proximity to the beaches on the coast.Its location allows for relatively easy access to both Lisbon and other locations in the region, making Belverde a popular choice for those looking for quality of life, tranquillity, and good access. Energy Rating: A+ ref:18353
…By Annonceur International


Single storey 4 bedroom villa of modern architecture, with 238m2 of gross construction area, land area with 613m2 and floor area of 230m2.Located in the Belverde area, in Corroios. It is set on a plot with an outdoor area where you can find a garden with automatic irrigation, swimming pool, barbecue, parking area and also a 35m2 garage.House equipped with air conditioning, central vacuum, electric shutters, double glazing, hydraulic flooring system, video intercom, alarm, armoured door and automatic gates. This villa consists of an entrance hall of 10m2; a 57m2 living room with dining area, with direct access to the pool and garden through a large window; the 23m2 kitchen open to the social area and equipped with oven, hob, extractor fan, fridge freezer, microwave and dishwasher; 4m2 laundry room with washing machine and dryer; 13m2 office; 2m2 social toilet with window; two suites of 16m2 with a 4m2 closet and a 4m2 bathroom complete and with window; Suite of 24m2 with a closet of 8m2 and with a bathroom of 8m2 complete and with window.Belverde is a town located in the municipality of Seixal, in the district of Setúbal.It is a mostly residential area, known for its calm environment, green areas and proximity to the beaches on the coast.Its location allows for relatively easy access to both Lisbon and other locations in the region, making Belverde a popular choice for those looking for quality of life, tranquillity, and good access. Energy Rating: A+ ref:18352
…By Annonceur International


This is more than just a new home. It is a property where every detail makes a difference.Some homes stand out because of their size.Others because of their location.This villa stands out because of the way it was designed, the materials selected and the attention given to every detail.Located in Belverde, this contemporary detached four-bedroom villa is ready to move into and has been created for those who value construction quality, comfort and modern design.From the moment you enter, the elegance of the interior spaces is immediately evident. The illuminated floating staircase, carefully selected finishes, double-sided central fireplace and abundant natural light create a sophisticated yet welcoming atmosphere.The social area was designed to be the true heart of the home.The spacious living room flows seamlessly into the open-plan kitchen, featuring a stunning large-format stone island, bespoke cabinetry and Siemens appliances.On the ground floor, a magnificent master suite with walk-in closet offers privacy, comfort and practicality.Upstairs, three additional suites provide space and independence for the whole family, complemented by an elegant mezzanine that enhances the feeling of openness and natural light.Key Features Detached 4-bedroom villa 4 suites Master suite with walk-in closet Spacious living room with double-sided fireplace Open-plan kitchen with central island Siemens appliances Fully equipped laundry room Mezzanine with abundant natural light Garage Electric vehicle charging pointOutdoor Living Heated swimming pool with Wi-Fi control Covered barbecue area Spacious terraces Natural grass garden Automatic irrigation systemComfort, Technology & Efficiency Home automation system Remote-controlled video intercom Air conditioning Central vacuum system Heat pump Electric thermal shutters PVC frames with double glazing and thermal break ETICS thermal insulation system
…By Annonceur International


ECO RESORT A Place That Remembers. A place that returns.________________________________________In one of the last intact territories near Lisbon, there is a rare opportunity: to create a destination where luxury doesn't destroyit regenerates.This project responds to two unstoppable global forces:The growing demand for high-level sustainable experiencesThe need for resilient assets with consistent returnsHere, positive environmental impact and profitability cease to be oppositesthey become the same asset.14 hectares in the Tagus EstuaryBuilding index 0.10~150 unitsLocation with a structural scarcity of premium sustainable supplySmart zoning:Central core: Hotel + SPA + restaurantLow-density zone: Villas integrated into the landscapeExperiential zone: agriculture, trails, biodiversityWaterfront: nautical + rooftop + eventsBoutique hotelPremium villasTourist apartmentsHybrid model: Sale + farm + incomeThe biggest cost of this asset is leaving it undiscovered.More details upon request
…By Annonceur International


House in Belverde - Space, Comfort and Income in One PropertyLiving in Belverde is choosing quality of life, close to Lisbon and with the sea just a few minutes away. This villa brings together everything a family is looking for today: space, comfort, generous outdoor areas and also a strong potential for profitability.Inserted in a plot of 960 m², with 540 m² of construction spread over three floors, this house offers a rare combination of main housing and independent unit.Location: Tranquilidade, Praia e AcessosBelverde is a consolidated, quiet and highly sought after residential area due to its proximity to the beaches of Fonte da Telha and Costa da Caparica, good access to Lisbon (A33 and A2) and the offer of commerce, services, schools and green spaces. It's the right balance between urban life and family atmosphere, where you can quickly get to the city and return at the end of the day to a quiet neighbourhood.For those who have children, work in Lisbon or Almada, or simply want to live close to the beach without giving up services, this location is a decisive argument.Interior spaces: three floors, various possibilitiesThe house is organised to respond to different stages of life and family models.Ground floor2 large living rooms, one of them with fireplace and stove, perfect for creating distinct living and dining areas4 bedrooms, including 1 suite2 bathroomsFunctional kitchen, with practical connection to the social area1st floor / Attic2 bedrooms, 1 en suite1 bathroomMultiple storage spaces, ideal for office, closet or breakout areasBasement (independent space)1 bedroom1 equipped kitchen1 bathroomThis flexibility makes the house especially interesting for large families, those who receive frequent visitors or investors who want to combine their own home with income.Outside: Pool, Garden and GarageOutside, the villa offers everything you need to take advantage of the mild climate most of the year.Generously sized pool, ideal for family leisure and socialising with friendsOutdoor space with potential for dining areas, lounge, barbecue and children's play areaGarage with capacity for up to 3 vehicles, ensuring comfort and safety on a daily basisIt's the kind of home that invites you to be outside: evenings by the pool, family weekends and outdoor dinners become part of the routine.The villa is equipped with:Air conditioningWater hole, which reduces costs with irrigation and maintenance of outdoor spacesVaillant heat pump, contributing to greater energy efficiencyAll this makes this house a complete solution: comfortable to live in, efficient in managing consumption Properties with this combination of factors - location, land area, swimming pool, independent spaces with AL license and garage for 3 cars - are increasingly rare in Belverde and are in high demand. Ideal for. those looking for: A definitive home for the familyAn investment with an income componentA property with potential for future appreciationSchedule your visit now and see for yourself the quality of the spaces, the potential for profitability and the tranquillity of the area.For more information contact meTiago PaixãoSCI Properties Energy Rating: D ref:10645
…By Annonceur International


Located in Aroeira, just a few minutes from Herdade da Aroeira and Fonte da Telha Beach, we find this Senior Residence with 1,181m2, spread over 2 floors, on a plot of land of over 2,000m2.The sale is only for the property and will be made solely and exclusively under the Sale to Leaseback model, which is very interesting for those looking for immediate and guaranteed profitability right from the start, as well as a differentiated asset with intrinsic value, located in an area of excellence and in rapid development.This space has 17 rooms, divided into 3 triple rooms, 11 double rooms and 3 single rooms, as well as a living room also facing the garden, with space for games tables, a reading area and a space with an Internet connection. A dining room with an exit to the garden, pedestrian areas and swimming pool.For monitoring the health of users, there is a doctor's office, with nursing staff and all the requirements for users to live well and healthy.This facility has been in operation for several years and has an occupancy rate of 100%, as well as a waiting list.As well as guaranteed profitability right from the start, it will also be profitable for several years.Located near the beach and in the middle of nature, and about 30 minutes from Lisbon.Translated with DeepL.com (free version)
…By Annonceur International

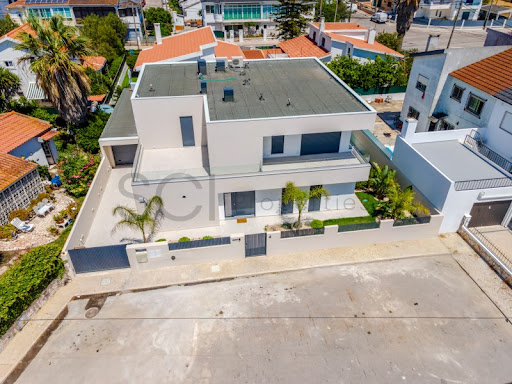


Luxury Detached 4 Bedroom Villa | Belverde | Pool | GarageProperty inserted in a plot of 450 m2, with swimming pool, garage for two vehicles with automatic gates.interior with fully equipped kitchen Teka, double glazing with PVC frames with oscillobar and thermal cut, heat pump system (DHW), air conditioning in all divisions, video intercom, electric and thermal blinds, insulation system ETICS Capoto.Note: This property is not available for real estate sharing!Under Construction: Delivery time less than 12 months.We take care of your financing without additional costs, we work daily with all banking entities in order to ensure the best housing credit solution for you.Belverde is a locality on the south bank of the Tagus River, more properly in the parish of Amora, municipality of Seixal and district of Setúbal. It is an area of strong expansion and valorization, with an organized Residents' Association and deserving of example where you can find modalities that enhance well-being such as Chi Kung, Yoga, Tai Chi, Meditation, Hiking and Mountain Biking.In it there are numerous constructions-type villa, used both as first and second housing. Its growth occurred mainly from the 1970s onwards. Inserted in a vast pine forest, the Pinhal da Aroeira and Belverde Conde da Cunha (where there is the lagoon of Bela Verde, characteristic for the colorful tone of an emerald green eye. This town is very close to the beaches of Fonte da Telha.A few meters away you will find a Pharmacy, Supermarket, Gas Station, among others.Come and see your new home!For more information contact:Pedro SilvaSCI Real Estate Energy Rating: A ref:9727
…By Annonceur International


Magnificent Single-Storey Villa Near Herdade da Aroeira - Exclusivity and Comfort Within Your ReachDiscover this stunning single-storey villa with 505 m² of usable living space, set on a generous plot of 1,585 m². Built in 2020 in the prestigious Herdade da Aroeira, this property combines contemporary design, sophistication, and tranquility, surrounded by lush greenery and just 10 minutes from the beaches.A perfect retreat for those seeking comfort, privacy, and proximity to nature.Key Features:Social and Living Areas:Spacious and bright living room with a fireplace, perfect for relaxation.Elegant dining room and a cozy cinema room, ideal for family entertainment.Modern, fully equipped kitchen with a dining area and direct access to the garden.Bedrooms and Suites:Three en-suite bedrooms on the ground floor, including one with a spacious 20 m² walk-in closet.An additional bedroom served by a full bathroom, offering comfort for guests or family members.Leisure and Entertainment:A room currently serving as a TV lounge, which can also be used as an office.Leisure area with a games room and an unequipped gym.Expansive garden featuring a heated pool, outdoor dining area, and covered barbecue space.Sustainability and EfficiencyEquipped with solar panels, a water borehole for the pool, and a heat pump, promoting energy efficiency and sustainability.Premium Amenities and LocationJust steps away from Herdade da Aroeira, offering access to a golf course, swimming pool, gym, supermarkets, and essential services.Additional Highlights:.Enclosed garage for 2 cars..Integrated security system..Air conditioning and underfloor heating for year-round comfort..Smart Home technology and automated irrigation system..Live in an exclusive and serene environment with all the urban and leisure amenities within your reach.The villa is leased for 2 years starting in December 2024, generating a monthly rental income of €7,500—an excellent investment opportunity with the flexibility to move in after the lease ends.For more information or to schedule a visit to this unique property, please get in touch!
…By Annonceur International


This magnific 4-bedroom Villa belongs to Herdade Monteverde P2 (phase 2), part of a Tourist Resort set within a private property, just 15 km from Lisbon and 8 km from the Atlantic Ocean. This privileged location allows for a unique combination of tranquility and proximity to the beach. The house has 185sqm, 2 parking spaces and is distributed over 2 floors. On the lower floor there is a 34sqm living room, a 17sqm kitchen, a bedroom and a bathroom. On the upper floor there is a bathroom and 3 bedrooms, one of which is en suite and all with wardrobes and a balcony. At Herdade Monteverde, architecture and privacy coexist in perfect harmony with nature and the desired comfort. In a property with over 100 hectares of pine forest and golf, the exteriors combined with the interiors breathe an idyllic setting, with all rooms designed to offer a quality and tranquility experience, contemplating all the surrounding greenery. In a space with 24-hour security and controlled access, the residential areas of Herdade Monteverde P2 consist of 20 semi-detached houses. Located in wooded plots and specially designed for a daily life of social interaction, these private family homes offer 4 bedrooms with view of the pine forest. Respecting nature, improvements have been incorporated into the Herdade de Monteverde that elevate the Monteverde project to a higher level in many aspects, such as: low building density; many green spaces; communal gardens; children's park; sports fields (tennis, paddle, squash); tourist management; health & fitness club; 2 outdoor pools and 1 indoor pool, commercial support area, and an 18-hole golf course. Both the construction and architecture are in perfect harmony with the surroundings, featuring an underground car park that serves 6 semi-detached houses. All the houses have high-quality finishes, namely double glazing with thermal break, electric shutters, air conditioning, kitchens equipped with Eletrolux appliances, fireplaces, LED lighting, and automatic irrigation. Near Aroeira and very close to magnificent beaches such as Costa da Caparica and Meco, its location is also appreciated for being very close to the Tagus River and the center of Lisbon to the north, as well as to the Arrábida Natural Park to the south. In nature, but close to the city and the sea. Infante & Riu - Portugal Real Estate is a real estate agency based in Chiado, operating in the residential market in the prime areas of Greater Lisbon since 2014. We primarily market new developments, whether under construction or already completed, whilst being able to assist both national and international Buyers. Energy Rating: A #ref:CAS_10947
…By Infante & Riu


This magnific 3-bedroom Villa belongs to Herdade Monteverde P2 (phase 2), part of a Tourist Resort set within a private property, just 15 km from Lisbon and 8 km from the Atlantic Ocean. This privileged location allows for a unique combination of tranquility and proximity to the beach. The house has 150sqm distributed over 2 floors. On the lower floor there is a 32sqm living room, a 15sqm kitchen and a social bathroom. On the upper floor there is a bathroom, 2 bedrooms and 1 suite; all bedrooms with wardrobes and a balcony. At Herdade Monteverde, architecture and privacy coexist in perfect harmony with nature and the desired comfort. In a property with over 100 hectares of pine forest and golf, the exteriors combined with the interiors breathe an idyllic setting, with all rooms designed to offer a quality and tranquility experience, contemplating all the surrounding greenery. In a space with 24-hour security and controlled access, the residential areas of Herdade Monteverde P2 consist of 20 semi-detached houses. Located in wooded plots and specially designed for a daily life of social interaction, these private family homes offer 4 bedrooms with view of the pine forest. Respecting nature, improvements have been incorporated into the Herdade de Monteverde that elevate the Monteverde project to a higher level in many aspects, such as: low building density; many green spaces; communal gardens; children's park; sports fields (tennis, paddle, squash); tourist management; health & fitness club; 2 outdoor pools and 1 indoor pool, commercial support area, and an 18-hole golf course. Both the construction and architecture are in perfect harmony with the surroundings, featuring an underground car park that serves 6 semi-detached houses. All the houses have high-quality finishes, namely double glazing with thermal break, electric shutters, air conditioning, kitchens equipped with Eletrolux appliances, fireplaces, LED lighting, and automatic irrigation. Near Aroeira and very close to magnificent beaches such as Costa da Caparica and Meco, its location is also appreciated for being very close to the Tagus River and the center of Lisbon to the north, as well as to the Arrábida Natural Park to the south. In nature, but close to the city and the sea. Infante & Riu - Portugal Real Estate is a real estate agency based in Chiado, operating in the residential market in the prime areas of Greater Lisbon since 2014. We primarily market new developments, whether under construction or already completed, whilst being able to assist both national and international Buyers. Energy Rating: A #ref:CAS_10945
…By Infante & Riu


This magnific 4-bedroom Villa belongs to Herdade Monteverde P2 (phase 2), part of a Tourist Resort set within a private property, just 15 km from Lisbon and 8 km from the Atlantic Ocean. This privileged location allows for a unique combination of tranquility and proximity to the beach. The house has 185sqm, is distributed over 2 floors. On the lower floor there is a 34sqm living room, a 17sqm kitchen, a bedroom and a bathroom. On the upper floor there is a bathroom and 3 bedrooms, one of which is en suite and all with wardrobes and a balcony. At Herdade Monteverde, architecture and privacy coexist in perfect harmony with nature and the desired comfort. In a property with over 100 hectares of pine forest and golf, the exteriors combined with the interiors breathe an idyllic setting, with all rooms designed to offer a quality and tranquility experience, contemplating all the surrounding greenery. In a space with 24-hour security and controlled access, the residential areas of Herdade Monteverde P2 consist of 20 semi-detached houses. Located in wooded plots and specially designed for a daily life of social interaction, these private family homes offer 4 bedrooms with view of the pine forest. Respecting nature, improvements have been incorporated into the Herdade de Monteverde that elevate the Monteverde project to a higher level in many aspects, such as: low building density; many green spaces; communal gardens; children's park; sports fields (tennis, paddle, squash); tourist management; health & fitness club; 2 outdoor pools and 1 indoor pool, commercial support area, and an 18-hole golf course. Both the construction and architecture are in perfect harmony with the surroundings, featuring an underground car park that serves 6 semi-detached houses. All the houses have high-quality finishes, namely double glazing with thermal break, electric shutters, air conditioning, kitchens equipped with Eletrolux appliances, fireplaces, LED lighting, and automatic irrigation. Near Aroeira and very close to magnificent beaches such as Costa da Caparica and Meco, its location is also appreciated for being very close to the Tagus River and the center of Lisbon to the north, as well as to the Arrábida Natural Park to the south. In nature, but close to the city and the sea. Infante & Riu - Portugal Real Estate is a real estate agency based in Chiado, operating in the residential market in the prime areas of Greater Lisbon since 2014. We primarily market new developments, whether under construction or already completed, whilst being able to assist both national and international Buyers. Energy Rating: A #ref:CAS_10918
…By Infante & Riu


In Verdizela, next to Aroeira, you will find this villa with a timeless architectural project, a true family home designed to welcome several generations, where they can live, gather, and create memories. Set on a 1,280 m2 plot, it stands out for its lush and carefully maintained garden, excellent sun exposure, swimming pool, garage, full kitchen, and three other support annexes. It is a balanced and functional house, developed over two floors, whose layout was designed to allow for comfortable living on the main floor alone, reserving the upper floor for times when the family grows and the house hosts more people. The typically Portuguese architecture provides character and authenticity. Double glazing ensures thermal and acoustic comfort, air conditioning, and central heating. On the main floor: The social area is developed around a double living room of about 60 m2, divided into a living and dining area. The fireplace, the various south-facing windows, and direct access to the terrace, garden, and pool create a permanent connection between the indoor and outdoor spaces, making the house particularly pleasant to live in all year round. The dining area extends to a charming outdoor terrace, ideal for lunches and dinners on warmer days. Cinema or games room, kitchen and pantry, with a dining room and laundry area. Suite with 22m2, bedroom with 12m2, and bathroom. Exterior: Borehole, automatic irrigation, lighting, various trees, heated swimming pool with 80m2, closed garage, porch for three vehicles, three annexes, full bathroom, full kitchen with BBQ and wood-fired oven. A porch of over 300m2, which shades the entire house, is a space that allows for gathering family and friends in the outdoor kitchen, next to the pool and the lawn. On the upper floor: There are four bedrooms. Suite with 30m2, bedroom with 20m2, bedroom with 15m2, bedroom with 12m2, support bathroom with 8m2, all bedrooms with spacious balconies and views of the garden. Energy Category: D ref: HAB_14.
…By Annonceur International


Luxury Villa 4 Bedrooms Verdizela Plot 2500 m2 Saltwater Pool Energy Rating: B- ref:10974
…By Annonceur International


House for sale on Avenida Reserva Natural Estuário do Tejo, Corroios, municipality of Seixal. Guide price: 2.500.000 €. Internal reference DSI_228.THE PROPERTYThe property address is Avenida Reserva Natural Estuário do Tejo, in Corroios. The property sits on this street, and it is from here that access, parking and the connection to the main roads are organised.AREAS AND LAYOUTGross area: 328 m². Usable area: 300 m². Total area: 300 m². Plot area: 903 m². 5 bedrooms. 6 bathrooms. Year built: 2025. 3 garage spaces.FEATURESThe property offers the following features, as recorded in the source listing: Moradia, New build, Automatic gate, Swimming pool, Outdoor pool, Infrastructure, Garden, Varanda, Terraço, Paved road, Telhado plano, Vistas Exteriores, Fireplace, Air conditioning, Central vacuum, Termoacumulador, Solar panels, Fitted kitchen, Porta Blindada, Electric blinds, Under construction, Praia, Rua Sossegada, Near a park, Vista Aberta, Near water, Near schools, Near a hospital, Near shops, Near the beach, Trânsito de Acesso Fácil, Near public transport, Near the sea, Near motorway, East, West.LOCATION AND SURROUNDINGSSeixal grew around an inner bay of the Tagus and still carries that landscape in its identity. The Corroios tide mill, one of the largest in Europe, the Quinta da Fidalga in Arrentela and the Ecomuseum's naval centre tell the story of a municipality of shipyards, mills and wool factories. Today Seixal is above all a good place to live: the waterfront and Ponta dos Corvos offer riverside walks looking across to Lisbon, urban parks keep multiplying, and schools and sports facilities are solid. Corroios, Amora, Arrentela and Paio Pires form a consolidated residential fabric with local shops, municipal markets and shopping centres. In terms of access, Seixal is served by the A2 motorway, by the Vasco da Gama bridge via the A33, by the Fertagus train at Corroios and Foros de Amora, by the Metro Sul do Tejo light rail and by the ferry between Seixal and Cais do Sodré. For anyone working in Lisbon who wants space, a garden and a more balanced cost of living, this remains one of the most rational choices on the south bank.ENERGY CERTIFICATIONThis property holds an A rating, indicating high energy performance and reduced heating and cooling costs. The energy certificate is made available to anyone viewing the property, and its registration number and expiry date are confirmed at the viewing or in writing on request.WHY IT MAKES SENSEThe south bank of the Tagus has changed scale over the past decade. What was once mostly a market for beachside second homes has become the first choice of families working in Lisbon, who find here more floor area, more light and more outdoor space for the same budget. Public transport, combining train, light rail, ferry and bus, has made the daily commute predictable, and partial remote work has reduced the weight of travel time in the buying decision.From an asset standpoint, price growth in the region has been sustained by genuine housing demand rather than purely speculative investment, which lends solidity to the property's reference value. New construction is limited by planning and environmental restrictions along the coastal strip, which tends to protect the existing stock.For buy-to-let purchasers, rental demand in the area is consistent throughout the year, driven by university students, healthcare professionals and relocating families. The bathing season adds seasonal demand, particularly in the beachfront parishes, but the market does not depend on it.Direct Signal Imobiliária works with both Portuguese and international clients and assists with the practical matters that usually take longer than the purchase itself: obtaining a tax identification number, opening a bank account, choosing a credit intermediary, transferring water, electricity and telecoms contracts, and liaising with the building management where applicable.VIEWINGS AND CONTACTViewings are arranged by appointment, weekends included. We accompany the entire process: document checks, land registry and tax records, habitation licence and energy certificate, mortgage simulation with an authorised credit intermediary, negotiation, promissory contract and deed. We work in partnership with other agencies and independent consultants, on clear terms agreed in writing. If you are selling or letting another property, we provide a free valuation with no obligation.Direct Signal ImobiliáriaSilas Pontes, Operations Manager+ (phone hidden) (email hidden) (url hidden) AMI 21124All details shown, including areas, layout, year of construction and energy rating, come from information provided by the ownership and from official documentation, and should be confirmed at the viewing. Direct Signal Imobiliária accepts no liability for transcription errors, subsequent changes or outdated data, and reserves the right to correct the information without notice. This listing does not constitute a contractual offer. Energy Rating: A ref:DSI_228
…By Annonceur International


More than a property, a privileged way of living. In Verdizela, where the tranquility of nature meets the proximity of the sea and Lisbon, this five-bedroom villa invites you to discover a lifestyle marked by privacy, comfort and the freedom to enjoy every moment. Surrounded by a green environment and a quiet residential environment, this property is distinguished by its generous outdoor space, designed to provide a true outdoor living experience. The garden, the swimming pool and the different leisure areas create the ideal setting for long summer days, relaxed family meals, meetings with friends or simply moments of rest in full harmony with nature. Inside, the five bedrooms offer versatility to accommodate a family, receive guests or create spaces dedicated to work and well-being. A configuration that allows the house to be adapted to different lifestyles, privileging functionality, privacy and everyday comfort. Living in Verdizela: nature, space and proximityLiving in Verdizela is choosing a quieter pace of life, surrounded by pine trees, gardens and green spaces, without giving up the proximity to the main urban centers and the beaches of Costa da Caparica and Fonte da Telha. This residential area, valued for its natural surroundings and villas set on generous plots, is particularly attractive for those looking for space, discretion and quality of life. Here, the days can start with a walk among trees, continue with moments of leisure in the garden and end with an outdoor dinner, in an environment that invites you to slow down and enjoy the best of each season. The location also allows you to benefit from the proximity to golf courses, shops, services, schools and road access to Lisbon, making Verdizela an interesting option for both permanent residence and a second home. The outdoor space as an extension of the houseIt is outside that this property reveals one of its most appealing features: a large and inviting space, where the pool takes center stage and the garden offers the perfect setting to enjoy the mild climate of the region. Between sunbathing, afternoons by the pool, outdoor dining and moments of conviviality, the outdoor space becomes a true extension of the living area. An environment designed to live inside and outside the home, with the freedom and privacy that define an exclusive family residence. A home for those who value space, nature and the privilege of living at their own pace. Discover a property where every day offers the opportunity to enjoy a more serene lifestyle, between the green of Verdizela and the proximity of the Atlantic, with Lisbon at a convenient distance. CUB Real Estate We craft exclusive real estate experiences.
…By Annonceur International
'%20stroke='%23DDAA3A'%20stroke-width='1.909'%20stroke-linecap='square'%20stroke-linejoin='bevel'/%3e%3c/svg%3e)
Receive by email any new listing that may match your search criteria
Your criteria :
By validating this form, you accept the general conditions of use of Le Figaro Properties.
These agencies offer a selection of luxury properties vente at Amora. Feel free to contact them for personalized assistance.

