Get early access to listings that match your criteria
Never miss an opportunity again. Our personalized alerts notify you instantly.

 English$ USD · m²


Experience Luxury at NOOBA Barreiro We present a spectacular 5-bedroom duplex apartment with parking and a private pool, located in the prestigious NOOBA development, which is redefining the concept of living well in Barreiro. Apartment Details: - Two levels located on the 6th and 7th floors, offering panoramic views. - Panoramic balconies surround the entire apartment, providing breathtaking views. - Spacious terrace perfect for outdoor entertainment. - Private 25 m² pool for pure relaxation and exclusivity. - Excellent sun exposure – enjoy natural light throughout the day. Development Features: - Rooftop Pool: With incredible sea views. - Running Track and Leisure Area: To stay active and relaxed. - Garage and Electric Chargers: Convenience and sustainability. - Solar Panels: Energy efficiency for a sustainable future. - Proximity to the River Station: Just a 7-minute walk, facilitating access to Lisbon. About NOOBA: NOOBA is an innovative development designed to attract young and dynamic families. Designed by the renowned architecture studio Miguel Saraiva, the project combines minimalist and sophisticated lines, both on the exterior and interior of the apartments. The NOOBA HORIZONTE and NOOBA JARDIM buildings offer a total of 127 apartments, ranging from one-bedroom to five-bedroom duplexes, all with access to landscaped gardens that extend to the riverbanks. About In Your Corner In Your Corner is more than just a real estate consultancy. We offer a complete and personalized service to each of our clients, ensuring they find their dream property or obtain the best deal for the sale or purchase of their property. Our highly experienced and qualified team accompanies each client throughout the entire process, from the search for the property to the completion of the purchase or sale. Furthermore, we are always up-to-date with the latest real estate market trends, ensuring that all our transactions are safe and transparent. If you need financing to purchase a property, don´t worry. In Your Corner also takes care of the entire financing process, helping you find the best options according to your needs and conditions. No matter what your real estate goal is, we are here to help you achieve it. Contact us today and let us take care of all your real estate matters.
…By Annonceur International


Elegant Two-Bedroom Apartment at Nooba, Barreiro Located in Barreiro, directly across the Tagus from Lisbon and close to the riverfront, this elegant two-bedroom apartment is part of Nooba, a contemporary high-quality development designed to offer comfort, functionality and a privileged connection to the river. With a gross private area of 104.57 m², the apartment offers spacious and bright interiors, complemented by balconies that extend the living areas outdoors and invite residents to enjoy the surrounding setting. Residents benefit from access to an exclusive rooftop featuring a swimming pool and a 100-metre running track — an ideal setting for exercise, relaxation or simply enjoying the views at sunrise and sunset. The apartment also includes one parking space, while the building is equipped with solar panels and electric vehicle charging points, reinforcing its focus on efficiency and contemporary living. Just a few minutes from central Lisbon, the airport and several Blue Flag beaches, the property offers the perfect balance between proximity to the capital and a peaceful, relaxed lifestyle — with the feeling of being on holiday throughout the year. Designed by the nationally and internationally recognised architecture practice Saraiva + Associados, Nooba stands out for its architecture, combining aesthetics, comfort and functionality to create spaces genuinely designed to be lived in.
…By Portugal Sotheby's International Realty


Spacious 3-bedroom apartment, 195 sqm, located in the Flor de Sal development in Barreiro.The apartment is laid out as follows: you enter through a foyer that leads, on the left, to three spacious bedrooms14, 15, and 21 sqmeach with built-in closets and en-suite bathrooms. The master suite features a walk-in closet. Beyond the bedrooms, you'll find the guest bathroom and the 54 sqm living room with an open-concept, fully equipped kitchen.Very spacious outdoor area: a 64 sqm terrace that wraps around part of the apartment. The views of the river, Barreiro, and Lisbon are magnificent.This 3-bedroom apartment includes 1 parking space in the garage.Flor de Sal is a new development being built along the Barreiro waterfront.Here you'll find 19 spacious apartments, all with outdoor areas, spread across 7 floors. Each apartment features large balconies and private parking with pre-wiring for electric vehicle charging.Modern and elegant 2-, 3-, and 4-bedroom apartments with premium finishes, ranging in size from 130 to 362 sqm.Located on the second riverfront row, the project offers views of the Tagus River starting from the first floor. On the rooftop, a wonderful communal terrace with panoramic views of Barreiro, Lisbon, and the Tagus River allows residents to enjoy the beautiful scenery and sunsets.In terms of finishes and materials, highlights include built-in wardrobes, air conditioning, kitchens equipped with Bosch appliances, a video intercom, solar panels, security doors, and thermal-break aluminum window and balcony door frames.With a unique location, living at Flor de Sal means living with one foot in the city and the other on the river: Barreiro boasts a 17-kilometer riverfront.The development is situated on the city's main avenue. From here, you can walk to the market, the park, the historic center of Barreiro, the main services and shops, or the riverside area. The ferry terminal to Lisbon is about a 10-minute walk away.Across the Tagus River from Lisbon lies the city of Barreiro. It's a vibrant place with a unique character, offering a different way of life where time seems to pass more slowly. It's just a 20-minute boat ride from downtown Lisbon, and about 30 minutes by car or train. Energy Rating: A #ref:APA_11625
…By Infante & Riu


Spacious 2-bedroom apartment, 130 sqm, located in the Flor de Sal development in Barreiro.The apartment is laid out as follows: you enter through a foyer that leads, on the right, to two spacious bedrooms15 and 18 sqmeach with built-in closets and en-suite bathrooms. Adjacent to the bedrooms is the 32 sqm living room with an open-concept, fully equipped kitchen.Very spacious outdoor area: at the rear of the apartment, a 22 sqm terrace, and in front of the living room and bedrooms, a 47 sqm terrace. The views of the river, Barreiro, and Lisbon are magnificent.This 2-bedroom apartment includes 1 parking space in the garage.Flor de Sal is a new development being built along the Barreiro waterfront.Here you'll find 19 spacious apartments, all with outdoor areas, spread across 7 floors. Each apartment features large balconies and private parking with pre-wiring for electric vehicle charging.Modern and elegant 2-, 3-, and 4-bedroom apartments with premium finishes, ranging in size from 130 to 362 sqm.Located on the second riverfront row, the project offers views of the Tagus River starting from the first floor. On the rooftop, a wonderful communal terrace with panoramic views of Barreiro, Lisbon, and the Tagus River allows residents to enjoy the beautiful scenery and sunsets.In terms of finishes and materials, highlights include built-in wardrobes, air conditioning, kitchens equipped with Bosch appliances, a video intercom, solar panels, security doors, and thermal-break aluminum window and balcony door frames.With a unique location, living at Flor de Sal means living with one foot in the city and the other on the river: Barreiro boasts a 17-kilometer riverfront.The development is situated on the city's main avenue. From here, you can walk to the market, the park, the historic center of Barreiro, the main services and shops, or the riverside area. The ferry terminal to Lisbon is about a 10-minute walk away.Across the Tagus River from Lisbon lies the city of Barreiro. It's a vibrant place with a unique character, offering a different way of life where time seems to pass more slowly. It's just a 20-minute boat ride from downtown Lisbon, and about 30 minutes by car or train. Energy Rating: A #ref:APA_11617
…By Infante & Riu


Spacious 4-bedroom apartment, with 230 sqm, located in the Flor de Sal development in Barreiro.The apartment is laid out as follows: you enter through a foyer that leads to a spacious 41 sqm living room and a fully equipped kitchen. There is a guest bathroom next to the foyer.On the opposite side of the living area are the 4 bedrooms. The two suites, measuring 26 sqm and 31 sqm, are very spacious and feature en-suite bathrooms. The other two bedrooms share a full bathroom. All bedrooms have built-in closets, and there is also a small storage area for additional storage.A fantastic 67 sqm terrace wraps around most of the apartment, offering a wonderful view of the Tagus River.This 4-bedroom includes 2 parking spaces in the garage.Flor de Sal is a new development being built along the Barreiro waterfront.Here you'll find 19 spacious apartments, all with outdoor areas, spread across 7 floors. Each apartment features large balconies and private parking with pre-wiring for electric vehicle charging.Modern and elegant 2-, 3-, and 4-bedroom apartments with premium finishes, ranging in size from 130 to 362 sqm.Located on the second riverfront row, the project offers views of the Tagus River starting from the first floor. On the rooftop, a wonderful communal terrace with panoramic views of Barreiro, Lisbon, and the Tagus River allows residents to enjoy the beautiful scenery and sunsets.In terms of finishes and materials, highlights include built-in wardrobes, air conditioning, kitchens equipped with Bosch appliances, a video intercom, solar panels, security doors, and thermal-break aluminum window and balcony door frames.With a unique location, living at Flor de Sal means living with one foot in the city and the other on the river: Barreiro boasts a 17-kilometer riverfront.The development is situated on the city's main avenue. From here, you can walk to the market, the park, the historic center of Barreiro, the main services and shops, or the riverside area. The ferry terminal to Lisbon is about a 10-minute walk away.Across the Tagus River from Lisbon lies the city of Barreiro. It's a vibrant place with a unique character, offering a different way of life where time seems to pass more slowly. It's just a 20-minute boat ride from downtown Lisbon, and about 30 minutes by car or train.Infante & Riu - Portugal Real Estate is a real estate agency based in Chiado, operating in the residential market in the prime areas of Greater Lisbon since 2014. We primarily market new developments, whether under construction or already completed, whilst being able to assist both national and international Buyers. Energy Rating: A #ref:APA_11614
…By Infante & Riu


Spacious 4-bedroom apartment, with 230 sqm, located in the Flor de Sal development in Barreiro.The apartment is laid out as follows: you enter through a foyer that leads to a spacious 41 sqm living room and a fully equipped kitchen. There is a guest bathroom next to the foyer.On the opposite side of the living area are the 4 bedrooms. The two suites, measuring 26 sqm and 31 sqm, are very spacious and feature en-suite bathrooms. The other two bedrooms share a full bathroom. All bedrooms have built-in closets, and there is also a small storage area for additional storage.A fantastic 50 sqm terrace wraps around most of the apartment, offering a wonderful view of the Tagus River.This 4-bedroom includes 2 parking spaces in the garage.Flor de Sal is a new development being built along the Barreiro waterfront.Here you'll find 19 spacious apartments, all with outdoor areas, spread across 7 floors. Each apartment features large balconies and private parking with pre-wiring for electric vehicle charging.Modern and elegant 2-, 3-, and 4-bedroom apartments with premium finishes, ranging in size from 130 to 362 sqm.Located on the second riverfront row, the project offers views of the Tagus River starting from the first floor. On the rooftop, a wonderful communal terrace with panoramic views of Barreiro, Lisbon, and the Tagus River allows residents to enjoy the beautiful scenery and sunsets.In terms of finishes and materials, highlights include built-in wardrobes, air conditioning, kitchens equipped with Bosch appliances, a video intercom, solar panels, security doors, and thermal-break aluminum window and balcony door frames.With a unique location, living at Flor de Sal means living with one foot in the city and the other on the river: Barreiro boasts a 17-kilometer riverfront.The development is situated on the city's main avenue. From here, you can walk to the market, the park, the historic center of Barreiro, the main services and shops, or the riverside area. The ferry terminal to Lisbon is about a 10-minute walk away.Across the Tagus River from Lisbon lies the city of Barreiro. It's a vibrant place with a unique character, offering a different way of life where time seems to pass more slowly. It's just a 20-minute boat ride from downtown Lisbon, and about 30 minutes by car or train.Infante & Riu - Portugal Real Estate is a real estate agency based in Chiado, operating in the residential market in the prime areas of Greater Lisbon since 2014. We primarily market new developments, whether under construction or already completed, whilst being able to assist both national and international Buyers. Energy Rating: A #ref:APA_11615
…By Infante & Riu


Spacious 2-bedroom apartment, with 130 sqm, located in the Flor de Sal development in Barreiro.The apartment is laid out as follows: you enter through a foyer that leads to a spacious 35 sqm living room with a fully equipped open kitchen. A guest bathroom is located next to the living room.On the opposite side of the living area are two bedrooms, both with built-in closets. There is a full bathroom serving both bedrooms.The living room opens onto a pleasant 13 sqm balcony with a view of the river.This 2-bedroom apartment includes 1 parking space in the garage.Flor de Sal is a new development being built along the Barreiro waterfront.Here you'll find 19 spacious apartments, all with outdoor areas, spread across 7 floors. Each apartment features large balconies and private parking with pre-wiring for electric vehicle charging.Modern and elegant 2-, 3-, and 4-bedroom apartments with premium finishes, ranging in size from 130 to 362 sqm.Located on the second riverfront row, the project offers views of the Tagus River starting from the first floor. On the rooftop, a wonderful communal terrace with panoramic views of Barreiro, Lisbon, and the Tagus River allows residents to enjoy the beautiful scenery and sunsets.In terms of finishes and materials, highlights include built-in wardrobes, air conditioning, kitchens equipped with Bosch appliances, a video intercom, solar panels, security doors, and thermal-break aluminum window and balcony door frames.With a unique location, living at Flor de Sal means living with one foot in the city and the other on the river: Barreiro boasts a 17-kilometer riverfront.The development is situated on the city's main avenue. From here, you can walk to the market, the park, the historic center of Barreiro, the main services and shops, or the riverside area. The ferry terminal to Lisbon is about a 10-minute walk away.Across the Tagus River from Lisbon lies the city of Barreiro. It's a vibrant place with a unique character, offering a different way of life where time seems to pass more slowly. It's just a 20-minute boat ride from downtown Lisbon, and about 30 minutes by car or train.Infante & Riu - Portugal Real Estate is a real estate agency based in Chiado, operating in the residential market in the prime areas of Greater Lisbon since 2014. We primarily market new developments, whether under construction or already completed, whilst being able to assist both national and international Buyers. Energy Rating: A #ref:APA_11610
…By Infante & Riu


Spacious 4-bedroom apartment, with 230 sqm, located in the Flor de Sal development in Barreiro.The apartment is laid out as follows: you enter through a foyer that leads to a spacious 41 sqm living room and a fully equipped kitchen. There is a guest bathroom next to the foyer.On the opposite side of the living area are the 4 bedrooms. The two suites, measuring 26 sqm and 31 sqm, are very spacious and feature en-suite bathrooms. The other two bedrooms share a full bathroom. All bedrooms have built-in closets, and there is also a small storage area for additional storage.A fantastic 67 sqm terrace wraps around most of the apartment, offering a wonderful view of the Tagus River.This 4-bedroom includes 2 parking spaces in the garage.Flor de Sal is a new development being built along the Barreiro waterfront.Here you'll find 19 spacious apartments, all with outdoor areas, spread across 7 floors. Each apartment features large balconies and private parking with pre-wiring for electric vehicle charging.Modern and elegant 2-, 3-, and 4-bedroom apartments with premium finishes, ranging in size from 130 to 362 sqm.Located on the second riverfront row, the project offers views of the Tagus River starting from the first floor. On the rooftop, a wonderful communal terrace with panoramic views of Barreiro, Lisbon, and the Tagus River allows residents to enjoy the beautiful scenery and sunsets.In terms of finishes and materials, highlights include built-in wardrobes, air conditioning, kitchens equipped with Bosch appliances, a video intercom, solar panels, security doors, and thermal-break aluminum window and balcony door frames.With a unique location, living at Flor de Sal means living with one foot in the city and the other on the river: Barreiro boasts a 17-kilometer riverfront.The development is situated on the city's main avenue. From here, you can walk to the market, the park, the historic center of Barreiro, the main services and shops, or the riverside area. The ferry terminal to Lisbon is about a 10-minute walk away.Across the Tagus River from Lisbon lies the city of Barreiro. It's a vibrant place with a unique character, offering a different way of life where time seems to pass more slowly. It's just a 20-minute boat ride from downtown Lisbon, and about 30 minutes by car or train.Infante & Riu - Portugal Real Estate is a real estate agency based in Chiado, operating in the residential market in the prime areas of Greater Lisbon since 2014. We primarily market new developments, whether under construction or already completed, whilst being able to assist both national and international Buyers. Energy Rating: A #ref:APA_11613
…By Infante & Riu


Spacious 4-bedroom apartment, with 230 sqm, located in the Flor de Sal development in Barreiro.The apartment is laid out as follows: you enter through a foyer that leads to a spacious 41 sqm living room and a fully equipped kitchen. There is a guest bathroom next to the foyer.On the opposite side of the living area are the 4 bedrooms. The two suites, measuring 26 sqm and 31 sqm, are very spacious and feature en-suite bathrooms. The other two bedrooms share a full bathroom. All bedrooms have built-in closets, and there is also a small storage area for additional storage.A fantastic 67 sqm terrace wraps around most of the apartment, offering a wonderful view of the Tagus River.This 4-bedroom includes 2 parking spaces in the garage.Flor de Sal is a new development being built along the Barreiro waterfront.Here you'll find 19 spacious apartments, all with outdoor areas, spread across 7 floors. Each apartment features large balconies and private parking with pre-wiring for electric vehicle charging.Modern and elegant 2-, 3-, and 4-bedroom apartments with premium finishes, ranging in size from 130 to 362 sqm.Located on the second riverfront row, the project offers views of the Tagus River starting from the first floor. On the rooftop, a wonderful communal terrace with panoramic views of Barreiro, Lisbon, and the Tagus River allows residents to enjoy the beautiful scenery and sunsets.In terms of finishes and materials, highlights include built-in wardrobes, air conditioning, kitchens equipped with Bosch appliances, a video intercom, solar panels, security doors, and thermal-break aluminum window and balcony door frames.With a unique location, living at Flor de Sal means living with one foot in the city and the other on the river: Barreiro boasts a 17-kilometer riverfront.The development is situated on the city's main avenue. From here, you can walk to the market, the park, the historic center of Barreiro, the main services and shops, or the riverside area. The ferry terminal to Lisbon is about a 10-minute walk away.Across the Tagus River from Lisbon lies the city of Barreiro. It's a vibrant place with a unique character, offering a different way of life where time seems to pass more slowly. It's just a 20-minute boat ride from downtown Lisbon, and about 30 minutes by car or train.Infante & Riu - Portugal Real Estate is a real estate agency based in Chiado, operating in the residential market in the prime areas of Greater Lisbon since 2014. We primarily market new developments, whether under construction or already completed, whilst being able to assist both national and international Buyers. Energy Rating: A #ref:APA_11616
…By Infante & Riu


Penthouse T5 Duplex with balconies, garages and private pool.PROPERTY FEATURES:Property of 2 floors (6th and 7th floors), balconies throughout the property, terrace of 420,39 m2. A huge pool overlooking the river and in the late afternoon, an excellent sunset.On the ground floor you have:a suite or office, dining room, living room, kitchen and guest toilet.Come and visit many more luxury features of this unique Penthouse in the entire Development.CHARACTERISTICS OF THE PROJECT:- Rooftop pool with SEA views- Athletics track- Leisure Area- Rooftop- Garage- Large balconies - Terraces- Solar panels- Electric car chargers - A 10-minute walk from the River Station CONTACT US FOR MORE INFORMATION OR VISIT US At Avenida dos Bombeiros Voluntários do Barreiro store 31A.- PROTOCOL WITH GOOD FINANCING CONDITIONS.THE DEVELOPMENT:Discover the freshness of a development where everything has been thought out in detail to attract the youngest, most demanding and adventurous families. NOOBA has everything for you to live to the fullest! NOOBA is signed by the architecture studio Miguel Saraiva CEO and Leader Architect, Saraiva + Associados recognised nationally and internationally.The architecture of the building, with its minimalist and sophisticated lines, continues to the interior of the apartments, where every detail has been thought out to start a new life full of style and comfort.WHO WE AREKHOURAGE was born from a junction of Energies, the promoter's pivotal mediator.At KHOURAGE we provide an excellent service in terms of Real Estate Mediation, Credit Intermediation, Legal Support, with personalised and appropriate advice for each client.Great commitment to our Customers, Partners and a whole group of people who guide us in our growth.We firmly believe in Teamwork, Ethics and Excellence.Come and see this UNIQUE DEVELOPMENT for housing or income.'THE SECRET TO FREEDOM IS KHOURAGE' Energy Rating: A+ ref:7C.6.C
…By Annonceur International


TORRE VISTA - Off-plan sale Sales stand : Rua dos Bombeiros Voluntário do Barreiro nº 31 , store A.Excellent T3 Duplex with private terrace of 452.59, private pool.General Conditions of Marketing1. The reservation amount, in the amount of €10,000 (ten thousand euros), will be paid by the INTERESTED PARTY, in thewithin 3 (three) days, by bank transfer to the PROMOTER's bank account.2. If the transfer is not made within the specified period, the booking request will automatically be void.3. Agreed Payment Terms:a. b. At the time of booking, a payment of €10,000 (ten thousand euros) will be made.The signature of the CPCV will take place within 15 (working) days following this reservation.C. D. With the communication of the consignment of the Work, the amount corresponding to 10% (ten percent) from the price, deducting the €10,000 delivered as a deposit.Payment of a deposit reinforcement in the amount of 10% (ten percent) of the price up to 6 months, afterconsignment of the Work.e. Payment of a deposit reinforcement in the amount of 10% (ten percent) of the price up to 12 months, afterconsignment of the Work.f. The remainder of the price corresponding to the amount of 70% (seventy percent) shall be paid in themoment of the public deed of purchase and sale.4. In the event that the INTERESTED PARTY and the PROMOTER do not enter into the due CPCV within 15(fifteen) working days, this reservation will expire and the reservation amount will be refunded, nothing morebeing due between the parties.KHOURAGE the Real Estate Agent of the NOOBA Development TORRE VISTA, with 70 properties, new typologies with wonderful views, off-plan sales, to live in and invest.Torre Vista has a swimming pool, athletics track and an excellent rooftop overlooking Rio.Discover a development where everything has been thought out in detail to attract demanding families looking for a good quality of lifeThe NOOBA Development has everything for you to live to the fullest! NOOBA is signed by the architecture studio Miguel Saraiva CEO and Leader Architect, Saraiva + Associados recognised nationally and internationally.Contact us for more information, or visit us at Rua dos Bombeiros Voluntários Loja nº31A - Stand de Vendas. - REAL ESTATE KHOURAGEPROTOCOL WITH GOOD FINANCING CONDITIONS, WHICH CAN HELP IN TRANCHES.See below for availability.*Images examples of the same property. Energy Rating: A ref:9B.6.D
…By Annonceur International


TOWER VIEW Typologies from T1 to T4 DuplexExcellent 3 bedroom river front with private pool.KHOURAGE the Real Estate Agent of the NOOBA Development TORRE VISTA, with 70 properties, new typologies with wonderful views, off-plan sales, to live in and invest.Torre Vista has a swimming pool, athletics track and an excellent rooftop overlooking Rio.Discover a development where everything has been thought out in detail to attract demanding families looking for a good quality of lifeThe NOOBA Development has everything for you to live to the fullest! NOOBA is signed by the architecture studio Miguel Saraiva CEO and Leader Architect, Saraiva + Associados recognised nationally and internationally.Contact us for more information, or visit us at Rua dos Bombeiros Voluntários Loja nº31A - Stand de Vendas. - REAL ESTATE KHOURAGEPROTOCOL WITH GOOD FINANCING CONDITIONS, WHICH CAN HELP IN TRANCHES.See below for availability.*Images examples of the same property. Energy Rating: A ref:9A.6.A
…By Annonceur International


In the heart of Barreiro, within the prestigious Nooba development, stands this magnificent T4 Duplex, located on the 6th and 7th floors, redefining the concept of elegance and comfort. With terraces on both levels and a private pool, this apartment offers an exclusive lifestyle, complemented by a breathtaking river view.On the first floor, youll find a spacious living room bathed in natural light, a fully equipped kitchen with Bosch appliances, an entrance hall, a guest bathroom, a balcony, and a generous terrace with a pool.Ascending to the second floor, a corridor leads to four bedrooms, two of which are en-suite, all with direct access to a continuous balcony that surrounds the entire floor, offering a panoramic view. There is also a full bathroom to serve the remaining two bedrooms.This duplex stands out for its spacious areas and luxury finishes, featuring high-quality Portuguese materials, double glazing, black lacquered faucets, Valadares sanitary ware, and sliding window frames that allow for floor-to-ceiling windows. The apartment is also equipped with solar panels, reflecting a commitment to sustainability and energy efficiency.The Nooba development offers a range of premium facilities, including a private garden, a rooftop with a swimming pool and even a running track. It also features solar panels and parking equipped for electric vehicles (Electric Car Ready).A truly unique property, where contemporary design, comfort, and a stunning river view come together to create an exceptional home.
…By Annonceur International


Located on Avenida da Liberdade in Barreiro, this T4 duplex penthouse enjoys panoramic views over the Tagus River and is part of a contemporary residential development.With 181.14 sqm of interior, this penthouse combines generous proportions, privacy, and a strong connection between indoor and outdoor living.The first floor is dedicated to the social area. The open-plan living and dining room extends along the façade, with large windows that provide abundant natural light and direct access to the balcony and terrace overlooking the river. The contemporary kitchen features a functional layout and integrates naturally with the social space.The private terrace, measuring approximately 69 sqm, extends the living area and creates the perfect setting for outdoor dining or leisure. This level also features a private swimming pool, ideal for enjoying the open views over the Tagus.The upper floor hosts the private area of the residence. The penthouse offers four bedrooms and four bathrooms, including two suites. The bedrooms are arranged along a central corridor and benefit from excellent natural light. This floor also features a private balcony, enhancing the connection with the outdoors and offering additional views over the river and surrounding landscape.Situated on the Barreiro waterfront, the property benefits from a location with quick connections to Lisbon via ferries to Terreiro do Paço, as well as proximity to the 25 de Abril Bridge. Nearby are riverside promenades, green spaces, cafés, and a range of services.This duplex penthouse offers generous interior spaces, a large terrace, private pool, and views over the Tagus, creating an exclusive living environment by the river, just minutes from Lisbon.
…By Annonceur International


NOOBA development, live in full!4 bedroom duplex flat facing river, with terrace, private pool and 2 parking lots.PROPERTY FEATURES:FLOOR 6:- LIVING ROOM: 44.08 m2- KITCHEN:12.47 m2- ENTRANCE HALL: 5.44 m2- GUEST WC: 3.66 m2- BALCONY : 20.74 m2- TERRACE : 69.23 m2- SWIMMING POOL : 9.54 m2FLOOR 7:- SUITE 1: 18.63 m2- BATHROOM SUITE 1: 6.40 m2- SUITE 2 : 14.99 m2- BATHROOM SUITE 2 : 4.20 m2- BEDROOM 3 : 9.86 m2 - BEDROOM 4: 9.74 m2 - GUEST BATHROOM : 5.82 m2- HALL BEDROOMS : 12.56 m2- BALCONY : 26.97 m2CHARACTERISTICS OF THE PROJECT:- Rooftop pool with SEA views- Athletics track- Leisure Area- Rooftop- Garage- Large balconies - Terraces- Solar panels- Electric car chargers - A 7-minute walk from the River Station CONTACT US FOR MORE INFORMATION OR VISIT US AT THE SALES STAND AT RUA DOS BOMBEIROS VOLUNTÁRIOS DO BARREIRO 31, LOJA A.WE LOOK FORWARD TO YOUR VISIT!PROTOCOL WITH GOOD FINANCING CONDITIONS.THE DEVELOPMENT:Discover the freshness of a development where everything has been thought out in detail to attract the youngest, most demanding and adventurous families. NOOBA has everything for you to live to the fullest! NOOBA is signed by the architecture studio Miguel Saraiva CEO and Leader Architect, Saraiva + Associados recognised nationally and internationally.The architecture of the building, with its minimalist and sophisticated lines, continues to the interior of the apartments, where every detail has been thought out to start a new life full of style and comfort.Its typologies are from T1 to T5 Duplex, with a swimming pool and an athletics track overlooking the river.The surrounding gardens were designed to make the perfect harmony of the buildings to the banks of the river, inviting walks without an appointment.WHO WE ARE- KHOURAGE was born from a junction of Energies, the promoter's pivotal mediator.At KHOURAGE we provide an excellent service in terms of Real Estate Mediation, Credit Intermediation, Legal Support, with personalised and appropriate advice for each client.Great commitment to our Customers, Partners and a whole group of people who guide us in our growth.We firmly believe in Teamwork, Ethics and Excellence.Come and see this UNIQUE DEVELOPMENT for housing or income.'THE SECRET TO FREEDOM IS KHOURAGE' Energy Rating: A ref:7A.6.B-AV
…By Annonceur International

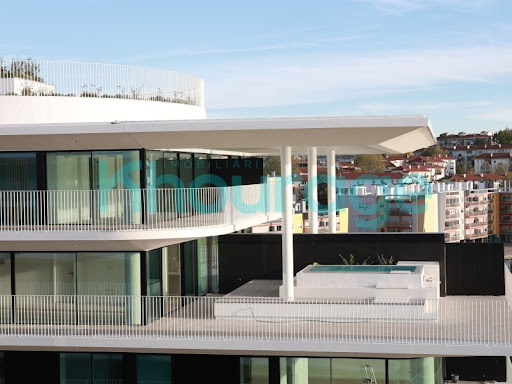


Excellent T4 Duplex river front, with 3 parking spaces, charging for electric cars and private pool.GARDEN TOWER Typologies from T1 to T4 DuplexKHOURAGE the Real Estate Agent of the NOOBA Development TORRE VISTA, with 70 properties, new typologies with wonderful views, off-plan sales, to live in and invest. Torre Vista has a swimming pool, athletics track and an excellent rooftop overlooking Rio.Discover a development where everything has been thought out in detail to attract demanding families looking for a good quality of lifeThe NOOBA Development has everything for you to live to the fullest! NOOBA is signed by the architecture studio Miguel Saraiva CEO and Leader Architect, Saraiva + Associados recognised nationally and internationally.(photos of the properties already built that are the same)Contact us for more information, or visit us at Rua dos Bombeiros Voluntários Loja nº31A - Stand de Vendas. - REAL ESTATE KHOURAGEPROTOCOL WITH GOOD FINANCING CONDITIONS, WHICH CAN HELP IN TRANCHES.See below for availability. Energy Rating: A+ ref:9A.6.B
…By Annonceur International


Strategic Development Land for Logistics and Business in Seixal This exceptional development site comprises a total land area of 440,000 m², with approximately 170,000 m² of permitted construction capacity, strategically located in the municipality of Seixal, one of the fastest-growing business and logistics hubs on the southern side of the Lisbon Metropolitan Area. Over recent years, Seixal has established itself as an important residential, commercial, and industrial centre, benefiting from its proximity to Lisbon and its privileged position between the region's main transport corridors. Direct access to the A2 and A33 motorways provides fast connections to Lisbon, the 25 de Abril Bridge, the Setúbal Peninsula, and Portugal's principal motorway network. The surrounding area also benefits from close proximity to major industrial, commercial, and logistics zones, supported by a well-established network of transport, services, and infrastructure. Continuous residential and economic growth has significantly increased demand for facilities dedicated to logistics, distribution, manufacturing, and corporate operations. Thanks to its outstanding size, substantial development potential, and excellent accessibility, this asset is ideally suited for the development of a logistics platform, warehouse park, industrial complex, business campus, distribution centre, or other large-scale commercial project. A rare investment opportunity in one of the Lisbon Metropolitan Area's most promising growth locations, offering exceptional long-term appreciation and development potential.
…By Portugal Sotheby's International Realty


Those who choose to live in this luxury villa in Verdizela value exclusivity and well-being. The fusion of these two concepts is the essence of the project, which favors large spaces, contemporary lines and high quality materials, combined with the most modern technology and energy efficiency. This residence, located on a plot of 985 m², houses four suites with dressing room, a kitchen with a central island that is the heart of the house and bright rooms that invite you to socialize with the family.Outside, the heated saltwater pool, the barbecue, the 70 m² garage and the large leisure spaces reveal a villa designed not only to live, but to fully enjoy. All this in a quiet environment, surrounded by greenery, just a few minutes from the beaches of Costa da Caparica and the golf courses of Aroeira.Verdizela is one of the best kept secrets of the south bank: a prestigious residential neighbourhood, where tranquillity and privacy coexist with the proximity of services, shops, schools and quick access to Lisbon via the 25 de Abril and Vasco da Gama bridges.Living in Verdizela is to discover a rare balance between nature and sophistication, tradition and modernity, leisure and exclusivity. It's more than a home it's the privilege of a unique lifestyle.
…By Annonceur International


We present to you a truly differentiating property, with unusual characteristics in the real estate market and which combines contemporary architecture, construction quality, comfort, energy efficiency, generous spaces and exceptional care in choosing each material and finish.Located in Vale de Carros, in the municipality of Seixal, this fully owned building was built from scratch, in 2024, by the current owners, who personally followed the entire construction process and took charge of the choice of materials, equipment and design solutions.The result is a property with its own identity, where every detail was designed to provide quality of life, functionality, comfort and an above-average residential experience.It is a building composed of two completely independent units, distributed over two floors:• Ground floor – 2 bedroom apartment | 3 rooms | approximately 140 m²• 1st floor – 3+1 bedroom apartment | 5 rooms | approximately 180 m²A particularly interesting solution both for those looking for a property for their own home with the possibility of income, as well as for families who wish to keep different generations close, or even for investors who value an asset with very special characteristics.A location that favors tranquility and accessibilityThe property is located in Vale de Carros, a quiet, serene and safe residential area, predominantly made up of houses.Here, you find the balance between the tranquility of a residential area and the proximity to everything you need in your daily life.The location allows quick connection to the main roads, namely A2 and A33, facilitating trips to Lisbon, Almada, Seixal and other areas of the South Bank.The proximity to RioSul Shopping also adds important added value, allowing quick access to commerce, restaurants, services and leisure.Ground Floor | 2 bedroom apartment | Around 140 m²Upon entering this apartment, you immediately realize that we are not dealing with conventional housing.With approximately 140 m², this T2 stands out mainly for its generous areas, comfort and quality of equipment and finishes.The apartment is sold fully furnished and equipped, allowing immediate use, without the need for large additional investments.The distribution of spaces was designed to provide comfort, functionality and an excellent family experience.Comfort and energy efficiencyOne of the most notable features of this apartment is the concern with energy efficiency.The air conditioning is powered by photovoltaic panels, which also contribute to the energy consumption associated with lighting the house.The property also has solar panels for heating sanitary water, providing greater efficiency and contributing to the reduction of energy costs.It also has central vacuum, a solution that adds comfort and practicality to the daily use of the house.Fully equipped kitchenThe kitchen is fully equipped, combining functionality, storage capacity and a contemporary aesthetic, perfectly integrated into the overall concept of the property.Each equipment and finish was chosen by the owners taking into consideration not only the aesthetic component, but also quality and functionality.A collection with enormous potentialThis unit also has a storage room of very generous dimensions, properly prepared with pre-installation of air conditioning and the possibility of installing a toilet.This characteristic gives it enormous potential for transformation.With appropriate intervention, it can be converted into an additional bedroom, namely a suite, significantly increasing the capacity and versatility of the apartment.It is precisely this type of detail that makes this property so special: spaces that can adapt to your family's future needs.1. Floor | Apartment T3+1 | Around 180 m²We went up to the first floor and found an absolutely exceptional second room.With approximately 180 m², this 3+1 bedroom apartment was designed for those who do not give up space, comfort, quality and exclusivity.It is a house where generous areas combine with careful decoration and excellent finishes, creating an environment that is simultaneously sophisticated, comfortable and welcoming.An extraordinary sun exposureThe East / South / West orientation is another of the great attributes of this home.Sun exposure allows you to enjoy natural light throughout practically the entire day, creating bright and pleasant environments and further enhancing internal and external spaces.Outdoor spaces to enjoyThis apartment has extraordinary outdoor spaces, designed for moments of leisure, socializing and rest.These are spaces that allow you to create different environments — from an outdoor dining area to a space for rest, family gathering or simply to enjoy the tranquility of the surroundings.A natural extension of the home itself, particularly valued by those seeking quality of life and privacy.Kitchen: design, equipment and functionalityThe kitchen is one of the spaces that best reflects the care put into the construction of this property.Fully equipped and thought of in detail, it integrates high quality equipment, including:• American refrigerator;• Cellar;• Integrated household appliances;• Television;• Air conditioning;• Spacious and functional storage solutions.More than just a kitchen, it is a space designed to be lived in, used and shared with the family.Exceptional storage areasAnother strong point of this home is the extraordinary storage capacity.The size of the spaces and the solutions implemented allow keeping the house organized without compromising the circulation and use areas.It is a particularly important feature for a family looking for a permanent home, where the space can accompany different stages of life.A property with its own identityMore than describing this property through a simple list of characteristics, it is important to understand the concept that was at its origin.This building was not built to just be sold. It was built by its current owners to respond to their own vision of comfort, quality and well-being.The choice of materials, equipment, finishes, technical solutions and decorative elements had a strong personal touch.There is, therefore, a coherence between the different spaces that is difficult to find in properties built for mass commercialization.It is a property where you feel the concern for detail.Where aesthetics were not placed ahead of functionality.And where functionality does not compromise design.A truly differentiated investment opportunityThe existence of two independent fractions creates multiple possibilities for use.It can be an excellent solution for:Own housing + income:Live in one of the fractions and make the other profitable.Multigenerational families:Two independent houses in the same building, allowing family proximity without giving up privacy.Investment:Two residential units in a single real estate asset, with potential for appreciation and profitability.Housing + professional activity:One of the units can also be used as a professional space, office or other use compatible with the characteristics of the property.Long-term family project:A property with enough size and flexibility to meet different needs over the years.A property for those looking for moreThis is not just a two-unit building.It is a property built with passion, rigor and attention to detail.It is the combination of approximately 320 m² of area distributed in two independent houses, built in 2024, high quality materials and finishes, external spaces, energy efficiency, modern equipment and a location that combines tranquility with excellent accessibility.All this in a property with a particularly difficult-to-find feature:personality.If you are looking for a different, exclusive property with the potential to simultaneously meet your housing, family and investment needs, this could be the opportunity you were looking for.Don't miss the opportunity to see this unique property in Vale de Carros, Seixal in person.Offer you and your family the space, comfort, refinement and security you deserve.
…By Annonceur International


We present a truly exclusive villa, where contemporary architecture, construction quality and comfort come together to provide a lifestyle of excellence.Set on a magnificent plot of 1,472 m², this property stands out for its grandeur, privacy and large indoor and outdoor spaces, offering the perfect balance between sophistication and functionality.Every detail has been carefully thought out to provide a unique living experience, with high quality finishes, large glazing windows that flood the house with natural light and a harmonious connection between the interior spaces and the garden.Key features 4 bedroom villa of contemporary architecture Plot of 1,472 m² Modern design pool Large living room with direct access to the outside Fully equipped kitchen 4 bedrooms, including two magnificent suites Underfloor heating Built-in wardrobes Balconies with excellent sun exposure Closed garage Additional outdoor parking Garden with enormous landscape potential Excellent luminosity throughout the dayAn Exterior Designed to EnjoyThe outdoor space is designed to provide unforgettable moments with family or friends.The swimming pool elegantly integrates into the architecture of the villa, being complemented by large leisure areas and a vast garden that offers numerous possibilities to create a true private resort environment.Premium LocationLocated in Vila Alegre Fernão Ferro, in a residential area of high demand, it benefits from a privileged location: Just minutes from the prestigious St. Peter's International School. Quick access to the A2 and A33. Close to the beaches of Fonte da Telha, Sesimbra and Serra da Arrábida. Commerce, services, schools and transport nearby. Only about 25 minutes from Lisbon.A House That Makes a DifferenceMore than a villa, this is a property designed for those looking for quality of life, privacy and exclusivity.A rare opportunity to acquire a distinguished property, with generous areas, excellent construction and a perfect setting to live in comfort.Sale Price: 1,690,000Exclusive Coldwell Banker ClassSchedule your visit now and discover a house that exceeds all expectations.
…By Annonceur International


In the idyllic setting of Aroeira, just minutes from the golden beaches of Costa da Caparica and close to the prestigious Colégio Privado Guadalupe, rises this exquisite brand-new semi-detached four-bedroom townhouse. A masterpiece of contemporary architecture that celebrates natural light and absolute comfort, distinguished by its seamless integration and harmonious communion with nature. Located only 20km from downtown Lisbon, this property offers the perfect balance between the serenity of the countryside, the allure of the sea, and the convenience of the city. A privileged location for those seeking a true sanctuary without compromising accessibility and modern living. Set on a generous 2500m² plot of land, this residence boasts 270m² of total private area spread over two floors, with a layout designed to create a fluid and seamless connection between indoors and outdoors. On the ground floor, the social area impresses with soaring double-height ceilings and opens entirely onto the lush gardens and heated saltwater pool, transforming everyday life into a "resort-like" experience. The open-concept kitchen, featuring an island, is ideal for sharing unforgettable moments with family and friends. This level also offers a room that could serve as an office, two suites and a full bathroom with a stunning natural stone sculpted one-piece sink. Upstairs, we find a magnificent master suite. All rooms are light-filled and offer views and/or access to outdoor spaces. Materials have been meticulously selected, including chevron wood flooring, marble, and natural stone, complemented by organic and exotic elements inspired by the owners’ travels to destinations such as Santorini, Morocco, Mexico, and Bali. Comfort is enhanced by underfloor heating, air conditioning and heating, and sustainable solutions such as photovoltaic solar panels and a rainwater collection system. Every division in this home is bathed in natural light and offers views and/or direct access to the gardens and swimming pool, promoting a sensation of immersion in nature. The landscaping combines native vegetation with tropical plants, creating a lush and intimate setting. Additionally, there is the possibility of building an independent 80m² apartment, perfect for welcoming guests with complete privacy or generating additional income. More than a house, this is a lifestyle statement — a unique sanctuary where design, comfort, and nature unite to offer an unparalleled living experience.
…By Portugal Sotheby's International Realty


Exclusivity and Design: Your Next Luxury Villa in Verdizela!We present a rare opportunity to acquire a detached, new and contemporary architecture villa, located in the prestigious area of Verdizela, just a few minutes from Aroeira and the best beaches on the south bank.Inserted in a generous plot of 1,050 m², this property stands out not only for its imposing aesthetics, but for its impeccable constructive quality and high-end finishes.Space and Comfort in Harmony:With a construction area of 352 m² spread over two floors, the villa was designed to offer maximum fluidity between the spaces:Ground Floor: The heart of the house, where we find an exclusive Master Suite, ideal for those who privilege accessibility and privacy.Upper Floor: 3 additional bedrooms, all configured as suites with dressing rooms, ensuring independence and comfort for all members of the family.Total of 4 WCs: Equipped with noble materials and an intelligent distribution.State-of-the-art Engineering and Technology:This is not just a beautiful house; It is a wellness machine equipped with the best that the market offers:Air conditioning: Mitsubishi Electric high-efficiency air conditioning.Energy: Bosch Vulcano solar system for consumption optimization.Insulation: ALUNIK Premium window frames with state-of-the-art GUARDIAN glass, ensuring silence and absolute thermal comfort.High Sustainability:With an Energy Certification A, the villa uses the most advanced protection techniques:ETICS system (hood) for external thermal protection.High density extruded polystyrene in the roofs.A Unique Opportunity for Customization:More than buying a ready-made house, this is the opportunity to shape your refuge. Total Flexibility: The price indicated serves as a reference, and the owner is totally open to analyzing proposals.Customization: Want to change a finish? Personalise the garden or adapt an interior detail? The builder is available to carry out the necessary customizations to your liking before the delivery of the keys.Location: Verdizela – Where luxury meets nature, a stone's throw from the Aroeira Golf Course and with quick access to Lisbon.Come and see your future. Schedule your visit today and submit your proposal.ref: 871675
…By Annonceur International


Exclusive villa in Seixal, designed for those who value space, privacy, comfort, and a truly distinctive view over the river and Lisbon. Distributed over several levels served by an elevator, this is a unique property where the spaciousness of the rooms, the high-quality materials, and the surrounding environment combine to provide a rare living experience.The entrance to the house immediately reveals a construction marked by quality and attention to detail. At garage level, you will find ample space with capacity for 3 to 4 vehicles, ensuring convenience and functionality in everyday life.On one of the intermediate levels, the villa has a large and versatile living room, with the potential to create different environments, whether as a social area, office, cinema room, gym, or even an additional room, depending on the family's needs.The main social area of the house stands out for its generous living room, full of natural light, with access to a large balcony overlooking the river, perfect for extending the indoor experience outdoors. The spacious and well-equipped kitchen also features a sunroom-style balcony, adding functionality and comfort to the space. There is also a guest bathroom on this floor.In the more private area of the house, there are three bedrooms, including a large suite designed for comfort and privacy. The two secondary bedrooms share a full bathroom, while the suite has an en-suite bathroom with a bathtub and shower. At this level, the balcony with river views, exclusively accessible from the suite, reinforces the reserved and distinctive character of this area of the house.At the top, there is a very large terrace with absolutely unobstructed views over the river and Lisbon—a truly special space, ideal for creating a lounge area, entertaining friends, or simply enjoying the surrounding landscape and tranquility.In terms of finishes and equipment, this house stands out for its high-quality materials, such as sucupira wood flooring, mechanical ventilation system (MVHR), water recovery system, solar panels, and various high-end appliances, designed to guarantee comfort, efficiency, and sophistication.A rare house on the market, where exclusivity, comfort, and quality of life meet in a privileged location.
…By Annonceur International


ECO RESORT A Place That Remembers. A place that returns.________________________________________In one of the last intact territories near Lisbon, there is a rare opportunity: to create a destination where luxury doesn't destroyit regenerates.This project responds to two unstoppable global forces:The growing demand for high-level sustainable experiencesThe need for resilient assets with consistent returnsHere, positive environmental impact and profitability cease to be oppositesthey become the same asset.14 hectares in the Tagus EstuaryBuilding index 0.10~150 unitsLocation with a structural scarcity of premium sustainable supplySmart zoning:Central core: Hotel + SPA + restaurantLow-density zone: Villas integrated into the landscapeExperiential zone: agriculture, trails, biodiversityWaterfront: nautical + rooftop + eventsBoutique hotelPremium villasTourist apartmentsHybrid model: Sale + farm + incomeThe biggest cost of this asset is leaving it undiscovered.More details upon request
…By Annonceur International


We present this distinctive villa of unique architecture, built in 1989, a truly differentiating property that combines the grandeur of traditional buildings with luxury finishes and noble materials of high quality. With 355 m² of gross construction area, this residence stands out for its timeless character, generous areas and the exclusivity of architectural details, offering a rare housing experience in today's market.Designed at a time when construction quality was an absolute priority, this villa shows a solid and durable structure, complemented by natural elements that give it refinement, comfort and authenticity. The use of solid woods, natural stones and noble materials throughout the house creates sophisticated and welcoming environments, where each room conveys personality and elegance.The differentiated architecture values the large spans, the high ceilings and the abundant entry of natural light, providing a harmonious connection between the interior and exterior spaces. The large and well-distributed areas guarantee functionality and privacy, making this villa ideal for families who privilege comfort, exclusivity and a distinct lifestyle.The details carefully preserved over the years maintain the original essence of the property, reflecting the charm of luxury villas of the late 80s, while offering a sophisticated and timeless ambience. Each space was designed to provide well-being, from the elegant and welcoming social areas to the most reserved and comfortable private areas.This is a unique opportunity to acquire a villa with its own identity, where striking architecture, natural materials and quality of construction come together to create a property of enormous prestige and heritage value. A house designed for those looking for exclusivity, authenticity and a truly special atmosphere. Energy Rating: E ref:10778
…By Annonceur International
'%20stroke='%23DDAA3A'%20stroke-width='1.909'%20stroke-linecap='square'%20stroke-linejoin='bevel'/%3e%3c/svg%3e)
Receive by email any new listing that may match your search criteria
Your criteria :
By validating this form, you accept the general conditions of use of Le Figaro Properties.
These agencies offer a selection of luxury properties vente at Barreiro. Feel free to contact them for personalized assistance.

