The agencies at Punta Ballena
These agencies offer a selection of luxury properties vente at Punta Ballena. Feel free to contact them for personalized assistance.

 English$ USD · m²


Just a few kilometers from Route 12, near the charming village of Pueblo Edén, this 5-hectare property offers a privileged natural setting — an ideal retreat for those seeking peace, privacy, and a connection to nature. The land is naturally divided by a stream with year-round water flow and features two scenic hills rising over 250 meters above sea level. It includes a mature pine forest, a eucalyptus grove, and native woodland, creating an exceptionally beautiful and tranquil landscape. The main house has been recently renovated and thoughtfully designed to blend with its surroundings while taking full advantage of the panoramic views. It includes three bedrooms, one bathroom, a kitchen integrated with the dining area, and a cozy living room with a wood-burning stove. A covered outdoor gallery with a barbecue area provides the perfect space for outdoor living and entertaining. With easy access, electricity, well water, and internet service, this ranch combines modern comfort with the serenity of the countryside. A unique opportunity to enjoy rural life with style — just minutes from one of Maldonado’s most sought-after destinations.
…By Montevideo Sotheby's International Realty


Just Steps from Colonia's Most Beautiful BeachExcellent location with easy access to the estate and from the estate to the beach
…By Colonia Sotheby's International Realty


One of the most important features of the country is that it is built on a 5-hectare/12.35 acres plot of land, completely landscaped (the original landscaping was done by Italian Stefano Baccari). It has a livable built area of 4,000 m2/43056 sqf and a total constructed area of 5,700 m2/61354 sqf (both approximations). This property is located in one of the highest areas of Golf de La Barra, offering stunning views, dreamy sunsets, and majestic spaces. It has a grand entrance with palm trees, a spacious living room with two impressive wood-burning stoves, an astonishing dining room with a wood-burning stove, a TV room, 2 half bathrooms, 2 cloakrooms, a kitchen, a pantry, a service dining area, a laundry room, 7 en-suite bedrooms with private terraces (each bedroom has over 100 m2/1076 sqf with walk-in closets and private bathrooms). It also features 2 service bedrooms with 2 bathrooms and independent access. Under its spacious galleries, there is an outdoor living area and a dining area with a table for 22 people. The property includes a large infinity pool with 2 bathrooms, a sauna, a massage room, a gym, and provisions for a spa. All the rooms in Dama de la Noche are decorated with a sophisticated and understated combination of colonial and gaucho styles, and its walls showcase an impressive collection of contemporary Italian art. This majestic estate also has a caretaker's house with a living room, dining area, kitchen, laundry room, 2 bedrooms, and 2 bathrooms. The property also features a covered parking area for 8 cars, a vegetable garden, a machinery room, a 800 m2/8611 sqf basement, and a beautiful artificial lagoon. Recently, the property has embraced permaculture management principles, and its fruit plantations, vegetable garden, and gardens are treated organically, with their own organic waste recycling systems. The relaxed luxury of Dama de la Noche embodies the informal style that characterizes the social life, receptions, and parties of this cosmopolitan corner of Uruguay. With its various terraces, this property can comfortably accommodate up to 100 people for a sunset cocktail gathering.
…By Uruguay Sotheby's International Realty


Located on the most privileged area of maritime farms in Punta del Este, just 5 minutes from La Barra’s downtown. Spectacular 29.062 sq ft residence on a 12.35 acre land. Spectacular view to the sunset, the 100% of the land is a garden, with tropical park design, palm trees, lily pads, giant strelitzias that accom pany the natural topography of the land which have 2 cutwaters and a large pond surrounded with aloe. The spacious residence (10.764 sqf) has principal hall with toilette, large living room with fireplace, dining room directly connected with the kitchen area through office with cellar, intimate living room with fireplace, spacious roofed barbecue, roofed gallery, the second floor has a viewpoint with fireplace. Secondary access hall with stair to second floor, 4 suites with exterior terrace, office, master suite with dressing room and office with balcony. Swimming pool, pool house and locker rooms, sauna, 2 exterior suites for guests, staff house, homemade house. Wifi, alarm, security cams, radiant floor heating. A unique and exclusive property, with the tranquility of the country and a few minutes from Punta del Este, La Barra and José Ignacio.
…By Uruguay Sotheby's International Realty


FARM HOUSES ESTATE The Farm Houses Estate, developed by Carolina Proto of Estudio Obra Prima, represents an exclusive residential offering by JHSF. With 1,589 m² of interior space, these residences combine contemporary design, expansive proportions, and seamless integration with the surrounding landscape. Each home features seven suites, a private swimming pool, and a barbecue area. The Private Farm Estates include land parcels ranging from 11,000 m² to 16,000 m², ensuring complete privacy and a remarkable natural setting. Fasano Las Piedras, inaugurated in 2010, is an iconic JHSF development signed by Fasano. Located in La Barra, Punta del Este, it unfolds across a preserved landscape offering privacy, space, and a collection of one-of-a-kind experiences. The project spans 480 hectares of natural scenery and designed amenities—including an 18-hole golf course, polo fields, swimming pool, spa, kids club, equestrian center, tennis courts, organic gardens, 150 meters of private beach along the Maldonado Stream, and full access to all Fasano hotel services. With over a decade of history, Fasano Las Piedras has become a setting for unforgettable moments and stories to be lived. Today, the development enters a new stage of expansion with new lots and residences, conceived to enhance the connection between countryside and sea, surrounded by open-air gardens and an exuberant natural environment. LOCATION Perfectly situated in Punta del Este, just minutes from the center of La Barra and connected to the sea through the Maldonado Stream—navigated by an exclusive electric boat—this setting offers absolute serenity and pure immersion in nature. Here, one can hear the silence, feel the pulse of life, and enjoy the full Fasano service infrastructure, framed by preserved landscapes that reflect the excellence of JHSF and Fasano. AMENITIES & LIFESTYLE Fasano Las Piedras spans 480 hectares of preserved natural landscape and curated design, offering an exceptional collection of amenities. The development includes an 18-hole Arnold Palmer golf course, polo field by Nacho Figueras, equestrian center, tennis courts, organic gardens, spa and fitness center, panoramic swimming pool, kids club, and a 150-meter private beach along the Maldonado Stream. Residents also enjoy a private airport, River Club, Beach Club in La Barra, and the full service infrastructure of the award-winning Fasano Hotel and its renowned Fasano Restaurant.
…By Montevideo Sotheby's International Realty


Exceptional Haras located near La Barra's Golf Course, only 5 minutes from La Barra's downtown, 15 min from Punta del Este and 15 min from José Ignacio. 11.248 sq ft house on a 86,4 acre land. Haras Zañartu has a unique park designed by two renown landscapers: Roberto Mullieri and Stefano Baccari. Diverse trees planted on different times as: palm trees, eucalyptus, acacias locking the perimeter with privacy, magnolias, tall pines, alamos, willows, cypresses, camellias, old oaks and many more, also the property has tree lakes. Organic garden around the main house and another garden with ancient roses, many other different fruit trees. The main house access has an open patio with a water fountain. Entrance hall connected to a living room with fireplace, TV room with desk, dining room for twelve people, kitchen, pantry with cellar, bedroom in suite with dressing room and toilette. Guest's house with 4 bedrooms, 2 of them in suite. In the other wing another bedroom in suite with bathroom and dressing room.Exterior with charming view to the park and lakes. Service house with 2 bedrooms, 1 bathroom, dining room with American kitchen and laundry room. Also a nice staff house with 3 bedrooms, bathroom, dining room with American kitchen, living room and laundry room. 4 stables, a potrero and tool shed with 2 more bedrooms and 2 bathrooms.
…By Uruguay Sotheby's International Realty


This is not farmland. This is a strategic land position in the last large-scale corridor surrounding José Ignacio, one of the fastest growing luxury destinations in South America. In one of the most exclusive rural areas of eastern Uruguay — between José Ignacio and the charming village of Pueblo Garzón — lies Estancia Los Potros, a 1,040-hectare property spread across five parcels north and south of Route 9. The estate combines landscape, infrastructure, productivity and an exceptional location, offering both operational and patrimonial potential. With CONEAT soils rated 10.7 and 4.2, the productive use of the estancia is optimally divided: 75% of the land is suitable for livestock and equine activity, distinguished by its natural pastures, gentle relief, and abundant water supply. 25% is suitable for agricultural use — particularly soy — enabling efficient crop rotations and productive diversification. It includes 17 strategically placed water reservoirs (ponds), ensuring excellent water supply and support for livestock activity. The cattle pens are in excellent condition and located on both sides of Route 9, north and south. The Main House, located in the southern sector, is a rustic and comfortable residence set in a 5-hectare park carefully designed, featuring a striking pond surrounded by lush vegetation that enhances the natural beauty of the landscape. The house offers a spacious living-dining area with open views to the park and countryside, a closed daily lounge ideal for gatherings, and a rustic kitchen with laundry and storage. On the ground floor there are two bedrooms and a full bathroom; upstairs is the master suite with an ensuite bathroom and panoramic views. The property is complemented by a front swimming pool, roofed barbecue area with grill, carport for three vehicles and a caretakers’ house. Meanwhile, the North House — a Portuguese-style construction dating from 1882 — retains its traditional architectural charm, with bright rooms and high ceilings. It serves as a secondary residence or guest house and includes a living-dining room with wood-burning stove, a separate lounge, a kitchen with breakfast area, and four bedrooms: two spacious, one master bedroom with walk-in closet, and one en-suite guest bedroom — plus an additional full bathroom. The property is completed by an outdoor grill area, a large shed for tools and machinery.
…By Montevideo Sotheby's International Realty


Excellent and fully equipped 7-hectare / 17.3 acres hilltop ranch with ocean views in Piriápolis.This beautifully situated chacra offers 7 hectares of elevated land with panoramic sea views. The main house is a high-quality two-story construction with underfloor heating and a total built area of 855 m² / 9203 sq ft. Ground floor features:Spacious living-dining room with wood-burning stoveFully equipped kitchen with islandGuest toiletOffice or additional bedroomEn-suite bedroom with high-efficiency wood stoveLarge game room with high-efficiency wood stoveAdditional bedroom and service bathroomCovered gallery with barbecue grillFront deck with infinity-edge pool, solar and electric heating system, and jacuzzi with built-in tableRear garden deckExpansive observation terrace with connecting bridge Upper floor features:Master suite with high-efficiency wood stove, walk-in closet, bathroom with jacuzzi, and balcony accessOne en-suite bedroomAnother en-suite bedroom with high-efficiency wood stove Auxiliary Buildings and FacilitiesWorkshop (104 m² / 1119 sq ft) with concrete floor, iron structure, and pre-painted metal roof — ideal for machinery storageFully equipped caretaker’s houseStable for one horseTool shedTack roomChicken coop, greenhouse, and pigstyFour machine roomsTwo water storage tanksHigh-Quality Equipment and UtilitiesSubmersible pump (1,500 L/h capacity)Two redundant gas boilers for underfloor heating and central hot waterTwo redundant pressure pumpsElectric heat pump for pool and radiant floor heatingComplete pool filtration system controlled via smartphone25 kw automatic diesel generatorWhole-house water purification systemSolar panel system for pool heatingMachinery negotiable. Expansion OpportunityThere is an option to purchase an additional 50 adjoining hectares / 123.5 acres, expanding the property to a total of 57 hectares / 140.8 acres. Inquire for more details.
…By Uruguay Sotheby's International Realty


Las Casuarinas estate is in a spectacular private location by the Laguna del Sauce near Punta del Este, Uruguay, on approx. 50 hectares (125 acres) and very close to the Punta del Este airport. Punta del Este is the most exclusive summer resort in South America with the most fantastic light and sunsets/rises. Las Casuarinas consists of the main house, guest house (new), caretakers house, (English) riding facilities and more entertaining facilities, like clay pigeon shooting chalet, lakeside BBQ chalet, organic greenery, fruit and olive trees plantation and processing machinery. Simply spectacular, diverting, healthy, safe and just for you. The houses are decorated with very nice furniture of top brands and astonishing art. The staff is trained to maintain the place to the highest standards. The offers the main house with a living and dining room overlooking the land and in the distance the lagoon, kitchen, guest toilet, one guest bedroom with bathroom, gym area, and master suite with walking closet. The large terrace with a pool offers open views of the land. There is a building next to the main house currently set up as the office, a brand new guest house separated from the main house offering privacy, caretakers house, riding facilities, horse stables and equipment building, etc. The equestrian facilities consist of a riding hall of 20×40 meters (additional 800m2 constructed space) with a top professional floor and spectacular views. The outdoor riding field is made of grass on a sand base and includes a prepared gallop track. The equestrian centre is beautifully designed and impeccably maintained. The staff is well trained and dedicated. The new owner will enjoy many fun activities and leisure areas like; swimming pools, clay pigeon shooting chalet, lakeside BBQ chalet, greenery with organic vegetables and herbs production, fruit and olive trees plantation, and much more. Simply spectacular, diverting, healthy and secure. It was planned and designed over the years by its current owners as a home and recreational area with exquisite taste and quality throughout, as much in the built areas as in the breathtaking grounds. An uneven plot provides an exceptional image where the blues of the lagoon and ponds combine with the deep and divine greens of the countryside and the incredible natural light, making it a paradise and ecosystem for maintaining cattle, sport horses, goats, organic greenery, and much more. A viewing, virtually or in person, is highly recommended to appreciate this property's high standard and quality of this property. Please watch the video of this property here https://unbranded.youriguide.com/1_las_casuarinas_punta_del_este_uy_ma_uy/ Main house 2 to 3 bedrooms 2 ½ bathrooms Office house New swimming pool (saltwater - computerized) Approx. 190 m2 Guesthouse (new) 3 bedrooms 3 bathrooms Bio-pool (new) Approx. 240 m2 Care takers’ house 3 bedrooms 1 bathroom Approx. 100 m2 Additional buildings: Machinery garage Olive oil processing plant (new) Distillery (newly decorated) Shooting chalet (clay pigeon) Lake chalet (by the Laguna del Sauce with grill station modern) Greenery Art: Contemporary famous painters Furniture: 5 stars / Bo Design (new) Stables: 7 boxes Employees dining room Employees kitchen Saddle room Bathroom / shower Riding hall (professional grounds with irrigation) Employees / guests car park Animals: 2 registered Holstein horses 1 Arabian 30 + Aberdeen Angus cattle Milk goats Chickens Quail Trees: 400 + olive trees (manicured looked after) Fruit – peaches, limes, lemon, orange, figures, and more Many Casuarinas pines Eucalyptus of different types Acacias And much more
…By Annonceur International

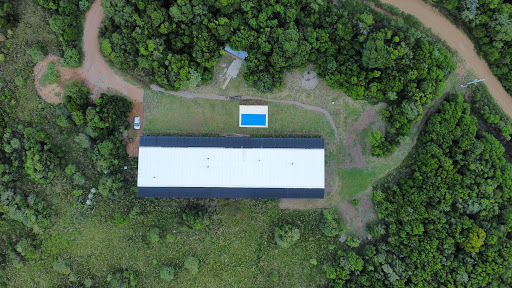


Set amidst one of Uruguay’s most breathtaking landscapes, this exclusive estate combines the serenity of nature with the comfort of a newly built contemporary residence. Located in the Pozos Azules area, in the heart of the Sierra de las Ánimas, it offers a privileged setting of native forests, fresh mountain air, and panoramic views. The property spans 6 hectares of private land and features 920 m² of built space, thoughtfully designed for enjoying time with family and friends. The main house accommodates up to 24 guests across 10 en-suite bedrooms, one of which includes a spacious playroom ideal for children. Four wood-burning fireplaces are strategically placed to provide warmth and a cozy ambiance year-round. Outdoors, a heated swimming pool invites relaxation, while direct access to hiking and trekking trails makes this estate a true haven for nature lovers. A unique opportunity for those seeking privacy, comfort, and an authentic connection with nature in one of Uruguay’s most scenic regions.
…By Montevideo Sotheby's International Realty


For Sale **Exclusive 5-Hectare Farm on Route 104 – Manantiales, Maldonado** Discover a unique property in one of Maldonado's fastest-growing and most sought-after areas. Located on the prestigious Route 104, just minutes from Manantiales, this spectacular 5-hectare farm combines privacy, nature, and a prime location, ideal for a permanent residence, vacation home, or tourism project. The property features a spacious 7-bedroom residence, designed for comfort, spaciousness, and functionality. Its generous interior and exterior spaces allow you to enjoy the tranquility of the natural surroundings without sacrificing proximity to the area's best beaches, restaurants, and services. **Main Features:** * 5 hectares of land * 7 spacious bedrooms * 7 bathrooms * Large swimming pool * Excellent location on Route 104 * Minutes from Manantiales, José Ignacio, and Punta del Este * Private, natural setting of great scenic value. * Ideal for a family home, tourism venture, or investment. * Small stream on the property. An exceptional opportunity for those seeking quality of life, exclusivity, and a property with great potential in one of Uruguay's most sought-after destinations. **Contact us for more information or to schedule a visit.** Agency fees: 3% + VAT
…By Annonceur International
'%20stroke='%23DDAA3A'%20stroke-width='1.909'%20stroke-linecap='square'%20stroke-linejoin='bevel'/%3e%3c/svg%3e)
Receive by email any new listing that may match your search criteria
Your criteria :
By validating this form, you accept the general conditions of use of Le Figaro Properties.
These agencies offer a selection of luxury properties vente at Punta Ballena. Feel free to contact them for personalized assistance.
