Get early access to listings that match your criteria
Never miss an opportunity again. Our personalized alerts notify you instantly.

 English$ USD · m²


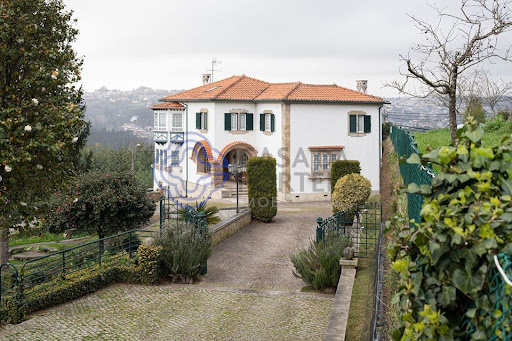
Quinta São Vicente | The Church FarmExclusivity, Heritage and Unique Potential in Boim – LousadaBetween the serenity of the rural landscape and the proximity to the main urban accesses, there is the distinguished Quinta São Vicente | Quinta da Igreja, a unique property in Lousada, where authenticity, territorial dimension and high potential for appreciation come together in a truly rare opportunity in the North of Portugal.Inserted in a reserved and harmonious environment, this property offers a privileged setting for those looking for: Privacy Quality of life Family assets Forward-thinking investingWith an impressive global area of approximately 46,853 m², the set includes several urban and rustic items, providing enormous potential for use, enhancement and development.Main HouseAn elegant traditional construction in granite stone, carefully preserved, where the Portuguese architectural character is combined with generous areas and contemporary comfort.Key features: Total area: 456 m² Constructed area: 312 m² 5 bedrooms, including ensuite Private office Separate living room and dining room Functional kitchen and laundry room 3 bathrooms Terraces and balcony with unobstructed views Garage and support areas Air conditioning Fiber Optics Interior courtyard with stately atmosphere Excellent sun exposureComposition of Property▪ Urban Article 1512 – 3,361 m²▪ Urban Article 215 – 1,300 m²▪ Rustic Article 232 – 30,792 m²▪ Rustic Article 223 – 11,400 m²Approximate global area:46,853 m² Potential for Valorization and DevelopmentDue to its strategic location, territorial dimension and surrounding urban framework, this property has a relevant potential for future appreciation, with conditions to be analyzed through real interest and a reasoned proposal.Naturally subject to analysis and validation by the competent authorities, a substantial part of the set may reveal additional capacity for urban use, making this opportunity particularly attractive for: Investors Promoters Tourism projects Quality housing developmentIdeal for: Exclusive own housing Prestigious family farm Rural tourism or boutique hotel Event Farm Housing project Farm or equestrian farm Long-term equity investmentPrime locationBoim – Lousada Excellent accessibility Close to the A4 and A11 About 35 minutes from the Port and airport A truly distinctive propertyAimed at those who value: Heritage Dimension Privacy Authenticity Vision of the futureA rare opportunity in the Portuguese real estate market.Schedule your private tour now.ref: 760186
…By Annonceur International


Discover this magnificent country estate situated on Avenida Sequeiros, in Lodares, Lousada. Covering an area of three hectares, this unique property combines the timeless charm of history with contemporary comfort. Dating back to the 18th century, the estate has been fully restored and boasts a total of 10 well-appointed bedrooms, promising luxury and privacy. One of the highlights of this property is the private chapel, a perfect space for moments of reflection and tranquillity. The grounds are adorned with a variety of fruit trees, offering a generous harvest that complements the fertility of the soil and the natural beauty of the surroundings. Sports enthusiasts can enjoy a tennis court for leisure and recreation. The indoor garage has space for three cars, highlighting the practicality of this exclusive retreat. The property also includes a wine cellar and a wine storage room, ideal for wine connoisseurs wishing to store their collections in an authentically classic setting. With 10 bathrooms and a spacious living room, this historic home is a perfect blend of elegance and functionality. It is an invitation to embrace tradition and enjoy a truly remarkable experience in a prestigious property.
…By Portugal Sotheby's International Realty


Magnificent farm with approximately six hectares, divided into two plots, located in the quiet city of Amarante, a Portuguese city belonging to the district of Porto, with views of the Marão, 40 minutes away from Porto and Francisco Sá Carneiro International Airport. This property consists of a stone manor house for reconstruction, with 472 square meters of gross construction area, with two floors, chapel, three rooms and four bedrooms. The property has a granary, threshing floor, farm lands, cattle shed, fruit trees and a grand tank with well.
…By Portugal Sotheby's International Realty


The property is located in the heart of the Douro wine region with direct access to the banks of the Douro River, in São Lourenço do Douro, Marco de Canaveses. It features an infinity pool with stunning views of the Douro River and a spa with a jacuzzi, sauna, and Turkish bath. The property consists of two buildings set on 15,452 square meters of land, with a contemporary architectural design, including a guesthouse with a suite, kitchenette, and living room, and a main house with a gross construction area of 295 square meters, which has four suites, a 42-square-meter living room with double-height ceilings, an area dedicated to a library and office, and a kitchen integrated into the dining room. The outdoor space faces the river and features a swimming pool, a barbecue area, a living area with an outdoor fireplace, access to the river with a mooring, a playground, and a gym. The property has fruit trees, a small vegetable garden, and a vineyard for personal use. It is located an hour's drive from the city of Porto and 15 minutes from the city of Marco de Canaveses, with good access.
…By Portugal Sotheby's International Realty


We are proud to present a distinguished 18th century manor estate in Águas Santas, Maia, where history, heritage, and romance come together in a truly unique setting. Built in 1719 and set within 5,390 sqm of grounds, this remarkable property preserves the aristocratic elegance of its era, just minutes from Maia city centre, Porto, and Francisco Sá Carneiro Airport. The main manor house, with approximately 600 sqm, transports us back in time through its iconic reception rooms, including the dining room, music room, and library, spaces designed to celebrate the refined lifestyle of the 18th century. Over more than 300 years, the estate has been carefully preserved, maintaining original features such as exposed stonework, traditional tiles, solid wood flooring, high ceilings, historic gardens, and one of the oldest boxwood gardens in Portugal. The property also includes a former priest’s house, now converted into a charming two bedroom residence, as well as a remarkable private Baroque chapel dedicated to Our Lady of Mercy, still used today for wedding ceremonies. Currently serving as a private residence, local accommodation, and events venue, this is a rare opportunity for those seeking exclusivity, authenticity, and timeless character.
…By Portugal Sotheby's International Realty


Fabulous farm with approximately 17 hectares, and a six-hectare vineyard, located in the demarcated area of Vinho Verde. This property has a main house and other buildings such as the caretaker's house and storage areas for agricultural equipment. The main house has six bedrooms, five bathrooms, two kitchens, and three living rooms, an office, a pantry, and three storage rooms spread over three floors, with a ceiling height of approximately three meters. The outdoor area has a vineyard consisting of five hectares of old vines out of a total of six hectares. In addition, there are fruit trees, olive trees, pine trees, eucalyptus trees, and scrubland. Every year, the vineyard's production is harvested by a renowned brand in the Vinho Verde region, contributing to a residual income. This farm has the perfect surroundings, creating green and pleasant spaces, and can be used as a residence but also has strong potential for tourism. Given the area and surroundings, a hotel unit could be created, similar to others, with a main building supporting other units and bungalows, as well as a range of amenities enhancing the space and contact with nature. It is located just 7 km from the center of Amarante, where you can find a wide variety of services, shops, health facilities, schools, and other amenities for a comfortable lifestyle. It is about 60 km from Porto and Francisco Sá Carneiro International Airport.
…By Portugal Sotheby's International Realty


Fully walled centennial farmhouse with about two hectares (4.95 acres), located in the urban center of Felgueiras. The main house is made of stone and consists of seven bedrooms, three living rooms and three bathrooms, all on the first floor. The ground floor features a mill with a cellar, a farm support area, and a freezer room. This magnificent property also features an outdoor garage for two vehicles, where all the farm machinery is located, including a tractor. The farm has a blueberry plantation with a very interesting yield. The property features three gates, one of which is electric and provides access to the blueberry area. Three wells supply water to the farming area. Sitting 40 minutes away from Porto and Francisco Sá Carneiro International Airport, this magnificent property is located in a town with all the shops and amenities you need, while also offering the experience of the Portuguese countryside.
…By Portugal Sotheby's International Realty


Magnificent farm in Soalhães in the seventeenth century.This Quinta consists of:3 Bedrooms7 Suites9 Wc's3 roomsLibraryKitchenCrownIndependent regional kitchen with wood-burning ovens.BarnsWine cellar with lagares4 Kitchenet housesGarageSupport SpaceOutside we can enjoy a swimming pool. Land with orchard, plenty of fruit trees and a vegetable garden.Very unobstructed views.Schedule your visit and contact me.
…By Annonceur International


Identificação do imóvel: ZMPT593648 Quinta do Bacelo — History, Tradition and Nature With a history spanning generations, Quinta do Bacelo is located in Termas de São Vicente, in the municipality of Penafiel, in a predominantly rural setting where traditional architecture remains a distinctive feature. The main house, dating back to the 19th century and built in granite, retains features that preserve its history and the property's original character. Particularly noteworthy are the spaces once dedicated to wine production, a fine testament to the estate's longstanding traditions.Today, the house offers six suites, a kitchen, and a variety of spaces designed for conviviality and tranquillity, including living, dining and reading rooms. In addition to the main house, the property includes a range of buildings and facilities that further enhance its use, including an annex with a bedroom, a chapel dedicated to Saint Anthony, a swimming pool, a traditional threshing floor, a drying structure and other support areas. Set on approximately 1.9 hectares of land, Quinta do Bacelo features a carefully preserved outdoor environment, with landscaped gardens, a variety of fruit trees and a vineyard of approximately 1.2 hectares planted with Arinto grapevines. The property's agricultural character and water resources are further enhanced by the presence of two wells, access to a natural water source, two water storage tanks and an irrigation system. Approximately 45 km from the city of Porto, this property brings together in one place the tranquillity and scale of a rural estate with the character and authenticity of a historic Portuguese house.Set in a valley and hillside landscape, the property also benefits from predominantly south- and west-facing exposure. 3 reasons to buy with Zome: Constantly accompanied With the best training and experience in the real estate market, Zome’s agents are fully dedicated to providing you with the best assistance, guiding you with full confidence in the right direction to meet your needs and ambitions. From here onwards we will create a close relationship and carefully listen to your expectations, because our priority is your happiness! Because it is important that you feel you are being accompanied, and that we will be with you every step of the way. Simpler Zome’s agents are given unique training on the market, based on practical experience sharing between professionals and strengthened by applied neuroscientific knowledge that allows them to simplify and make their real-estate experience more effective. Forget about bureaucratic nightmares because with Zome you have the total support of an experienced and multiskilled team that gives you practical support in all the essential aspects, so that your real estate experience exceeds your expectations. Happier Rid yourself of your worries and earn the quality time you need to do whatever makes you happier. We work every day to bring added value to your life by giving you the reliable advice you need, so that together we can achieve the best results. With Zome you will never feel lost or unaccompanied and you will gain something that is priceless: your complete peace of mind! That is how you will feel throughout the whole experience: Calm, secure, comfortable and... HAPPY! Notes: 1. If you are a real estate agent, this property is available for business sharing. Do not hesitate to show it to your customers and talk to us to book a visit. 2. To make it easier to identify this property, please quote the respective ZMPT ID or the respective agent that sent you the suggestion
…By Annonceur International


Farm with 200 meters of river frontage, vineyard in production and granite house | Vila Boa do BispoImagine waking up with the Tâmega River as a backdrop, listening to the surrounding nature and having direct access to water from your own property. Located in Vila Boa do Bispo, very close to the village of Abragão and about an hour from Porto, this farm offers a rare combination of tranquility, privacy, nature and potential for appreciation. The property has approximately 200 meters of Tâmega river front and direct access to the bank, integrating about 2.5 hectares of agricultural land and vineyards in full production. There is also an overall area of approximately 60,000 m², giving the property a truly exceptional size and versatility. The house, built in granite, is partially renovated and preserves the character and authenticity of traditional architecture. Currently, it has a bedroom, two bathrooms with shower and a rustic kitchen in worked stone, where the original materials create a cozy and genuine atmosphere. Outside, the carved stone barbecue invites you to long moments of conviviality, while the excellent sun exposure and the orientation to the south and west offer privileged conditions for the construction of a swimming pool and the creation of an outdoor leisure area. With about 400 m² of gross area and 250 m² of floor area, the house also has a high potential for recovery and expansion, allowing the development of a larger house, a holiday home, a rural tourism project or a private refuge in the middle of nature, always subject to the necessary confirmations and licenses. More than a farm, this is a property with its own identity: a granite house, a productive vineyard, the river at the door and a landscape that invites you to slow down, breathe and enjoy. A unique opportunity for those looking for space, authenticity and direct contact with nature, without giving up the proximity to Porto. Key features: Farm facing the Tâmega RiverApproximately 200 meters of shoreDirect access to the riverAbout 2.5 hectares of agricultural land and vineyards in productionApproximate global area of 60,000 m²Partially renovated granite houseCurrent configuration with 1 bedroom2 bathrooms with showerRustic kitchen in crafted stoneOutdoor stone barbecue400 m² of gross area250 m² of living spacePotential for recovery and expansionPossibility of building a swimming poolExcellent sun exposureSouth and west orientationNear AbragãoAbout an hour from PortoThere are properties that are visited. And there are properties that are felt. Come and see this unique farm, discover its potential and imagine your next chapter here. ref: 1026187
…By Annonceur International


Encantadora Quinta em Termas de São Vicente, PenafielApresentamos-lhe uma rara oportunidade para adquirir uma quinta única em Termas de São Vicente, Penafiel. Esta propriedade é perfeita para quem procura um refúgio tranquilo com todas as comodidades necessárias para uma vida confortável e plena.*Detalhes da Propriedade:*- *Área Total do Terreno:* 13000 metros quadrados- *Casa Principal:* - 2 Quartos espaçosos - 5 Casasde banho modernas - Sala com capacidade para 100 pessoas - Cozinha equipada para eventos*Características Adicionais:*- Localização privilegiada em Termas de São Vicente, uma zona conhecida pelas suas águas termais e beleza natural.- Extensos jardins que proporcionam um ambiente de paz e privacidade, ideais para momentos de lazer e relaxamento.- Potencial para desenvolvimento adicional ou personalização ao gosto do novo proprietário.- Licenciamento para atividade hoteleira/restauração- Excelente acesso a serviços locais, incluindo lojas, restaurantes, e escolas, além de estar bem conectada às principais vias de transporte, a 30 minutos do Porto e 10 minutos de PenafielEsta quinta é uma combinação perfeita de tranquilidade rural e conveniências modernas, tornando-se uma escolha ideal para famílias, casais ou investidores que procuram um espaço exclusivo e versátil. Não perca esta oportunidade única de possuir uma propriedade magnífica em Penafiel. Para mais informações ou para agendar uma visita, entre em contato connosco.Transforme o seu sonho em realidade com esta quinta em Termas de São Vicente!
…By Annonceur International


Identificação do imóvel: ZMPT579958 Property available for visits, by prior appointment with the consultant, identification document required. Farm with approximately 42 Hectares (approx. 418,520 m2) in Vila Boa do Bispo, Municipality of Marco de Canaveses, facing the Tâmega River for an extension of approximately 750 meters. This is a Property With Extraordinary and Diversified Investment Potential: BENEFITS: WATER, the Greatest and Most Fundamental Current and Future Resource for Humanity Without Which There is No Life, which alone brings Extraordinary Present and Future Value and Potential, In ACQUISITION, all the benefits inherent to the purchase of a Company only with its assets and free from any other type of responsibilities, Possibility of access to Community FUNDS (depending on the investment to be made), namely Portugal 2030 and others., Possibility of Municipal support and incentives (depending on the investment to be made and the interest for the Region), POTENTIAL TOURISM, in its most varied and diversified options, all of them with a strong and high potential such as Rural, Mountainous, Exploration, Aquatic, Sports…, BUYING AND SELLING PROPERTIES, As a pure Investment to make a profit later or for Renting, OTHER BUSINESSES, arising from the type of business to be associated with the Property PRODUCT The Company has as Assets the following Properties according to Land Registries: - 3 (Three) Urban Items in a Total of 1,584 m2 - 7 (Seven) Rustic Items in a Total of 416,936 m2 FEASIBILITIES ACCORDING TO THE CURRENT PDM REGULATION OF MARCO DE CANAVESES Land in Alvelo and Pisão (1/2) Analyze the land adjacent to Rio – Casa de Alvelo and Capela. Supporting documentation from Marco de Canaveses City Council available for analysis by the mediator. Feasibility is highlighted in bold and underlined. Planning Plan: Rural Soil – Production Forest Spaces Flood zone Municipal Ecological Structure on Rural Land Architectural Heritage VBB23 – Alvelo House and Chapel Conditioning Plant: Torrão Terrestrial Protection Zone Reserved Area of Albufeira do Torrão REN areas Extracts from the PDM Regulation: Agricultural or forestry spaces Article 36 Definition and dominant uses 1 — Depending on their suitability, agricultural and forestry areas are divided into the following subcategories: a) Agricultural spaces: areas mainly used for agricultural activities, integrating RAN soils and complementary agricultural land; b) Forest conservation spaces: areas of forest suitability which include populations of indigenous forest species with the aim of promoting their natural regeneration and increasing the landscape mosaic; c) Forest production spaces: areas of forest suitability that include forest patches located on land suitable for use and economic exploitation. They also include areas with steeper slopes, which have a high level of susceptibility to erosion and the slopes of water courses, with a protective function; d) .... 2 — The soils integrated into these spaces.... 3 — In agricultural or forestry areas.... Article 37 Uses compatible with the dominant use 1 — In addition to the actions referred to in the previous article, the following installations, works, uses and activities are considered compatible with the dominant use: a) Facilities to support livestock, forestry and agricultural activities if authorized by the RAN Regional Entity; b) Residential buildings; c) Equipment aimed at uses of public interest and infrastructure; d) Tourist enterprises, local accommodation and recreational and leisure activities; e) Special installations, .... 2 — The buildings,...: The) ...; B) ...; w) .... Article 38 Facilities to support agricultural, livestock and forestry activities 1 — The construction.... 2 — The construction.... 3 — Construction is permitted.... 4 — In production forestry spaces.... Article 39 Residential buildings 1 — Building in forest conservation areas is prohibited. 2 — New constructions for housing purposes are permitted in production forestry spaces as long as it is a single-family house and only for the owner's own residence and respective households or holder of the exploration right, as long as the typology is single-family and if check, cumulatively, that: a) The minimum area of the building is two hectares; b) Comply with the provisions of paragraph 1 of article 13; c) The height of the facade...; d) The utilization rate...; e) The construction is served by public roads, with a minimum frontage of 20 meters of land. 3 — Are allowed...: a) The interested party is a farmer, ...; b) There is no other building...; c) The building has a minimum area of one hectare; d) Comply with the provisions of paragraph 1 of article 13; e) The height of the facade of the buildings...; f) The land use index (Iu) is 0.02, and the waterproofing area cannot exceed 300 m2; g) The construction is served by public roads, with a minimum frontage of 20 meters of land. 4 — The expansion of pre-existing legally licensed buildings is permitted, provided that the height of the buildings' facade cannot exceed 6 meters, the difference in level from the threshold to the ground is a maximum of 6 meters, and the waterproofing area exceeds 300 m2. Article 40 Tourist, recreational and leisure developments 1 — Constructions for tourist developments and recreational and leisure developments are permitted if it is verified that: a) The building must have a minimum of 1 hectare; b) Comply with the provisions of paragraph 1 of article 13; c) The height of the building facade cannot exceed 9 meters, except for hotel establishments where the facade height cannot exceed 15 meters; d) The land use index (Iu) is 0.02. 2 — In the case of tourism enterprises in rural areas and residential tourism enterprises licensed on the date of entry into force of the PDM, conservation and reconstruction works are permitted on existing buildings and their expansion up to 50%, depending on the height of the facade does not exceed 9 meters or the existing one if higher. 3 — Complementary constructions for leisure equipment and support to the main building are permitted, not exceeding 10% of the overall area of implementation. 4 — Tourist, recreational and leisure ventures associated with the use of the natural conditions of rural soils and not covered by paragraph 1 of this article are permitted, as long as they are subject to a Detailed Plan and the natural values and landscape of the site. 5 — In existing buildings or those to be constructed for this purpose, the installation of commercial uses and services, namely restaurants and drinks, is permitted, in accordance with paragraph 2 of article 37. Article 41 Equipment and infrastructure of public interest The construction of equipment for uses in the public interest is permitted,...: a) Comply with paragraph 1 of article 12; b) Maximum facade height less than 9 meters; c) Land occupation index (Io) must not exceed 30%. Article 42 Special installations Special installations permitted on an exceptional basis will only be authorized as long as they do not jeopardize archaeological, environmental values or fundamental ecological systems, in addition to scrupulous compliance with the provisions of general and specific law, applicable to each situation. CHAPTER IV Municipal ecological structure Article 19 Identification 1 — The municipal ecological structure, ...: a) Water courses and their banks; b) Areas allocated to the RAN; c) Areas allocated to REN; d) PROF do Tâmega ecological corridor; e) Forest conservation spaces; f) Natural spaces; g) Urban green spaces.... 2 — The municipal ecological structure.... SECTION I Ecological structure in rural soil Article 20 Regime 1 — In the areas covered.... 2 — In those referred to in the previous paragraph.... 3 — In areas covered by the ecological structure on rural land, the following are permitted: a) Installation of basic infrastructure and the opening of new streets, as well as expansion of existing buildings up to 0.3 times the construction area of the existing building and up to a maximum of 300 m2, including the existing construction, when intended for housing, enterprises housing tourism and tourism enterprises in rural areas with a maximum occupancy rate (Io) of 20%; b) Facilities intended for...; c) Research and exploration...; d) The exploitation of natural mineral waters and mining-industrial waters. Article 24 Architectural heritage a) The Architectural Heritage referred to in this article includes: i) Classified heritage...; ii) Properties, sets...; b) Any intervention in the architectural heritage classified or in the process of being classified is subject to a prior opinion from the guardianship body in accordance with the law; c) Any intervention in the inventoried architectural heritage is subject to an opinion by the competent municipal services of the city council, and must be based on the principle of safeguarding and enhancing the property or inventoried area, respecting its essential characteristics; d) Total or partial demolition...: i) For exceptional reasons of clear public interest; ii) As long as the individual f...; iii) For reasons that call into question...; iv) Manifest degradation...; e) In demolition works.... CHAPTER VI Flood zones Article 25 Description 1 — Flood zones, .... Article 26 Regime 1 — Without prejudice to the provisions of legislation...: a) In flood zones integrated into urbanized land: i) Works are permitted...; ii) The construction of landfills is not permitted; b) In flood zones integrated into Ecological Structure on Urban Land: i) Constructions are permitted...; ii) The construction of landfills is not permitted; c) In flood zones integrated into rural land: i) Any type of construction is prohibited; ii) Adstri installations are permitted tas.... 2 — They constitute an exception to the previous number, .... SECTION I Ecological structure in rural soil Article 20 Regime 1 — In areas covered by the ecological structure.... 2 — In those referred to in the previous paragraph.... 3 — In areas covered by the ecological structure on rural soil, the following are permitted: a) Installation of basic infrastructure and the opening of new streets, as well as expansion of existing buildings up to 0.3 times the construction area of the existing building and up to a maximum of 300 m2, including the existing construction, when intended for housing, enterprises housing tourism and tourism enterprises in rural areas with a maximum occupancy rate (Io) of 20%; b) Facilities intended for...; c) Research and exploration...; d) The exploitation of natural mineral waters and mining-industrial waters. Land in Alvelo and Pisão (2/2) Analyze the land adjacent to Road N320 and the football field. Supporting documentation from Marco de Canaveses City Council available for analysis by the mediator. Feasibility is highlighted in bold and underlined. - Planning Plan: - Rural Land – Production Forest Spaces - Rural Land – Agricultural Spaces - Municipal Ecological Structure on Rural soil - Conditioning Plant: - Terrestrial protection zone for Torrão - National Agricultural Reserve - RAN Extracts from the PDM Regulation: Agricultural or forestry spaces Article 36 Definition and dominant uses 1 — Depending on your aptitude...: a) Agricultural spaces: ...; b) Forest spaces...; c) Forest production spaces: ...; d) Spaces for multiple agricultural and forestry uses: areas occupied either by agro-silvo-pastoral systems or by alternating and functionally complementary agricultural uses. 2 — Integrated soils.... 3 — In agricultural areas.... Article 37 Uses compatible with the dominant use 1 — In addition to actions...: a) Support facilities...; b) Residential buildings; c) Equipment aimed at uses of public interest and infrastructure; d) Tourist enterprises, local accommodation and recreational and leisure activities; e) Special installations, .... 2 — The buildings,...: a) Do not negatively affect ...; b) As long as it is fulfilled...; c) Be assured by interested parties.... Article 38 Facilities to support agricultural, livestock and forestry activities 1 — Construction of facilities.... 2 — Construction of facilities.... 3 — Construction is permitted.... 4 — In forest spaces.... Article 39 Residential buildings 1 — Building in forest conservation areas is prohibited. 2 — New constructions are permitted..., the typology is single-family and it is cumulatively verified that: a) The minimum area of the building is two hectares; b) Comply with the provisions of paragraph 1 of article 13; c) The height of the facade of the buildings...; d) The utilization rate...; e) The construction is served by public roads, with a minimum frontage of 20 meters of land. 3 — New constructions are permitted...: a) The interested party...; b) Does not exist...; c) The building has a minimum area of one hectare; d) Comply with the provisions of paragraph 1 of article 13; e) The height of the facade...; f) The utilization rate...; g) The construction is served by public roads, with a minimum frontage of 20 meters of land. 4 — It is admitted.... Article 40 Tourist, recreational and leisure developments 1 — Allow...: a) The building must have a minimum of 1 hectare; b) Comply with the provisions of paragraph 1 of article 13; c) The height of the facade.... 2 — In this case.... 3 — Constructions are permitted.... 4 — Allow yourself.... 5 — In existing buildings.... Article 41 Equipment and infrastructure of public interest Allowed to...: a) Comply with paragraph 1 of article 12; b) Maximum facade height less than 9 meters; c) Land occupation index (Io) must not exceed 30%. Article 42 Special installations The facilities... CHAPTER IV Municipal ecological structure Article 19 Identification 1 — The structure...: a) Water courses and their banks; b) Areas allocated to the RAN; c) Areas allocated to REN; d) PROF do Tâmega ecological corridor; e) Forest conservation spaces; f) Natural spaces; g) Green spaces.... 2 — The ecological structure..... SECTION I Ecological structure in rural soil Article 20 Regime 1 — In the areas covered.... 2 — In the aforementioned.... 3 — In areas covered by the ecological structure on rural land, the following are permitted: a) Installation of infrastructures...; b) Facilities intended for...; c) Research and exploration...; d) The exploitation of natural mineral waters and mining-industrial waters. SECTION I Ecological structure in rural soil Article 20 Regime 1 — In the areas.... 2 — In the aforementioned.... 3 — In the areas covered...; b) Facilities intended...; c) Research and exploration...; d) The exploitation of natural mineral waters and mining-industrial waters. Grades: If you are a real estate consultant, this property is available for business sharing. Do not hesitate to introduce your buyers to your clients and contact me to arrange 3 razões para comprar com a Zome + acompanhamento Com uma preparação e experiência única no mercado imobiliário, os consultores Zome põem toda a sua dedicação em dar-lhe o melhor acompanhamento, orientando-o com a máxima confiança, na direção certa das suas necessidades e ambições. Daqui para a frente, vamos criar uma relação próxima e escutar com atenção as suas expectativas, porque a nossa prioridade é a sua felicidade! Porque é importante que sinta que está acompanhado, e que estamos consigo sempre. + simples Os consultores Zome têm uma formação única no mercado, ancorada na partilha de experiência prática entre profissionais e fortalecida pelo conhecimento de neurociência aplicada que lhes permite simplificar e tornar mais eficaz a sua experiência imobiliária. Deixe para trás os pesadelos burocráticos porque na Zome encontra o apoio total de uma equipa experiente e multidisciplinar que lhe dá suporte prático em todos os aspetos fundamentais, para que a sua experiência imobiliária supere as expectativas. + feliz O nosso maior valor é entregar-lhe felicidade! Liberte-se de preocupações e ganhe o tempo de qualidade que necessita para se dedicar ao que lhe faz mais feliz. Agimos diariamente para trazer mais valor à sua vida com o aconselhamento fiável de que precisa para, juntos, conseguirmos atingir os melhores resultados. Com a Zome nunca vai estar perdido ou desacompanhado e encontrará algo que não tem preço: a sua máxima tranquilidade! É assim que se vai sentir ao longo de toda a experiência: Tranquilo, seguro, confortável e... FELIZ! Notas: 1. Caso seja um consultor imobiliário, este imóvel está disponível para partilha de negócio. Não hesite em apresentar aos seus clientes compradores e fale connosco para agendar a sua visita. 2. Para maior facilidade na identificação deste imóvel, por favor, refira o respetivo ID ZMPT ou o respetivo agente que lhe tenha enviado a sugestão.
…By Annonceur International


Identificação do imóvel: ZMPT579525 In Eja, Penafiel, in an elevated setting overlooking the Douro River, lies this property of approximately 9 hectares, owned by the same family for over 40 years. Over the years, the estate has been carefully maintained and developed and today comprises around 60 terraces, fields and levelled areas, internal access roads connecting the different parts of the property, abundant water resources and a wide variety of trees and vegetation. At the heart of the property is the main house, a generously sized residence in excellent condition, with several living areas, dining room, office, 5 bedrooms, terraces, landscaped gardens and a swimming pool. The property also includes a secondary residence, a ruin and two traditional threshing houses. Key features of the property: Main house and secondary residence, both in excellent condition and currently occupied Swimming pool and extensive outdoor areas, including a children’s playground Existing ruin with its own registered property record 2 traditional threshing houses, dating from before the RGEU building regulations Approximately 90,000 m² of land Approximately 2 hectares of native woodland Around 60 terraces, fields and levelled areas Internal roads providing access throughout the property 6 water mines, 1 natural spring and 1 well 2 water tanks, 2 ponds and an irrigation system covering a large part of the estate Electricity and fibre-optic internet Wide variety of ornamental and fruit trees Protected species and a sequoia approximately 30 metres tall Given its size, location and characteristics, the property lends itself to different uses: a permanent or family residence, an agricultural project, continuation of the existing business, or a tourism/accommodation project: - A study has already been carried out for the development of a tourism project, combining the restoration of existing buildings with new accommodation units. - The property may also offer potential for further tourism development. During an informal consultation with the local Municipality, openness was expressed towards the possible development of a hotel, given the contribution that a project of this nature could make to the area. The property brings together features that are not always easy to find on this scale: privacy, abundant water resources, well-structured land, a home ready to live in, and proximity to both Porto and the Douro. Any future development will naturally be subject to the relevant planning permissions and approvals. A plant nursery with almost 32 years of activity Approximately 5.5 hectares are currently occupied by a fully operational plant nursery. For buyers looking to combine their home with a business activity, there is also the possibility of negotiating the continuation of the existing business, including plants, facilities, equipment and know-how. 3 razões para comprar com a Zome + acompanhamento Com uma preparação e experiência única no mercado imobiliário, os consultores Zome põem toda a sua dedicação em dar-lhe o melhor acompanhamento, orientando-o com a máxima confiança, na direção certa das suas necessidades e ambições. Daqui para a frente, vamos criar uma relação próxima e escutar com atenção as suas expectativas, porque a nossa prioridade é a sua felicidade! Porque é importante que sinta que está acompanhado, e que estamos consigo sempre. + simples Os consultores Zome têm uma formação única no mercado, ancorada na partilha de experiência prática entre profissionais e fortalecida pelo conhecimento de neurociência aplicada que lhes permite simplificar e tornar mais eficaz a sua experiência imobiliária. Deixe para trás os pesadelos burocráticos porque na Zome encontra o apoio total de uma equipa experiente e multidisciplinar que lhe dá suporte prático em todos os aspetos fundamentais, para que a sua experiência imobiliária supere as expectativas. + feliz O nosso maior valor é entregar-lhe felicidade! Liberte-se de preocupações e ganhe o tempo de qualidade que necessita para se dedicar ao que lhe faz mais feliz. Agimos diariamente para trazer mais valor à sua vida com o aconselhamento fiável de que precisa para, juntos, conseguirmos atingir os melhores resultados. Com a Zome nunca vai estar perdido ou desacompanhado e encontrará algo que não tem preço: a sua máxima tranquilidade! É assim que se vai sentir ao longo de toda a experiência: Tranquilo, seguro, confortável e... FELIZ! Notas: 1. Caso seja um consultor imobiliário, este imóvel está disponível para partilha de negócio. Não hesite em apresentar aos seus clientes compradores e fale connosco para agendar a sua visita. 2. Para maior facilidade na identificação deste imóvel, por favor, refira o respetivo ID ZMPT ou o respetivo agente que lhe tenha enviado a sugestão.
…By Annonceur International


Do not miss this opportunity. Mark your visit!All of our Properties are on a 50/50% sharing basis with all Real Estate Agents!A CASA DA PORTELA Imobiliária – It is a real estate brokerage company created in 2013 and has a solid knowledge accumulated since 1999 about the real estate market, keeping an eye on its trends and evolution. The company began by focusing on the Greater Porto region, achieving, from the beginning, a large volume of transactions. The success of the business model led to the Casa da Portela Imobiliária brand reaching Marco de Canaveses in 2018 and Vila Nova de Famalicão in 2022. Casa da Portela intends to value the work of consultants and provide an excellent service to its customers, providing a quality service and peace of mind in order to do good business, guaranteeing the satisfaction of our customers and partners. To achieve this purpose, we have a multidisciplinary team of qualified professionals with extensive experience in real estate that allows us to present and suggest the best alternatives for your sales, lease or real estate investment objectives.We have a privileged network of contacts that allows us to enhance the dissemination, management and implementation of your property business in various formats.3 fundamental pillars of Casa da Portela:MissionOur mission is to guide our exceptional goals (financial, human and social) in our organization and unite them with our no less exceptional customers, always meeting their needs, desires and expectations. Casa da Portela real estate was born to provide continuous monitoring and support, explanations and clarification of doubts about the entire process of buying, selling or renting real estate in Portugal. The achievement of all this makes our ultimate ambition to be the best in the real estate market.VisionOur vision is to be the reference company in the real estate market, as well as to be recognized as the best option for our customers. For this, we always strive to maintain an innovative and leadership spirit that will lead us to recognition for our excellence in the market.ValuesOur values are always the set of our attitudes and beliefs, which involve everyone in the organization, so that, in unison, we can achieve the results of excellence that we propose, whenever they are based on Quality, Professionalism, Responsibility, Respect and Innovation
…By Annonceur International


A unique property in the center of Lousada, Porto, with approximately 1 hectare of land and an absolutely privileged location.Located next to the emblematic Praça da República, this magnificent farm brings together a rare combination of heritage, space, privacy and central location.The property is part of a mansion with traditional architecture, with elements that preserve the character and identity of the building, surrounded by an extensive area of \u200b\u200bland measuring 10,539m².Its location is truly exceptional: it is 35 minutes from Porto airport and in the center of Lousada, allowing you to enjoy all the services, shops, restaurants and facilities of the village just a few minutes away, whilst maintaining the tranquility and privacy provided by its size.A rare investment opportunity!The property has enormous potential, whether for private housing, tourist project, charming unit, real estate investment or other project that enhances the location and size of the asset, always subject to the applicable conditions and urban framework.A property with an increasingly rare feature: a large private farm in the center of a village in full development and with excellent accessibility.An opportunity aimed at those looking for space, history, exclusivity and location in a single asset.
…By Annonceur International


There are unique properties. And there are assets capable of generating a lifestyle, a consolidated business and a legacy for the next generations.Casa dos Becos is an extraordinary property located in the heart of the Douro, currently in operation as a rural tourism unit, bringing together accommodation, agricultural production and event organization in a single property.Fully renovated, it extends over about 28 hectares, combining historical heritage, nature, privacy and a high potential for tourist exploration.The complex has approximately 915 m² of built area, spread over several independent houses, carefully restored to preserve the traditional Portuguese architecture, offering guests comfort and authenticity.In total, the property offers 14 bathrooms, several suites, fully equipped kitchens, fireplaces and air conditioning, allowing you to comfortably accommodate families, groups and private events.Among the buildings are:- Casa Feitoria- Green Valley House- Orange Tree House- Casa Beija Flor- House of the Swallows- Fountain House (currently used as a reception)- Employee house- Caretaker's house- Private chapel- Event space with capacity for around 200 guests, complemented by three suites.The exterior reveals the full potential of the property, where nature takes the main role.The swimming pool, gardens, interior paths and leisure areas are harmoniously integrated into a landscape of rare beauty, providing absolute privacy and breathtaking views.The agricultural component adds an important source of value.The property includes approximately:- 3 hectares of vineyards, with Arinto, Fernão Pires, Loureiro, Avesso and Bastardinhas grape varieties, producing between 15 and 18 tons of grapes per year, currently supplied to producers in the region.- 8 hectares of olive groves, expected to expand to about 11 hectares, consisting of olive trees that are about 10 years old.The privileged location, combined with the fact that the tourist operation is already in operation, allows the future owner to acquire an asset prepared to continue operating, whether in rural tourism, events, wine tourism or high-quality hospitality projects.More than a farm, Casa dos Becos represents a rare opportunity to invest in a complete heritage, where tourism, agriculture, tradition and nature coexist in perfect harmony.
…By Annonceur International


A unique property where comfort, tranquility and elegance meetThere are houses that impress with their size. Others conquer the surroundings. This magnificent farm, located in Santarém, brings together the best of both worlds, providing a lifestyle where privacy, space and contact with nature combine in perfect harmony, approximately 80 km from Lisbon, allowing you to reach the capital in approximately one hour via the A1.With 450 m² of useful area, this farm stands out for the quality of construction, the excellent distribution of areas and the welcoming atmosphere that you can feel from the first moment. Designed for those looking for an exclusive experience, it combines the serenity of the countryside with the comfort of a home prepared to meet the demands of modern life.The housing complex consists of the main house and a second independent building, an added value that offers enormous versatility of use. Whether you want to welcome family and friends in complete privacy, create a work space, develop a hosting project or simply enjoy an autonomous area, the possibilities are countless.In the main house, the impressive 75 m² living room stands out, a large and bright space, ideal for moments of conviviality and leisure. The generously sized and fully functional kitchen complements the social area, while the five bedrooms guarantee comfort and privacy for the whole family.On the first floor is the extraordinary master suite, designed as a true private retreat. This exclusive space includes an elegant living room with stove, closet, private bathroom and bedroom, providing an environment of absolute tranquility and well-being.The second building also has a living room, bedrooms, sanitary facilities and its own kitchen, operating completely independently and easily adapting to the needs of future owners.The various bathrooms, equipped with a jacuzzi, bathtubs and shower trays, are combined with central heating, air conditioning, stoves and home automation systems, ensuring high levels of comfort throughout the year.Outside, every detail was thought out to fully enjoy the surroundings. The gardens, carefully maintained and equipped with an automatic irrigation system, frame a pleasant outdoor swimming pool and create an atmosphere of great tranquility. The barbecue, playground, pool table and foosball make this space the perfect setting to gather family and friends and create unforgettable memories.The garage box, measuring around 75 m², offers ample space for parking and storage, while the water supply through a borehole reinforces the functionality and autonomy of the property.More than a farm, this is an opportunity to acquire a true lifestyle, where nature, privacy and comfort coexist in perfect harmony, without giving up the proximity to Lisbon.Discover a place where each space invites you to live with time, tranquility and freedom.
…By Annonceur International


Identificação do imóvel: ZMPT577213 Casa de Agrêllo - Charming Country Estate with an Event Business A unique opportunity to acquire a property of great heritage value and an operational event business, ready to generate income from day one. Casa de Agrêllo offers the best of both worlds: a historic country estate with charm and privacy, combined with a space equipped for events, lodging, and various expansion possibilities. The property consists of three urban parcels, one of which stands out for including a plot of land situated on higher ground, where a traditional granite building with a threshing floor is located. This space offers excellent building potential, in accordance with the Local Master Plan (PDM), presenting a high-potential opportunity for those looking to invest, expand existing operations, or develop a new project. It is also ideal for those who wish to live on-site and combine a high quality of life with a business venture. Located in São Martinho do Campo, just 11 km from Santo Tirso and about 40 km from Porto, it benefits from excellent access and a prime location in the Vale do Ave, a region known for its industrial heritage, cultural richness, and natural surroundings. Originally known as Quinta de Agrêllo, this property served for decades as an important agricultural center in the region. Today, having been renovated and revitalized, it has become a premier venue for weddings, baptisms, birthdays, private events, and rural tourism experiences. The property offers an exclusive setting where history, nature, and comfort coexist in perfect harmony. Notable features include: A 4-bedroom manor house; A detached 1-bedroom plus 1-bathroom house; A private chapel; An event hall with a kitchen and restroom facilities; A swimming pool set within a spacious lawned garden; A traditional wine press; A gym; A laundry room; Meticulously maintained gardens and spacious outdoor areas. A true retreat offering privacy, tranquility, and quality of life, ideal for both investment and permanent residence. Key Features Total land area: 8,376 m², distributed across three urban parcels. Fully renovated buildings. Excellent condition. Fully operational events business. Areas Main House Lot: 5,260 m² Gross Floor Area: 260 m² Outbuildings: 140 m² Private Area: 120 m² Second House Lot: 2,070 m² Gross Floor Area: 270 m² Outbuildings: 60 m² Private Area: 120 m² Chapel Area: 46.20 m² Event Capacity 80 people indoors; 70 people in a covered outdoor area; 100 people in an open-air outdoor area. Appreciation Potential At the upper part of the property is an area currently under cultivation, featuring a traditional granite building with a threshing floor, suitable for restoration. This land is zoned for residential use in the Master Plan (PDM), allowing for new construction or the expansion of existing operations, creating excellent opportunities for tourism projects, lodging, restaurants, housing, or other compatible uses. Business Options The property can be purchased in its entirety, including the business currently operating there. We are also open to considering proposals for business partnerships or leases. Location and Surroundings Schools in São Martinho do Campo; Pharmacy approximately 900 meters away; Restaurants, cafés, supermarkets, and local shops within a radius of approximately 1 km; Comendador A. Ferreira de Oliveira Stadium; Roman Bridge of Negrelos; Singeverga Monastery. Whether you’re looking for a solid investment, an exceptional venue for events, or a unique property to live in and build a life around, Casa de Agrêllo offers truly one-of-a-kind features. For more information or to schedule a visit, please contact us. 3 reasons to buy with Zome: Constantly accompanied With the best training and experience in the real estate market, Zome’s agents are fully dedicated to providing you with the best assistance, guiding you with full confidence in the right direction to meet your needs and ambitions. From here onwards we will create a close relationship and carefully listen to your expectations, because our priority is your happiness! Because it is important that you feel you are being accompanied, and that we will be with you every step of the way. Simpler Zome’s agents are given unique training on the market, based on practical experience sharing between professionals and strengthened by applied neuroscientific knowledge that allows them to simplify and make their real-estate experience more effective. Forget about bureaucratic nightmares because with Zome you have the total support of an experienced and multiskilled team that gives you practical support in all the essential aspects, so that your real estate experience exceeds your expectations. Happier Rid yourself of your worries and earn the quality time you need to do whatever makes you happier. We work every day to bring added value to your life by giving you the reliable advice you need, so that together we can achieve the best results. With Zome you will never feel lost or unaccompanied and you will gain something that is priceless: your complete peace of mind! That is how you will feel throughout the whole experience: Calm, secure, comfortable and... HAPPY! Notes: 1. If you are a real estate agent, this property is available for business sharing. Do not hesitate to show it to your customers and talk to us to book a visit. 2. To make it easier to identify this property, please quote the respective ZMPT ID or the respective agent that sent you the suggestion
…By Annonceur International


Magnificent Farmhouse in Monte Córdova, Santo Tirso: Where Tradition Meets Contemporary LuxuryMercado das Casas presents this magnificent and unique property in Monte Córdova, Santo Tirso. A farm that stands out for its imposing stone construction and a sophisticated rustic style, perfect both for own housing and family moments, as well as for a successful investment in the tourism or events sector. The Property and Modern ComfortThe old design coexists in perfect harmony with the current amenities. The property is equipped with: Total Air Conditioning: Heating and air conditioning system in the main rooms, ensuring optimal comfort in any season. Excellent Insulation: Double-glazed windows, offering superior thermal and acoustic insulation, as well as high energy efficiency. Self-sufficiency: Well with drinking water, ideal for supplying daily consumption and for maintaining magnificent gardens. Interior FeaturesGround Floor (Ground Floor) Elegance and CoexistenceThe entire ceiling of this floor is made of solid wood with built-in lighting (spotlights), maintaining an impeccable state of conservation. Welcome: Large entrance hall, flooded with natural light, with built-in wardrobe and a fluid distribution throughout the house. Monumental Social Area: Main Room (60 m²): Divided into two distinct environments, a dining room with capacity for tables with more than 20 people and a cozy living room. Main Kitchen (40 m²): Fully equipped, designed in an open space concept to enhance family moments. Regional Cuisine: An authentic space, fully equipped, with a traditional wood oven and toilet. Leisure Rooms: A second room (29 m²) currently decorated as an exquisite private museum (with an antique wine press) and a third room (30 m²) with relaxing views of the courtyard and garden. Master Suite: Master bedroom with 30 m², built-in wardrobe, private bathroom (11 m²) and access to a pleasant balcony. First Floor With a Rest AreaWith incredible luminosity in all rooms and stunning views over the property, This floor has:3 Superb Suites, all equipped with built-in wardrobes and large windows facing the garden.1 Bedroom fully transformed into a spacious walk-in closet.1 Bedroom adapted as a private living room (with built-in wardrobe). Exterior Access: A distribution hall with wardrobe and an imposing staircase that directly connects this floor to the outdoor patio. Exterior Features (Your Private Oasis)The outdoor space of this farm is a true leisure and wellness park: Central Patio: A huge patio that serves as a meeting point and gives direct access to several rooms of the house. Wellness and Spa: An elegant Winter Garden with living room and equipped laundry, which extends to a private chalet with jacuzzi, sauna and bathroom. Living Nature: Extensive green areas with meticulously manicured gardens, organic vegetable garden, fruit trees and a charming lake. Space for Animals: Structures prepared and intended for the breeding of ponies, ducks, chickens and a kennel. Parking: Closed garage (box) for 2 cars and a large outdoor area for parking multiple vehicles. Unlimited Investment PotentialIn addition to a dream family residence, the configuration and size of this property give it a natural aptitude for high-profitability businesses: Rural Tourism or Charming Hotel Housing or Boutique Hotel Premium Event Space (Weddings, baptisms, theme or corporate parties). Strategic LocationLocated in Monte Córdova, it combines the peace of the countryside with urban proximity: 10 minutes from the center of Santo Tirso (shops, services and transport). 12 minutes from Santo Tirso Train Station. Just 30 minutes from Porto Airport. Don't miss the opportunity to get to know this true real estate gem. Contact Mercado das Casas and schedule your visit now! Your new story starts here.
…By Annonceur International


Magnificent fully walled farm located in Vila Caiz, Amarante. This property consists of the main house with 8 bedrooms, several rooms, a regional kitchen with 3 bread ovens and other rooms relevant to everyday life. With a great winemaking tradition, this property is equipped with a cellar where you can see its stone presses, the old spindle and weight presses, several tunnels and wine storage barrels.It also integrates several dependencies such as the garage, the eaves, the barn and the animal courts.If you are thinking about a tourist project or simply a second home where you can feel nature and enjoy days well spent, this property is ideal.Come visit!
…By Annonceur International


Inserted in a plot of 4,893 m² in Moreira da Maia, this Manor House stands out for its dual vocation: it is ideal for prestigious housing rehabilitation and has a strong capacity for real estate developers. The property has an ongoing urban feasibility study focused on the construction of a new development from scratch, with the possibility of carrying out a P.I.P. for total planning security. In addition, you benefit from industrially licensed warehouse facilities that guarantee an immediate monthly income.The main house, built in 1940, preserves its classic architectural design and is functionally distributed over two independent floors (basement and first floor), offering seven bedrooms and several social areas. Outside, the property guarantees total privacy, divided between paved areas and an extensive free green area, which allows enormous versatility in the use of the land. General characteristics of the property:- Typology T7 (spread over 2 independent floors)- Total land area: 4,893 m²- Main house construction area: 246 m²- Classical/stately architecture from 1940- Basement floor: 4 bedrooms, 2 bathrooms, 1 living room, 1 dining room and 1 kitchen- First floor: 3 bedrooms, 1 bathroom, 1 living room, 1 dining room and 1 kitchen- Mixed land: paved surrounding area and large free area with vegetation- Warehouses with industrial license, generating monthly profitability (leased)- Ongoing urban feasibility study for new development (houses or buildings)- Possibility of submitting P.I.P. (Request for Prior Information)It is a versatile asset, perfect both for those looking to rehabilitate an exclusive family home, and for those who want to develop a real estate project from scratch on a large plot. LocationLocated in a consolidated residential area of Moreira da Maia, the property guarantees fast and direct road access (N13, VRI, A41 and A28). It is just a few minutes from Francisco Sá Carneiro Airport and the main employment centers in the region. The proximity to shops, schools, services and the Porto Metro network ensures practical mobility and increases the attractiveness of the plot for future projects. Schedule your visit and come and see all the possibilities of construction and profitability that this space offers.Buy House Porto ParanhosWhere Stories End Well.MissionOur mission is to provide a high quality service, security and transparency in the real estate area, with our client as our main asset. It is intended to be with people, to help make their dreams come true, having our time and tools. We work as a team to achieve the goals of each client, we share information and we are constantly innovating. We collaborate internally and externally in order to achieve the best results.ValuesThe quality of our services is directly linked to the transparency and commitment we place in each person. We are available for His success. We dedicate our time to creating bonds and relationships of trust. This is our DNA.Want to buy, sell, rent or invest in a property in Porto, Portugal? Contact us!We work with the national and international market.APEMIP: 6412 / AMI: 21325Office Hours:Monday to Friday 9:30 am to 7 pm / Saturday 10 am to 1 pmComprarCasa Porto Paranhos Portugal
…By Annonceur International


16,150 sqm of Privacy, Nature, and Premium PotentialHow many people spend years searching for more space… yet never truly find peace and tranquility?Just minutes from Porto and Braga, there is a property where silence replaces noise, privacy is no longer a rare luxury, and time regains its true value.This 5-bedroom estate in Monte Córdova was not designed simply to be lived in, but to be lived with purpose.Imagine arriving home after an intense day and immediately feeling the difference: the gate closes, the pace slows down, and the natural surroundings take over. More than 16,150 sqm of land create a feeling increasingly difficult to find in today’s market — genuine freedom, uninterrupted open space, and a level of privacy that protects daily life from exposure and urban pressure.Here, routines begin to transform.Children grow up with space and safety.Late afternoons extend naturally between silence and nature.Gatherings take on a different dimension.And the home ceases to be just an address, becoming instead a reflection of balance, comfort, and identity.For demanding families, this property offers quality of life combined with strategic proximity to the city.For entrepreneurs and professionals who value discretion, it represents a private retreat with presence and prestige.For investors, it presents a rare opportunity to develop a premium rural tourism project, exclusive retreats, or a patrimonial asset with strong appreciation potential.The 5-bedroom villa, with 4 suites unfolds through spacious, bright, and functional areas, creating a seamless connection between indoor and outdoor living. Every division was designed to support a lifestyle where comfort, privacy, and well-being become priorities.Key Features• 5-bedroom estate in Monte Córdova, Santo Tirso• Plot with more than 16,150 sqm• Approximately 540 sqm of built area• High privacy and low-density surroundings• Excellent sun exposure• Large and versatile outdoor areas• Potential for swimming pool, landscaped gardens, leisure areas, or tourism project• Quick access to Porto, Braga, and Santo Tirso• Premium natural settingMore than square meters, this property offers context, exclusivity, and long-term patrimonial vision.Because certain real estate decisions are not measured only by the property itself.They are measured by the quality of life they are able to create.Choose the right team. Decide with confidence. We remain entirely at your disposal.
…By Annonceur International


Beautiful Quinta (country estate) located in the Douro region, ideal for rural tourism or luxury accommodation, situated on a plot of 9,273m², with a built area of 879.58m², with great potential for expansion, whether for new accommodation units or other projects.Currently in operation, it has 8 very comfortable and fully equipped suites, with excellent ratings on Booking!With excellent sun exposure (B-), located in a quiet and natural area near the Douro River, just 4 km from Bitetos River Beach, 20 km from Marco de Canaveses, and 50 km from Francisco Sá Carneiro Airport (OPO).Ideal property for both tourism investment and large, even luxury, private residences.Ready to cater to various needs for its guests, and even for external events, it features equipment and facilities such as:A hall with seating for up to 60 people, a studio, a multipurpose space, a laundry room, separate bathrooms,A common room with a billiards/snooker table, a private living room,A fully equipped kitchen (including a wood-fired oven, grill, wood-burning stove, gas and electric stove),and also on the first floor a common room or work area (equipped with sofas, tables and television).Dear investor, we await your contact.CASA DA PORTELA Real Estate – It is a real estate brokerage and credit intermediation company created in 2013. Its founding partners have a solid accumulated knowledge of the real estate market since 1994, remaining attentive to its trends and evolution, and with a Credit Intermediation registered with the Bank of Portugal under number 0004889.The company initially focused on the Greater Porto region, achieving a large volume of transactions from the start. Casa da Portela Real Estate aims to value the work of its consultants and provide an excellent service to its clients, offering quality service and peace of mind, in order to conduct good business, guaranteeing the satisfaction of our clients and partners. To achieve this purpose, we have a multidisciplinary team of qualified professionals with extensive experience in real estate brokerage, allowing us to present and suggest the best alternatives for your sales, rental, or real estate investment objectives.We possess a privileged network of contacts that allows us to enhance the promotion, management, and completion of your property's business in various formats.3 Fundamental Pillars of Casa da Portela:MissionOur mission is to guide our exceptional objectives (financial, human, and social) within our organization and unite them with our equally exceptional clients, always attending to their needs, desires, and expectations. Casa da Portela real estate was created to provide continuous support and guidance, explanations, and clarification of doubts throughout the entire process of buying, selling, or renting properties in Portugal. The realization of all this makes our ultimate ambition to be the best in the real estate market.VisionOur vision is to be the benchmark company in the real estate market, as well as to be recognized as the best option for our clients. To this end, we always strive to maintain an innovative and leadership spirit that will lead us to recognition for our excellence in the market. ValuesOur values are always the sum of our attitudes and beliefs, involving all people in the organization, so that, in unison, we can achieve the excellent results we set for ourselves, always based on Quality, Professionalism, Responsibility, Respect, and Innovation.
…By Annonceur International


Property identification: ZMPT584988 Quinta da Veiga – Investment Opportunity in an area with 27,000 m² of land, which includes four houses, including a manor house and other houses already restored. Due to its characteristics and existing infrastructures, this property has strong potential for the development of tourist accommodation or rural hotel, and is also ideal for those looking for an exclusive refuge to live. The main manor house, prior to 1951, with small improvement works carried out, and a second rehabilitated house, where there is a 3 bedroom apartment. The complex offers several possibilities of valorization, through the process of urban regularization and licensing of this apartment. With a privileged location between the Douro and the Tâmega, it benefits from a natural setting of great beauty, tranquility and excellent accessibility, making it a very attractive proposal for both investors and charming tourism projects. A distinctive property in a region in increasing appreciation. 3 reasons to buy with Zome + accompaniment With a unique preparation and experience in the real estate market, Zome consultants put all their dedication into giving you the best support, guiding you with the utmost confidence, in the right direction of your needs and ambitions. From now on, we will create a close relationship and listen carefully to your expectations, because our priority is your happiness! Because it is important that you feel that you are accompanied, and that we are always with you. + simple Zome consultants have a unique training in the market, anchored in the sharing of practical experience between professionals and strengthened by the knowledge of applied neuroscience that allows them to simplify and make their real estate experience more effective. Leave behind bureaucratic nightmares because at Zome you will find the full support of an experienced and multidisciplinary team that gives you practical support in all fundamental aspects, so that your real estate experience exceeds expectations. + happy Our greatest value is to deliver happiness to you! Free yourself from worries and gain the quality time you need to dedicate yourself to what makes you happiest. We act every day to bring more value to your life with the reliable advice you need so that together we can achieve the best results. With Zome you will never be lost or unaccompanied and you will find something that is priceless: your maximum tranquility! This is how you will feel throughout the experience: Peaceful, safe, comfortable and... HAPPY! Notes: 1. If you are a real estate consultant, this property is available for business sharing. Do not hesitate to present to your buyer customers and talk to us to schedule your visit. 2. For easier identification of this property, please refer to the respective ZMPT ID or the respective agent who sent you the suggestion.
…By Annonceur International


Identificação do imóvel: ZMPT571940 Estate in Baltar with 35 Hectares – Exclusive Opportunity for Agricultural and Real Estate Investment. This unique property located in Baltar offers 35 hectares of pure nature and versatility. With a total of 22 plots, including five urban and 17 rural plots, the estate combines residential and agricultural potential, making it ideal for sustainable development projects, rural tourism, winemaking, among other possibilities. Key Features: - Total Area: 35 hectares, providing ample space for cultivation and leisure. - Urban Plots: 5 urban plots with potential for housing, tourism, or residential development. - Rural Plots: 17 rural plots, ideal for agriculture, winemaking, livestock, or forestry. - Location: Situated in Baltar, a peaceful area with easy access, combining the tranquility of the countryside with proximity to services and commerce. This property is an excellent opportunity for investors and entrepreneurs seeking a large, well-located estate with high return potential in one of the most valued sectors today—sustainable and rural tourism. If you're looking for a versatile, spacious property, this is the right investment.Contact us for more information and schedule a visit to this exclusive estate! 3 reasons to buy with Zome: Constantly accompanied With the best training and experience in the real estate market, Zome’s agents are fully dedicated to providing you with the best assistance, guiding you with full confidence in the right direction to meet your needs and ambitions. From here onwards we will create a close relationship and carefully listen to your expectations, because our priority is your happiness! Because it is important that you feel you are being accompanied, and that we will be with you every step of the way. Simpler Zome’s agents are given unique training on the market, based on practical experience sharing between professionals and strengthened by applied neuroscientific knowledge that allows them to simplify and make their real-estate experience more effective. Forget about bureaucratic nightmares because with Zome you have the total support of an experienced and multiskilled team that gives you practical support in all the essential aspects, so that your real estate experience exceeds your expectations. Happier Rid yourself of your worries and earn the quality time you need to do whatever makes you happier. We work every day to bring added value to your life by giving you the reliable advice you need, so that together we can achieve the best results. With Zome you will never feel lost or unaccompanied and you will gain something that is priceless: your complete peace of mind! That is how you will feel throughout the whole experience: Calm, secure, comfortable and... HAPPY! Notes: 1. If you are a real estate agent, this property is available for business sharing. Do not hesitate to show it to your customers and talk to us to book a visit. 2. To make it easier to identify this property, please quote the respective ZMPT ID or the respective agent that sent you the suggestion
…By Annonceur International
'%20stroke='%23DDAA3A'%20stroke-width='1.909'%20stroke-linecap='square'%20stroke-linejoin='bevel'/%3e%3c/svg%3e)
Receive by email any new listing that may match your search criteria
Your criteria :
By validating this form, you accept the general conditions of use of Le Figaro Properties.