Get early access to listings that match your criteria
Never miss an opportunity again. Our personalized alerts notify you instantly.

 English$ USD · m²


Located in the best countryside area, just minutes from the village of José Ignacio. A place where space, privacy, and nature come together in perfect harmony. At its heart, a lagoon mirrors the sky, creating a landscape that changes with the seasons. This is not just a property—it is a landscape of possibilities.
…By Uruguay Sotheby's International


Estate situated in an incredibly peaceful location, featuring a meticulously restored historic residence. An impeccably landscaped park, a guest house, and a swimming pool complete the property. This residence, once an old winery of the region, is now owned by Swiss proprietors who have transformed it into a splendid living space, perfect for year-round living and embracing the environment. Located merely 7km away from the historic center of Colonia, this estate resides in a rural setting adorned with olive groves and vineyards
…By Colonia Sotheby's International Realty


Discover this charming single-story house located in the exclusive neighborhood of Chacras El Quijote, just 15 minutes from the vibrant center of La Barra. This property combines comfort and style in an unparalleled natural setting. The home features 3 spacious bedrooms and 2 bathrooms (one of them en suite), a bright living room equipped with a wood stove, and a semi-integrated kitchen with the dining area, creating the perfect space to enjoy unforgettable moments with family or friends. The house stands out for its wide perimeter gallery that connects to a private pool and a comfortable barbecue area, ideal for enjoying the outdoors. Additionally, it includes a service room and a laundry area in an independent module, providing greater functionality and space. Equipped with underfloor heating, it guarantees exceptional comfort during the winter. Residents of El Quijote enjoy a variety of top-notch services, including: - Running water and underground electricity - Club House with pool, restaurant, wifi, and clay tennis court - Equestrian and aquatic areas - Guest dormitories - 24/7 security with access control and mobile patrolling - Maintenance of gardens and common areas - Activities for children and teenagers (summer camp and night shuttle) - Additional services such as kayaking, housekeeping, barbecue, and shopping This property is ideal for both year-round living and enjoying vacations in one of the most sought-after areas in the region.
…By Uruguay Sotheby's International Realty


Excellent and fully equipped 7-hectare / 17.3 acres hilltop ranch with ocean views in Piriápolis.This beautifully situated chacra offers 7 hectares of elevated land with panoramic sea views. The main house is a high-quality two-story construction with underfloor heating and a total built area of 855 m² / 9203 sq ft. Ground floor features:Spacious living-dining room with wood-burning stoveFully equipped kitchen with islandGuest toiletOffice or additional bedroomEn-suite bedroom with high-efficiency wood stoveLarge game room with high-efficiency wood stoveAdditional bedroom and service bathroomCovered gallery with barbecue grillFront deck with infinity-edge pool, solar and electric heating system, and jacuzzi with built-in tableRear garden deckExpansive observation terrace with connecting bridge Upper floor features:Master suite with high-efficiency wood stove, walk-in closet, bathroom with jacuzzi, and balcony accessOne en-suite bedroomAnother en-suite bedroom with high-efficiency wood stove Auxiliary Buildings and FacilitiesWorkshop (104 m² / 1119 sq ft) with concrete floor, iron structure, and pre-painted metal roof — ideal for machinery storageFully equipped caretaker’s houseStable for one horseTool shedTack roomChicken coop, greenhouse, and pigstyFour machine roomsTwo water storage tanksHigh-Quality Equipment and UtilitiesSubmersible pump (1,500 L/h capacity)Two redundant gas boilers for underfloor heating and central hot waterTwo redundant pressure pumpsElectric heat pump for pool and radiant floor heatingComplete pool filtration system controlled via smartphone25 kw automatic diesel generatorWhole-house water purification systemSolar panel system for pool heatingMachinery negotiable. Expansion OpportunityThere is an option to purchase an additional 50 adjoining hectares / 123.5 acres, expanding the property to a total of 57 hectares / 140.8 acres. Inquire for more details.
…By Uruguay Sotheby's International Realty


Ideal refuge for family groups with social distancing. St. Michell is the first Wellnes in Uruguay, located in the privileged and mystical Sierra de la Ballena and its forests, facing the Laguna del Sauce, a few minutes from Punta del Este and its famous beaches. Olives farms and wineyards. In an old ranch with only 8 suites with beautiful views and decor, in an exclusive atmosphere, with personalized service is your retreat in the middle of nature. Architectural concept based on spirituality, reflected in the furniture and decoration. Spiritual, harmonious and not massive concept. It has 18 landscaped acres with colonial ruins of two centuries. The spectacular sunsets and the uncontaminated overnight, allow full contemplate the stars at the nights or the moon over the lagoon. Ideal for romantic getaways, anniversaries and honeymoons. Wine tasting with own cava. Bird watch. St Michel Wellness is an ideal place for running, cycling, golf, horse riding, swimming, visits to vineyards and olive groves, etc.
…By Uruguay Sotheby's International Realty


Farm of 5 hectares (12.4 acres) in Pueblo Eden, with direct access from Route 12. The house has 270 m2 (2.906 sqf) covered and 160 m2 (1.722 sqf) of galleries. It has a large living room with wood stove, dining room for 14 people, very well equipped kitchen, 3 bedrooms with ceiling fans (1 ensuite), 3 bathrooms, large covered gallery with view, barbecue and clay oven, dependence with AA in container , laundry, alarm, water well with pump and automatic irrigation. It has 2 ha (4.9 acres) with olive groves (about 1000 plants), for the production of very good quality oil. Excellent panoramic views of the Sierras, Pueblo Eden and extensive stone walls along the perimeter of the park.
…By Uruguay Sotheby's International Realty


Surrounded by the serene landscape of José Ignacio and with open views extending over the lagoon and the ocean, this contemporary estate was designed to enjoy nature with absolute privacy and comfort year-round. The property spans over a 10,000 m² plot, in an exclusive setting just minutes from the village, where the architecture harmoniously interacts with the landscape. Large windows and generous spaces allow natural light and views to take center stage in every room. The social area features a spacious living-dining room with a wood-burning stove and a fully equipped kitchen, highlighted by its Watamu wood cabinetry and Calacatta marble countertops. On the main floor, there are two en-suite bedrooms, while the upper floor houses a refined master suite with a private office, terrace, and privileged panoramas. Outside, the house offers ample spaces designed for outdoor enjoyment, including a covered dining area with a grill, a solarium, and a heated saltwater pool. The property also incorporates solar panels that provide energy support for both the gas underfloor heating and the pool's climate control system. Independently, it includes a laundry room and a service bedroom with a bathroom, a space that can easily be adapted as a guest house or additional suite. Built with noble materials and high-quality details, the residence combines lapacho floors, wooden frames with double glazing, and excellent thermal comfort conditions, creating a warm, sophisticated, and timeless atmosphere. A unique property for those seeking design, privacy, and a permanent connection with the natural landscape of José Ignacio.
…By Uruguay Sotheby's International Realty
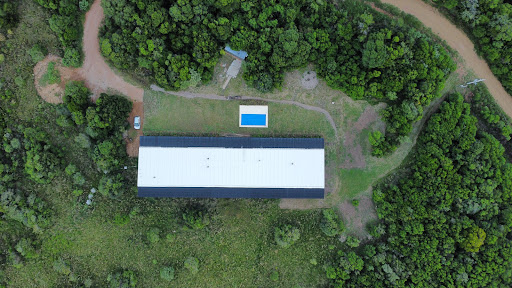


Set amidst one of Uruguay’s most breathtaking landscapes, this exclusive estate combines the serenity of nature with the comfort of a newly built contemporary residence. Located in the Pozos Azules area, in the heart of the Sierra de las Ánimas, it offers a privileged setting of native forests, fresh mountain air, and panoramic views. The property spans 6 hectares of private land and features 920 m² of built space, thoughtfully designed for enjoying time with family and friends. The main house accommodates up to 24 guests across 10 en-suite bedrooms, one of which includes a spacious playroom ideal for children. Four wood-burning fireplaces are strategically placed to provide warmth and a cozy ambiance year-round. Outdoors, a heated swimming pool invites relaxation, while direct access to hiking and trekking trails makes this estate a true haven for nature lovers. A unique opportunity for those seeking privacy, comfort, and an authentic connection with nature in one of Uruguay’s most scenic regions.
…By Montevideo Sotheby's International Realty


Beautiful farm of 5.5 hectares/13.59 acres of land, in a totally private and quiet area. It has a large landscaped park, is fenced in its perimeter, is wooded and perfectly maintained. Its main house of 342 m2/3681 sqf covered, built with double brick walls, electric underfloor heating in all rooms, has on the first floor a living room with wood stove, dining room, toilet, large kitchen, laundry room, cellar, and 3 bedrooms (1 suite) and 2 bathrooms. Upstairs is the master suite with wood stove and balcony with view. It also has a 5th bedroom with bathroom outside, ideal for guests. Large covered veranda with awnings and access from the living room and dining room, full barbecue, swimming pool with wooden deck around it and living room with pergola, soccer field, basketball court, housekeepers house and shed. Very complete and nicely decorated. Due to its north orientation, heating and construction quality, it is ideal for year-round living.Possibility of expanding the area with 11 hectares/27.18 acres bordering the property.
…By Uruguay Sotheby's International Realty


Excellent 7.5 ha estate on the Laguna del Sauce, within the Lomas del Sauce subdivision (Interbalnearia Route km 107.3). It has two floors with 500 m2 built, featuring 4 spacious en-suite bedrooms (the main one with a double walk-in closet and jacuzzi), a reception toilet, a large living room, dining room, TV room, kitchen, en-suite staff quarters, laundry room, large covered barbecue area, terrace, and pool with a view of the lagoon, garage for two cars, underfloor heating, air conditioning (cool/heat), and a water heater for each bathroom and kitchen. Fully equipped and complete.
…By Uruguay Sotheby's International Realty


A unique property for its characteristics on the Sierra de la Ballena. It has a total area of 49.9 ha (123.3 acres), and privileged views of the Laguna del Sauce, sunsets, mountains and the sea. It is only 20 minutes from Punta del Este International Airport, and 15 minutes from the sea and Punta Ballena. On the property there is an old and elegant stone milling structure -a quarry that gives its name to the property- which operated until the late 1950´s. There are still important stockpiles of broken stone of different sizes and important outcrops of natural stone for potential use in the construction of houses and roads. The main house and the guest house are located about 200 m above sea level on the western slope of the Sierra (sunset view), and were designed entirely with local stones by architect Horacio Ravazanni. A third house is located near the entrance of the property, at sea level. The 153 m2 (1647 sqf) main house has 2 large ensuite bedrooms, living room, dining room, toilette and kitchen, 50 m2 (538 sqf) lapacho gallery, terrace, swimming pool and 45 m2 (484) covered stone barbecue. Guest house of 110 m2 (1184 sqf) covered loft type with terrace, large ensuite bedroom, toilette, living room and kitchen. Both have underfloor heating in all rooms, plus Nordic stoves in bedrooms and fireplaces in living rooms. High-capacity water heaters for hot water. Outdoor lighting in the park and installation of internal and perimeter alarms. In addition, housekeepers house, sheds and another guest room. It has a 1.8 km road from the entrance to the top, electrical installation that is initially aerial with poles and then subway at the level of the houses. Water installation with a 1 km long pipe and a 5,000 liter water tank near the top. The park was specially designed, with lakes on both slopes, native forests and planted with various species and fruit trees, with irrigation system (80 plants).
…By Uruguay Sotheby's International Realty


This is an excellent opportunity to acquire a very good property or a Bed & Breakfast, with a privileged location, less than 18 km from Punta del Este, 6 km from the city of Maldonado, 25 km from San Carlos, and 21 km from Solanas Beach / Punta Ballena, in a quiet rural setting with very good access. The original main house or "casco" was built in the late 19th century. Over time, the property has been expanded and renovated several times. In recent years, complete renovations have been carried out, maintaining the rustic and noble colonial style. The property offers ideal conditions to operate a rural B&B or a boutique hotel. It features several living rooms and lounges, as well as a total of 7 bedrooms (all en suite) distributed across different buildings, modern bathrooms, a large social and recreational area with an integrated barbecue, a fully equipped kitchen, utilities, service areas for staff, an apartment for the caretaker, 2 wood-burning fireplaces and 2 wood stoves, 1 office, all rooms with heating and some with air conditioning, sheds for machinery and tools, seven horse boxes that could be converted into additional rooms, gardens with natural park, terraces with stone floors and magnificent trees and palms, as well as an incredible Olympic swimming pool measuring 30 x 10 meters with new pumps and filters, changing rooms, and a sauna, located in front of the historic facade of the main house. On the 3 hectares of land, there is a small stream and a pond with fish. It is a property to enjoy or for commercial exploitation. A property where everything has been renovated: roofs, plumbing, electrical installation, bathrooms, kitchens, windows with triple glazing, doors, solar lighting, and a camera system, among others. It also has a water well and a building housing a 20,000-liter water purification system. Spacious terraces in all buildings and a two-story tower. The sale price does not include furniture or accessories.
…By Uruguay Sotheby's International Realty


5-hectare property in Pueblo Edén, with access from Route 12 and 22 km from the sea. Ideal for a family country house or for commercial use as a year-round country inn. It features a 216 m2 house with 5 bedrooms and 3 bathrooms, a living-dining room with a wood stove, kitchen, gallery with a pergola, fenced pool, covered barbecue area, shaded garage, and a spacious designed and landscaped park. It also includes a small 25 m2 house with 1 bedroom, 1 bathroom, and a living area. Very pleasant surroundings, with views of the Sierras and neighbors who live there year-round. Possibility of exchange for land in Lavalleja (low CONEAT hectares). Contact us for more information.
…By Uruguay Sotheby's International Realty


Spectacular and unique farm of 22.5 ha over the sea in La Carolina, with access from Interbalnearia Route, 20' from Punta del Este, 5' from Laguna del Sauce Airport and 1 hour from Montevideo Airport. Estancia La Carolina is one of the most beautiful natural places in Punta del Este. It has 400 hectares and 3,200 linear meters of sea coast, with a total of 69 farms of 5 hectares each. Given its privileged location, it has one of the best beaches and almost exclusive use, with incredible views of the sunrise, sunset and Sugar Loaf Mountain. Throughout the development, the owners are committed to preserving the environment without opening public streets or building infrastructures that could alter the landscape. With this criterion, internal roads and a bridge over the stream have been built. A place where the peace of the countryside is combined with splendid quiet and exclusive beaches, large areas to enjoy privacy, unsurpassed sea views and excellent access. The property has 923 m2 built area, 452 m2 semi-covered and 90 m2 of decks. It extends 450 linear meters on the beach, almost exclusively. Its incredible view of the sea is combined with an environment of mountains and countryside. The house has five ensuite bedrooms, cinema room, two wood stoves, three living rooms, large dining room and kitchen with dining room. Toilette, laundry room and excellent service room. Garage for three cars.The property has large decks on the sand, pergolas, very comfortable barbecue and heated pool with music system. The service unit has two bedrooms, with one bathroom and kitchen. Amenities: The property has Wi-Fi in all rooms and DirecTV. Automatic power generator, perimeter alarm, closed circuit security with perimeter cameras, smoke sensors in all rooms, sewage treatment plant, two water wells, radiator heating with hot water re-circulation, powered by 12 solar panels and/or gas boiler. Air conditioning and fans in all rooms, automatic curtains throughout the property with Black Out and safety boxes in all bedrooms. Appliances: washing machine and dryer, dishwasher, refrigerator, two refrigerators with freezer, freezer and ice maker.
…By Uruguay Sotheby's International Realty


Beautiful 33-hectare / 81 acres country estate located in the heart of the Lavalleja Hills. Built slightly elevated by its current owner in 2005, it offers a unique view of the hills and an absolutely private, peaceful, and secure rural setting. This is an exceptional property with three buildings, developed and expanded over the years, with a total living space of 900 m² / 9687 Sq Ft. The main house features a dining room, library, social areas, beautiful verandas, a spacious outdoor dining area, one private apartment, four suites, staff quarters, an office, and a large, fully-equipped kitchen. An independent guest house includes four very spacious and comfortable rooms with large bathrooms, each individually designed and tastefully furnished. The third building includes a small staff area, an outdoor barbecue area, and a storage building with a workshop and warehouse. The expansive and well-maintained park that surrounds the buildings offers various peaceful and relaxing areas. It also provides opportunities for different outdoor activities such as hiking, mountain biking, and horseback riding. The eco-friendly pool, designed as a biotope, is fed by spring water from a depth of 100 meters. The property has excellent accessibility, located just 4 km from Mariscala, where all daily shopping can be done. It is 117 km from Punta del Este and 189 km from Montevideo. It currently operates year-round as a country inn with an excellent reputation. The property is offered with: 14 horses (10 trained), saddles and tack. 3 mountain bikes, 4 canoes, paddles and life vests. 1 working 1925 Ford Model T car. 1 Subaru Outback 4x4 station wagon. 2 all-terrain motorcycles: Yamaha 200 and Honda 600. Husqvarna lawn tractor, brush cutters, manual lawn mower, pruning equipment. Kawasaki Mule 600 utility vehicle. Custom-made pool vacuum system, pool circulation pump. Water pressurization system with a backup unit. Emergency power generator. All furnishings (including several pieces over 300 years old brought from Europe). Full bed and bath linens for all suites. All home decor, Persian rugs. Semi-professional fully-equipped kitchen. 3 refrigerators with freezers, vertical freezer, chest freezer. Semi-industrial washing machine, fully equipped ironing room. Electric and gas water heaters. A genuine investment opportunity.
…By Uruguay Sotheby's International Realty


The main house has an area of 420 square meters, while the smaller house (casita) measures 71 square meters. There are additional annexes, including a warehouse, machinery room, and stock area, totaling 72 square meters. The main house features a stunning infinity pool with dimensions of 16m x 3.8m, while the casita has its own pool measuring 9m x 3m.The property sits on a 1-hectare land with trees, a vegetable garden, fruit trees, and a view of the river. The building itself is constructed using bricks and reinforced concrete, with an isopanel roof. Double-glazed windows provide insulation, and the floors are finished with polished concrete.
…By Colonia Sotheby's International Realty


Spectacular estate in José Ignacio, Medellín Faro area, with an area of 5.09 hectares. Designed in a modern style, just a step away from the village and with a view of Laguna José Ignacio. Designed by the renowned architect Diego Montero, it features 4 suites, plus 1 independent guest suite, a powder room, living-dining room with a wood stove, playroom with a fireplace, a fully equipped kitchen with a cold storage room, underfloor heating, a swimming pool, and a large park.
…By Uruguay Sotheby's International


San Jose is situated on Uruguay`s Atlantic coast at the highest elevation of a rolling plateau, with waterfront on the laguna de Rocha. It is a colonial style house, farm buildings and chapel. Lovely views from all the rooms. Interior patio, 5 indoor fireplaces. Swimming pool and 1 hectare park. It's a real maritime farm with total privacy. Ideal to carry out projects that include a tourist farm and livestock ranch. Perfect to enjoy nature at its best, ecotourism, lonely beaches and unique views. The property lies 1 km from a lovely, lonely beach, 10 min drive away from the resort La Paloma, 30 min drive from the city of Rocha (capital of the Departamento de Rocha), 1 h 30 min to Punta del Este, Uruguay´s most sophisticated and internationally renowned resort - 10 min more to the airport of Punta 2 h 30 min to Montevideo and it´s airport.
…By Montevideo Sotheby's International Realty


Located in an elevated position within José Ignacio, this impressive 5-hectare estate stands out for its natural surroundings, privacy, and spaciousness, offering panoramic views that extend over the landscape and gently descend towards embankments. The main residence, designed on a single floor, showcases balanced and functional architecture, where each space has been meticulously thought out to complement a contemporary lifestyle in the countryside. It features four generously sized suites, an independent office, and defined social areas, with a living room and dining room that harmoniously integrate. The two spacious outdoor galleries are prominent in this property, extending the interior spaces to the outside and providing ideal areas to enjoy the surroundings at any time of the day. The kitchen, spacious and well-designed, is complemented by a wine cellar, pantry, and service quarters, forming a complete structure that combines practicality and comfort. A short distance from the main house, an independent guest house with two additional suites offers privacy for guests while maintaining the coherence of the ensemble. This property is a perfect fusion of scale, design, and environment, ideal for those who value the tranquility of the countryside without sacrificing the level of comfort and quality that characterizes José Ignacio.
…By Uruguay Sotheby's International Realty


The Estate Description Location & Setting La Casa de los Limoneros is ideally situated just 9 kilometers from the port terminal, perched high on a ridge within a sprawling nearly 8-hectare lemon orchard. The property is embraced by a magnificent park featuring over 1,600 tree species. Located just 600 meters from Arenisca Beach, the estate offers breathtaking panoramic views of the sunsets over the water. Access to the property is entirely via a fully paved road. Architectural Concept & Design While boasting a robust modern construction, the residence was masterfully inspired by a historic manor house (casco antiguo). Many of its building materials were carefully curated from prestigious auction houses and antique dealers. Features such as historic doors from the iconic Punta Carretas neighborhood, vintage windows, and a curated selection of furniture pay homage to a turn-of-the-century aesthetic. The design achieves perfect harmony and stylistic synthesis through its understated elegance, high vaulted ceilings (techos de porteña), rich hardwood floors, whitewashed walls, and exquisite encaustic cement tiles (mayólicas calcáreas). Main Residence (Casa Principal) Built upon solid pillars, the main house features a striking central wing distributed across two levels: Ground Floor (Planta Baja): Comprises an elegant reception area, an entrance hall, a private study with a guest bathroom, an inviting living room, formal dining areas with an additional guest bathroom, a family room, an office, a fully equipped chef's kitchen, and staff quarters. Extending from the central wing are two architectural arms, each housing 3 spacious bedrooms. These private quarters are accessed independently via a classic gallery connected to the home's main verandas. All 6 en-suite bedrooms feature their own private winter garden overlooking two adjacent lagoons. These two lagoons span the entire front of the residence, providing absolute privacy from the rest of the estate while beautifully celebrating the presence of the nearby river. From the dedicated solarium, the stunning reflection of the entire house can be fully appreciated. Upper Floor (Planta Alta): Features 2 master en-suite bedrooms boasting sweeping views of the river. Climate Control & Comfort: All bedrooms are equipped with hot/cold air conditioning and hot-water radiators. In addition, the main residence features 3 traditional wood-burning fireplaces and 3 high-performance wood stoves (salamandras). Additional Structures & Infrastructure Caretaker’s House (Casa de Caseros): Includes 3 bedrooms and a dedicated laundry facility. Estate Grounds: Features a private organic vegetable garden (huerta) and a chicken coop. Power & Utilities: A dedicated generator cabin housing an automatic ATG 35 KW three-phase generator. The entire property runs on a stable three-phase electrical supply. Water Supply: Supported by 3 independent water boreholes/wells. The Amenities & Entertainment Sectors Pool & Solarium Area: A magnificent 6 x 25-meter swimming pool framed by 12 traditional palapas (shaded gazebos), a fully equipped wet bar, and 2 dedicated restrooms. The Quincho (Event Pavilion): An expansive entertainment pavilion capable of hosting up to 140 seated guests. This sector features elegant pergolas, independent restrooms, and a fully functional commercial-grade kitchen. It includes its own private entrance with ample parking space, barbecue areas, and a meticulously landscaped park surrounding the entire pavilion. The Barn/Atelier : A large barn structured with a mezzanine and a private bathroom, currently utilized as an inspiring, sun-drenched art studio.
…By Colonia Sotheby's International Realty


Event Farm, located to the north of Laguna del Sauce, with access from Route 9. Currently operational, and covering an area of 30 hectares, it features 2,000 m2 / 21,528 sq ft of built space, halls for 600 people, a conference room for 90 people, high-quality restrooms, and a kitchen for 1,000 people. 20th Century Museum, Alpaca Breeding, swimming pool, sports facilities, 8-a-side football, volleyball, croquet, cell phone signal, Direct TV, all approvals and permits, UTE energy of 25 kW, a 42 kW generator, potable water from a well with a capacity of 7,000 liters/hour and a reserve of 20,000 liters, pressurized water, and Coneat Index 14 and 117.
…By Uruguay Sotheby's International Realty


Impeccable access from Route 12 and beautiful surroundings of Sierras. On an area of 5 hectares, the house of 283 m2 of solid construction and very good details, has 3 bedrooms (2 suites, the main one with walking closet; one of the bedrooms is a current gym), 2 bathrooms, toilette, living room with Ñuke wood stove, dining room, large kitchen, covered gallery with barbecue, guest apartment with bathroom and kitchen (or landlord home), swimming pool, and large pergola with vinyl curtains. The property also has an electric gate, parking for 2 cars, shed, storage room, laundry room and a large deck.
…By Uruguay Sotheby's International Realty


Located in a privileged environment in Punta Ballena, along Route 12, this exclusive property of 196 hectares extends approximately 1,000 meters of coastline on the Laguna del Sauce, offering stunning panoramic views. The estate consists of four distinct parcels, each with unique characteristics and attractions. The parcel situated between Route 12 and the Laguna del Sauce, covering 54 hectares, is a gem due to its proximity to the water. This area features nearly 1,500 m2 built across eight buildings overlooking the lagoon, three of which are residences, one is an equestrian facility, and the other four are warehouses and rooms. A noteworthy aspect is that, due to current regulations, it is no longer possible to construct new structures along the coast, which adds exclusive value to the property. Two additional parcels, totaling 48 hectares, complete the area along the lagoon. Historically, the estate has been a stud farm dedicated to breeding Arabian horses and a cattle ranch, thus it is equipped with complete facilities for the breeding, servicing, and training of horses and cattle. These facilities include pastures, corrals, stalls, professional riding arenas, water troughs, a press, a scale, etc. The property is also equipped with three-phase 380V electricity and has a water intake system from the lagoon for irrigation. The natural richness of the place is enhanced by its excellent tree cover, pathways, streams, and gullies, offering first-class infrastructure just steps away from Punta del Este. The remaining parcel, spanning 93 hectares, is located on the other side of Route 12 towards the Sierra de la Ballena and is characterized by its notable elevations and spectacular panoramic views. This part of the property offers unique versatility, with possibilities for livestock, agriculture, and reforestation. Additionally, it features several reservoirs, adding both aesthetic and functional appeal. With direct access from Route 12, this property represents an exceptional opportunity for both investors and those seeking an exclusive natural retreat near Punta del Este. Its combination of natural beauty, size, complete infrastructure, and strategic location makes it an unmatched offering in the market.
…By Uruguay Sotheby's International Realty


For Sale Exclusive 6-bedroom country estate with en-suite bathrooms and an olive grove in a prime location 12 hectares of land, 700 m2 of construction This spectacular estate combines comfort, spaciousness, and nature in an ideal setting for rest and relaxation. 10 minutes from the beaches and restaurants of José Ignacio New Golf project 2 minutes Main House: • 6 spacious en-suite bedrooms • Fully equipped kitchen • Central living room with bar, ideal for gatherings and celebrations • Playroom • Indoor swimming pool • Separate laundry room Outdoors and Recreation: • Large outdoor swimming pool • Barbecue area with clay oven • Synthetic turf field for soccer and other sports • Sand volleyball court • Large natural pond Productive Area and Additional Housing: • Approximately 2,700 olive trees in production • Caretaker's house in excellent condition. • One-bedroom wooden cabin with barbecue area Type: Country house Year Built: 2010 Excellent condition 6 en-suite bedrooms 8 bathrooms Indoor and outdoor pools Water Cable TV Electricity Internet Telephone Kitchen Office Laundry room Living room Living/dining room Office Air conditioning Garages Automatic irrigation system Game room Solarium 5-a-side soccer field Beach volleyball court Bank financing available Contact us for details and payment options. Commercial commission: 3% + VAT
…By Annonceur International


Located atop the Ballena Highlands, Hotel Las Cumbres is an architectural gem that perfectly blends elegance and nature in harmony. This exclusive establishment is situated in a privileged setting, 150 meters above sea level, offering unique panoramic views of Laguna del Sauce, the Atlantic Ocean, and the Punta del Este peninsula. Rooms and suites are meticulously designed with attention to detail, where comfort and sophistication merge with natural materials such as stone and wood. Many of the rooms feature private terraces with hot tubs, ideal for enjoying the tranquility of the surroundings and the breathtaking landscapes. Its gourmet restaurant has become a regional landmark, as has its iconic tea lounge, offering the perfect space to watch sunsets while surrounded by the serenity of nature. These facilities make Las Cumbres a unique destination, whether for those seeking an exclusive retreat or those looking to host unforgettable events. The common areas include an outdoor pool and trails that blend seamlessly with the natural environment. Dedicated relaxation spaces, such as a wellness room, complete the luxury and comfort experience offered by the property. This hotel is an unparalleled opportunity to acquire an iconic property in Punta del Este. Its strategic location, surrounded by nature and just minutes from major attractions, makes it an extraordinary investment.
…By Uruguay Sotheby's International Realty

Receive by email any new listing that may match your search criteria
Your criteria :
By validating this form, you accept the general conditions of use of Le Figaro Properties.
These agencies offer a selection of luxury properties vente in Uruguay. Feel free to contact them for personalized assistance.


