Get early access to listings that match your criteria
Never miss an opportunity again. Our personalized alerts notify you instantly.

 English$ USD · m²


This magnificent estate whose origins date back to the Islamic era in 1232. It is located in the heart of the island, Lloret de Vista Alegre, a Mallorcan town rich in history, tradition and culture.The property is 1743m² distributed on two floors, with 10 bedrooms and 3 bathrooms.The 1,804,000m² land has a stable for horses, chicken coop and agricultural buildings.Do not hesitate to contact an agent from our office in PALMA for more information about the property and if you want to organize a viewing.
…By Annonceur International


This finca is located next to the Ses Salines Natural Park, in one of the most beautiful and unique landscapes of the island. From the house and the roof you see the salts and the sea at the bottom, with the flamencos included. The roof is transient and is one of the most special corners of the house: space for a table, sun loungers and sunsets. In total, the property offers five bedrooms and four bathrooms, divided between the main house and an independent annex with its own kitchen, ideal for guests or as a studio. The main house also has a kitchen with living area, dining room and a spacious living room. All on one floor, with comfortable and well connected spaces — a distribution that works for any stage of life. Outside, the house invites you to live outdoors: breakfast is on the raised terrace, cooks in the outside kitchen and covered terraces give shade in summer. The pool, with salt water and heated, extends the bath season until well entered the autumn, with shower and outside toilet next door. The garden, already grown and consolidated, envelops the house and gives you privacy, within a plot of 1,400 m2 completely fenced with a patio where several cars fit. It also has solar panels, central heating, air conditioning and storage — designed to live comfortably all year round. A farm with history and character, in a corner of Ibiza that does not look like any other.
…By Solvilla


This masia, renovated in 2010, is located in one of the prestigious residential areas in the Costa Brava, just 3 minutes’ drive from the town centre and the beach. On the main floor is a hall, large living room with fireplace and exit to the garden with swimming pool, dining room, fully equipped kitchen, office and bedroom with own bathroom. It also has a bedroom and bathroom currently under construction. On the upper floor there is a corridor and 3 en suite bedrooms. The farmhouse has a guard house, with a living-dining room with kitchenette, a bedroom and a bathroom. Extras: garage for a car, pellet heating system, alarm system, a 2 floor warehouse, fenced property, wells, vegetable gardens, etc...
…By Barcelona & Costa Brava Sotheby’s International Realty


Finca Helena is a cosy and elegant luxury estate with its own personality, surrounded by nature, with a private pool, guest house, garage and incredible sea views. Fresh, bright and majestic, Finca Helena stands as a current reinterpretation of Mediterranean architecture. Built on a plot of more than 25,000 m², it offers absolute privacy and an incomparable natural setting that blends into the Mediterranean landscape. Its 300 m² on one floor are distributed in 5 en-suite bedrooms, spacious living rooms and floor-to-ceiling windows that flood the spaces with light, creating a modern, open and elegant atmosphere. The outdoors are a real paradise: the large terrace connects to the private pool, surrounded by Mediterranean gardens and relaxation areas that invite you to relax. In addition, the finca has a separate guest studio, perfect for visitors or as a multifunctional space. In terms of amenities, Finca Helena is equipped with central heating, air conditioning, electric blinds, double glazing, alarm, video intercom, electronic entrance and a solar panel system, which guarantee energy efficiency and sustainability. A unique property that combines luxury, comfort and respect for the environment, ideal as a private residence or as an investment in one of the most exclusive areas of the Costa Blanca. #ref:1181F
…By Koch & Varlet Luxury Realtors


This extraordinary 920-hectare estate, located in the heart of Extremadura, combines natural beauty and exclusivity in an unmatched environment. Approximately 70% of the land is made up of clean pastures, characterized by the abundance of holm oaks and cork oaks, while the remaining 30% is a Mediterranean forest populated by lentisks, olive trees and strawberry trees. In the center of the property there is a modern 1,250 m² farmhouse style house, built with high quality materials and privileged panoramic views. The estate is completely fenced and protected with hunting mesh, ensuring privacy and turning the property into a paradise for big game hunting, with a significant population of deer and wild boar. Furthermore, it offers outstanding agricultural opportunities, with over 7,000 quintals of high-quality cork, montaneras for between 200 and 300 pigs, and a flock of 1,000 sheep. Access to the estate is comfortable and fast thanks to an asphalt road, placing it just 20-25 minutes from Cáceres, the future AVE station, and the prestigious Norba Golf Club. Its strategic location allows excellent connection to major cities such as Madrid, Badajoz, Seville, and Lisbon. This estate offers the perfect combination of nature, comfort, and exclusivity, ideal for those seeking a unique lifestyle in a privileged environment.
…By Spain Sotheby's International Realty


La Dehesa los Cuartos is located near the Monfragüe National Park and just over two hours from Madrid. This estate spans 217 hectares and features ten ponds and two springs. The complex includes a main residence, a caretaker’s house, wells, livestock management infrastructures, stables, a storage building, and a riding arena that also serves as a bullring. The estate is fully fenced and organized into different sectors. Currently, it houses a high genetic quality Limousine cattle operation with around 100 head of cattle. The impressive main residence, covering an area of 1,025 m², includes four en-suite bedrooms plus a guest bathroom, a magnificent living room, and a spacious kitchen with an office. It boasts high-quality materials such as lacquered wood interior carpentry, natural Campaspero stone floors, and French oak flooring throughout the residence. The meticulous architecture and layout, along with exquisitely selected furnishings, give this residence a unique character. Additionally, the property is surrounded by a garden offering panoramic views of the Extremaduran landscape and features a pool. Adjacent to this is the guest house, with 154 m² distributed in three en-suite bedrooms. The caretaker’s house, measuring 238 m², includes three more bedrooms. As for auxiliary facilities, the property offers a garage, shed, and annexed dependencies, as well as an orchard with various plantations. The livestock buildings total 830 m² and include a multipurpose building and another for stables with 14 stalls and saddle room. Additionally, the estate has a riding arena.
…By Spain Sotheby's International Realty


Historic finca with tourist licence and panoramic countryviews in San Agustín Set atop a hill in the municipality of San José, this traditional finca with over 400 years of history perfectly blends authentic Ibicenco architecture with elegant contemporary design. Can Dar is a peaceful retreat surrounded by nature, just minutes from the charming village of San Agustín and some of the most renowned beaches on Ibizas southwest coast. Its elevated position guarantees privacy, tranquility, and an intimate connection with the islands rural landscape, while still allowing easy access to restaurants, services, and beach clubs. The main house offers 450 m² of built area on a generous 25,000 m² plot and benefits from a valuable tourist licence, making it an attractive investment with excellent rental potential. The interiors preserve many original features, including natural stone walls and traditional sabina wood beams, creating a warm and authentic atmosphere. There are seven bedrooms and five bathrooms, with several spacious suites enjoying private terraces and outdoor showers. The comfortable living room with fireplace and the dining area for up to fifteen guests provide inviting spaces for gathering with family and friends. The fully equipped kitchen combines functionality with timeless character. Outside, the finca reveals a series of carefully designed spaces dedicated to relaxation and outdoor living. A swimming pool surrounded by an elegant teak terrace forms the heart of the exterior areas, complemented by several chill-out corners where one can enjoy the peaceful surroundings. The impressive yoga dome overlooking the hills offers a unique setting for wellness activities and meditation. The estate also includes an organic vegetable garden, reinforcing the property's connection with nature and sustainable living. A private well together with an osmosis filtration system provides high-quality drinking water throughout the property. Energy is supplied by solar panels and supported by a generator, ensuring efficiency and a high degree of self-sufficiency. A finca full of soul, history, and comfort, offering an authentic Ibiza lifestyle and ready to be enjoyed or successfully rented from day one. #ref:038
…By Inmobiliaria Villa Contact


Exclusive Mediterranean villa with sea views and total privacy near San José, Ibiza Set within a peaceful natural landscape between San José and Ibiza Town, Cas Orvays offers a serene lifestyle surrounded by pine forests and just minutes from essential amenities such as local shops, schools and a full sports centre. The iconic beaches of Salinas, Es Cavallet, Sa Caleta and Cala Jondalas well as the airport and Ibiza Townare only a short drive away, making this property an ideal retreat for those seeking nature without sacrificing convenience. The main house, arranged over two levels with three bedrooms and two bathrooms, stands out for its warm, light-filled interiors. The living room with fireplace opens onto a dining area illuminated by skylights, while the open-plan kitchen connects directly to a covered chill-out terrace with sea views. Upstairs, the master bedroom features a walk-in wardrobe, private bathroom and a secluded terrace with sea views offering the perfect place to enjoy a lazy morning or some drinks at sundown. The guest house, also distributed over two floors, adds two additional bedrooms with a shared bathroom and a generous terrace overlooking the pool, forest and distant sea, providing flexible accommodation for family or guests. The guest house offers a uniquely designed sauna with a Harvia burner accessed from the pool terrace for easy access to the water. Outdoors, the property blends beautifully with its surroundings: a 9×5 metre pool framed by spacious terraces, a Mediterranean garden and multiple areas to relax throughout the day. The 4000 m² plot is fully fenced and includes parking for two vehicles. Technically, the home is equipped with hot/cold air conditioning, central heating, fireplace, mains electricity, shared well water and a septic tank. A rare opportunity to experience authentic Ibiza livingprivacy, nature and comfort perfectly combined. #ref:258
…By Inmobiliaria Villa Contact


Magnificent equestrian estate in a privileged setting of the Community of Madrid, just 30 minutes from the city center. This exceptional property combines classic elegance, nature, and complete facilities for residential and equestrian enjoyment. The estate, carefully maintained, is surrounded by a spectacular French-inspired garden, evoking the majesty of the Palace of Versailles. The landscaping integrates a sophisticated black basalt pool, sculptures, waterfalls, and four ponds, creating an environment of great beauty and serenity. The main house, in English style, is distributed over two floors connected by an elegant staircase. On the upper floor is the master bedroom with a terrace, accompanied by a bathroom, dressing room, and private office. The ground floor houses a spacious living room, dining room, library with a fireplace, a generous kitchen, and two additional bedrooms, both with en-suite bathrooms. The property is completed with two independent accommodations for guests or staff, as well as an impressive 1,000 m² warehouse located in front of the pool, with great potential to become an exclusive summer house or leisure space. The equestrian facilities include two large meadows of 60 x 60 meters each (7,200 m² in total), carefully prepared for seasonal use —one intended for winter and the other equipped with an irrigation system for the summer months— thus ensuring the optimal maintenance of the land throughout the year. The property also has stables with five stalls. Equipped with a legalized well, filtration system, water softening, and double cistern with pressure groups, the estate ensures an efficient water supply. It also features two diesel boilers and climate control systems through ducted air conditioning and splits. A unique property offering privacy, sophistication, and an exceptional lifestyle in the heart of nature, without sacrificing proximity to the city.
…By Spain Sotheby's International Realty


This exceptional estate of 11 hectares (110,000 m²) is presented, occupying most of a hill and featuring two independent residences, offering an ideal environment for those seeking privacy, leisure, and contact with nature. The main house, approximately 250 m², has 6 bedrooms, 2 bathrooms, a large living room, and kitchen, located on the highest point of the estate and offering panoramic 360-degree views. It has a private pool, outdoor meeting area, and a large garage/storage space, combining comfort and functionality in a privileged setting. The additional house or caretaker's house, about 100 m², has 3 bedrooms, 1 bathroom, a small storage room, private pool, and outdoor area, perfect for guests or service personnel. The estate includes vineyards, a sports area with a football field, clay pigeon shooting range, and a private hunting ground, with the possibility of installing stables, turning it into a paradise for equestrian life and outdoor activities. The entire perimeter is fully fenced, with interior and exterior accesses in excellent condition. Located in a privileged rural setting, the estate offers proximity to essential services such as banks, medical clinic, supermarkets, public school, and sports areas. The Intu Xanadú shopping center is 20 km away, and the Hospital and the University Rey Juan Carlos are 25 km away. Excellent road connectivity, just 10 minutes from the A5 and R5 accesses and 35 km from Madrid. The cities of Móstoles, Alcorcón, and Fuenlabrada are a 20-minute drive away, with various intercity bus lines and the Móstoles train station providing direct connection to Atocha-Renfe every 10 minutes. A unique opportunity for lovers of equestrian life, nature, and rural luxury, combining privacy, complete facilities, and excellent communication with Madrid.
…By Spain Sotheby's International Realty


Located just over an hour from Madrid and only 12 kilometers from the walled city of Ávila, this historical estate represents one of the largest private estates in Castilla, with more than 1,100 hectares dedicated to livestock farming, hunting activities, and environmental conservation. Bordered by a 22-kilometer stone wall, this property offers a completely enclosed environment that is autonomous and in ecological balance. A stream runs through the estate from south to north, accompanied by more than 60 springs and a reservoir, ensuring natural water supply throughout the year. At the center of the estate stands a palace house of over 2,000 m², built on a 16th-century fortress, and complemented by two guest houses. The ensemble maintains original elements such as towers, noble shields, and arrow slits, which reinforce its historical and architectural value. Livestock farming, based on the Avileña breed, is extensive with more than 200 cattle and is integrated into the CAP support system. In terms of hunting, the estate has a registered game reserve and a management plan, hosting annual hunts following sustainable criteria. There are over 8,000 m² of auxiliary stone-built buildings, all respecting traditional aesthetics. The natural environment combines five well-preserved ecosystems: forests, ash groves, grasslands, meadows, and mountain shrublands. The estate stands out for its biodiversity, with emblematic species such as the golden eagle or the roe deer, and demonstrates an active commitment to the environment through recent conservation efforts. Its proximity to Ávila and accessibility from Madrid allow for enjoying rural tranquility without giving up urban services. In this part of Castilla, where history, landscape, and productive functionality converge, this estate represents an exceptional opportunity for those seeking a property with heritage value and sustainable potential.
…By Spain Sotheby's International Realty


We present the project of an exclusive Mediterranean style finca located between Jávea and Benitachell, just 5-10 minutes from amenities, beaches, international schools and the centre of Jávea. A unique project that combines traditional architecture, natural materials and large spaces with the comfort of a modern and efficient home. Located on a private plot of more than 14,000 m², the property offers an incomparable environment, surrounded by nature and with total privacy, making it one of the most special estates in the area. With 480 m² built, the property is distributed on the ground floor, upper floor and basement, as well as having a separate flat ideal for guests. Every detail has been carefully designed to offer a relaxed, elegant and light-filled lifestyle. Layout and Stays *Ground floor A large hall leads to an open-plan space that integrates living room, dining room and a designer kitchen with island. This area opens completely to the outside, connecting with the traditional riurau, the porch and the large rear terrace that gives access to the spectacular swimming pool. On this same floor there is a laundry room, office, guest toilet and the first bedroom en suite with dressing room. In an annex building is the independent flat consisting of a bedroom, bathroom, living-dining room and a small kitchen, perfect for visitors or staff. * Upper floor The upper floor houses four spacious bedrooms, all with: en-suite bathroom, separate dressing room and large windows and excellent light. *Basement The basement, of 130 m², is entirely used as a garage, offering capacity for several vehicles and direct interior access to the house. * Outdoor Area The house is integrated into a majestic plot of more than 14,000 m², creating an environment of peace and exclusivity. Its 60 m² private pool stands out, surrounded by an elegant terrace of 61.83 m² equipped with pergolas, ideal for enjoying the Mediterranean climate all year round. The gardens with native vegetation, the whitewashed walls, the arched porches and the traditional Mediterranean aesthetics complete a unique set, full of character and charm. Privileged location Despite its natural and tranquil surroundings, the finca is within walking distance of the centre of Javea and Benitachell, supermarkets, shops, schools and essential services. A perfect combination of serenity, privacy and urban comfort. Finca lah Condesa is a truly unique property: new construction, more than 14,000 m² of plot, authentic Mediterranean design and exceptional qualities. The ideal finca for those looking for spaciousness, privacy and an unbeatable quality of life in one of the most desirable enclaves on the Costa Blanca. #ref:KV135P
…By Koch & Varlet Luxury Realtors


Authentic payesa finca in Sant Rafael with lush Mediterranean gardens and sea countryside views Perched on a small hillside near the charming village of San Rafael, this traditional finca offers a serene lifestyle in the heart of Ibiza's countryside. Its central location allows easy access to Ibiza Town in just 15 minutes, the nearest beaches in 10 minutes, and the airport in 20 minutes. The south-facing orientation ensures abundant natural light year-round and spectacular sunsets over the western horizon. The main house preserves Ibicencan character while offering generous interiors. It features two en-suite bedrooms with dressing room, a central living and dining area, a kitchen, pantry, and laundry room, creating a comfortable and functional home environment. Additional spaces include a guest house with two en-suite bedrooms and independent access, two further exterior-access suites, and a staff apartment with bedroom, bathroom, living room, and kitchen. These independent units provide complete privacy for guests and staff alike. Outdoors, the property showcases mature Mediterranean gardens surrounding a kidney-shaped 5 x 9 m swimming pool, complemented by sun-drenched terraces, a shaded pergola, chill-out areas, an outdoor dining space, summer kitchen, and BBQ. A fruit orchard further enhances the authentic rural setting. The property is equipped with air conditioning, a private water well, and mains electricity. A remarkable finca to experience the authentic Ibizan lifestyle in style and comfort. #ref:031
…By Inmobiliaria Villa Contact


Finca Can Racó de Pau, contemporary elegance in the heart of Ibiza Located on the outskirts of Santa Gertrudis, one of Ibizas most sought-after villages for its cosmopolitan yet authentic atmosphere, this estate perfectly combines privacy with easy access to services. Surrounded by extensive natural land, the property offers a serene environment just minutes from international schools, renowned restaurants, and the towns of Ibiza and Santa Eulalia. The main house stands out for its Mediterranean architecture with contemporary lines and generous proportions. It includes four spacious suites, each with walk-in wardrobes and built-in storage, ensuring exceptional comfort for daily life. High ceilings and thick walls provide a cool, airy ambience, while the large double-height living-dining area flows naturally into the fully equipped kitchen and several outdoor terraces. Complementing the main residence is an independent guest house with three en-suite bedrooms, along with a staff annex that ensures the property can be managed discreetly. Outdoors, a private swimming pool is framed by landscaped gardens, outdoor dining areas, an exterior kitchen, and a chill-out zone. A productive orchard and a yoga deck highlight the estates close relationship with its natural surroundings. The property is equipped with underfloor heating, air conditioning, and a home automation system, along with mains water and mains electricity. Do not miss the opportunity to acquire a unique estate in the heart of Ibiza! #ref:009
…By Inmobiliaria Villa Contact


Extensive hunting estate, located in the heart of the Montes de Toledo, just 1.5 hours from Madrid. This property stands out for its high ecological and hunting value, being one of the most privileged places in Spain and Europe for hunting and nature conservation. The estate is fully operational and completely fenced, including several perfectly defined areas for agricultural and hunting exploitation. It is crossed by numerous streams, including the Nava River and the Gavilán stream, which enrich the ecosystem and ensure a water supply throughout the year. It has private access, an internal network of roads, and no public servitudes, ensuring absolute privacy. Vegetation: Predominantly a Mediterranean forest with holm oaks, cork oaks, oaks, maples, strawberry trees, olive trees, and rockroses. Fauna: Home to a diverse population, with deer, wild boar, fallow deer, and roe deer for big game hunting, as well as partridges, pigeons, hares, foxes, and other animals for small game hunting. Main House: 500 m² on one floor, with capacity for 18 people. It includes 7 en-suite bedrooms with bathrooms, a fully equipped kitchen, 2 dining rooms, 2 living rooms, an additional lounge, and Wi-Fi throughout the house. The exterior features a perimeter garden with lighting, pool, pergola, and space to park up to 5 vehicles. Guest House: 260 m² on one floor, with capacity for 6 people. It has 2 en-suite bedrooms, a living room with fireplace, kitchen with laundry room, covered porch, chill-out area, pool, and changing rooms. Hunting Facilities: Strategically located metal towers for big game hunting. Feeders designed for each species. Cooling chambers for the conservation of game meat. Specific area for the management of offal and animal remains. Capture area for selective restocking. Energy: Private medium-voltage power line with its own transformer station. Solar panel support system for hot water production. Water: Several springs and registered wells ensure a constant water supply. The system includes a diesel boiler for heating and domestic hot water. Sanitation: Septic tanks with biological filters. Hunting Potential: According to forest management (2032) and hunting (2025) plans, up to 3 big game hunts are allowed annually, combined with baiting, maximizing species utilization and ensuring fauna sustainability. Auxiliary Buildings: Two warehouses (200 m² and 300 m²) for machinery storage, tools, and agricultural products. Additional facilities for the maintenance of hunting and agricultural activities. An exclusive property that combines natural beauty, privacy, and the opportunity to engage in hunting, agricultural, and recreational activities. Ideal for nature lovers, hunting enthusiasts, and tranquility seekers. A unique opportunity!
…By Spain Sotheby's International Realty
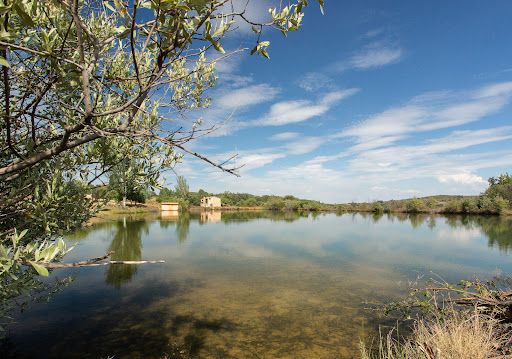


Farm with 500 years of history, which originally served as a farm for the monks living in the famous Yuste monastery. Various buildings from the time are still preserved and in good condition, such as the winery, the olive oil mill, and the infirmary. In its day, the monks cultivated the food consumed by Emperor Charles V in the monastery. It has also been confirmed that this farm was the first place where a tobacco plant brought from America was planted in Europe. The stone wall surrounding the property, built by the monks, is also preserved. It has 21 cabins, a rural house, three accommodations, a property house, a total of 4,200 square meters built and 60 hectares of land, with lakes and fishing. It has a tourist license. The property was declared of National Tourist Interest, and is located in an area of exceptional natural beauty that enjoys a very pleasant climate throughout the year, with mild winters and summers.
…By Spain Sotheby's International Realty


Equestrian estate, located an hour by car from the center of Madrid, in the province of Guadalajara. Built between 2004 and 2008 in a field with no other buildings nearby, it consists of the following facilities on a plot of almost 300,000 m²: - Residential house of 700 m², with 4 bedrooms, 4 bathrooms, and a toilet. - Swimming pool. - Stables for horses. - Covered bullring. - Facilities for fighting bulls (corrals and enclosures). - Other livestock facilities (corrals, stables, and food storage). - Accommodations for maintenance staff (4 apartments). The estate specializes in breeding Arabian horses and fighting bulls. Currently, it has 42 Arabian horses and about 40 cattle (bulls and cows). It is located 4 km from an urban center and has a paved and well-signaled access road in perfect condition up to the estate gate. Madrid-Barajas International Airport is 50 km away. It is 12 km from the Entrepeñas reservoir (one of the largest in Spain) and has a tranquility and serenity that is hard to find.
…By Spain Sotheby's International Realty


Located just minutes from the charming village of Santa Maria and only 25 minutes from the city of Palma, this extraordinary country house represents a unique opportunity for those seeking a life of luxury in a privileged natural environment. The property stands on a plot of 13,600 m², with a carefully maintained Mediterranean garden featuring native plants, fruit trees, a lake, and a fountain, offering an environment of tranquility and beauty. The main house, with a living area of 550 m², has been designed to offer comfort, space, and style for both family life and entertainment. On the ground floor, the house has a bright L-shaped living room that integrates with an open kitchen to the dining room. It has three bedrooms with en-suite bathrooms, as well as a guest toilet. The upper floor houses a large master suite that includes a spacious bedroom, dressing room, en-suite bathroom, and a terrace with spectacular views. An elegant staircase also leads to a spacious study or office, which can function as an additional bedroom. The house includes a garage with space for four vehicles and a laundry room. Outside, the leisure area is completed with a large 12-meter saltwater infinity pool, covered and uncovered terraces, and a mature garden that reinforces the exclusive character of the property. Built with high-quality materials, the house maintains rustic elements that harmoniously integrate with a contemporary design. It features central underfloor heating, reversible air conditioning, and elegant Binissalem marble floors. Additionally, the property offers a separate guest house with an open-plan living area, kitchen, and bathroom. It also has a large studio located under the pool, which includes a living room, bathroom, and utility room, adding even more versatility to this impressive estate.
…By Spain Sotheby's International Realty


Land with housing project in the municipality of Campos, Mallorca. This vast land offers a project for a property that combines elegance and comfort, located just minutes away from the stunning white sandy beaches of Es Trenc. With an area of approximately 15,962m2, this rustic land is the perfect canvas for a dream residence. The project includes a 250m2 construction on a single floor according to its license. The house will have four bedrooms and three luxurious bathrooms, as well as a spacious and bright living-dining room with a cozy fireplace. The modern, designer kitchen completes this space with elegance and functionality. Highlighting the Mediterranean lifestyle, the property will include a heated pool, ideal for year-round enjoyment. The advertised price corresponds to the house with all the luxurious details outlined in the project, offering a unique opportunity to acquire a quality residence in a prime location. *The images presented have been created with artificial intelligence and are indicative representations that may differ from the final result.
…By Spain Sotheby's International Realty


Contemporary newly built estate located in Ses Salines, in the southeast of Mallorca, just a few minutes from the pristine beaches of Es Trenc and the historic center of Santanyí. This property, completed in 2024, is distributed over two floors and features a U-shaped structure that allows for a functional and fluid organization of the spaces. The house has five bedrooms, five full bathrooms, and two guest toilets. Inside, materials such as natural stone and wooden carpentry have been used, combined with modern amenities such as an open kitchen with high-end appliances, underfloor heating, air conditioning, fireplace, and a home cinema system. In addition, the estate includes complementary spaces such as a cellar, a gym with a sauna, a wide entrance with capacity for up to four vehicles, as well as a workshop or garage for bicycles or motorcycles. The main rooms open to the outside through large windows, providing natural light and visual connection with the surroundings. The outdoor area stands out for a well-maintained garden, private pool, yoga area, and open views of the countryside and mountains surrounding the property. Located in a quiet area of Ses Salines, this estate is close to protected natural areas and some of the most valued beaches on the island. Ses Salines is known for its rural environment, relaxed atmosphere, and proximity to services, making it an ideal place for those looking to live in contact with nature without sacrificing comfort.
…By Spain Sotheby's International Realty


Finca El Espartal is situated in an idyllic setting near Torrevieja. This exceptional property offered by KOCH & VARLET LUXURY REALTORS embodies the pinnacle of luxury and tranquility on the Costa Blanca. Located at a vantage point, it offers stunning views of the Mediterranean Sea and spans 460 hectares of preserved natural landscapes. This includes over 20 kilometers of private paved roads that traverse mountains, grasslands, and agricultural areas. The latter are dedicated to citrus production, especially lemons and various types of oranges, on approximately 55 hectares currently cultivated, with the potential to expand up to 80 hectares. The property also features a unique residential complex, comprising several buildings. This includes a stunning main residence, multipurpose buildings, numerous guest and service houses, and a landscaped area with a private golf course and swimming pool, all offering a life of prestige and comfort. Furthermore, the estate boasts an extraordinary swimming pool of 847 m2 with a water capacity of 2,000 m3, alongside two reservoirs with capacities of 100,000 m3 and 2,000 m3, respectively. Equipped with modern agricultural infrastructure, complete electrical installations, storage spaces, and agricultural machinery, the estate ensures optimal utilization of the cultivable lands. It also presents significant urban potential with already consolidated residential buildings. These offer various possibilities for use, including residential, tertiary sectors like hotels and restaurants, and services, within a legislative framework conducive to diversifying activities on the site. This property represents a unique investment opportunity for those looking to own a piece of the natural beauty and luxury of the Costa Blanca. It promises not only an exclusive living environment but also exceptional economic potential. #ref:KV084
…By Koch & Varlet Luxury Realtors


Newly built ground floor finca in Campos on a plot of approx. 18.000 m2 with unobstructed views. In total it has about 398 m2 of constructed surface, of which 150 m2 are living space, 213 m2 terraces with barbecue, 34 m2 pool, Mediterranean garden and an outdoor parking with electric charging station. If desired, it is possible to further extend the house. The very high-quality home consists of 2 double bedrooms with built-in wardrobes, 2 full bathrooms, custom-made kitchen with Siemens appliances, spacious living-dining room with fireplace, laundry room and entrance. It features underfloor heating, central heating via aerothermal system, A/C, natural quartzite stone and marble floors, iroko and iron carpentry, safe, alarm, cistern, and connection to the water and electricity network.Campos is about 30 minutes by car from Palma. It is an inland village but has its ties to the coast through the wonderful and famous beaches of Es Trenc, Ses Covetes and Sa Ràpita, which are just 10 minutes from the finca. The South of the island of Mallorca offers you a wide range of services and lots of peace, the enjoyment of local traditions and its extraordinary gastronomy. Living just 6 minutes from Campos means having schools, supermarkets, doctors, restaurants and all kinds of facilities just a stone's throw from home.Your passion has always been to live near the beach, although you love life in the countryside and the tranquility that comes with it. This finca will surprise you with its high-quality construction, the simplicity of eternal beauty that only natural stone and marble can convey, with all that light that so marvellously floods the rooms, and the pleasant indoor climate that you can enjoy in this finca all year round. You step onto this finca and we’re sure you’ll fall in love with it. And here you can live that magical moment when the cicadas fall silent after the August sun because the night begins to overtake the day, and you can admire the sparkle of the stars in the calm that embraces your new home.
…By Annonceur International


LIVING BETWEEN VINEYARDS AND THE SEA. Nestled in a privileged environment of Teià, this extraordinary farmhouse is presented as a unique piece where history, nature and exclusivity merge in perfect harmony. A few minutes from the sea and with Barcelona just 20 minutes away, the property offers the ideal balance between the serenity of the rural environment and the proximity to urban life. The estate, with more than 32,000 m2 of land, unfolds in a Mediterranean landscape of great beauty, surrounded by vineyards, cultivation areas and lush natural areas that guarantee absolute privacy and a feeling of retreat that is difficult to find. In this privileged environment stands the farmhouse, with approximately 1,000 m2 built, preserving the authentic character of traditional Catalan architecture and offering, at the same time, enormous potential to adapt to the highest standards of comfort and contemporary design. The large interior volumes and the existing auxiliary buildings open the door to multiple possibilities, from the creation of a high-level family residence to the development of a unique project, whether linked to exclusive tourism, the world of wine and cava or a wellness space in the middle of nature. Every corner of the property invites you to imagine a lifestyle where time stands still and the connection with the environment takes centre stage. The exterior, spacious and versatile, allows you to design unique spaces such as landscaped gardens, leisure areas or a swimming pool integrated into the natural environment, creating a true private refuge. The light, silence and spaciousness make this property a place where you can enjoy an exceptional quality of life all year round. Properties of these characteristics, due to their location, dimensions and uniqueness, are increasingly scarce in the Maresme. This farmhouse is not only a property, but an investment in lifestyle, exclusivity and future. PISoCASA invites you to personally discover the full potential of this unique property. For more information or to arrange a viewing, do not hesitate to contact us. Note: Some images are retouched with AI. The indicated sale price does not include taxes (ITP/VAT/AJD), nor the notary and registry expenses derived from the sale. Real estate brokerage fees are included in the price and are borne by the selling party.
…By Annonceur International


Luxury Newly Built Townhouse with Private Pool, Garage and Underfloor Heating in PollensaLocated in one of the most desirable and practical areas of Pollensa, this outstanding newly built townhouse combines contemporary architecture, premium materials and an intelligent layout designed to maximise light, privacy and year-round comfort.Just a few minutes' walk from the historic town centre and only moments from one of Pollensa's main access roads, the property enjoys the perfect balance between peaceful village living and excellent connectivity.Currently in the final stages of construction and expected to be completed in approximately three months, the house has been designed with a refined minimalist aesthetic, featuring open-plan living spaces, clean architectural lines and carefully selected finishes throughout.The ground floor revolves around a stunning private courtyard that fills the home with natural light. Large floor-to-ceiling sliding glass doors seamlessly connect the living room, dining area and open-plan kitchen with the outdoor space, creating a harmonious indoor-outdoor lifestyle.At the heart of the courtyard lies an elegant private plunge pool, framed by beautiful natural stone cladding and generous areas for relaxation and al fresco dining. The continuity of materials between the interior and exterior further enhances the feeling of spaciousness and sophistication.The designer kitchen features high-quality matt-finish cabinetry, soft-close systems, premium stone or porcelain worktops and integrated top-quality appliances, combining functionality with contemporary elegance.The ground floor also offers an integrated private garage suitable for a small or medium-sized vehicle, a separate utility room and a guest WC.The first floor accommodates three spacious en-suite bedrooms, ensuring maximum comfort and privacy. The principal suite enjoys views over the pool area, while an attractive office or study area provides access to all bedrooms.A striking architectural walkway leads to the rooftop terrace, where panoramic views over Pollensa's rooftops and the Tramuntana mountains create the perfect setting for enjoying Mallorca's Mediterranean lifestyle.FeaturesNewly built propertyCompletion expected in approximately 3 months3 bedrooms3 en-suite bathrooms + guest WCPrivate courtyard with plunge poolRooftop terrace with mountain viewsIntegrated private garageUnderfloor heating throughoutHigh-quality porcelain flooringPremium fitted kitchen with integrated appliancesSeparate utility roomContemporary architecture and designWalking distance to Pollensa town centreExcellent access in and out of the villageA unique opportunity to acquire a brand-new luxury home in the heart of Pollensa, combining contemporary design, premium specifications and an exceptional location. ref:MNV127
…By Annonceur International


We present an exclusive residential project currently under construction in the centre of Pollença. This is a unique town house that will combine contemporary design, high-quality materials, and a carefully conceived concept of wellbeing.The property has been designed to offer an exceptional living experience, where refined architecture, generous spaces, and the harmony between tradition and modernity will elevate the concept of living in the heart of the town.Do not hesitate to contact us for further information or to arrange a viewing. ref:MNV119
…By Annonceur International


Mediterranean estate for sale in Moraira, energy selfsufficient, with sea views, private pool, and a plot of 3,955 m², just 4 km from the center and its beaches. Built in 1935 and fully renovated, this house retains the character of traditional architecture of the Costa Blanca, with all the comforts of a modern home. It is situated on a flat southfacing plot, enjoying sunlight throughout the day and the privacy that only space can provide. Its installation of 36 solar panels with a battery makes it completely selfsufficient: clean energy, independence from the grid, and real savings in daily expenses. The property is distributed over two bright floors. The livingdining room opens to an openplan kitchen, designed for enjoyment with family and friends. It has three bedrooms, the master with an ensuite bathroom, as well as a second full bathroom and a toilet. It comes with hot/cold air conditioning. Outside, the private pool and nearly 4,000 m² of flat land, with the first plantings already done, offer the perfect canvas to design the Mediterranean garden of your dreams, with the sea in the background. An estate with history, character, and sea views, sustainable and selfsufficient, in one of the most soughtafter areas of TeuladaMoraira.
…By Annonceur International
'%20stroke='%23DDAA3A'%20stroke-width='1.909'%20stroke-linecap='square'%20stroke-linejoin='bevel'/%3e%3c/svg%3e)
Receive by email any new listing that may match your search criteria
Your criteria :
By validating this form, you accept the general conditions of use of Le Figaro Properties.
These agencies offer a selection of luxury properties vente in Spain. Feel free to contact them for personalized assistance.


