Get early access to listings that match your criteria
Never miss an opportunity again. Our personalized alerts notify you instantly.

 English$ USD · m²


Discover an unusual gem, located in an idyllic setting between forests and vineyards in l'Anoia. It offers maximum privacy in a perfect blend of history and modern luxury. Immerse yourself in its serenity. Meticulously restored by masters in an artisanal way, its historical charm is enhanced with the exquisiteness of the materials chosen. It is located in a privileged environment that guarantees your maximum privacy and tranquility. Property Features Extensive Land: The property is spread over a plot of over 12,000 m², providing ample outdoor spaces and total privacy. Main Structure: The main farmhouse has more than 700 m² built, distributed on the ground floor, first floor and cellar. Includes: 3 fully equipped kitchens 4 dining rooms and several lounges 5 double bedrooms and 4 bathrooms 2 large terraces with stunning views of Montserrat Additional Accommodation: A sensational self-contained apartment with kitchen, dining room, double bedroom and rustic bathroom, ideal for guests. Additional Facilities: Separate office, covered parking for 4 cars, staff room, changing rooms for the pool and an elegant chill-out area with gazebo in the garden. Exquisite finishes: Antique ceramics, iroko wood parquet, high-end kitchens and appliances (Gaggenau, Miele...), designer luminaires and high-quality German steel taps. Outdoors & Gardens Spectacular Pool: 105 m² swimming pool with hot water hydromassage area, dressing rooms, bathroom and shower. Extensive gardens of 7,000 m² with a huge variety of trees including firs, pines and centuries-old hackberry trees, which are plant heritage. The additional land has fruit trees and a hundred Arbequina olive trees that produce oil all year round, as well as an organic garden. Natural Resources: Water tank of more than 80,000 liters, own spring, well, small lake and stream, guaranteeing the supply of water throughout the year. Energy EfficiencyAerothermal System: Recently installed, it supplies domestic hot water and underfloor heating, guaranteeing comfort and energy efficiency. Privileged location Located in the heart of Alt Penedès, a region renowned for its production of Cava D.O.C., surrounded by prestigious vineyards and wineries. Connected to Barcelona by train and bus just 30 minutes from the city centre and the airport. A True Paradise This farmhouse is not just a property, it is a lifestyle. Perfect for those looking for a haven of tranquility without giving up modern comforts and quick access to one of Europe's most vibrant cities. Contact us for more information and to arrange a visit!
…By Annonceur International


Much more than a home: a fully developed tourism estate with an established business, valid tourist licence, income from day one and significant potential for growth.This exceptional property combines several independent accommodation units, extensive outdoor areas, two swimming pools, leisure spaces and all the facilities required to continue an established tourism business.The estate is the result of years of work, investment and dedication and is currently operating, with an excellent reputation among its guests.INCOME FROM DAY ONEOne of the property's main attractions is that it already generates significant income through the existing tourism activity and current management agreements.Some of the accommodation units are managed by an external agency under agreements providing established income to the owner.In addition, one of the properties is currently used privately by the owner. For an investment purchaser, there is the possibility of incorporating it into the tourism operation, creating a new potential source of income.The purchaser may also consider taking over the management directly and working on pricing, occupancy, marketing and booking strategies.AN ESTABLISHED TOURISM BUSINESSThe property has a valid tourist/vacation rental licence and an established tourism operation.The purchaser acquires not only the estate, but also an activity ready to continue, including:Valid tourist licence.Established client base and online reputation.Several independent accommodation units.Complete furniture and equipment.Decoration and outdoor features.Swimming pools and leisure areas.Two professional websites used to market the tourism business.The work of creating and establishing the business has already been done.FIVE TOURISM PROJECTS ON ONE ESTATEThe property comprises five separate tourism spaces and concepts, allowing the business to diversify its offering and provide different experiences within the same estate.The entire property is fully enclosed and has two automatic entrances, providing privacy and security.The outdoor areas include carefully landscaped gardens, mature trees over 30 years old, several chill-out areas, relaxation spaces, ample parking, terraces and two swimming pools.One of the important improvements carried out is a perimeter drainage system, designed to protect the property against damp and water accumulation and representing a considerable investment.FULLY FURNISHED AND EQUIPPEDThe estate is sold fully furnished and equipped, including practically everything required to continue the business: furniture, equipment, decoration, installations, outdoor features, swimming pools and leisure areas.Only certain personal and family belongings will be excluded.LAND REGISTRY INFORMATIONAccording to the available Land Registry documentation, the estate has approximately 3,210 m² of land.The Land Registry records 177.64 m² of built area corresponding to the main building and 446.75 m² corresponding to auxiliary and additional buildings, giving approximately 624.39 m² of total registered built area.AN INVESTMENT WITH GROWTH POTENTIALThis property offers an unusual combination: a unique estate, an established tourism business, valid licence, income from day one, online presence, complete equipment and genuine potential to expand the operation.An attractive opportunity for an investor, tourism entrepreneur or purchaser looking for much more than a home: an established business with potential for further growth.
…By Annonceur International


Much more than a home: a fully developed tourism estate with an established business, valid tourist licence, income from day one and significant potential for growth.This exceptional property combines several independent accommodation units, extensive outdoor areas, two swimming pools, leisure spaces and all the facilities required to continue an established tourism business.The estate is the result of years of work, investment and dedication and is currently operating, with an excellent reputation among its guests.INCOME FROM DAY ONEOne of the property's main attractions is that it already generates significant income through the existing tourism activity and current management agreements.Some of the accommodation units are managed by an external agency under agreements providing established income to the owner.In addition, one of the properties is currently used privately by the owner. For an investment purchaser, there is the possibility of incorporating it into the tourism operation, creating a new potential source of income.The purchaser may also consider taking over the management directly and working on pricing, occupancy, marketing and booking strategies.AN ESTABLISHED TOURISM BUSINESSThe property has a valid tourist/vacation rental licence and an established tourism operation.The purchaser acquires not only the estate, but also an activity ready to continue, including:Valid tourist licence.Established client base and online reputation.Several independent accommodation units.Complete furniture and equipment.Decoration and outdoor features.Swimming pools and leisure areas.Two professional websites used to market the tourism business.The work of creating and establishing the business has already been done.FIVE TOURISM PROJECTS ON ONE ESTATEThe property comprises five separate tourism spaces and concepts, allowing the business to diversify its offering and provide different experiences within the same estate.The entire property is fully enclosed and has two automatic entrances, providing privacy and security.The outdoor areas include carefully landscaped gardens, mature trees over 30 years old, several chill-out areas, relaxation spaces, ample parking, terraces and two swimming pools.One of the important improvements carried out is a perimeter drainage system, designed to protect the property against damp and water accumulation and representing a considerable investment.FULLY FURNISHED AND EQUIPPEDThe estate is sold fully furnished and equipped, including practically everything required to continue the business: furniture, equipment, decoration, installations, outdoor features, swimming pools and leisure areas.Only certain personal and family belongings will be excluded.LAND REGISTRY INFORMATIONAccording to the available Land Registry documentation, the estate has approximately 3,210 m² of land.The Land Registry records 177.64 m² of built area corresponding to the main building and 446.75 m² corresponding to auxiliary and additional buildings, giving approximately 624.39 m² of total registered built area.AN INVESTMENT WITH GROWTH POTENTIALThis property offers an unusual combination: a unique estate, an established tourism business, valid licence, income from day one, online presence, complete equipment and genuine potential to expand the operation.An attractive opportunity for an investor, tourism entrepreneur or purchaser looking for much more than a home: an established business with potential for further growth.
…By Annonceur International


Great investment opportunity. Spectacular Rural Cortijo!! The farm is located in Montejaque, in the heart of the Serranía de Ronda, within the Sierra de Grazalema National Park and surrounded by the mountain system of El Hacho and Tavizna. Privileged natural enclave, ideal for hiking and observation of flora and fauna, strategic location, just 15 km from Ronda and close to cities such as Malaga, Seville, Jerez or Marbella and close to important natural formations such as the Cueva del Gato, the Hundidero and the Cueva de la Pileta. Access is via the MA8402 road, which connects Ronda with Montejaque. The estate is completely fenced, has a walkable internal lane and has a natural spring, Fuente Hornero, which supplies two wells and a 125,000-litre tank throughout the year. There are no irrigation infrastructures. It is divided into a cultivation area and a residential area. The estate is made up of pastures, olive and almond trees in a rainfed regime, both in organic and conventional production. The estate has various buildings for tourist and residential use with a total of 1416m2. The tourist area is home to different apartments of exquisite taste, all with the typical rural and mountain style, fully equipped, living rooms with fireplace, common rooms for celebrations, meals... Outside, rest areas with spectacular views, open terraces, large swimming pool with terrace with magnificent views towards the mountains. Playground, sports courts, children's playground and a multitude of options to make their stay and that of guests unforgettable. In compliance with the information obligations provided for Disp. final 3 of Law 10/2025, of 28 December, on customer care services and transparency, as well as in the current sectoral regulations, and RD 218/2005 of Inf. of the Junta de Andalucía, the indicated price does not include the expenses and taxes inherent to the acquisition, which are broken down estimated or with the possibility of calculating them below; the most adjusted expenses will be given in the D.I.A./F.I.S. during the visit to properties, or before. *Notary fees: The Fee will be calculated according to the official notarial fee: Annex I, of Royal Decree 1426/1989, of 17 November of the Notarial portal. Link: https://notariared.com/calculadora-gastos-compra-vivienda/ *Property Registry Fees: The registration will be invoiced according to the official tariff: ANNEX I, of Royal Decree 1427/1989, of 17 November. Same link above * Management Expenses (Agency): The fees for administrative processing, tax settlement and registration amount to an estimated [363 € approx.] (VAT included), although it depends on each case, and its difficulty. *Seller's Agency Fees: included in the RRP. *Buyer's Agency Fees: 3% + VAT (21%) not included in the RRP.- The agency will provide the mediation, advice and accompaniment services provided for in the Service Provision Contract and in the D.I.A./F.I.S. If you request additional or personalised services, your fees will be informed in advance, individually and in writing, in accordance with the freedom of agreements and current regulations. *If you need financing: your bank will inform you * Property Transfer Tax (ITP): The tax rate in force in Andalusia will be applied (generally 7%, without prejudice to reduced rates of 6%, 3.5%, etc., applicable according to the personal circumstances of the buyer or the characteristics of the property). The tax is due on the higher between: 1.- Cadastre Reference Value; and 2.- Sale price. You can calculate your personal situation on the official website of the A.T. of Andalusia. Link: https://www.juntadeandalucia.es/organismos/economiahaciendayfondoseuropeos/areas/tributos-juego/tributos/paginas/impuestos-cedidos-transmisiones.html
…By Annonceur International


This impressive and truly unique country villa is located in a peaceful rural area, just 2 km from the charming town of Benissa and only a 10minute drive from the beaches and vibrant town of Calpe. Despite its tranquil countryside setting, the property benefits from excellent access via a fully tarmacked road. A detached country villa in a peaceful rural setting, offering the space and privacy of the countryside without the characteristics of a traditional finca. Built in 2008, the property is southwest facing and enjoys spectacular views of the Bernia mountains, along with a pleasant glimpse of the sea. It offers a serene and private retreat, ideal for a large family or those seeking generous living space in a natural environment. The villa was constructed by its only owners with a highly practical and thoughtful design. It was originally created for a married couple and their parents, which explains its unique layout featuring two fully equipped kitchens and two separate living and dining areas. Although the property is a single connected home, it is intelligently divided into two wings, allowing each family to enjoy their own private space while remaining under the same roof. This makes it particularly well suited for extended families who wish to live together while maintaining independence and privacy. A grand covered entrance leads through a rustic wooden door into a spacious and welcoming hallway with an impressive staircase as its focal point. On the ground floor, the right wing comprises a guest toilet, a large lounge and dining area with a feature log burner, and a spacious fully fitted kitchen with direct access to the pool terrace and outdoor entertaining areas. On the left wing, there is a second generous lounge and dining area with a woodburning stove, a guest toilet, and a further fully fitted kitchen with access to the garden, reinforcing the flexible and independent yet connected layout of the home. The first floor is divided by the central staircase. To the right, there are two double bedrooms, both with ensuite shower rooms, as well as an additional room currently used as an office. To the left, there are a further two double bedrooms, each also benefiting from their own ensuite shower rooms. A further staircase leads to the top floor, where the master suite is located. This spacious bedroom enjoys beautiful sea views, a dressing area, and an elegant ensuite bathroom with a corner bath and separate shower. Externally, the property sits on a large rustic plot, offering complete privacy in this tranquil setting. The landscaped gardens are beautifully maintained, just like the house itself, and feature traditional dry stone walls. There is also a pergola with a large dining area, ideal for outdoor entertaining. The property benefits from an electric entrance gate providing secure and convenient access. The integral garage offers parking, storage space, and houses the technical installations including the boiler. Several seating and relaxation areas are positioned around the 10m x 5m swimming pool, allowing the impressive views to be fully enjoyed throughout the day. The gardens and pool area create a perfect extension of the living space, designed for relaxation and outdoor living. The property is equipped with full gas central heating via radiators, PVC doubleglazed windows and doors, solarpowered hot water, a water softener, and two fivestage reverse osmosis systems for drinking water. Hot and cold air conditioning units are installed in both lounges, the office, and two of the bedrooms. In addition, all bedrooms feature fitted wardrobes, with extra builtin storage cupboards thoughtfully distributed throughout the home.Property overviewBuilt: 2008Orientation: Southwest facingProperty type: Detached country villa (not a traditional finca)Setting: Peaceful rural location with no close neighboursAccess: Excellent access via fully tarmacked roadViews: Bernia mountains and partial sea viewsPrivacy: High level of privacy in a natural environmentAccommodationTotal bedrooms: 5 double bedrooms + 1 officeMaster bedroom: Top floor with dressing area, ensuite bathroom and sea viewsBathrooms: 5 ensuite shower rooms + 2 guest toiletsKitchens: 2 fully equipped kitchensLiving areas: 2 independent lounge and dining areas (one on each wing)Office / study: 1 room (can be used as bedroom or office)FeaturesElectric entrance gateIntegral garage with storage and technical room10m x 5m swimming poolMultiple terraces and seating areasPergola with outdoor dining areaLandscaped gardens with dry stone walls (beautifully maintained)Southwest facing orientation for allday sunComfort & installationsGas central heating (radiators)Hot & cold air conditioning (living rooms, office and bedrooms)PVC doubleglazed windows and doorsSolar hot water systemWater softenerTwo 5stage reverse osmosis drinking water systemsBuiltin wardrobes in all bedrooms + additional storage throughout
…By Annonceur International


Exclusive finca for sale in Benissa, a highly photogenic property, renovated with great dedication and attention to detail, ready to move into with no need for renovation. It combines the rustic charm of natural stone on the exterior with a fully modern, elegant and surprisingly bright interior. Located in a privileged setting, the finca is ideally positioned between Benimarco, Teulada and Benissa, one of the most soughtafter countryside areas in the northern Costa Blanca. This location offers complete peace and privacy in a rural environment, while still being just a short drive from all services and nearby towns, avoiding the noise and overcrowding of the coast. The property benefits from easy and direct access via an asphalted road and an electric entrance gate, with no long stretches of narrow or difficult country roads, ensuring convenient access all year round. The finca sits on a flat plot of more than 10,000 m², at the end of a culdesac, which further enhances privacy and eliminates through traffic. The property enjoys open and panoramic views over the Mediterranean landscape. Although located inland, the house stands out for its exceptional natural light throughout all rooms, thanks to its contemporary design, large openings and layout focused on maximizing daylight. The modern interior combines style and functionality, with wellplanned spaces and no oversized or wasted rooms, making the house very practical, easy to maintain and ideal for both permanent living and a lockupandleave holiday home. The exterior preserves the traditional Mediterranean character, carefully respecting the authentic finca details, maintaining natural stone and original construction essence, which adds character, identity and harmony with the surroundings. The result is a highly photogenic property with strong architectural presence. The plot is well maintained and includes vineyards, fruit trees such as olive, fig, medlar and apricot trees, as well as a lawn garden with drip irrigation system. The house is distributed over two floors plus a basement, all internally connected. On the ground floor there is an openplan space with a gas fireplace and a modern integrated kitchen. From the kitchen, a large window offers pleasant views over the exterior terrace, interior courtyard and pool area, visually connecting the interior with the surroundings. On this floor there is also a guest toilet, a double bedroom currently used as an office, and a second double bedroom with fitted wardrobes and ensuite bathroom with shower. There is also a laundry area with direct access outside and connection to the basement. The basement is completely dry and offers a versatile space ideal as storage and a workspace. On the upper floor there are two double bedrooms with fitted wardrobes, one of them with access to a small private terrace, plus a modern family bathroom with shower. The property features highquality finishes and modern comfort: doubleglazed aluminium windows, electric shutters, mosquito screens, electric underfloor heating, ducted hot/cold air conditioning and an alarm system. The exterior includes a bright terracepatio, barbecue area and a swimming pool integrated into the surroundings, with a removable shade sail for summer protection. Additional features include a carport, rainwater deposit, private well and a fully oxidation septic system, ensuring independence and efficiency. A highly photogenic finca, carefully renovated and ready to move into with no renovation required, combining traditional exterior charm with a modern, functional and easytomaintain interior. The transfer at the notary is not immediate, offering flexibility in the transaction and allowing buyers to plan purchase and move comfortably, even after summer.
…By Annonceur International


This stunning 15th-century masia has been fully restored, blending its original character with contemporary comfort. Located just a short walk from the center of Alella, it offers over 700 m2 built on a flat 4,500 m2 plot with a landscaped garden, century-old trees, and a private pool. The property features five suites, several living rooms, a dining room with fireplace, professional kitchen, office, gym, and an independent apartment ideal for guests or remote work. It also includes a paddle court, parking for four vehicles, and access to a communal pool. Just 15 km from Barcelona, in one of the most exclusive areas of the Maresme, close to amenities, nature, and the sea. In compliance with Law 12/2023 and Law 18/2007. The owner does not qualify as a large holder. Stressed market area: YES. The certificate of occupancy number is available upon request by interested parties in person, in accordance with private confidential data protection regulations. The sale price does not include taxes or expenses arising from the transaction which, according to current regulations, are to be borne by the buyer. For second-hand properties, the Property Transfer Tax (ITP) applies according to the rate established by the Autonomous Community. For newly built properties, VAT and Stamp Duty (AJD) apply according to current regulations; notary and registry fees; and administrative management fees if contracted. Availability to be agreed. This offer is subject to price changes or withdrawal from the market without prior notice. The information provided, including surface areas, is for guidance only. Real estate brokerage fees will be borne by the corresponding party according to the signed agreement. Detailed and personalized information will be provided to any interested party before the payment of any deposit, in accordance with applicable state and regional regulations. AICAT 12638. API A14093.
…By Annonceur International

Total surface area 800 m², farmhouse plot area 6000 m², usable floor area 790 m², single bedrooms: 4, double bedrooms: 4, 6 bathrooms, air conditioning (hot and cold), age ebetween 10 and 20 years, paving, kitchen, dining room, state of repair: in good condition, garage (over 2), community fees: between 10 and 20€ entre 10 y 20€, garden (own), utility room, furnished, facing south, swimming pool (own), sunny, terrace, built-up, pets accepted se aceptan, corner.
…By Annonceur International


Designed in 1992 by architect Manuel Núñez Yanowsky, this postmodern work is not a conventional home: it is a habitable aesthetic statement built around circular geometry.- Built area: 721 m²- Land: 5.5 hectares- Year of construction: 1992- Bedrooms: 5- 3 bathrooms and 5 WC- Parking: 2 spaces and storage room- Photovoltaic panels and solar water heating (ACS)- Swimming poolNo comparable property exists. The circular geometry is not a decorative device: it is the organising principle of the entire spatial experience. Every angle, every scale, every journey through the space forms part of a narrative built with sculptural precision. To live here is to live inside a work of art.Deliberately oriented toward the Castell de Púbol — former residence of Gala Dalí —, it belongs to the cultural landscape that inspired Dalí, Miró and Pla. Excellent connections to Girona, the Costa Brava and the airports of Girona and Barcelona.
…By Annonceur International


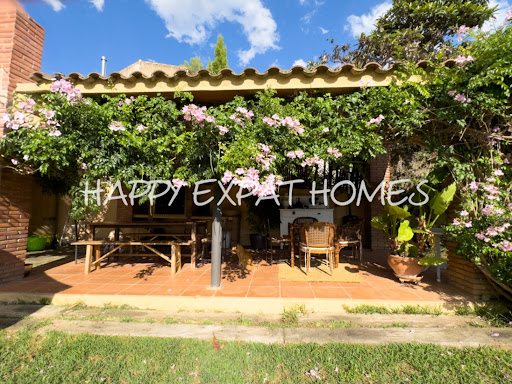

This charming country home sits on 10 hectares of peaceful nature, ideal for those seeking a quiet lifestyle or looking to start a business just minutes from Sitges. n a privileged setting, a charming historic farmhouse rises, blending the essence of the past with the present. Equipped with spacious stables and riding arenas, this space is authorized for educational purposes, as well as for restoration and rural tourism. It’s an ideal place to connect with nature and tradition.For Horse Lovers: Space for up to 8 horses, with 5 stables, 3 covered outdoor stalls, and 3 without a roof. Multiple paddocks and parking areas.Main House (450m²): Ground floor: Large kitchen and dining room, open living room with cosy fireplace, extra dining space, bathroom, and utility room. First floor: 2 bedrooms with shared bathroom. Master suite: Private bathroom. Separate apartment: Own entrance, living room, kitchen, bedroom, and bathroom.Additional Features: Private water well. Solar panels for sustainable energy. Beautiful garden and covered porch. Forest land available for tree harvesting.Annex (Escoleta): Currently a forest school/kindergarten for children up to 6 years. Includes a large room, kitchen, and 2 bathrooms, adaptable for various uses. This is a unique chance to live sustainably in a serene setting with endless potential for personal or business projects. Contact us today for more information or a viewing! The price does not include taxes (ITP, VAT or AJD, as applicable), notary, land registry, or other purchase costs. As a guide, buyers should allow approximately 12–13% on top of the purchase price. We will be happy to provide a full and transparent breakdown of all costs.
…By Annonceur International


This beautifully renovated country house is full of natural light, with large windows, open views and a calm, easy atmosphere throughout. It sits on a generous plot of around 4 hectares in the Penedès wine region, near Barcelona, in Castellví de Marca. The property includes a saltwater pool, horse stables, a paddock, several large storage and warehouse spaces, and its own well — offering space, privacy and a wide range of possibilities, whether for private use, horses or projects. Originally built in 1970, the masia has been carefully renovated by the current owner since 2001. The aim was not to change its essence, but to bring it into today’s way of living — combining traditional character with more modern elements. You’ll notice this balance throughout the house: original features alongside clean lines, high ceilings and large windows that connect the interior with the surrounding landscape. It’s the kind of place where you naturally slow down — whether that’s having a coffee in the morning or a glass of local wine in the evening, looking out over the vineyards and hills. There is also a second building with small apartments, located behind the stables. It offers great potential to be rethought as guest accommodation or for extended family. There is additional space where a larger kitchen or communal area could be created. Despite its peaceful setting, the property remains well connected. Sitges and Vilanova are around 25 minutes away, and Barcelona Airport can be reached in about 40 minutes. Easy access to the C15 and AP7 makes daytoday logistics simple. It’s one of those homes that’s difficult to capture fully in words. If you’re looking for space, privacy and a connection to nature — this is a very special place within our portfolio, and well worth experiencing in person. The price does not include taxes (ITP, VAT or AJD, as applicable), notary, land registry, or other purchase costs. As a guide, buyers should allow approximately 12–13% on top of the purchase price. We will be happy to provide a full and transparent breakdown of all costs.
…By Annonceur International


Historic regionalist property by Guillem Forteza with boutique hotel potential This unique regionalist-style property, built in 1925, was designed by Mallorcan architect Guillem Forteza, known for creating the Marivent Palace, residence of the Spanish royal family in Mallorca. Located at the highest point of Montuïri, the property stands out for both its architectural presence and its open views, stretching from the Pla de Mallorca to the Tramuntana mountains and the Levante. Its volume, layout and character make it a rare opportunity on the market. Access is a garden leading to two independent entrances: a ground-floor dwelling and the main residence above, connected by an արտաքին stone staircase. The ground floor, formerly stables and now converted, includes: Large open-plan space with integrated kitchen Three bedrooms Several multipurpose rooms Mezzanine level Access to a rear garden with independent connection The main residence retains its stately character and is distributed over several levels: Impressive entrance with stone arch Central marés stone staircase 7 bedrooms Several living rooms Kitchen with direct access to terrace Multiple terraces with open views Original features such as exposed wooden beams, generous ceiling heights and traditional materials reinforce its architectural identity. Thanks to its configuration, size and elevated location within the village, the property offers a natural fit for tourism development, particularly as: Boutique hotel with historical character Unique accommodation targeting international clientele Hybrid project combining private residence and tourist use The presence of two separate accesses and distinct volumes allows for a functional layout tailored to this type of project. In a market increasingly driven by authenticity over standardisation, this property offers the opportunity to develop a concept with a strong narrative. This is not a standard property. It is an architectural piece with authorship, a dominant position and a structure ready to be reinterpreted. A compelling asset for those looking to create something distinctive in Mallorca, with solid foundations and long-term value. Contact us to arrange a viewing — we will be pleased to guide you through the process. GOIBE165441/2026
…By Annonceur International


Magnificent high-end rustic estate located on the outskirts of Manacor, offering total privacy and tranquility. The property sits on a fully fenced 19,000 m² plot with electric gated access.It features a 490 m² main house distributed over two floors and an independent 60 m² guest house, offering a total of 5 bedrooms and 3 bathrooms, with spacious and bright interiors designed for maximum comfort.Outdoor areas include a beautifully maintained garden, private swimming pool, two outdoor showers and a barbecue area, perfect for enjoying the Mediterranean lifestyle.Equipped with propane gas heating, air conditioning, private well water and a laundry room.A unique property combining elegance, nature and exclusivity, just minutes from Manacor.
…By Annonceur International


An oasis of tranquillity, a peaceful retreat and an area of natural interest in Alta Garrotxa, this rustic property surrounded by vegetation, river crossings and close to all the essential amenities for the well-being of your family offers you the ideal place to disconnect from the metropolises, from the stress of large crowds, from your long work days in order to enjoy the authentic richness of the forest mixed with the comfort and sound of nature.Time takes a break when you arrive at this majestic farmhouse, fully and meticulously renovated, preserving the modern and timeless Catalan architecture with generous spaces.Three floors flooded with natural light thanks to its multiple windows that make each wall a viewpoint towards the virgin horizon and transmit optimal relaxation. The main floor is a large open space that opens onto a living room, a kitchen, a dining room, a fireplace area and another for entertainment and for comfort a guest toilet (each point with the appropriate separation).The other two floors, considered as independent apartments, also offer in their open space, a living room, an office space and two suites with their respective bathrooms, all with premium quality and luxurious finishes.The garden of the property is an extension of the natural park with its immense trees, its space for horses or other domestic animals that you may have, a barbecue area and a natural pool that gives you the feeling of taking a bath in the river. It was also created in an enclosed space with a hot water pool and a gym to converge with any temperature.Everything is designed to bring your family and/or friends together in exceptional harmony and spend unforgettable moments.Special Bonus of exploitation with a Tourist License with High Profitability. Combine family pleasure and business in this wonderful estate.Few words to really describe the sensations offered by this picturesque place from where we invite you to come and visit it to experience its unique charm without any commitment.
…By Annonceur International


A house that holds stories. A place to start yours. There are properties that are simply built. And then there are homes that are born. This Mediterranean rustic estate, located on Camí del Rei —a quiet area between Moraira, Teulada, and Benitachell— was conceived in the 90s as the place where a family would grow up happy. Today, that legacy is still alive in every corner: in the beams rescued from old demolitions, in the warmth of the mobila wood, in the nobility of the stone, and in the murmur of the sea visible from its terraces. With over 11,000 m² of land and 568 m² built, the house blends with its surroundings as if it has always been there. Its south orientation provides natural light all day, while the total privacy and open views of the Mediterranean and the countryside create a magical atmosphere of disconnection and fulfillment. The interior features 4 bedrooms. The sleeping area includes 3 full bathrooms on the upper floor; on the lower floor, there is a guest restroom and, outside, an independent bathroom for the pool and barbecue area. The heart of the home is the spacious living room divided into two environments, each with its fireplace: one made of stone, sturdy and imposing; the other a stove type, perfect for winter days with a good book. The kitchen, equipped with a spectacular Molteni gas stove of professional style, inspires shared moments, while the dining room with a chandelier and distressed furniture evokes unforgettable dinners. The materials are not an aesthetic choice: they are a statement of intent. From creamy ivory marble in the bathrooms to the solid marble staircase, passing through the terracotta floor and thermal clay insulation, everything has been designed to last, respect the environment, and offer maximum comfort. The estate also features underfloor heating powered by gas tank, heat pump, double glazing, a wine cellar with vaulted dining area, laundry room, garage with electric car charger, and energy certification A. And outside... the dream continues: an organically shaped pool, outdoor kitchen, traditional barbecue, gardens with fruit trees, and multiple spaces where time seems to stand still. This is not just a property. It is an invitation to live slowly. To look at the sea from your terrace every morning. To create new memories where others that were happy already exist. Because some homes have a soul. And this estate in Moraira has it.
…By Annonceur International


Fantastic rustic estate in the traditional Valencian style with all the luxury details. The estate has 2 buildings, the main house and the guest house. The views, like a postcard, are open towards the green fields of vineyards with the sea and the Cap d'or of Moraira in the background, built on the slope of a hill with southwest orientation, which guarantees us the enjoyment of the mild climate of the area, being protected from the north wind and with the south wind that is the natural air conditioning of the area in the summer season. The 154m2 guest house with rustic style, although newly built, is divided into 2 floors, has 3 complete bedrooms, a livingdining room and a fantastic terrace that will provide us with shade throughout the summer season, surrounded by a garden with all kinds of plants and flowers that will make us enjoy the view, with the relaxing sound of water coming from a beautiful pond with Koi carp, as well as different pergolas to enjoy the peacefulness and tranquility of this estate. In between the 2 buildings is the garden, with all kinds of mature plants and a relaxation area in the shade of the palm trees that leads us to the swimming area with a large nonslip terrace of more than 200m2, which surrounds the pool. The main house is a delight for lovers of tranquility, as it has various spaces for us to enjoy the entire house without the family getting in each other's way. The main entrance is on the west side, directly into the livingdining room and library, a kitchen in the purest traditional style but with all the modern needs, from which we access the central distributor, which gives us access to the various rooms and floors of the property, as well as the exit to the exterior area and covered terrace. On this lower floor there is a patio and a multifunctional room with a bathroom. The upper floor has 3 double bedrooms with 2 bathrooms, and the large master bedroom with bathroom and fantastic private terrace. Are you looking for a unique estate with sea views at a unique price Do not hesitate to contact us, we will send you all the information and arrange a visit. Link to the virtual tour of the guest house > https://floorfy.com/tour/1518741
…By Annonceur International


In the heart of the Albufera Natural Park and just 25-30 minutes from Valencia and its international airport, stands this magnificent stately estate: Huerto de San Lorenzo. It is a truly unique beachfront property that combines landscape, history and ambitious development potential in one of the most privileged natural environments in the Valencian Community. With a total land area of 24 hectares—261 acres of orange trees in full production—this family estate with direct access to the sea offers a perfect balance between established agricultural exploitation and a contemporary vision of sustainability. The scenic and environmental value of the property is enhanced by its immediate surroundings, where native fauna, historic irrigation channels and the natural cycles of the Mediterranean coexist. The main farmhouse, with a stately character, has 882 m2 and is distributed over several levels with a total of 7 bedrooms: three on the ground floor, five on the upper floor and an additional one in the tower. It also has four bathrooms and is accompanied by an annexe ideal for service or additional accommodation, consisting of two bedrooms, a kitchen, a dining room and a full bathroom. 300 metres from the main house is a 415 m2 agricultural warehouse, perfect for storing machinery, transforming into a multifunctional space or converting for new uses. One of the main attractions of this property is the optional renovation project, already approved (not included in the price), to convert the Huerto de San Lorenzo into an exclusive eco-friendly rural hotel. This transformation includes the complete restoration of the farmhouse, which would have 14 bedrooms and 14 bathrooms, as well as the conversion of the old agricultural warehouse into a gastronomic space that would combine local produce, traditional cuisine and sustainability. The project also includes areas dedicated to agrotourism, such as meditation areas, nature trails, spaces for water sports and educational workshops, as well as the restoration of the surrounding landscape through reforestation, the improvement of access routes, the refurbishment of irrigation channels and a commitment to 100% renewable energy with the aim of achieving zero emissions. In addition, there are plans for areas dedicated to body and mind care, nature trails, spaces for water sports, reforestation, restoration of historic irrigation channels, improvements to accesses and parking areas, all in harmony with the natural environment. The project has a strong commitment to energy self-sufficiency and the exclusive use of renewable energies, with the aim of achieving zero emissions. Whether as a private residence, agricultural operation, retreat space or investment in sustainable tourism, Huerto de San Lorenzo is a unique opportunity to live, invest or develop a sustainable, high-quality project.
…By Annonceur International


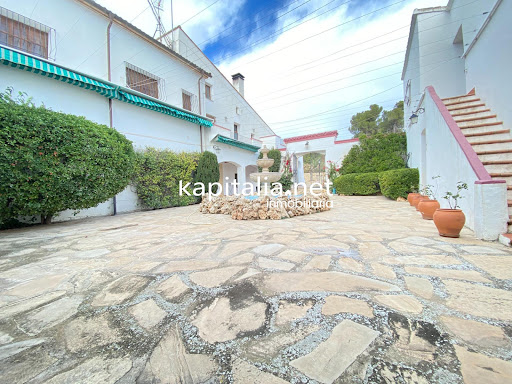

Finca Dubots is a large masia type property located in the heart of the Alicante mountains. Surrounded by 288.798m2 of private grounds with over 11.000 olive trees and 1.800 almond trees all in production. We enter the property from an Andalucian patio, complete with summer kitchen and games room designed aorund the olive mill with various features from the past olive making history of the finca. There is also an impressive wine cellar and with the old wine deposits still in tact. Another fantastic feature at this property is the catholic chapel that has been used many times for private celebrations. On the lower part of the finca, we will find the horse stables that consist in 15 individual pens, connected internally and with various paddocks and shower areas. The main house composes of two individual living areas. One is where the owners would live that is a complete 6 bedroom home, refurbished and with spacious living areas and with an essence of luxury. The lower quarters are used by the in-house staff and also compose of a 6 bedroom home. There are more living quarters for the maids on the top floor. The finca can be sold furnished or unfurnished and can also inlcude machinary, subject to negotiations.
…By Annonceur International


Total surface area 24400 m², country house usable floor area 24400 m², single bedrooms: 1, double bedrooms: 4, 2 bathrooms, air conditioning (hot and cold), age between 20 and 30 years, heating (electric), internal carpentry, fireplace, kitchen, dining room, state of repair: in good condition, garage (over 2), garden (own), utility room, furnished, floor no.: 3, swimming pool (own), sunny, telephone, terrace, double glazing, lighting, inner courtyard.
…By Annonceur International


An exceptional country and hunting estate of 950 hectares, located approximately 30 to 40 minutes from the beaches and golf courses of Huelva, in Andalusia, southern Spain.A unique rural residence combining estate living with the coastal lifestyle of Huelvas renowned beaches. In the morning, you may enjoy horse riding, explore the finca on foot, by mountain bike or quad; in the afternoon, head to the coast for swimming, kitesurfing, boating or a round of golf, ending the day with a drink and tapas at one of the beach clubs.The estate extends over 950 cadastral hectares of rolling land, featuring remarkable topography with significant elevation changes. In flat surface equivalent, this corresponds to approximately 1,500 hectares. The strong relief naturally structures the hunting areas and offers spectacular panoramic views.Presence of approximately 30 lakes, with water year-round (both in summer and winter).The property is fenced, with certain sections requiring reinforcement or adaptation depending on the future owners project. It benefits from a specific administrative authorization allowing the raising or adjustment of the hunting fence if necessary a regulatory advantage that has become rare in Andalusia and is now particularly difficult to obtain.The estate also benefits from complete autonomy in water and electricity.It includes approximately 65 kilometers of maintained internal tracks, providing full and easy access throughout the property and facilitating both daily management and the organization of hunting days.The buildings represent a total constructed surface area of approximately 1,500 m².The property also includes numerous ruins, vestiges of the former village, offering remarkable potential and perfectly adaptable to numerous projects. Main residence of approximately 830 m² on several levels, with 9 bedrooms and large reception areas, complemented by porches, terraces, patios and a solarium. Guest house of approximately 93 m² with 3 bedrooms. Staff house of approximately 150 m² with 3 bedrooms. Trophy room (50 m²), office (23 m²), cutting and storage room (50 m²), ham curing room (60 m²). Equestrian facilities including 6 boxes, tack room, technical rooms and patios (340 m²). Agricultural barn of approximately 550 m². Pigsty of approximately 173 m² for 20 to 25 pigs.The renovated or newly built houses are sold furnished. The land is sold with agricultural equipment and hunting vehicles.The estate has two separate entrances. It features gently sloping land down to the Guadiana River, ideal for picnics, fishing or other water activities. Possibility to install a removable floating dock and a boathouse.Palm trees line the entrance leading to the main house. A beautiful old fortified enclosure or corral now shelters Spanish donkeys. The house is surrounded by a lush park with mature trees.The estates natural food resources ensure a significant population of wild animals. Deer typically inhabit the steep hills, moving among rocks and sheltering under eucalyptus trees. They descend to the meadows to graze and drink from one of the estates 30 lakes. Wild boar prefer the lower areas, under holm oaks and within dense rockrose bushes.Currently, two driven hunts (monterías) are organized each year. A good population of partridge is also present. It is one of the rare fincas in Spain where wild partridge is hunted two days per year.Estimated population: 300 to 400 deer and fawns 200 to 250 wild boar 400 to 500 wild partridges 30 to 40 domestic pigsVegetation includes olive trees, holm oaks and eucalyptus.The panoramic views are breathtaking from every part of the estate. Oaks, meadows, lakes and views over the Guadiana River create an exceptionally beautiful natural setting.Numerous golf courses nearbyFaro International Airport approximately 1 hourSeville International Airport approximately 1h30Islantilla shopping center 31 minutes away
…By Annonceur International


This vineyard estate offers approximately 3,600 sqm residence and outbuildings on over 90 hectares plot with panoramic Priorat views. This is an unparalleled opportunity to own a premier vineyard and home with breathtaking views in Priorat, dating back to the 15th century. The main farmhouse, an old winery from the 17th century and the new DOQ Priorat winery with 22 hectares of vineyards and more than 300 olive trees for oil production. The farmhouse includes a hall, the restaurant area, a 900 sqm interior garden with a large swimming pool, solarium, barbecue area, 12 bedrooms with ensuite bathrooms, laundry and machine room. The estate includes an old wine cellar, used as a tasting area and storage. The new winery built in 2000 with 950 sqm for storage, bottling, aging area, and direct access to the tasting room. It is a unique investment opportunity for its location and established reputation in the area. It is a unique property in the area due to its location and its flat topography. The estate extends over an area of 90 hectares, on a single plot over Priorat region, 10 km from Falset, 50 km from Tarragona, 41 km from Reus and 147 km from Barcelona.
…By Annonceur International


Masia for sale in Alt Empordà, renovated in 2007. This farmhouse is sold furnished. It is a property with six bedrooms and complete bathrooms, renovated with very comfortable finishes, very bright spaces, in a beautiful location in the Alt Empordà. Its construction is combined with concrete, glass and stone typical of the area, three elements to give the property the elegance and personality that a home needs. In the main rooms of the home, open spaces and luminosity predominate, generating a feeling of depth and spaciousness that invites you to relax and enjoy the experience. Outside, we have crop fields, forest, olive trees, steppes, a recreation area with equestrian equipment, warehouses and some guest apartments, all wrapped in the strictest privacy. The construction has been provided with top quality insulation, making the most of the south orientation of the facades to guarantee natural heat during the coldest months. The boiler and the water, electricity and other services installations have sustainability, energy efficiency, control and comfort features, which provide a more comfortable and healthy living environment. Les Escaules is a municipality of Boadella i Les Escaules, belonging to l'Alt Empordà, in the province of Girona. It has one of the wildest and most beautiful places on the Muga River and with fantastic pools and waterfalls. A beautiful place to live, observe and relax. If you want quality of life, without a doubt, this is your home!
…By Annonceur International


Beautiful country estate from the 19th century located in the region of Barcelona, 30 minutes from the capital and 7 minutes from the city of Terrassa. The property is set on a 4-hectare plot of land. The estate has all utilities connected, as it is also the owner's primary residence. The house is built with high-quality noble materials and is in excellent condition. It consists of about 350m2 with different rooms, as well as various covered areas where there is a summer dining room, barbecue, cellar, stables... as well as a spectacular pool and garden area. There is also a building equipped with modern offices, others are warehouses, and others are empty. The estate is ideal for any type of exploitation, commercial activities, restoration, rural lodging, equestrian activities, subject to the permits of the corresponding municipality. Taxes and purchasing expenses are additional.
…By Annonceur International
'%20stroke='%23DDAA3A'%20stroke-width='1.909'%20stroke-linecap='square'%20stroke-linejoin='bevel'/%3e%3c/svg%3e)
Receive by email any new listing that may match your search criteria
Your criteria :
By validating this form, you accept the general conditions of use of Le Figaro Properties.
These agencies offer a selection of luxury properties vente in Spain. Feel free to contact them for personalized assistance.



