Get early access to listings that match your criteria
Never miss an opportunity again. Our personalized alerts notify you instantly.

 English$ USD · m²


Reference: 1058769
…By Annonceur International


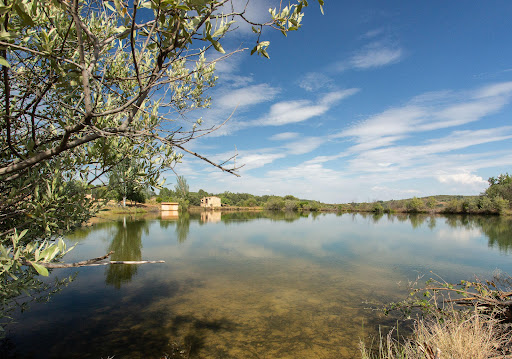
This 17th-century watermill, anchored directly to the living rock beside the Lozoya River, falls into a unique category. A refuge with massive stone walls where true luxury is measured in silence, horizon, and personal time. Here, well-being arises from the landscape: waking up to the murmur of the water, breathing the pure mountain air, walking among centuries-old trees, and letting your gaze wander unobstructed. No artifices. No rush. Country life in its most intimate and authentic expression. The river and the weir sketch the soul of the property. The water sheet, reflections, and the old mill race create a living scene, different in every season. Having your own well adds a unique connection to the land and a way of living more freely and consciously of its resources. Sustainability finds its most honest definition here: conserving rather than replacing, continuing historical architecture, and honoring its noble materials. Massive stone walls nearly a meter thick and ancient woods speak of permanence, craftsmanship, and a timeless beauty. In this property, boundaries blur. Though the deed lists 397 m² of dwelling on a 3,386 m² plot, the real size of the estate is irrelevant: the garden borders directly on a protected natural area of the Sierra de Guadarrama, a Biosphere Reserve. There are no visual fences or boundaries enclosing the land; the forest and the mountain become a natural and endless extension of the house. It's the perfect setting to reclaim small rituals: breakfasts in the sun facing the vastness, leisurely meals that stretch without watching the clock, afternoons of reading, and the warmth of the fireplace when winter arrives. A home with a soul, designed to enjoy the privilege of being present, to gather with those who matter, or retreat for a few days and finally listen to the rhythm of nature.
…By Spain Sotheby's International Realty


This extraordinary 920-hectare estate, located in the heart of Extremadura, combines natural beauty and exclusivity in an unmatched environment. Approximately 70% of the land is made up of clean pastures, characterized by the abundance of holm oaks and cork oaks, while the remaining 30% is a Mediterranean forest populated by lentisks, olive trees and strawberry trees. In the center of the property there is a modern 1,250 m² farmhouse style house, built with high quality materials and privileged panoramic views. The estate is completely fenced and protected with hunting mesh, ensuring privacy and turning the property into a paradise for big game hunting, with a significant population of deer and wild boar. Furthermore, it offers outstanding agricultural opportunities, with over 7,000 quintals of high-quality cork, montaneras for between 200 and 300 pigs, and a flock of 1,000 sheep. Access to the estate is comfortable and fast thanks to an asphalt road, placing it just 20-25 minutes from Cáceres, the future AVE station, and the prestigious Norba Golf Club. Its strategic location allows excellent connection to major cities such as Madrid, Badajoz, Seville, and Lisbon. This estate offers the perfect combination of nature, comfort, and exclusivity, ideal for those seeking a unique lifestyle in a privileged environment.
…By Spain Sotheby's International Realty


At the foot of the Manzanares Natural Park, in an environment of absolute peace and natural beauty, lies this rustic estate of 510,000 m², a true equestrian paradise just 40 kilometers from the heart of Madrid. The property houses a cozy 215 m² chalet on a single level, surrounded by centuries-old oaks, blooming rockroses, and spectacular views opening towards the mountains. The house features a bright living room with a fireplace, perfect for winter evenings, three comfortable bedrooms, and two full bathrooms. In addition, it has a garage for two vehicles and a practical auxiliary storage. The estate is equipped with its own well and water tanks, ensuring autonomy and sustainability. Its rustic classification allows for permanent stables and the accommodation of horses in an area with a great equestrian tradition, with trails specially designed for horse riding, cycling, or walks, always surrounded by the calm and freshness of the protected space of the Manzanares Upper Basin. From the top of the estate, the view opens over an unparalleled landscape: the majesty of the Sierra de Guadarrama, the serenity of Monte de El Pardo, and the elegance of an untouched natural setting that conveys a unique feeling of freedom and harmony. Its location combines nature and proximity to the city: just 10 minutes from San Lorenzo de El Escorial, 15 minutes from Villanueva de la Cañada, and 20 minutes from Villafranca del Castillo, with prestigious schools and services nearby. Additionally, it has a direct bus connection with Madrid-Moncloa in just 45 minutes, making this estate a unique opportunity to enjoy equestrian and rural life without forgoing proximity to the capital. *The first images show a representative depiction of how the space could look after renovation.
…By Spain Sotheby's International Realty


Located just five kilometers from Haro, this exceptional historical property is situated in a privileged natural environment, surrounded by vineyards and with open views over the Riojan landscape. Known as the Spanish Tuscany, this region stands out for the quality of its grapes and its winemaking tradition, favored by the altitude, orientation, and optimal climatic conditions. The estate enjoys a strategic location: absolute tranquility and privacy, with quick access to Haro, its services, restaurants, and some of the most emblematic wineries in the region, as well as to the Golf Club located twenty minutes away. The main house, a protected building, belonged to the family of the conquistador D. Pedro Ruiz de Castillo and is an extension of an original construction from the 16th century. It underwent a comprehensive restoration in 2004, scrupulously respecting its original architecture, with 79 cm thick stone ashlar walls, ceilings with exposed beams, and restored historical structural elements. The house is distributed over two floors. On the ground floor, there is a spacious kitchen-dining room with a vaulted ceiling, a living room in two areas with a fireplace, large windows to the garden, a sitting room with a library, and a guest toilet. Upstairs, there are three double en-suite bedrooms, all with exposed beams, highlighting the 50 sqm master suite with a fireplace and balcony. The exteriors: Vineyard of 2,000 sqm with 600 vines of tempranillo, garnacha, graciano, and mazuelo — with an approximate production of 1,500 bottles per year for family consumption and Rioja D.O. planting rights —, a 400m2 garden with the possibility of adding a pool, parking for several vehicles, and a porch with seating and dining areas with direct views of the vineyards. The estate is completed with independent buildings of great added value: an exclusive train carriage with two bedrooms and a bathroom, a txoko with a kitchen, wood-fired oven, underground cellar with barrels, and a billiard room.
…By Spain Sotheby's International Realty


La Dehesa los Cuartos is located near the Monfragüe National Park and just over two hours from Madrid. This estate spans 217 hectares and features ten ponds and two springs. The complex includes a main residence, a caretaker’s house, wells, livestock management infrastructures, stables, a storage building, and a riding arena that also serves as a bullring. The estate is fully fenced and organized into different sectors. Currently, it houses a high genetic quality Limousine cattle operation with around 100 head of cattle. The impressive main residence, covering an area of 1,025 m², includes four en-suite bedrooms plus a guest bathroom, a magnificent living room, and a spacious kitchen with an office. It boasts high-quality materials such as lacquered wood interior carpentry, natural Campaspero stone floors, and French oak flooring throughout the residence. The meticulous architecture and layout, along with exquisitely selected furnishings, give this residence a unique character. Additionally, the property is surrounded by a garden offering panoramic views of the Extremaduran landscape and features a pool. Adjacent to this is the guest house, with 154 m² distributed in three en-suite bedrooms. The caretaker’s house, measuring 238 m², includes three more bedrooms. As for auxiliary facilities, the property offers a garage, shed, and annexed dependencies, as well as an orchard with various plantations. The livestock buildings total 830 m² and include a multipurpose building and another for stables with 14 stalls and saddle room. Additionally, the estate has a riding arena.
…By Spain Sotheby's International Realty


Rustic charm between pine trees and sky: unique property at the foot of Teide In the heart of northern Tenerife, in Icod de los Vinos and surrounded by the majestic presence of Teide, this exclusive property of about 5,000 m² is located. A natural retreat among pine trees, where the tranquility of the mountain merges with the charm of traditional Canarian architecture. The main house is a carefully restored rustic house with three bedrooms, two bathrooms, and a warm design with noble woods and detailed accents. Next to it is a charming, fully equipped guest house with a kitchen, full bathroom, and everything needed for an independent and stylish stay. The house also offers two adjacent rooms that can easily be converted into an additional bedroom and a third bathroom, increasing its versatility for both a large family and an exclusive accommodation project. One of the great treasures of this property is its interior design: a collection of unique, carefully selected pieces, many of them with history and character, reflecting an exquisite taste for authenticity and uniqueness. Every corner breathes personality, with furniture and decorative objects that make the interior a truly special space, full of identity and life. The property has been meticulously maintained, with well-kept gardens, resting areas, and an adjacent plot with the possibility of building wooden cabins, ideal for those looking to develop a tourist project in a unique environment. Whether as a primary residence, vacation home, or as a high-quality investment in a unique location, this property offers a different kind of life experience: authentic, inspiring, and surrounded by nature.
…By Spain Sotheby's International Realty


Located in one of the most authentic and preserved environments in the south of Tenerife, this unique agricultural estate represents an exceptional opportunity to develop a project linked to nature, the landscape, and the winemaking tradition of the Canary Islands. With a total area of 12,751 m², the property comprises several registered plots and houses existing buildings that preserve the original soul of the place. Among them, a traditional winery of 160 m² stands out, integrated into the setting of vineyards and vines, evoking the essence of local culture and offering a unique space for reinterpretation. The estate also has an agricultural building of 800 m², historically used for livestock farming, which opens the door to numerous possibilities within a concept of experiential tourism, wine tourism, or activities connected to the rural environment. Surrounded by nature, absolute privacy, and open views of the volcanic landscape, this property provides the perfect setting for those seeking to develop a project with identity, respectful of the surroundings and aligned with new trends in sustainable tourism. The existing constructions, predating the current planning and duly registered, allow for a coherent transformation of the whole, taking advantage of its character and structure to create a truly unique space. A property with history, character, and a vision for the future, destined for an investor profile that understands the value of authenticity.
…By Spain Sotheby's International Realty


This exceptional estate of 11 hectares (110,000 m²) is presented, occupying most of a hill and featuring two independent residences, offering an ideal environment for those seeking privacy, leisure, and contact with nature. The main house, approximately 250 m², has 6 bedrooms, 2 bathrooms, a large living room, and kitchen, located on the highest point of the estate and offering panoramic 360-degree views. It has a private pool, outdoor meeting area, and a large garage/storage space, combining comfort and functionality in a privileged setting. The additional house or caretaker's house, about 100 m², has 3 bedrooms, 1 bathroom, a small storage room, private pool, and outdoor area, perfect for guests or service personnel. The estate includes vineyards, a sports area with a football field, clay pigeon shooting range, and a private hunting ground, with the possibility of installing stables, turning it into a paradise for equestrian life and outdoor activities. The entire perimeter is fully fenced, with interior and exterior accesses in excellent condition. Located in a privileged rural setting, the estate offers proximity to essential services such as banks, medical clinic, supermarkets, public school, and sports areas. The Intu Xanadú shopping center is 20 km away, and the Hospital and the University Rey Juan Carlos are 25 km away. Excellent road connectivity, just 10 minutes from the A5 and R5 accesses and 35 km from Madrid. The cities of Móstoles, Alcorcón, and Fuenlabrada are a 20-minute drive away, with various intercity bus lines and the Móstoles train station providing direct connection to Atocha-Renfe every 10 minutes. A unique opportunity for lovers of equestrian life, nature, and rural luxury, combining privacy, complete facilities, and excellent communication with Madrid.
…By Spain Sotheby's International Realty


Farm with 500 years of history, which originally served as a farm for the monks living in the famous Yuste monastery. Various buildings from the time are still preserved and in good condition, such as the winery, the olive oil mill, and the infirmary. In its day, the monks cultivated the food consumed by Emperor Charles V in the monastery. It has also been confirmed that this farm was the first place where a tobacco plant brought from America was planted in Europe. The stone wall surrounding the property, built by the monks, is also preserved. It has 21 cabins, a rural house, three accommodations, a property house, a total of 4,200 square meters built and 60 hectares of land, with lakes and fishing. It has a tourist license. The property was declared of National Tourist Interest, and is located in an area of exceptional natural beauty that enjoys a very pleasant climate throughout the year, with mild winters and summers.
…By Spain Sotheby's International Realty


Contemporary newly built estate located in Ses Salines, in the southeast of Mallorca, just a few minutes from the pristine beaches of Es Trenc and the historic center of Santanyí. This property, completed in 2024, is distributed over two floors and features a U-shaped structure that allows for a functional and fluid organization of the spaces. The house has five bedrooms, five full bathrooms, and two guest toilets. Inside, materials such as natural stone and wooden carpentry have been used, combined with modern amenities such as an open kitchen with high-end appliances, underfloor heating, air conditioning, fireplace, and a home cinema system. In addition, the estate includes complementary spaces such as a cellar, a gym with a sauna, a wide entrance with capacity for up to four vehicles, as well as a workshop or garage for bicycles or motorcycles. The main rooms open to the outside through large windows, providing natural light and visual connection with the surroundings. The outdoor area stands out for a well-maintained garden, private pool, yoga area, and open views of the countryside and mountains surrounding the property. Located in a quiet area of Ses Salines, this estate is close to protected natural areas and some of the most valued beaches on the island. Ses Salines is known for its rural environment, relaxed atmosphere, and proximity to services, making it an ideal place for those looking to live in contact with nature without sacrificing comfort.
…By Spain Sotheby's International Realty


Exclusive estate of 6 hectares located 30 km from Madrid. It includes a construction of over 1,000 m² of high quality distributed in several one-story buildings. This property also has a large tent suitable for hosting events. Currently dedicated to hosting events, scenes for various television and film productions have been filmed in its diverse spaces. The buildings are located at one end of the property, leaving the rest available for various developments. The land is in the process of urban consolidation and is adjacent to the urban nucleus, being included in the General Plan already in the process of management by the Community of Madrid. The estate is completely fenced and has four large vehicle accesses, including trucks. Located 100 meters from the Villa de Griñón School, 250 meters from a Mercadona supermarket, 200 meters from the La Romané restaurant run by chef Mario Sandoval, awarded with two Michelin stars, 300 meters from the Real Hipica de Griñón and 6 km from the castle of Batres. In addition, the municipality enjoys a prestigious thermal water complex. The fauna of the estate is varied, including protected species such as eagles, owls, and barn owls, as well as game fauna such as partridges, rabbits, and wood pigeons. There is also a notable presence of a stork's nest. The property has its own inexhaustible well, offering the possibility of developing a completely ecological orchard. It is also connected to the Canal de Isabel II water supply network and enjoys an extensive forested area.
…By Spain Sotheby's International Realty


Historic property with fantastic panoramic views in a quiet location in Soller.This unique property was built on a plot of approximately 79,900m2. The property is in a privileged location above Sóller and offers unique panoramic views over the valley and the surrounding mountains.The built area of approx. 620 m2 is spread over three levels. On the ground floor there is a traditional open kitchen with dining room and a spacious living room with fireplace. On the first floor you will find seven bedrooms and four bathrooms. The attic is currently used as a utility storage room. Outside there are numerous, partially covered terraces and a separate house for agricultural purposes. The equipment includes oil central heating, wooden windows and shutters, natural stone floors, fireplace etc. The property has its own well.
…By Annonceur International


Discover this spectacular estate situated in a privileged setting near Manacor, where tranquility, privacy, and natural beauty blend seamlessly. The property boasts breathtaking, unobstructed views of the majestic Sierra de Tramuntana mountains, offering a unique landscape all year round.The main house features 5 spacious bedrooms and 4 elegant bathrooms, distributed across bright, thoughtfully designed spaces. The heart of the home is a cozy living-dining room with a fireplace, ideal for enjoying warm and comfortable moments in any season.Outside, the estate features a large, generously sized private pool with an integrated jacuzzi, perfect for relaxing while taking in the natural surroundings. The property also boasts a spacious terrace facing the sunset, a privileged spot to enjoy unforgettable sunsets.As an added bonus, the estate includes a charming detached guest house, ideal for hosting family and friends in complete privacy.Thanks to its tourist license, this property represents an excellent opportunity both as a high-end private residence and as a profitable investment in one of the most sought-after areas of Mallorca, where estates with views and additional accommodation are particularly valued.
…By Annonceur International


This exclusive seafront estate is located upon the lowest terraces of the highly-sought after village of Banyalbufar. Situated in an area of outstanding natural beauty, it boasts amazing 360 degree views of the sea, village, Tramuntana coastline, and mountains above. The main garden is surrounded by charming, traditional dry stone walls, affording you the ultimate privacy while you enjoy the unobstructed sea and mountain views and breathtaking sunsets over the crystal-clear waters of the Mediterranean.The plot comprises 11,000m2 of land and 350m2 of built area. The built area is divided into a main house and a guest house (casita). The main house has 4 bedrooms - the upper floor consists of 3 large bedrooms and 2 en suite bathrooms, while on the ground floor you will find a spacious open floor plan living and dining room, a single bedroom with en suite bathroom, and a modern kitchen with windows overlooking the sea. The charming traditional stone-walled guest house has an additional 2 bedrooms (one with an en suite half bath) and a large living room with an additional bathroom downstairs.This tranquil property has over 100 meters of seafront, as well as its own direct access to the sea, a small, almost private beach and with it's own fully functioning boathouse with ramp for a 6-meter boat. Access to the sea doesn’t end there - take the side door out of the property to access a convenient, direct path leading you to the local beaches.The mountain-side of the property features numerous historic stone-walled flat terraces with a vineyard, which used to produce Malvasia wine for the finca. This agricultural use is made possible by 4 large estanques (open water tanks).This private estate also has underfloor heating, fiber optics, air conditioning, a 2-car garage, and 2 outdoor parking spots.For the first time ever, this beachfront estate is now being marketed after being in the same family for 60 years. This is a very rare opportunity to enjoy a unique and unmatched property situated in a Unesco World Heritage area.
…By Annonceur International


Located in one of the most tranquil and sought-after residential areas of Loma de Mijas, this charming villa captivates with its unique ambiance and high-quality construction. Designed to offer comfort, space, and tranquility, it is ideal as a primary residence or family home.Prime LocationIn the Pueblo Don Silvero urbanization. A peaceful setting yet close to highways, supermarkets, schools, and sports facilities. A practical and pleasant environment for everyday life.Exceptional Advantage: Two PlotsA rarity in this area, the villa sits on two separate plots, one of which is still buildable. Unique potential for expansion, a standalone project, or future investment.Generous Volumes and Flexible SpacesFrom the majestic entrance, the house reveals beautiful, bright, and welcoming spaces that can be easily reconfigured to suit your needs.High-quality finishes- Porcelanosa tiles- Air conditioning in all rooms- Double glazing- Whirlpool bathtubHigh-end materials and finishesIdeal layout for families4 bedrooms with built-in wardrobes5 bathrooms245 m² basement that can be converted into a gym, cinema, office, independent apartment, etc.Ample storage spaceOutdoor areas dedicated to well-beingSwimming pool, sauna, summer kitchen with barbecue, large covered terrace, and two additional terraces, one of them on the upper floor, accessible from a bedroom with an en-suite bathroom. Perfect for enjoying the Andalusian climate and leisure activities.An exceptional economic advantageA legal well over 100 meters deep, which significantly reduces water consumption.A villa that offers comfort, potential, and quality of life—don't miss it !
…By Annonceur International


This exceptional estate is located just a few minutes from the charming and highly sought-after town of Santanyí, offering breathtaking panoramic views over the surrounding countryside.Set on a plot of over 101.600 m², the property includes several residential buildings and stables. Parts of the estate have already been tastefully renovated, while other areas await transformation to suit your personal vision.At the heart of the estate is a spacious central courtyard, around which several buildings are arranged. Each of these structures features at least one kitchen, as well as multiple bedrooms and bathrooms. For example, the former stables have been converted into four separate residential units, while one large 420 m² stable has been preserved in its original, untouched condition.A raised safreig (irrigation basin, approx. 8 × 8 m) could be converted into a swimming pool. The spacious adjoining terrace, with its far-reaching views, also provides the ideal place to relax. In addition, there is a shower and several WCs.The property also boasts a thriving citrus grove with over 100 orange and lemon trees. Two private wells, ensure a reliable and consistent water source.Don't hesitate to contact us to arrange a viewing.
…By Annonceur International


Discover this enchanting homestead nestled in the picturesque Castellví de la Marca, Barcelona, priced at 1,290,000. This stunning property boasts breathtaking mountain and country views, offering a serene escape while being conveniently close to essential amenities.Spanning 185m², this spacious home features 5 well-appointed rooms and 3 bathrooms, including a luxurious suite. Enjoy the open-concept living areas, a cozy dining room, and a versatile studio space. The outdoor oasis includes a pool, solarium, and a flourishing vegetable garden surrounded by old and fruit trees, perfect for relaxation and entertaining.Located near bus and railway stations, as well as the beach and local restaurants, this homestead combines tranquility with accessibility. Dont miss the chance to own this unique propertyschedule a viewing today and experience the charm of Castellví de la Marca for yourself!
…By Annonceur International


Discover this enchanting homestead nestled in the picturesque Castellví de la Marca, Barcelona, priced at 1,290,000. This stunning property boasts breathtaking mountain and country views, offering a serene escape while being conveniently close to essential amenities.Spanning 185m², this spacious home features 5 well-appointed rooms and 3 bathrooms, including a luxurious suite. Enjoy the open-concept living areas, a cozy dining room, and a versatile studio space. The outdoor oasis includes a pool, solarium, and a flourishing vegetable garden surrounded by old and fruit trees, perfect for relaxation and entertaining.Located near bus and railway stations, as well as the beach and local restaurants, this homestead combines tranquility with accessibility. Dont miss the chance to own this unique propertyschedule a viewing today and experience the charm of Castellví de la Marca for yourself!
…By Annonceur International


Historic regionalist property by Guillem Forteza with boutique hotel potential This unique regionalist-style property, built in 1925, was designed by Mallorcan architect Guillem Forteza, known for creating the Marivent Palace, residence of the Spanish royal family in Mallorca. Located at the highest point of Montuïri, the property stands out for both its architectural presence and its open views, stretching from the Pla de Mallorca to the Tramuntana mountains and the Levante. Its volume, layout and character make it a rare opportunity on the market. Access is a garden leading to two independent entrances: a ground-floor dwelling and the main residence above, connected by an արտաքին stone staircase. The ground floor, formerly stables and now converted, includes: Large open-plan space with integrated kitchen Three bedrooms Several multipurpose rooms Mezzanine level Access to a rear garden with independent connection The main residence retains its stately character and is distributed over several levels: Impressive entrance with stone arch Central marés stone staircase 7 bedrooms Several living rooms Kitchen with direct access to terrace Multiple terraces with open views Original features such as exposed wooden beams, generous ceiling heights and traditional materials reinforce its architectural identity. Thanks to its configuration, size and elevated location within the village, the property offers a natural fit for tourism development, particularly as: Boutique hotel with historical character Unique accommodation targeting international clientele Hybrid project combining private residence and tourist use The presence of two separate accesses and distinct volumes allows for a functional layout tailored to this type of project. In a market increasingly driven by authenticity over standardisation, this property offers the opportunity to develop a concept with a strong narrative. This is not a standard property. It is an architectural piece with authorship, a dominant position and a structure ready to be reinterpreted. A compelling asset for those looking to create something distinctive in Mallorca, with solid foundations and long-term value. Contact us to arrange a viewing — we will be pleased to guide you through the process. GOIBE165441/2026
…By Annonceur International


COUNTRY ESTATE for SALE in ALCALÁ DE GUADAÍRA - SEVILLE:In the picturesque town of Alcalá de Guadaíra you will find this impressive country estate for sale. With a total area of 1,125 m² and a farmhouse on a plot of 11,258 m², the property features 13 double bedrooms, 9 bathrooms, 1 guest toilet, and a license in operation as a rural house by the Government of Andalusia, and it has 5 lounges of different capacities, 4 equipped kitchens, and the outdoor area has 3 Andalusian patios, 1 equestrian patio with boxes, riding arena, pen, swimming pool, orchard, and ample parking space.This country estate is ideal for the continuity of the tourist activity with demonstrable income or as a family residence to enjoy tranquility and nature. In addition, the area offers an excellent infrastructure and accessibility, being a perfect place to live in harmony with the environment.Just 17.7 km from the airport and 10 minutes - 9 km from Sevilla Este.Condition: Habitable.
…By Annonceur International


Set in a natural and private environment, this magnificent estate combines the elegance of Mallorcan rustic style with all modern comforts. A true sanctuary offering privacy, comfort, and a warm atmosphere that will make its residents feel at home from the very first moment.The main house consists of five spacious bedrooms, all designed with care and high-quality details. It has six bathrooms, four of which are en-suite, providing privacy and comfort in every corner. The living room, with a cozy fireplace, creates the perfect atmosphere for relaxing with family or friends, while the designer kitchen with dining area invites you to enjoy special moments. The entire property is equipped with underfloor heating, ensuring comfort all year round. It also features a garage, storage room, technical room, and laundry room.The estate includes an independent guest house, ideal for hosting family or friends, with its own living room, kitchen, two bedrooms, and a bathroom.The exterior is a paradise, with well-maintained gardens, large terraces, and an impressive pool offering panoramic views of the surrounding nature, creating the perfect setting to relax and enjoy the Mediterranean lifestyle.This exclusive villa stands out for its beauty, design, and the tranquility of its surroundings, making it the perfect place to live or to enjoy a dream vacation.
…By Annonceur International


This charming estate, with a total built area of 493 sqm, sits on an expansive plot of 18,446 sqm. The main house was renovated in September 2024 and now features a separate, character-filled kitchen and dining area with high ceilings and exposed wooden beams. The spacious living room opens up to one of the highlights of the property: a stunning outdoor area with a covered porch, a sunny chill-out lounge, and a large private pool with a waterfall feature and wave maker – all framed by breathtaking panoramic views extending to the green mountains. Inside, there are four generously sized bedrooms and two stylishly renovated bathrooms. The master suite is particularly impressive, boasting an en-suite bathroom and a walk-in wardrobe. Additional features include double-glazed windows, built-in wardrobes, air conditioning, radiators, and a separate utility room adds to the home’s practicality.The guest house adds versatility to the property. It includes an open-plan living and kitchen area, one bedroom, and a bathroom. Air conditioning ensures year-round comfort. Its layout offers privacy while maintaining a cohesive connection with the main house.A spacious basement provides ample room for parking and storage, along with additional space that could be converted into a gym, atelier or anything that will increase your wellbeing in this property.Altogether, this home offers a touch of luxury in the countryside, with beautifully landscaped gardens that feature multiple spaces for relaxation and entertaining – all meticulously maintained to a high standard.Additionally, the renowned Rafa Nadal Academy is just 8 minutes away, offering not only world-class tennis and padel training but also an international school and a variety of other premium facilities – making this location ideal for families and sports enthusiasts alike.This property truly has it all and is sure to captivate even the most discerning buyer with its exceptional features and stunning views from every angle.
…By Annonceur International


This property has all the original character of an old mallorquin manor house, with original floors and distribution this is one of the few remaining manor houses in Palma. Only 3 km away from the city centre and you are in another world! Views over the bay of Palma.
…By Annonceur International


In a peaceful location near Alquería Blanca, surrounded by magnificent subtropical gardens, is this fantastic property, unique in every way. A bright living design with high rooms and extensive areas for maximum privacy make this property the ideal home to relax from the everyday stress and to find yourself again. The finca has a constructed area of 660 m² with 5 bedrooms, 4 of them en suite, which offer plenty of space for the whole family.Through the entrance and the elegant living-dining room with fireplace you reach the large open-plan kitchen with access to the pool terraces, a covered terrace and the covered outdoor dining area with barbecue and a wood-fired oven. A covered courtyard leads to 2 of the 5 bedrooms, one with bathroom en suite. Also located on the ground floor is the master suite with a dressing room and access to the pool terrace. A narrow garden path leads to a separate loft with living-dining area, kitchenette, a bedroom suite and a sea view sun terrace. The guest house of approximately 80 m² with separate entrance has a spacious bedroom with bathroom en suite and space for an open-plan kitchen.Thanks to terracotta floors, ceiling beams and beautiful wood features, the property has a very special charm. Enjoy the wonderful panoramic sea views from the terraces. The absolute highlight is the exotic pool area of 180 m², perfect to enjoy the many hours of sunshine in Mallorca. Please contact one of our real estate agents for more information on this truly exceptional finca in the south-east of Mallorca and arrange a viewing today.
…By Annonceur International


This unique place is located in the village of Deià, in the heart of the Tramuntana mountains. Deià, only 30 km away from the capital, is one of the most beautiful and charismatic villages of Mallorca due to its rich architecture, culture and nature. For this reason it is a perfect opportunity for investors.Due to its elevated position in the mountains, the finca offers privacy as well as breathtaking views to the sea and the mountains.The plot has a total of 185.000 m² full of fruit trees.The main house has a total of 305m2, consisting of 6 bedrooms divided over two floors. The property also has an additional casita and both require a complete reform.Don't miss this opportunity!
…By Annonceur International

Receive by email any new listing that may match your search criteria
Your criteria :
By validating this form, you accept the general conditions of use of Le Figaro Properties.
These agencies offer a selection of luxury properties vente in Spain. Feel free to contact them for personalized assistance.


