Get early access to listings that match your criteria
Never miss an opportunity again. Our personalized alerts notify you instantly.

 English$ USD · m²
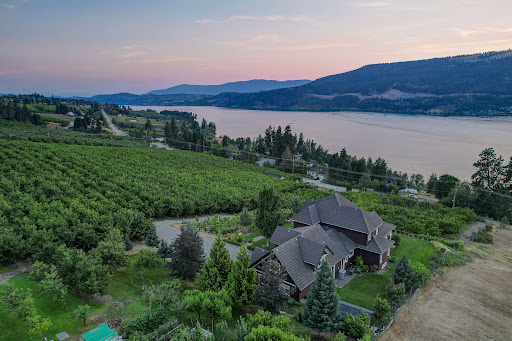

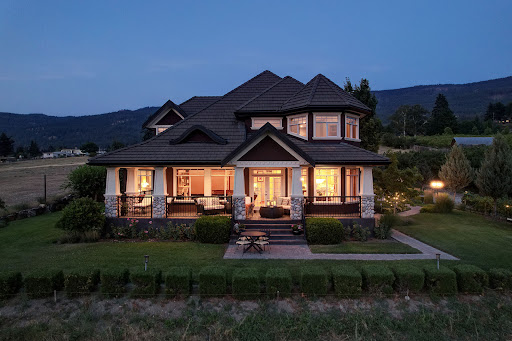

Welcome to an extraordinary custom estate offering over 6,200 sq. ft. of refined living space. Perfectly positioned to capture expansive lake and mountain views, this one-of-a-kind property blends timeless architecture with the beauty and productivity of a thriving orchard. Set on 7 manicured acres, the mature cherry orchard features approximately 3,500 Lapin, Staccato, and Centennial cherry trees, originally planted in 2003 and meticulously maintained, offering both lifestyle and income potential. Inside, craftsmanship and quality are immediately evident. Vaulted ceilings, solid wood-framed windows, and a statement fireplace anchor the main living space, while expansive windows frame the breathtaking views beyond. The gourmet custom kitchen is designed to impress, featuring commercial-grade stainless steel appliances, a gas range with pot filler, and a two-tier island ideal for entertaining and everyday living alike. The primary suite on the main level is a private retreat with direct access to the covered deck and views beyond. The spa-inspired ensuite includes dual sinks, a soaker tub, and a glass-encased shower, designed for relaxation and comfort. Upstairs, a loft area with a separate entrance and rough-in for a kitchenette offers excellent potential for a guest suite or B&B accommodation. The fully finished lower level adds versatility with a wine cellar, in-home gym (easily convertible to a media room), and abundant storage. Modern comforts include hot water on demand and thoughtfully designed systems throughout. Car enthusiasts will appreciate the triple attached garage, additional detached workshop for farm maintenance, and an oversized gated driveway with ample RV parking. Privately situated on a quiet road, yet just minutes to shopping, wineries, and schools, this exceptional estate offers the perfect blend of luxury living and agricultural opportunity in a truly breathtaking setting.
…By Sotheby's International Realty Canada


An exclusive portion of approximately 12 hectares of Isola Lunga (also known as Isola Grande), the largest and most fascinating island in the Stagnone di Marsala Nature Reserve, known worldwide for its regenerating salt pans, wellness trails, and unspoilt landscapes. The property includes buildings totalling approximately 5,597 sq ft, which can be restored in accordance with current regulations, offering the possibility of creating tourist accommodation or a private residence surrounded by nature. Isola Lunga is crossed by a picturesque dirt road that winds through a forest of maritime pines with their intense scents, offering unique panoramic viewpoints from which to admire evocative sunsets and enjoy the enveloping silence of the reserve. A habitat of extraordinary biodiversity, the island is an ideal destination for those seeking harmony, privacy, and breathtaking views over the sea and the stunning pink salt pans.
…By Italy Sotheby's International Realty


In the heart of the Stagnone di Marsala Nature Reserve, an area of rare beauty and timeless charm, lies a portion of approximately 7 hectares of Isola Lunga (also known as Isola Grande), the largest and most evocative of the Stagnone islands. The property includes a dilapidated building of around 2,885 sq ft, which can be restored and renovated, offering the opportunity to create an exclusive residence surrounded by unspoilt nature. Isola Lunga is renowned for its regenerating salt pans, natural wellness paths, and the atmosphere of pure harmony that permeates every corner. A picturesque dirt road winds through a fragrant pine forest, leading to breathtaking views of the sea and pink salt pans. This is an environment rich in biodiversity, home to the flora and fauna typical of the reserve, where tranquillity, privacy, and authenticity reign supreme.
…By Italy Sotheby's International Realty


Totaling 77 acres, and nestled just off the Snake River, this property is one of a kind. Undeveloped prime habitat shelters the property as the elevation drops into the irrigated prime river basin. The water rights are bountiful with Banbury Pipe Company water shares, a rare portion of which are dedicated for domestic use, a cold well, and two geothermal hot water wells on site. The property features a 7,627 square foot residence, five greenhouses, a newly built washback center, a two-story shop, additional employee residences, and agricultural sized equipment shops. The main residence, hard-shell yurt, and willow cabin are complemented by exterior natural hot spring pools and multiple ponds. Upland game can be found on the property and development for waterfowl is possible on site. The primary residence settles into the bench of the acreage surrounded by various ponds. The serenity of the landscaped back yard is complemented by an exterior geothermal pool. The main level of the house was remodeled in 2022 featuring new cabinets, a large living room, first level master bedroom with walk in closets and a covered patio. Powered by solar PV and geothermal water the moon yurt blends seamlessly into its surroundings. A plunge pool steps outside the multiple glass doors makes this simply a unique build. The moon yurt is nestled lower on the property near the western edge. The property has a total of 5 greenhouses and is permitted for 6 more. The newly built Washback Facility provides infrastructure to wash, pack and store goods grown on site. The two story shop located behind washback facility provides further storage space and shop space to work the property. Two agricultural barns for general use are located in between the main house and residence. The artesian geothermal well servicing main residence heat and recreational use is located inside Ag barn 1. Two additional cabins can be found on site. The Willow Cabin, built in 1976, features an external pool and ponds. The Willow Cabin is two story structure featuring 3 beds, an office, 1.5 baths, and a 780 sf attached garage. The Sticks and Stones cabin is zoned for employee housing, and constructed in 2024 featuring radiant floor heating. Parcel Information (per Twin Falls County Accessor) 4799 River Road A • Parcel #: RP08S14E327800A • 71.54 Acres • Property Taxes 2024 : $10,171.76 • Land use – 110 Agri Home Site land 1001 Single Family Residential • Zoning – A , Agricultural • 1 – IRRGTD AG – 17.53 AC • 3 – DRY AGR – 9.381 AC • 10 Rural Home site 1.02 AC • 10 Rural Home site 1. 00 AC 4799 River Road B • Parcel #: RPO8S14E327805A • 5.52 Acres • Property Taxes 2024 : $3,143.46 • Land Use – 1010 Irrigated Crop Land/1001 Single Family Residential • Zoning A – Agricultural Water Rights (per IDWR) • Banbury Pipe Company 35 acre shares • Very rare shares for domestic use • Parcel A – IDWR Water Right #4717719 (hot water) • Parcel A – Domestic Cold Water Well • Parcel B – IDWR Water Right #477689 (hot water) • Geothermal hot water wells are Artesian
…By Sun Valley Sotheby's International Realty


Secluded at Salado's western edge, this lakeside property is a hunting, fishing and ranching paradise. Overlooking the shimmering waters of Stillhouse Hollow Lake, this extraordinary 34-acre property is far more than a home, it is a rare and storied piece of Texas heritage. Built in the 1960s and overlooking what was once the Lampasas River, this land carries the legacy of the historic Chisholm Trail, where cattle drives once carved their path through the heart of the state. The rustic 2-bedroom, 1-bath residence, used as a weekend getaway and cattle ranch, offers a quiet, unassuming retreat, allowing the land itself to take center stage. From its vantage point, the property captures sweeping views of the lake, now a premier fishing destination, while preserving the sense of seclusion and privacy that makes it feel worlds away. What makes this offering truly exceptional is its provenance. This acreage sits on what was once the original road descending to the river along the Chisholm Trail, placing you in direct connection with one of the most iconic chapters of Texas history. Opportunities to own land with this level of historical significance, natural beauty, and uninterrupted acreage are exceedingly rare. The cattle still graze. The deer and turkey still play on this agricultural exempt and fenced land. The land fans out as it backs to Stillhouse Hollow Lake, affording direct access to more than 2,000 acres of public shoreline to explore. Renowned for its clear waters and fabulous fishing, the Army Corps of Engineers-managed lake is your neighbor and your imagination is your only limit. Salado's historic Main Street and golf course are minutes away. Whether you envision a private escape, a legacy ranch, or an investment in a one-of-a-kind setting, this property stands as a trophy holding, where history, landscape, and solitude converge. Own a piece of the trail. Own a piece of Texas.
…By Kuper Sotheby's International Realty


Isola Lunga, also known as Isola Grande is the largest of the Stagnone, and is located in the beautiful Marsala. The portion of the island for sale is 88 hectares, within which there are some ruined properties that can be restored. The island is known for the presence of famous regenerating salt pans, and for the well-known wellness paths which are among the most fascinating experiences. The Isola Lunga Nature Reserve is rich in breathtaking landscapes that make it unique in the world for its habitat, biodiversity, for its natural vocation for psycho / physical well-being and for its fauna and flora. The island is crossed by a dirt road that runs through a wood of maritime pines with intoxicating scents. On the west side we find the salt pans, while on the opposite side there is a long beach of very fine white sand, named for the beauty and transparency of its sea Tahiti.
…By Italy Sotheby's International Realty


Okome Backagård in Vessigebro – An Equestrian Estate of Endless Possibilities Majestically situated with the Ätran River as its closest neighbor, this exceptional property awaits its next owner. Offering nearly limitless possibilities, it seamlessly combines work, leisure, and lifestyle for those seeking something beyond the ordinary. The estate spans 1,037,059 m² and includes a private main house, a guesthouse, and six modern two-bedroom apartments with kitchenettes and bathrooms—perfectly suited for professional operations. The main residence is a modern two-story villa, U-shaped around a spacious south-facing terrace. The heart of the home is a cozy kitchen with a rustic brick wall and a glowing fireplace. In addition, there are five rooms—including three bedrooms—three bathrooms, and a guest WC, designed for both socializing and privacy. The property’s highlight is four 4,235 m² outbuildings tailored for professional equestrian activities, featuring stables, an indoor arena, offices, training facilities, and modern amenities for horses and riders. There are also 13 paddocks with winter water access and shelters, farmland, woodland, and a variety of recreational facilities: paddocks, training tracks, an oval track, straight track, nature trails, two padel courts, a paintball area, and a wood-fired sauna with hot tub. All this is set amidst stunning Halland countryside, just over 20 minutes from the scenic west coast town of Falkenberg.
…By Sweden Sotheby's International Realty


With approximately 1,567 inhabitants and an area of 22.60 square kilometers, this parish owes its name to a relative concentration of beech trees that once existed there. The parish of Faial was established on February 20, 1550, by royal decree. Some historians argue that, along with the parish of São Jorge, this might have been one of the first parishes to be settled on the north coast of the Island of Madeira. Located in this parish is this magnificent small farm with a breathtaking view of the sea and the lush and majestic mountains of the north coast of the island. On sunny days, one can even glimpse the distant island of Porto Santo. This property has seven bedrooms and five bathrooms, an old kitchen, a wine press, two storage annexes, a garage that has been converted into a cinema room, a magnificent swimming pool, a barbecue, grassy garden areas, and lands with vineyards, banana plants, and fruit trees. Outside, there's an entrance with the capacity to accommodate several cars. The entire property offers a phenomenal view of the sea and the mountains, in addition to providing immense privacy. It's an excellent investment for establishing a country house for rural tourism, or even for those looking to live in a very quiet, silent, private, and green area, while still having all the services and commerce available in the center of the Faial parish.
…By Portugal Sotheby's International Realty


This wine-growing property, with its impressive farmhouse, is one of the oldest in the Alt Empordà region and is protected for its architectural value. It is located on the Costa Brava, specifically in the Albera mountain range, within the municipality of Roses, and its history dates back to the 17th century, although vestiges of the Roman era have been found. The farmhouse, which is fortified, is surrounded by its own vineyards and is located very close to the town of Roses and the coast of the Gulf of Roses. The farmhouse has three floors and a terrace on the upper part. On the ground floor, there were once stables, the wine cellar, an oil mill and a small chapel. Today, it houses a small educational museum on grape growing, as well as a shop where the wines produced on the property are sold. On the second floor, there is a large entrance hall with three large windows that open onto a balcony that spans the entire façade. From this room you can access the chapel or tribune rooms with bathroom, a kitchen with fireplace, a storage room, a billiard room, a small dining room and a large dining room also with fireplace, as well as a double room with bathroom and the watchtower. From this floor you can also access the upper terrace, which offers views of the entire estate, the city of Roses and the sea. Next to the farmhouse there are other buildings, such as a solarium terrace with swimming pool, a house for the caretakers and two warehouses with agricultural machinery. The farmhouse has a connection to the municipal water network, two wells and lightning rods on its roof. Currently, the estate covers 17.25 hectares, of which 14.09 are vineyards; the rest is used for pasture, unproductive land and olive trees. The grape varieties cultivated are Macabeo and Chardonnay for the whites, and Garnacha tinta for the blacks, all of them under an organic production system and registered in the Empordà Designation of Origin. This estate, with its vineyards, is ideal for developing organic wine-making activities. In addition, the farmhouse offers the possibility of building a small winery, rehabilitating it for rural or residential tourism, as well as for catering and producing artisanal products. All these activities are contemplated in the special plan for listed farmhouses of the Roses Town Council.
…By Annonceur International


Set beneath the dramatic peaks of the Teton Range, the Antelope Trails Ranch spans nearly 70 acres, uniting pristine riverfront with vast wilderness in the heart of Jackson Hole. With over 920 feet of Snake River frontage, live water channels, and Linger Creek cutting through its landscape, this estate is an angler's sanctuary. A network of private trails meanders for miles across the property, ideal for morning strolls, horseback rides, or quiet moments spotting wildlife. In winter, these same trails transform into a playground for cross-country skiing, snowmobiling, and snowshoeing - an embodiment of four-season living. Situated across the ranch are three distinct homes, each designed to integrate with their natural surroundings. The Main House, positioned to capture views to the west, spans 10,124 sq. ft. of living space with soaring vaulted ceilings and six ensuite bedrooms. Thoughtful details-multiple fireplaces, a theater, a game room, and a conference room-balance the intimacy of family life with spaces designed for grand entertaining. Outside, a manicured lawn borders Linger Creek, offering a peaceful path to the Snake River via multiple footbridges. The centrally located Woods House is a guest retreat; its 1,537 sq. ft. is an inviting space with two en-suite bedrooms and an open loft. Tucked into the landscape, it offers seclusion without sacrificing comfort. On the eastern edge, the Gate House encompasses 4,469 sq. ft. of flexible living, with two living spaces, four bedrooms, a loft, and expansive windows framing northern Grand Teton Views. A wraparound deck and wet bar create the perfect venue for entertaining, while the attached three-bay garage ensures the ranch remains as functional as it is breathtaking. Antelope Trails Ranch is a legacy property, a once-in-a-generation opportunity to own an estate that is in a class of its own. Minutes from the Town of Jackson, Grand Teton National Park, Jackson Hole Mountain Resort, and Yellowstone National Park, this ranch is a gateway to the wild.
…By Jackson Hole Sotheby's International Realty


Brush Creek Ranch is one of the most significant legacy ranch offerings between Aspen and Snowmass Village. Encompassing more than 102 acres and bordered by 900 acres of Sky Mountain Park Open Space, the property combines privacy, scale, recreation, and outstanding development potential in a setting that can never be recreated. At its center stands the historic Weiss House, an updated six-bedroom ranch residence dating to 1913 and situated in a grandfathered riverfront setting along Brush Creek, an irreplaceable location by today's standards. Additional improvements include a six-stall barn, multiple corrals, and a 5,000-square-foot multi-purpose building that has hosted some of the Roaring Fork Valley's most memorable gatherings. The ranch has been thoughtfully subdivided into three parcels, each offering panoramic views of Mt. Daly, Capitol Peak, Garrett Peak, and the Snowmass Ski Area. Construction is underway on Parcel 3, where a new 5,750-square-foot mountain contemporary residence, designed by Z Group Architects and built by Form 44, is taking shape. Site plan review is also in process for two additional 5,750-square-foot, Z Group-designed residences on Parcels 1 and 2, creating the opportunity for a private, multi-generational compound of exceptional quality and scale. A comprehensive landscape plan by Gyles Thornley and Lionheart has been crafted to complement the property's unique riparian environment, enhance privacy, and create a cohesive alpine setting across the ranch, all while respecting the natural character of Brush Creek and its surrounding ecosystem. Direct access to the Brush Creek Trail connects the property to Snowmass Village, the Recreation Center, and the Snowmass Rodeo Grounds, while Sky Mountain Park's renowned trail system and Cozy Point Ranch's equestrian amenities lie just beyond the property boundaries. Despite its remarkable privacy, Aspen's private and commercial airports are less than five minutes away. A private par-3 golf hole, bocce court, horseshoe pits, fly fishing on Brush Creek, significant water rights, mature trees, and expansive usable acreage further distinguish the property. With protected open space on multiple sides, approved development rights, active construction underway, and a long-term vision already in motion, Brush Creek Ranch represents a rare opportunity to create a lasting family estate between Aspen and Snowmass.
…By Aspen Snowmass Sotheby's International Realty


This small 1.2-hectare farm offers you the privilege of enjoying a unique 266 m² villa with 3 suites and a leisure and dining area with a unique view of the sea.The land has a rectangular shape and two entrances.*Total land area: 10,209 m²;*Building footprint: 266 m²;*3 suites with air conditioning;*Large double-level living room;*Large kitchen with wood-burning stove;*Laundry room and garage;*Large entrance hall;*Central heating throughout the house;*Rustic decoration;*Sun exposure on all facades of the building;*Large patio;Extensive land suitable for, among other things, small-scale agriculture, orchard, social event space, swimming pool, playground, animals, tennis court.Location characterized by sea and pine forest, with privacy. Close to renowned areas such as Magoito, Azenhas do Mar, Praia Grande and Praia das Maçãs.10 minutes from the iconic town of Sintra. 20 minutes from the American International School of Lisbon and TASIS.35 minutes from Lisbon International Airport.Schedule your visit now!Realty ONE GroupRealty ONE Group is currently the fastest growing real estate brand in the United States. With over 20 years of experience, it is present in 26 countries and continues to expand globally.Leading the brand is Vinnie Tracey, president of Realty ONE Group, who for 40 years led one of the world's leading companies in the sector. With his vast experience, he is consolidating Realty ONE Group as one of the leading brands in the United States and the world.Reasons to choose ONEPeople First.Our consultants receive top-tier national and international training from leading experts in all aspects of the business.All training is free, ensuring that the team is prepared to support you with maximum efficiency.“While you enjoy the pleasures of your life, buy and sell your property quickly, simply and securely.”ONE House. ONE Dream. ONE Life(style).
…By Annonceur International


EnglishFarm with 52,018 m² and an urban area including an old 456 m² house for reconstruction.Located within the Ria Formosa Natural Park, it enjoys stunning frontal views over the Ria Formosa and the sea.The house is set in the center of the property, offering complete privacy in a truly unique setting.For further information, please contact us.
…By Annonceur International


Magnificent farm located in a secluded area located northwest of the city of Ponta Delgada, with an elevated elevated position in relation to the city, which gives it a unique view of the sea and the south coast of the island of São Miguel. It has an old house with annex, in basalt stone, which can be rehabilitated, and a large area of land with feasibility for the construction of a Hotel or tourist resort.
…By Annonceur International


Main Features: Total surface area approx. 310 sqm (190 sqm + 127 sqm) Five bedrooms and three bathrooms in total Estate of over 4.3 hectares with productive vineyard, woodland, and pasture Unparalleled panoramic views of the hills and the sea Two independent houses with photovoltaic systems and LPG heating internal Description: in the heart of the Tuscan countryside, just minutes from the exclusive village of Castagneto Carducci, we offer a stunning estate consisting of two independent residential units. The main villa (approx. 190 sqm) embodies the perfect Tuscan rustic style: the ground floor features a cozy living room, a bright kitchen, and a second living area with a fireplace and independent entrance; the upper floor is dedicated to the sleeping area with a master suite with private bathroom, a second bedroom, and a windowed bathroom. Finishes boast exposed beams, stone walls, and parquet flooring. The second residence (approx. 127 sqm), arranged on a single raised level, offers a large living room, dining room with fireplace, three double bedrooms with sea views, and a panoramic balcony embracing the entire horizon. External Description: The property is nestled in a natural park of over 43,000 sqm, a landscape mosaic alternating productive vineyards with woodland and pasture areas. The dominant position provides breathtaking sea views, typical of the Etruscan Coast. The estate includes two agricultural annexes (50 sqm total) ideal for storage or processing areas. From an energy perspective, both buildings are equipped with photovoltaic systems. The proximity to the famous wineries of Bolgheri and the beaches of Marina di Castagneto makes this property a rare investment, perfect for those wishing to start an elite farming business or enjoy an absolutely prestigious retreat. Distances: Castagneto Carducci Village: 3 km Bolgheri (Cypress Avenue): 8 km Sea (Marina di Castagneto): 10 km Tenuta San Guido (Sassicaia): 7 km Pisa Airport: 75 km Piombino Port (Elba): 35 km ref. A3165TA2556656A
…By Annonceur International


This stone-built finca enjoys a privileged location in Cala Deià with fantastic sea views. The property has a constructed area of 534 m², laid out over 3 floors.On the ground floor, the house has a bedroom with bathroom en suite, a guest toilet, a fitted kitchen and a living room with fireplace and access to the terrace. The upper floor comprises 2 more bedrooms, both with bathroom en suite and dressing room, as well as a spacious open sea view terrace. In the basement, there is a spa area, a bedroom suite, a shower room, a machine room and a decalcification system. In addition, there is a utility room and a garage for 2 cars on this level. It is also possible to park directly in front of the garage.Features include oil central heating, air conditioning hot/cold, double-glazed windows, terracotta floors and a heating stove. The small Cala Deià beach is only a few metres away and the beautiful village of Deià with its restaurants, cafés and handicraft shops can be reached in a short drive.
…By Annonceur International


We present an unparalleled investment opportunity in the luxury market, located in the coveted Varadero area of Alcalá (Santa Cruz de Tenerife). This is a mixed-use plot of land for sale that includes a spectacular, already defined residential project, designed by the renowned architect Antonino Jorge Mejías.The Project: Exclusivity, Design, and Ocean Views. The development is planned to house 55 luxury residences distributed across two four-story buildings. The entire complex has been designed to maximize ocean views and comfort.Top-notch amenities: The design includes two swimming pools that surround the entirety of each building, a communal solarium, and a gym.Premium Units: The ground floor apartments and the 10 exclusive penthouses feature private pools , private living areas, and underground parking. Furthermore, the penthouses have private elevators to ensure maximum discretion and exclusivity.Strategic flexibility: With the developer in mind, the project has separate access points, allowing the work to be carried out in two phases if necessary, facilitating viability and cash flow.Technical Soil DataPlot area: 12,000 m2.Construction volume: Maximum construction area of 13,100 m2, with a buildability of 1.31 m2/m2 and a maximum occupancy of 40%.Distribution of uses: 10,000 m2 intended for residential use and up to 3,000 m2 of mixed use (commercial / residential), opening the door to additional income from commercial exploitation.Economic Study and Profitability: This asset stands out for its highly lucrative financial projections and unbeatable acquisition facilities:A perfect \turnkey\ opportunity for investment funds or developers seeking guaranteed high returns in one of Spain s most sought-after destinations.Contact us to access detailed architectural plans, renderings, and the complete financial breakdown.
…By Annonceur International


La Mairena, Costa del Sol. Garden/Plot 59,494 m². Location: Close to Golf, Close to Shops, Close to Town, Close to Schools, Close to Forests. Orientation: South. Views: Sea, Mountain, Panoramic, Forests.
…By Annonceur International


We present the Quinta, a unique and imposing property with 189 hectares of pure natural beauty, located on the southern slope of the Sintra Mountains. This vast property, covered by the development plan of the Sintra-Cascais Natural Park, offers spectacular views and a tranquil environment, preserved by its privileged location. It is bordered to the south by the renowned Quinta da Penha Longa, standing out even more in the region due to its size and historical value.Quinta Miramar is composed of several buildings, whose construction characteristics date back to the end of the nineteenth century and the beginning of the twentieth century.Palace: A magnificent building that reflects the elegance and sophistication of the time, with large spaces and imposing architecture.Chalet: A charming building, with a distinct style, ideal for moments of rest and leisure.Chapel: A space of serenity, with refined religious architecture that adds a spiritual touch to the property.In addition to these main buildings, the property also has other buildings that enrich its historical character and practical utility, making it a unique opportunity for those looking for a large refuge in Sintra.With privileged access to the Sintra-Cascais Natural Park, Quinta Miramar offers a rare combination of tradition, history and development potential, being a highly desirable property for investors or those looking for a space to live in harmony with nature, with the serenity of the mountains and the proximity to one of the noblest areas of Portugal.This is a rare opportunity to acquire a piece of Sintra's history and beauty, with huge potential for diverse uses, from luxury residences to exclusive tourism projects. Energy Rating: Exempt #ref:8608
…By Private Luxury Real Estate


Exclusive Farm next to Vau and Alemão Beaches Discover this magnificent property located just *400 meters from the iconic Praia do Vau and Praia do Alemão*, a true haven of tranquility and exclusivity in the Algarve. Main features:- Generous land of 3,000 m²*, offering privacy and space for leisure or expansion. - 5 bedroom villa in need of modernization with about 230 m² of floor area and 383 m² of construction area, ideal for families or for those looking for a prestigious residence. - Private pool, perfect for enjoying the sunny days of the Algarve. - Large garage, ensuring convenience and safety. - 120 m3 cistern, ensuring efficiency and sustainability in the use of water resources. - Panoramic terrace, where you can enjoy a spectacular sunset with a view over the golf course and the sea. Prime location:- A few minutes walk from the *Vau and Alemão* beaches, recognized for their natural beauty and crystal clear waters. - Close to renowned golf courses, making it an excellent option for lovers of sports and outdoor life. - Quiet area, but with easy access to services, restaurants and local shops. Upside potential:- The size of the plot and proximity to beaches make this property a rare opportunity in the market. - The house, although solid and functional, needs modernization, allowing the future owner to customize and increase its heritage value. - Ideal for both permanent residence and investment in tourism or luxury rental. - Strategic location in one of the most sought-after areas of the Algarve, ensuring high future profitability. A unique farmhouse, which combines space, comfort and an incomparable location by the sea, with a terrace for unforgettable moments at sunset.Schedule your visit now
…By Annonceur International


An impressive finca located in Colònia de Sant Pere enjoying privacy with wonderful sea and mountain views. The property oozes charm and was fully renovated in 2021 by a reputable interior designer. The finca is constructed over 3 levels and boasts 7 bedrooms and 8 bathrooms all created in a wonderful and very original style, allowing space for guests to relax and enjoy every individual corner of this unique finca. The extensive grounds with a sweep around entrance driveway, lush level lawns, fish pond, generous swimming pool and several exterior buildings impress upon arrival.The distribution is superb and on the entrance level there is an impressive hallway, a cosy living room with an open plan dining room, an amazing kitchen where the glass windows slide into the stone walls enabling the entire area to become open onto the garden and courtyard. In addition the opulent master bedroom with an adjacent dressing room and luxurious bathroom enjoys views over the manicured garden and swimming pool area. The separate guest suite is also located on this level together with a guest wc. The upper level comprises a cosy television room with a fireplace, five double bedrooms, two are ensuite and two separate bathrooms.The lower level under the property has a double garage which is currently used as a gym/storage area, a bathroom, a wine cellar with a bar area and a laundry room. In an adjacent building there is a fabulous Spa comprising a sauna, steam room, a shower and a relaxing area with access to the landscaped gardens.Further features include: hot & cold air-conditioning, partial underfloor heating, water well, solar panels, water purifying system, security system, garage and exterior parking for several cars.Nestled within the scenic municipality of Arta, Colonia de Sant Pere is a charming and unassuming fishing village on Mallorca’s tranquil northeast coast. One of the island’s few coastal villages that has successfully resisted overdevelopment, it offers an authentic, unspoiled atmosphere with many delightful restaurants that maintain the region's true local character.
…By Annonceur International


Puntiró is an exclusive urbanisation located on a mountainside 5 minutes away from Palma by car.There rests this impressive Villa with sea views and a large swimming pool. The exteriors are surrounded by nature and although the qualities are high and the property has all the comforts, it contrasts with the rustic and tranquil surroundings.The property is equipped with propane central healting and for the summer there are ceiling fans. It has 3 double bedrooms and 2 bathrooms. The living room is very spacious and the kitchen is fully equipped. The outside areas at the back give space for the vehicles and at the front of the house is where the views to the Bay of Palma and the forest open up through the porch and the swimming pool.It is a dream place where you can find nature, peace, silence, privacy and beautiful views.
…By Annonceur International


In a peaceful location near Alquería Blanca, surrounded by magnificent subtropical gardens, is this fantastic property, unique in every way. A bright living design with high rooms and extensive areas for maximum privacy make this property the ideal home to relax from the everyday stress and to find yourself again. The finca has a constructed area of 660 m² with 5 bedrooms, 4 of them en suite, which offer plenty of space for the whole family.Through the entrance and the elegant living-dining room with fireplace you reach the large open-plan kitchen with access to the pool terraces, a covered terrace and the covered outdoor dining area with barbecue and a wood-fired oven. A covered courtyard leads to 2 of the 5 bedrooms, one with bathroom en suite. Also located on the ground floor is the master suite with a dressing room and access to the pool terrace. A narrow garden path leads to a separate loft with living-dining area, kitchenette, a bedroom suite and a sea view sun terrace. The guest house of approximately 80 m² with separate entrance has a spacious bedroom with bathroom en suite and space for an open-plan kitchen.Thanks to terracotta floors, ceiling beams and beautiful wood features, the property has a very special charm. Enjoy the wonderful panoramic sea views from the terraces. The absolute highlight is the exotic pool area of 180 m², perfect to enjoy the many hours of sunshine in Mallorca. Please contact one of our real estate agents for more information on this truly exceptional finca in the south-east of Mallorca and arrange a viewing today.
…By Annonceur International


Discover a Paradise in Melides: 8.35ha of PossibilitiesWe present to you this property, located on the coveted Estrada da Boavista, just 4 km from Melides. This 8.35 hectare property is a stunning retreat with convenient access and surroundings that captivate the senses.Elegant Housing with Panoramic ViewWith a gross construction area of 360m2, this property's housing is a tribute to style and comfort. Divided into two independent houses (T1 and T2), each with the charm of Italian villas, it provides a feeling of rustic elegance. The terrace offers a spectacular 360º view that encompasses the entire property, highlighting the unparalleled view of the ocean and the majestic Serra da Arrábida. A rare opportunity to embrace the surrounding beauty from every angle.Expansion and Customization PossibilitiesThis property not only inspires but also offers unlimited potential. With the flexibility to expand the built area or even reposition the home, you have the freedom to bring your architectural visions to life. Building capacity of up to 500m2 expands your possibilities (subject to necessary approval).Resources and Nature in Perfect HarmonyIn addition to the residence, this property has valuable resources. An agricultural outbuilding, three-phase electricity and boreholes equipped with extraction pumps and filtration systems ensure comfort and convenience. The 2 boreholes equipped with a draft pump and filtration system, as well as 2 septic tanks, ensure convenience. A crystal clear water source, surrounded by a vibrant orchard, varied trees, majestic pines and strawberry trees, transform the landscape into a natural spectacle.Perfect Location to ExploreJust 15 minutes from the paradisiacal beaches of Melides and 30 minutes from stunning Comporta, this property offers privileged access to some of the most sought-after coastal treasures. And with just over an hour's proximity to Lisbon, you'll find the ideal balance between serene isolation and cosmopolitan convenience.Don't miss the chance to acquire this piece of paradise. Contact us now to schedule a visit and explore all the possibilities of this unique property in Melides.Schedule your visit now!Information for real estate professionals with an AMI license:- Available for visits.- We share 50/50 with real estate mediation companies with a valid AMI license.Features:Exterior Features - Barbeque; Garden; Parking; Terrace/Deck; Views - Mountain view; Sea view; Country view; Other features - Storage room; Bi-family house; Housing; Appropriate access for people with reduced mobility;
…By Annonceur International


Boutique Winery opportunity now available for sale in the prestigious Okanagan Falls area. 8.896 acre parcel planted out to high producing vineyard. Approximately five acres planted to mix of Pinot Blanc (primary crop), Pinot Noir, and Cabernet Sauvignon. The property has a large greenhouse. Sale includes all assets. There may be additional grapes available via neighboring parcel. The property has a three bedroom, two and a half bathroom 2600 plus square foot residence, great for an owner-occupier or farm help. Additional structures include a 2000 square foot primary greenhouse and a 400 square foot greenhouse. Additional equipment for farm operations included. Vines were originally planted in 1986, and the property has potential to produce and distribute 10,000 cases or more of wine, plus bulk wine options. Several water licenses for domestic and irrigation.
…By Sotheby's International Realty Canada
'%20stroke='%23DDAA3A'%20stroke-width='1.909'%20stroke-linecap='square'%20stroke-linejoin='bevel'/%3e%3c/svg%3e)
Receive by email any new listing that may match your search criteria
By validating this form, you accept the general conditions of use of Le Figaro Properties.
These agencies offer a selection of luxury properties vente . Feel free to contact them for personalized assistance.



