The agencies at Chaleins
These agencies offer a selection of luxury properties vente at Chaleins. Feel free to contact them for personalized assistance.

 English$ USD · m²


House 6 bedroom(s) for sale - 585 000 € Legal Mentions (in French) : Honoraires à la charge du vendeur. Les informations sur les risques auxquels ce bien est exposé sont disponibles sur le site Géorisques : www.georisques.gouv.fr .
…By Re/max Immo Calade


Located in Messimy-sur-Saône, in a peaceful and secluded setting, outside of any housing development and with no overlooking neighbors, this former farmhouse, completely renovated by an architect, offers approximately 260 sq m of living space in the heart of a verdant landscape. This characterful property captivates with its balance between old-world charm and a contemporary renovation featuring high-quality finishes. From the moment you enter, the generous proportions and the quality of the fittings reveal the unique character of the property. A hallway with a closet and separate WC leads to the various living areas. Two living rooms with complementary atmospheres invite conviviality and relaxation. The custom-designed kitchen, conceived as a true living space, opens onto an elegant dining room. An office, a linen room, and a laundry room complete this particularly functional level. Upstairs, the sleeping area comprises three suites, each with its own bathroom and dressing room, offering comfort and privacy. Outside, the landscaped grounds create a bucolic setting conducive to serenity. The lush vegetation, unobstructed views, and complete privacy all contribute to the atmosphere of this property. Two covered terraces extend the reception areas, one featuring a bioclimatic pergola. An in-ground swimming pool blends seamlessly into this wooded setting, designed to maximize enjoyment of sunny days. This unique property combines authenticity, architecture, and contemporary comfort. A discreet address where spacious rooms, high-end renovations, and a high quality of life create a rare find on the Messimy-sur-Saône real estate market. ENERGY RATING: D / CLIMATE RATING: B Estimated average annual energy costs for standard use, based on energy prices for 2021, 2022, and 2023: between EUR2,500 and EUR3,430. Contact: Héloïse - 33 6 68 44 82 46
…By Espaces Atypiques Villefranche Beaujolais


Situated less than an hour from Lyon, this character property enjoys an exceptional location combining tranquillity, nature and convenience. Just a few kilometres from Villefranche-sur-Saône and Trévoux, the estate charms with its preserved setting and timeless appeal. Arranged around an elegant inner courtyard dominated by a majestic centuries-old plane tree, this renovated former farmhouse offers approximately 311 m² of living space. The reception rooms benefit from generous volumes and pleasant through light, creating a warm and welcoming atmosphere. Antique terracotta tiles, fireplaces, exposed beams and characterful materials bear witness to the care taken to preserve the soul of the place. The ground floor comprises the main living areas as well as 2 bedrooms and their shower rooms, allowing single-level living. Upstairs, 7 additional bedrooms and 2 bathrooms complete the sleeping quarters. With 9 bedrooms and 4 bathrooms in total, the property is equally suited to an exceptional primary residence, an elegant country house, a family second home, or a charming hospitality project. Outside, the landscaped park of more than 1.27 hectares forms a true green haven. Entirely flat and meticulously maintained, it includes a swimming pool, an equestrian arena, as well as several outbuildings and a cellar, offering numerous layout possibilities. Three cherry trees, two pear trees, an apple tree, a quince tree and a plum tree add to the bucolic charm of the property and invite you to enjoy the seasons to the fullest. A rare property where old-world charm meets the elegance of a nature-oriented way of life. EPC D 198 KWH / D 40 KG CO2. Estimated annual energy costs for the home: Between 4,950 and 6,760. Property tax: 2,178. Transaction fees payable by the seller. No proceedings in progress. Information on the risks to which this property is exposed is available on the Géorisques website: www.georisques.gouv.fr
…By Engel & Völkers Lyon


Suspended between sky and nature, this 365 sq m architect-designed residence boasts a spectacular panorama of the Saône Valley, the Monts d'Or, and the Beaujolais region. A rare property where contemporary architecture is in constant dialogue with the light and the landscape's contours. From the moment you enter, the rooms open elegantly to reveal a succession of light-filled living spaces: generously proportioned lounges, a cozy winter lounge, and a vast reception area combining a dining room and a fully equipped kitchen, extended by a pantry. The master suite, conceived as a true suspended cocoon, opens onto an exceptional panoramic view, offering the rare sensation of sleeping facing the landscape, as if in a bedroom under the open sky. Bathed in light, it combines intimacy and the horizon, and extends into a bespoke dressing room and a private bathroom, designed as a space for absolute relaxation. Three additional bedrooms, an office ideal for working from home or reading, three shower rooms, and a spa bathroom harmoniously complete the property and offer an unparalleled level of comfort. This comfort extends to a cinema room, a climate-controlled wine cellar, and a wellness area featuring a sauna and a shower room tiled in Bisazza mosaic. Outside, the landscaped grounds of 3,300 sqm evoke the atmosphere of the finest Mediterranean villas and invite contemplation. The terrace on stilts also offers a breathtaking panoramic view of the valley, while the swimming pool extends moments of relaxation. A fully equipped summer kitchen and several outdoor spaces, some private, others convivial, allow you to experience the property in harmony with the seasons and your desires. Perfectly equipped, the house benefits from complete home automation. A subtle blend of prestige, modernity, and refined living, this exceptional residence is perfect for those who appreciate spectacular views, high-end comfort, and complete privacy. Here, every sunrise is a privilege. Quick motorway access to Lyon: 7 minutes from the Villefranche Sud motorway exit. ENERGY RATING: C / CLIMATE RATING: C. Estimated average annual energy costs for standard use, based on energy prices for 2021, 2022, and 2023: between EUR5,350 and EUR7,300. Contact - Romain: 33 6 45 83 42 19
…By Espaces Atypiques Villefranche Beaujolais


The advertiser did not provide an english description for this listing.
…By Lyon - Sotheby's International Realty


EXCLUSIVE - SAINTE-EUPHEMIE. Located in the center of the village, this former mill has been converted into a family property and comprises a main house with a surface area of approx. 470m². The house, renovated with noble materials, is set over three levels. The first floor features a separate kitchen and summer kitchen, a living room with fireplace and a dining room. Upstairs are two suites and an office. The top floor offers three bedrooms. All bedrooms have their own bathroom and/or shower. A reception lounge-bar with smoking room completes the ensemble. A converted outbuilding of approx. 250m² (including gym, bar, wine cellar and janitor's apartment) and a vast garage for up to seven vehicles complete the property. The magnificent grounds of almost 1.5 hectares are planted with trees and landscaped, and include a swimming pool with plenty of space for relaxing, a sandy paddock for horses with 2 boxes, and a pond. Translated with DeepL.com (free version) Agency fees payable by vendor - Montant estimé des dépenses annuelles d'énergie pour un usage standard, établi à partir des prix de l'énergie de l'année 2015 : 8650€ ~ 11790€ - Les informations sur les risques auxquels ce bien est exposé sont disponibles sur le site Géorisques : www.georisques.gouv.fr
…By Barnes Lyon 02 - St Antoine


The advertiser did not provide an english description for this listing.
…By Jc Immobilier


Located in the commune of Portes des Pierres Dorées, in the heart of a protected environment, this superb, fully renovated golden stone property offers nearly 500 sqm of living space. It comprises a main house with three bedrooms, five tastefully furnished guest rooms, and two independent gîtes, allowing for a blend of personal living and tourism. Set on a 4,848 sqm plot, including 3,000 sqm of vineyards, the property enjoys a unique setting and unobstructed south-facing views that enhance every moment of the day. A new swimming pool completes this exceptional property, ideal for fully enjoying the gentle Beaujolais region. An exceptional place where charm, serenity, and hospitality potential blend harmoniously. Contact: Clément - 33 6 68 34 94 66
…By Espaces Atypiques Villefranche Beaujolais


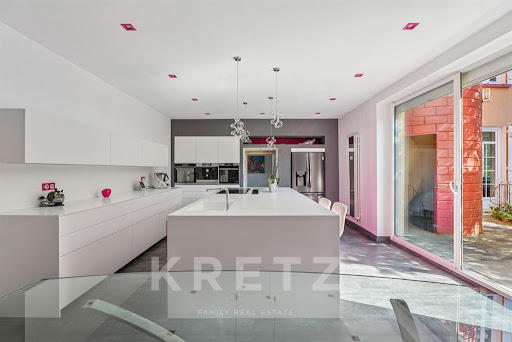
Charming property dating from 1780 offering 435m² of living space. The property combines authenticity and contemporary comfort. Beautiful grounds of 5000m² with century-old trees. Living area: 1 entrance hall, 1 lounge and 1 dining room with period features, 1 modern kitchen with direct access to a terrace, 1 bedroom with shower room and 1 dressing room, 1 large TV lounge. First floor: 2 bedrooms, including one with en-suite shower room, 1 large 40m² study/leisure area, 1 independent 90m² parental area with 2 dressing rooms, 1 bathroom and 1 bedroom. On the lower level, a beautiful 65m² vaulted wine cellar, a garage and a workshop with laundry area. Outside, the property's grounds, comprising a variety of fruit trees, 1 spring-fed pond, 1 swimming pool with safety enclosure, 1 petanque area, 1 barbecue area. 1 outbuilding (small orangery) with additional potential. 1 carport for 2 cars and 2 parking spaces.
…By Kretz & Partners


The advertiser did not provide an english description for this listing.
…By Cabinet Robert Dumas


Nestled in a verdant setting of 840 sqm, this characterful property elegantly combines the timeless charm of the old with the serenity of a protected environment. The main house offers nearly 100 sqm where each space tells a story. Authentic materials, warm volumes, and period features lend the whole a rare atmosphere, imbued with soul and character. From the moment you enter, your gaze is naturally drawn to the fine materials and the light that floods the living spaces. The kitchen, open to the dining room, becomes the heart of the home, a place conducive to shared moments and long, convivial meals. The living room, enhanced by a remarkable period fireplace, invites relaxation in a warm and authentic ambiance. A bedroom harmoniously completes this first level. Upstairs, a pleasant TV lounge extends the living spaces and offers an intimate retreat. Two generously sized bedrooms and a bathroom comprise this floor, designed for comfort and tranquility. A cellar completes the amenities of this charming residence. In addition, a 40sqm outbuilding enhances the property's potential. Conceived as a separate space, it lends itself equally well to hosting family and friends, running a business, or developing a guest accommodation project. The ground floor houses storage areas, while the upper floor reveals a spacious, light-filled living area, complemented by a shower room. The landscaped garden, a true haven of peace, creates a bucolic setting where nature flourishes. At the heart of this preserved environment, the swimming pool finds its natural place, completing this haven dedicated to the art of living well. A unique property where the character of the stone, the authenticity of the materials, and the gentle pace of life combine to offer a living space that is both inspiring and timeless. ENERGY RATING: F / CLIMATE RATING: C Estimated average annual energy costs for standard use, based on energy prices for 2021, 2022, and 2023: between EUR3,320 and EUR4,550. Contact: Clément - 33 6 68 34 94 66
…By Espaces Atypiques Villefranche Beaujolais


The charm of a well-proportioned château nestled in the heart of its vineyard. 16 hectares in one piece at the gates of Villefranche. Tourist activity. THE PROPERTY: Château with 600 m² of living space facing south, opening onto a romantic 2ha park with century-old trees and chapel, greenhouse, pavilion and swimming pool. Bridle paths. Outbuildings forming an intimate square courtyard. A detached house to renovate (150 m²) and an artist's studio (80 m²). Guest house activity (3 bedrooms). Numerous possibilities for development (reception, wine tourism, wine-growing). THE VINEYARD: 9ha vineyard (Chardonnay, Pinot and Gamay), vat room, vaulted cellars, storage, harvest accommodation, hangar and equipment. Working vineyard, equipped with facilities to be developed and suitable wine-growing equipment. Vineyard largely suitable for mechanization. Villefranche sur Saône 10 min / Lyon 40 min
…By Vinea Transaction Bourgogne Beaujolais


Nestled in the heart of the Beaujolais vineyards, surrounded by nature and enveloped in absolute tranquility, this secluded property offers a rare living experience, where the gaze sweeps across a vast and soothing panorama. Sheltered from any overlooking neighbors in a protected environment, the villa enjoys a commanding position and spectacular panoramic views. And yet, just 5 minutes from Beaujeu, 15 minutes from Belleville, 25 minutes from Villefranche-sur-Saône, and approximately 45 minutes from Lyon, it remains perfectly accessible. Built in 2009 on a wooded plot of approximately 2,500 m² with fruit trees, this property offers 259 m² of living space within a total floor area of 473 m². Its condition is impeccable, and its decor is elegant. The 73 sq m living area, bathed in light, combines a 50 sq m open-plan living room with an integrated office space and a 23 sq m open-plan kitchen. This space opens naturally onto a south-facing terrace, a true extension of the living room, offering breathtaking views of the surrounding vineyards. A 17 sq m utility room with direct access to the garden on the side of the house discreetly completes this area. The ground floor features a separate sleeping area, designed for privacy and comfort, comprising two bedrooms opening onto the terrace and the swimming pool, one with a dressing room and the other with a large built-in wardrobe, an office, a shower room, and a toilet. The office has independent access directly from the outside, ideal for entertaining guests or conducting a professional practice in complete privacy. A gym and a 36 sq m double garage, accessible from inside the house, complete this level. Upstairs, three bedrooms with built-in storage, a bathroom and a separate toilet extend the whole with coherence. A self-contained, 44 sq m duplex apartment, comprising a living room with an open-plan fitted kitchen, two bedrooms, a shower room, and a toilet, offers complete independence for teenagers, for hosting guests, or for generating rental income in a sought-after area. The property also boasts exceptional space. A 70 sq m garage with a high ceiling will appeal to car enthusiasts or collectors. Even more unique is a 103 sq m semi-underground former wine cellar, with remarkable proportions, offering endless possibilities: a tasting room, a wellness area, an indoor pool, a reception room, a cinema room, a games room... Outside, the heated, 9 x 4 meter saltwater pool enjoys optimal sunshine and blends seamlessly into the natural surroundings. The pool house, complete with an outdoor shower, toilet, and technical room, is perfect for enjoying summer days. At the rear of the property, a pétanque court and a summer kitchen complete the ensemble, creating a second living space dedicated to conviviality. The amenities are on par with the property itself: underfloor heating, a wood-burning stove, air conditioning, fiber optic internet, double glazing, centralized electric roller shutters, and an energy performance certificate (EPC) rating of B. Located 800 meters from the school and with access to school transport, this property harmoniously combines nature, comfort, and accessibility. A rare find, where one comes seeking much more than just a house… a feeling, an atmosphere, a way of life. +33674128177
…By Bonaparte


SAINT-DIDIER DE FORMANS - In the center of the village, this property with its unique bourgeois character is set in 10318 m² of enclosed wooded grounds overlooking the Beaujolais. A vast entrance hall leads to a kitchen/dining room, a living room and a bedroom. A first intermediate level offers two bedrooms and an office, while the top level offers two bedrooms and two shower rooms, one with bath. The attic space is ideal for conversion. There's also a TV room, a cellar and two adjoining outbuildings. Agency fees payable by vendor - Montant estimé des dépenses annuelles d'énergie pour un usage standard, établi à partir des prix de l'énergie de l'année 2021 : 4150€ ~ 5680€ - Les informations sur les risques auxquels ce bien est exposé sont disponibles sur le site Géorisques : www.georisques.gouv.fr
…By Barnes Lyon 02 - St Antoine


SAINT-BERNARD - Chemin de Halage - 251m² house with direct access to the banks of the Saône. This property boasts breathtaking views, offering a unique and peaceful living environment. On the first floor, the house comprises a separate kitchen with dining room and a large living room with fireplace. This level also includes two bedrooms, including a master suite with bathroom and shower, dressing room, laundry room and office. Upstairs are four bedrooms and a shower room. The semi-buried basement offers a bright living space with summer kitchen and shower room, ideal for welcoming family and friends. This level also features a boiler room, a large workshop and a wine cellar. The enclosed, wooded garden of approx. 8,000m² with swimming pool is a haven of peace in which to enjoy the surrounding countryside. There's also a charming two-storey outbuilding. An exceptional property combining comfort, elegance and tranquillity. Translated with DeepL.com (free version) Agency fees payable by vendor - Montant estimé des dépenses annuelles d'énergie pour un usage standard, établi à partir des prix de l'énergie de l'année 2024 : 8380€ ~ 11360€
…By Barnes Lyon 02 - St Antoine


Near Saint Bernard, late 19th century family property built in a beautiful enclosed and beautifully wooded park of approximately 1 hectare, secure swimming pool. It is built on 3 levels: Ground floor, 2 floors and full basement. The ground floor consists of a large living room, a large kitchen open to the dining room and an office. The first floor distributes two bedrooms and a library. The top floor is composed of a large hall which serves a bathroom, a shower room and two beautiful bedrooms. The convertible attic offers a beautiful high ceiling. The boiler room, the cellar and the summer kitchen are on the garden level. Large outbuildings that can be converted. City gas heating, mains drainage. A second habitable part, entirely separate from the main house, is now rented (approximately 70 m2). Enclosed, landscaped and wooded park, dominant view of the Beaujolais mountains. Part of the land is buildable (approximately 3000 m2). Tel: 06 72 55 94 80 / 06 76 83 92 04
…By Cabinet Robert Dumas


The advertiser did not provide an english description for this listing.
…By Casavo Management France


À seulement quelques kilomètres de Lyon, au coeur du village de Limas, découvrez un lieu rare chargé de plus de 800 ans d'histoire. Ancienne dépendance de l'Abbaye de Cluny, ce remarquable Prieuré en pierres dorées trouve ses origines au XIII siècle. Le domaine a progressivement évolué au fil des siècles pour prendre l'allure élégante et prestigieuse qu'il présente aujourd'hui. Édifié au sein d'un parc arboré d'environ 4 600 m2 agrémenté d'arbres centenaires, cet ensemble immobilier propose 1 200 m2 habitable et 18 places de stationnement. L'ensemble se compose de trois bâtiments distincts : o Une demeure historique de plus de 500 m2 offrant de magnifiques volumes de réception, plusieurs salons, huit chambres et un superbe kiosque. o Un loft indépendant d'environ 300 m2 avec piscine et jardin privatif. Il se compose aujourd'hui de deux vastes plateaux ouverts laissant libre cours à de nombreux projets d'aménagement résidentiels ou professionnels. o Un espace professionnel en pierres dorées d'environ 300 m2 avec caves, idéal pour accueillir des bureaux, un siège social, un espace événementiel... Une situation exceptionnelle : Centre du village de Limas Commerces et services accessibles à proximité immédiate 3 minutes de la gare de Villefranche-sur-Saône (liaisons régulières vers Lyon) 3 km de l'autoroute A6 Proximité de Lyon, du Beaujolais, des gares TGV et de l'aéroport Lyon Saint-Exupéry Ce bien rare offre de multiples perspectives : Grande propriété familiale Activité de chambres d'hôtes ou hôtel de charme Siège social ou domaine de représentation Activité mixte habitation / professionnelle Investissement patrimonial Projet de division et valorisation immobilière Vente possible en totalité ou par lots selon votre projet. Un domaine unique où patrimoine, caractère et potentiel se rencontrent. Une propriété hors normes destinée à ceux qui recherchent bien plus qu'un simple bien immobilier.
…By Privilege Immobilier & Conseil


Rare on the market, this atypical property offers more than 300 m2 of space to be fitted out according to your wishes on a plot of 2226 m2 in a privileged environment. Spread across two large open-plan floors, this independent loft offers over 300 m2 of living space, providing complete freedom in layout and design. The existing layout allows for the creation of a unique contemporary residence, tailored to your desires and lifestyle. The generous ceiling heights and wide openings provide a remarkable sense of space and allow for the design of a unique architectural project. Outside, you will enjoy a private garden and swimming pool, true extensions of the living spaces. All of this is set within a remarkable wooded environment, graced by majestic century-old trees that lend the place a rare and preserved atmosphere. An exceptional situation: Limas village center Shops and services are easily accessible in the immediate vicinity. 3 minutes from Villefranche-sur-Saône train station (regular connections to Lyon) 3 km from the A6 motorway Close to Lyon, Beaujolais, TGV train stations and Lyon Saint-Exupéry airport A unique place for lovers of extraordinary spaces and tailor-made projects.
…By Privilege Immobilier & Conseil


The main house, laid out over two levels, comprises: - a large entrance hall with a walk-in closet, playroom, boiler room, and toilet - a TV lounge (approx. 30 m²) - a second living room (50 m²) - a spacious, fully fitted and equipped kitchen (25 m²) - a laundry room - a shower room and a toilet - a large, light-filled dining room - a cellar (17 m²) Upstairs: - a study - 8 bedrooms, three of which have en-suite shower rooms - 3 bathrooms - 2 toilets High-quality renovation offering comfort and generous living spaces for entertaining family and friends. PRIVATE STUDIO (approx. 33 m²) attached to the house yet independent, featuring a living area with kitchen and lounge, a bathroom, and a bedroom. Ample built-in storage is distributed throughout the bedrooms and hallways for added convenience. Outside, there is a smart-controlled 4x8m swimming pool and a pool house, allowing you to make the most of this peaceful setting. A carport for two vehicles, a workshop, a covered shelter, and a garden storage area complete the property.
…By Leggett Immobilier


ExclusivityLocated on the heights of Reyrieux, in a calm and privileged environment, this beautiful house offers an exceptional unobstructed view bordering a meadow, on a wooded plot of approximately 4,200 m².The house features a pleasant, bright living area open to the outside, 4 bedrooms, a bathroom, and a shower room.The finished basement offers beautiful additional spaces with a bar that can be transformed according to your wishes into a gym or home cinema, two offices, a laundry room, and a double garage.Outside, you will enjoy a superb relaxation area with a swimming pool and pool house, ideal for sunny days and moments of conviviality.Comfort is assured thanks to central gas heating and reversible air conditioning.A rare property that combines tranquility, spaciousness, and a green setting just a few minutes from amenities.Virtual tour available.Arnaud ROJOEI 805076031 RSAC BOURG EN BRESSEAgency reference: 2965This description has been automatically translated from French.
…By Orpi - Direct Habitat


The advertiser did not provide an english description for this listing.
…By Orpi - Direct Habitat


GLEIZÉ – Village – A charming home nestled within a wooded 2,610 m² estate. Ideally located in the heart of the village of Gleizé, in one of the most sought-after areas of the town, this elegant family home enjoys a prime setting, just steps away from schools, shops, and all amenities. With approximately 240 m² of living space, the home charms with its generous proportions and warm atmosphere. Designed for entertaining and sharing, it offers spacious, light-filled living areas that open onto the garden and its lush green views. The main living room, featuring a fireplace, serves as a particularly elegant reception area. A separate dining room, a more intimate living room, and a kitchen with dining area harmoniously complete this level. The upper floor houses the sleeping quarters, comprising a master suite with its own bathroom, three bedrooms, a powder room, and an additional bathroom. Outside, the property is set within a magnificent 2,610 m² landscaped lot, a true oasis of greenery that is meticulously maintained. The variety of trees and the swimming pool create a rare, unspoiled living environment conducive to relaxation. A spacious basement completes the property, featuring a garage of approximately 59 m², an office, a boiler room, and several storage and cellar areas. This family home combines space, comfort, and quality of life in a particularly peaceful setting. Agency fees payable by vendor - Montant estimé des dépenses annuelles d'énergie pour un usage standard, établi à partir des prix de l'énergie de l'année 2021 : 2550€ ~ 3460€
…By Barnes Lyon 02 - St Antoine


The advertiser did not provide an english description for this listing.
…By Safti


The advertiser did not provide an english description for this listing.
…By Cesar Et Brutus
'%20stroke='%23DDAA3A'%20stroke-width='1.909'%20stroke-linecap='square'%20stroke-linejoin='bevel'/%3e%3c/svg%3e)
Receive by email any new listing that may match your search criteria
Your criteria :
By validating this form, you accept the general conditions of use of Le Figaro Properties.
These agencies offer a selection of luxury properties vente at Chaleins. Feel free to contact them for personalized assistance.
