The agencies at Fareins
These agencies offer a selection of luxury properties vente at Fareins. Feel free to contact them for personalized assistance.

 English$ USD · m²


EXCLUSIVITY 01480 Fareins single-storey house, 92m2 on land of approximately 900m2.Discover this beautiful single-storey house with great amenities (Diagnostic C, wood stove, reversible air conditioning, ...), a large bright living room with an open fully fitted kitchen leading directly onto the terrace and the garden.You will enjoy 3 quiet bedrooms, a bathroom, as well as a nice laundry room and a workshop.Fully enclosed, the garden is very pleasant with a large carport and an above-ground pool.Very good DPE C, wood heating and reversible air conditioning.Price: 312,000 euros (seller's fees charged)Available for visits and to accompany you in your project, contact me at 06 27 84 66 09 or [email protected], Frédéric Lampin, commercial agent specializing in Rhone and Ain, with SAS Propriétés Privées, national real estate network online, ZAC du Chêne Ferré, 44 Allée des Cinq Continents, 44120 VERTOU, RCS NANTES n° 487 624 777, Professional card T and G n° CPI 4401 2016 000 010 388 CCI Nantes-Saint Nazaire, Guarantee GALIAN, 89 rue La Boétie, 75008 - n°28137 J for 2,000,000 euros for T and 120,000 euros for G. Professional civil liability insurance by GALIAN-SMABTP police number 28137. Member FNAIM. DPE C GES A Estimated amount of annual energy expenses for standard use between 1140 and 1600 euros indexed to the years 2021, 2022, and 2023 (or 2021 only), Housing with excessive energy consumption. According to Article L.561.5 of the Monetary and Financial Code, for the organization of the visit, a piece of identification will be requested.Mandate n°450455Frédéric LAMPIN (EI) Commercial Agent - RSAC Number: LYON 497729400 - . The information on the risks to which this property is exposed is available on the Géorisques website: www.georisques.gouv.frThis description has been automatically translated from French.
…By Propriétés Privées


House 6 bedroom(s) for sale - 585 000 € Legal Mentions (in French) : Honoraires à la charge du vendeur. Les informations sur les risques auxquels ce bien est exposé sont disponibles sur le site Géorisques : www.georisques.gouv.fr .
…By Re/max Immo Calade


Located in Messimy-sur-Saône, in a peaceful and secluded setting, outside of any housing development and with no overlooking neighbors, this former farmhouse, completely renovated by an architect, offers approximately 260 sq m of living space in the heart of a verdant landscape. This characterful property captivates with its balance between old-world charm and a contemporary renovation featuring high-quality finishes. From the moment you enter, the generous proportions and the quality of the fittings reveal the unique character of the property. A hallway with a closet and separate WC leads to the various living areas. Two living rooms with complementary atmospheres invite conviviality and relaxation. The custom-designed kitchen, conceived as a true living space, opens onto an elegant dining room. An office, a linen room, and a laundry room complete this particularly functional level. Upstairs, the sleeping area comprises three suites, each with its own bathroom and dressing room, offering comfort and privacy. Outside, the landscaped grounds create a bucolic setting conducive to serenity. The lush vegetation, unobstructed views, and complete privacy all contribute to the atmosphere of this property. Two covered terraces extend the reception areas, one featuring a bioclimatic pergola. An in-ground swimming pool blends seamlessly into this wooded setting, designed to maximize enjoyment of sunny days. This unique property combines authenticity, architecture, and contemporary comfort. A discreet address where spacious rooms, high-end renovations, and a high quality of life create a rare find on the Messimy-sur-Saône real estate market. ENERGY RATING: D / CLIMATE RATING: B Estimated average annual energy costs for standard use, based on energy prices for 2021, 2022, and 2023: between EUR2,500 and EUR3,430. Contact: Héloïse - 33 6 68 44 82 46
…By Espaces Atypiques Villefranche Beaujolais


House 3 bedroom(s) for sale - 399 000 € Legal Mentions (in French) : Honoraires à la charge du vendeur. Les informations sur les risques auxquels ce bien est exposé sont disponibles sur le site Géorisques : www.georisques.gouv.fr .
…By Re/max Immo Calade


Situated less than an hour from Lyon, this character property enjoys an exceptional location combining tranquillity, nature and convenience. Just a few kilometres from Villefranche-sur-Saône and Trévoux, the estate charms with its preserved setting and timeless appeal. Arranged around an elegant inner courtyard dominated by a majestic centuries-old plane tree, this renovated former farmhouse offers approximately 311 m² of living space. The reception rooms benefit from generous volumes and pleasant through light, creating a warm and welcoming atmosphere. Antique terracotta tiles, fireplaces, exposed beams and characterful materials bear witness to the care taken to preserve the soul of the place. The ground floor comprises the main living areas as well as 2 bedrooms and their shower rooms, allowing single-level living. Upstairs, 7 additional bedrooms and 2 bathrooms complete the sleeping quarters. With 9 bedrooms and 4 bathrooms in total, the property is equally suited to an exceptional primary residence, an elegant country house, a family second home, or a charming hospitality project. Outside, the landscaped park of more than 1.27 hectares forms a true green haven. Entirely flat and meticulously maintained, it includes a swimming pool, an equestrian arena, as well as several outbuildings and a cellar, offering numerous layout possibilities. Three cherry trees, two pear trees, an apple tree, a quince tree and a plum tree add to the bucolic charm of the property and invite you to enjoy the seasons to the fullest. A rare property where old-world charm meets the elegance of a nature-oriented way of life. EPC D 198 KWH / D 40 KG CO2. Estimated annual energy costs for the home: Between 4,950 and 6,760. Property tax: 2,178. Transaction fees payable by the seller. No proceedings in progress. Information on the risks to which this property is exposed is available on the Géorisques website: www.georisques.gouv.fr
…By Engel & Völkers Lyon


Ref 1334LL: Just 15 minutes from Villefranche-sur-Saône, nestled in a green setting and sheltered from prying eyes, this exceptional property beautifully combines historic charm with high-end amenities. This former 18th-century mill has been fully restored with noble materials and particularly meticulous finishes.Upon entering, we discover vast reception rooms, a large kitchen, as well as a bright conservatory that leads us outdoors.The upper floors lead us to 5 spacious bedrooms, each benefiting from its own bathroom/shower.A second charming building complements this ensemble, including lovely outbuildings offering numerous possibilities for development: caretaker's accommodation, gym, reception area, or even artist's studio.A large closed garage can accommodate up to six vehicles.The landscaped park, meticulously maintained, extends over several hectares. A true haven of peace, it boasts a beautiful pool with its terrace and summer kitchen, a pond fed by a stream running through the property, as well as equestrian facilities for enthusiasts.Several relaxation areas under the centenary trees enhance this idyllic setting.This property offers remarkable potential and stands out for the rare quality of its amenities.Proximity to shops and road access.Access to Lyon, Airport, and TGV Station (30 min) Access to Geneva (1h45) Independent commercial agent Swixim in your area: +33625815490 Fees borne by the seller - Estimated amount of annual energy expenses for standard use: €8650 ~ €11790 - Laurie LAPIERRE - Commercial Agent - EI - RSAC 894 247 402/ Villefranche sur SaôneThis description has been automatically translated from French.
…By Swixim Lyon 2


Charming stone house - 215 m² - Terrace pool - Hyper-center VillefrancheAbsolute rarity in the heart of the city center! Just a few steps from the National Street, nestled in a small quiet and discreet street, discover this town house in stone with incomparable charm, offering over 215 m² of living space and exceptional features. From the entrance, the tone is set: generous volumes, authentic character, omnipresent light, and a warm atmosphere that can only be found in exceptional properties. The house consists of a spacious, elegant, and friendly living room, opening onto an intimate terrace ideal for extending summer evenings. The small heated pool, perfectly integrated into this outdoor space, adds a rare touch of well-being in the city center. For the night area, you will have 4 large bedrooms, including a possible suite, providing comfort and tranquility for the whole family. You will also find 2 bathrooms, a practical cellar, and a double garage - an invaluable luxury in this sought-after area. The quality of the materials and renovations, along with the presence of stone, make it a gem for a family wishing to live in the heart of the city without sacrificing space or tranquility. A confidential property, full of charm, unique on the market. Guaranteed favorite! Buy this property with 3G Immo and your moving truck will be offered to you! Video available on request, this property is a must-see in person! Surprise guaranteed! The fees are the responsibility of the seller. Your 3G IMMO commercial agent on site EI - Lionel DUNEIGRE registered at RSAC of VILLEFRANCHE no. 823 372 396 According to article L.561.5 of the Monetary and Financial Code, for the organization of the visit, an identity document will be requested. Information on the risks to which this property is exposed is available on the Géorisques website: www.georisques.gouv.frThis description has been automatically translated from French.
…By 3g Immo Prestige


In the heart of the village of Sainte-Euphémie, an old mill fully rehabilitated into a unique family property of 470m², set in a magnificent landscaped park of 2 hectares, offering outbuildings as well as two boxes, a riding arena, and a tack room.The bright dwelling, facing through and equipped with noble materials, extends over three levels.On the ground floor: main entrance, spacious living room adorned with a large fireplace, a veranda with a summer kitchen and dining room, independent equipped kitchen, dining room, laundry area, and guest toilets.On the first level: parental suite with marquetry flooring, its bathroom, its toilets, and a private terrace; second suite with bathroom and toilets, large office (potential third bedroom).On the second level: three suites each with their own bathroom and toilets.On the third level: large Art Deco style reception lounge with a dance floor, smoking room, lounge, bathroom, and guest toilets.An outbuilding offers a gym with a shower room, a bar/disco with a tasting lounge, a wine cellar, caretaker's accommodation, and a comfortable garage that can accommodate seven cars.The exteriors feature a swimming pool with a pool house, reception bar, winter barbecue, as well as a well.The property boasts a splendid waterfall and water feature.This unique property, rich in history, is ideal for hosting a family project or a guesthouse activity.This description has been automatically translated from French.
…By Lyon - Sotheby's International Realty


Just 10 minutes west of Villefranche and a classified village in Beaujolais, this charming property consists of 2 houses made of golden stones on a 3,868 m² plot of land. A blend of contemporary and ancient styles, the first house of 250 m² offers refinement and elegance, featuring a peaceful and intimate living environment. The living space opens onto a magnificent southwest-facing terrace with a pool and remarkable views; there is an open kitchen leading to the living room with a fireplace and a second salon enhanced by vaulted stone ceilings. On the sleeping side: 4 bedrooms including two master suites and a bathroom. For practical comfort: laundry room, boiler room, heat pump, solar panels, well, fiber optic in all rooms, home automation... An equally charming garden and its splendid rose garden. Full of authenticity, the second house of 145 m² includes a living room, kitchen, dining room, 4 bedrooms, and a shower room, needing some refreshing work. A large garage, a pool house with an equipped summer kitchen, and cellars complete this exceptional property. Quiet and without any overlooking neighbors, this property is to be discovered at our two Pierres Dorées Agencies in Villefranche and Lyon.This description has been automatically translated from French.
…By Agence Pierres Dorees


Located in Anse, just 10 minutes from Villefranche, 30 minutes from Lyon and in the immediate vicinity of the village center and schools, this contemporary house of 150 sqm (excluding basement) is built on an enclosed and landscaped plot of 998 sqm with a covered and secure swimming pool, offering a breathtaking view of the Alps and Mont Blanc. A beautiful entrance with storage and toilets leads to a large bright living space of 67 sqm including a fully fitted and equipped open kitchen. This space benefits from a double exposure and opens onto a large outdoor terrace covered by a bioclimatic pergola, with direct access to the swimming pool, ideal for enjoying the sunny days. On this same level, a master suite with shower room also has direct access to the outside thanks to its French window. The upper floor consists of three bedrooms, all with a fitted dressing room, one of which has a large terrace for enjoying breakfasts facing Mont Blanc. A bathroom and toilet complete this floor. In terms of comfort and finishes, this house is distinguished by noble materials and careful services: large bay windows, electric underfloor heating and a wood stove. A 120 sqm basement with independent access allows parking for up to three cars and includes an additional space equipped with a sauna, ideal for moments of relaxation in complete tranquility. Thanks to its quality services, its privileged location and its exceptional view, this house offers a rare and sought-after living environment. The real consumption of the property is EUR133 / month and EUR33 / month of cubic meters of wood. ENERGY CLASS: C / CLIMATE CLASS: A Estimated average amount of annual energy expenditure for standard use, indexed to the years 2021, 2022, 2023: between EUR1,610 and EUR2,240 Contact: Clément - 06 68 34 94 66
…By Espaces Atypiques Villefranche Beaujolais


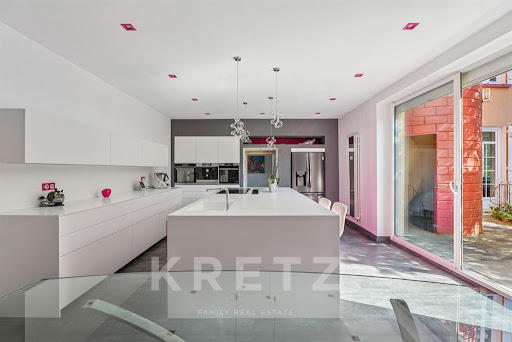
Charming property dating from 1780 offering 435m² of living space. The property combines authenticity and contemporary comfort. Beautiful grounds of 5000m² with century-old trees. Living area: 1 entrance hall, 1 lounge and 1 dining room with period features, 1 modern kitchen with direct access to a terrace, 1 bedroom with shower room and 1 dressing room, 1 large TV lounge. First floor: 2 bedrooms, including one with en-suite shower room, 1 large 40m² study/leisure area, 1 independent 90m² parental area with 2 dressing rooms, 1 bathroom and 1 bedroom. On the lower level, a beautiful 65m² vaulted wine cellar, a garage and a workshop with laundry area. Outside, the property's grounds, comprising a variety of fruit trees, 1 spring-fed pond, 1 swimming pool with safety enclosure, 1 petanque area, 1 barbecue area. 1 outbuilding (small orangery) with additional potential. 1 carport for 2 cars and 2 parking spaces.
…By Kretz & Partners


In the heart of the Beaujolais region, 15 km from Villefranche-sur-Saône. This fully renovated 580 sqm character property is located near a charming tourist village along the wine route. The main house, with private entrance and a surface area of 200 sqm, offers a pleasant living environment including an entrance hall, a warm living room with an original period fireplace, a beautiful fully equipped modern kitchen, three spacious bedrooms, two bathrooms, and converted attic space. Adjoining the house is a large independent gîte of approximately 380 sqm, rated 4 stars, ideal for welcoming guests and/or organising seminars in a functional and highly comfortable setting. It includes five bedrooms, three of which have en-suite shower rooms, one separate shower room, a large fully equipped kitchen, two verandas arranged as a relaxation lounge and dining area, two seminar rooms of 70 sqm each suitable for family events, business meetings or yoga retreats, as well as a beautiful Beaujolais wine cellar, perfect for hosting wine tastings. The property is set on a beautifully landscaped plot of nearly 8,700 sqm, featuring an outstanding pool area with several summer terraces, a covered jacuzzi area, a working bread oven, and two parking areas providing easy parking. Possibility to create two additional guest rooms. A6 motorway access 12 km away, Villefranche-sur-Saône 15 km, Mâcon TGV station 30 minutes, Lyon city centre 45 minutes.
…By Kretz & Partners


Ideally located in a particularly calm and sought-after residential area, close to the city center, this beautiful property benefits from a privileged location allowing easy walking access to shops, schools, and the SNCF train station. Built in 1978 on a superbly enclosed and landscaped plot of 2,236 m2, this traditionally constructed house offers a unique living environment, combining comfort, generous spaces, and potential for extension. The land, which is buildable, also presents a true patrimonial asset with the possibility of a parcel division, subject to the necessary administrative authorizations. Covering approximately 196 m2 of living space, the house has been designed to prioritize light and connection with outdoor areas. The spacious reception rooms open directly onto a pleasant terrace and the tree-filled garden, creating a warm and welcoming atmosphere in every season. The main sleeping area consists of four beautiful bedrooms, offering comfort and privacy for each family member. Two shower rooms and a bathroom complete this functional space that is perfectly adapted to family life. The interior layout, particularly fluid and rational, is enhanced by many integrated closets and storage spaces. The independent kitchen, spacious and bright, could easily be opened up or connected to the large dining room to create a vast contemporary living area that meets current expectations. Book lovers and those seeking moments of relaxation will appreciate the stunning custom-built library, a true charming feature that lends an authentic and refined ambiance to the whole. A second independent living space is an additional asset. It includes an office, a fifth bedroom, and a shower room, offering multiple layout possibilities: a professional space for a freelance activity, independent housing for a teenager, welcoming family or friends, or even the creation of a master suite. The house also includes a large full basement as well as a large garage of approximately 70 m2, fully tiled on the floor, allowing for the parking of several vehicles while maintaining significant storage or workshop space. This property is appealing due to the quality of its construction, its numerous openings to the outside, its natural brightness, and its warm character. On one level with the outdoor spaces, it offers a particularly pleasant quality of life on a daily basis. Some interior refreshment work will reveal the full potential of this home and allow you to personalize it according to your desires. A rare opportunity in the area, ideal for a family looking for space, tranquility, and significant potential for growth in a privileged environment. For any additional information or to arrange a visit: Tel.: 06 72 55 94 80This description has been automatically translated from French.
…By Cabinet Robert Dumas


The charm of a well-proportioned château nestled in the heart of its vineyard. 16 hectares in one piece at the gates of Villefranche. Tourist activity. THE PROPERTY: Château with 600 m² of living space facing south, opening onto a romantic 2ha park with century-old trees and chapel, greenhouse, pavilion and swimming pool. Bridle paths. Outbuildings forming an intimate square courtyard. A detached house to renovate (150 m²) and an artist's studio (80 m²). Guest house activity (3 bedrooms). Numerous possibilities for development (reception, wine tourism, wine-growing). THE VINEYARD: 9ha vineyard (Chardonnay, Pinot and Gamay), vat room, vaulted cellars, storage, harvest accommodation, hangar and equipment. Working vineyard, equipped with facilities to be developed and suitable wine-growing equipment. Vineyard largely suitable for mechanization. Villefranche sur Saône 10 min / Lyon 40 min
…By Vinea Transaction Bourgogne Beaujolais


LIMAS - Located on the heights of the village, close to shops and schools, this exceptional contemporary villa built in 2022 offers around 195m² of living space. The house boasts a large living area with unobstructed views of the Saône and Mont Blanc. High-quality materials bring comfort and elegance to the ensemble, which comprises 4 bedrooms, two shower rooms and a bathroom, all spread over two levels. On the relaxation side, there's an indoor swimming pool and a home cinema lounge. The exterior offers a surface area of approx. 1180m², with a second swimming pool, a pétanque court and two terraces. Agency fees payable by vendor - Montant estimé des dépenses annuelles d'énergie pour un usage standard, établi à partir des prix de l'énergie de l'année 2021 : 530€ ~ 760€
…By Barnes Lyon 02 - St Antoine


SAINT-DIDIER DE FORMANS - In the center of the village, this property with its unique bourgeois character is set in 10318 m² of enclosed wooded grounds overlooking the Beaujolais. A vast entrance hall leads to a kitchen/dining room, a living room and a bedroom. A first intermediate level offers two bedrooms and an office, while the top level offers two bedrooms and two shower rooms, one with bath. The attic space is ideal for conversion. There's also a TV room, a cellar and two adjoining outbuildings. Agency fees payable by vendor - Montant estimé des dépenses annuelles d'énergie pour un usage standard, établi à partir des prix de l'énergie de l'année 2021 : 4150€ ~ 5680€ - Les informations sur les risques auxquels ce bien est exposé sont disponibles sur le site Géorisques : www.georisques.gouv.fr
…By Barnes Lyon 02 - St Antoine


SAINT-BERNARD - Chemin de Halage - 357m² house with direct access to the banks of the Saône. This property boasts breathtaking views, offering a unique and peaceful living environment. On the first floor, the house comprises a separate kitchen with dining room and a large living room with fireplace. This level also includes two bedrooms, including a master suite with bathroom and shower, dressing room, laundry room and office. Upstairs are four bedrooms and a shower room. The semi-buried basement offers a bright living space with summer kitchen and shower room, ideal for welcoming family and friends. This level also features a boiler room, a large workshop and a wine cellar. The enclosed, wooded garden of approx. 8,000m² with swimming pool is a haven of peace in which to enjoy the surrounding countryside. There's also a charming two-storey outbuilding. An exceptional property combining comfort, elegance and tranquillity. Translated with DeepL.com (free version) Agency fees payable by vendor - Montant estimé des dépenses annuelles d'énergie pour un usage standard, établi à partir des prix de l'énergie de l'année 2021 : 8360€ ~ 11370€
…By Barnes Lyon 02 - St Antoine


À seulement quelques kilomètres de Lyon, au coeur du village de Limas, découvrez un lieu rare chargé de plus de 800 ans d'histoire. Ancienne dépendance de l'Abbaye de Cluny, ce remarquable Prieuré en pierres dorées trouve ses origines au XIII siècle. Le domaine a progressivement évolué au fil des siècles pour prendre l'allure élégante et prestigieuse qu'il présente aujourd'hui. Édifié au sein d'un parc arboré d'environ 4 600 m2 agrémenté d'arbres centenaires, cet ensemble immobilier propose 1 200 m2 habitable et 18 places de stationnement. L'ensemble se compose de trois bâtiments distincts : o Une demeure historique de plus de 500 m2 offrant de magnifiques volumes de réception, plusieurs salons, huit chambres et un superbe kiosque. o Un loft indépendant d'environ 300 m2 avec piscine et jardin privatif. Il se compose aujourd'hui de deux vastes plateaux ouverts laissant libre cours à de nombreux projets d'aménagement résidentiels ou professionnels. o Un espace professionnel en pierres dorées d'environ 300 m2 avec caves, idéal pour accueillir des bureaux, un siège social, un espace événementiel... Une situation exceptionnelle : Centre du village de Limas Commerces et services accessibles à proximité immédiate 3 minutes de la gare de Villefranche-sur-Saône (liaisons régulières vers Lyon) 3 km de l'autoroute A6 Proximité de Lyon, du Beaujolais, des gares TGV et de l'aéroport Lyon Saint-Exupéry Ce bien rare offre de multiples perspectives : Grande propriété familiale Activité de chambres d'hôtes ou hôtel de charme Siège social ou domaine de représentation Activité mixte habitation / professionnelle Investissement patrimonial Projet de division et valorisation immobilière Vente possible en totalité ou par lots selon votre projet. Un domaine unique où patrimoine, caractère et potentiel se rencontrent. Une propriété hors normes destinée à ceux qui recherchent bien plus qu'un simple bien immobilier.
…By Privilege Immobilier & Conseil


Rare on the market, this atypical property offers more than 300 m2 of space to be arranged according to your wishes on a 2226 m2 plot in a privileged environment.Spread over two vast open levels, this independent loft develops more than 300 m2 entirely open, offering total freedom of layout. The existing volumes allow for imagining a unique contemporary residence, adapted to your wishes and lifestyle.The generous ceiling heights and wide openings provide a remarkable sense of space and allow for the design of a unique architectural project.Outside, you will enjoy a private garden and a pool, true extensions of the living spaces. All of this is set in a remarkable wooded environment, enhanced by majestic centenary trees that give the place a rare and preserved atmosphere.An exceptional location:- Center of the village of Limas- Shops and services readily accessible nearby- 3 minutes from the Villefranche-sur-Saône train station (regular connections to Lyon)- 3 km from the A6 motorway- Proximity to Lyon, Beaujolais, TGV stations, and Lyon Saint-Exupéry AirportA unique place intended for lovers of exceptional spaces and custom projects.This announcement is brought to you by Isabelle VAN DE KERCHOVE - EI - NoRSAC: 979 349 073, Registered with the Lyon Commerce Tribunal.
…By Privilege Immobilier & Conseil


Nestled at the end of a private cul-de-sac, discover this magnificent 1960s house fully reimagined. Combining the charm of the old with ultra-contemporary amenities, it offers an exceptional living environment with no overlooking and absolute peace. A true haven of tranquility where all you have to do is unpack your bags.The highlights that make the difference: The calm and ideal location: Total tranquility while staying connected. Schools and shops within walking distance, train station (SNCF/bus) just 5 minutes away, and direct access to the A6 motorway (Paris-Lyon) in less than 10 minutes. An exterior designed for relaxation: A landscaped garden with a Mediterranean vibe enhanced by a century-old olive tree. Enjoy a small heated pool (2x5m) with a 50 m² deck area, complemented by a sheltered terrace under a pergola for your summer evenings. A 'Smart & Green' house (Connected home): Connected heating (Nest), electric roller shutters, and alarm system controllable remotely (Somfy), fiber optic internet, and a charging point installed for your electric vehicle. Thermal comfort and savings (Energy rating C): An ultra-efficient house that consumes very little energy thanks to a large-scale energy renovation (external insulation, reversible air conditioning upstairs and in the living room, double-flow ventilation system). An optimally organized interior layout: On the first floor (Main living space): Bathed in light, discover a stunning through lounge/dining area combining the warmth of oak flooring and the design of polished concrete, with its high-end equipped American kitchen (fully air-conditioned). This level also features two beautiful air-conditioned bedrooms with built-in wardrobes and a bathroom with a bathtub. On the ground floor: A magnificent 21 m² parental suite completely independent, offering an intimate sleeping space, its custom dressing room, and its own bathroom with an Italian shower. Ideal for parents, a teenager, or for entertaining, as well as a home office space perfect for remote work. The house has a total of 3 toilets spread across the levels (including 2 wall-mounted) with top-quality sanitary equipment. A complete basement with a large double garage (parking for 2 vehicles) and a laundry room perfect this exceptional property.@Photo Credit: Sylvain RESSICAUDFees payable by the seller. Energy class C, Climate class C Average estimated annual energy expenditure for standard usage, established from energy prices of 2021: between €1120.00 and €1560.00. Information on the risks this property is exposed to is available on the Géorisques website: georisques.gouv.fr. This property is offered to you by a commercial agent (Individual enterprise).Your advisor NOVEA Immobilier Lyon 4: Céline LEVRAT Commercial agent (Individual enterprise) RSAC 800580549 RCP HISCOX RCPH278359750This description has been automatically translated from French.
…By Novea Immobilier


Close to Villefranche sur Saône, completely restored bourgeois house built in 1936. It includes, on the ground floor: a spacious entrance leading to a fitted kitchen with its exterior access, an independent office, and a large living-dining room. On the first floor: 4 bedrooms, 1 bathroom, and 1 shower room. On the second floor: an insulated attic space with the possibility of creating a 5th bedroom. Complete basement including a wine cellar, a laundry room, heating room (mixed heating with heat pump and fuel), large garage. Pool house. Enclosed landscaped park of 1200 m², recent secured and heated swimming pool. House in perfect general condition. Close to A6 access, SNCF train station... Phone: 06 72 55 94 80 / 06 76 83 92 04This description has been automatically translated from French.
…By Cabinet Robert Dumas


Located in the commune of Saint-Didier-de-Formans, this contemporary house offers 144 sqm of living space on an 843 sqm plot. Designed for modern family living, it combines functionality, comfort, and natural light. The entrance opens onto a hallway that leads naturally to the living area. This space, which encompasses the living room and an open-plan kitchen with a central island, emphasizes simplicity and a fluid flow. With its large windows, the room benefits from direct access to the terrace, facilitating seamless transitions between indoors and outdoors. The ground floor is completed by a master suite designed as a true haven. Featuring custom-built storage and a private bathroom, it also boasts direct access to the garden and swimming pool for gentle awakenings. The upper floor, entirely dedicated to children, is arranged around a beautiful open-plan space, ideal for a playroom, reading room, or office. This landing leads to three bright and spacious bedrooms with warm parquet flooring, as well as a large, elegantly finished family bathroom that cleverly combines a walk-in shower and a bathtub. Outside, the house opens onto a pleasant garden offering magnificent, unobstructed views of the surrounding meadows. When the warmer weather arrives, the swimming pool and its terrace promise relaxing moments. A large front courtyard and a detached garage complete this attractive property. The brightness, the well-proportioned layout, and the easy flow of movement make this house an ideal place to live, ready to welcome new chapters in your life's journey. ENERGY RATING: A / CLIMATE RATING: A Estimated average annual energy costs for standard use, based on 2021 energy prices: between EUR470 and EUR650 Contact: Quentin - 33 6 38 61 63 27
…By Espaces Atypiques Villefranche Beaujolais


Near Saint Bernard, late 19th century family property built in a beautiful enclosed and beautifully wooded park of approximately 1 hectare, secure swimming pool. It is built on 3 levels: Ground floor, 2 floors and full basement. The ground floor consists of a large living room, a large kitchen open to the dining room and an office. The first floor distributes two bedrooms and a library. The top floor is composed of a large hall which serves a bathroom, a shower room and two beautiful bedrooms. The convertible attic offers a beautiful high ceiling. The boiler room, the cellar and the summer kitchen are on the garden level. Large outbuildings that can be converted. City gas heating, mains drainage. A second habitable part, entirely separate from the main house, is now rented (approximately 70 m2). Enclosed, landscaped and wooded park, dominant view of the Beaujolais mountains. Part of the land is buildable (approximately 3000 m2). Tel: 06 72 55 94 80 / 06 76 83 92 04
…By Cabinet Robert Dumas


EXCLUSIVE - SAINTE-EUPHEMIE. Located in the center of the village, this former mill has been converted into a family property and comprises a main house with a surface area of approx. 470m². The house, renovated with noble materials, is set over three levels. The first floor features a separate kitchen and summer kitchen, a living room with fireplace and a dining room. Upstairs are two suites and an office. The top floor offers three bedrooms. All bedrooms have their own bathroom and/or shower. A reception lounge-bar with smoking room completes the ensemble. A converted outbuilding of approx. 250m² (including gym, bar, wine cellar and janitor's apartment) and a vast garage for up to seven vehicles complete the property. The magnificent grounds of almost 1.5 hectares are planted with trees and landscaped, and include a swimming pool with plenty of space for relaxing, a sandy paddock for horses with 2 boxes, and a pond. Translated with DeepL.com (free version) Agency fees payable by vendor - Montant estimé des dépenses annuelles d'énergie pour un usage standard, établi à partir des prix de l'énergie de l'année 2015 : 8650€ ~ 11790€ - Les informations sur les risques auxquels ce bien est exposé sont disponibles sur le site Géorisques : www.georisques.gouv.fr
…By Barnes Lyon 02 - St Antoine


HORIZON PRESTIGE! EXCLUSIVITY! Located just 5 minutes from BELLEVILLE in BEAUJOLAIS: In the municipality of Montceaux, in the heart of a calm and residential environment, discover this former farmhouse from the 18th century, completely rehabilitated in 2020 and enhanced by a complete renovation and an extension carried out in 2000. Developing an area of approximately 288 m² of living space, this character property is set on a plot of approximately 1,617 m², offering a privileged living environment. It consists of: Upon entering, the ground floor reveals a welcoming hall with numerous storage options, a fully equipped and furnished kitchen, as well as a relaxation space. The visit continues to an elegant dining room with a cathedral ceiling and fireplace, giving undeniable charm to the whole. Following this, a vast living room of approximately 41 m², bathed in light, opens onto a 20 m² veranda facing northwest, creating a warm and friendly reception area. Continuously from the living room, a corridor leads to a toilet as well as a shower room. Still on the ground floor, a perfectly arranged technical space includes a pantry, a wood shed, as well as a boiler room and a laundry room. An additional independent toilet completes this area. Upstairs, the sleeping area has been designed to combine comfort and intimacy, divided into two distinct zones: - A children's area consisting of three bedrooms of approximately 13 m² each, as well as a bathroom with separate toilets. - A sumptuous independent master suite of approximately 35 m², accessible from the living room, consisting of a large open bedroom, toilets, a shower room, and a dressing room. The house offers direct access to a garage of approximately 27 m². Outside, the property offers two terraces with complementary atmospheres: a wooden terrace on the north side and a tiled terrace on the west side embellished with a pergola, ideal for fully enjoying the outdoors. A large carport accommodating three vehicles completes the parking areas, extended by a large gravel courtyard allowing for multiple vehicle parking. Presence of a functioning bread oven, adding an extra touch of authenticity to the whole. Among the amenities/technical elements: Pellet boiler with a 3-ton silo installed in 2021 Electric water heater installed in 2019 Verisure alarm system Reversible air conditioning in the master bedroom (first floor) Interior renovation completed between 2019 and 2021 Renovated exterior entrance in 2024 (exterior courtyard with geotextile and gravel) Underfloor heating throughout the ground floor, except for the technical local area towards the pool Mains drainage Presence of a closed fireplace in the dining room Presence of a flue allowing for the installation of a fireplace in the living room Large semi-closed veranda on the northern/northwestern part with aluminum windows Roller shutters on the patio doors on the west side. Additional information: Property tax: €1,555 EDF consumption: €2,400/year Heating: approximately €2,200/year, or between 5 and 6 tons of pellets. More than 60 photos available on our website! ...This description has been automatically translated from French.
…By Horizon Immobilier
'%20stroke='%23DDAA3A'%20stroke-width='1.909'%20stroke-linecap='square'%20stroke-linejoin='bevel'/%3e%3c/svg%3e)
Receive by email any new listing that may match your search criteria
Your criteria :
By validating this form, you accept the general conditions of use of Le Figaro Properties.
These agencies offer a selection of luxury properties vente at Fareins. Feel free to contact them for personalized assistance.

