The agencies at Saint-Trivier-sur-Moignans
These agencies offer a selection of luxury properties vente at Saint-Trivier-sur-Moignans. Feel free to contact them for personalized assistance.

 English$ USD · m²


The advertiser did not provide an english description for this listing.
…By Espaces Atypiques Villefranche Beaujolais


In the heart of the Dombes region, in a secluded and unspoiled natural setting, this former farmhouse, built of rammed earth, brick, and pebbles, has been fully renovated with respect for its original architecture. It offers approximately 275 square meters of living space within a nearly two-hectare estate. The farmhouse is laid out in a U-shape, creating an intimate courtyard around which generous living spaces unfold, enhanced by a renovation that respects the existing character. The central room of the house is a vast kitchen of nearly 60 square meters, the true heart of the home, boasting a remarkable ceiling height and abundant natural light. A wood-burning stove creates a warm and inviting atmosphere. Adjoining the kitchen, the cozy living room opens onto a south-facing terrace, offering an unobstructed and tranquil view of the valley and the surrounding countryside. The independent master suite upstairs includes a bedroom with a view, a dressing room, and a bathroom. A second sleeping area accommodates four additional bedrooms, a bathroom, and a shower room. A ground-floor room can easily be converted into a bedroom, allowing for single-level living. A pottery studio with independent access offers potential for conversion into a self-contained apartment, a gîte, or professional space. Several outbuildings totaling nearly 350sqm complete the property and open the door to numerous projects. Outside, the swimming pool is nestled in a verdant setting conducive to relaxation. The property is equipped with solar panels and a modern heating system, ensuring comfort and energy efficiency. A rare property combining spacious rooms, period charm, absolute tranquility, and a direct connection to nature, located in the commune of Clémencia, just minutes from Châtillon-sur-Chalaronne. An inspiring house, ideal for family life or a multi-faceted lifestyle. ENERGY RATING: C / CLIMATE RATING: A Estimated average annual energy costs for standard use, based on energy prices for 2021, 2022, and 2023: between EUR2,850 and EUR3,910. Contact - Héloïse: 33 6 68 44 82 46
…By Espaces Atypiques Villefranche Beaujolais


House 6 bedroom(s) for sale - 585 000 € Legal Mentions (in French) : Honoraires à la charge du vendeur. Les informations sur les risques auxquels ce bien est exposé sont disponibles sur le site Géorisques : www.georisques.gouv.fr .
…By Re/max Immo Calade


Located in Messimy-sur-Saône, in a peaceful and secluded setting, outside of any housing development and with no overlooking neighbors, this former farmhouse, completely renovated by an architect, offers approximately 260 sq m of living space in the heart of a verdant landscape. This characterful property captivates with its balance between old-world charm and a contemporary renovation featuring high-quality finishes. From the moment you enter, the generous proportions and the quality of the fittings reveal the unique character of the property. A hallway with a closet and separate WC leads to the various living areas. Two living rooms with complementary atmospheres invite conviviality and relaxation. The custom-designed kitchen, conceived as a true living space, opens onto an elegant dining room. An office, a linen room, and a laundry room complete this particularly functional level. Upstairs, the sleeping area comprises three suites, each with its own bathroom and dressing room, offering comfort and privacy. Outside, the landscaped grounds create a bucolic setting conducive to serenity. The lush vegetation, unobstructed views, and complete privacy all contribute to the atmosphere of this property. Two covered terraces extend the reception areas, one featuring a bioclimatic pergola. An in-ground swimming pool blends seamlessly into this wooded setting, designed to maximize enjoyment of sunny days. This unique property combines authenticity, architecture, and contemporary comfort. A discreet address where spacious rooms, high-end renovations, and a high quality of life create a rare find on the Messimy-sur-Saône real estate market. ENERGY RATING: D / CLIMATE RATING: B Estimated average annual energy costs for standard use, based on energy prices for 2021, 2022, and 2023: between EUR2,500 and EUR3,430. Contact: Héloïse - 33 6 68 44 82 46
…By Espaces Atypiques Villefranche Beaujolais


The advertiser did not provide an english description for this listing.
…By Casavo Management France


Just an hour from Lyon, you'll be captivated by this 35-hectare property that embodies all the charm of the Dombes region with its woods and meadows. A 6-hectare pond faces the house, offering the chance to observe the many birds that nest there and the deer that come to drink. The 500 sq m house provides every comfort with its living rooms, offices, media room, library, and upstairs, five bedrooms and a master suite with a dressing room and en-suite bathroom. There are also three shower rooms. The outbuildings include six stables with a barn, hayloft, garages, and a workshop. For relaxation, you can enjoy the 16-meter swimming pool, or if you prefer, you can play tennis or go horseback riding. Presented by Bruno Delamalle. Consultant Bourgogne Franche-Comté Sales Agent EI Information on the risks to which this property is exposed is available on the Géorisques website: www.georisques.gouv.fr.
…By Barnes Proprietes & Chateaux


Situated less than an hour from Lyon, this character property enjoys an exceptional location combining tranquillity, nature and convenience. Just a few kilometres from Villefranche-sur-Saône and Trévoux, the estate charms with its preserved setting and timeless appeal. Arranged around an elegant inner courtyard dominated by a majestic centuries-old plane tree, this renovated former farmhouse offers approximately 311 m² of living space. The reception rooms benefit from generous volumes and pleasant through light, creating a warm and welcoming atmosphere. Antique terracotta tiles, fireplaces, exposed beams and characterful materials bear witness to the care taken to preserve the soul of the place. The ground floor comprises the main living areas as well as 2 bedrooms and their shower rooms, allowing single-level living. Upstairs, 7 additional bedrooms and 2 bathrooms complete the sleeping quarters. With 9 bedrooms and 4 bathrooms in total, the property is equally suited to an exceptional primary residence, an elegant country house, a family second home, or a charming hospitality project. Outside, the landscaped park of more than 1.27 hectares forms a true green haven. Entirely flat and meticulously maintained, it includes a swimming pool, an equestrian arena, as well as several outbuildings and a cellar, offering numerous layout possibilities. Three cherry trees, two pear trees, an apple tree, a quince tree and a plum tree add to the bucolic charm of the property and invite you to enjoy the seasons to the fullest. A rare property where old-world charm meets the elegance of a nature-oriented way of life. EPC D 198 KWH / D 40 KG CO2. Estimated annual energy costs for the home: Between 4,950 and 6,760. Property tax: 2,178. Transaction fees payable by the seller. No proceedings in progress. Information on the risks to which this property is exposed is available on the Géorisques website: www.georisques.gouv.fr
…By Engel & Völkers Lyon


The advertiser did not provide an english description for this listing.
…By 3g Immo Prestige


The advertiser did not provide an english description for this listing.
…By Lyon - Sotheby's International Realty


01140 - SAINT-DIDIER-SUR-CHALARONNE - CHARACTER PROPERTY WITH GITE, SWIMMING POOL AND 1.9 HECTARES OF LAND Efficity and Stéphane Maubrou present to you: Located in a peaceful and green environment in Saint-Didier-sur-Chalaronne, this charming property offers approximately 210 m² of living space and a rare living environment, combining comfort, generous volumes, and quality outdoor amenities. Built on a plot of approximately 1.9 hectares, including about 4,000 m² of fully fenced garden around the house, with the rest of the land currently leased through SAFER, this house will appeal to families looking for space as well as those wishing to develop a gite business or host family and friends independently. The main house has a pleasant living area of approximately 40 m² combining an open kitchen with the living room, enhanced by a fireplace with an insert, creating a warm and convivial atmosphere. A veranda attached to the kitchen harmoniously extends the living space and allows for a beautiful brightness throughout the year. A second living room of about 20 m² with an insert fireplace completes the reception areas. On the ground floor, you will also find: a master suite with shower room and toilet, an office, a laundry room, a boiler room, several circulation spaces and storage areas. The first floor offers several comfortable bedrooms, an additional shower room, a hall, a corridor, and a balcony with a clear view of the property. A second independent part converted into an apartment/gite includes: an equipped kitchen open to a living room with insert, a bedroom, a shower room with Italian shower and toilet, an independent veranda, providing an ideal space to accommodate family, friends, or consider seasonal rental activity. Outside, the property offers particularly sought-after amenities: 4.5 x 9 m swimming pool, fenced pool with electric solar cover, open summer kitchen, large terrace with electric roof pergola, well with submersible pump, automated outdoor lighting, numerous shelters and outbuildings, workshop, carport for several vehicles, large landscaped plot with orchard and various fruit trees. In terms of comfort, the house benefits from: a programmable remote control pellet boiler, good insulation, double-glazed windows on the road side with electric roller shutters, fiber optic internet, three-phase electricity, electric gate, video intercom, wired alarm with telephone notification. The house also benefits from a convenient and sought-after location with a school bus stop located just 100 meters away. The village center offers numerous services and amenities: public school, public college, private high school, shops, pharmacies, doctors, dentists, osteopaths, and various healthcare professionals providing everyday comfort. Bus lines also allow easy access to Belleville or Mâcon to reach train stations and quickly reach Lyon. This property with multiple possibilities will appeal to nature lovers, families looking for large living spaces, or those with tourist accommodation projects. A rare property in the area, not to be missed. Contact me now to schedule a visit and discover the full potential of this house.
…By Efficity


In the heart of the Dombes region, 30 minutes from Lyon, in a peaceful setting with no neighbors, this 35-hectare property is all in one piece. It features a first pond of approximately 6 hectares opposite the house, ideal for carp farming, and a second pond fed by an artesian well, perfect for sport fishing. There is also an oak wood and meadows for horses. The main house, a fully renovated 500 sq m (approx.) 14-room (F14) type, offers 6 bedrooms (including a ground-floor suite). Air conditioning is installed in the living room and bedrooms. Outbuildings total 230 sq m include 2 garages. The property is bordered by approximately 2 km of white concrete fencing. Amenities include a 15 x 6 m heated swimming pool with a roller cover, a tennis court, 6 horse stalls, a foaling stable, and a 630 sq m barn. Ideal for those who love nature, hunting, fishing, and horses. A photo portfolio is available upon request. The fees are to be paid by the seller. Les informations sur les risques auxquels ce bien est exposé sont disponibles sur le site Géorisques : www. georisques. gouv. fr. ** ENGLISH SPEAKERS: please note that Capifrance has an international department that can help with translations. To see our range of 20,000 properties for sale in France, please visit our Capifrance website directly. We look forward to finding your dream home!
…By Capifrance - Jean-jacques Merlin


Suspended between sky and nature, this 365 sq m architect-designed residence boasts a spectacular panorama of the Saône Valley, the Monts d'Or, and the Beaujolais region. A rare property where contemporary architecture is in constant dialogue with the light and the landscape's contours. From the moment you enter, the rooms open elegantly to reveal a succession of light-filled living spaces: generously proportioned lounges, a cozy winter lounge, and a vast reception area combining a dining room and a fully equipped kitchen, extended by a pantry. The master suite, conceived as a true suspended cocoon, opens onto an exceptional panoramic view, offering the rare sensation of sleeping facing the landscape, as if in a bedroom under the open sky. Bathed in light, it combines intimacy and the horizon, and extends into a bespoke dressing room and a private bathroom, designed as a space for absolute relaxation. Three additional bedrooms, an office ideal for working from home or reading, three shower rooms, and a spa bathroom harmoniously complete the property and offer an unparalleled level of comfort. This comfort extends to a cinema room, a climate-controlled wine cellar, and a wellness area featuring a sauna and a shower room tiled in Bisazza mosaic. Outside, the landscaped grounds of 3,300 sqm evoke the atmosphere of the finest Mediterranean villas and invite contemplation. The terrace on stilts also offers a breathtaking panoramic view of the valley, while the swimming pool extends moments of relaxation. A fully equipped summer kitchen and several outdoor spaces, some private, others convivial, allow you to experience the property in harmony with the seasons and your desires. Perfectly equipped, the house benefits from complete home automation. A subtle blend of prestige, modernity, and refined living, this exceptional residence is perfect for those who appreciate spectacular views, high-end comfort, and complete privacy. Here, every sunrise is a privilege. Quick motorway access to Lyon: 7 minutes from the Villefranche Sud motorway exit. ENERGY RATING: C / CLIMATE RATING: C. Estimated average annual energy costs for standard use, based on energy prices for 2021, 2022, and 2023: between EUR5,350 and EUR7,300. Contact - Romain: 33 6 45 83 42 19
…By Espaces Atypiques Villefranche Beaujolais


SAINT-DIDIER DE FORMANS - In the center of the village, this property with its unique bourgeois character is set in 10318 m² of enclosed wooded grounds overlooking the Beaujolais. A vast entrance hall leads to a kitchen/dining room, a living room and a bedroom. A first intermediate level offers two bedrooms and an office, while the top level offers two bedrooms and two shower rooms, one with bath. The attic space is ideal for conversion. There's also a TV room, a cellar and two adjoining outbuildings. Agency fees payable by vendor - Montant estimé des dépenses annuelles d'énergie pour un usage standard, établi à partir des prix de l'énergie de l'année 2021 : 4150€ ~ 5680€ - Les informations sur les risques auxquels ce bien est exposé sont disponibles sur le site Géorisques : www.georisques.gouv.fr
…By Barnes Lyon 02 - St Antoine


EXCLUSIVE - SAINTE-EUPHEMIE. Located in the center of the village, this former mill has been converted into a family property and comprises a main house with a surface area of approx. 470m². The house, renovated with noble materials, is set over three levels. The first floor features a separate kitchen and summer kitchen, a living room with fireplace and a dining room. Upstairs are two suites and an office. The top floor offers three bedrooms. All bedrooms have their own bathroom and/or shower. A reception lounge-bar with smoking room completes the ensemble. A converted outbuilding of approx. 250m² (including gym, bar, wine cellar and janitor's apartment) and a vast garage for up to seven vehicles complete the property. The magnificent grounds of almost 1.5 hectares are planted with trees and landscaped, and include a swimming pool with plenty of space for relaxing, a sandy paddock for horses with 2 boxes, and a pond. Translated with DeepL.com (free version) Agency fees payable by vendor - Montant estimé des dépenses annuelles d'énergie pour un usage standard, établi à partir des prix de l'énergie de l'année 2015 : 8650€ ~ 11790€ - Les informations sur les risques auxquels ce bien est exposé sont disponibles sur le site Géorisques : www.georisques.gouv.fr
…By Barnes Lyon 02 - St Antoine


ExclusivityLocated on the heights of Reyrieux, in a calm and privileged environment, this beautiful house offers an exceptional unobstructed view bordering a meadow, on a wooded plot of approximately 4,200 m².The house features a pleasant, bright living area open to the outside, 4 bedrooms, a bathroom, and a shower room.The finished basement offers beautiful additional spaces with a bar that can be transformed according to your wishes into a gym or home cinema, two offices, a laundry room, and a double garage.Outside, you will enjoy a superb relaxation area with a swimming pool and pool house, ideal for sunny days and moments of conviviality.Comfort is assured thanks to central gas heating and reversible air conditioning.A rare property that combines tranquility, spaciousness, and a green setting just a few minutes from amenities.Virtual tour available.Arnaud ROJOEI 805076031 RSAC BOURG EN BRESSEAgency reference: 2965This description has been automatically translated from French.
…By Orpi - Direct Habitat


Video available on Instagram: @immo.by.charlotte.ev Exclusively with Engel & Völkers, this contemporary 2008 house located in Trévoux. It offers generous spaces, excellent natural light and high-end features. On the ground floor, you will be charmed by a large, bright 46 m² living room opening to the outside. Also included are a kitchen with pantry, a guest WC, and a large storage area of about 47 m², easily convertible (garage, gym, workshop, office or additional bedroom). Upstairs are five bright bedrooms with generous areas between 14 and 20 m², including a master suite with bathroom and WC. Another bathroom with bathtub, double vanity and WC, as well as a shower room, complete this level. A 115 m² basement can be converted. It includes a cellar, a garage (motorized door), a storeroom and a boiler room. Outside, a 963 m² plot with an in-ground pool, a large covered terrace with open views, and a synthetic lawn garden for easy maintenance. The house features a heat pump with underfloor heating, a thermodynamic hot-water tank, a fireplace, solar panels generating 2,000/year, an alarm system and cameras (6 months included). It is located in a quiet residential subdivision, with TCL public transport, schools and shops nearby. EPC B 82 kWh / GHG A 2 kg CO2 Estimated annual energy costs for the home: between 851 and 1,051 Transaction fees payable by the seller. Information on the risks to which this property is exposed is available on the Géorisques website: www.georisques.gouv.fr
…By Engel & Völkers Lyon


BEAUTIFUL RESIDENCE OF 486M2 on a wooded park of 5000m2 offering absolute calm. The main house, on two levels, is composed as follows: - a large entrance hall with dressing room, games room, boiler room and toilet. - a TV lounge of approximately 30m2 - a second living room of 50m2 - a large, fully fitted and equipped 25m2 kitchen - a laundromat - a shower room and a toilet - a large, light-filled dining room - a 17m2 cellar Upstairs: - an office - 8 bedrooms, three of which have en-suite shower rooms - 3 bathrooms - 2 toilets A high-quality renovation, offering comfort and generous spaces for entertaining family and friends. Private studio of approximately 33m2 adjoining the house while maintaining its independence, comprising a living room with kitchen and lounge area, a bathroom and a bedroom Numerous cupboards for your comfort are distributed throughout the bedrooms and hallways. On the garden side, a 4x8 connected swimming pool and its pool house allow you to fully enjoy this peaceful spot. A lean-to for 2 vehicles, a workshop, a poutan, a space for storing gardening equipment complete this property. A unique property, not to be missed. Astrid VACHER, sales agent (sole proprietorship), can be reached at 06.88.84.49.49 or [email protected]
…By Sandra Viricel Immobilier


Beautiful mansion dating from 1850, renovated in 2021, located on the wine route in the Beaujolais wine region. This beautiful 330 m² property, currently operating as a bed and breakfast, offers an authentic setting that is ideal for a family home or second residence. At the entrance, a beautiful stone staircase leads to a private area comprising a modern kitchen, a cosy living room with fireplace, a large dining room, a beautiful master bedroom with bathroom and a separate dressing room. To accommodate your friends or guests, there are 4 additional tastefully furnished bedrooms with en-suite shower rooms on the same level and 2 other independent bedrooms with shower rooms on the garden level with private terraces. In the garden, there is a superb pool area with an outdoor bar, a beautiful summer terrace for relaxing, a former stable converted into a convivial space for guests' breakfasts, a functional summer kitchen and a wine cellar. Road access: A6 Lyon 55 minutes, Mâcon TGV 15 minutes. Nearby station: Access to Lyon city centre by train in 35 minutes. Schools and shops 1 km away.
…By Kretz & Partners


Vaux en Beaujolais - Ideal family project with possible gîte - B&B activity. Beautiful Beaujolais house of 522sqm built on a plot of 2156m² offering an ideal living environment and very spacious rooms. Ground floor: 1 former 100sqm Vat room converted into a living room with an old wine press and fireplace, 1 large open-plan kitchen, 1 cellar. First floor: 1 large master bedroom with shower room and dressing area, 1 bedroom, 1 separate bathroom. On the top floor, 2 further bedrooms with 1 separate shower room. One wing of the house distributes 1 studio with separate entrance, 1 mezzanine bedroom, 1 shower room and 1 small private terrace. At the rear of the house, 1 independent gîte with 3 bedrooms, 1 kitchen/living room and a shower room + a garden area that could be converted. Outside, a large terrace, 1 swimming pool, 1 espaliered garden with several terraces to suit your taste. 1 basement with workshop and utility room. Very good energy performance (C classification). A6 access Villefranche sur Saône Nord - 15min, Lyon 45min. Shops nearby. Matthieu Vandepitte +33 (0)6 66 52 90 13 - [email protected]
…By Kretz & Partners


The advertiser did not provide an english description for this listing.
…By Safti


The advertiser did not provide an english description for this listing.
…By Cesar Et Brutus


The advertiser did not provide an english description for this listing.
…By Cabinet Robert Dumas


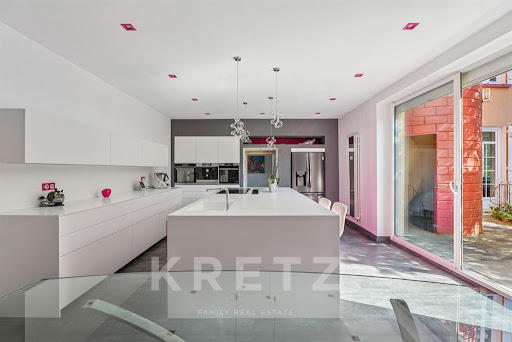
Charming property dating from 1780 offering 435m² of living space. The property combines authenticity and contemporary comfort. Beautiful grounds of 5000m² with century-old trees. Living area: 1 entrance hall, 1 lounge and 1 dining room with period features, 1 modern kitchen with direct access to a terrace, 1 bedroom with shower room and 1 dressing room, 1 large TV lounge. First floor: 2 bedrooms, including one with en-suite shower room, 1 large 40m² study/leisure area, 1 independent 90m² parental area with 2 dressing rooms, 1 bathroom and 1 bedroom. On the lower level, a beautiful 65m² vaulted wine cellar, a garage and a workshop with laundry area. Outside, the property's grounds, comprising a variety of fruit trees, 1 spring-fed pond, 1 swimming pool with safety enclosure, 1 petanque area, 1 barbecue area. 1 outbuilding (small orangery) with additional potential. 1 carport for 2 cars and 2 parking spaces.
…By Kretz & Partners


The charm of a well-proportioned château nestled in the heart of its vineyard. 16 hectares in one piece at the gates of Villefranche. Tourist activity. THE PROPERTY: Château with 600 m² of living space facing south, opening onto a romantic 2ha park with century-old trees and chapel, greenhouse, pavilion and swimming pool. Bridle paths. Outbuildings forming an intimate square courtyard. A detached house to renovate (150 m²) and an artist's studio (80 m²). Guest house activity (3 bedrooms). Numerous possibilities for development (reception, wine tourism, wine-growing). THE VINEYARD: 9ha vineyard (Chardonnay, Pinot and Gamay), vat room, vaulted cellars, storage, harvest accommodation, hangar and equipment. Working vineyard, equipped with facilities to be developed and suitable wine-growing equipment. Vineyard largely suitable for mechanization. Villefranche sur Saône 10 min / Lyon 40 min
…By Vinea Transaction Bourgogne Beaujolais


SAINT-BERNARD - Chemin de Halage - 251m² house with direct access to the banks of the Saône. This property boasts breathtaking views, offering a unique and peaceful living environment. On the first floor, the house comprises a separate kitchen with dining room and a large living room with fireplace. This level also includes two bedrooms, including a master suite with bathroom and shower, dressing room, laundry room and office. Upstairs are four bedrooms and a shower room. The semi-buried basement offers a bright living space with summer kitchen and shower room, ideal for welcoming family and friends. This level also features a boiler room, a large workshop and a wine cellar. The enclosed, wooded garden of approx. 8,000m² with swimming pool is a haven of peace in which to enjoy the surrounding countryside. There's also a charming two-storey outbuilding. An exceptional property combining comfort, elegance and tranquillity. Translated with DeepL.com (free version) Agency fees payable by vendor - Montant estimé des dépenses annuelles d'énergie pour un usage standard, établi à partir des prix de l'énergie de l'année 2024 : 8380€ ~ 11360€
…By Barnes Lyon 02 - St Antoine
'%20stroke='%23DDAA3A'%20stroke-width='1.909'%20stroke-linecap='square'%20stroke-linejoin='bevel'/%3e%3c/svg%3e)
Receive by email any new listing that may match your search criteria
Your criteria :
By validating this form, you accept the general conditions of use of Le Figaro Properties.
These agencies offer a selection of luxury properties vente at Saint-Trivier-sur-Moignans. Feel free to contact them for personalized assistance.
