The agencies at Belley
These agencies offer a selection of luxury properties vente at Belley. Feel free to contact them for personalized assistance.

 English$ USD · m²


For sale in a quiet and peaceful residential area of Belley, this villa of approximately 100 m2 of living space, situated on approximately 949 m2 of flat and beautifully landscaped land. Comprising on the ground floor an entrance, a fitted and equipped kitchen opening onto a bright living room and a separate toilet. Upstairs you will find 3 bedrooms, a bathroom with shower and bath, a dressing room / laundry room and a separate toilet. An attached garage and several outdoor parking spaces complete this property. No work is required on this property, which is equipped with double glazing, motorized roller shutters, wooden shutters, and a motorized gate. Heating is provided by a pellet stove and supplementary electric radiators. Located just 3 minutes from the centre of Belley and its amenities (transport, schools, shops) this property will seduce you thanks to its environment and its impeccable condition. For any questions or to make an appointment, please contact Mr. Cédric BLANCHARD at 06.34.99.59.01, sales agent registered with the RSAC of Bourg-En-Bresse under number 843 758 582
…By Exceptimmo


Located in Chazey-Bons, right next to Belley, discover this contemporary 2016 home featuring over 200 m² of spectacular living space. Seamlessly integrated into the heart of a fully private, wooded park of over 5,200 m², this high-end property offers an idyllic setting, completely secluded from view and enhanced by breathtaking panoramic mountain views. From the moment you enter, the tone is set: sleek lines, impressive volumes, and an abundance of natural light drawn in by massive glass walls. The entrance leads effortlessly into dual-aspect reception rooms with a ideal south-west exposure, featuring a vast, inviting living room and a fully equipped high-end open kitchen. This sociable living area opens directly onto a suspended wooden terrace of around 150 m², complete with a pool and sauna for ultimate relaxation. An exclusive spa room features a hot tub with an ingenious rail system, allowing it to slide smoothly from indoors to outdoors. The ground floor also hosts a primary suite with a custom walk-in closet and a private bathroom equipped with both a bathtub and a walk-in shower. Upstairs, a bright mezzanine leads to three beautifully proportioned bedrooms and a second shower room. A true haven of peace with total privacy, the grounds feature a modern bioclimatic pergola. A laundry room, pantry, and double garage add to the functionality of this villa. On the technical side, the features are top-tier: heat pump, underfloor heating, and a high-performance thermodynamic water heater. This unique luxury residence embodies the perfect harmony between architectural boldness, modern comfort, and absolute serenity. An exclusive opportunity to arrange a private viewing. ENERGY RATING: B / CLIMATE RATING: A. The estimated average annual energy cost for standard use is between EUR1,430 and EUR2,000 per year (prices indexed to 2021, 2022, and 2023). Information on the risks to which this property is exposed is available on the Géorisques website: www.georisques.gouv.fr. Contact: Marine +33 6 09 77 70 59
…By Espaces Atypiques Annecy


Character property, this sumptuous stone estate in Marignieu reveals a perfect marriage between authentic charm and contemporary comfort. Nestled in a private and bucolic setting with an unobstructed view of the Bugey countryside, this historic building of approx. 360 sqm features a dominant plot of 1,200 sqm enhanced by a superb heated swimming pool with an integrated beach. Deeply rooted in local history, this former village farm once housed agricultural and wine-making activities. Old Hauteville stones bestow a rare historical cachet and a unique soul upon this high-end residence. The interior space immediately captivates with its remarkable volumes, fluid architecture, and warm atmosphere. The ground floor offers vast entrance and reception areas including an elegant living room, a convivial dining room, complemented by two initial independent suites with private shower rooms, as well as a laundry room, a storeroom, and a boiler room. Upstairs, a sumptuous kitchen with a living area of approx. 90 sqm bathed in light forms the true heart of the home, magnified by a cathedral ceiling. This level also distributes three additional suites with private bathrooms or shower rooms. Finally, the top level hosts a beautiful intimate master suite of approx. 40 sqm with a shower room, a walk-in wardrobe, and extended by a mezzanine office, creating a privileged living space ideal for a family project or for relaunching a high-end bed and breakfast activity. On the outside, the amenities invite conviviality thanks to a pool-house area equipped with a summer kitchen and an authentic pizza oven, perfect for summer days under the benevolent shade of a large historic chestnut tree. A stone outbuilding housing a former wine press and an authentic cellar offers very strong potential for future development. The technical elements are fully up to date with a completely restored roof and an efficient central heating system combining a condensing boiler and pellet stoves. Located in a quiet and sought-after hamlet, this exceptional property is just 10 minutes from Belley and its amenities, 12 minutes from Culoz station, while remaining 40 minutes from Aix-les-Bains. ENERGY CLASS: D / CLIMATE CLASS: C. Estimated average amount of annual energy expenditure for standard use, established from average energy prices indexed to the years 2021, 2022, 2023: between 7,170 Euros and 9,760 Euros per year. Information on the risks to which this property is exposed is available on the Géorisques website: www.georisques.gouv.fr. Contact : Marine +33 6 09 77 70 59
…By Espaces Atypiques Annecy


Exclusively for sale in the Brens area, an exceptional estate and its outbuildings. Come and discover this unique property complex nestled in the heart of an 8,365 m2 park with swimming pool, offering a peaceful living environment and multiple project possibilities (family home, gîtes, professional practice). For the main residence, approximately 280 m2 of living space: Elegance and spaciousness define this characterful property, with the ground floor comprising: a magnificent kitchen with a marble worktop opening onto a vast dining room, a cathedral-ceilinged living room, a dressing area, and two toilets. Upstairs: you will find three spacious bedrooms with private dressing rooms and a laundry room. A superb mezzanine overlooking the living room leads to the unique master suite with a shower room and toilet, and private access to a relaxation mezzanine with a bathtub area. In the basement: A magnificent vaulted cellar, fitted and heated, ideal for your receptions, as well as a boiler room with independent outside access. The guest house, with approximately 106 m2 of living space, comprises on the ground floor a kitchen, a living room and 4 bedrooms spread over the two upper levels, as well as a shower room and a toilet. Ideal for hosting guests or generating rental income. The property is perfectly equipped for mechanics enthusiasts, craftsmen or artists: A first workshop with toilet of approximately 40 m2 with access ramp (ideal for motorcycles or heavy storage). A second heated workshop of approximately 31 m2. Large covered parking hangar of approximately 30 m2 with a workshop at the rear of approximately 18 m2 and upstairs more than 100 m2 of floor space with a concrete slab section and an OSB section allowing for storage and/or future development work... All this on a plot of 8,365 m2 complete with a beautiful swimming pool for summer days. A property offering rare potential. Whether you dream of a large family home or a hospitality business, the size and layout of the premises allow you to realize all your projects. Passing through the Via Rhona nearby, 30 minutes from Chambery and Aix-Les-Bains, 1 hour from Lyon, 1 hour from Annecy. This exceptional property is presented to you exclusively by your real estate agent Marine GIRET, EXCEPTIMMO agency/GIRET PRESTIGE cabinet, 6 Place des Terreaux, 01300 BELLEY.
…By Exceptimmo

ANNECY SOTHEBY'S INTERNATIONAL REALTY presents in the heart of a preserved natural setting, on the banks of the Rhône River, this remarkable 19th-century manor, a true embodiment of elegance and authenticity. Nestled among the vine-draped hillsides of the Bugey, the property is just steps away from the vineyards that give the region its enduring character. Offering 467 sqm of living space, the residence impresses with the nobility of its materials and the generosity of its volumes. From the entrance, the charm is undeniable, a living room with fireplace opening onto the terrace, a billiard room, a family kitchen, as well as reception and leisure areas. Upstairs, ten bedrooms, including a master suite with dressing room and bathroom along with intimate lounges and a study, create a refined and welcoming living environment. The landscaped and enclosed grounds extend over nearly 2.8 hectares and feature outstanding outbuildings such as a 113 sqm estate manager’s house a consecrated chapel, barns, a swimming pool with pool house, and a tennis court. 45 minutes from the Swiss border, this exceptional property perfectly combines art of living, privacy and prestige. ANNECY SOTHEBY'S INTERNATIONAL REALTY your expert in the sale and rental of luxury properties in the Annecy area and the Aravis mountains.
…By Annecy Sotheby's International Realty


Just 4 minutes from the amenities of Yenne, the "Villa des Pins" is an exceptional 1890 property nestled in a timeless pastoral setting. This former family guesthouse, with 277 sq m of living space (Carrez Law), combines the charm of its original materials with the comfort of a meticulous contemporary renovation. The heart of the house beats on the ground floor in a vast 72 sq m reception room. This open space, bathed in light from a large wrought-iron skylight, offers three distinct living areas: a welcoming living room with a fireplace clad in old larch wood, a dining room with a chestnut bookcase, and a fully equipped kitchen with a central island. A wellness area with a sauna and shower, a laundry room, and a pantry complete this level. The upper floors comprise seven bedrooms and four bathrooms. The top floor is dedicated to an exceptional cathedral-ceilinged master suite of over 60 sq m, a true private studio with a larch balcony and a contemplative view of the Grand Colombier and the Dent du Chat mountains. The landscaped grounds, spanning over 2,900 sq m, are flat and enclosed, and include an orchard, a 1900s gazebo, and a 12 x 6 m swimming pool with a summer kitchen. The house boasts excellent energy efficiency with a C rating, thanks in particular to a recently installed condensing boiler. Additional features include a double garage and a wine cellar. Finally, the entire property is fully secured by a modern video surveillance system. A rare property combining absolute tranquility with proximity to amenities. ENERGY RATING: C / CLIMATE RATING: C. Estimated average annual energy costs for standard use, based on average energy prices indexed to 2021, 2022, and 2023: between EUR3,020 and EUR4,130. Information on the risks to which this property is exposed is available on the Géorisques website: www.georisques.gouv.fr. Contact : Marine +33 6 09 77 70 59
…By Espaces Atypiques Annecy


ANNECY SOTHEBY'S INTERNATIONAL REALTY presents in a privileged setting close to Lake Bourget, this contemporary single-storey residence offers approximately 330 sqm of living space, with an architectural design that places a strong emphasis on natural light and seamless connections with the outdoors. The property is centred around a generous 98 sqm living area, where expansive windows and glazed openings create a natural flow between the interior and the garden. Abundant natural light enhances the reception areas throughout the day. Designed with entertaining and convivial living in mind, the property also features a separate 45 sqm lounge, offering a variety of possibilities depending on individual needs and lifestyle. The sleeping area comprise five generously sized bedrooms, including two principal suites, together with three bathrooms. Several of the bedrooms enjoy direct access to the outdoor areas. Discreet and private, the outdoor spaces form a true extension of the home. The expansive 250 sqm terrace surrounds the swimming pool and offers several areas for al fresco dining, entertaining or simply enjoying the peaceful surroundings. Mediterranean-inspired landscaping creates a warm, elegant and wonderfully relaxing atmosphere. A particularly spacious 45 sqm garage, benefiting from generous ceiling height, completes the property and provides ample space for several vehicles. The location is another major asset. The TGV high-speed railway station, offering direct connections notably to Geneva and Lyon, is just a few minutes' walk away. Lake Bourget is only a 10-minute drive, while Annecy can be reached in approximately 45 minutes and Geneva and Lyon in around one hour. ANNECY SOTHEBY'S INTERNATIONAL REALTY your expert in the sale and rental of luxury properties in the Annecy area and the Aravis mountains and Aix-les-Bains area.
…By Annecy Sotheby's International Realty


This is the hidden gem you’ve been looking for if you want to combine the prestige of a magnificent contemporary home with the comfort of an exceptional passive income. Ideally located just 15 minutes from Le Bourget-du-Lac, this unique estate flourishes in an incredible, peaceful setting with absolutely no overlooked views. From the moment you arrive, you will be captivated by this high-end, remarkably bright build, which opens onto truly magnificent outdoor spaces. A flat 4,000 m² plot of land stretches to the south of the property, enhanced by expansive terraces and a swimming pool, all facing an completely unobstructed view of the famous Dent du Chat. Here, the sunsets are nothing short of mind-blowing. The main house, fully air-conditioned and equipped with underfloor heating, offers generous volumes and a perfect layout to accommodate 4 to 5 bedrooms. On the ground floor, life centers around a large kitchen open to the dining room and a resolutely cozy living room, complemented by two bedrooms and a bathroom. The upper floor is entirely dedicated to the master suite, a true haven of peace including a bedroom, its own bathroom, and an office. On the lower level, a large additional living area can be adapted to suit any of your needs. But what makes this estate truly unique is its thriving tourism business, sold turnkey with the house. The property features three high-end, unusual accommodations known as 'Les Bulles de Savoie'. Open 6 months a year, this business generates exceptional profitability while being incredibly easy to manage: the website runs flawlessly and a cleaning team is already in place. Entirely separated from the main house, these accommodations have their own dedicated parking and independent access, ensuring total privacy and absolutely no disturbance to your daily life. A prestigious place to live, a breathtaking panorama, and a highly profitable investment… Let yourself be carried away by a viewing. Price upon request.
…By Kretz & Partners


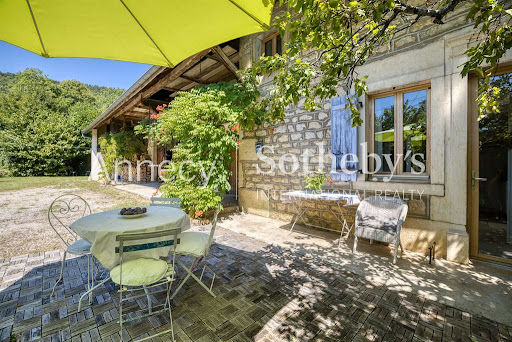


ANNECY SOTHEBY'S INTERNATIONAL REALTY is pleased to present this charming stone-built property set in the heart of the countryside, enjoying complete privacy and full southern exposure. The setting is both tranquil and serene, ideal for those seeking peace and authenticity. With a living area of approximately 175 m², the house is set on a beautiful plot of 3,480 m² and benefits from its own private spring. The ground floor features a welcoming entrance hall, a fitted kitchen with a wood-burning stove, a spacious, light-filled living room also equipped with a wood-burning stove. A shower room with toilet, along with a cellar housing the laundry area, and wine cellar. Upstairs, the property offers four large bedrooms, a bathroom with corner bathtub and toilet, a walk-in closet, and a hallway serving all rooms. The property also includes several two-level barns, offering numerous possibilities for conversion to suit your needs including the potential to create a second home. A workshop and a garage complete the ensemble. The landscaped grounds offer several terraces and are adorned with a large variety of fruit trees. This house is located just 1 hour from the Swiss border and is ideal as either a permanent residence or a secondary home. ANNECY SOTHEBY'S INTERNATIONAL REALTY your expert in the sale and rental of luxury properties in the Annecy area and the Aravis mountains.
…By Annecy Sotheby's International Realty


On the dominant heights of Traize, this former 19th-century building has undergone a total reinterpretation to offer approximately 350 m² of rare elegance. Nestled in the heart of a two-hectare landscaped estate, this character property stands as a true sanctuary of serenity where every detail of the renovation emphasizes a quest for excellence. From the entrance, the tone is set by a refined reception area that serves a study with bespoke finishes designed for calm and concentration, as well as a semi-open equipped kitchen combining functionality and conviviality for daily meals. The heart of the home reveals itself on the first floor, where a majestic cathedral-style living room impresses with its volumes and natural light. This central level distributes an exceptional primary suite featuring a dressing room and a private bathroom, as well as two other generous bedrooms. A vast balcony terrace, accessible from the suite and one of the bedrooms, serves as a private belvedere to contemplate the surrounding nature in complete intimacy. The top level, characterized by authentic charm, houses three additional bedrooms magnified by exposed beams. Each room has its own sanitary facilities to guarantee perfect independence for guests. Comfort continues on the lower levels with a fully optimized basement including a garage, a wine cellar, a laundry room, and a fitness area including a hydromassage shower. Outside, the property opens onto a spectacular environment where a heated swimming pool takes center stage on a furnished terrace. This place of relaxation, complemented by a sophisticated pool house, offers an unobstructed perspective of the Massif de l'Épine. The ultimate sign of exclusivity, the property features an official heliport with authorization, making this estate a rare opportunity on the prestige real estate market. ENERGY CLASS: D / CLIMATE CLASS: D. Estimated average annual energy expenditure for standard use, based on energy prices indexed to the years 2021, 2022, and 2023: between euros4,830 and euros6,600. Information on the risks to which this property is exposed is available on the Géorisques website: www.georisques.gouv.fr. Contact : Marine +336 09 77 70 59
…By Espaces Atypiques Annecy


Nestled at the foot of the Bugey mountains, this stone house, restored in 2022, blends the charm of centuries-old architecture with the comfort of a family home designed for everyday living. The interplay between the original walls and contemporary features creates a warm and welcoming atmosphere. This stone house, spanning over 200 square meters, comprises seven main rooms and sits on a landscaped plot of over 4,000 square meters in the peaceful village of Brégnier-Cordon. The complete renovation entirely redesigned the interior layout. On the ground floor, the recently fitted kitchen is organized around a convivial central island, perfect for meals and family gatherings. It opens directly onto an elegant dining room enhanced by exposed stone walls, both featuring travertine flooring. Adjoining this is the recent extension, which houses a warm living room with solid oak parquet flooring. This ground floor level features a master suite designed as an open-plan wellness space, with epoxy resin flooring reminiscent of the minimalist atmosphere of a yoga studio and enhanced by exposed stone walls. The double vanity and a spacious walk-in shower, tiled in a Balinese stone style, are seamlessly integrated into the bedroom, opening onto a private terrace. A functional laundry room and a separate toilet complete this main living area. A custom-made wrought-iron staircase, crafted by a local artisan, leads to the upper floor. Built upon the site of the former chapel, which is integrated into the structure, the square tower houses a bedroom with a walk-in closet and a private balcony. The landing provides access to three further bedrooms, ideal for children or guests, as well as a large family bathroom combining a bathtub, shower, and toilet. All windows and doors are double-glazed and equipped with electric roller shutters. The installation of photovoltaic solar panels on the roof ensures improved overall energy efficiency for the household's needs. In the basement, a vaulted cellar, the attic, and the top floor of the tower offer further possibilities for development or additional storage. The exterior spaces have been specially designed for outdoor living and sharing wonderful moments. The saltwater pool sits at the center of expansive marble aggregate terraces. A pool house, a pergola sheltering garden furniture, a pétanque court, a jacuzzi, and a children's play area multiply the relaxation spaces. During the earthworks, the natural bedrock was exposed to enhance the wooded grounds. Located at the southern tip of the Ain department, the town of Brégnier-Cordon enjoys a privileged strategic location. Situated at the tripoint of the Ain, Isère, and Savoie departments, at the foot of the Bugey mountains and along the Rhône River, the property benefits from a protected environment without any sense of isolation. This characterful house combines the tranquility of the countryside with excellent access to road and motorway networks. The combination of a recent, meticulous renovation, quality materials, a photovoltaic system, and comprehensive outdoor amenities makes this a turnkey family home. ENERGY RATING: D / CLIMATE RATING: B. Estimated average annual energy costs for standard use, based on average energy prices indexed to 2021, 2022, and 2023: between EUR2,780 and EUR3,820. Information on the risks to which this property is exposed is available on the Géorisques website: www.georisques.gouv.fr. Contact: Marine 33 6 09 77 70 59
…By Espaces Atypiques Annecy


ANNECY SOTHEBY'S INTERNATIONAL REALTY presents, just a few minutes from the shores of Lake Bourget and facing the Grand Colombier mountain range, this exceptional villa offering a unique living environment where space, elegance and serenity blend in perfect harmony. With a living area of approximately 310 sqm, this residence combines high-end finishes, beautiful proportions, and breathtaking views, inviting relaxation and refined living. Garden level: A hallway with built-in storage leads to a summer lounge and a summer kitchen, ideal for entertaining in a convivial atmosphere. This level also includes a separate WC with washbasin, a shower room with WC, a boiler room, a cellar, a wine cellar, a laundry room, and garages. Ground floor: The entrance hall, fitted with built-in wardrobes, opens onto a fully equipped kitchen with adjoining pantry, as well as a living room, lounge, and dining area, all enjoying abundant natural light. This floor also features a master suite with bathroom (double sinks, dressing table, storage), a bedroom with terrace access, another bedroom with private shower room, and an additional bathroom with bathtub, shower, and double sinks. A separate WC with washbasin completes this level. First floor: A landing with storage serves two bedrooms, a separate WC with washbasin, a storage room, and a living room with office area, ideal for a reading nook or home office. Outdoors: Set on a beautifully landscaped plot of more than 8,400 sqm, this property offers a peaceful and rare setting. The meticulously maintained grounds include a private woodland, a natural pond, and a vegetable garden, creating a living tableau that changes with the seasons. The outdoor spaces have been designed for relaxation and conviviality, featuring sun-drenched terraces, a petanque court, and a spacious swimming pool. A place where indoor comfort extends seamlessly outdoors, in a serene and welcoming environment. ANNECY SOTHEBY'S INTERNATIONAL REALTY your expert in the sale and rental of luxury properties in the Annecy area and the Aravis mountains.
…By Annecy Sotheby's International Realty


Nestled in a preserved natural environment, this exceptional property offers a unique lifestyle between lake and mountains. With its generous volumes, breathtaking views over Lake Bourget and the Grand Colombier, and high-end amenities, this villa is an invitation to relaxation and refined living. With 310 sqm of living space, the property comprises 13 perfectly laid-out rooms spread over three levels. The ground floor features a vast living area with a lounge, dining room, bright living space, and a functional kitchen. Three beautiful bedrooms, each with its own en-suite bathroom, complete this level. Upstairs, you’ll find three additional bedrooms, a study, and an open mezzanine that offers a comfortable space for either work or relaxation. The lower level boasts a warm and convivial atmosphere with a lounge/bar, a second kitchen ideal for entertaining, a wine cellar, a laundry room, and a garage. Outdoors, the beautifully landscaped 8,451 sqm grounds reveal a manicured garden, a private woodland, a pond, a pétanque court, and a vegetable garden—perfect for nature lovers. Several outdoor living spaces and a large swimming pool with panoramic views of the lake and surrounding mountains complete this idyllic setting, striking the perfect balance between comfort and nature. The villa is set in a peaceful and privileged environment, just minutes from the shores of Lake Bourget and close to Aix-les-Bains. This rare gem offers total privacy, exceptional views, and easy access to local amenities—all in a location ideal for rest and rejuvenation. Key features: Panoramic views of Lake Bourget and the Grand Colombier Outdoor swimming pool with 450 sqm terrace Landscaped garden of over 8,000 sqm with pond, vegetable garden, and pétanque court Spacious living area with 6 bedrooms, 4 bathrooms, and multiple reception rooms Peaceful setting with no overlooking neighbors Don’t miss this rare opportunity to own a truly unique property between lake and mountains. Contact us today to arrange a private viewing. Information about the natural risks this property is exposed to is available on the Géorisques website: www.georisques.gouv.fr William BERNABEU – Sales Agent – (EI) 939 858 429 R.S.A.C. Chambéry – +33 (0)6 74 44 85 24
…By Barnes Annecy


Real estate.notaires® and the notarial office DAL DOSSO, PICHON and AZZOLA, notaries, associated, SCP offer you: House / villa for sale - BRISON ST INNOCENT (73100) - - - - - - - - - - - - - - - - - - - - - - In BRISON SAINT INNOCENT, municipality of Grand Lac (73100), in a privileged environment, quiet and with lake view! Close to the beach, the sports complex, and hiking/VTT departures. Pleasant village house of 140 m², 3 bedrooms, kitchen, living room - dining room opening onto a large terrace and a beautiful veranda. Arranged on 2 levels allowing for family privacy. Possibility to convert the attic to create 2 additional bedrooms and a bathroom (+60 m² of floor space possible). Enclosed and wooded garden. 1 garage and parking spaces. 1 beautiful vaulted stone cellar. DPE: D Contact: Alexandre BOZON Information about the risks to which this property is exposed is available on the Géorisques website: www.georisques.gouv.fr Consult our prices: https://www.immobilier.notaires.fr/fr/notaires-de-france?office=1775#tarifs- - - - - - - - - - - - - - - - - - - - - - Visits: By appointment. Contact: 06.02.72.06.65 - - - - - - - - - - - - - - - - - - - - - - Announcement from the DAL DOSSO, PICHON and AZZOLA study, notaries, associated, SCP - Notaries in Aix-les-Bains - SIRET No.: 32520509400023 - - - - - - - - - - - - - - - - - - - - - - Real estate.notaires®: Evaluate, buy & sell with notaries all over France. 12,000 notaries, experts, and negotiators accompany you in your real estate projects with complete confidence.This description has been automatically translated from French.
…By Immo-interactif


1894 – The real estate agency offers you this individual house of 136 m² of living space, set on a flat and fully enclosed plot of 857 m², offering a view of Lake Bourget.The house features a spacious living area that naturally connects the living room, dining room, and kitchen. It also offers four bedrooms, as well as a functional laundry room.Outside, you will enjoy a wooden terrace equipped with blinds and a carefully maintained garden.On the technical side, the property benefits from a new heat pump, which provides both heating and air conditioning, as well as a recent wood stove offering additional thermal comfort. The bathrooms and toilets have been completely renovated, and all interior paintwork has been redone.A garage completes this property.DPE: C / GES: AFees payable by the seller.Contact: Pablo Frasca – EIPhone: 06.68.14.02.40Real estate sales agent, registered with the Grenoble trade register under number 985 164 714, holder of the real estate telemarketing card on behalf of the company 1894 – The real estate agency.This announcement has been written under the editorial responsibility of the sales agent in charge of the file.In accordance with Article L.561-5 of the Monetary and Financial Code, presentation of an identification document will be required to arrange a visit.Agency reference: 15709This description has been automatically translated from French.
…By 1894 L'immobilier


BOURDEAU Exceptional Property LOCATION Bourdeau is one of the most exclusive and secluded addresses on the western shore of Lake Bourget; nestled against the Mont du Chat massif, it sits within a pristine natural setting. The A41/A43 motorway exit is just ten minutes away, placing Lyon within a 1-hour-15-minute drive, Geneva under 1 hour 30 minutes away, and Annecy just 45 minutes away. This location elegantly combines the seclusion of an exceptional natural site with immediate proximity to the amenities of a renowned spa town. DESCRIPTION Set on a plot of over 4,595 m² with direct access to the waters of Lake Bourget, this property is one of the region's rare private lakeside estates. The main house, arranged over three levels cascading down toward the lake, features spacious living areas designed to showcase uninterrupted views of the water. The entrance level includes a reception lounge and a master suite comprising a bedroom, dressing room, and bathroom. The upper floor offers two bedrooms sharing a bathroom and a separate toilet. On the garden level, an open-plan kitchen, dining room, and living room open directly onto a vast terrace overlooking the lake. The outdoor areas feature a private beach, a private jetty, and a private dock capable of accommodating two boatsa rare and comprehensive set of nautical amenities. A separate summer housecomplete with a kitchen, living area, shower room, and a mezzanine bedroomdiscreetly complements the estate. Parking is provided by an enclosed garage and two carports, each with space for two vehicles. CONTACT For further information or to arrange a viewing, please contact Cécile ROUSSET VACHON AGENCE DU LAC 73 This property is offered by Cécile ROUSSET VACHON, a real estate agent registered with the Chambéry Trade and Companies Register (RCS) under number 881 389 845 and holder of Professional Card CPI No. 73012020000044718. Information regarding the risks to which this property is exposed is available on the Géorisques website.
…By Agence Du Lac 73


Rare opportunity! On the shores of Lake Bourget, a magnificent single-story villa offering 4 rooms and 148 sq m of living space. Built in 1980, this house, nestled on the shores of Lake Bourget, sits on a 1350 sq m plot, offering stunning, unobstructed views. The 148 sq m of living space includes a large 50 sq m living room, a 20 sq m kitchen, three bedrooms (one of which is 16 sq m), a bathroom with a walk-in shower, a separate WC, and a laundry room. All of this opens onto a spacious 60 sq m terrace overlooking the lake. For car enthusiasts, the 150 sq m basement can accommodate up to 5 vehicles, plus a workshop and a wine cellar. A large parking area provides space for a boat or campervan. Finally, the attic space, with its concrete slab floor, is fully convertible, offering approximately 150 m² of additional living space and incredible potential. To complete this exceptional property, a 32 m² swimming pool adds a stunning finishing touch. Contact me for more information and to arrange a viewing. The fees are to be paid by the seller. Les informations sur les risques auxquels ce bien est exposé sont disponibles sur le site Géorisques : www. georisques. gouv. fr. ** ENGLISH SPEAKERS: please note that Capifrance has an international department that can help with translations. To see our range of 20,000 properties for sale in France, please visit our Capifrance website directly. We look forward to finding your dream home!
…By Capifrance - Julien Bosio


ANNECY SOTHEBY'S INTERNATIONAL REALTY proudly presents, exclusively, in the heart of Chautagne, between Geneva and Aix-les-Bains, this magnificent 18th-century château, built in 1749. Spanning approximately 700 m² this character-filled residence flourishes at the heart of a one-hectare landscaped park, where shaded pathways and verdant spaces invite relaxation and serenity. The main building, both stately and graceful, unfolds over three levels and comprises nearly twenty rooms, including ten bedrooms and several bathrooms, each with its own distinctive charm and often featuring a fireplace. The spacious kitchen will delight culinary enthusiasts, while the living-rooms, adorned with wood panelling, frescoes, and historic paintings, reflect all the historical refinement of the residence. A bright and welcoming dining room completes the ensemble. On the upper floor, a mezzanine leads to several sleeping areas, and the attic offers numerous possibilities for conversion according to your needs and desires. The second building, which includes barns, stables, and garages, could be redesigned to create a functional guesthouse or additional living space. The vaulted cellars, recall the estate’s winemaking past and further enhance its historical charm. Outside, the enclosed and meticulously maintained park, protected by its centuries-old trees, forms a true haven of peace, perfect for strolls and quiet contemplation. A rare property where authenticity, history, refinement, and art come together to create an exceptional residence. ANNECY SOTHEBY’S INTERNATIONAL REALTY, a specialist in the sale and rental of exceptional properties in the Annecy area, the Aravis, Aix-les-Bains, and the surrounding region.
…By Annecy Sotheby's International Realty

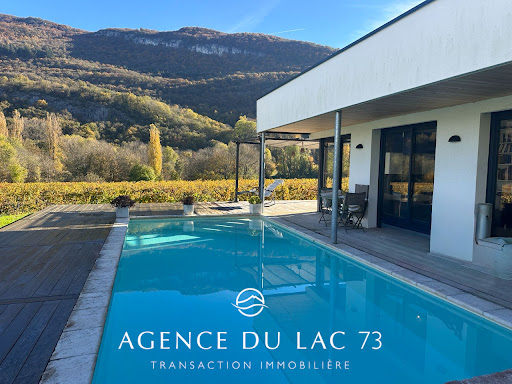


Exclusively, AGENCE DU LAC 73 presents this 2018 villa with a swimming pool in the sought-after town of Brison Saint Innocent, offering approximately 111 m² of living space. There is potential for expansion in the garage area. Enjoy stunning views of the Brison Saint Innocent vineyards and the Chambotte mountain range. Enjoy breathtaking sunsets and abundant sunshine throughout the day. The villa also boasts lake views and direct access to the Corsuet hillside for hiking. Ideally located, the villa is close to all amenities: bus stops, a mini-market, a bakery, and just 10 minutes from the center of Aix-les-Bains and the motorway. INTERIOR LAYOUT The ground floor comprises an entrance hall with a built-in wardrobe, a large, bright living area combining a lounge/dining room and a fully equipped open-plan kitchen. A ground-floor bedroom with an en-suite bathroom provides direct access to the terrace. Also located on this level are a pantry/laundry room and a separate WC. Upstairs, there are two bedrooms, each with its own bathroom, and a WC. The villa offers the following amenities: a swimming pool (unheated, with the possibility of connection), a large garage of approximately 36 m², offering multiple storage or conversion possibilities, and a 3 m³ underground rainwater harvesting tank. For all information and/or viewings, please contact: L'AGENCE DU LAC 73 Cécile ROUSSET VACHON 0620157542 This property is offered to you by Cécile ROUSSET VACHON, a real estate agent registered with the Chambéry Trade and Companies Register under number 881 389 845 and holder of Professional Card CPI no. 73012020000044718. Information on the risks to which this property is exposed is available on the Géorisques website.
…By Agence Du Lac 73


Exclusive listing with AGENCE DU LAC 73 In a privileged setting, facing a unique panorama with breathtaking 180° views of Lake Bourget, you will be captivated by this 253 sq m family home. Peaceful, bright, and with harmonious proportions, it offers significant investment potential. The property is located in the highly sought-after town of Brison-Saint-Innocent, bordering the protected natural area of Corsuet Forest, just minutes from the lake's most beautiful beach and all amenities. Within walking distance, you are: 5 minutes from local services (school, mini-market, medical center, town hall, multi-purpose hall), and 10 minutes from St. Inn beach. By car: 10 minutes from the center of Aix-les-Bains and its TGV train station, 20 minutes from Chambéry-Voglans Airport, 45 minutes from Geneva, 30 minutes from La Féclaz, the largest Nordic ski area in France, and 1 hour 30 minutes from Les 3 Vallées, the largest alpine ski area in the world. This villa offers an exceptional quality of life. The villa offers 250 m² of usable space (204 m² of living space) on a 2,590 m² plot. In a commanding position with no overlooking neighbors, this property offers numerous possibilities for development, such as creating a swimming pool area facing the lake. The land is zoned for construction. From both the living areas and the exterior spaces, the view naturally extends to the lake and mountains, offering a spectacular and ever-changing panorama throughout the day and seasons thanks to its southwest orientation. The villa is spread over three levels and is laid out as follows: On the ground floor/first floor: an entrance hall, a laundry room, and a kitchen opening onto a large living room, which leads to a spacious terrace. Also on this level are a bedroom, a bathroom, and a toilet. Upstairs: a large mezzanine with an office area leads to four bedrooms and a bathroom/toilet. On the garden level: a separate one-bedroom/two-bedroom apartment with an alcove that could serve as an additional bedroom, opening onto a terrace and a garden with lake views, offers ideal comfort for entertaining or for seasonal rentals. Additionally, there is a laundry/storage room, a double garage, and a cellar. The plot could be subdivided (zoned UD according to the Local Urban Development Plan). The existing house could be extended.
…By Agence Du Lac 73


Take a pinch of conviviality, add the charm of the Dauphiné, mix everything and you will get this beautiful set of several buildings including an old farmhouse (now a restaurant), a Dauphiné house to be finished renovating, as well as many outbuildings. On a flat plot of 9132 m2, this property will allow you to undertake your most beautiful projects in a warm, intimate and preserved setting. The sale includes the walls and the goodwill. * The main building (restaurant) consists of 3 large rooms, one with a fireplace, the other with a pizza oven, total capacity of around 135 covers (15, 50 and 70 covers). Bar area at the entrance (Licence IV). Professional kitchen in perfect condition and ideal equipment to satisfy all your culinary ideas! Office space, cloakroom with shower. Possibility of converting the attic of the first floor. Outside, you will find a shaded terrace with approximately 80 seats, without vis-à-vis to enjoy a moment out of time. * The dauphinoise house: on approximately 80m2, the property consists of 5 rooms (with an additional shower room and attic). Habitable on the ground floor, the R+1 will remain to be fitted out. Other technical details: 2 large car parks, workshop-type outbuildings, garages, smoking room. A43 motorway a few minutes away. For more information on this property, please contact Mr Patrick GIRET at 06.26.54.74.63. RSAC of BOURG-EN-BRESSE no 491 748 455, or Mr Yoan ROULON at 06.13.39.45.81. BOURG-EN-BRESSE RSAC no 889 247 342
…By Exceptimmo


Architect's property on 4.6 hectares. Situation: In Savoie, in the municipality of Saint-Genix-sur-Guiers. Purpose: primary residence + professional activity (seminars, training, etc.), pony boarding, double-ponies. (The adjacent hilly lands, free of rent, consist of meadows and woods with wood shelters). In a quiet location, on a dominant position, altitude 226 meters, Close to all amenities. A43 toll Belmont-Tramonet 6 KM away. Housing: Construction 2002. High-end features, large volumes bathed in light Sliding bay windows, electric aluminum rolling shutters. Terraces, balconies. Collective sanitation. Underfloor heating at low temperatures. Fuel boiler. Alarm. Air/air heat pump air conditioning. Central vacuuming. Elevator serving basement, ground floor, and first floor. Living area: Ground Floor: 307 m². Entrance, hall, WC, dressing room, living room with open fireplace, living room/kitchen, equipped, central island with worktop, storage, induction hob, and hood. American fridge, ovens, dishwasher. Parental suite. Office. Library. --------------------------------------------------------------------------------------------------- First Floor: 187 m² Landing, 4 bedrooms, office, mezzanine. --------------------------------------------------------------------------------------------------- Second Floor: 89 m² Large room and SPA. --------------------------------------------------------------------------------------------------- Basement: 21 m². Summer kitchen, WC, shower room. --------------------------------------------------------------------------------------------------- Basement: 358 m². Corridor, wine cellar, technical rooms, boiler room, cinema room, game room, 2 changing rooms, pool house, underground garages for 4 vehicles. --------------------------------------------------------------------------------------------------- Outbuildings: 259 m² Ground Floor: Laundry room, WC, orangery, workshops, office, shower room, storage room with a 75KVA diesel generator, garage. Outbuilding with independent entrance and wood storage. First Floor: 219 m² Air conditioning room, shed, storage rooms. --------------------------------------------------------------------------------------------------- Heated secured swimming pool. Well. Vegetable garden, fruit trees. Entrance courtyard: Motorized sliding gate. Fire hydrant. Video Link: https://youtu.be/nOEQ8ZkzabI. Fees borne by the seller. Your 3G IMMO commercial agent on site EI - Denis GRISOLANO registered at the VIENNE RSAC n° 312 920 754. According to article L.561.5 of the Monetary and Financial Code, an identity document will be required for the organization of the visit. Information on the risks to which this property is exposed is available on the Géorisques site: www.georisques.gouv.frThis description has been automatically translated from French.
…By 3g Immo Prestige


Located in a peaceful residential area, this contemporary house, built in 2010, enjoys a strategic location less than a kilometer from the town center and just 1.5 km from the shores of Lake Bourget. The property sits on a flat plot of 906 sqm and offers 132 sqm of living space, all on one level. The interior architecture is distinguished by a monumental living room with a cathedral ceiling soaring to 6 meters, creating an exceptional sense of space. This central volume, bathed in light thanks to its southwest exposure, harmoniously combines a living room with a wood-burning stove, a welcoming dining area, and a modern kitchen with a central island. The sleeping area has been designed for optimal functionality on the ground floor, comprising three comfortable bedrooms, a laundry room, and a charming bathroom equipped with a spacious walk-in shower. The upper floor offers a rare opportunity with an unfinished 80 sq m mezzanine, easily conducive to creating additional bedrooms or a large recreation area. In addition to the main house, a full basement of over 90 sq m includes a garage, a spacious workshop, a utility room, and an additional bathroom. A wine cellar with a built-in bar completes the interior amenities, perfect for entertaining. The exterior seamlessly extends the cathedral-ceilinged living room with a 62 sq m terrace, partially shaded by a bioclimatic pergola, ideal for enjoying evenings outdoors. The garden, which has room for a future swimming pool, already features a fully equipped summer kitchen. For investment purposes, the property includes two fully furnished and independent studios of 22 sq m and 23 sq m. Located in close proximity to Savoie Technolac, each has its own terrace and private parking, guaranteeing a regular rental income or complete independence for your guests. The house features a reversible underfloor heating/cooling system, aluminum window and door frames with mosquito nets, and pre-wiring for solar panels, complemented by a central vacuum system and a rainwater harvesting system. ENERGY RATING: D / CLIMATE RATING: B. Estimated average annual energy costs for standard use, based on average energy prices indexed to 2021, 2022, and 2023: between EUR3,090 and EUR4,230. Information on the risks to which this property is exposed is available on the Géorisques website: www.georisques.gouv.fr. Contact : Marine +33 6 09 77 70 59 Condominiums of 8 units (No proceedings in progress). Annual expenses : 70 euros.
…By Espaces Atypiques Annecy


Just 1.5 km from Lake Aiguebelette and 10 minutes from Chambéry, discover this exceptional, fully renovated property set on a large, quiet plot of over 1,700 m². With no work needed, this modern residence combines beautifully light-filled, generous spaces with high-end features. The 220 m² main villa offers ideal single-story living, centered around a spacious, air-conditioned south-facing living area that includes a fully fitted kitchen, dining area, and lounge. This floor also features an office and an air-conditioned primary suite with a loggia and private shower room. Upstairs, a bright mezzanine leads to four large bedrooms with fitted wardrobes, two of which open onto a balcony with panoramic mountain views. The property includes a full basement with a double garage, laundry room, and cellars. The grounds center around an impressive 140 m² porcelain stoneware terrace with a recently installed heated pool. A rare feature of this property is an independent 50 m² one-bedroom apartment (rated 3 'épis' by Gîtes de France), complete with its own private garden and a second private pool?ideal for immediate rental income or a secluded guest space. Finally, the renovation ensures optimal energy performance thanks to an air-to-water heat pump, reversible air conditioning, reinforced roof insulation, and new joinery. ENERGY RATING: B / CLIMATE RATING: A Estimated average annual energy costs for standard use, based on average energy prices indexed to 2021, 2022, and 2023: between EUR2,290 and EUR2,490. Information on the risks to which this property is exposed is available on the Géorisques website: www.georisques.gouv.fr. Contact : Marine +33 6 09 77 70 59
…By Espaces Atypiques Annecy


In the sought-after town of Tresserve, in a peaceful setting with views of the lake and the Belledonne mountain range, this magnificent timber-framed villa boasts impressive living space of over 300 m2 spread over three levels. The ground floor features a summer kitchen, a bedroom with an en-suite shower room, and a large games room opening onto the garden. Upstairs, another beautiful living area awaits, complete with an open fireplace and access to a south-facing covered terrace. Here you will also find two bedrooms, including a master suite, a shower room, and a separate WC. Above, a spacious master suite and a mezzanine office with French doors complete the interior. Outside, you can enjoy a large heated swimming pool, a summer kitchen, and a pool house with a full shower room, all set on 1521 m2 of enclosed and secure grounds with a garage, parking area, and a garden shed. A truly exceptional property.
…By La Cible Immobiliere
'%20stroke='%23DDAA3A'%20stroke-width='1.909'%20stroke-linecap='square'%20stroke-linejoin='bevel'/%3e%3c/svg%3e)
Receive by email any new listing that may match your search criteria
Your criteria :
By validating this form, you accept the general conditions of use of Le Figaro Properties.
These agencies offer a selection of luxury properties vente at Belley. Feel free to contact them for personalized assistance.
As part of your search for properties of excellence, browse our privileged selection of 3 luxury houses with a pool in Belley available from $568,195. Whether the architecture of these houses incorporates a covered indoor aquatic space or a vast outdoor pool, each property flourishes amid remarkably landscaped grounds measuring between 846 m² and 3,982 m².


