The agencies at Ceignes
These agencies offer a selection of luxury properties vente at Ceignes. Feel free to contact them for personalized assistance.

 English$ USD · m²


ORPI GENEVOIS IMMOBILIER offers you, EXCLUSIVELY, in the charming municipality of Ceignes, just steps from Lake Nantua, this former hotel-restaurant currently used as a residence. Rich in history and dating back to 1815, this character-filled place offers multiple possibilities. With a total living area of 1,068 m² and a plot of over 9,000 m², this property is a true gem, nestled in a peaceful natural setting, in the heart of Ain, close to nature and major roads. The ground floor features a spacious reception room, a fully equipped professional kitchen with a cold room, two dining rooms including one with a fireplace, as well as a cozy bar, ideal for catering or welcoming activities. The first floor accommodates 16 spacious bedrooms, all with private bathrooms, and boasts a large corner balcony offering a beautiful view of the green surroundings. The second floor includes convertible attics, with new roof insulation and framework, allowing for significant additional development potential. Large private parking + numerous parking spaces (indoor and outdoor) Large garage of 90 m² More than 9,000 m² of wooded land, ideal for outdoor developments, extensions, or event projects Large, bright, and warm living spaces Terrace and balconies with views of a lush environment Sewer system – Property in good overall condition A property with high potential This property will suit an ambitious family project as well as a tourist activity (gîte, guest house, artist residence, training center, etc.). Its strategic location on the Route de Genève, just 5 minutes from the A40, allows for easy access to Geneva or Lyon while enjoying the tranquility and charm of a characterful village. A rare opportunity combining character, volume, land, and exploitation potential. Contact us now to organize a visit and imagine your project in this unique place. Information about the risks to which this property is exposed is available on the site Géorisque: https://www.georisques.gouv.fr/ Agency reference: 327This description has been automatically translated from French.
…By Orpi - Genevois Immobilier


Set on a picturesque plateau in the Haut-Bugey region, just 1 hour and 20 minutes from downtown Lyon, this charming estate—whose origins date back to the 14th century—exudes the nobility of its past. Altered over the centuries and then restored in the 1950s following the fire that destroyed the old castle at the end of World War II, it has retained its soul and its medieval keep. The main residence now offers approximately 311 m² of living space spread over three levels, extended by vast attics that are partially convertible. The living areas, bathed in light, open widely onto two terraces—one facing south (65 m²) and one facing north (16.50 m²)—inviting you to enjoy the panoramic views and the surrounding tranquility. On the same level, there are also three bedrooms, an office, a bathroom, and a half-bath. The upper floors feature five additional bedrooms, ideal for hosting family and friends, including one in the former keep, which elegantly evokes the property’s medieval history. On the garden level, a vaulted cellar and garage attest to the property’s authentic character. Several stone outbuildings complete the estate, including leased farm buildings and two houses—one of which is currently leased—offering potential for varied uses and rental income. The property spans nearly 7 hectares, combining landscaped grounds and farmland (approximately 3.8 ha leased), with the option to also acquire several hectares of nearby woodland. Just 1 hour from Geneva, 1 hour and 15 minutes from Lyon, and 40 minutes from Bourg-en-Bresse, with quick access to the highways and a 10-minute drive from the Nurieux-Volognat TGV/TER station, this rare property elegantly combines history, nature, and accessibility. A true family home, timeless in its charm. Asking price: €700,000 Brokerage fees payable by the buyer: 6.5% including tax. Asking price excluding fees: €657,277 Energy efficiency rating: G Climate rating: G Estimated annual energy costs for standard use: between €15,405 and €20,841 per year. Prices indexed as of January 1, 2021, 2022, 2023. Information on the risks associated with this property is available on the Géorisques website: www.georisques.gouv.fr
…By Agence Mercure Lyon-rhône Alpes


In the municipality of Neuville-sur-Ain (01160), your new real estate agency presents EXCLUSIVELY a type 5 house built in 2000, set on a plot of enclosed and wooded land of 1333 m², just a 5-minute walk from a supermarket.Spread over two levels, it comprises on the first floor: an entrance with a wall closet, an independent toilet, a bedroom, a 34m² living room with a pellet stove, an independent kitchen (with the possibility of opening onto the living room), a utility room, and a terrace overlooking the garden.On the ground floor: 3 bedrooms, a hallway with a wall closet, an independent toilet, and a bathroom.In the basement, a large garage of approximately 85 m² and a cellar.Outdoors, there is a flat garden and a 3000L rainwater recovery tank.Heating system by radiator via a heat pump.Work carried out by professionals with invoices:- Paving for 212 m² with the creation of a lost well with a diameter of 1000 (depth between 2.50 and 3m), carried out in April 2024.- Insulation work (attic), completed in September 2024.- Installation of a pellet stove, completed in September 2022.- Installation of a heat pump, completed in July 2022.The advantages of this house are: its proximity to amenities, the calm of the area, the living space, the land, and the basement.Property tax: 1,429 euros (reference 2025)Agency fees are the responsibility of the seller.Energy performance (DPE carried out on 23/04/2026):Energy consumption B: 96 kWh/m²/year.Greenhouse gas emissions A: 3 CO2/m²/year.Estimated annual energy costs: between 1,120 euros and 1,570 euros (Average energy prices indexed to the years 2021, 2022, and 2023, subscription included).Information on the risks to which this property is exposed is available on the site: www.georisques.gouv.frProperty presented by Agencies of France by delegation.Agencies of France - SIREN: 899413603 - Holder of card T: 29012021000000009 not authorized to receive fundsThis description has been automatically translated from French.
…By Agences De France


Everything is exceptional about this modern villa of 220 M2 built in a U shape, the materials, the soft colors, the tiles, the energy diagnosis in A, heat pump, and solar panels. The calm and unique environment with its limestone stones will surely charm you. An outbuilding that can serve as a workshop or other space. The enclosed and landscaped land of 3000 M2 in the heights offers a view of the village. Without any overlooking neighbors, there is a large 11x5 saltwater pool (heated by a heat pump) with an electric shutter. This exceptional property includes: a spacious living room of 50 M2 with large openings to maximize light, a beautiful kitchen equipped with a central island and open to the outside, 4 bedrooms including 3 with dressing rooms, all equipped with a shower room. The master suite includes a large bathroom with a sauna shower and bathtub. A large tiled double garage, outdoor parking spaces. A buried tank of 10,000 liters collects rainwater and is used for the house (toilets, pool, washing machine). Before any visit, your financing will be requested...Dani Reference agency: 1930This description has been automatically translated from French.
…By Orpi - Ain Agences


The advertiser did not provide an english description for this listing.
…By 3g Immo Prestige


The advertiser did not provide an english description for this listing.
…By M Concept Immobilier


In the heart of downtown Bourg-en-Bresse, within easy walking distance of shops, schools, and public transport, this townhouse, converted from a former workshop, offers approximately 155 sq m of living space. Completely redesigned, this unique home captivates with its distinctive architecture and decidedly artistic spirit, enhanced by a private, south-facing patio and a rare private parking space in the city center. A truly exclusive property in Bourg-en-Bresse's unique real estate market. From the entrance, accessible via a charming courtyard and a large bay window, the spacious layout hints at an exceptional living space with a bohemian chic ambiance. The ground floor comprises an entrance hall with a vestibule, a multi-purpose room that can be adapted to various needs, and a shower room. The first floor reveals a bright living area with an open-plan kitchen and living room, extending into a lounge that opens onto a secluded patio, the true heart of the home. A bedroom with an en-suite shower room completes this level. The top floor houses a light-filled bedroom, complete with a dressing room and bathroom, offering an intimate and comfortable sleeping area. The comprehensive renovation highlights contemporary features such as double-glazed aluminum windows and reversible air conditioning, while maintaining a strong character. Outside, the south-facing patio provides a privileged space, a rare find in the city center, ideal for moments of relaxation in complete privacy. The entrance courtyard reinforces the discreet and secluded nature of this property. The immediate surroundings allow you to fully enjoy urban life, with direct access to amenities, schools, and transport links, in a practical and desirable living environment. A former workshop transformed into a characterful residence, this townhouse perfectly embodies the spirit of atypical real estate in Bourg-en-Bresse. A unique, inspiring, and functional space, where every area has been carefully designed, offering a unique living experience in the heart of the city. ENERGY RATING: B / CLIMATE RATING: A: Average energy prices indexed to 2021, 2022, and 2023 (including subscriptions): between EUR1,458 and EUR1,972. Information on the risks to which this property is exposed is available on the Géorisques website for the relevant areas. Jean-Charles BUATOIS, 33 6 27 47 49 38. Sales Agent (Sole Proprietorship), 911 278 737 RSAC. Bourg-en-Bresse.
…By Espaces Atypiques Bourgogne


Discover this magnificent character property nestled in greenery close to all amenities and Bourg-en-Bresse. Built in 1800, this 470 m² farmhouse offers on the ground floor a beautiful entrance, a reception room of 80 m² with a large open fireplace, an equipped kitchen (cellar and storeroom), a more intimate small living room with a fireplace, and a bedroom/office with a shower room and a toilet. Upstairs, discover a master suite with 2 dressing areas and its own bathroom, as well as 5 other bedrooms, one of which has a bathroom, a shower room, and a toilet. Enjoy a lush landscaped park with a water feature, a sun-drenched terrace near the pool, a pool house, and a summer kitchen, all in a park of over 9000 m² with the possibility of acquiring more agricultural land. Close to shops (5 min), 2 TGV train stations within 15 to 20 minutes, and schools, this property can be ideal for those seeking a haven of peace without being too far away. This long house is unique with its vast authentic architecture and its well-maintained park. It could be suitable for a bed and breakfast activity. Contact us for a visit! SARL (Société A Responsabilité Limitée) VERNOUX IMMOBILIER, a company with a capital of €48,000, Professional card CPI No. 0101 2020 000 045 057 issued by the Bourg-en-Bresse CCI Prefecture on 11/04/2020 Represented by Mr. VERNOUX Cyrille RCS: 498234897 Agency reference: 774This description has been automatically translated from French.
…By Orpi - Vip Business


The advertiser did not provide an english description for this listing.
…By 3g Immo Prestige


Located between Corgenon and Saint-Rémy, in a sought-after residential area just a stone's throw from Bourg-en-Bresse and its amenities, and within easy walking distance of local shops, this fully renovated house offers 223 sq m of living space on a landscaped plot of over 2,000 sq m. Situated within a quiet and well-maintained private development, it impresses with its brightness, spaciousness, and high-quality features. A successful contemporary renovation, combined with excellent energy performance (EPC B / GHG A), provides optimal living comfort. Built over a full basement with a garage and workshop, the house opens onto a large and bright entrance hall leading to a beautiful living area with triple exposure. This space includes a fully equipped, functional, and modern open-plan kitchen, which extends into a generously sized living and dining room. The ground floor also offers a bedroom with an en-suite shower room, as well as a master suite with a bathroom and dressing room. Upstairs, three additional bedrooms, each with its own bathroom or shower room, along with a TV lounge or games room, offer ideal independent living space for family life or accommodating guests. Outside, the beautifully landscaped grounds provide a verdant haven. The south-facing terrace promises convivial moments in every season. The development also benefits from a private tennis court, further enhancing the quality of life. The immediate surroundings combine residential tranquility with proximity to schools, shops, and main roads, making everyday life easy. This property stands out for the quality of its renovation, its spaciousness, and its sought-after location, offering a harmonious and contemporary living environment, perfectly suited to family life. Energy Performance Certificate (EPC): primary energy consumption B (88Wh/sqm/year) and greenhouse gas emissions A (2kg/CO2/sqm/year). Estimated average annual energy costs for standard use: between EUR1,660 and EUR2,290. Average energy prices indexed to the years 2021, 2022, and 2023 (including subscriptions) in accordance with the decree of March 31, 2021, in force at the time the Energy Performance Certificate (EPC) was established. Information on the risks to which this property is exposed is available on the Géorisques website: https://errial.georisques.gouv.fr/ Jean-Charles BUATOIS, 33 6 27 47 49 38. Sales Agent (Sole Proprietorship), 911 278 737 RSAC, Bourg-en-Bresse.
…By Espaces Atypiques Bourgogne


The advertiser did not provide an english description for this listing.
…By Iad France


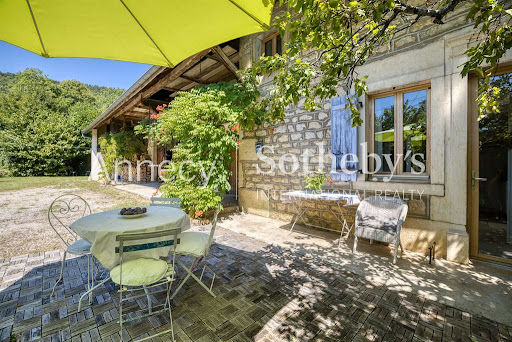


ANNECY SOTHEBY'S INTERNATIONAL REALTY is pleased to present this charming stone-built property set in the heart of the countryside, enjoying complete privacy and full southern exposure. The setting is both tranquil and serene, ideal for those seeking peace and authenticity. With a living area of approximately 175 m², the house is set on a beautiful plot of 3,480 m² and benefits from its own private spring. The ground floor features a welcoming entrance hall, a fitted kitchen with a wood-burning stove, a spacious, light-filled living room also equipped with a wood-burning stove. A shower room with toilet, along with a cellar housing the laundry area, and wine cellar. Upstairs, the property offers four large bedrooms, a bathroom with corner bathtub and toilet, a walk-in closet, and a hallway serving all rooms. The property also includes several two-level barns, offering numerous possibilities for conversion to suit your needs including the potential to create a second home. A workshop and a garage complete the ensemble. The landscaped grounds offer several terraces and are adorned with a large variety of fruit trees. This house is located just 1 hour from the Swiss border and is ideal as either a permanent residence or a secondary home. ANNECY SOTHEBY'S INTERNATIONAL REALTY your expert in the sale and rental of luxury properties in the Annecy area and the Aravis mountains.
…By Annecy Sotheby's International Realty


RENOVATED BARN - 5 BEDROOMS - GARDEN - TERRACES - PARKING - QUIET ENVIRONMENT - LÉAZ 01200Welcome to L'Agence Immo, your trusted real estate partner. John Frizon is delighted to present to you this superb renovated barn with 5 bedrooms, offering spacious volumes, ideal exposure, and a peaceful living environment. Fully renovated with care in 2024, this high-end property immediately captivates with its successful blend of old-world charm and modern comfort. From the entrance, you will discover a large, bright living area with a living room and an open kitchen of approximately 60 m², designed for warm moments with family or friends. A master suite on the ground floor completes this level, accompanied by a laundry room and separate toilets, ensuring daily practicality and comfort. On the upper floor, the sleeping area features several comfortable bedrooms, a bathroom, and toilets, offering an ideal layout for family life. A mezzanine enhances the overall space and can accommodate, depending on your needs, an office, a relaxation area, or a playroom. The top level offers particularly pleasant additional spaces, with a large bedroom, a dressing room, and a shower room with toilet, creating a more independent area, perfect for hosting guests or creating a space for a teenager. Interior layout This house boasts beautiful volumes over three levels and offers a fluid distribution, suitable for various life projects. The main living room is one of the property's centerpiece rooms, thanks to its generous size and conviviality. The annex spaces for storage reinforce daily comfort in use. Exterior layout Outside, you can enjoy a pleasant garden and a terrace of approximately 20 m², perfectly exposed. A small terrace at the back of the house, adorned with garden furniture, also complements the outdoor spaces and has direct access via a fully granite staircase, inviting relaxation and outdoor moments. The yard, easy to maintain, also offers interesting potential, especially for a pool project. Several outdoor parking spaces complete this property. Features and equipment This renovated barn benefits from very nice features, with a recent renovation, a new roof, double-glazed windows, a fitted and equipped kitchen in a contemporary style, as well as excellent overall condition. The southern exposure brings particularly pleasant brightness throughout the day and enhances the feeling of well-being in the living spaces. Location and amenities Located in Léaz, the house enjoys a peaceful residential environment while remaining connected to the essential services of daily life. The municipality has a public primary school with an after-school service, which offers real comfort for a family. You can also find local merchants and producers, as well as several nearby services. In terms of transportation, the municipality mentions the X33 line connecting Bellegarde to Ferney / Divonne, with a stop in Longeray, facilitating travel to neighboring hubs. The Valserhône - Bellegarde station also allows easy access to Lyon by TER, with a journey time that can be as low as 1 ...
…By L’agence Immo
'%20stroke='%23DDAA3A'%20stroke-width='1.909'%20stroke-linecap='square'%20stroke-linejoin='bevel'/%3e%3c/svg%3e)
Receive by email any new listing that may match your search criteria
Your criteria :
By validating this form, you accept the general conditions of use of Le Figaro Properties.
These agencies offer a selection of luxury properties vente at Ceignes. Feel free to contact them for personalized assistance.
