The agencies at Fareins
These agencies offer a selection of luxury properties vente at Fareins. Feel free to contact them for personalized assistance.

 English$ USD · m²


Sandra Viricel presents this house, located 10 minutes from Villefranche sur Saone, in the commune of FAREINS, where life is good. Built in 2005, it offers 138m2 of living space, a double garage, all on a wooded and walled plot of 1005m2. You enter directly into the large, bright living room with its fitted and equipped kitchen. A pantry and a large entrance closet will make life easier in this welcoming home. The sleeping area comprises 3 bedrooms, including a master suite with a bathroom (shower, corner bath) and a large dressing room. The other two bedrooms share a shower room. In the basement there is a very large garage that can accommodate two vehicles, a laundry area with shower and toilet, and plenty of storage space. On the garden side, there is absolute calm, a view of the Beaujolais mountains, the landscaped grounds offer a relaxing setting with the heated swimming pool. Shops and amenities nearby. Gas central heating, low consumption Water softener Garage doors and motorized gates New pool heat pump Attic insulation redone at the end of 2024 This house is a must-see! Contact Astrid Vacher, sales agent (sole proprietorship), at 06.88.84.49.49 or [email protected]
…By Sandra Viricel Immobilier


House 6 bedroom(s) for sale - 585 000 € Legal Mentions (in French) : Honoraires à la charge du vendeur. Les informations sur les risques auxquels ce bien est exposé sont disponibles sur le site Géorisques : www.georisques.gouv.fr .
…By Re/max Immo Calade


House 3 bedroom(s) for sale - 399 000 € Legal Mentions (in French) : Honoraires à la charge du vendeur. Les informations sur les risques auxquels ce bien est exposé sont disponibles sur le site Géorisques : www.georisques.gouv.fr .
…By Re/max Immo Calade


Residential and sought-after neighborhood in VILLEFRANCHE SUR SAONE, exclusive TERACYTE, a 5-minute walk from the city center. In a green setting of 526m², charming house with its rotunda of about 96m² of living space, with workshop and cellar in the basement, and a non-attached garage. Entrance to a large living room bathed in light thanks to its rotunda with fitted and equipped kitchenette, corridor/pantry, corridor/dressing area, three bedrooms, shower room/WC, and separate WC. Annexes: a large workshop and cellar in the basement, a non-attached garage, garden shed, and covered terrace complete the property. The house has been completely renovated and is in excellent condition. Connected to fiber, RJ connection in each room, gas condensing boiler from 2022, PVC frames, water softener, and osmosis system (CULLIGAN). Energy performance diagnosis (DPE): C 138 estimated annual energy expenses for standard usage: between €1300 and €1810 for reference years 2021, 2022, 2023, GHG (GES): 27C. Well located in an area covered by a natural and technological risk prevention plan. Contact: Sandrine GIBOT, Commercial Agent RSAC No. 881615397 Bourg-en-Bresse, [email protected] 0642080180This description has been automatically translated from French.
…By Teracyte


Very nice location for this property dating from 1870, offering a superb living environment without being isolated. The building offers 200 m2 of living space and numerous outbuildings. On the ground floor, the living areas are facing outward through large bay windows, providing the possibility to come and go on the large tiled terrace. We find a kitchen, a dining room, and a living room. The first floor offers two bedrooms, a shower room, and a suite opening onto a terrace overlooking the grounds. Outside, the land is completely flat, wooded, and offers a magnificent view of the Beaujolais. A convertible attic and numerous outbuildings complete this property, opening up multiple possibilities: craftsmen, freelancers, horse riders, guest rooms... For more information, please contact 06 72 55 94 80 or 06 76 83 92 04.This description has been automatically translated from French.
…By Cabinet Robert Dumas


EXCLUSIVITE 69400 Arnas, dans un secteur calme, faites l'acquisition de cette belle maison pleine de charme, aménagée dans un ancien corps de ferme réhabilité en 2013 avec énormément de gouts. Cette maison de 114m2 environ avec des prestations de qualité (sol en béton ciré, murs en pierres) est aménagée en RDC avec une grande pièce de vie traversante, avec cuisine ouverte très agréable, entièrement aménagée et équipée. Cette pièce pleine de charme avec ses murs en pierre et ses grande baies vitrées à galandage est très lumineuse et vous permettra d'accéder directement sur le jardin d'un côté et la terrasse de l'autre. Attenant à la pièce de vie au RDC vous trouverez une chambre de 13m2 qui peut aussi servir de bureau dans lequel vous pouvez organiser une activité libérale (accès possible directement depuis la terrasse). A l'étage, 2 très grandes chambres, chacune avec leur mezzanine pouvant accueillir un lit, ainsi qu'une magnifique salle de bain avec grande douche à l'italienne et tout cela sans aucun vis-à-vis, au calme. Enfin un grenier d'environ 12m2 vient compléter le bien. Un beau jardin avec 2 annexes (matériel de jardinage, vélos, ...) vous permettra de profiter de l'environnement au calme, ainsi qu'une terrasse sur le devant de la maison. Chauffage par un poêle à granulés dans la pièce de vie, permettant d'avoir un vrai confort de chauffe. Les fenêtres sont équipées de volets roulants électriques (presque tous solaires). Aucun travaux à prévoir juste à poser ses valises et son transat. Idéalement situé dans le secteur Polyclinique d'Arnas / Grange Perret. Prix : 430.000 euros (honoraires charge vendeur) Pas de procédure en cours. Disponible pour visiter et vous accompagner dans votre projet, contactez moi au 06 27 84 66 09 ou [email protected], Frédéric Lampin, statut d'agent commercial auprès de la SAS Propriétés Privées, Réseau national immobilier sur internet, ZAC du Chêne Ferré, 44 Allée des Cinq Continents, 44120 VERTOU, RCS NANTES n° 487 624 777, Carte professionnelle T et G n° CPI 4401 2016 000 010 388 CCI Nantes-Saint Nazaire, Garantie GALIAN, 89 rue La Boétie, 75008 Paris - T : 1 500 000 euros - G : 120 000 euros. adhérent FNAIM. Mandat n°308258 - DPE : D Condominiums of 7 units. Annual expenses : 600 euros.
…By Propriétés Privées


Ref 1334LL: Just 15 minutes from Villefranche-sur-Saône, nestled in a green setting and sheltered from prying eyes, this exceptional property beautifully combines historic charm with high-end amenities. This former 18th-century mill has been fully restored with noble materials and particularly meticulous finishes.Upon entering, we discover vast reception rooms, a large kitchen, as well as a bright conservatory that leads us outdoors.The upper floors lead us to 5 spacious bedrooms, each benefiting from its own bathroom/shower.A second charming building complements this ensemble, including lovely outbuildings offering numerous possibilities for development: caretaker's accommodation, gym, reception area, or even artist's studio.A large closed garage can accommodate up to six vehicles.The landscaped park, meticulously maintained, extends over several hectares. A true haven of peace, it boasts a beautiful pool with its terrace and summer kitchen, a pond fed by a stream running through the property, as well as equestrian facilities for enthusiasts.Several relaxation areas under the centenary trees enhance this idyllic setting.This property offers remarkable potential and stands out for the rare quality of its amenities.Proximity to shops and road access.Access to Lyon, Airport, and TGV Station (30 min) Access to Geneva (1h45) Independent commercial agent Swixim in your area: +33625815490 Fees borne by the seller - Estimated amount of annual energy expenses for standard use: €8650 ~ €11790 - Laurie LAPIERRE - Commercial Agent - EI - RSAC 894 247 402/ Villefranche sur SaôneThis description has been automatically translated from French.
…By Swixim Lyon 2


In the Arnas sector, in a quiet residential hamlet, come discover this lovely house of 121 m2 of living space located within a peaceful condominium. Spread over 3 levels, it includes, on the ground floor, a living room open to the outside, a fully equipped kitchen with south/north exposure, and a toilet. On the first floor, there are two bedrooms, a bathroom, a separate toilet, and a workspace. On the second floor, there is a space entirely dedicated to parents with a master suite featuring its own private shower room. This level also includes a laundry room and a playroom that can be arranged according to your desires (relaxation area, TV room, guest bedroom, etc.). Set on a plot of 165 m2, the house benefits from two distinct outdoor areas: a south-facing garden with a terrace, lush with trees providing shade. A second north-facing garden adorned with fruit trees offers a pleasant, green setting. Two parking spaces complete this property. Close to all amenities, schools, shops, the A6 motorway, and the train station. Tel: 06 72 55 94 80This description has been automatically translated from French.
…By Cabinet Robert Dumas


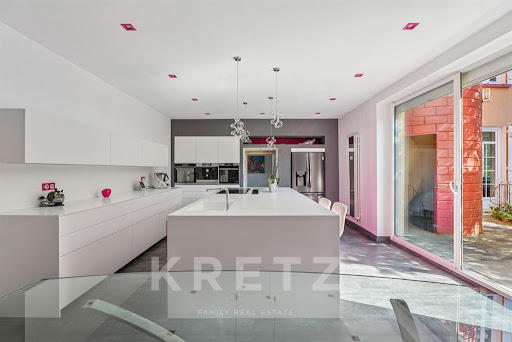
Just a few kilometres from Arnas, this magnificent renovated duplex apartment of 172 m² is located on the 3rd and top floor, with lift access, of a superb co-owned château comprising 8 high-end units, set in the heart of a 1.4-hectare enclosed, landscaped park. It features a spacious entrance opening onto a 16 m² terrace with open views over the vineyards, a fully equipped high-end kitchen, a laundry room/pantry, and a large, warm and inviting living room. The sleeping area includes a master suite with shower room and dressing room, 4 additional bright bedrooms, 2 of which have dressing rooms, 1 separate bathroom, and 2 toilets. A 7 m² cellar, 2 underground parking spaces with direct lift access from the apartment, a large shared guest car park, secure intercom access, ducted heat-pump heating, and reversible air conditioning complete the property. Excellent energy performance rating: B. A rare place to live, set within a historic building, combining comfort and authenticity. A6 motorway and Villefranche 10 minutes away; schools and shops nearby.
…By Kretz & Partners


Just 10 minutes west of Villefranche and a classified village in Beaujolais, this charming property consists of 2 houses made of golden stones on a 3,868 m² plot of land. A blend of contemporary and ancient styles, the first house of 250 m² offers refinement and elegance, featuring a peaceful and intimate living environment. The living space opens onto a magnificent southwest-facing terrace with a pool and remarkable views; there is an open kitchen leading to the living room with a fireplace and a second salon enhanced by vaulted stone ceilings. On the sleeping side: 4 bedrooms including two master suites and a bathroom. For practical comfort: laundry room, boiler room, heat pump, solar panels, well, fiber optic in all rooms, home automation... An equally charming garden and its splendid rose garden. Full of authenticity, the second house of 145 m² includes a living room, kitchen, dining room, 4 bedrooms, and a shower room, needing some refreshing work. A large garage, a pool house with an equipped summer kitchen, and cellars complete this exceptional property. Quiet and without any overlooking neighbors, this property is to be discovered at our two Pierres Dorées Agencies in Villefranche and Lyon.This description has been automatically translated from French.
…By Agence Pierres Dorees


Semi-Detached House - An Oasis of Charm and ComfortImagine a house where the charm of the old perfectly blends with modern comfort. This magnificent semi-detached house of 260 m² of living space, built in 1860 and fully renovated in 2022, is ready to welcome your family in an exceptional living environment.From the entrance, you will be charmed by the vast 44 m² living room, flooded with natural light thanks to its large wooden openings. The ceiling height of 3.60 m adds a touch of grandeur to this friendly living space. The independent, fitted kitchen is a true haven for cooking enthusiasts.This character house has 5 spacious bedrooms, perfect for offering everyone their privacy. A bathroom and a shower room harmoniously complete the 3 independent toilets, ensuring comfort and practicality in everyday life.The exterior is equally charming with its 50 m² terrace, ideal for summer evenings with family or friends. The 150 m² plot offers a pleasant green space, conducive to relaxation and leisure. You might even consider installing a pool for moments of coolness and fun.The house is well insulated with interior stone walls, ensuring a pleasant temperature all year round. The individual heating and double-glazed openings ensure optimal energy efficiency. The sanitation complies with current standards, providing you with total peace of mind.Located in a quiet neighborhood, this house is close to several amenities. Just a 15-minute walk away, you will find a nursery, kindergarten, elementary school, middle school, a general grocery store, and several restaurants. In a 10-minute walk, you can enjoy two restaurants. In a 5-minute drive, you will have access to several parks and gardens, 37 general practitioners, and multiple pharmacies. In a 10-minute drive, you can reach a hospital and a restaurant. The house is fiber-optic eligible, ensuring a fast and reliable internet connection.Do not miss this unique opportunity to live in a house that combines authenticity and modernity. Contact us today to arrange a visit and discover for yourself the full potential of this magnificent property.Fees borne by the seller. In a condominium of 2 lots. No ongoing procedures. Energy class D, Climate class D Estimated amount of annual energy expenses for standard use: between €5060.00 and €6920.00 for the years 2021, 2022, and 2023 (subscriptions included). Information on the risks to which this property is exposed is available on the Géorisques site: georisques.gouv.fr.Your NOVEA Immobilier advisor: Nadège LABRIETCommercial agent (Individual enterprise)RSAC 941062374RCP Galian-SMABTP RCACO-25-031728
…By Novea Immobilier


Charming property dating from 1780 offering 435m² of living space. The property combines authenticity and contemporary comfort. Beautiful grounds of 5000m² with century-old trees. Living area: 1 entrance hall, 1 lounge and 1 dining room with period features, 1 modern kitchen with direct access to a terrace, 1 bedroom with shower room and 1 dressing room, 1 large TV lounge. First floor: 2 bedrooms, including one with en-suite shower room, 1 large 40m² study/leisure area, 1 independent 90m² parental area with 2 dressing rooms, 1 bathroom and 1 bedroom. On the lower level, a beautiful 65m² vaulted wine cellar, a garage and a workshop with laundry area. Outside, the property's grounds, comprising a variety of fruit trees, 1 spring-fed pond, 1 swimming pool with safety enclosure, 1 petanque area, 1 barbecue area. 1 outbuilding (small orangery) with additional potential. 1 carport for 2 cars and 2 parking spaces.
…By Kretz & Partners


In the heart of the Beaujolais region, 15 km from Villefranche-sur-Saône. This fully renovated 580 sqm character property is located near a charming tourist village along the wine route. The main house, with private entrance and a surface area of 200 sqm, offers a pleasant living environment including an entrance hall, a warm living room with an original period fireplace, a beautiful fully equipped modern kitchen, three spacious bedrooms, two bathrooms, and converted attic space. Adjoining the house is a large independent gîte of approximately 380 sqm, rated 4 stars, ideal for welcoming guests and/or organising seminars in a functional and highly comfortable setting. It includes five bedrooms, three of which have en-suite shower rooms, one separate shower room, a large fully equipped kitchen, two verandas arranged as a relaxation lounge and dining area, two seminar rooms of 70 sqm each suitable for family events, business meetings or yoga retreats, as well as a beautiful Beaujolais wine cellar, perfect for hosting wine tastings. The property is set on a beautifully landscaped plot of nearly 8,700 sqm, featuring an outstanding pool area with several summer terraces, a covered jacuzzi area, a working bread oven, and two parking areas providing easy parking. Possibility to create two additional guest rooms. A6 motorway access 12 km away, Villefranche-sur-Saône 15 km, Mâcon TGV station 30 minutes, Lyon city centre 45 minutes.
…By Kretz & Partners


Sandra Viricel presents this house, located 10 minutes from Villefranche sur Saone, in the commune of FAREINS, where life is good. Built in 2005, it offers 138m2 of living space, a double garage, all on a wooded and walled plot of 1005m2. You enter directly into the large, bright living room with its fitted and equipped kitchen. A pantry and a large entrance closet will make life easier in this welcoming home. The sleeping area comprises 3 bedrooms, including a master suite with a bathroom (shower, corner bath) and a large dressing room. The other two bedrooms share a shower room. In the basement there is a very large garage that can accommodate two vehicles, a laundry area with shower and toilet, and plenty of storage space. On the garden side, there is absolute calm, a view of the Beaujolais mountains, the landscaped grounds offer a relaxing setting with the heated swimming pool. Shops and amenities nearby. Gas central heating, low consumption Water softener Garage doors and motorized gates New pool heat pump Attic insulation redone at the end of 2024 This house is a must-see! Contact Astrid Vacher, sales agent (sole proprietorship), at 06.88.84.49.49 or [email protected]
…By Sandra Viricel Immobilier


iad France - Raphaël Guillerme presents: Arnas - Beaujolais des Pierres Dorées - Character property with the possibility of creating an independent dwelling.This beautiful family property from the 19th century, nestled in the heart of a vineyard amidst the vines, offers breathtaking views of the Beaujolais des Pierres Dorées as well as the plains of the Saône all the way to Mont Blanc! A character house of over 310 m², with 185 m² immediately livable and more than 125 m² to be developed according to your projects.Description of the PropertyLiving area – 185 m²Ground floor:• 20 m² kitchen,• Bright 36 m² living room,• Hallway, shower room, and toilets.First floor:• 4 beautiful bedrooms from 14 m² to 17 m²• A spacious bathroom,• Separate toilets.Potential for DevelopmentThe property has an additional 125 m² to be developed on the ground floor and the first floor. This space allows for:• an extension of the current dwelling at ground level or• the creation of a completely independent second dwelling (access and entrance already configurable).• it will not be possible to hold events as part of a commercial activity (urban planning regulations).Exteriors and Outbuildings• In front of the house: a large courtyard of approximately 600 m², providing a parking and relaxation space, with the possibility of installing a pool.• Additional land: a 4,000 m² parcel, not adjoining but located in close proximity. Currently planted with vines, it can be freed from any cultivation to accommodate horses, a decorative garden, or storage space. This land is non-buildable.Professional OptionTo the west of the house, a recent 440 m² hangar on two levels, fully air-conditioned, is available as an option (it is not included in the house price). This building is a rare opportunity for a craftsman, a liberal profession, or a business headquarters wanting to link living and working on the same site.Technical Aspects and Equipment- Very well-maintained house.- Very good energy performance (DPE) B- A well made of golden stones fully supplies the house with drinking water- Heating: recent heat pump, modern radiators.- Hot water: new hot water tank.- Windows: double-glazed wood.- Shutters: aluminum.- Roof in perfect conditionLife in the countryside, with added accessLocated in the middle of the vines, just 10 minutes from the highway and a 10-minute walk from a school bus stop, this property is aimed at those seeking tranquility, an unobstructed view, and the freedom to create their own living space in the heart of Beaujolais des Pierres Dorées.Agency fees to be borne by the seller. Energy display information on this property: ENERGY class B index 95 and CLIMATE class A index 3. Information on the risks to which this property is exposed, including the legal obligation for fire clearance, is available on the Géorisques website: http://www.georisques.gouv.fr.This real estate announcement has been drafted under the editorial responsibility of Mr. Raphaël Guillerme, independent real estate agent (without holding funds), commercial agent of the SAS I@D France registered with the RSAC of AVIGNON under number 539727859, holder of the real estate canvassing card for the account of the I@D France SAS.
…By Iad France


House 4 bedroom(s) for sale - 475 000 € Legal Mentions (in French) : Honoraires à la charge du vendeur. Les informations sur les risques auxquels ce bien est exposé sont disponibles sur le site Géorisques : www.georisques.gouv.fr .
…By Re/max Immo Calade


This unique living space, blending industrial character with modern elegance, is the result of the conversion of a former warehouse. This bright and spacious 220 sqm loft captivates with its generous proportions and distinctive architectural style. Situated on a beautiful 1,164 sqm landscaped plot, it offers a rare, serene, and inspiring living environment. On the ground floor, a 60 sqm open-plan living area combines a lounge, dining room, and high-end kitchen, all bathed in natural light thanks to large windows opening onto the terrace and garden. An office space completes this level and can easily be converted into an additional bedroom. Upstairs, the master suite has its own private bathroom and toilet. Three comfortable bedrooms share an elegant bathroom with a shower and triple vanity, designed for the comfort of the whole family. A closed garage and a large storage mezzanine complete this harmonious property. The enclosed and landscaped grounds offer an ideal space to enjoy sunny days and allow for numerous possibilities. A rare and refined property, ideal for lovers of contemporary architecture and unique spaces seeking an inspiring and peaceful living environment. ENERGY RATING: C / CLIMATE RATING: C. Estimated average annual energy costs for standard use, based on energy prices for 2021-2022-2023: between EUR2,160 and EUR2,990. Contact: Nicolas - 33 6 62 92 87 35
…By Espaces Atypiques Villefranche Beaujolais


Charming stone house - 215 m² - Terrace pool - Hyper-center VillefrancheAbsolute rarity in the heart of the city center! Just a few steps from the National Street, nestled in a small quiet and discreet street, discover this town house in stone with incomparable charm, offering over 215 m² of living space and exceptional features. From the entrance, the tone is set: generous volumes, authentic character, omnipresent light, and a warm atmosphere that can only be found in exceptional properties. The house consists of a spacious, elegant, and friendly living room, opening onto an intimate terrace ideal for extending summer evenings. The small heated pool, perfectly integrated into this outdoor space, adds a rare touch of well-being in the city center. For the night area, you will have 4 large bedrooms, including a possible suite, providing comfort and tranquility for the whole family. You will also find 2 bathrooms, a practical cellar, and a double garage - an invaluable luxury in this sought-after area. The quality of the materials and renovations, along with the presence of stone, make it a gem for a family wishing to live in the heart of the city without sacrificing space or tranquility. A confidential property, full of charm, unique on the market. Guaranteed favorite! Buy this property with 3G Immo and your moving truck will be offered to you! Video available on request, this property is a must-see in person! Surprise guaranteed! The fees are the responsibility of the seller. Your 3G IMMO commercial agent on site EI - Lionel DUNEIGRE registered at RSAC of VILLEFRANCHE no. 823 372 396 According to article L.561.5 of the Monetary and Financial Code, for the organization of the visit, an identity document will be requested. Information on the risks to which this property is exposed is available on the Géorisques website: www.georisques.gouv.frThis description has been automatically translated from French.
…By 3g Immo Prestige


On the outskirts of VILLEFRANCHE in a bucolic environment, a charming property. Nestled on the hillside, this property offers different living spaces: a main part of approximately 170 m2, and an independent house of 78 m2. The main house consists of a living area including the kitchen and lounge opening onto the garden, two bedrooms with their private bathrooms, and upstairs like an apartment with two bedrooms, a shower room, and a kitchenette. A whole universe...the floors are terracotta, some walls are made of exposed stone, and an antique fireplace gives a warm and authentic atmosphere. Independent but very close, there is another living space: a house composed of an entrance hall, a kitchen, a lounge, two bedrooms, and two shower rooms. All rooms have direct access to the terrace and courtyard. The remarkable features of this part are likely the vaulted ceilings that give a specific character and ambiance. For the outbuildings: a carport that can shelter several vehicles, a closed garage, a workshop, two magnificent vaulted cellars, and an independent office. The 2400 m2 plot is enclosed, rhythmically arranged by vegetation and Florentine cypress, a peaceful and inspiring place.This description has been automatically translated from French.
…By Agence Pierres Dorees


Video available on Instagram: @immo.by.charlotte.ev Exclusively with Engel & Völkers, this contemporary 2008 house located in Trévoux. It offers generous spaces, excellent natural light and high-end features. On the ground floor, you will be charmed by a large, bright 46 m² living room opening to the outside. Also included are a kitchen with pantry, a guest WC, and a large storage area of about 47 m², easily convertible (garage, gym, workshop, office or additional bedroom). Upstairs are five bright bedrooms with generous areas between 14 and 20 m², including a master suite with bathroom and WC. Another bathroom with bathtub, double vanity and WC, as well as a shower room, complete this level. A 115 m² basement can be converted. It includes a cellar, a garage (motorized door), a storeroom and a boiler room. Outside, a 963 m² plot with an in-ground pool, a large covered terrace with open views, and a synthetic lawn garden for easy maintenance. The house features a heat pump with underfloor heating, a thermodynamic hot-water tank, a fireplace, solar panels generating 2,000/year, an alarm system and cameras (6 months included). It is located in a quiet residential subdivision, with TCL public transport, schools and shops nearby. EPC B 82 kWh / GHG A 2 kg CO2 Estimated annual energy costs for the home: between 851 and 1,051 Transaction fees payable by the seller. Information on the risks to which this property is exposed is available on the Géorisques website: www.georisques.gouv.fr
…By Engel & Völkers Lyon


Ref 1317LL: Just 5 km from Trévoux, this beautiful contemporary villa is located in a calm and residential environment.From the entrance, you will be charmed by a magnificent living space of over 60 m² with its open and fully equipped kitchen. The ground floor also offers a pantry, two bedrooms, and a shower room.Upstairs, the sleeping area consists of three additional bedrooms and a bathroom.Outside, you will benefit from a beautifully landscaped plot of over 800 m², completely enclosed and without vis-à-vis. You will also enjoy several sunny terraces, a swimming pool, and a garden shed.Preferred location: Close to schools and road access.Access to Lyon (30 min) SNCF train station (15 min)Discover it without delay! Independent commercial agent Swixim in your area: +33625815490 Fees charged to the seller - Estimated annual energy expenditure for standard use, based on energy prices from the year 2021: €1590 ~ €2210 - Laurie LAPIERRE - Commercial agent - EI - RSAC 894 247 402 / Villefranche sur SaôneThis description has been automatically translated from French.
…By Swixim Lyon 2


HORIZON PRESTIGE! EXCLUSIVITY! Located just 5 minutes from BELLEVILLE in BEAUJOLAIS: In the municipality of Montceaux, in the heart of a calm and residential environment, discover this former farmhouse from the 18th century, completely rehabilitated in 2020 and enhanced by a complete renovation and an extension carried out in 2000. Developing an area of approximately 288 m² of living space, this character property is set on a plot of approximately 1,617 m², offering a privileged living environment. It consists of: Upon entering, the ground floor reveals a welcoming hall with numerous storage options, a fully equipped and furnished kitchen, as well as a relaxation space. The visit continues to an elegant dining room with a cathedral ceiling and fireplace, giving undeniable charm to the whole. Following this, a vast living room of approximately 41 m², bathed in light, opens onto a 20 m² veranda facing northwest, creating a warm and friendly reception area. Continuously from the living room, a corridor leads to a toilet as well as a shower room. Still on the ground floor, a perfectly arranged technical space includes a pantry, a wood shed, as well as a boiler room and a laundry room. An additional independent toilet completes this area. Upstairs, the sleeping area has been designed to combine comfort and intimacy, divided into two distinct zones: - A children's area consisting of three bedrooms of approximately 13 m² each, as well as a bathroom with separate toilets. - A sumptuous independent master suite of approximately 35 m², accessible from the living room, consisting of a large open bedroom, toilets, a shower room, and a dressing room. The house offers direct access to a garage of approximately 27 m². Outside, the property offers two terraces with complementary atmospheres: a wooden terrace on the north side and a tiled terrace on the west side embellished with a pergola, ideal for fully enjoying the outdoors. A large carport accommodating three vehicles completes the parking areas, extended by a large gravel courtyard allowing for multiple vehicle parking. Presence of a functioning bread oven, adding an extra touch of authenticity to the whole. Among the amenities/technical elements: Pellet boiler with a 3-ton silo installed in 2021 Electric water heater installed in 2019 Verisure alarm system Reversible air conditioning in the master bedroom (first floor) Interior renovation completed between 2019 and 2021 Renovated exterior entrance in 2024 (exterior courtyard with geotextile and gravel) Underfloor heating throughout the ground floor, except for the technical local area towards the pool Mains drainage Presence of a closed fireplace in the dining room Presence of a flue allowing for the installation of a fireplace in the living room Large semi-closed veranda on the northern/northwestern part with aluminum windows Roller shutters on the patio doors on the west side. Additional information: Property tax: €1,555 EDF consumption: €2,400/year Heating: approximately €2,200/year, or between 5 and 6 tons of pellets. More than 60 photos available on our website! ...This description has been automatically translated from French.
…By Horizon Immobilier


In a privileged setting, offering absolute tranquility and complete privacy, just 15 minutes from Villefranche and 10 minutes from the A6 motorway, this remarkable 18th-century residence elegantly embodies the rare combination of period charm and the comfort of a high-quality contemporary renovation. Offering approximately 435 sq m of living space, the property immediately captivates with its generous proportions, abundant natural light, and authentic architectural features, providing a refined and welcoming living environment. The ground floor features beautiful reception rooms: an elegant dining room and a characterful living room, extending into a spacious, fully equipped contemporary kitchen. A bedroom with an en-suite shower room and dressing room completes this level, along with a large TV lounge, a true haven of relaxation. Upstairs, the sleeping area comprises two bedrooms, each with its own shower room, a large office space ideal for working from home or as a library, and a superb master suite with two dressing rooms and a spacious bathroom, designed as a truly private retreat. The lower level reveals some very attractive additional spaces: a magnificent vaulted cellar, a workshop, storage areas, a laundry room, and a garage. The property sits on approximately 5,000 m² of landscaped grounds, graced with mature trees that provide a remarkable natural setting. The exterior has been designed to fully enjoy sunny days: a swimming pool, a barbecue area, a pétanque court, and a charming outbuilding offering significant potential for conversion. A carport for two vehicles completes the property. A charming property, a rare find in this area, ideal for those who appreciate authenticity and nature. The fees are to be paid by the seller. Les informations sur les risques auxquels ce bien est exposé sont disponibles sur le site Géorisques : www. georisques. gouv. fr. ** ENGLISH SPEAKERS: please note that Capifrance has an international department that can help with translations. To see our range of 20,000 properties for sale in France, please visit our Capifrance website directly. We look forward to finding your dream home!
…By Capifrance - Jane Christiansen-esteve


House 7 bedroom(s) for sale - 760 000 € Legal Mentions (in French) : Honoraires à la charge du vendeur. Les informations sur les risques auxquels ce bien est exposé sont disponibles sur le site Géorisques : www.georisques.gouv.fr .
…By Re/max Immo Calade


Benefiting from a dominant location, this set of two properties is situated on a one-hectare park and offers absolutely magnificent views of the Saône and the Beaujolais mountains. The elements of the main historical building have been preserved; it features a large living-dining room, a separate kitchen, a small lounge, and a bathroom on the ground floor. On the first floor, there are 4 bedrooms and a bathroom. A large terrace overlooking the Saône leads you to the second house, which has undergone interior refreshing. This house has a beautiful living area open to the park, a separate kitchen. On the first floor, a landing distributes 3 bedrooms and a bathroom, and finally, a top floor with a large 26 m2 bedroom. The whole property also includes an old cellar used as an outbuilding, a cellar, and a pavilion in the park. Completely oriented towards the view and located in the historic heart of Trévoux, this property offers numerous possibilities for its future buyers.This description has been automatically translated from French.
…By Cabinet Robert Dumas
'%20stroke='%23DDAA3A'%20stroke-width='1.909'%20stroke-linecap='square'%20stroke-linejoin='bevel'/%3e%3c/svg%3e)
Receive by email any new listing that may match your search criteria
Your criteria :
By validating this form, you accept the general conditions of use of Le Figaro Properties.
These agencies offer a selection of luxury properties vente at Fareins. Feel free to contact them for personalized assistance.


