

luxury houses for sale Graham, United States


House with garden Graham (United States)
--Discover Williams Farm- a serene 100 +- acres country oasis that holds incredible potential for a destination venue. The barn, house, garage, pond area and the possibility of abundant Springwater could be reimagined into an event space, retreat or other creative ventures. With its natural beauty, acreage and versatile features, the opportunities are endless. Williams Farm -perfectly situated just 20-35 minutes from Chapel Hill (UNC), Carrboro, Graham ,Pittsboro, Siler City with Wolfspeed and the Toyota Plant in Liberty. This property offers the best of both tranquility and convenience in a fast growing area of North Carolina. At its heart is a charming one level ranch home with 3 bedrooms and 2.5 baths. The spacious living room features s Stone gas fireplace, while the dining room is ideal for a large gathering. Hardwood floors throughout the formal areas and hallway add warmth and timeless appeal. The land itself is a beautiful mix of open fields.mature hardwoods and Pine timber.Five natural springs and a 4000-5000 gallon water storage tank (once part of a water business) adds a unique value. A detached garage with a workshop provides extra space for hobbies, storage or projects. Experience the peace of country living with quick access to nearby towns, the RTP major employers and RDU Airport. Williams Farms more than a property it's a lifestyle.
…By Annonceur International
24 listings near Graham


House with terrace Chapel Hill (United States)
Set beside a picturesque horse farm in rural Chapel Hill, this exceptional custom-designed home offers privacy, craftsmanship, and an effortless flow designed for elevated living. The main level features a luxurious primary suite, rich hardwoods, solid wood doors, and a stunning floor-to-ceiling stacked stone fireplace anchoring the living room. The chef's kitchen, designed by Matthew Roa, is equipped with SubZero refrigeration, a Viking gas cooktop, double ovens, dual dishwashers, and custom German cabinetry by SieMatic, all seamlessly connected to the main living areas and expansive screened porch. Upstairs offers flexible living with spacious bedrooms, office space, and access to a private deck. Outdoors, enjoy an Ipe wood deck, fire pit, raised garden beds, and serene surroundings. Thoughtfully upgraded with a 50-year roof (2023), whole-house generator, commercial-grade HVAC, energy management system, and conditioned crawl space with workshop and storage. A rare blend of luxury, function, and setting.
…By Annonceur International


House Pittsboro (United States)
2354 Jones Ferry Road, Pittsboro, NC 27312 Your perfect escape awaits on 3 magnificent acres, just 9 miles from Chapel Hill! Wake up each morning surrounded by nature's beauty and the peaceful sounds of the outdoors, all while enjoying effortless access to incredible dining, shopping, live music, cultural events, and university sports in Chapel Hill, Carrboro, Chatham Park, and downtown Pittsboro. No HOA, no restrictions, just the freedom to build your dream home exactly as you envision it! Make that dream a reality with Paragon Custom Homes, proudly selected as the Triangle's builder member in the exclusive Southern Living Custom Builder Network. This prestigious program brings together a select group of highly respected builders across the South, recognized for exceptional craftsmanship and thoughtful design that reflects the timeless character of Southern living. Paragon is known for incorporating Adaptive Design principles, creating homes that are elegant, intuitive, and thoughtfully designed to support the way you live today and for every season of life that follows. Two adjacent lots are also available, offering the rare opportunity to create a private family compound or secluded retreat. This is more than a homesite. It is the beginning of a home designed to serve you beautifully for a lifetime. This is Quality for Life.
…By Hodge & Kittrell Sotheby's International Realty


House Pittsboro (United States)
2310 Jones Ferry Road, Pittsboro, NC 27312 Your perfect escape awaits on 3 magnificent acres, just 9 miles from Chapel Hill! Wake up each morning surrounded by nature's beauty and the peaceful sounds of the outdoors, all while enjoying effortless access to incredible dining, shopping, live music, cultural events, and university sports in Chapel Hill, Carrboro, Chatham Park, and downtown Pittsboro. No HOA, no restrictions, just the freedom to build your dream home exactly as you envision it! Make that dream a reality with Paragon Custom Homes, proudly selected as the Triangle's builder member in the exclusive Southern Living Custom Builder Network. This prestigious program brings together a select group of highly respected builders across the South, recognized for exceptional craftsmanship and thoughtful design that reflects the timeless character of Southern living. Paragon is known for incorporating Adaptive Design principles, creating homes that are elegant, intuitive, and thoughtfully designed to support the way you live today and for every season of life that follows. Two adjacent lots are also available, offering the rare opportunity to create a private family compound or secluded retreat. This is more than a homesite. It is the beginning of a home designed to serve you beautifully for a lifetime. This is Quality for Life.''
…By Hodge & Kittrell Sotheby's International Realty


House Pittsboro (United States)
2430 Jones Ferry Road, Pittsboro, NC 27312 Your perfect escape awaits on 3 magnificent acres, just 9 miles from Chapel Hill! Wake up each morning surrounded by nature's beauty and the peaceful sounds of the outdoors, all while enjoying effortless access to incredible dining, shopping, live music, cultural events, and university sports in Chapel Hill, Carrboro, Chatham Park, and downtown Pittsboro. No HOA, no restrictions, just the freedom to build your dream home exactly as you envision it! Make that dream a reality with Paragon Custom Homes, proudly selected as the Triangle's builder member in the exclusive Southern Living Custom Builder Network. This prestigious program brings together a select group of highly respected builders across the South, recognized for exceptional craftsmanship and thoughtful design that reflects the timeless character of Southern living. Paragon is known for incorporating Adaptive Design principles, creating homes that are elegant, intuitive, and thoughtfully designed to support the way you live today and for every season of life that follows. Two adjacent lots are also available, offering the rare opportunity to create a private family compound or secluded retreat. This is more than a homesite. It is the beginning of a home designed to serve you beautifully for a lifetime. This is Quality for Life.
…By Hodge & Kittrell Sotheby's International Realty

House Chapel Hill (United States)
Welcome to 142 Clementine Way, an exceptional new construction by Homes by Wolf Creek, where timeless architecture, modern luxury, and the natural beauty of Chapel Hill come together in perfect harmony. Nestled among towering hardwoods with tranquil wooded views, this stunning Modern Tudor offers an inspired blend of refined elegance and effortless livability. Designed with uncompromising attention to detail, it is a private retreat immersed in nature, yet just minutes from the vibrant heart of Chapel Hill. Inside, sun-drenched interiors, soaring ceilings, and expansive windows create a seamless connection to the surrounding landscape. Every space has been thoughtfully curated to balance warmth and sophistication, from the inviting living areas to the beautifully appointed private retreats. At the heart of the home, the chef's kitchen is a true showpiece, featuring bespoke cabinetry, luxury appliances, designer finishes, and an expansive layout perfectly suited for both everyday living and elevated entertaining. Just beyond, the spacious screened porch extends the living space outdoors, creating the ideal setting for morning coffee among the trees, relaxed evenings with friends, or elegant alfresco dining beneath the forest canopy. The primary suite is a luxurious sanctuary, offering generous proportions, a spa-inspired bath, and an expansive walk-in closet. Four beautifully appointed bedrooms and four thoughtfully designed bathrooms provide exceptional comfort, flexibility, and functionality for both daily living and hosting guests. Refined finishes, impeccable craftsmanship, and a graceful sense of scale create interiors that feel both elevated and inviting. Perfectly positioned just minutes from downtown Chapel Hill, UNC, Carrboro, acclaimed dining, boutique shopping, scenic parks, and miles of walking trails, 142 Clementine Way offers the rare opportunity to enjoy peaceful, nature-filled living without sacrificing convenience. Here, you'll feel worlds away while remaining effortlessly connected to everything that makes Chapel Hill one of North Carolina's most desirable communities. Looking ahead, residents will also enjoy access to planned neighborhood amenities, including a future pool and gathering spaces, further enhancing the exceptional lifestyle this community promises. Experience the elegance, tranquility, and craftsmanship of 142 Clementine Way, where every detail has been thoughtfully designed to create a home that is as beautiful as it is livable.
…By Hodge & Kittrell Sotheby's International Realty


House with garden Chapel Hill (United States)
Welcome to 176 Clementine Way, a true masterpiece by Homes by Wolf Creek, where timeless architecture, modern luxury, and the natural beauty of Chapel Hill come together in extraordinary harmony. Set against a serene backdrop of towering hardwoods and tranquil wooded views, this exceptional new construction Modern Tudor offers an inspired blend of refined elegance and effortless livability. Thoughtfully crafted with uncompromising attention to detail, the home is designed to feel both sophisticated and deeply welcoming, a private retreat immersed in nature, yet moments from the vibrant heart of Chapel Hill. Inside, sun-drenched interiors, soaring ceilings, and expansive windows create a seamless connection to the surrounding landscape. Every space has been carefully curated to balance warmth and grandeur, from the inviting gathering areas to the beautifully appointed private retreats. At the heart of the home, the chef's kitchen serves as a true showpiece, featuring bespoke cabinetry, luxury appliances, designer finishes, and an expansive layout ideal for both intimate family living and elevated entertaining. Just beyond, a stunning screened porch invites year-round enjoyment, complete with an outdoor fireplace and grilling area, creating the perfect setting for morning coffee among the trees, relaxed evenings with friends, or elegant alfresco dining as the sun filters through the forest canopy. The primary suite is a luxurious sanctuary, generously proportioned and thoughtfully designed with a spa-inspired bath and expansive walk-in closet. With five beautifully appointed bedrooms and four thoughtfully designed bathrooms, the home offers exceptional comfort, flexibility, and functionality for both everyday living and hosting guests. A dedicated office and warm and inviting private library provide refined spaces for work, study, or quiet reflection.The well-appointed dining room exudes timeless luxury and sophistication, offering an elegant setting for intimate dinners and grand entertaining alike. Thoughtfully designed with refined finishes and an effortless sense of scale, the space feels both warm and elevated, perfectly complementing the home's impeccable craftsmanship and modern Tudor charm. Upstairs, a spacious bonus room with a wet bar creates the ultimate setting for movie nights, game days, or relaxed weekends at home. Perfectly positioned just minutes from downtown Chapel Hill, UNC, Carrboro, top-rated schools, acclaimed dining, boutique shopping, and countless walking trails and parks, 176 Clementine Way offers the rare opportunity to enjoy peaceful, nature-filled living without sacrificing convenience. Here, you can feel worlds away while remaining effortlessly connected to everything that makes Chapel Hill one of North Carolina's most sought-after communities. Looking ahead, residents will also enjoy access to planned community amenities, including a future pool and gathering spaces, further enhancing the exceptional lifestyle this beautiful new neighborhood promises. Be among the first to experience the elegance, tranquility, and unmatched lifestyle of this extraordinary community and discover what it truly means to come home to 176 Clementine Way.
…By Hodge & Kittrell Sotheby's International Realty


House with terrace Chapel Hill (United States)
Welcome to 309 Weston Lane, a rare opportunity to own a custom-designed, one-owner estate home in the highly sought-after Westhampton subdivision, known for its spacious estate-sized lots and convenient Chapel Hill location. Situated on a beautiful level 2.77-acre corner lot with a circular driveway, this unique one-level residence offers exceptional privacy, comfort, and room to enjoy both indoor and outdoor living. A welcoming foyer lined with custom built-in bookcases introduces the home's distinctive character and thoughtful design. The heart of the home is the stunning sunken living room featuring a cozy fireplace and an impressive folding door wall that seamlessly connects the interior living spaces to an extraordinary outdoor entertaining area. Designed around the expansive patio courtyard, the outdoor spaces include a covered deck, patio with fire pit, and an enormous backyard with plenty of room for soccer, recreation, gardening, or future enhancements. The spacious open floor plan is ideal for both everyday living and entertaining. The large kitchen features an oversized island, generous dining area, and a beautiful, exposed stone accent wall that adds warmth and charm. The home offers four spacious bedrooms, each with custom closet built-ins, along with three full bathrooms and a convenient half bath. Additional living spaces include a comfortable family room and two versatile flex rooms perfectly suited for home offices, hobbies, exercise, or creative pursuits. The oversized three-car garage connects to a large mudroom and half bath, providing exceptional functionality for active households. Move-in ready features include roll-up window blinds, ceiling fans throughout, and quality custom finishes that reflect the care and craftsmanship of this one-owner home. Enjoy the tranquility of estate living while remaining just minutes from UNC-Chapel Hill, UNC Hospitals, downtown Chapel Hill, shopping, dining, and major commuting routes. This is a unique opportunity to own a truly special property offering space, privacy, and timeless design in one of Chapel Hill's most desirable neighborhoods.
…By Hodge & Kittrell Sotheby's International Realty


House Chapel Hill (United States)
Now Offered at a Compelling New Price. A rare opportunity to own one of the final new-construction residences in Winmore, one of Chapel Hill's most sought-after neighborhoods. Built by Hammer & Nails General Contractors, a respected Carrboro custom builder, this home reflects a thoughtful balance of modern design, exceptional craftsmanship, and effortless livability. Clean architectural lines, expansive windows, and an airy open floor plan create interiors filled with natural light and a quiet sense of sophistication. Designed for both intimate daily living and gracious entertaining, the residence offers four spacious bedrooms, a generous bonus room, and beautifully proportioned gathering spaces. At the heart of the home, the kitchen is appointed with Thermador appliances, custom cabinetry, an oversized quartz island, and carefully selected finishes that blend timeless elegance with everyday functionality. Wide-plank hardwood floors lend warmth throughout, while a conditioned crawlspace and meticulously constructed building envelope provide lasting comfort and efficiency. An attached two-car garage completes the home's considered design. Walk in the well preserved greenspaces and scenic trails. The Winmore community is moments from downtown Chapel Hill and offers convenient access to Seawell Elementary, Smith Middle School, Chapel Hill High School, and Legacy Academy Preschool. Beautifully crafted and thoughtfully designed, 201 E. Winmore presents a rare offering, where contemporary luxury, enduring quality, and one of Chapel Hill's most desirable settings come together in perfect harmony.
…By Hodge & Kittrell Sotheby's International Realty


House Chapel Hill (United States)
Welcome to 80 Landover Circle, a beautifully curated home where timeless Southern elegance meets modern comfort in one of the most sought-after locations in Briar Chapel. Inspired by the classic charm of Southern Living, this completely turnkey residence offers exceptional design, thoughtful functionality, and effortless livability at every turn. From the custom window treatments to the carefully selected finishes, every detail has been impeccably styled to create a home that feels both refined and inviting. Designed with flexibility in mind, the home offers four bedrooms, with the fourth currently serving as a stylish home office, in addition to a separate dedicated office space. The thoughtfully designed open floor plan allows for the convenience of two main-level bedrooms, including a luxurious first-floor primary suite that provides both privacy and ease of living. Upstairs, you’ll find two additional bedrooms along with a spacious bonus room perfect for a playroom, media space, or secondary living area. Just off the bonus room is an impressive walk-in storage room measuring approximately 14.5 x 21 feet, offering incredible versatility — ideal as abundant storage space or easily transformed into a home gym, creative studio, hobby room, additional office, or other functional living area to suit your needs. Warm hardwood floors, abundant natural light, and beautifully connected living spaces create an atmosphere that is equally suited for everyday living and elegant entertaining. The kitchen serves as the heart of the home, featuring granite countertops, a large center island, stainless steel appliances, and seamless flow into the dining and living areas. Step outside to the screened porch overlooking the private, fenced backyard — an ideal retreat for morning coffee, peaceful evenings, or gathering with friends and family. Surrounded by mature landscaping and meticulously maintained inside and out, this home offers a rare combination of sophistication, comfort, and practicality. Perfectly positioned near Briar Chapel’s exceptional amenities, residents enjoy easy access to the neighborhood clubhouse, resort-style pool, scenic trails, and a short stroll to Chatham Grove Elementary, Margaret B. Pollard Middle School, and Woods Charter School. 80 Landover Circle is more than just a home — it is a thoughtfully designed lifestyle offering timeless beauty, elevated design, and everyday ease in one of the Triangle’s most desirable communities. Do not miss this rare opportunity to make this exceptional property your own. Now presented at an exceptional new price of $699,999!
…By Hodge & Kittrell Sotheby's International Realty


House Chapel Hill (United States)
Welcome to 1004 Woodlot Ridge! Tucked away on a picturesque 1-acre homesite surrounded by peaceful wooded views, this beautifully appointed 4-bedroom, 3-and-a-half-bath residence offers the perfect balance of luxury, comfort, and everyday functionality. Thoughtfully updated throughout, the heart of the home is a stunningly updated kitchen featuring elegant quartz countertops, freshly refinished cabinetry, brand-new appliances, abundant storage, and two oversized pantries designed to keep everything beautifully organized. Designed for effortless indoor-outdoor living, the expansive screened porch opens to an enlarged deck overlooking the private backyard, creating an exceptional setting for entertaining or quiet evenings beneath the trees. Relax year-round in the hot tub while enjoying the tranquility of your own secluded retreat. The fully finished walk-out basement significantly expands the home's living space, offering endless versatility for a media room, recreation area, home gym, guest suite, home office, or multigenerational living. Whether entertaining a crowd or creating separate spaces to relax and recharge, this level adapts beautifully to your lifestyle. Every detail has been carefully considered, including a fully irrigated lawn, invisible dog fence, and an immaculate garage enhanced with fresh paint and professionally finished epoxy floors. The septic system was recently pumped in 2026, providing added confidence for the next owner. With generous living spaces, timeless updates, exceptional storage, and a setting that feels like a private sanctuary, this move-in ready home delivers the lifestyle today's discerning buyers have been waiting for.
…By Hodge & Kittrell Sotheby's International Realty

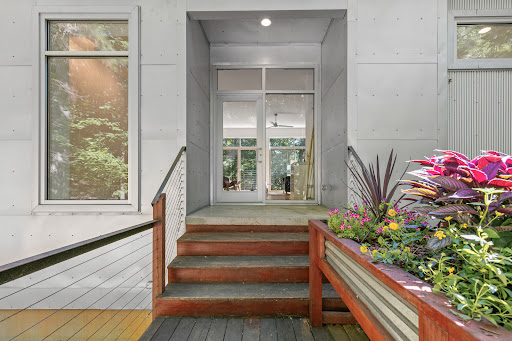


House Carrboro (United States)
106 Glass House Lane is being offered on the market for the very first time, presenting a rare opportunity to own a striking modernist home that perfectly blends architectural design with an unbeatable location just moments from downtown Carrboro. Defined by expansive commercial grade windows and light-filled interiors, this exceptional residence seamlessly connects indoor and outdoor living while showcasing its beautiful natural surroundings. The thoughtfully designed floor plan features four bedrooms, three full bathrooms, and one half bath, including a main-level primary suite for added convenience and privacy. A walk-out lower level provides flexible living space ideal for guests, entertaining, or a home office. Rarely does a home combine timeless modern design, functional living, and walkability to the heart of Carrboro so effortlessly, especially one available for purchase for the first time ever.
…By Hodge & Kittrell Sotheby's International Realty


House Chapel Hill (United States)
412 N Elliott Road offers an opportunity to renovate and make a home your own in Chapel Hill’s established Coker Hills neighborhood. This 4-bedroom, 3-bath fixer-upper sits on a spacious .69-acre corner lot and offers plenty of potential for renovation, investment, or a future primary residence. Conveniently located just minutes from UNC-Chapel Hill, the Chapel Hill Public Library, shopping, dining, and other area amenities. Property is being sold pursuant to a court-ordered sale and is subject to applicable court approval and procedures. Property is being sold as-is.
…By Hodge & Kittrell Sotheby's International Realty


Property Chapel Hill (United States)
Gracefully situated in the coveted Lake Forest neighborhood, 820 Kenmore Road is a masterfully crafted Georgian estate designed by esteemed architect Archie Royal Davis and brought to life by the craftsmanship of George Birmingham. With nearly 6,000 square feet of living space, this stately home exemplifies the elegance and proportion of classic Southern architecture - refined, timeless, and deeply rooted in tradition. A gracious first-floor primary suite offers both privacy and convenience, while three additional bedrooms and two full baths upstairs provide generous accommodations for family or guests. Throughout the home, scale and symmetry blend with warm millwork, rich materials, and an abundance of natural light. Conveniently located, the property is just 15 minutes to UNC Hospital, 7 minutes to UNC's campus, and only 24 minutes to RDU Airport, offering effortless access to work, travel, and everyday essentials. This home will be situated on a 1-acre lot. Owner has started the process with the Town of Chapel Hill.
…By Hodge & Kittrell Sotheby's International Realty


House with pool and garden Hillsborough (United States)
TAMARIND Steeped in history and timeless romance, Tamarind is a rare offering in the heart of Hillsborough's cherished historic district, just outside of Chapel Hill. Built in 1903 and lovingly preserved over the course of 123 years, this remarkable estate has had only three owners, each serving as a thoughtful steward of its enduring legacy. Set just moments from the charm of downtown, Tamarind offers effortless walkability to local shops, cafés and restaurants, while remaining a private retreat tucked behind lush, mature landscaping. The main residence is rich with character and architectural detail, featuring soaring ceilings, eight fireplaces, and a seamless blend of historic craftsmanship and livable elegance. A sense of story carries throughout the home, most notably in the family room, where a chandelier from the North Carolina Governor's Mansion adds a layer of provenance and distinction. French doors in the primary suite open gracefully to the pool, creating a serene indoor-outdoor connection and a true sense of escape. The grounds are equally captivating, designed for both quiet enjoyment and effortless entertaining. A sparkling pool, expansive outdoor living areas, and a beautifully private yard create a setting that feels both intimate and inviting. Two separate guest cottages provide exceptional flexibility for hosting, creative pursuits, or extended stays. Tamarind is more than a home, it is a piece of Hillsborough's history, thoughtfully preserved and ready for its next chapter. Guest Cottage's are not included in the overall square footage.
…By Hodge & Kittrell Sotheby's International Realty


House Chapel Hill (United States)
Since Lake Forest was first established in the late 1950s, the original owners have lovingly cared for this property, where generations gathered, children grew up exploring the surrounding woods, and memories were made that have endured for decades. Now, for the first time, this remarkable legacy is being offered to its next steward. Situated on a beautiful .53-acre homesite, 321 Woodhaven is being offered together with the adjoining .63-acre vacant parcel behind it at 0 Rolling Road (PIN #9789974321), creating an extraordinary combined offering of approximately 1.16 acres. Whether preserving the home's character through thoughtful renovation, creating a private estate, or exploring future possibilities with ADU's, this is an opportunity that rarely presents itself in one of Chapel Hill's most cherished neighborhoods. Ideally located just moments from Eastwood Lake, minutes from Village Plaza, UNC campus, and downtown Chapel Hill, this offering represents more than real estate; it is an opportunity to become part of Lake Forest's continuing story. Buyers are encouraged to perform their own due diligence with the Town of Chapel Hill regarding future plans, if maximum density is of interest.
…By Hodge & Kittrell Sotheby's International Realty


House Chapel Hill (United States)
Privately nestled among mature trees in a sought-after neighborhood, this distinctive midcentury modern residence offers over 4,000 square feet of thoughtfully designed living space across three levels. Walls of glass and expansive decks create a seamless connection to the natural surroundings, bringing woodland views into nearly every principal room. The main level features dramatic living and dining spaces anchored by a fireplace and framed by floor-to-ceiling views of the wooded landscape. Original fixtures and lighting true to the midcentury aesthetic complement the home's timeless architectural character. A main-level primary suite with a full bath and jacuzzi offers flexibility for guests or multigenerational living. In keeping with the design concept, imported kitchen and bath cabinets and fixtures are standout elements. Upstairs, the expansive primary retreat includes a private adjoining office or reading room, a spa-inspired bath with a full-bed sauna, and access to a private deck overlooking the trees. Across the landing, two additional bedrooms connect with a ''Jack and Jill'' bath. Decks extend from all primary living spaces and bedrooms, creating exceptional indoor-outdoor flow throughout the home. The walk-out lower level offers a large additional bedroom and full bath, an expansive living area with a fireplace, a dedicated laundry room, and generous storage space ideal for a future wine cellar. Sliding doors open to a beautifully designed paver patio spanning the full length of the home, enhanced by graceful curves and a surrounding brick wall that creates a private garden-like setting. Set on a beautifully wooded 0.84-acre homesite with a two-car garage and moments from UNC, downtown Chapel Hill, and Carrboro, 1429 Arboretum Drive presents a rare opportunity to own an authentic midcentury home with remarkable scale, privacy, and architectural integrity.
…By Hodge & Kittrell Sotheby's International Realty


House Chapel Hill (United States)
Tucked quietly just off Franklin Street, 223 Hillcrest Circle offers a rare opportunity to own one of Chapel Hill’s most enchanting and private settings—1.37 acres that feel more like a curated botanical garden than a residential homesite. Tulip trees, dogwoods, magnolias, crepe myrtles and azaleas create a layered landscape of color and texture, while a charming rose garden adds to the storybook feel. With the neighborhood backing to university-owned land within Battle Forest, the property enjoys a sense of permanence and natural beauty that is nearly impossible to replicate. The home itself is a classic, mostly brick two-story with timeless appeal, offering 4 bedrooms, 3 full baths and 1 half bath across approximately 3,500square feet. Inside, the spaces are warm and inviting, anchored by three fireplaces that bring character and comfort to the living room, family room and primary suite. A sunroom with ceilings crafted from reclaimed wood from an eastern North Carolina tobacco barn provides a soulful connection to the home’s surroundings—an ideal place to begin the day with coffee or unwind in the afternoon light. The breakfast room is wrapped in floor-to-ceiling windows, allowing natural light to pour in while framing views of the grounds, and features a wet bar for easy entertaining. A rear deck extends the living space outdoors, offering a peaceful vantage point to enjoy the serene, park-like setting. Adding to the property’s uniqueness is a detached 820-square-foot building, currently used as a light-filled art studio complete with a full bath. Whether envisioned as a creative retreat, guest space, office or future pool house, it offers incredible flexibility. Just a short walk to the University of North Carolina campus and moments from the energy of Franklin Street, this location is as special as the property itself. With its unreplicated setting and timeless structure, 223 Hillcrest Circle presents a rare canvas—move in and enjoy as is, or bring your architect to reimagine and expand into a truly extraordinary estate.
…By Hodge & Kittrell Sotheby's International Realty


House with pool Chapel Hill (United States)
Large custom home with all the ICG special touches. Huge basement lot with 1674 SF finished. Open concept gourmet kitchen featuring Thermador appliances. First floor primary with lots of room upstairs! The last lot available in Westfall's prestigious Overlook section. Short commute to Chapel Hill convenient to shopping, yet away from major roads is a huge + The neighborhood features 30 mile views to the east! Over one acre home site heavily wooded backyard backing to neighborhood buffer.
…By Annonceur International


House with terrace Chapel Hill (United States)
From the moment you step inside, you realize this home is something completely different and unique: fully renovated, modern, filled with light, and luxurious in every single space. At the heart of it all is a stunning chef's kitchen designed to impress, with beautiful finishes, generous workspaces, and an effortless connection to the surrounding gathering spaces. It is the kind of kitchen that makes cooking, entertaining, and everyday life feel elevated. Generously sized rooms across three finished levels create an incredible sense of openness, while the thoughtful design and attention to detail make every room feel polished and special. The luxury continues throughout the entire home, including every beautifully renovated bathroom. The expansive primary suite feels like a true retreat, with a private flex space, custom walk-in closet, and stunning spa-like bath. The outdoor spaces are just as magnificent, with an oversized conditioned all-season room, two spacious decks, and curated landscaping that creates a peaceful, private setting for relaxing or entertaining. Perfectly positioned between Duke and UNC, with East Chapel Hill High School within walking distance and easy access to Wegmans, restaurants, and shopping, this home brings together modern luxury, exceptional space, abundant natural light, privacy, an incredible lifestyle, and true convenience. True Luxury. Refinement. Lifestyle.
…By Annonceur International


House Chapel Hill (United States)
Looking for the perfect jewel box of a home in Governors Club? Welcome to 95109 Vance Knoll. This 2,335-square foot end-unit townhome is walkable to everything that Governors Club has to offer -- the fabulous clubhouse, tennis and pickleball, indoor and outdoor pools, and a state-of-the-art fitness center. The home has been meticulously updated over the past 18 months -- it is truly move-in ready. Begin a new chapter of your life here!
…By Hodge & Kittrell Sotheby's International Realty


House with garden Chapel Hill (United States)
An exceptional golf course residence in the prestigious gated community of Governors Club. Perfectly positioned within thecoveted Governors Square enclave, this beautifully reimagined home captures sweeping views of the acclaimed GC golfcourse, offering a lifestyle defined by elegance, comfort, and effortless sophistication. Designed for seamless main-levelliving, the interiors are filled with natural light, creating an inviting ambiance throughout. Thoughtfully curated updates blendtimeless design with contemporary refinement, including a beautifully renovated kitchen and baths with thoughtful designerfinishes. The main-level primary suite is a tranquil retreat, opening to a private screened porch where peaceful morningsand golden sunsets are enjoyed against the backdrop of rolling fairways. A rare three-car garage enhances bothconvenience and versatility. Set on a level homesite in one of Governors Club's most desirable neighborhoods, theresidence is moments from sidewalks, community amenities, and the club's exceptional lifestyle. Ideally located justminutes from the University of North Carolina, Duke University, Jordan Lake, RDU International Airport, and premierhealthcare, this distinguished property offers an extraordinary opportunity to experience one of Chapel Hill's most sought-after communities.
…By Hodge & Kittrell Sotheby's International Realty


House Pittsboro (United States)
Tucked away on a cul-de-sac backing to undeveloped land, this beautiful one-level home in the Bradford Place neighborhood within Fearrington Village offers the perfect combination of comfort, flexibility, and peaceful surroundings. Freshly painted throughout with brand-new carpet as well! The light-filled interior features an inviting, open layout with vaulted ceilings and skylights, custom built-ins, and a fireplace that creates a warm gathering space for family and friends. Large windows frame serene views of the natural landscape, bringing the outdoors inside. A standout feature is the detached guest cottage, offering exceptional versatility for visiting family and friends, a private home office, art studio, fitness space, or hobby room. The spacious primary suite provides a relaxing retreat, while additional living spaces offer room to spread out and entertain with ease. Step outside to enjoy the quiet setting and privacy of a backyard that borders undeveloped land, creating a peaceful backdrop that's increasingly hard to find. The front features a private courtyard. You'll enjoy easy access to walking trails, parks, shops, restaurants, and all the charm this award-winning community has to offer, while remaining just minutes from Pittsboro, Chapel Hill, and the greater Triangle. Flexible living spaces and an exceptional setting make this a rare opportunity in one of Chatham County's most sought-after communities. Come take a look today.
…By Hodge & Kittrell Sotheby's International Realty


House Chapel Hill (United States)
Nestled within the coveted Summit Park enclave of Meadowmont, this truly remarkable townhome at 319 Circle Park Place offers an extraordinary blend of sophistication, scale, and effortless luxury across more than 6,000 square feet. Perched at one of the highest points in Chapel Hill, the residence captures sweeping panoramic views that stretch for miles, with breathtaking sunsets best enjoyed from the expansive rear porch overlooking the skyline and surrounding treetops. A dramatic two-story foyer sets an unforgettable first impression, where soaring ceilings, a graceful grand staircase, and exquisite custom bookcases create a sense of timeless elegance from the moment you enter. Thoughtfully updated and impeccably maintained, the home seamlessly balances classic architectural detail with modern comfort and refined design. Spanning four beautifully designed levels, the residence offers four fabulously appointed bedrooms alongside an exceptional collection of living and entertaining spaces curated for both intimate gatherings and large scale entertaining. Sunlight pours through the home, illuminating beautifully scaled interiors that flow effortlessly from one space to the next. The elegant formal dining room creates a sophisticated setting for hosting, while the expansive living room opens seamlessly to the updated porch, inviting indoor, outdoor living at its finest. Just beyond, a charming flex space provides the perfect setting for mahjong, cards, a reading retreat, or intimate conversation space. A dedicated media room offers the ideal backdrop for movie nights and game days, while the private elevator allows for effortless access throughout all four levels of the home. Meticulously designed with versatility in mind, the property also features two expansive bonus spaces perfectly suited for multigenerational living, guest accommodations, home offices, fitness studios, or additional gathering areas for family and visitors alike. Every detail has been thoughtfully considered to create a residence that feels both grand and welcoming. Perfectly positioned within one of Chapel Hill's most sought-after communities, residents enjoy the unparalleled lifestyle that Meadowmont is known for, with scenic walking trails, boutique shopping, dining, UNC, and the very best of the Triangle just moments away. Rarely does a home combine this level of scale, elegance, flexibility, and commanding views in such an exceptional location. A truly remarkable offering in the heart of Chapel Hill.
…By Hodge & Kittrell Sotheby's International Realty


House Chapel Hill (United States)
Rarely available in The Oaks III, this beautifully maintained single-level home offers something increasingly hard to find in Chapel Hill: a premier in-town location, exceptional privacy, a two-car garage, and gracious living spaces in a right-sized 1,738-square-foot footprint. Designed for buyers who want the comfort and quality of an established Chapel Hill neighborhood without the upkeep of a large home, the residence combines easy one-level living with spaces that feel remarkably open and substantial. Natural light fills the well-proportioned rooms, while mature landscaping creates privacy from nearly every view. A landscaped entry courtyard gives the home an inviting sense of arrival. At the rear, a slate-floored screened porch and adjoining patio extend daily living outdoors into a peaceful, wooded setting—ideal for morning coffee, relaxed dinners, or entertaining friends. Inside are three bedrooms and two full baths, an easy-flow floor plan, hardwood flooring, a fireplace, and the quality construction associated with J.P. Goforth/Security Building Company. An attached two-car garage adds a level of convenience that is increasingly difficult to find in smaller, single-level homes. Just minutes from UNC, UNC Hospitals, Meadowmont, shopping, dining and health and fitness amenities, with convenient access to Duke, RTP and RDU, 101 Dundalk offers a distinctive alternative to both large traditional homes and attached townhome living. For buyers ready to simplify without compromising location, privacy, outdoor space or neighborhood character, this is a rare opportunity in one of Chapel Hill’s most established communities.
…By Hodge & Kittrell Sotheby's International Realty
'%20stroke='%23DDAA3A'%20stroke-width='1.909'%20stroke-linecap='square'%20stroke-linejoin='bevel'/%3e%3c/svg%3e)
Receive by email any new listing that may match your search criteria
Your criteria :
- For sale
- Graham, United States, +30 km
- Houses
By validating this form, you accept the general conditions of use of Le Figaro Properties.