

luxury houses for sale Cary, United States


House with pool and terrace Cary (United States)
New Construction in West Cary! Private in ground Pool Spa/Hot Tub! Back Yard oasis on nearly 1/2 acre backing to wooded buffer & American Tobacco Trail. Luxury Home built by Upright Builders, one of last opportunities in popular Montvale. This home has it all! Main floor living, open floor plan flooded with light due to abundance of windows. Conveniently located pool bath has outdoor access and retractable screen back porch with fireplace. Chefs' kitchen, large island, quartzite counter tops, scullery/prep kitchen both are beautifully appointed with state-of-the-art appliances, 2 dishwashers, 2 refrigerators, Wolf gas range and an abundance of cabinets. Primary bedroom, guest 'ensuite and elegant study are located on main floor. The Primary suite is appointed with cathedral ceiling, large windows with view overlooking pool and elegant bath with free standing tub, oversized shower with dual shower heads & large Walkin custom designed closet is connected to laundry and mudroom. Open floor plan perfect for entertaining. Large dining area has beams & cathedral ceiling with an abundance of windows overlooking pool. Do not miss seeing this one-of-a-kind home. This is truly a rare opportunity. Move in by Swim season!
…By Annonceur International
116 listings near Cary


House with terrace Apex (United States)
The words model home are truly an under-statement. While this stately home was not originally the model home for the builder, it surely wins that title now. It all begins with a stone and white fiber cement classic elevation with stone landscaped plant beds and an extended sidewalk entry. Upgraded from the beginning and with meticulously added flourishes through-out, you'll fall in love from the moment you enter the front door. The warm colored, engineered hickory hardwood floors greet you in the 2-story foyer along with a dramatic, curved staircase; those hardwoods travel across the majority of the first floor including the conveniently placed back stairs. The elegantly wallpapered dining room with a curved wall, wainscoting, and a beautiful chandelier draw your eyes to one side of the generous welcoming foyer while the equally stunning living room, also adorned with wainscoting and its own exquisite chandelier, is on the opposite side for easy entertaining. Follow the foyer hall which is lit with a striking gold-toned chandelier to an inviting family room with custom, lighted built-ins flanking the gas fireplace with a beautiful mantel and upgraded, sand-colored marble surround. The adjacent, ample eating area along with the chef's kiss kitchen all look out onto a glorious Trex floored, open porch with a stacked stone, gas fireplace and expansive Techo Bloc patio which would make even Joanna Gaines envious. You can't miss the huge, kitchen pantry and butler's pantry between the eating area and the dining room. The kitchen dons fabulous natural light from windows on one whole side, exquisite quartz counters and backsplash, and an oversized island for all your best friends to gather. Significantly upgraded appliances include a gas cooktop with an overhead vent that vents outside and a wall oven and microwave off to the side which make for an abundance of countertop work space. A drop zone, half bath, and a large laundry room with sink are all convenient near the garage door and the secondary stairs. Rounding out the 1st floor is a lovely bedroom suite with a full bath. Now let's saunter up that curved staircase to the 2nd floor. The primary bedroom is all encompassing with space; light; drama; double doors; tasteful, modern wallpaper; and yes, a romantic air. Large double closets with one as a show-off including a custom closet system are part of the ensuite upon entering the opulent bath. With separate vanities, a large tile shower, a soaking tub, and gorgeous porcelain tile, it will feel like your very own spa. Continue through the upstairs hardwood hall to 3 additional sizeable bedrooms, two with their very own bathrooms and walk-in closets, and one of those with a special wainscoting embellishment. The 3rd bedroom shares a bathroom with a double vanity and a private shower/toilet area with the bonus loft; it also has a roomy closet. Speaking of the huge bonus loft, just look at that feature wall and hardwood floors. Located right at the back stairs and away from the primary suite, it's an easy pop down to the laundry room or to the kitchen. Not to be left out is the side-entry, 3-car garage with an epoxy floor for the discerning car enthusiast. And to keep up with your health routine, the White Oak Creek Greenway & the American Tobacco Trail are not even a jog away. 24 Hr Notice For Showings.
…By Annonceur International


House with pool and terrace Apex (United States)
Meticulously maintained and thoughtfully upgraded, this exceptional Toll Brothers residence is located in Regency at White Oak Creek, one of Apex's most sought-after active lifestyle communities. Privately situated on a quiet cul-de-sac, this single-level home features more than $100,000 in upgrades, a beautifully landscaped entry, access to resort-style amenities, and close proximity to the scenic White Oak Creek Greenway. The light-filled open floor plan offers an inviting balance of comfort and sophistication. Engineered hardwood flooring extends throughout the main living areas, complemented by expansive 11-foot ceilings, designer lighting, and premium custom window treatments including Hunter Douglas plantation shutters and shades. At the heart of the home, the chef's kitchen is designed for both everyday living and effortless entertaining. Generous quartz countertops, KitchenAid stainless steel appliances, a gas cooktop with vent hood, and crown-molded two-tone soft-close cabinetry create a refined and functional space. A glass display cabinet, peninsula seating, and custom ShelfGenie pull-out systems add both style and organization. The popular Toll Brothers Corsica floor plan was originally designed and constructed as a three-bedroom home with two full baths. One of the secondary bedrooms is currently configured as a custom home office featuring California Closets built-in cabinetry, desk space, lighting, and a full-length closet. The spacious primary suite serves as a private retreat with a cathedral ceiling, direct access to the EZ Breeze three-season room, and a professionally designed walk-in closet. The spa-inspired bath features dual granite vanities and a frameless walk-in shower with multiple shower heads and a built-in bench. A split-bedroom design places the remaining secondary bedroom on the opposite side of the home for enhanced comfort and privacy, also featuring custom California Closet storage. Outdoor living is equally inviting. A peaceful paver patio overlooks natural wooded buffers, creating a quiet setting for morning coffee or evening gatherings. The EZ Breeze three-season room extends the living space and provides a comfortable setting to enjoy the surrounding natural beauty throughout much of the year. The extended two-car garage includes epoxy flooring, built-in cabinetry, keyless entry, and a spacious storage closet. A rare and valuable feature is the permanent staircase leading to approximately 339 square feet of unfinished walk-up attic space, offering exceptional storage or future expansion potential. Additional highlights include a laundry room with utility sink and custom cabinetry, a supplemental pantry system by ShelfGenie, Ecobee smart thermostat, CPI security system, and a transferable termite bond with HomeTeam Pest Defense. With landscaping maintained by the HOA, this home offers truly low-maintenance living. Residents enjoy access to the community clubhouse, resort-style pool, fitness center, tennis and pickleball courts, walking trails, and an active calendar of social events and clubs. Blending natural beauty with everyday convenience, Regency at White Oak Creek provides easy access to Downtown Apex, Jordan Lake, Beaver Creek Commons, US-64, the Triangle Expressway, and the American Tobacco Trail. This residence offers elegant single-level living, exceptional upgrades, remarkable storage in one of Apex's most vibrant communities.
…By Hodge & Kittrell Sotheby's International Realty


House Chapel Hill (United States)
Exceptional craftsmanship, thoughtful design, and beautiful golf course views define this impressive Governors Club home. From the moment you enter, soaring ceilings and an open sightline toward the golf course create a bright, welcoming feel. At the heart of the home is an updated kitchen featuring quartz countertops, large center island and abundant cabinetry. Premium appliances include a La Cornue range with pot filler and Sub-Zero refrigerator. A large walk-in pantry and adjoining breakfast area add everyday functionality. The kitchen opens to a dramatic family room with vaulted ceilings, gas fireplace, and doors with retractable remote-controlled shades. The dining room is designed for entertaining with an adjacent wet bar with extensive cabinetry, full sink, and two wine refrigerators. The main-level primary suite offers privacy and a spa-like bath with dual vanities, separate tub, water closet, and walk-in shower. Separate closets feature built-in shelving and rolling barn doors. A main-level office/guest bedroom with en-suite full bath provides additional flexibility. Upstairs are two additional bedrooms each with en-suite baths, substantial storage, and a spacious bonus room overlooking the golf course with built-in bookshelves, wet bar, wine refrigerator, and additional powder room. Outdoor living is equally impressive with a large screened porch with fireplace and Trex decking. A three-car garage, irrigation system, gutter guards, large driveway, and built-in generator round out the home's practical features. Beautifully appointed yet exceptionally functional, this is a home designed for comfortable everyday living, effortless entertaining, and enjoying its exceptional golf course setting.
…By Hodge & Kittrell Sotheby's International Realty


House Chapel Hill (United States)
Looking for the perfect jewel box of a home in Governors Club? Welcome to 95109 Vance Knoll. This 2,335-square foot end-unit townhome is walkable to everything that Governors Club has to offer -- the fabulous clubhouse, tennis and pickleball, indoor and outdoor pools, and a state-of-the-art fitness center. The home has been meticulously updated over the past 18 months -- it is truly move-in ready. Begin a new chapter of your life here!
…By Hodge & Kittrell Sotheby's International Realty


House with garden Chapel Hill (United States)
An exceptional golf course residence in the prestigious gated community of Governors Club. Perfectly positioned within thecoveted Governors Square enclave, this beautifully reimagined home captures sweeping views of the acclaimed GC golfcourse, offering a lifestyle defined by elegance, comfort, and effortless sophistication. Designed for seamless main-levelliving, the interiors are filled with natural light, creating an inviting ambiance throughout. Thoughtfully curated updates blendtimeless design with contemporary refinement, including a beautifully renovated kitchen and baths with thoughtful designerfinishes. The main-level primary suite is a tranquil retreat, opening to a private screened porch where peaceful morningsand golden sunsets are enjoyed against the backdrop of rolling fairways. A rare three-car garage enhances bothconvenience and versatility. Set on a level homesite in one of Governors Club's most desirable neighborhoods, theresidence is moments from sidewalks, community amenities, and the club's exceptional lifestyle. Ideally located justminutes from the University of North Carolina, Duke University, Jordan Lake, RDU International Airport, and premierhealthcare, this distinguished property offers an extraordinary opportunity to experience one of Chapel Hill's most sought-after communities.
…By Hodge & Kittrell Sotheby's International Realty


House with garden and terrace Apex (United States)
Far from ordinary, this custom home in Bella Casa is filled with thoughtfully selected designer details that give it a distinctive, elevated feel. Statement lighting, wallpaper accents, custom millwork, detailed molding and striking architectural features appear throughout, creating a home that feels polished, warm and truly memorable. Meticulously maintained and tucked into a cul-de-sac, this 5-bedroom, 4.5-bath residence also offers a three-car garage and a fully fenced backyard backing to mature woods. Inside, site finished hardwood floors, designer black-framed windows and dramatic arched doors make an immediate impression. The formal dining room is a showstopper with a tray ceiling, wallpaper, wainscoting and a statement chandelier, while the private office is enhanced by custom molding, built-ins and beautiful natural light. The open kitchen is designed to impress with an oversized island, abundant cabinetry, a herringbone backsplash, designer pendants and a separate beverage or coffee bar. Just beyond, the spacious family room features a tray ceiling with an intricate coffered detail, a gas fireplace surrounded by custom built-ins and multi-panel stacking glass doors that fill the space with natural light and open wide to the covered porch, creating a seamless connection between the indoor and outdoor living areas. A first-floor guest suite with a private bath provides excellent flexibility for visitors or multigenerational living. Off the three-car garage, the expansive drop zone offers extensive built-in storage and a thoughtfully designed pocket gate. Upstairs, the owner's retreat feels like a private escape, complete with a tray ceiling and a spa-inspired bath featuring dual vanities and an extraordinary oversized dual-entry shower. The room-sized custom closet is truly exceptional, offering extensive built-in organization and enough space to feel like an additional room. The second floor also includes spacious secondary bedrooms, beautifully appointed bathrooms, a designer laundry room with custom cabinetry and a farmhouse sink, and a large bonus room with built-ins. The walk-up unfinished third-floor attic provides substantial storage and exciting potential for future expansion. Outdoor living is equally impressive on the covered flagstone porch, complete with a gas fireplace and Phantom retractable screens. Overlooking the private, wooded backyard, it is an inviting space to relax or entertain throughout the year. From the widened staircase and custom cabinetry to the statement finishes and carefully planned spaces, every detail feels intentional. This is a home with personality, craftsmanship and features buyers will remember long after the showing!
…By Annonceur International


House with pool Chapel Hill (United States)
Large custom home with all the ICG special touches. Huge basement lot with 1674 SF finished. Open concept gourmet kitchen featuring Thermador appliances. First floor primary with lots of room upstairs! The last lot available in Westfall's prestigious Overlook section. Short commute to Chapel Hill convenient to shopping, yet away from major roads is a huge + The neighborhood features 30 mile views to the east! Over one acre home site heavily wooded backyard backing to neighborhood buffer.
…By Annonceur International


House Pittsboro (United States)
Tucked away on a cul-de-sac backing to undeveloped land, this beautiful one-level home in the Bradford Place neighborhood within Fearrington Village offers the perfect combination of comfort, flexibility, and peaceful surroundings. Freshly painted throughout with brand-new carpet as well! The light-filled interior features an inviting, open layout with vaulted ceilings and skylights, custom built-ins, and a fireplace that creates a warm gathering space for family and friends. Large windows frame serene views of the natural landscape, bringing the outdoors inside. A standout feature is the detached guest cottage, offering exceptional versatility for visiting family and friends, a private home office, art studio, fitness space, or hobby room. The spacious primary suite provides a relaxing retreat, while additional living spaces offer room to spread out and entertain with ease. Step outside to enjoy the quiet setting and privacy of a backyard that borders undeveloped land, creating a peaceful backdrop that's increasingly hard to find. The front features a private courtyard. You'll enjoy easy access to walking trails, parks, shops, restaurants, and all the charm this award-winning community has to offer, while remaining just minutes from Pittsboro, Chapel Hill, and the greater Triangle. Flexible living spaces and an exceptional setting make this a rare opportunity in one of Chatham County's most sought-after communities. Come take a look today.
…By Hodge & Kittrell Sotheby's International Realty


House Chapel Hill (United States)
Privately nestled among mature trees in a sought-after neighborhood, this distinctive midcentury modern residence offers over 4,000 square feet of thoughtfully designed living space across three levels. Walls of glass and expansive decks create a seamless connection to the natural surroundings, bringing woodland views into nearly every principal room. The main level features dramatic living and dining spaces anchored by a fireplace and framed by floor-to-ceiling views of the wooded landscape. Original fixtures and lighting true to the midcentury aesthetic complement the home's timeless architectural character. A main-level primary suite with a full bath and jacuzzi offers flexibility for guests or multigenerational living. In keeping with the design concept, imported kitchen and bath cabinets and fixtures are standout elements. Upstairs, the expansive primary retreat includes a private adjoining office or reading room, a spa-inspired bath with a full-bed sauna, and access to a private deck overlooking the trees. Across the landing, two additional bedrooms connect with a ''Jack and Jill'' bath. Decks extend from all primary living spaces and bedrooms, creating exceptional indoor-outdoor flow throughout the home. The walk-out lower level offers a large additional bedroom and full bath, an expansive living area with a fireplace, a dedicated laundry room, and generous storage space ideal for a future wine cellar. Sliding doors open to a beautifully designed paver patio spanning the full length of the home, enhanced by graceful curves and a surrounding brick wall that creates a private garden-like setting. Set on a beautifully wooded 0.84-acre homesite with a two-car garage and moments from UNC, downtown Chapel Hill, and Carrboro, 1429 Arboretum Drive presents a rare opportunity to own an authentic midcentury home with remarkable scale, privacy, and architectural integrity.
…By Hodge & Kittrell Sotheby's International Realty


House Chapel Hill (United States)
Nestled within the coveted Summit Park enclave of Meadowmont, this truly remarkable townhome at 319 Circle Park Place offers an extraordinary blend of sophistication, scale, and effortless luxury across more than 6,000 square feet. Perched at one of the highest points in Chapel Hill, the residence captures sweeping panoramic views that stretch for miles, with breathtaking sunsets best enjoyed from the expansive rear porch overlooking the skyline and surrounding treetops. A dramatic two-story foyer sets an unforgettable first impression, where soaring ceilings, a graceful grand staircase, and exquisite custom bookcases create a sense of timeless elegance from the moment you enter. Thoughtfully updated and impeccably maintained, the home seamlessly balances classic architectural detail with modern comfort and refined design. Spanning four beautifully designed levels, the residence offers four fabulously appointed bedrooms alongside an exceptional collection of living and entertaining spaces curated for both intimate gatherings and large scale entertaining. Sunlight pours through the home, illuminating beautifully scaled interiors that flow effortlessly from one space to the next. The elegant formal dining room creates a sophisticated setting for hosting, while the expansive living room opens seamlessly to the updated porch, inviting indoor, outdoor living at its finest. Just beyond, a charming flex space provides the perfect setting for mahjong, cards, a reading retreat, or intimate conversation space. A dedicated media room offers the ideal backdrop for movie nights and game days, while the private elevator allows for effortless access throughout all four levels of the home. Meticulously designed with versatility in mind, the property also features two expansive bonus spaces perfectly suited for multigenerational living, guest accommodations, home offices, fitness studios, or additional gathering areas for family and visitors alike. Every detail has been thoughtfully considered to create a residence that feels both grand and welcoming. Perfectly positioned within one of Chapel Hill's most sought-after communities, residents enjoy the unparalleled lifestyle that Meadowmont is known for, with scenic walking trails, boutique shopping, dining, UNC, and the very best of the Triangle just moments away. Rarely does a home combine this level of scale, elegance, flexibility, and commanding views in such an exceptional location. A truly remarkable offering in the heart of Chapel Hill.
…By Hodge & Kittrell Sotheby's International Realty


House Chapel Hill (United States)
Rarely available in The Oaks III, this beautifully maintained single-level home offers something increasingly hard to find in Chapel Hill: a premier in-town location, exceptional privacy, a two-car garage, and gracious living spaces in a right-sized 1,738-square-foot footprint. Designed for buyers who want the comfort and quality of an established Chapel Hill neighborhood without the upkeep of a large home, the residence combines easy one-level living with spaces that feel remarkably open and substantial. Natural light fills the well-proportioned rooms, while mature landscaping creates privacy from nearly every view. A landscaped entry courtyard gives the home an inviting sense of arrival. At the rear, a slate-floored screened porch and adjoining patio extend daily living outdoors into a peaceful, wooded setting—ideal for morning coffee, relaxed dinners, or entertaining friends. Inside are three bedrooms and two full baths, an easy-flow floor plan, hardwood flooring, a fireplace, and the quality construction associated with J.P. Goforth/Security Building Company. An attached two-car garage adds a level of convenience that is increasingly difficult to find in smaller, single-level homes. Just minutes from UNC, UNC Hospitals, Meadowmont, shopping, dining and health and fitness amenities, with convenient access to Duke, RTP and RDU, 101 Dundalk offers a distinctive alternative to both large traditional homes and attached townhome living. For buyers ready to simplify without compromising location, privacy, outdoor space or neighborhood character, this is a rare opportunity in one of Chapel Hill’s most established communities.
…By Hodge & Kittrell Sotheby's International Realty


House Cary (United States)
Some houses are built to be lived in. This one is built to be loved. A rare pre-sale opportunity in the heart of Downtown Cary, 425 Warren reimagines what new construction can be — where confident design, easy livability, and real style come together without a single wasted detail. The first impression sets the tone. Warm off-white siding, natural wood accents, crisp modern lines, oversized windows, and rooflines that carry genuine presence — polished, deliberate, and ready for the finishing touches that will make it yours. Inside, the home breathes. The main level flows through an open-concept kitchen, dining, and living space designed for real life, whether that's slow Sunday pancakes or a dinner party that runs late. Soaring ceilings, sunlight from every angle, thoughtfully chosen lighting, and designer finishes give it a sense of ease that's hard to fake. Also on the main floor, tucked away for privacy, is a primary suite that actually earns the word retreat — a spacious walk-in closet and a spa-inspired bath that all but asks for candlelight and a good playlist. It's a room you'll live in, not just admire. Upstairs, additional bedrooms and a flexible bonus space give you room to grow: guest quarters, a home office, a lounge — whatever your life calls for. Then there's the location, which may be the best part. You're steps from the brand-new Downtown Cary Park, a stunning 7-acre green space that doubles as the neighborhood's living room — splash pads, food kiosks, performance stages, and yoga on the lawn included. Beyond the park, the whole Downtown Cary district is having a moment: millions are pouring into new restaurants, boutiques, creative offices, and local businesses, blending small-town warmth with big-city energy. If you've been holding out for the right location, this is the sweet spot. The bottom line: if you want a home shaped by people who care about good design, smart flow, and standout finishes, you'll love what's taking shape here. More than a pretty face, 425 Warren is your chance to put down roots in one of the Triangle's most exciting, fast-rising communities.
…By Annonceur International


House with garden Cary (United States)
A Rare Custom Presale Opportunity Near Downtown Cary! Bring your own plans, personalize the builder's design, or collaborate from the ground up to create a home tailored entirely to you. This is your opportunity to shape the layout, refine the footprint, and build a home that reflects your vision. Less than a mile from Downtown Cary, enjoy walkable access to restaurants, coffee shops, breweries, the library, theatres, and Downtown Cary Park--voted ''Best Public Playground'' by USA Today in 2025. Unlike most homes, this one embraces what makes North Carolina living so special with a welcoming outdoor space designed for relaxed evenings and easy gatherings. Inside, thoughtful design meets elevated comfort: 10-foot ceilings, rich hardwoods, dual main-level en suites, a couture-style primary closet, chef's kitchen with a sizable scullery and grocery pass-through, dual laundry rooms, and even a dedicated garage dog wash. Crafted with premier brands and exceptional attention to detail, this 0.34-acre homesite offers the flexibility to build something extraordinary--your plans, your collaboration, your dream realized with Two Lane Homes. Perfectly positioned on a tranquil 0.34 acres less than a mile from Downtown Cary, this residence is tailored to inspire an ideal lifestyle--yet still yours to shape. From expanding the layout to refining the footprint, Two Lane Homes invites you to bring your vision to life and create a bespoke home that is uniquely yours.
…By Hodge & Kittrell Sotheby's International Realty


House Cary (United States)
Rare opportunity to own a golf course townhome in prestigious Macgregor Downs of Cary. Perfectly positioned on the 12th tee box, this charming three-bedroom, two-and-a-half-bath home offers an incredible location and an unbeatable country club lifestyle. The practice area is just a chip shot away, making this a golf lover's dream. Inside, a light-filled contemporary floor plan features soaring vaulted ceilings in the bedrooms, brand-new carpet, and a detached garage. Solar tubes brighten both levels. The kitchen provides additional functional living space beyond the measured square footage, adding approximately two hundred more square feet to the total living area. Move in and enjoy it as-is or bring your vision and create the home of your dreams. Opportunities to purchase on the golf course are rare. This is your chance to live the country club lifestyle for under half a million dollars!
…By Hodge & Kittrell Sotheby's International Realty


House with pool and terrace Cary (United States)
Timeless architecture, exceptional construction and extraordinary pride of ownership define 113 Richelieu Drive in Cary's highly coveted Regency Park Estates. Thoughtfully designed by Carter Skinner and set on just over an acre of land, this all-brick estate offers nearly 10,000 square feet of thoughtfully designed living space that feels substantial without feeling overwhelming. Every room has a purpose and despite its remarkable scale, the home lives with a warmth and comfort that's increasingly difficult to find in a property this size. Built with a level of structural integrity rarely found today and anchored by steel beams, the architecture is classic, substantial and designed to stand the test of time. Throughout the home, thoughtful details reveal the exceptional attention that goes into its design. From the gracefully rounded, fluted corners that adorn the walls to the refined millwork and finishes, each element gives the space a sense of permanence and craftsmanship. Add to this the exceptional pride of ownership shown by original owners to create one increasingly rare property where virtually every detail reflects meticulous care. The primary floor is designed for everyday living including a kitchen thoughtfully refreshed with a full suite of recently replaced Thermador appliances, newly refinished cherry hardwood floors with a sophisticated matte sheen and a private primary suite complete with a sitting area, large walk-in closet, and pristine primary bathroom. Each room on the back of the home benefits from a dedicated entrance to a breathtaking veranda porch running the full expanse of the exterior and overlooking resort-like saltwater pool. Upstairs, four generously sized bedrooms each enjoy an attached full bathroom and walk-in closet, creating comfortable accommodations for family and guests alike. An additional fifth bedroom offers exceptional versatility, easily adapting to a bonus room or flex space. A full theatre provides a dedicated entertainment experience, while easily accessible walk-in storage offers the kind of practical functionality that makes a home of this size easy to live in. The lower level is an amenity-rich retreat all its own, featuring a full guest suite, gym, entertaining space, bar setup, unfinished storage, and an impressive 1,000-bottle wine cellar with a newly replaced cooling unit. Designed with entertaining in mind, this level also features both interior and exterior fireplaces, along with a dedicated pool bathroom complete with a steam shower. Mature trees and established landscaping create a private, serene backdrop, while a black aluminum fence frames the property beautifully. A five-inch thick, circular driveway creates a gracious arrival and adds to the home's timeless estate presence. Set within Regency Estates, the home enjoys the privacy and mature landscaping of one of Cary's established luxury neighborhoods while remaining exceptionally connected to the rest of the Triangle. Convenient access to major highways, WakeMed Cary Hospital and other medical facilities, shopping, dining, parks, and Raleigh's broader business and cultural centers makes the location as practical as it is prestigious. Perhaps most compelling is what you don't have to do. All five HVAC systems have been replaced along with the roof and transferrable 50 year warranty, and regularly serviced and 2024 installed whole-home generator. Major systems and finishes have been continually maintained and updated, offering the appeal of a timeless custom home with much of the confidence and ease buyers associate with newer construction. 113 Richelieu Drive is for the buyer who values space without excess, timeless architecture over passing trends, and craftsmanship that speaks for itself. A remarkably solid home, meticulously maintained, and built with a level of quality that is increasingly difficult to replicate - opportunities like this rarely become available in the Triangle.
…By Hodge & Kittrell Sotheby's International Realty


House Chapel Hill (United States)
Tucked quietly just off Franklin Street, 223 Hillcrest Circle offers a rare opportunity to own one of Chapel Hill’s most enchanting and private settings—1.37 acres that feel more like a curated botanical garden than a residential homesite. Tulip trees, dogwoods, magnolias, crepe myrtles and azaleas create a layered landscape of color and texture, while a charming rose garden adds to the storybook feel. With the neighborhood backing to university-owned land within Battle Forest, the property enjoys a sense of permanence and natural beauty that is nearly impossible to replicate. The home itself is a classic, mostly brick two-story with timeless appeal, offering 4 bedrooms, 3 full baths and 1 half bath across approximately 3,500square feet. Inside, the spaces are warm and inviting, anchored by three fireplaces that bring character and comfort to the living room, family room and primary suite. A sunroom with ceilings crafted from reclaimed wood from an eastern North Carolina tobacco barn provides a soulful connection to the home’s surroundings—an ideal place to begin the day with coffee or unwind in the afternoon light. The breakfast room is wrapped in floor-to-ceiling windows, allowing natural light to pour in while framing views of the grounds, and features a wet bar for easy entertaining. A rear deck extends the living space outdoors, offering a peaceful vantage point to enjoy the serene, park-like setting. Adding to the property’s uniqueness is a detached 820-square-foot building, currently used as a light-filled art studio complete with a full bath. Whether envisioned as a creative retreat, guest space, office or future pool house, it offers incredible flexibility. Just a short walk to the University of North Carolina campus and moments from the energy of Franklin Street, this location is as special as the property itself. With its unreplicated setting and timeless structure, 223 Hillcrest Circle presents a rare canvas—move in and enjoy as is, or bring your architect to reimagine and expand into a truly extraordinary estate.
…By Hodge & Kittrell Sotheby's International Realty


House with pool and terrace Pittsboro (United States)
Exceptional luxury estate with saltwater pool and private guest house on a secluded 2-acre wooded cul-de-sac lot just minutes from Jordan Lake. The detached Guest House / Accessory Dwelling Unit - ADU features a private entrance, full kitchen, laundry, living and dining areas, and screened porch--ideal for multigenerational living, guests, or private home office. Main residence features 4 bedrooms, 5 full baths, office/flex room, and dual primary suites (1st and 2nd floor). Open-concept layout showcases hardwood floors throughout, extensive crown molding, and fresh interior and exterior paint. Gourmet kitchen with quartz countertops, large island, stainless steel appliances, double ovens, 36'' gas cooktop, and pot filler. Great room with coffered ceiling, floor-to-ceiling stone fireplace, and custom built-ins. Resort-style outdoor living with saltwater pool and water features, covered pavilion, screened porch, and covered front porch surrounded by mature trees for ultimate privacy. Additional highlights: no HOA, private well (no water bill), dual tankless water heaters, whole-house water filtration/softener system, reverse osmosis kitchen system, generator transfer switch, boat parking pad, and 10x20 storage building. A rare luxury offering combining privacy, flexibility, and resort-style living!
…By Annonceur International


House Chapel Hill (United States)
Welcome to 80 Landover Circle, a beautifully curated home where timeless Southern elegance meets modern comfort in one of the most sought-after locations in Briar Chapel. Inspired by the classic charm of Southern Living, this completely turnkey residence offers exceptional design, thoughtful functionality, and effortless livability at every turn. From the custom window treatments to the carefully selected finishes, every detail has been impeccably styled to create a home that feels both refined and inviting. Designed with flexibility in mind, the home offers four bedrooms, with the fourth currently serving as a stylish home office, in addition to a separate dedicated office space. The thoughtfully designed open floor plan allows for the convenience of two main-level bedrooms, including a luxurious first-floor primary suite that provides both privacy and ease of living. Upstairs, you’ll find two additional bedrooms along with a spacious bonus room perfect for a playroom, media space, or secondary living area. Just off the bonus room is an impressive walk-in storage room measuring approximately 14.5 x 21 feet, offering incredible versatility — ideal as abundant storage space or easily transformed into a home gym, creative studio, hobby room, additional office, or other functional living area to suit your needs. Warm hardwood floors, abundant natural light, and beautifully connected living spaces create an atmosphere that is equally suited for everyday living and elegant entertaining. The kitchen serves as the heart of the home, featuring granite countertops, a large center island, stainless steel appliances, and seamless flow into the dining and living areas. Step outside to the screened porch overlooking the private, fenced backyard — an ideal retreat for morning coffee, peaceful evenings, or gathering with friends and family. Surrounded by mature landscaping and meticulously maintained inside and out, this home offers a rare combination of sophistication, comfort, and practicality. Perfectly positioned near Briar Chapel’s exceptional amenities, residents enjoy easy access to the neighborhood clubhouse, resort-style pool, scenic trails, and a short stroll to Chatham Grove Elementary, Margaret B. Pollard Middle School, and Woods Charter School. 80 Landover Circle is more than just a home — it is a thoughtfully designed lifestyle offering timeless beauty, elevated design, and everyday ease in one of the Triangle’s most desirable communities. Do not miss this rare opportunity to make this exceptional property your own. Now presented at an exceptional new price of $699,999!
…By Hodge & Kittrell Sotheby's International Realty

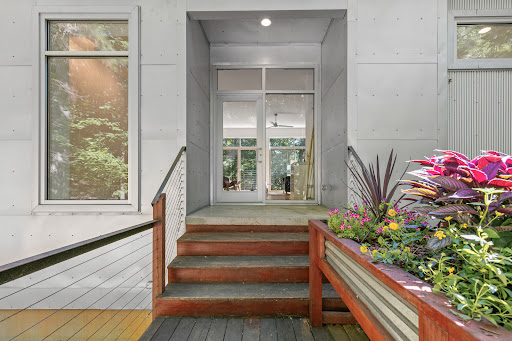


House Carrboro (United States)
106 Glass House Lane is being offered on the market for the very first time, presenting a rare opportunity to own a striking modernist home that perfectly blends architectural design with an unbeatable location just moments from downtown Carrboro. Defined by expansive commercial grade windows and light-filled interiors, this exceptional residence seamlessly connects indoor and outdoor living while showcasing its beautiful natural surroundings. The thoughtfully designed floor plan features four bedrooms, three full bathrooms, and one half bath, including a main-level primary suite for added convenience and privacy. A walk-out lower level provides flexible living space ideal for guests, entertaining, or a home office. Rarely does a home combine timeless modern design, functional living, and walkability to the heart of Carrboro so effortlessly, especially one available for purchase for the first time ever.
…By Hodge & Kittrell Sotheby's International Realty


House with garden and terrace Holly Springs (United States)
Tucked within the sought-after Addison Pond community, this exceptional Toll Brothers home is where everyday living feels like a private retreat. Imagine welcoming friends through the grand foyer with its elegant dual staircase before gathering around the expansive kitchen island, where conversations naturally flow from meal preparation to laughter-filled evenings. Designed for both grand entertaining and comfortable daily living, the open floor plan seamlessly connects the gourmet kitchen, spacious family room, and extraordinary outdoor living spaces, creating a home that lives as beautifully as it looks. Step outside and discover what truly sets this property apart. More than a backyard, this resort-inspired retreat invites you to savor every season. Enjoy dinner prepared in the fully equipped outdoor kitchen, relax beneath the covered lounge with power screens, or gather around one of four fireplaces as natural gas torches flicker and custom landscape lighting creates a warm evening ambiance. The soothing waterfall provides the perfect backdrop for morning coffee or peaceful evenings under the stars. Every detail has been thoughtfully considered, including the premium permeable Techo-Bloc Blu 60 and Blu 80 paver patio installed with Aqua Chips for exceptional drainage and quick drying after rain. An advanced irrigation system with automatic rain sensors and drip irrigation keeps the landscaping lush and beautiful with minimal maintenance, making outdoor living as effortless as it is extraordinary. Inside, every detail reflects exceptional craftsmanship and thoughtful design. Custom trim work, designer accent walls, and sophisticated finishes elevate every room. The main level offers a private guest suite or home office, providing flexibility for overnight guests, multigenerational living, or remote work. Upstairs, a spacious central bonus room creates the perfect gathering place for movie nights, games, or hobbies, while five generous bedrooms offer room for everyone to spread out and feel at home. Conveniently located just minutes from shopping, I-540, and everyday conveniences, with RDU approximately 25 minutes away, this home combines luxury living with exceptional accessibility. As an added bonus, homeowners enjoy access to the outstanding amenities of 12 Oaks, including the fitness center and resort-style swimming pools and tennis and pickleball (monthly HOA membership required for all Addison Pond residents), bringing the country club lifestyle within easy reach. More than a home, this is a place to celebrate milestones, entertain effortlessly, and create a lifetime of memories.
…By Annonceur International


House Chapel Hill (United States)
412 N Elliott Road offers an opportunity to renovate and make a home your own in Chapel Hill’s established Coker Hills neighborhood. This 4-bedroom, 3-bath fixer-upper sits on a spacious .69-acre corner lot and offers plenty of potential for renovation, investment, or a future primary residence. Conveniently located just minutes from UNC-Chapel Hill, the Chapel Hill Public Library, shopping, dining, and other area amenities. Property is being sold pursuant to a court-ordered sale and is subject to applicable court approval and procedures. Property is being sold as-is.
…By Hodge & Kittrell Sotheby's International Realty


House Raleigh (United States)
Move-in ready end-unit townhome in a desirable West Raleigh location! This beautifully updated 2-bedroom, 1.5-bath home features new luxury vinyl plank flooring throughout the main level, new carpet upstairs, fresh paint, updated cabinetry, quartz countertops, and a stylish new sink and faucet. The kitchen shines with brand-new stainless steel appliances, including a refrigerator, range, microwave, and dishwasher. Both bathrooms have been refreshed with new vanities and sinks. The end-unit setting offers added privacy. Ideally located just minutes from NC State University, PNC Arena, Lenovo Center, Meredith College, and the shops and restaurants of Crossroads Plaza in Cary. Enjoy nearby parks, greenways, and easy access to I-40, I-440, RDU Airport, downtown Raleigh, and Research Triangle Park. A perfect blend of comfort, convenience, and location!
…By Hodge & Kittrell Sotheby's International Realty


House Chapel Hill (United States)
Since Lake Forest was first established in the late 1950s, the original owners have lovingly cared for this property, where generations gathered, children grew up exploring the surrounding woods, and memories were made that have endured for decades. Now, for the first time, this remarkable legacy is being offered to its next steward. Situated on a beautiful .53-acre homesite, 321 Woodhaven is being offered together with the adjoining .63-acre vacant parcel behind it at 0 Rolling Road (PIN #9789974321), creating an extraordinary combined offering of approximately 1.16 acres. Whether preserving the home's character through thoughtful renovation, creating a private estate, or exploring future possibilities with ADU's, this is an opportunity that rarely presents itself in one of Chapel Hill's most cherished neighborhoods. Ideally located just moments from Eastwood Lake, minutes from Village Plaza, UNC campus, and downtown Chapel Hill, this offering represents more than real estate; it is an opportunity to become part of Lake Forest's continuing story. Buyers are encouraged to perform their own due diligence with the Town of Chapel Hill regarding future plans, if maximum density is of interest.
…By Hodge & Kittrell Sotheby's International Realty


House Raleigh (United States)
Location! Tucked away in a beautiful, sought-after neighborhood, this exceptional home offers an ideal blend of convenience, wooded luxury, and access to the very best the Triangle has to offer. Less than ten minutes from the Raleigh Durham International Airport and RTP, and only 15 minutes from downtown Raleigh, this location is hard to beat. The spacious four-bedroom home sits at the end of a tree-lined street and features a main-floor primary, laundry, and designated office. Use the large bonus room upstairs for a playroom, an exercise room, hobby space, or whatever your lifestyle requires. The dramatic two-story and welcoming living room features soaring cathedral ceilings and expansive windows overlooking the beautifully wooded, fenced-in back yard. Custom closets installed in every bedroom for easy use and storage. The nearly one-half-acre home offers children and four-legged family members plenty of room to play in the fenced-in backyard. The expansive two-car garage has custom shelving and an EV charger installed. Enjoy effortless outdoor living from the screened-in porch and a generous two-tier deck with an extended stone patio. Major systems recently replaced, including the roof, water heater, and HVAC units, can put buyers at ease. Best of all, the home is a short walk to Umstead State Park with its miles of hiking, biking and horseback riding — no car required. A rare opportunity in Raleigh to enjoy both nature and convenience in one.
…By Hodge & Kittrell Sotheby's International Realty
'%20stroke='%23DDAA3A'%20stroke-width='1.909'%20stroke-linecap='square'%20stroke-linejoin='bevel'/%3e%3c/svg%3e)
Receive by email any new listing that may match your search criteria
Your criteria :
- For sale
- Cary, United States, +30 km
- Houses
By validating this form, you accept the general conditions of use of Le Figaro Properties.