The agencies at Point Breeze
These agencies offer a selection of luxury properties vente at Point Breeze. Feel free to contact them for personalized assistance.

 English$ USD · m²


Golden opportunity to create a custom Point Breeze residence with a detached garage and private driveway. This single-family abode offers six bedrooms, one-and-a-half baths, and a premier East End location just 1 mile from Frick Park and 20 minutes from Downtown Pittsburgh. The home makes an endearing first impression with a lush lawn and whitewashed brick aged to perfection. Inside, open-concept living and dining rooms are complemented by preserved Craftsman detailing, providing an ideal foundation for a thoughtful cosmetic refresh. An adjoining sunroom is bathed in exposure from three sides and adds valuable flex space. A picture window teasing backyard views and overhead skylights are headliner features in the kitchen, which provides convenient access to the powder room. The second floor hosts four comfortable bedrooms and a full hall bath. Two adjoining rooms offer strong potential to combine into a spacious primary suite with room for a walk-in closet and a dedicated ensuite bath. Two additional private bedrooms tucked beneath roof pitches occupy the uppermost level. A full-height storage basement rounds out the interior amenities. Out back, the private deck and yard are framed by mature foliage, creating a peaceful and secluded setting. A coveted detached garage and private driveway are the cherry on top. A compelling opportunity for visionary buyers seeking a refined property in one of Pittsburgh’s most storied neighborhoods.
…By Piatt Sotheby's International Realty


Rarely does a home come along that feels this simultaneously rooted and renewed. Built in 1929 and positioned at the core of Pittsburgh's most beloved neighborhood, this Point Breeze Dutch Colonial has spent nearly a century becoming what it was always meant to be. The result is a home that feels neither frozen in time nor stripped of its character, but exactly, precisely itself. Premium Pella windows that honor the original architecture invite cross breezes and fill every room with natural light. Hardwood floors run throughout the home, and the proportions of its spaces feel generous without being grand, rooms sized for real life, for dinner parties and quiet mornings alike. The living room sets the tone. Expansive and beautifully lit, it welcomes guests without trying too hard, anchored by a fireplace and framed by windows that bring the outside in. The dining room sits at the heart of the first floor, the natural gathering point that connects every room to the next. It flows effortlessly into a kitchen that earns its place in the conversation. Herringbone wood floors, Schoolhouse Electric fixtures, butcher block and white quartz countertops, and stainless steel appliances come together in function and feel considered. From the kitchen, step out onto the oversized deck and into a backyard that surprises with its scale. The yard is generous and private, with room to garden, entertain, or simply exhale. A detached garage sits at the back of the property, and the path to reach it takes you through the garden every single day, a quiet gift of this particular home. The family room is tucked in the back and overlooks the garden. With its attached full bath, it is a flexible space that adapts to whatever you need it to be: a home office, a television room, a guest suite, an artist studio, or something else entirely as life changes. Upstairs, the primary bedroom is an oasis of walled closets with doors that just work, and a built-in reading space. The bathroom was expanded and appointed with intention, featuring a soaking tub, Carrara tile, dual sinks, and finishes that feel fresh. The guest bedroom is inviting and full of the same natural light that defines the rest of the home. Be warned, your guests will want to linger. Located on Leroi Street in Point Breeze, the neighborhood delivers on every front. The entrance to Frick Park is one block away, and Frick Park Market, coffee shops, restaurants, and boutiques are all at your doorstep. This is one of Pittsburgh's greatest neighborhoods, and 332 Leroi is one of its finest addresses. Some houses ask you to imagine what they could be. This one already is.
…By Piatt Sotheby's International Realty


Set on one of Point Breeze's most picturesque no-outlet streets, 6835 Penham Place is a timeless brick Colonial home that masterfully blends enduring architecture with thoughtfully curated modern design. From its stately façade and manicured approach to its beautifully reimagined interior, every detail reflects a commitment to refined living. Inside, rich engineered hardwood floors carry throughout the main level, where historic character is complemented by sophisticated contemporary finishes. The home's rare double living room offers exceptional flexibility for both everyday living and effortless entertaining, creating inviting spaces that feel equally grand and intimate. As the heart of the home, the designer kitchen makes a lasting impression. Anchored by striking Taj Mahal quartzite countertops, it pairs premium materials with timeless styling to create a space that is as functional as it is beautiful; perfectly suited for everything from quiet mornings to lively gatherings. The upper level is highlighted by a spacious primary suite designed to serve as your private retreat, while four additional bedrooms and three-and-a-half beautifully appointed bathrooms provide ample room for family and guests alike. A partially finished basement expands the home's versatility, offering additional living, recreation, or a work-from-home space, while the detached two-car garage provides everyday convenience. Offering five bedrooms, three-and-a-half bathrooms, timeless architectural appeal, and a location within one of Pittsburgh's most sought-after neighborhoods, 6835 Penham Place is more than a beautifully renovated home; it's a rare opportunity to own a residence where classic elegance and luxury exist in perfect harmony. This isn't just another listing. It's the kind of home buyers wait for.
…By Piatt Sotheby's International Realty


Welcome to this stunning three-story brick home in the heart of sought-after Squirrel Hill, where timeless architectural character blends beautifully with modern updates. A large, inviting front porch welcomes you into a home filled with original charm, including gorgeous hardwood floors, intricate woodwork, built-ins, fireplaces, stained-glass windows, and an abundance of natural light throughout. This spacious four-bedroom home offers plenty of room to live, work, and entertain, along with a brand-new bathroom. The spectacular top-floor primary suite provides a private retreat, featuring a generously sized bedroom with skylights, built-in shelving, a walk-in closet, and a private full bathroom. Double French doors fill the space with beautiful natural light. The brand-new kitchen is both stylish and functional, featuring stainless steel appliances, stone countertops, and a large center island with breakfast bar seating. Throughout the home, original architectural details add warmth, character, and a sense of history that simply cannot be replicated. Enjoy the convenience of the basement laundry and additional storage space. Outside, the flat backyard filled with mature plants and trees provides an ideal setting for relaxing or entertaining, with a convenient walkway leading directly to the detached two-car garage for easy access and ample parking. Located in the highly desirable Squirrel Hill neighborhood, this exceptional home offers the perfect combination of historic character, modern updates, generous living space, and unbeatable convenience. Colfax K-8 and Allderdice HS
…By Piatt Sotheby's International Realty


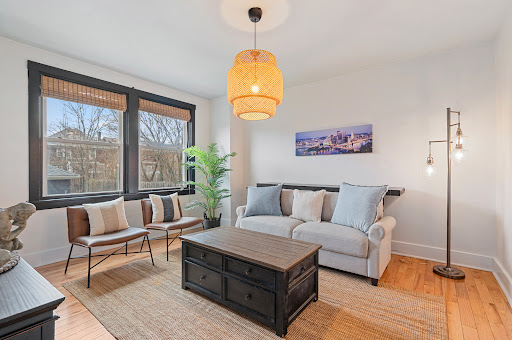


Fully updated Regent Square residence offers 3 bedrooms, 1.5 baths, and a two-car garage just 500 feet from S Braddock Avenue businesses and 1,000 feet from Frick Park. East End Avenue sets the scene with towering trees and brick-paved streets—quintessential hallmarks of this walkable neighborhood. A handsome brick porch introduces an entry foyer complete with a main-floor powder room. Hardwood floors carry into the front lounge, where a feature fireplace is flanked by floating shelves and stylish accent wallpaper. Beyond, preserved Craftsman trim frames the rear den, capturing golden western afternoon light. The adjoining kitchen is fully modernized with stone countertops, stainless appliances, and direct access to the back porch and storage basement. Upstairs, three comfortable bedrooms share a sparkling, fully updated hall bath. The king-sized primary and front guest room feature spacious closets with built-in storage systems, while the third bedroom is well suited for a home office. The headliner, fully fenced yard hosts a coveted two-car detached garage. A paved patio zone connects to a manageable lawn—an ideal setting for upcoming warm-weather evenings in the heart of this desirable Pittsburgh enclave.
…By Piatt Sotheby's International Realty


Set on one of Squirrel Hill North's most coveted streets, this stately brick home is a beautiful example of Pittsburgh's classic period-revival architecture — and it's ready for its next chapter. Inside and out, this home delivers space in a way that's increasingly rare in the city. Generous, light-filled rooms and original character — give it presence, while the layout offers room to spread out, gather, and grow. Step out back to one of the home's best-kept secrets: a large, flat private backyard that's perfect for entertaining, gardening, or simply enjoying a quiet Pittsburgh evening. A two-car detached garage adds everyday convenience, and the bonus space above it is a true game-changer — an ideal studio, home gym, private office, or creative retreat, all separate from the main house. You're moments from the green expanses of Frick and Schenley Parks, with their trails, gardens, and weekend escapes right at your doorstep. The neighborhood's beloved shops, cafés, and restaurants are all an easy walk away, giving you the best of city living with a true sense of community. Homes of this vintage, in this location, with this much space and flexibility, don't come along often. Come see it for yourself — and imagine making it yours.
…By Piatt Sotheby's International Realty


Perfectly positioned in the coveted core of Regent Square, ample sunlight and simplicity define this one-level bungalow situated just a few blocks from Frick Park. The brick and cedar shake exterior welcomes you onto the home’s large covered front porch, providing a comfortable place to observe or engage in the neighborhood’s friendly rhythm. Inside, an immediate open view connects the main living areas, creating an easy flow from the moment you step through the door. From morning to evening, sunlight filters through mature neighborhood trees, providing dappled light across the space. The living room, dining room, and primary bedroom are generously sized, while the second bedroom provides a great space for guests or a home office. Original details, like recently refreshed hardwood floors and three-paned living room windows, preserve the bungalow’s character, while a newer, raised-seam metal roof and updated windows throughout the rest of the home make it modern and comfortable. The lower level is a large basement that spans the full extent of the home and features a partial bath and a laundry area. The home’s large, fenced backyard has gardens that bloom across the seasons and extend the living space outdoors. The back porch offers a private place to pause and enjoy the quiet of the neighborhood amidst its lush greenery. Ample on-street parking is an everyday convenience. This bungalow sits just a short walk from the shops and restaurants of South Braddock Avenue’s village-like business district, with easy connections via Interstate 376 or Squirrel Hill to area universities, hospitals, Downtown Pittsburgh and beyond.
…By Piatt Sotheby's International Realty


One of East Ends largest estates, 5563 Northumberland Street in Murdoch Farms is expertly set on 1.1 gated, impeccably landscaped acres in the heart of Squirrel Hill and is now being offered for the next steward of this masterpiece. The house provenance includes many of the cities most accomplished businessmen and families that included a 21 year term as Carnegie Mellon University chancellors residence! It is a rare architectural jewel, completed in 1920s that showcases the timeless elegance of the French Eclectic style. This 6 bedroom landmark residence is renowned for its commanding presence and extraordinary craftsmanship. Richly paneled walls, French doors and tall detailed ceilings reflect a level of artistry rarely seen today. The grand rooms are bathed in natural light, flowing effortlessly from the entry hall and its sweeping staircase to the sun-filled living spaces . The expansive grounds have front and rear limestone patios, a pergola archway and peaceful fountains with grand lawns... your personal park is an entertainer's dream. With it's gated private drive, this estate offers a lifestyle of peaceful elegance minutes from everything that Pittsburgh has to offer. World renowned University of Pittsburgh, UPMC Medical Center campus, Carnegie Mellon University and Allegheny Heath Network are minutes away in this tree lined community!
…By Piatt Sotheby's International Realty


Welcome to 1264 Bellerock Street in the coveted Murdoch Farms section of Squirrel Hill. This classic Tudor Revival with its steep-gabled aesthetic captures the nostalgic charm and recognizable look of the Tudor name. Relax in the spacious living room with a warm, cozy fireplace, plenty of light, and French doors leading to the covered patio. The Kitchen has plenty of cabinets and is ideal for entertaining, whether in the expansive dining room or outside in the large backyard. The Laundry room is conveniently located on the first floor off of the kitchen. The second floor features three bedrooms and two full baths. The primary bedroom is expansive and includes two separate closets and an ensuite bathroom. Two additional bedrooms and one bathroom complete the second floor. The charming third floor features a third bathroom with a claw-foot tub and two additional bedrooms, including a Tudor-style half-rounded window and a cedar closet. The basement has plenty of room for a gym or a kids' play area. The backyard is spacious and private. Integral garage. Ideally located just blocks from Carnegie Mellon, University of Pittsburgh, Wightman Park, Schenley Park, shops, and restaurants in Squirrel Hill and Shadyside.
…By Piatt Sotheby's International Realty


This 5 bedroom, 5 full and 1 half bath home is an amazing take on a traditional Center Hall Colonial. Totally remodeled to include an enormous open kitchen with sunken family room, powder room, breakfast room, doors to the living room, access to a mudroom, 2 car garage and direct access to the stone patio, outdoor fireplace, and yard. The kitchen boasts numerous Wolf and Subzero appliances, ample cabinet space, a breakfast area, and the huge center island is perfect for entertaining. Other features include a sunken living room, dining room, den, all remodeled bathrooms, finished game room with full bath, an upstairs laundry, private home office, multiple bedrooms with ensuites, and a dramatic master suite with 2 walk-in closets, a spa-like bath, separate sitting area, motorized drop-down tv, and a private patio. 3 insta hot waters heaters, Control 4 smart home automation with security cameras, a 220V car charging, updated electrical, HVAC and more.
…By Annonceur International


Unforgettable Edgewood residence offers four bedrooms, one and a half baths, and showstopping design. The ornate Victorian façade disguises the ultimate juxtaposition: a Leanne Ford-designed interior rendered in her signature primitive contemporary style. Lincoln Avenue's towering trees and brick-paved streets set the stage, while a deep setback allows the oversized front porch to feel like a true escape. Inside, sightlines extend clear to the rear of the house, revealing eye-catching details including hardwood floors and board-and-batten clad walls. The front living room flaunts a bay window wall and custom contemporary stair railing. Bypass an exposed-brick fireplace en route to the kitchen, where mismatched brass pulls, floating shelves, and butcher-block countertops continue the home's collected aesthetic. Direct backyard access connects the space outdoors, while a powder room wrapped in zellige tile completes the level. The understated second floor sets an ideal stage for stylish slumber. Three comfortable bedrooms retain vintage details, including original fireplace surrounds and built-in window seats. A recently renovated full hall bath serves the level. Above, the full-height third floor spans the footprint of the home - ideal as a primary retreat, den, or creative studio. A partially finished basement rounds out the interior with laundry and abundant storage. Out back, the deck descends to a low-maintenance brick-paved courtyard, where a firepit beckons crisp fall evenings beneath the trees. Positioned just .6 miles from Regent Square shopping, dining, and Frick Park, with breezy I-376 access and Downtown Pittsburgh just 15 minutes away, this is the East End’s most enchanting offering.
…By Piatt Sotheby's International Realty


Looking in Regent Square or Pittsburgh's East End—but want something more contemporary? 130 Lincoln Avenue offers a distinctive alternative to the traditional homes commonly found throughout Pittsburgh's East End. With approximately 2,295 square feet, 3 bedrooms, 2.5 baths, an integral garage, contemporary architecture and exceptional indoor-outdoor living, this home combines space, design and accessibility just minutes from Regent Square and Frick Park. Inside, soaring ceilings, dramatic architectural lines, a floating staircase and abundant natural light create an immediate sense of scale. The redesigned open-concept kitchen features extensive cabinetry, an oversized center island with seating and updated finishes, flowing directly into generous dining and living spaces designed for both everyday living and entertaining. The upper-level primary suite offers a private retreat with skylights, vaulted ceilings, abundant closet space and a spa-inspired ensuite bath with soaking tub and expansive vanity. Flexible secondary spaces provide options for a home office, media room, fitness area, creative studio or guest space. Outside, a large fenced entertainment deck surrounded by mature trees creates a private urban retreat for outdoor dining, entertaining or quiet evenings at home. The location expands the appeal. Regent Square, Frick Park, Edgewood Town Centre, Bakery Square, Oakland, Pittsburgh's universities and hospitals, Downtown Pittsburgh, the East Busway and Parkway East are all within convenient reach. For buyers searching Regent Square, Edgewood, Swissvale, Frick Park or Pittsburgh's East End, 130 Lincoln Avenue offers something different: contemporary design, approximately 2,300 square feet, garage parking, private outdoor living and convenient access to the city—all in one property.
…By Piatt Sotheby's International Realty


Squirrel Hill Craftsman, straight out of a storybook, offers four bedrooms, one and a half baths, and a double-tiered backyard. Preserved hardwood floors, original trim work, and French doors lend character throughout. The handsome all-brick residence is framed by mature trees and shutter-clad windows. Bypass the driveway, garage, and front terrace en route to a proper entry foyer with a coat closet. The 325-square-foot living room is bathed in natural light and anchored by a stone fireplace. Beyond, the dining room opens through French doors to a covered courtyard, while the adjoining kitchen features stone countertops and stainless steel appliances. Floor two hosts three generously sized bedrooms, including one with a walk-in closet. A dedicated laundry room and full hall bath with a new tub and shower combo round out the level. Tucked beneath roof pitches above, the private top floor makes an ideal primary retreat with a dedicated half bath and separate dressing room. A spacious paved patio spans the width of the home before stairs rise to an upper-tier grassy lawn in the backyard. Ideally positioned in the heart of Squirrel Hill, enjoy quick access to Murray Avenue shopping and dining, I-376, Schenley Park, Carnegie Mellon University, the University of Pittsburgh, and Downtown Pittsburgh.
…By Piatt Sotheby's International Realty


Captivating Shadyside Victorian offers three beds, two baths, and exceptional outdoor living in Pittsburgh's most desirable neighborhood. Brimming with personality, the home pairs cosmetic upgrades with hardwood floors, decorative fireplaces, and colorful glass windows throughout. A covered front porch opens to an entry hall and lounge space anchored by an ornate stone fireplace. The central living room beyond flaunts a built-in bay window seat cocooned by stained-glass panes stretching to the ceiling. The adjoining headliner kitchen features an eat-in island, stone countertops, stainless appliances, and French door access to the backyard. Floor two immediately presents a renovated full hall bath. Playful character shines through black-and-white finishes, while another stained-glass window and tiled shower surround add elegance. Two private bedrooms and a dedicated dressing room closet round out the level. The finished third floor is a private retreat, pairing flexible living and sleeping spaces with a second full bath and soaking tub. Outdoor amenities include a covered porch, brand-new elevated deck, brick-paved courtyard, manageable lawn space, and a convenient storage shed. Best of all, enjoy a walkable Shadyside location mere blocks from Walnut Street shopping and dining, with Downtown Pittsburgh only 15 minutes away.
…By Piatt Sotheby's International Realty


Perched above a tree-lined street in Squirrel Hill, 6341 Burchfield Avenue is a classic Craftsman-style brick home built in 1920, pairing original character with a decade’s worth of thoughtful updates. A flight of front steps leads to the covered front porch, its ceiling freshly refinished, while a solid entry door with leaded glass welcomes you inside, where the original staircase rises just to the left. Step into a living room anchored by a decorative fireplace mantle flanked by glass-front built-in bookcases. Vintage-style doorknobs and original window hardware carry throughout the home, small details that add up to real character. Ceiling fans in the living room, sunroom, and each of the three bedrooms add everyday comfort. To the right, a sunroom wrapped in windows on three sides sits just off the covered front porch, a perfect spot for an afternoon read. To the left, a generous dining room opens easily into the kitchen, where rich wood cabinetry, a peninsula counter, an oversized refrigerator, and stainless appliances offer a functional space for everyday cooking and gathering. A glass-paned door framed by windows leads directly out to the deck, making indoor-outdoor entertaining effortless. A second full bath is tucked conveniently off the kitchen, adding flexibility to the main level. Outside, a flagstone walkway lines the side of the home, leading to a multi-level deck and a professionally landscaped, fully fenced backyard with room for gardening, entertaining, pets, and play, which all center around a tiered stone waterfall feature, thoughtfully re-plumbed by the current owner. A detached two-car garage, built of stone with a cedar shake gable, sits just off the brick alley. Back inside, upstairs front-facing windows bring extra light into the primary bedroom, while two additional bedrooms overlook the backyard, all sharing a full hall bath. The unfinished basement houses the laundry and offers ample storage, with a classic Pittsburgh side-entry door at the landing, a detail longtime city dwellers will recognize and appreciate. A second refrigerator (this one brand new) in the basement remains with the home. Recent improvements offer real peace of mind, including central air conditioning added in 2019, an upgraded electrical service panel in 2019, a replaced heating system in 2023, a replaced water service line, and a replaced sewer line. The chimney has also been rebuilt by the current owner. Loved and cared for by the same family for nine years, 6341 Burchfield Avenue is ready for its next chapter. Frick Park and Schenley Park are both just a short distance away, and the Forbes and Murray Avenue corridor, with its restaurants, cafés, and everyday shops, is close by as well. Quick access to I-376 keeps downtown, area hospitals, universities, and the PA Turnpike within easy reach.
…By Piatt Sotheby's International Realty


Set on a lovely homesite in sought-after Murdoch Farms in Squirrel Hill, this classic brick colonial offers the kind of space and setting that feels both established and comfortable. The ideal blend of timeless architecture and thoughtful updates designed for modern living. The impressive entry with gleaming, solid hardwood flooring, wainscoting, and custom built-in shelving creates a beautiful first impression. The open flow throughout the main level makes everyday life feel effortless. The beautifully remodeled kitchen is the heart of the home, complete with a center island, quartz surfaces, stainless hood, and BOSCH and Smeg appliances, modern tile backsplash, recessed and pendant lighting, and a beverage center. The dining room flows seamlessly from the kitchen, perfect for casual family dinners or elaborate holiday hosting. Just steps away sits the spacious and elegant living room with a cozy wood-burning fireplace. The ample windows give a bright, warm, and comfortable vibe. Dual French doors flank the fireplace and lead to the private, covered side patio with a swing-the perfect, peaceful spot to unwind. Upstairs, the primary suite is spacious and serene, featuring an expansive closet with an organization system. The primary bath is beautifully updated with radiant heat tile flooring, a glass-enclosed tiled walk-in shower, a modern floating vanity with dual sinks, and a sleek soaking tub. Three additional bedrooms offer flexibility for family, guests, or creative space. The finished lower level adds flexible space, with a full bath, a bonus area, and abundant storage. Relax on the expansive deck with a built-in jacuzzi tub- ideal for entertaining or quiet evenings at home. Sidewalk-lined streets allow easy access to parks, shops, and restaurants. Additional features include Bluetooth surround sound throughout the home, dual-zone HVAC, a newer roof, carpeting, a deck, stylish light fixtures, and a spacious two-car detached garage. Centrally located with direct access to Schenley Park and Bob O'Connor Golf Course, and mere minutes to universities, hospitals, and public transportation. The classic charm and thoughtful, luxury updates give a feeling of both comfort and connection.
…By Piatt Sotheby's International Realty


Classic Pittsburgh character meets a fresh, fully renovated interior in this charming Craftsman-style bungalow in Swisshelm Park. From the moment you arrive, the home makes an impression with its inviting covered front porch, brick exterior, mature landscaping, and timeless neighborhood appeal. Step inside to a bright, beautifully updated home where original character and modern finishes come together effortlessly. The main level offers an easy, natural flow from the welcoming living room into the dining room, where exposed brick adds warmth, texture, and a touch of the home’s original personality. Enjoy a wet bar area appealing for entertaining. A conveniently located powder room adds functionality to the first floor, while the spacious kitchen provides plenty of room to cook, gather, and entertain, complete with generous storage and a dedicated pantry. A beautiful high-end appliance package, custom cream cabinetry, and leathered granite compliment the space. From the kitchen, step directly onto the rear porch and into a backyard that is truly one of the home’s standout features. Situated on a rare double lot, the fully fenced yard offers an incredible amount of usable outdoor space, perfect for summer gatherings, gardening, a fire pit, outdoor dining, or simply giving your four-legged best friend the play oasis they’ve been dreaming of. A detached two-car garage provides coveted off-street parking and additional storage. Upstairs, three comfortable bedrooms share an updated full bathroom, creating a functional and private sleeping level. The living space continues downstairs in the finished lower level, offering flexibility for a family room, home office, workout space, guest area, or movie room. And unlike the stereotypical Pittsburgh basement, this one feels polished and purposeful, complete with another beautifully tiled full bathroom. Beyond the home itself, Swisshelm Park offers the kind of neighborhood setting that can be hard to find while remaining remarkably convenient to the rest of the city. Enjoy tree-lined streets, nearby parks and neighborhood walks, while being just minutes from I-376 for an easy commute into Downtown Pittsburgh. Shopping, dining, and everyday conveniences are close by at Edgewood Towne Center, with The Waterfront and surrounding East End neighborhoods also within easy reach. Thoughtfully renovated from top to bottom, with three bedrooms, two full and one half bathrooms, a finished lower level, two-car garage, and an exceptional double-lot backyard, this home delivers the character of a classic Pittsburgh bungalow with the updates and functionality of modern living.
…By Piatt Sotheby's International Realty


Step into the charm and character of this beautiful three-bedroom, one-bath Dutch Colonial, one of the original homes in this desirable section of Edgewood. This three-story century home is filled with thoughtful built-in features that showcase its history and craftsmanship, including custom cabinetry, a built-in bench seat, and a hidden kitchen table that adds both function and charm. Abundant windows throughout the home flood every room with natural light, highlighting the recently refinished hardwood floors and inviting living spaces. Custom tilework and an updated bathroom blend modern style with the home's timeless character. The generous partially finished third floor offers endless possibilities as additional bedrooms, a playroom, a home office, a studio, or extensive storage space. The basement provides extra room perfect for a workshop, hobby area, or workspace. Outside, mature, lush trees create a picturesque setting, while the rare 3-car garage offers exceptional parking and storage. The location is truly unbeatable—situated next to a dog park and walking trails and within walking distance of the C.C. Mellor Memorial Library, restaurants, coffee shops, and the elementary school. Enjoy easy bike access to the busway, Frick Park, grocery stores, gyms, the Regent Square shopping and dining district, and the renowned Great Allegheny Passage, where you can cycle from your front door all the way to Washington, D.C. Known for its welcoming atmosphere and strong sense of community, Edgewood continues to thrive with friendly neighbors and exciting new businesses. This is more than a home—it's an opportunity to enjoy a vibrant, connected lifestyle in one of Pittsburgh's most beloved neighborhoods.
…By Piatt Sotheby's International Realty


Discover luxury new construction at 5133 5th Avenue in Shadyside, Pittsburgh's most prestigious neighborhood. This approximately 3,099-square-foot townhome features a private elevator accessing all three floors, an open floor plan, and high-end finishes throughout. The gourmet kitchen boasts Miele appliances and custom cabinetry. The living space anchors around a built-in fireplace with a custom tile surround. The primary suite offers a Juliet balcony, 110-square-foot custom walk-in closet, and spa-like bath with soaking tub and walk-in shower. A dedicated office with built-ins and two guest rooms occupy the third floor, providing complete separation from the primary suite. Additional features include a Sonos sound system, a two-car garage, and a prime Shadyside location steps from museums, restaurants, fine dining, shopping, parks, Carnegie Mellon University, and the University of Pittsburgh. One of the few new construction homes in this established neighborhood.
…By Piatt Sotheby's International Realty


This remarkable Queen Anne Victorian is more than a home-it is a legacy property, offering historic significance, architectural beauty, and a rare opportunity to own a treasured piece of Pittsburgh's past. Prominently situated on a coveted corner lot in the heart of West Shadyside, this distinguished residence features eight bedrooms, four full bathrooms, and approximately 4,751 square feet of living space on an expansive 0.30-acre lot. Built in 1885 and designed by renowned Pittsburgh architect George Orth, the home stands as one of the neighborhood's finest and best-preserved examples of late-19th-century Queen Anne Victorian architecture. Hallmark design elements include a complex roofline, decorative gables, bay windows, intricate masonry, multiple chimneys, and a striking asymmetrical facade. Steeped in Pittsburgh history, the property was the longtime residence of the Spencer family, whose life within the home was later immortalized in the book The Spencers of Amberson Avenue. Beginning in 1968, the home entered a new chapter with the Fairman family, continuing its enduring role in the evolving story of Shadyside. A gracious vestibule adorned with encaustic tile opens to an elegant foyer, while a grand staircase set the tone. Expansive, light-filled rooms unfold throughout the main level, including a spacious living room with a floor-length side door and a distinctive diagonal bay, an elegant formal dining room, and a stately library lined with floor-to-ceiling bookshelves. Rich architectural details abound, from oak hardwood floors and operational pocket doors to classic wainscoting, custom built-ins, multiple hand-painted slate mantel fireplaces, and soaring 11-foot ceilings. Beautifully preserved leaded and stained-glass windows fill the home with natural light, while charming hideaway shutters provide exceptional craftsmanship. The bright and inviting kitchen features a sunny breakfast nook and offers direct access to the backyard garden. The second floor offers four spacious bedrooms and three full bathrooms, including a remarkable library and art studio. The third floor-once the servants' quarters-has been thoughtfully reimagined as a private retreat, featuring two comfortable bedrooms, a living room with a cozy nook, and a dedicated wellness space complete with a massage area, yoga space, and a beautifully preserved vintage world map wall that adds charm and peaceful vibes. Outside, the level backyard provides a rare sense of privacy and space, with a beautifully landscaped mature garden and a patio for outdoor entertaining and relaxing. A detached three-car garage is discreetly positioned at the rear of the property. Located on one of Shadyside's most picturesque tree-lined streets, this exceptional residence offers convenient access to renowned schools, boutique shopping, acclaimed restaurants, major universities, world-class medical centers, and everything Pittsburgh's vibrant East End has to offer.
…By Annonceur International


This remarkable 1885 Victorian offers four beds, three full and two half baths, and over 4,498 square feet, combining extraordinary original character with distinctive modern design. Featured on HGTV's Restored by the Fords, the home's garden level was reimagined to create a one-of-a-kind balance of classic and contemporary style. Their transformation included bold design elements and thoughtfully updated entertaining spaces that complement the home's Victorian architecture. Beyond the gated entrance, the home immediately makes an impression with a grand entry, beautiful hardwood floors throughout, substantial room sizes, and exceptional architectural details. Gas fireplaces in the front entry, dining room, and library bring warmth and character. The garden level kitchen and dining room create an incredible setting for entertaining. The showstopping kitchen features heated floors, a large island with double sinks, and an eat-in breakfast nook. The spacious primary suite offers a retreat of its own. The primary bath features heated floors, double sinks, a clawfoot soaking tub, and a walk-in glass shower. Three additional bedrooms provide plenty of flexibility for family, guests, office space, or additional living needs. Upstairs laundry adds everyday convenience. An additional bedroom upstairs was converted into a large dressing room/closet. Additional amenities include a whole-house water filtration system, private large flat outdoor space, and a carport with three off-street parking spaces. Ideally situated near the shops, dining and amenities of Shadyside and convenient to Pittsburgh's universities, hospitals and East End neighborhoods, 5131 Ellsworth is far more than a beautiful home. It is a distinctive HGTV-featured Victorian offering nearly 4,500 square feet, designer pedigree, historic character, private outdoor space, and three-car off-street parking in one of Pittsburgh's most sought-after neighborhoods.
…By Annonceur International


Showstopping East End residence delivers contemporary luxury in one of Pittsburgh's most connected locations. Behind its historic façade lies a transformed five-bedroom, three-and-a-half-bath home spanning 3,000 square feet across three finished levels. A private driveway, covered two-car parking, and thoughtfully designed spaces further distinguish the offering. Positioned at the crossroads of Pittsburgh's most desirable East End neighborhoods, enjoy exceptional walkability and seamless access to East Liberty, Highland Park, Lawrenceville, Bakery Square, and Shadyside. Pittsburgh's celebrated shopping, dining, parks, and cultural destinations are all within easy reach. A stone staircase ascends to the full-width front porch, where the striking residence rises above the streetscape below. Inside, luxury is immediate. Soaring ceilings, statement lighting, detailed millwork, and an open-concept layout create a memorable first impression. The living room centers around a distinctive arched window outfitted with custom plantation shutters, while two closets and a chic powder room add everyday practicality. At the rear, dining and kitchen spaces are framed by exposed brick, wainscoting, and a fireplace feature wall. A dramatic center island defines the kitchen, complemented by a GE Café appliance package and a fully equipped butler's pantry with prep sink. The primary suite occupies nearly three-quarters of the second floor. A king-sized sleeping chamber with a decorative fireplace flows into an extraordinary 150-square-foot dressing room wrapped in custom storage systems. The ensuite bath features a dual vanity, oversized walk-in shower, soaking tub, and separate water closet. A second bedroom, full hall bath, and dedicated laundry room complete the level. Tucked beneath the rooflines above, the third floor functions as a retreat of its own. A central game room with a wet bar serves as the heart of the space, while three additional bedrooms and a third full bath provide flexibility for media space, home offices, or multigenerational living. Outside, the amenities continue. Covered two-car parking doubles as an entertaining pavilion, while a sprawling paver patio with a built-in fire pit overlooks manageable lawn space. Offering exceptional walkability and swift access to Route 28, Downtown Pittsburgh, East Liberty, Lawrenceville, Highland Park, Carnegie Mellon University, the University of Pittsburgh, and UPMC's major medical campuses, this is a rare opportunity to enjoy contemporary luxury in the heart of Pittsburgh's East End.
…By Piatt Sotheby's International Realty


Welcome to 315 South Evaline St. in Friendship Park — a spacious duplex offering two bedrooms and two baths in each unit, for a total of four bedrooms and four baths. With three separate kitchen spaces, this property offers incredible flexibility for multigenerational living, rental income, guest accommodations, or entertaining. Bright and inviting interiors create a warm, comfortable feel throughout, while the flexible layout easily adapts to a variety of lifestyles. Whether you're looking for an investment opportunity or a home with extra space and versatility, this property delivers. Conveniently located near parks, shopping, dining, and commuter routes, this unique home combines comfort, functionality, and a great neighborhood setting all in one.
…By Piatt Sotheby's International Realty


Perfectly positioned in Pittsburgh’s vibrant East End, this striking new construction offers contemporary design, quality craftsmanship, and everyday convenience. The open-concept main level features wide-plank flooring, a beautifully appointed kitchen with quartz countertops, custom cabinetry, stainless steel appliances, and seamless access to the rear patio. The upper levels include three spacious bedrooms, highlighted by a serene primary suite with a spa-inspired bath, walk-in closet, and private balcony showcasing sweeping views toward Oakland and the city skyline. The rooftop deck offers an additional outdoor retreat with panoramic views, while the two-car off-street parking pad provides the convenience that’s hard to find in city living. Located just minutes from UPMC, Carnegie Mellon University, the University of Pittsburgh, Downtown, and the shops, restaurants, and entertainment of East Liberty and the Penn Avenue Arts District, this thoughtfully designed home offers the best of modern East End living.
…By Piatt Sotheby's International Realty


Welcome to Bayard Mansions, where comfort, convenience, and an unbeatable Oakland location come together. This bright and spacious two-bedroom, two-bath condominium offers desirable one-level living in a secure, well-maintained building. Elegant wainscoting and a neutral color palette create the perfect space for a new owner's personal touch. In-unit laundry provides additional one-level living ease. Fresh new carpeting and an open, light-filled floor plan create an inviting atmosphere throughout. Enjoy private balcony access for a little extra outdoor space, while elevator access makes coming and going easy. The building also offers assigned garage parking for added convenience. Located in the heart of Oakland, Bayard Mansions is close to universities, hospitals, museums, restaurants, shopping, and everything the city has to offer—a wonderful opportunity for low-maintenance living in a fantastic location.
…By Piatt Sotheby's International Realty
'%20stroke='%23DDAA3A'%20stroke-width='1.909'%20stroke-linecap='square'%20stroke-linejoin='bevel'/%3e%3c/svg%3e)
Receive by email any new listing that may match your search criteria
Your criteria :
By validating this form, you accept the general conditions of use of Le Figaro Properties.
These agencies offer a selection of luxury properties vente at Point Breeze. Feel free to contact them for personalized assistance.
