

luxury houses for sale Shadyside, United States


Contemporary house with garden Shadyside (United States)
This remarkable 1885 Victorian offers four beds, three full and two half baths, and over 4,498 square feet, combining extraordinary original character with distinctive modern design. Featured on HGTV's Restored by the Fords, the home's garden level was reimagined to create a one-of-a-kind balance of classic and contemporary style. Their transformation included bold design elements and thoughtfully updated entertaining spaces that complement the home's Victorian architecture. Beyond the gated entrance, the home immediately makes an impression with a grand entry, beautiful hardwood floors throughout, substantial room sizes, and exceptional architectural details. Gas fireplaces in the front entry, dining room, and library bring warmth and character. The garden level kitchen and dining room create an incredible setting for entertaining. The showstopping kitchen features heated floors, a large island with double sinks, and an eat-in breakfast nook. The spacious primary suite offers a retreat of its own. The primary bath features heated floors, double sinks, a clawfoot soaking tub, and a walk-in glass shower. Three additional bedrooms provide plenty of flexibility for family, guests, office space, or additional living needs. Upstairs laundry adds everyday convenience. An additional bedroom upstairs was converted into a large dressing room/closet. Additional amenities include a whole-house water filtration system, private large flat outdoor space, and a carport with three off-street parking spaces. Ideally situated near the shops, dining and amenities of Shadyside and convenient to Pittsburgh's universities, hospitals and East End neighborhoods, 5131 Ellsworth is far more than a beautiful home. It is a distinctive HGTV-featured Victorian offering nearly 4,500 square feet, designer pedigree, historic character, private outdoor space, and three-car off-street parking in one of Pittsburgh's most sought-after neighborhoods.
…By Annonceur International


House with garden and terrace Shadyside (United States)
Located in one of Pittsburgh's most sought-after neighborhoods, this grand West Shadyside estate pairs timeless architecture with a comprehensive top-to-bottom renovation completed just a few years ago. Positioned between Shadyside and Oakland, the home offers exceptional access to two of the city's most dynamic districts-walk to coffee shops, acclaimed restaurants, shopping, groceries and fitness studios, as well as the University of Pittsburgh, Carnegie Mellon University and Pittsburgh's renowned medical and technology corridor. The new $1.5 billion UPMC Presbyterian hospital is just minutes away, while nearby Bigelow Boulevard provides a direct connection to Downtown Pittsburgh in approximately 10 minutes. This home underwent a major renovation with substantial improvements between 2020-2025. A huge covered front porch introduces an interior filled with remarkable scale, character and restored architectural detail. Hardwood floors, soaring ceilings, exposed brick, original woodwork and pocket doors extend throughout the home. At its center, an incredibly grand foyer showcases a sweeping staircase framed by a beautifully restored leaded-glass window. The renovated kitchen is complemented by a butler's pantry with beverage fridges and thoughtfully updated spaces designed for both everyday living and entertaining. Modern improvements were incorporated throughout the restoration, whole house electrical updated & rewired, new Pella windows, second floor laundry, renovated bathrooms, high-velocity central air conditioning and recently added radiant floor heating on the entire main level. The finished third floor provides additional flexible living space, while closed-cell spray foam encapsulation of the roof rafters significantly improves year-round comfort and efficiency. Additional improvements include a new roof in 2023, exterior painted in 2025, interior painted a few years ago, and professionally repointed and capped chimney tops. Outside, a rare large, flat backyard-fenced on three sides-provides exceptional outdoor space for Shadyside. A driveway accommodating at least two vehicles plus an integral one-car garage adds another hard-to-find neighborhood amenity. Thoughtfully restored while preserving the craftsmanship and grandeur that make homes of this era so special, 4749 Wallingford Street offers substantial living space, modernized systems, exceptional outdoor space and an enviable location at the crossroads of Shadyside and Oakland.
…By Annonceur International
198 listings near Shadyside


House Pittsburgh (United States)
Discover luxury new construction at 5133 5th Avenue in Shadyside, Pittsburgh's most prestigious neighborhood. This approximately 3,099-square-foot townhome features a private elevator accessing all three floors, an open floor plan, and high-end finishes throughout. The gourmet kitchen boasts Miele appliances and custom cabinetry. The living space anchors around a built-in fireplace with a custom tile surround. The primary suite offers a Juliet balcony, 110-square-foot custom walk-in closet, and spa-like bath with soaking tub and walk-in shower. A dedicated office with built-ins and two guest rooms occupy the third floor, providing complete separation from the primary suite. Additional features include a Sonos sound system, a two-car garage, and a prime Shadyside location steps from museums, restaurants, fine dining, shopping, parks, Carnegie Mellon University, and the University of Pittsburgh. One of the few new construction homes in this established neighborhood.
…By Piatt Sotheby's International Realty


Property Pittsburgh (United States)
Golden Shadyside investment opportunity sits just two blocks from Walnut Street shopping and dining, pairing an exceptionally walkable location with coveted two-car off-street parking. 626 Copeland Street offers two distinctly configured residences with immediate access to one of Pittsburgh’s most desirable East End neighborhoods. A shared entry vestibule first presents Unit 1, a fully updated one-bedroom, one-bath residence with a polished, move-in-ready interior. Unit 2 encompasses the second and third floors, offering six bedrooms and two full baths with tremendous flexibility for a variety of living configurations. Floor two hosts four private bedrooms, a full hall bath, and bonus kitchenette space. Above, the third floor features an updated kitchen, two additional bedrooms, and a second full bath. The generous footprint provides ample opportunity to retain the high-bedroom-count configuration or repurpose one or more rooms as communal living, work, or flex space. Two-car off-street parking at the rear adds exceptional everyday convenience in a neighborhood where parking is at a premium. With Walnut Street mere blocks away and easy access to Ellsworth Avenue, universities, medical campuses, dining, shopping, and public transit, 626 Copeland Street presents a compelling opportunity for investors or owner-occupants seeking flexibility in the heart of Shadyside.
…By Piatt Sotheby's International Realty


House Pittsburgh (United States)
Perfectly positioned in the heart of West Shadyside, just steps from the University of Pittsburgh and Carnegie Mellon University, this meticulously maintained three-bedroom, three-and-a-half-bath home offers an exceptional blend of comfort, character, and convenience. Inside, spacious and thoughtfully designed living spaces include a welcoming living room with a gas fireplace, a light-filled flex space overlooking the private garden that offers endless possibilities as a home office, library, sitting room, or creative studio, and a convenient powder room. The kitchen is designed for both everyday living and entertaining, featuring a charming built-in banquette in the bay window, wet bar, and Juliet balcony. The private outdoor oasis is truly special, with a beautifully landscaped garden, brick privacy wall, and built-in gas grill—perfect for relaxing or hosting friends. Upstairs, the luxurious primary suite is a peaceful retreat with its own private balcony overlooking the garden, a wood-burning fireplace, and an ensuite bath with a soaking tub and large walk-in shower. A spacious second bedroom sits adjacent to the beautifully updated full bath, while the second-floor laundry adds everyday convenience. The third floor offers a full bath and flexible living space ideal for an in-law suite, guest retreat, home office, or private studio. A two-car garage, abundant storage throughout, and meticulous care complete this truly turnkey home in one of Pittsburgh's most sought-after neighborhoods. Enjoy one of Pittsburgh's most coveted locations, with Schenley Park, world-class universities, UPMC hospitals, neighborhood cafés, restaurants, museums, and the best of both Shadyside and Oakland just moments from your front door.
…By Piatt Sotheby's International Realty


House with garden and terrace Pittsburgh (United States)
This 5 bedroom, 5 full and 1 half bath home is an amazing take on a traditional Center Hall Colonial. Totally remodeled to include an enormous open kitchen with sunken family room, powder room, breakfast room, doors to the living room, access to a mudroom, 2 car garage and direct access to the stone patio, outdoor fireplace, and yard. The kitchen boasts numerous Wolf and Subzero appliances, ample cabinet space, a breakfast area, and the huge center island is perfect for entertaining. Other features include a sunken living room, dining room, den, all remodeled bathrooms, finished game room with full bath, an upstairs laundry, private home office, multiple bedrooms with ensuites, and a dramatic master suite with 2 walk-in closets, a spa-like bath, separate sitting area, motorized drop-down tv, and a private patio. 3 insta hot waters heaters, Control 4 smart home automation with security cameras, a 220V car charging, updated electrical, HVAC and more.
…By Annonceur International


House with garden Pittsburgh (United States)
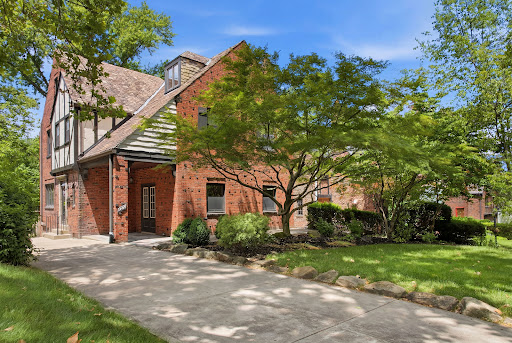
Welcome to 1264 Bellerock Street in the coveted Murdoch Farms section of Squirrel Hill. This classic Tudor Revival with its steep-gabled aesthetic captures the nostalgic charm and recognizable look of the Tudor name. Relax in the spacious living room with a warm, cozy fireplace, plenty of light, and French doors leading to the covered patio. The Kitchen has plenty of cabinets and is ideal for entertaining, whether in the expansive dining room or outside in the large backyard. The Laundry room is conveniently located on the first floor off of the kitchen. The second floor features three bedrooms and two full baths. The primary bedroom is expansive and includes two separate closets and an ensuite bathroom. Two additional bedrooms and one bathroom complete the second floor. The charming third floor features a third bathroom with a claw-foot tub and two additional bedrooms, including a Tudor-style half-rounded window and a cedar closet. The basement has plenty of room for a gym or a kids' play area. The backyard is spacious and private. Integral garage. Ideally located just blocks from Carnegie Mellon, University of Pittsburgh, Wightman Park, Schenley Park, shops, and restaurants in Squirrel Hill and Shadyside.
…By Piatt Sotheby's International Realty


House with garden and terrace Pittsburgh (United States)
Captivating Shadyside Victorian offers three beds, two baths, and exceptional outdoor living in Pittsburgh's most desirable neighborhood. Brimming with personality, the home pairs cosmetic upgrades with hardwood floors, decorative fireplaces, and colorful glass windows throughout. A covered front porch opens to an entry hall and lounge space anchored by an ornate stone fireplace. The central living room beyond flaunts a built-in bay window seat cocooned by stained-glass panes stretching to the ceiling. The adjoining headliner kitchen features an eat-in island, stone countertops, stainless appliances, and French door access to the backyard. Floor two immediately presents a renovated full hall bath. Playful character shines through black-and-white finishes, while another stained-glass window and tiled shower surround add elegance. Two private bedrooms and a dedicated dressing room closet round out the level. The finished third floor is a private retreat, pairing flexible living and sleeping spaces with a second full bath and soaking tub. Outdoor amenities include a covered porch, brand-new elevated deck, brick-paved courtyard, manageable lawn space, and a convenient storage shed. Best of all, enjoy a walkable Shadyside location mere blocks from Walnut Street shopping and dining, with Downtown Pittsburgh only 15 minutes away.
…By Piatt Sotheby's International Realty


Property Pittsburgh (United States)
Welcome to 315 South Evaline St. in Friendship Park — a spacious duplex offering two bedrooms and two baths in each unit, for a total of four bedrooms and four baths. With three separate kitchen spaces, this property offers incredible flexibility for multigenerational living, rental income, guest accommodations, or entertaining. Bright and inviting interiors create a warm, comfortable feel throughout, while the flexible layout easily adapts to a variety of lifestyles. Whether you're looking for an investment opportunity or a home with extra space and versatility, this property delivers. Conveniently located near parks, shopping, dining, and commuter routes, this unique home combines comfort, functionality, and a great neighborhood setting all in one.
…By Piatt Sotheby's International Realty


House with garden and terrace Pittsburgh (United States)
One of East Ends largest estates, 5563 Northumberland Street in Murdoch Farms is expertly set on 1.1 gated, impeccably landscaped acres in the heart of Squirrel Hill and is now being offered for the next steward of this masterpiece. The house provenance includes many of the cities most accomplished businessmen and families that included a 21 year term as Carnegie Mellon University chancellors residence! It is a rare architectural jewel, completed in 1920s that showcases the timeless elegance of the French Eclectic style. This 6 bedroom landmark residence is renowned for its commanding presence and extraordinary craftsmanship. Richly paneled walls, French doors and tall detailed ceilings reflect a level of artistry rarely seen today. The grand rooms are bathed in natural light, flowing effortlessly from the entry hall and its sweeping staircase to the sun-filled living spaces . The expansive grounds have front and rear limestone patios, a pergola archway and peaceful fountains with grand lawns... your personal "park" is an entertainer's dream. With it's gated private drive, this estate offers a lifestyle of peaceful elegance minutes from everything that Pittsburgh has to offer. World renowned University of Pittsburgh, UPMC Medical Center campus, Carnegie Mellon University and Allegheny Heath Network are minutes away in this tree lined community!
…By Piatt Sotheby's International Realty


House Pittsburgh (United States)
Set on a lovely homesite in sought-after Murdoch Farms in Squirrel Hill, this classic brick colonial offers the kind of space and setting that feels both established and comfortable. The ideal blend of timeless architecture and thoughtful updates designed for modern living. The impressive entry with gleaming, solid hardwood flooring, wainscoting, and custom built-in shelving creates a beautiful first impression. The open flow throughout the main level makes everyday life feel effortless. The beautifully remodeled kitchen is the heart of the home, complete with a center island, quartz surfaces, stainless hood, and BOSCH and Smeg appliances, modern tile backsplash, recessed and pendant lighting, and a beverage center. The dining room flows seamlessly from the kitchen, perfect for casual family dinners or elaborate holiday hosting. Just steps away sits the spacious and elegant living room with a cozy wood-burning fireplace. The ample windows give a bright, warm, and comfortable vibe. Dual French doors flank the fireplace and lead to the private, covered side patio with a swing-the perfect, peaceful spot to unwind. Upstairs, the primary suite is spacious and serene, featuring an expansive closet with an organization system. The primary bath is beautifully updated with radiant heat tile flooring, a glass-enclosed tiled walk-in shower, a modern floating vanity with dual sinks, and a sleek soaking tub. Three additional bedrooms offer flexibility for family, guests, or creative space. The finished lower level adds flexible space, with a full bath, a bonus area, and abundant storage. Relax on the expansive deck with a built-in jacuzzi tub- ideal for entertaining or quiet evenings at home. Sidewalk-lined streets allow easy access to parks, shops, and restaurants. Additional features include Bluetooth surround sound throughout the home, dual-zone HVAC, a newer roof, carpeting, a deck, stylish light fixtures, and a spacious two-car detached garage. Centrally located with direct access to Schenley Park and Bob O'Connor Golf Course, and mere minutes to universities, hospitals, and public transportation. The classic charm and thoughtful, luxury updates give a feeling of both comfort and connection.
…By Piatt Sotheby's International Realty


House Pittsburgh (United States)
Set on one of Squirrel Hill North's most coveted streets, this stately brick home is a beautiful example of Pittsburgh's classic period-revival architecture — and it's ready for its next chapter. Inside and out, this home delivers space in a way that's increasingly rare in the city. Generous, light-filled rooms and original character — give it presence, while the layout offers room to spread out, gather, and grow. Step out back to one of the home's best-kept secrets: a large, flat private backyard that's perfect for entertaining, gardening, or simply enjoying a quiet Pittsburgh evening. A two-car detached garage adds everyday convenience, and the bonus space above it is a true game-changer — an ideal studio, home gym, private office, or creative retreat, all separate from the main house. You're moments from the green expanses of Frick and Schenley Parks, with their trails, gardens, and weekend escapes right at your doorstep. The neighborhood's beloved shops, cafés, and restaurants are all an easy walk away, giving you the best of city living with a true sense of community. Homes of this vintage, in this location, with this much space and flexibility, don't come along often. Come see it for yourself — and imagine making it yours.
…By Piatt Sotheby's International Realty


House with garden and terrace Pittsburgh (United States)
Welcome to this stunning three-story brick home in the heart of sought-after Squirrel Hill, where timeless architectural character blends beautifully with modern updates. A large, inviting front porch welcomes you into a home filled with original charm, including gorgeous hardwood floors, intricate woodwork, built-ins, fireplaces, stained-glass windows, and an abundance of natural light throughout. This spacious four-bedroom home offers plenty of room to live, work, and entertain, along with a brand-new bathroom. The spectacular top-floor primary suite provides a private retreat, featuring a generously sized bedroom with skylights, built-in shelving, a walk-in closet, and a private full bathroom. Double French doors fill the space with beautiful natural light. The brand-new kitchen is both stylish and functional, featuring stainless steel appliances, stone countertops, and a large center island with breakfast bar seating. Throughout the home, original architectural details add warmth, character, and a sense of history that simply cannot be replicated. Enjoy the convenience of the basement laundry and additional storage space. Outside, the flat backyard filled with mature plants and trees provides an ideal setting for relaxing or entertaining, with a convenient walkway leading directly to the detached two-car garage for easy access and ample parking. Located in the highly desirable Squirrel Hill neighborhood, this exceptional home offers the perfect combination of historic character, modern updates, generous living space, and unbeatable convenience. Colfax K-8 and Allderdice HS
…By Piatt Sotheby's International Realty


Contemporary house with pool and terrace Pittsburgh (United States)
Perfectly positioned in Pittsburgh’s vibrant East End, this striking new construction offers contemporary design, quality craftsmanship, and everyday convenience. The open-concept main level features wide-plank flooring, a beautifully appointed kitchen with quartz countertops, custom cabinetry, stainless steel appliances, and seamless access to the rear patio. The upper levels include three spacious bedrooms, highlighted by a serene primary suite with a spa-inspired bath, walk-in closet, and private balcony showcasing sweeping views toward Oakland and the city skyline. The rooftop deck offers an additional outdoor retreat with panoramic views, while the two-car off-street parking pad provides the convenience that’s hard to find in city living. Located just minutes from UPMC, Carnegie Mellon University, the University of Pittsburgh, Downtown, and the shops, restaurants, and entertainment of East Liberty and the Penn Avenue Arts District, this thoughtfully designed home offers the best of modern East End living.
…By Piatt Sotheby's International Realty


House Pittsburgh (United States)
Located in the heart of Pittsburgh's Little Italy, Bloomfield, yet just steps from Lawrenceville and the 300-acre-plus Allegheny Cemetery, one of the nation's oldest and most historic rural cemeteries, this solid brick row home puts you right in the center of everything that makes city living so desirable. Enjoy morning walks beneath the tree-lined paths, grab coffee around the corner, and take advantage of the home's proximity to both Children's Hospital and West Penn Hospital (especially our healthcare workers). Inside, soaring ceilings, abundant natural light, and original character create warm and inviting living and dining spaces. The updated kitchen offers plenty of room for weeknight dinners or finally perfecting that sourdough starter you've been talking about. A side entrance leads to a private rear patio and one of the home's most valuable features: a rare two-car off-street parking pad. That's right, no more circling the block and no Pittsburgh parking chair required. The second floor features two generously sized bedrooms, including a flexible space that could easily function as a second living room or primary suite. A full bathroom and conveniently located second-floor laundry mean no more hauling baskets up and down stairs. The third floor offers even more versatility as an additional bedroom, home office, gym, craft studio, dressing room, or whatever fits your lifestyle. Downstairs, you'll find ample storage and a true full bathroom. This is not the typical Pittsburgh basement bathroom setup, but a space your guests will actually appreciate using. With Penn Avenue and Liberty Avenue just steps away, you'll have some of Pittsburgh's best restaurants, coffee shops, bookstores, bars, breweries, and neighborhood favorites right outside your door. Groceries, a haircut, dinner reservations, happy hour, and weekend entertainment can all be reached without ever getting in the car. But when you do need to drive, you'll come home to the luxury of two off-street parking spaces waiting for you. This is city living done right: walkable, flexible, character-filled, and incredibly convenient.
…By Piatt Sotheby's International Realty


House with terrace Pittsburgh (United States)
2021-built contemporary living in Polish Hill comes with a rare city combination: three bedrooms, three full baths, an integral garage, multiple outdoor spaces, and a wooded setting minutes from Pittsburgh’s East End neighborhoods. Hardwood floors span the open main level, connecting the kitchen, dining area, and living room around a floating staircase with custom ironwork. Granite countertops, abundant cabinetry, and a large center island anchor the kitchen, while the living area opens to a rear deck overlooking the trees. Upstairs, the primary suite includes a walk-in closet, an ensuite bath with a double vanity and glass-enclosed shower, plus its own balcony. Two additional bedrooms share a second full bath. Downstairs, a nearly 24-foot den adds substantial flexible living space alongside a third full bath, dedicated laundry room, and two separate storage rooms. Multiple decks extend the living space outdoors, taking advantage of the home’s hillside setting and surrounding greenery. Positioned in Polish Hill between Lawrenceville, Bloomfield, Oakland, and the Strip District, 3721 Melwood puts Liberty Avenue, Butler Street, Strip District shopping and dining, Oakland universities and hospitals, and Downtown Pittsburgh within easy reach. Bigelow Boulevard/PA 380 is nearby, providing a straightforward connection toward I-579 and I-376.
…By Piatt Sotheby's International Realty


House Point Breeze (United States)
Golden opportunity to create a custom Point Breeze residence with a detached garage and private driveway. This single-family abode offers six bedrooms, one-and-a-half baths, and a premier East End location just 1 mile from Frick Park and 20 minutes from Downtown Pittsburgh. The home makes an endearing first impression with a lush lawn and whitewashed brick aged to perfection. Inside, open-concept living and dining rooms are complemented by preserved Craftsman detailing, providing an ideal foundation for a thoughtful cosmetic refresh. An adjoining sunroom is bathed in exposure from three sides and adds valuable flex space. A picture window teasing backyard views and overhead skylights are headliner features in the kitchen, which provides convenient access to the powder room. The second floor hosts four comfortable bedrooms and a full hall bath. Two adjoining rooms offer strong potential to combine into a spacious primary suite with room for a walk-in closet and a dedicated ensuite bath. Two additional private bedrooms tucked beneath roof pitches occupy the uppermost level. A full-height storage basement rounds out the interior amenities. Out back, the private deck and yard are framed by mature foliage, creating a peaceful and secluded setting. A coveted detached garage and private driveway are the cherry on top. A compelling opportunity for visionary buyers seeking a refined property in one of Pittsburgh’s most storied neighborhoods.
…By Piatt Sotheby's International Realty


House with terrace Pittsburgh (United States)
Showstopping East End residence delivers contemporary luxury in one of Pittsburgh's most connected locations. Behind its historic façade lies a transformed five-bedroom, three-and-a-half-bath home spanning 3,000 square feet across three finished levels. A private driveway, covered two-car parking, and thoughtfully designed spaces further distinguish the offering. Positioned at the crossroads of Pittsburgh's most desirable East End neighborhoods, enjoy exceptional walkability and seamless access to East Liberty, Highland Park, Lawrenceville, Bakery Square, and Shadyside. Pittsburgh's celebrated shopping, dining, parks, and cultural destinations are all within easy reach. A stone staircase ascends to the full-width front porch, where the striking residence rises above the streetscape below. Inside, luxury is immediate. Soaring ceilings, statement lighting, detailed millwork, and an open-concept layout create a memorable first impression. The living room centers around a distinctive arched window outfitted with custom plantation shutters, while two closets and a chic powder room add everyday practicality. At the rear, dining and kitchen spaces are framed by exposed brick, wainscoting, and a fireplace feature wall. A dramatic center island defines the kitchen, complemented by a GE Café appliance package and a fully equipped butler's pantry with prep sink. The primary suite occupies nearly three-quarters of the second floor. A king-sized sleeping chamber with a decorative fireplace flows into an extraordinary 150-square-foot dressing room wrapped in custom storage systems. The ensuite bath features a dual vanity, oversized walk-in shower, soaking tub, and separate water closet. A second bedroom, full hall bath, and dedicated laundry room complete the level. Tucked beneath the rooflines above, the third floor functions as a retreat of its own. A central game room with a wet bar serves as the heart of the space, while three additional bedrooms and a third full bath provide flexibility for media space, home offices, or multigenerational living. Outside, the amenities continue. Covered two-car parking doubles as an entertaining pavilion, while a sprawling paver patio with a built-in fire pit overlooks manageable lawn space. Offering exceptional walkability and swift access to Route 28, Downtown Pittsburgh, East Liberty, Lawrenceville, Highland Park, Carnegie Mellon University, the University of Pittsburgh, and UPMC's major medical campuses, this is a rare opportunity to enjoy contemporary luxury in the heart of Pittsburgh's East End.
…By Piatt Sotheby's International Realty


House with garden and terrace Pittsburgh (United States)
Sparkling city abode offers two bedrooms, two and a half baths, and a prime location straddling Pittsburgh’s dynamic Lawrenceville and Bloomfield neighborhoods. Highlights include a modernized kitchen and baths, two ensuite bedrooms, and a manageable private backyard. Sidewalk-lined Mintwood Street sets an unbeatable stage just 0.5 miles from Bloomfield’s Liberty Avenue business corridor and equidistant to Lawrenceville’s Arsenal Park and Butler Street shopping and dining. A striking contemporary exterior and pergola introduce the front lounge space. Luxury vinyl floors and broad-appeal finishes flow throughout, while a convenient powder room serves the main level. The adjoining kitchen is well appointed with stone countertops, copious cabinet storage, and stainless steel appliances. Elevated functionality includes a dedicated pantry easily converted to main-floor laundry and direct backyard access. Floor two hosts two private bedrooms, each with a dedicated full bath. The front bedroom boasts a walk-in closet with a built-in storage system, while the rear offers flexibility as a guest room, den, or home office. A manageable backyard provides private outdoor space without the upkeep, and a storage basement spans the home's footprint. Don’t miss this terrific urban residence, perfectly positioned between Pittsburgh’s most celebrated neighborhoods.
…By Piatt Sotheby's International Realty


House Pittsburgh (United States)
Welcome to this stunning, newly constructed home in Polish Hill, offering modern design and over 3,300 square feet of living space. Featuring 3 bedrooms, 4 full baths, and 1 half bath, this home showcases hardwood floors throughout, soaring ceilings, and an open layout filled with natural light. The main living level is designed for both everyday living and entertaining, with a seamless flow between the kitchen, dining, and living areas. The sleek, modern kitchen boasts a large island with seating, stylish pendant lighting, stainless steel appliances, and ample cabinetry. Oversized windows and sliding glass doors bring in abundant light and provide access to outdoor spaces. The lower level offers a versatile finished space complete with a wet bar, full bath, and sliding glass doors that open to a spacious two-tiered deck—perfect for relaxing or hosting guests. This level also includes a one-car garage and a convenient laundry area. Upstairs, the primary suite serves as a private retreat featuring a walk-in closet, a spa-like ensuite with an oversized glass shower and a dual sink vanity, and a private balcony with scenic views. Two additional bedrooms each offer their own dedicated bathrooms. Multiple outdoor living areas, including expansive decks and balconies, offer beautiful views and extend the living space outdoors. With its modern finishes, flexible layout, and prime location, this home is a perfect blend of style and functionality.
…By Piatt Sotheby's International Realty


House with garden Pittsburgh (United States)
Set on one of Point Breeze's most picturesque no-outlet streets, 6835 Penham Place is a timeless brick Colonial home that masterfully blends enduring architecture with thoughtfully curated modern design. From its stately façade and manicured approach to its beautifully reimagined interior, every detail reflects a commitment to refined living. Inside, rich engineered hardwood floors carry throughout the main level, where historic character is complemented by sophisticated contemporary finishes. The home's rare double living room offers exceptional flexibility for both everyday living and effortless entertaining, creating inviting spaces that feel equally grand and intimate. As the heart of the home, the designer kitchen makes a lasting impression. Anchored by striking Taj Mahal quartzite countertops, it pairs premium materials with timeless styling to create a space that is as functional as it is beautiful; perfectly suited for everything from quiet mornings to lively gatherings. The upper level is highlighted by a spacious primary suite designed to serve as your private retreat, while four additional bedrooms and three-and-a-half beautifully appointed bathrooms provide ample room for family and guests alike. A partially finished basement expands the home's versatility, offering additional living, recreation, or a work-from-home space, while the detached two-car garage provides everyday convenience. Offering five bedrooms, three-and-a-half bathrooms, timeless architectural appeal, and a location within one of Pittsburgh's most sought-after neighborhoods, 6835 Penham Place is more than a beautifully renovated home; it's a rare opportunity to own a residence where classic elegance and luxury exist in perfect harmony. This isn't just another listing. It's the kind of home buyers wait for.
…By Piatt Sotheby's International Realty


House with garden and terrace Pittsburgh (United States)
Updated four-bedroom, two-and-a-half-bath Squirrel Hill residence offers nearly 2,000 square feet across three finished levels, plus a dedicated driveway and a detached garage. The handsome brick exterior sets the stage for recent cosmetic updates and preserved architectural character inside. Hardwood floors run through the front living room, where a broad three-panel window draws in natural light. Built-in shelving flanks the fireplace, while the original iron stair railing adds a vintage moment. Beyond, the dining room showcases a coffered ceiling, built-in display shelving, and a tucked-away window-seat nook. The adjoining eat-in kitchen has been modernized with stone countertops and painted cabinetry, lending the main level a midcentury-inspired eclectic sensibility. A powder room completes the floor. Floor two hosts three bedrooms and two full baths, including one bedroom with a private ensuite and a separate hall bath. Original wood doors and trim continue throughout, joined by colorful stained glass at the stair landing. Above, the third floor is dedicated to a generously sized fourth bedroom, creating a private retreat away from the remaining sleeping spaces. Outside, a manageable lawn connects to the garage and off-street parking. The location puts Murray Avenue’s restaurants, cafés, and Squirrel Hill business district within a short walk, with I-376 access and Frick Park just a two-minute drive.
…By Piatt Sotheby's International Realty


House with garden Pittsburgh (United States)
Fully updated South Oakland residence offers three bedrooms, one full bath, two half baths, and a uniquely private city setting. While the headliner location puts the University of Pittsburgh, Carnegie Mellon University, and UPMC’s Oakland medical campuses just minutes away, equally alluring is the dead-end street and .18 acre pastoral lot. Mature foliage creates a suburban feel in the heart of the city, equally attractive for owner-occupants and investors. The leafy setting greets you with off-street parking and ample room to add more. A vestibule introduces the crisply updated living room, where an original fireplace surround flirts with an industrial-strength ceiling fan and luxury vinyl floors. Beyond, the spacious dining room features an enormous closet and convenient powder room access. Vaulted ceilings make the adjoining kitchen a dramatic place to cook, complete with abundant cabinetry and generous runs of counter space. A bonus mudroom provides additional storage and access to the attached shed. Floor two hosts two ample-sized bedrooms sharing a full hall bath. Tucked privately above, the third-floor bedroom features its own dedicated half bath. Rare privacy, flexible living space, and immediate proximity to Pittsburgh’s university and medical hub make 3144 Bohem Street a compelling opportunity.
…By Piatt Sotheby's International Realty


House with terrace Pittsburgh (United States)
Squirrel Hill Craftsman, straight out of a storybook, offers four bedrooms, one and a half baths, and a double-tiered backyard. Preserved hardwood floors, original trim work, and French doors lend character throughout. The handsome all-brick residence is framed by mature trees and shutter-clad windows. Bypass the driveway, garage, and front terrace en route to a proper entry foyer with a coat closet. The 325-square-foot living room is bathed in natural light and anchored by a stone fireplace. Beyond, the dining room opens through French doors to a covered courtyard, while the adjoining kitchen features stone countertops and stainless steel appliances. Floor two hosts three generously sized bedrooms, including one with a walk-in closet. A dedicated laundry room and full hall bath with a new tub and shower combo round out the level. Tucked beneath roof pitches above, the private top floor makes an ideal primary retreat with a dedicated half bath and separate dressing room. A spacious paved patio spans the width of the home before stairs rise to an upper-tier grassy lawn in the backyard. Ideally positioned in the heart of Squirrel Hill, enjoy quick access to Murray Avenue shopping and dining, I-376, Schenley Park, Carnegie Mellon University, the University of Pittsburgh, and Downtown Pittsburgh.
…By Piatt Sotheby's International Realty


House with garden and terrace Pittsburgh (United States)
Rare Lawrenceville rowhouse with a private rooftop deck and panoramic views of the Pittsburgh skyline. Built in 1915 and taken down to the studs in 2017 in a complete professional renovation, 3620 Smallman Street pairs the character of a historic city home with the systems of new construction. The rooftop deck is the defining feature. Private outdoor space with open views of the Downtown skyline, built for sunsets, city fireworks, and long summer evenings. Very few homes in Lawrenceville offer a skyline view from their own roof. The open-concept first floor connects the kitchen, dining, and living areas in one continuous space, so cooking and hosting happen together rather than in separate rooms. The kitchen features quartz countertops, stainless steel appliances, and a tiled backsplash. The entertaining space flows outdoors to the low-maintenance turf backyard and the two-car parking pad. A main-floor powder room completes the level. The second floor holds the primary suite, with a walk-in closet and a modern bath with a walk-in shower and double-bowl sinks. The laundry sits between the primary and the second bedroom. The third floor is a custom pub room with concrete countertops and a built-in beverage refrigerator. With direct access to the rooftop deck, the top level makes an ideal guest suite, and the third bedroom and second full bath complete the floor. It works just as well as a private home office or media room. The 2018 renovation replaced the electrical, plumbing, insulation, and HVAC throughout. A City of Pittsburgh Act 42 Enhanced Residential tax abatement is in place through 2027. This home has everything you want in walkability. Butler Street is a few blocks away, with Espresso a Mano, Driftwood Oven, Morcilla, and Lola's all within walking distance. After you grab a bite, stroll to Arsenal Park or the Lawrenceville library branch, or take in a movie at Row House Cinema. Easy access to the 40th Street Bridge, the Strip District, and Downtown makes this everything you want in city living.
…By Piatt Sotheby's International Realty
- 1
- …
'%20stroke='%23DDAA3A'%20stroke-width='1.909'%20stroke-linecap='square'%20stroke-linejoin='bevel'/%3e%3c/svg%3e)
Receive by email any new listing that may match your search criteria
Your criteria :
- For sale
- Shadyside, United States, +30 km
- Houses
By validating this form, you accept the general conditions of use of Le Figaro Properties.