The agencies at Sainte-Croix-du-Verdon
These agencies offer a selection of luxury properties vente at Sainte-Croix-du-Verdon. Feel free to contact them for personalized assistance.

 English$ USD · m²


Discover this magnificent luxury home in Sainte-Croix-du-Verdon, fully furnished and built in 2024. With a living area of 160 m² spread over two levels, this residence offers a 55 m² living room bathed in natural light thanks to its PVC/Aluminum openings and double glazing. Four spacious bedrooms and three bathrooms make it an ideal haven for a family. The fitted and equipped kitchen area, with its modern and functional style, will delight food enthusiasts. The luxury finishes and excellent interior condition, with ceiling heights of 5 meters, give each room a majestic look. Two terraces of 36 m² and a private pool offer outdoor relaxation moments. A 12 m² cellar completes this exceptional property. Individual heating ensures optimal comfort throughout the year. Located close to several essential amenities, this property is a true favorite. Contact us to arrange a visit.This description has been automatically translated from French.
…By Agences Privees


ALLEMAGNE-EN-PROVENCE - BASTIDE - 696 m² - 5 HABITATIONS - PISCINE 15x7 - TERRAIN 1 HA - 995 000 € À quinze minutes de Riez et de toutes les commodités, aux portes des Gorges du Verdon et à quelques minutes du lac de Sainte-Croix, cette bastide s'inscrit dans un environnement naturel préservé : vue largement ouverte sur le paysage provençal, aucun vis-à-vis, calme absolu. Le domaine de 696 m² habitables est constitué d'un seul bâtiment organisé en cinq habitations distinctes, sur un terrain d'un hectare. La configuration du bâtiment, accessible aussi bien par la partie haute que par la partie basse de la propriété, permet une gestion indépendante de chaque unité. L'ensemble représente un projet de réhabilitation à fort potentiel, dans un secteur touristique en plein essor. L'habitation principale : Entièrement rénovée et en parfait état, elle occupe la partie centrale du bâtiment, exposition plein sud, avec une double entrée, par le bas depuis la cour, ou par le haut depuis le stationnement arrière. En entrant par le rez-de-chaussée, on découvre de grandes pièces voûtées aux murs épais, avec de belles hauteurs sous plafond, une architecture qui assure naturellement la fraîcheur en été. De ce salon, on accède d'un côté à la cuisine, elle aussi logée dans une pièce voûtée, et de l'autre à la suite parentale du rez-de-chaussée, avec sa chambre et sa salle d'eau. Un escalier dessert le premier étage. Au premier étage, on arrive dans une grande pièce lumineuse ouverte, pouvant aisément accueillir une chambre supplémentaire avec accès direct sur une petite terrasse. Le grand salon en cathédrale, très lumineux, s'ouvre lui aussi plein sud sur la terrasse et se prolonge en hauteur par une mezzanine, qui amplifie la sensation d'espace et de lumière. Dans le prolongement, une petite alcôve — aux proportions plus intimistes, environ deux mètres de hauteur sous plafond — offre un espace à s'approprier : coin bibliothèque, espace d'exposition ou zone de décoration. Un escalier monte au dernier niveau. Au deuxième étage, la mezzanine s'ouvre sur le salon en contrebas, baignant l'ensemble d'une lumière traversante. Elle dessert une suite avec sa propre salle d'eau. C'est également à ce niveau que se trouve l'entrée par l'arrière, permettant d'accéder directement à l'habitation depuis le stationnement haut — une configuration rare qui offre une vraie indépendance de circulation. La piscine et ses annexes : En traversant la cour exposée sud, on découvre une grande piscine de 15 x 7 m en contrebas. Un studio de 17 m², en bon état et exploitable immédiatement, ouvre directement sur le bassin, idéal pour une location saisonnière dès la première saison. Un pool-house complète cet espace de détente. Les quatre habitations : De part et d'autre de l'habitation principale, quatre habitations complètent le bâtiment. Chacune dispose d'un accès indépendant. Elles appellent une remise en état complète, offrant à l'acquéreur une latitude totale pour définir leur destination, gîtes, chambres d'hôtes, hébergements saisonniers ou usage familial. Un potentiel foncier exceptionnel : Le terrain d'un hectare constitue l'assiette foncière actuelle de la bastide. Un domaine attenant de 80 hectares est aussi proposé à la vente séparément mais peut faire l'objet d'un lot d'ensemble, offrant à un acquéreur motivé la possibilité d'étendre considérablement l'emprise du projet, aire naturelle de camping, activités de plein air ou exploitation agricole. 995 000 € Le domaine attenant de 80 hectares est disponible à la vente séparément. Nous consulter.
…By Axo Immobilier


Your John Taylor prestige real estate agency is pleased to present for sale Clos Augusta, a family estate nestled in the unspoilt environment of the Verdon nature park, just a few minutes from the historic center of Riez. Organized around six buildings, this high-potential estate is distinguished by its heritage character, generous volumes and carefully preserved village architecture. The property comprises over 600 sqm of living space, divided between 8 independent dwellings (from T2 to T5), and numerous outbuildings: garages, workshops, reception areas, cellars and areas for restoration. The exteriors are just as remarkable: over 7,600 sqm of landscaped gardens and adjoining grounds offer a rare diversity of living and relaxation spaces. There's a mineralized area, a formal garden, several terraces, a summer kitchen, a play area, a bowling green, an orchard and a riverside promenade. Each home has its own private garden, with a dining and relaxation area, for optimum quality of life. Some of the buildings have already been renovated and furnished in a village house style, while others have floors to be redeveloped, offering significant development potential, particularly for seasonal rental projects, charming gîtes, artists' studios or multi-generational family homes. Le Clos Augusta represents a rare opportunity on the Provence real estate market: an authentic place to live, steeped in history, with proven profitability and an exceptional natural setting. The best transactions always bear the same signature. John Taylor Information on the risks to which this property is exposed is available on the Géorisques website: www.georisques.gouv.fr
…By John Taylor Aix-en-provence


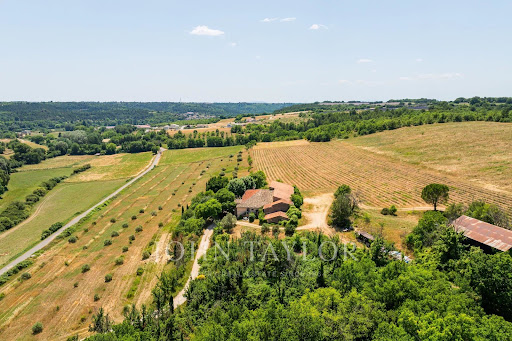

Your John Taylor prestige real estate agency is pleased to present for sale a unique agricultural and heritage estate, located in the communes of Roumoules and Puimoisson, in the heart of the Valensole plateau, just 2 km from the village and 5 km from Riez, with all amenities nearby (shops, healthcare facilities, schools, etc.). The estate has been in the same family for several generations, and extends over a vast territory, structured around a main bastide dating from 1868, built on the foundations of an ancient Templar commandery. With a total surface area of around 1,100 m², and 250 m² of living space, the residence includes several lounges, terraces, a winter garden and a balcony, and retains all the charm of the old with volumes to be reinvented. The adjoining outbuildings extend to around 250 m² and include a forge, a honey house, a dovecote, a former dovecote, a stable, a 200 m² barn, an agricultural shed, a janitor's dwelling, as well as a former cowshed and various workshops. Ideal for gîtes, events or rural hospitality projects. The estate boasts exceptional water resources: a borehole on the water table with a 50,000-liter basin, supplied by an electric pump controlled by the ARS, several canalized springs, fountains, basins, and the Colostre river running through the property. The Canal de Provence completes the water supply. The farmland extends over 23 hectares, divided between lavender, cereals, meadows, olive groves, truffle trees, forests and rotational crops. All served by private roads, in an unspoilt natural setting bordered by valleys and rivers. This rare estate represents a unique opportunity for investment in land, farming and heritage, with strong potential for value enhancement. The best transactions always bear the same signature. John Taylor Information on the risks to which this property is exposed is available on the Géorisques website: www.georisques.gouv.fr
…By John Taylor Aix-en-provence


Amidst lavender fields, where the Provençal sky meets the majestic peaks of the Verdon Gorge, stands this rare and decidedly unique property. Built sixteen years ago on a secluded one-hectare estate, it embodies the spirit of a contemporary hacienda. Completely reimagined around inner harmony, it now serves as a dual residential space and hosts upscale retreats (yoga, meditation, and Pilates). Here, the horizon fades into the background, giving way to absolute tranquility and complete freedom, with no overlooking neighbors, offering an unparalleled sensory immersion. LIVING et GUEST SPACES The house is laid out with remarkable fluidity to seamlessly blend private intimacy with welcoming guests: Ground floor dedicated to relaxation: A spacious and inviting living room with a fireplace, a fully equipped kitchen extending into a tea room for guests. This level serves a total of 6 bedrooms (including a 25sqm suite nestled in a charming adjoining cottage), two shower rooms, and a bathroom. The Wellness Area: An exceptional indoor spa with sauna, shower, and herbal tea room, designed as a private relaxation sanctuary, usable in all seasons. The Private Floor: Comfortable and bathed in light, this level benefits from underfloor heating and a cozy wood-burning stove. It offers a living room with breathtaking panoramic views of the surrounding nature, a dining area open to a modern kitchen, a superb suspended terrace, 3 elegant bedrooms, a bathroom, a shower room, a dressing room, and an inspiring office. For any information, please contact Valérie CHAPUS at 33 6 84 05 92 36. EI RSAC 101 248 821 RSAC Manosque. Energy rating: D / Climate rating: B. Estimated annual energy costs for standard use: from EUR4,230 per year. Average energy prices indexed to 2021 (including subscriptions). Information on the risks to which this property is exposed is available on the Géorisques website: www.georisques.gouv.fr
…By Espaces Atypiques Alpes-de-haute-provence


EXCLUSIVE - MOUSTIERS SAINTE MARIE - CHARMING GITES - 19TH CENTURY FARMHOUSE - 560 M² - 3 BUILDINGS - LAND 6640 M² - VIEW - €1,295,000 Just ten minutes from the picturesque village, lively shops, and the legendary Sainte-Croix lake, in the heart of the Verdon, nestles an exceptional location. On the legendary Valensole plateau, where lavender fields stretch as far as the eye can see, a former school and a 19th-century farmhouse have been carefully renovated into charming gites. This estate, like a preserved setting, extends over a sumptuous 6,640 m² park. It comprises six independent cottages, each with its own private garden, including a large 130 m² cottage to be converted, offering the possibility of reinventing itself according to your desires. The whole is enhanced by a spacious reception room, equipped with a modern kitchen, ready to welcome your guests in an unforgettable setting. The space is revealed through history: An old stone building housing two cottages, each over 90 m², where charm and authenticity meet. A 19th-century farmhouse comprising a vast 100 m² cottage, a second 67 m² cottage, as well as a refined reception room. In addition, 200 m² remains to be converted to accommodate a new cottage or additional accommodation, according to your wishes. A 100 m² single-story former school, fully adapted for people with reduced mobility, offering modern comfort while preserving its old-world charm. This undeniably charming estate offers a projected profitability potential of over 8%, ideal for creating gîtes or a family reunification project in an idyllic setting. Just over an hour from the airport and the TGV station, it benefits from perfect accessibility while remaining a haven of peace. Ideal for investors. Swimming pool available. The energy performance rating is D / B. Price: €1,295,000, fees payable by the seller. Let yourself be seduced by this timeless place, where nature, history, and modernity harmoniously intertwine.
…By Axo Immobilier


The Star of Moustiers: An exceptional property with reimagined Provençal charm, 200 sq m. Nestled in the heart of the legendary village of Moustiers-Sainte-Marie, listed among the Most Beautiful Villages of France and at the foot of the Verdon cliffs, lies this unique 200.97 sq m property. Bathed in the light of Haute-Provence and boasting a breathtaking panorama of the Star of Moustiers, the property offers a fluid and harmonious reinterpretation of local architecture. Here, two characterful houses converse across nearly 30 sq m of suspended terraces, forming a flexible haven that can be adapted to suit various needs: a unique family home, an exceptional double residence, or even a high-end hospitality project (gîtes or bed and breakfast). The First House: The Art of Living by the Water. Stepping through the door, the house unfolds across several levels to maximize natural light: On the ground floor: An authentic cellar and separate amenities (WC with washbasin) are integrated into the entrance. On the first floor: The bright and welcoming reception room opens onto an intimate terrace where an elegant water feature gently murmurs. A true haven of greenery and coolness, designed as a summer living room under the Provençal sky. On the second floor: The sleeping area is a haven of serenity, comprising a beautiful bedroom with built-in storage and a private bathroom with WC. The Second House: Intimate Perspectives and Volumes. Playing on verticality and indoor/outdoor living spaces, the second building unfolds its full charm: On the ground floor: The main living room, centered around a welcoming fireplace, opens directly onto a panoramic terrace overlooking the village rooftops. In the lower level: An independent suite with a bedroom, shower room, and toilet offers an ideal retreat for hosting guests, family, or travelers in complete privacy. Upstairs: A remarkable spiral staircase leads to the upper sleeping area, comprising two bedrooms, a bathroom, ample custom-built storage, and a second terrace offering another privileged view of the Provençal landscape. Materials et Features: Completely and meticulously renovated (high-quality, comprehensive renovations), the two houses blend the authenticity of original features with contemporary comfort: Exteriors: Nearly 30 sqm of terraces spread over several levels, recent roof, double-glazed, burglar-resistant wooden joinery, and traditional wooden shutters. Thermal Comfort: Electric heating, air conditioning in the master suite of the larger house. Amenities: Fully fitted and equipped kitchens included in the sale. Lifestyle: Just steps from the cobbled streets, pottery workshops, and gourmet restaurants of the village, the property enjoys a highly sought-after location, only minutes from the turquoise waters of Lake Sainte-Croix and the breathtaking spectacle of the Verdon Gorge. A rare and versatile property (the two houses can be purchased separately), where the magic of the location combines with remarkable potential. Contact us for more information and to schedule a visit. ENERGY RATING: D / CLIMATE RATING: B Estimated annual energy costs for standard use: from EUR3,700 per year. Average energy prices indexed to 2022 (including subscriptions). Information on the risks to which this property is exposed is available on the Géorisques website: www.georisques.gouv.fr. For any information, please contact Valérie CHAPUS at 33 6 84 05 92 36. EI RSAC 101 248 821 MANOSQUE
…By Espaces Atypiques Alpes-de-haute-provence


Your prestigious real estate agency John Taylor Aix-en-Provence is pleased to offer for sale La Bouscatière, a guest house perched on the heights of the famous village of Moustiers-Sainte-Marie, one of the most beautiful villages in France, just a stone's throw from Lake Sainte-Croix and the Verdon natural park.This unique place combines authenticity, elegance, and serenity in a breathtaking environment. The main building houses 5 uniquely charming bedrooms, all equipped with private bathrooms, offering stunning views and carefully curated decor inspired by the Provencal art of living.A bright reception lounge with a stone fireplace opens onto a panoramic terrace. The suspended garden, shaded and tastefully arranged, includes a relaxation area, a fountain, and a spectacular view of the Verdon hills.Sheltered from prying eyes, the intimate pool adds a touch of discreet luxury, perfect for guests seeking tranquility.The charm of this property is also expressed through its atypical spaces:An old chapel converted into a guest room, offering an unusual and poetic atmosphere,An independent studio, perfect for a caretaker, a self-sufficient guest, or a complementary workspace.Just steps from the heart of the village, La Bouscatière benefits from a strategic location, a loyal clientele, and an excellent occupancy rate. The development possibilities are numerous: spa, guest table, wellness retreats, etc.Turnkey, profitable, and rare, this property is aimed at discerning investors or those dreaming of creating an inspiring living space in Provence.The most beautiful transactions always bear the same signature. John TaylorInformation about the risks associated with this property is available on the Géorisques website: www.georisques.gouv.frThis description has been automatically translated from French.
…By John Taylor Aix-en-provence


In the heart of an unspoiled natural setting, discover this magnificent 18th-century olive oil mill, fully renovated with taste, combining the charm of the old with high-end contemporary features. Set on nearly 3 hectares of land, this rare property offers approximately 336 m² of living space, spread over 11 rooms, including 5 to 6 bedrooms, depending on layout. An authentic and refined lifestyle : a spacious living room with a beautiful fireplace and generous volumes; a welcoming kitchen, also featuring its own fireplace. The renovation has been carried out with great care, enhancing noble materials and preserving the soul of the place. A dedicated wellness area with sauna and heated pool, ideal for year-round relaxation. A natural spring with ornamental basins brings serenity to the landscaped garden. A Mediterranean haven : a superb olive grove of around 40 mature trees, a landscaped park with unobstructed views, shaded areas, and ample space for strolling and leisure. A double garage completes the property, with easy and secure access. Discover this unique and charming estate nestled in lush greenery, just a short walk from a typical, picturesque hilltop village. Surrounded by cypress and centuries-old pine trees, this is a rare haven of peace offering privacy, tranquility, and an exceptional setting in the heart of Provence.
…By Provence Verte - Sotheby’s International Realty


Ideally located in the heart of the picturesque village of Régusse, this fully renovated, three-level house of approximately 120 sqm brilliantly combines the charm of old stone with contemporary comfort. This rare property immediately captivates with the quality of its materials and its perfectly optimized layout, ideal for a primary residence, a charming pied-à-terre, or a high-yield rental investment. The ground floor features a spacious entrance hall with a sleeping alcove, a shower room, a separate toilet, as well as a laundry room, a bicycle storage area, and two functional storage rooms. On the first floor, the sleeping area reveals a superb and spacious air-conditioned master suite. Enhanced by elegant parquet flooring, period beams, and a magnificent exposed stone wall, it boasts its own shower room with a separate toilet and opens onto a pleasant view of the surrounding countryside. The second floor is the heart of the home: a bright living space encompassing the living room and a fully equipped open-plan kitchen, all warmed by a high-performance wood-burning stove. Bathed in soft light thanks to its automated Velux windows, this space offers breathtaking views of the surrounding hills. A contemporary suspended staircase leads to a mezzanine converted into a sleeping area. A third bathroom with a separate toilet completes this level. The technical features are impeccable, with comprehensive reversible air conditioning and excellent insulation. A visit to this unique property is essential to fully appreciate its peaceful atmosphere and refined elegance. ENERGY RATING: B (106 kWh/sqm/year) / CLIMATE RATING: A (3 kg CO2/sqm/year). Estimated annual energy costs for standard use are between EUR1,180 and EUR1,660, indexed to the years 2021, 2022, and 2023 (including subscription). Philippe PEPOS - RSAC Advisor 423 308 154 - Fréjus
…By Espaces Atypiques Saint-tropez


MARCHANDIMMO MONTMEYAN REAL ESTATE 83670 Ideally located at the entrance to the Gorges du Verdon, the property is only 10 minutes from Lake Quinson and 20 minutes from the Lakes of Esparron-de-Verdon and Artignosc. Single-story villa with pool, summer kitchen, panoramic view, and high-end amenities – Montmeyan (83670) Exclusive!!! In a quiet environment yet very close to the village, discover this superb single-story villa of 227 m², including 195 m² of living space, built on a landscaped land of 2,500 m². Composed of a spacious living room of about 100 m², including a lounge, a dining room, and a fully equipped kitchen, offering a friendly and bright space. The sleeping area consists of two master suites of 21.50 m², each with its own bathroom, two additional bedrooms, and two shower rooms with toilets. A 34 m² garage, a car shelter, four parking spaces, and a beautiful saltwater pool complete this property. Outside, enjoy a large terrace and an exceptional panoramic view of the village of Montmeyan and the surrounding mountains, in a privileged natural setting. Another rare asset: the configuration of the property allows dividing the villa into two houses, offering great potential for a family project. This villa appeals with its generous volumes, modern amenities, excellent energy performance, and exceptional living environment. Quality features: 12 photovoltaic panels, 8 security cameras, Home automation (remote control of all equipment), air conditioning in the bedrooms and two units in the living room, two pellet stoves, double-glazed windows, Electric vehicle charging station, outdoor watering and lighting, Two electric gates, connection to the sewer system. A rare property in the sector, combining comfort, modernity, exceptional views, and great potential. To be discovered without delay! Risk information for this property is available on the GeoRisques website: www.georisques.gouv.fr Visit without delay. Contact: Lionel GUIS 06 25 19 20 78, Commercial Agent MARCHANDIMMO - real estate agency, buying, selling, houses, apartments, lands - More information on www.marchandimmo.com Seller pays fees.
…By Arakelian Immobilier


In one of Provence's most beautiful natural settings, in the heart of the majestic Verdon Gorges, just a few kilometers from Esparron-de-Verdon and a short walk from the turquoise waters of the lake, discover this rare property offering an absolutely exceptional living environment. With 228 m² of living space (255 m² of total floor area), this residence is cleverly organized into three independent living areas, offering numerous possibilities: primary residence, family home, hospitality business, or rental investment. Bathed in light, the house boasts breathtaking panoramic views of Lake Esparron. It comprises a spacious living room with a kitchen, 5 bedrooms, 2 shower rooms, 1 bathroom, as well as an independent studio ideal for hosting family and friends or generating additional income. Outside, numerous terraces offer breathtaking panoramic views at any time of day, while the swimming pool blends seamlessly into this pristine natural setting. A truly unique property where nature, tranquility, and exceptional views combine perfectly. A rare find on the market, ideal for those who appreciate the magnificent landscapes of the Verdon Gorge.
…By Michaël Zingraf Christie's International Real Estate Aix-en-provence


Located in the sought-after commune of Valensole, in the heart of a calm and sunny environment, this pleasant house built in 2006 benefits from an exceptional dominant view of the Provençal landscapes.Set on a closed plot of 980 m² embellished with three century-old olive trees, it develops approximately 142 m² of living space and offers a particularly interesting configuration thanks to its two independent accommodations that can be combined according to needs.The first accommodation, a T2 type on the ground floor, includes a bedroom, a living room with an open kitchen, as well as a private terrace. It will be perfectly suitable for a couple, a parent, or a rental activity.The second accommodation consists of a spacious living area with a lounge, dining room, and open kitchen. Upstairs, three bedrooms complete the set. An 18 m² garage with direct access to the kitchen provides additional comfort on a daily basis.The two residences can easily communicate to create a large family home suitable for various life projects. Outside, you will enjoy a beautiful panoramic terrace that allows you to admire the surroundings in complete tranquility. A large garage of approximately 100 m² offers numerous development possibilities: workshop, storage space, leisure room, or professional activity.The land is suitable for a pool and has a 5,000-liter rainwater recovery tank intended for garden irrigation.In terms of comfort, the house is equipped with a geothermal heating system, particularly economical and environmentally friendly. Two independent electrical meters are also present, enhancing the flexibility of use of the two accommodations.The advantages of this property: Exceptional panoramic view, Two independent accommodations that can be combined, Closed plot of 980 m², Three century-old olive trees, Geothermal heating, Large 100 m² convertible garage, Poolable land, Calm and sought-after environment, Strong family or rental potential.Property tax: 850 euros Price: 473,000 euros Fees charged to the seller.Free estimate and full support for any sales project up to the signing with the Notary.Specialist in the area of the Gorges du Verdon, the lakes, Sainte Croix du Verdon, Esparron de Verdon, the plateau of Valensole, the Haut Var and surroundings.Vincent COMPAGNO Commercial Agent - RSAC Number: Manosque 330454844Information on the risks to which this property is exposed is available on the Géorisques website: www.georisques.gouv.frVINCENT COMPAGNO (EI) Commercial Agent - RSAC Number: 330 454 844 - .This description has been automatically translated from French.
…By Propriétés Privées


This elegant 19th century bourgeois property is set at the bottom of a little track in unspoilt countryside 50 minutes from Aix en Provence. It includes a spacious living/reception room bathed in sunshine, a library, a shower room, a kitchen accessing the garden, ideal for al-fresco dining, and five bedrooms each with a bath or shower room. The gardens feature a fountain, a water feature and a vegetable plot. An annex currently used as a workshop could create guest accommodation. Modernisation is required to exploit the full potential of this charming and authentic property.
…By Daniel Feau Luberon & Alpilles


In the Southern Alps department, on the Valensole plateau, 50 minutes from Aix-en-Provence and near Manosque, nestled at the end of a lane lined with lavender fields, you will discover this 19th-century manor house. The current owner wishes future buyers the same happiness he has enjoyed for several decades living in this haven of peace. The property comprises a charming main house of 260 sq m and a dry-stone annex of approximately 70 sq m, currently used as an artist's studio, which is ready to be converted into a secondary residence. The house has five spacious bedrooms, each with its own bathroom or shower room and toilet. A reception room with a fireplace on the ground floor, as well as another room currently used as a library, open onto the grounds with its fountains and a commanding view overlooking the unspoiled countryside. The property boasts a perfectly balanced architecture, though some renovations will be needed to breathe new life into it. This property is ideal for nature lovers and those who appreciate charming homes that deserve to be preserved. It can accommodate family, friends, or clients in a private or professional setting, whether as a primary or secondary residence. Every property awaits its new owner; will you be the one? Les honoraires d'agence sont à la charge de l'acquéreur, soit 5,73% TTC du prix hors honoraires. Les informations sur les risques auxquels ce bien est exposé sont disponibles sur le site Géorisques : www. georisques. gouv. fr. ** ENGLISH SPEAKERS: please note that Capifrance has an international department that can help with translations. To see our range of 20,000 properties for sale in France, please visit our Capifrance website directly. We look forward to finding your dream home!
…By Capifrance - Didier Cassin


This magnificent property presents two very large houses and several outbuildings on 10 hectares of woods and private land. The grounds include an orchard containing a wide variety of fruit trees, olive trees that provide excellent olive oil, and two large permaculture greenhouses. Its large pond, the stream near the property, an underground spring and a borehole provide abundant water and pleasant relaxation areas. This enchanting setting is perfect for recharging your batteries, thanks to the positive energy released by its generous natural surroundings. Although connected to the Enedis grid, the property could be fully electricity independent thanks to the 108 solar panels placed on the roof of its 500-sq.m hangar. It has great potential to be developed for use as a location for seminars, retreats and/or receptions. A must-see!
…By Emile Garcin - Aix-en-provence


Exclusivity. Top of the Valensole plateau. This 165 hectare estate includes 60 hectares of agricultural land. Currently 3 existing gîtes for a total of approximately 150m2 of living space. The barns can be converted, with a floor area of approximately 300m2 with the possibility of making a second level to reach approximately 600m2. 1 hour drive from Aix en Provence and the Alps, exceptional environment in the heart of Provence.
…By Kretz Real Estate


Traditional Provençal house of nearly 160m2 on more than 2200m2 of enclosed and fully landscaped land. The family house consists of - Ground floor: a living room, dining room, and open-plan kitchen as well as a veranda. - Garden level: A bedroom with shower room and utility room - 1st floor: Two bedrooms, one of which is very large and can be converted into a 3rd bedroom, and a bathroom. For the exteriors, there is a pool house, a shelter, a spa, an outbuilding converted into a billiard room, a garage, and a beautiful pool of 8X4m. The whole is very well-kept and in perfect condition.This description has been automatically translated from French.
…By Kretz Real Estate


Authentic 19th-Century Bourgeois Residence with Timeless Charm Less than an hour from Aix-en-Provence, nestled in the heart of an unspoiled rural landscape. The main house is arranged as follows: • Ground floor: a spacious living room bathed in natural light, an intimate library, and a supplementary shower room. • Mezzanine level: a warm, inviting kitchen with direct access to the garden, ideal for extending outdoor meals. • Upper floor: five bedrooms, each with its own shower room or bathroom, offering optimal comfort and a soothing ambiance. The landscaped garden, featuring an old fountain, invites quiet contemplation. A circular pool adds freshness and elegance to the property. At the edge of the grounds, a lovely 64 m² outbuilding built of river stones—currently used as an artist’s studio—opens the door to a variety of possibilities. Agency fees payable by vendor - Montant moyen de la quote-part de charges courantes 6,000 €/yearly - Montant estimé des dépenses annuelles d'énergie pour un usage standard, établi à partir des prix de l'énergie de l'année 2021 : 5220€ ~ 7070€
…By Barnes Pays D'aix-en-provence


Discover this remarkable 17th-century stone bastide, rich in history and imbued with the heritage of the Knights Templar. Nestled in a peaceful and preserved setting, it offers an exceptional lifestyle while remaining just 15 minutes from essential shops and services. Offering approximately 245 sqm of living space, the main residence has retained all the charm and authenticity of its era, with numerous original features. It comprises a spacious reception living room, a warm dining room, a kitchen with pantry, a versatile room that can serve as an office or private lounge, as well as 7 bedrooms, 4 bathrooms, 2 dressing rooms, a separate WC, two cellars, and a games room. The property also stands out for its significant potential for further development. Several stone outbuildings, either attached to or separate from the main house, offer numerous conversion opportunities and are perfectly suited for the creation of gîtes, guest houses, or any other hospitality project. Set on 11,887 sqm of land, this true haven of peace is enhanced by beautifully maintained outdoor spaces. It features a large swimming pool, a charming pigeon house, a pétanque court, extensive landscaped grounds, and multiple relaxation areas, allowing you to fully enjoy the serenity of the surroundings and the stunning views over the village of Fox-Amphoux. Whether as a family residence of character or a professional project, this rare property offers a unique setting where authenticity, tranquility, and potential come together harmoniously. Energy class : F (416 kw) - Climat class : C (13 kg) / estimated annual costs for standard use : between 6160€ and 8400€ (ref year 2021). Information on the risk to which this property is exposed is available on the Geohazards website : www.georisques.gouv.fr
…By Beauchamp Estates


Perched above Aups, the gateway to the Verdon Gorges, this unique neo-Provençal villa unfolds like a true belvedere overlooking the surrounding countryside. Nestled within a 1.8-hectare enclosed estate planted with over two hundred olive and fruit trees, this 200 sqm residence offers complete immersion in the absolute tranquility of the Haut-Var region. The interior architecture surprises with its singular details. The fluid layout leads from a separate kitchen with rustic charm to a winter garden with dry-stone walls, bathed in light year-round. The sleeping quarters comprise five bedrooms, including a functional office and a spacious, generously proportioned room with a sloping ceiling on the top floor. Traditional materials, such as terracotta floor tiles, complement the panoramic windows that frame the hills like living paintings. Outside, the grounds are laid out in gently sloping terraces irrigated by an automatic watering system fed by a private spring. A swimming pool with an electric cover completes this relaxing space. For guests or a rental investment, a separate 20 sqm studio with a kitchen and bathroom offers complete independence. A garage/workshop and a shed further enhance the amenities of this agricultural and residential estate. Located just minutes from the town center, this property blends Provençal charm with bold architectural design. Contact our agency for a private viewing of this secluded retreat. ENERGY RATING: D (245 kWh/sqm/year) / CLIMATE RATING: B (8 kg CO2/sqm/year). Estimated average annual energy costs for standard use, based on 2021 energy prices: between EUR2,460 and EUR3,390. Philippe PEPOS - RSAC Advisor 423 308 154 - Fréjus
…By Espaces Atypiques Saint-tropez


Located in Aups, at the gateway to the Verdon region, this rural bastide dating back to 1760, listed as a remarkable built heritage site, offers a rare opportunity in the luxury real estate market. Built in the heart of a 12-hectare agricultural and forested estate, this exceptional property boasts approximately 1,000 sqm of total floor space, including 505 sqm of living space spread over three levels. The interior architecture honors the history of the site: antique terracotta tiles, massive exposed beams, and Aups stone flooring lend an inimitable character to the vast living areas. The ground floor comprises a rustic kitchen with a herb room, a welcoming living room with a fireplace, and a charming dining room. The layout includes two self-contained gîtes, ideal for a bed and breakfast business. Two additional spaces could also be converted into a separate apartment. The top floor reveals four attics with superb ceiling heights, offering remarkable potential for yoga studios or artists' workshops. A true haven of peace, the estate boasts equestrian facilities (stalls, paddocks) and an olive grove of 250 trees. Self-sufficiency is ensured by sixteen solar panels, a 112-meter borehole, and nine wells. Nine wells and six hectares of forest complete this haven of biodiversity, bordered by popular hiking trails, guaranteeing total serenity. This unique property, a testament to centuries of history and oriented towards a sustainable future, embodies the excellence of the Var region's heritage. A private tour will allow you to experience the full power and poetry of this monumental bastide. ENERGY RATING: C (179 kWh/sqm/year) / CLIMATE RATING: A (5 kg CO2/sqm/year). Estimated annual energy costs for standard use: between EUR4,254 and EUR5,729, indexed to the years 2021, 2022 and 2023 (subscription included). Philippe PEPOS - Advisor RSAC 423 308 154 - Fréjus
…By Espaces Atypiques Saint-tropez


In the hills above Aups, nestled in a secluded setting, discover this majestic architect-designed house built in 1972. Set on a pristine 1.18-hectare estate, this prestigious property offers 300 square meters of living space. A true work of art, it breaks free from traditional architectural conventions, embracing sculptural forms reminiscent of the poetic charm of Cycladic villages. The interior architecture is striking in its boldness: a complete absence of right angles and walls that appear to have been handcrafted. The volumes embrace the light, creating a seamless flow between indoors and outdoors. Each room benefits from direct access to expansive stone terraces, blurring the lines with the surrounding nature for a serene daily life. The house is divided into two distinct wings, ensuring privacy for all. The first wing offers four bedrooms and a suite. The second house was designed as a true independent family retreat, complete with its own living room and suite. A charming dry-stone outbuilding complements the property. Outside, the grounds are accessed via a cypress-lined driveway leading to a productive olive grove. The grounds feature a seamlessly integrated swimming pool and, unusually, a private tennis court. Possibility of dividing the property into independent lots Just minutes from the village center, this secluded haven offers extraordinary renovation potential. Contact your Espaces Atypiques agency to experience the unique character of this architectural creation during a private viewing. ENERGY RATING: G (531 kWh/sqm/year) / CLIMATE RATING: C (18 kg CO2/sqm/year). Estimated annual energy costs for standard use are between EUR9,960 and EUR13,510, indexed to 2021, 2022, and 2023 (including subscription fees). Philippe PEPOS - Advisor RSAC 423 308 154 - Fréjus
…By Espaces Atypiques Saint-tropez


A rare opportunity to own a truly authentic Provençal property in the heart of the Var countryside. Accessed via a beautiful cypress-lined driveway, this former 18th-century olive mill has been carefully transformed into an elegant Maison de Maître, combining historic charm with modern comfort. The house offers generous living spaces, including a large kitchen with fireplace and exposed beams, a bright dining room, and an impressive cathedral-style living room with stone floors. Original features such as the olive press, stone walls, and beams give the property a unique character. Ground floor: Spacious kitchen with fireplace Dining room opening onto the living area Cathedral lounge with stone flooring Study / bedroom Two bathrooms Independent suite with living area and outdoor access First floor (owner’s private area): TV lounge Large master suite Bathroom with bath and shower Dressing room Wellness area with sauna, shower, and solarium Additional features: Large workshop (potential guest studio) Double garage with direct access Heated Swimming pool 6x4 with electric cover Multiple terraces (covered and open) Ancient olive grove and wooded land Comfort: Air conditioning, water softener, automatic irrigation, double glazing, ample parking. Location: Walking distance to village (
…By Provence Property Finders


Nestled in a charming village of the Var hinterland, hidden from prying eyes, this 18th-century former olive oil mill transformed into an elegant manor house of approximately 360 m² embodies Provençal charm at its finest. Framed by a cypress-lined driveway, the estate opens onto a landscaped park of nearly one hectare, blending centuries-old olive groves with peaceful natural corners. Sun-drenched and covered terraces, a large pool, a workshop convertible into a separate studio, and a double garage invite you to enjoy the art of living in the South of France. Inside, exposed stone walls and ancient beams beautifully complement modern comforts: majestic living rooms, a character-filled kitchen, refined suites, and a wellness area with sauna and solarium. Just 500 meters from shops and less than an hour from the beaches, this exceptional property offers a rare setting where elegance meets tranquility. More than a home, a true Provençal dream.
…By Michaël Zingraf Christie's International Real Estates Opio
'%20stroke='%23DDAA3A'%20stroke-width='1.909'%20stroke-linecap='square'%20stroke-linejoin='bevel'/%3e%3c/svg%3e)
Receive by email any new listing that may match your search criteria
Your criteria :
By validating this form, you accept the general conditions of use of Le Figaro Properties.
These agencies offer a selection of luxury properties vente at Sainte-Croix-du-Verdon. Feel free to contact them for personalized assistance.
As part of your search for a luxury property, discover our catalog of 1 luxury house with a terrace in Sainte-Croix-du-Verdon, offered from $618,269. Outdoor meals or summer receptions, the terrace extends the house outdoors. The house listed in our listing offers an attractive living area measuring 160 m².
Set down your suitcases without waiting: our catalog presents 1 furnished luxury house in Sainte-Croix-du-Verdon, with a starting price of $618,269. From the living room to the bedrooms, this residence is tastefully furnished and ready to live in. The price of this furnished property stands at $3,864 per square meter. Its living area reaches 160 m².
