Get early access to listings that match your criteria
Never miss an opportunity again. Our personalized alerts notify you instantly.

 English$ USD · m²


Set in the sought-after village of Châteauneuf, one of the Côte d’Azur’s most desirable Provençal hilltop villages, this exceptional luxury property enjoys a privileged location combining absolute tranquillity, privacy and breathtaking Mediterranean views, while remaining within easy reach of the sea side. A rare opportunity to acquire a prestigious property in one of the French Riviera’s most sought-after locations. Only 30 minutes from Nice and Cannes airports, unique elevated location overlooking the Mediterranean for this prestigious Bastide made of Lubéron stones, ideally integrated within a beautiful park in terraces covering one hectare created by Jean Mus and planted with 140 century-old olive trees. Exceptional 360-degree panoramic view south from the bay of Nice to Mandelieu and the Esterel massif and north over the magnificent medieval village of Châteauneuf, the Caussols plateau and the Gorges du Loup. Created by architect Richard Sansoe, La Bastide was built in 2004 and benefits from the best materials, extraordinary construction quality, ceilings over 3m high, and unique volumes. About 625 sqm in size, it is composed as follows: On the ground floor: majestic entrance with WC and dressing room, spacious living room with large stone fireplace, broadly open by large bay windows overlooking the exceptional panoramic view and the pool, dining room, large equipped kitchen with a breakfast area, back kitchen with pantry and laundry, hall, office library with oak woodwork and stone fireplace, 3 ground-floor bedrooms and 2 bathrooms; Upstairs: large landing with office corner, bedroom with shower room, Master suite with bedroom, 2 dressing rooms, and a bathroom with hydrotherapy and hammam shower; Basement: landing, large glass wine cellar, cigar cellar, large storage room with potential for home cinema or billiard lounge, boiler room. Large heated covered terrace with barbecue area, toilets, and shower room. Stunning 24 m infinity pool with spa, waterfalls, and large stone terraces. Caretaker's house of 60 sqm with living room, kitchenette, bedroom, bathroom, with independent entrance, 2 parking spaces, a storage chalet, and a separate work area. Large stone garage for 3 cars with underfloor heating. The Bastide is fully air-conditioned and has underfloor heating throughout, including in the basement. A highly sophisticated alarm system is installed on the property and throughout the garden with cameras and motion detectors. Features also include electric shutters, automatic irrigation, garden lighting, and an indoor and outdoor Bose audio system. Energy Performance Certificate: C(96): C(15) Agency fees are paid by the seller and are included in the sale price. Information on risks associated with this property is available at the GeoRisques website http://www.georisques.gouv.fr REF 00064
…By Carlton International


In the heart of a very residential neighborhood, in absolute tranquility, this villa benefits from a privileged location, just 3 minutes by car from the center of Opio and its shops, and 8 minutes from the charming village of Valbonne. Contemporary in inspiration, this property has been thoughtfully designed to blend modern architectural lines with timeless charm. The harmony of volumes, the quality of materials, and the fluidity of spaces make it a living space that is both aesthetic and warm. The ground floor welcomes a spacious living room, a dining area, and an open kitchen, all facing a huge covered terrace. A true living area in itself, this terrace allows you to enjoy the outdoors throughout the year, summer and winter. Upstairs, four comfortable bedrooms provide a lovely nighttime space for the family. An independent fifth bedroom, located outside, allows for guests to be received in complete privacy. The pool area, surrounded by Mediterranean plants, invites relaxation in a green setting. And to top it all off, an exceptional view stretches out to the sea, bringing a rare sense of escape and serenity.
…By Michaël Zingraf Christie's International Real Estates Opio


This sumptuous and unique property designed by the famous architect Richard Sansoe is located few minutes away from the charming village of Chateauneuf de Grasse. This exceptional residence combines refinement, comfort and security on more than 9,700 m2 of landscaped gardens by Jean Mus and fully fenced with 140 olive trees and a 360-degree panoramic view of the bay of Nice in Cannes. Its vast reception rooms all open on a large terrace face a magnificent landscape. It offers five bedrooms each with dressing room and bathroom in the main house and one in the guardian's house, the master bedroom enjoys a pleasant private terrace, an elegant office with fireplace can also be transformed into a seventh bedroom. A superb covered terrace with BBQ, a large basement converted into a games room, a wine cellar and a heated infinity pool complete this majestic property.
…By Magrey & Sons Valbonne


This 305 m² villa built in 2012 is situated in an elevated position on a gently sloping plot of 5,839 m², with panoramic views including partial views of the sea. The property comprises a main residence and an independent, fully equipped studio. The ground floor includes a principal bedroom suite, a living and dining room with large sliding windows, and an independent kitchen with access to a terrace. The main residence includes five additional bedrooms, four of which have en suite bathrooms. The independent studio includes a kitchenette and shower room. The south facing exterior includes a swimming pool with fountain, landscaped gardens and a children’s play area. Additional features include storage space and parking for at least eight vehicles.
…By John Taylor - Valbonne


Located in a quiet green setting, this south west facing stone-built house occupies an elevated and quiet position with panoramic views over the surrounding countryside and the sea. The entry level comprises a reception room with dining table and reading nook and a large kitchen with modernised Arga-style oven. Both open onto a dining terrace overlooking the valley. Also on this level is an office, guest bedroom suite and guest toilet. The first floor comprises the principal bedroom with original stone walls, dressing room, en suite bathroom and independent toilet. The garden level includes a second sitting room, two large bedrooms, a laundry room and a wine cellar. The property is set on 3,645 m² of Mediterranean landscaped grounds planted with 17 olive trees and includes a newly renovated swimming pool. Additional features of this property are reverse cycle air-conditioning, outdoor lighting, garden irrigation and mains water connection. A carport, petanque court and small vineyard complete this property.
…By John Taylor - Valbonne


Located within a small and peaceful estate, this historic 18th-century monastery sits harmoniously on a beautiful plot of approximately 1.1 hectares. An impressive inner courtyard, lined with magnificent arcades, leads to the historic main entrance, dating back to 1848, and opens into the heart of this exceptional 386 m² property. A spacious entrance hall with exposed wooden beams flows into an elegant living room, which offers direct access to a generous master suite. This serene retreat includes a large private study and a charming balcony with spectacular panoramic views. A second, equally elegant bedroom features a walk-in shower and a freestanding Victorian bathtub – perfect for peaceful moments of relaxation. Upstairs are two further suites, along with the characterful tower, which also includes its own private shower room. From here, one enjoys breathtaking views over the village of Châteauneuf-de-Grasse, the rolling hills of the hinterland, and all the way to the Bay of Mandelieu. On the garden level, the Provençal kitchen – with its own separate entrance and dating from 1784 – opens onto a bright dining room that leads out to a spacious terrace. A cosy sitting room with a fireplace completes this inviting living space. The main living room, featuring a majestic stone fireplace and elegant arched windows, creates a truly unique atmosphere, where the property's authentic charm is fully expressed. A second terrace, as well as a separate suite – ideal for staff or guests – are also located on this level. The beautifully landscaped grounds feature a large heated pool (12 × 6 m), a pool house, and an Argentine-style barbecue area with a traditional pizza oven. A spacious terrace in natural stone completes this Mediterranean setting – ideal for summer evenings with family and friends. Sport lovers will appreciate a separate, ultra-modern fitness area, a volleyball court, and a pétanque ground. Pathways bordered with blooming lavender, roses, and agapanthus weave through the gardens, which are surrounded by cypress trees and a beautifully maintained olive grove. Every corner of this estate radiates peace and harmony, echoing the spirit of the former monastery ! Just 20 km from Nice, and in close proximity to prestigious golf courses, renowned restaurants, and charming boutiques, this rare property is sure to delight lovers of historic architecture and timeless authenticity.
…By John Taylor - Valbonne


This charming Provençal villa of approximately 250 m², featuring a contemporary interior, captivates with its breathtaking panoramic views — stretching from the hills of the Cannes hinterland to the Bay of Mandelieu, and along the entire coastline all the way to Cap d’Antibes. From the beautiful open-plan kitchen and the spacious living-dining area, large sliding doors open onto magnificent terraces, offering an absolutely magical view. The villa offers five great bedrooms and three bathrooms, including a luxurious master suite with a private terrace. The grounds, spanning approximately 5,700 m² and surrounded by beautiful olive groves and fruit trees, feature a stunning swimming pool (10.5 m x 5 m) complete with a jacuzzi and counter-current swimming system. A two-car garage and numerous outdoor parking spaces add to the comfort of this exceptional property, which also offers great potential for seasonal rentals. Truly unique thanks to its idyllic location, the villa is just minutes from all amenities, renowned golf courses, tennis courts, fine restaurants, and only 30 minutes from Nice Airport. A perfect home for all lovers of breathtaking views — whether as a primary residence or a holiday getaway!
…By John Taylor - Valbonne


Nestled within an exclusive and peaceful residential environment just minutes from the charming village of Châteauneuf-Grasse and all amenities, this elegant property enjoys a truly privileged and highly sought-after location. Set on a magnificent 4,000 m² landscaped plot, beautifully planted with centuries-old olive trees, the villa offers a rare and breathtaking panorama over the hilltop villages of the hinterland and their rolling green hills, extending all the way to the stunning Bay of Mandelieu. Bathed in natural light, the villa captivates with its generous proportions and refined atmosphere. The impressive living room, enhanced by a fireplace and soaring ceilings of approximately 3.20 metres, flows seamlessly into an inviting dining area. The fully fitted, high-specification kitchen features an adjoining pantry and laundry room, combining elegance with practicality. Expansive pocket sliding glass doors open onto a superb terrace, a fully equipped summer kitchen, and a workshop, creating a perfect harmony between indoor and outdoor living and embracing the essence of the Mediterranean lifestyle. The first floor accommodates four beautifully appointed bedrooms. The spectacular master suite enjoys breathtaking views and features a dressing room along with a stylish en-suite shower room. Two additional bedrooms share a spacious shower room with separate WC. A study completes this level, ideal for remote working or as a private office. Outside, the brand-new swimming pool is framed by charming stone walls and beautiful olive trees, blending seamlessly into the enchanting surroundings. Benefiting fully from the panoramic views, it provides an exceptional setting for relaxation and refined entertaining. The owners are currently replacing the oil-fired heating system with a modern heat pump. A remarkable property combining Provençal charm, authenticity, and modern comfort, surrounded by renowned golf courses, fine dining, and international schools, and ideally located just 30 minutes from Nice International Airport in Nice.
…By John Taylor - Valbonne


Located in a commanding position in Châteauneuf, this superb villa with its remarkable architectural style enjoys unobstructed sea views and a south-facing aspect, offering optimal light throughout the year. The property offers a beautiful, open and convivial living space, perfectly complemented by outdoor areas designed to be enjoyed in all seasons. It has four bedrooms, each with its own bathroom, ensuring comfort and privacy. Outside, a heated swimming pool, ideal for swimming, surrounded by natural surroundings with around 50 olive trees, creates an elegant and peaceful setting. Within walking distance of the village, the villa also offers four parking spaces, making this property a rare opportunity combining views, style, and quality of life.
…By Wretman Estate & Consulting


Within walking distance of shops, in the heart of the picturesque village of Châteauneuf de Grasse, this charming three-level village house is a true gem. Fully renovated and tastefully decorated, it is sold turnkey and move-in ready. The property features two bedrooms, a study, and a stunning rooftop terrace offering panoramic views over the surrounding countryside, the sea, and breathtaking sunsets. A perfect pied-à-terre to fully enjoy the Provençal way of life.
…By Michaël Zingraf Christie's International Real Estates Opio


In the heart of the hilltop village of Châteauneuf-Grasse, this remarkable 425m² character residence embodies Provençal elegance and authenticity at their finest. Fully renovated in 2024/2025 by an architect using noble materials of exceptional quality, the property seamlessly blends historic charm with refined contemporary comfort. Exposed stone walls, majestic vaulted ceilings, an antique marble fireplace, and high-end finishes showcase meticulous attention to detail throughout. The bedrooms, adorned with richly textured fabric wall coverings, create a soft and sophisticated atmosphere. Bathed in natural light throughout the day thanks to its south-facing exposure, the home overlooks the village rooftops and reveals a spectacular panorama stretching across the surrounding hills and the Mediterranean Sea, from Nice to the Esterel mountains. The property comprises: On ground level : An elegant entrance hall opening into a spacious living room with fireplace. Adjoining, an open-plan kitchen and dining area lead onto a terrace with breathtaking panoramic views. 1st floor : a sumptuous master suite, complete with dressing room and one large double bedroom, each with shower/bathroom ensuite. 2nd floor : 2 elegant bedrooms with shower-en-suite and on a lower level facing south, a beautiful 4th bedroom with its ensuite bathroom. Upper level : and an independent studio with kitchenette and an independant bedroom ensuite. Lower level : an exceptional wellness area completes the residence, featuring a vaulted stone relaxation room, jacuzzi. A sauna and small fitness room on the lowest level of the property. To ensure full calm and relaxation, the owner has added to his property an old village oven of 100m² - currently unoccupied, Originally built in 1890 and enhanced by its recent renovation, this rare property harmoniously combines history, prestige, and the art of refined living. A true incomparable gem! Must be visited. Information on the risks to which this property is exposed is available on the Géorisks website: georisks.gouv.fr
…By Cote D'azur Villas


Nestled in a peaceful and privileged setting, close to the village of Opio and its amenities, this elegant villa of approximately 323 m² is set on landscaped grounds of 2,034 m². It immediately impresses with its remarkable volumes, abundant natural light, and open views extending towards the sea. The heart of the home is an exceptional reception area of approximately 150 m², ideal for entertaining. The garden level also includes an independent bedroom. Upstairs, there are four further bedrooms, including a principal suite with a glimpse of the sea and access to a large terrace, perfect for enjoying the Mediterranean lifestyle. A practical laundry room completes this level. Designed for outdoor living, the property features a fully equipped summer kitchen and a beautiful wooden terrace, ideal for al fresco dining. The property also includes a charming registered outbuilding of approximately 23 m²: an original stone cottage from the estate, comprising a bedroom, shower room, WC, and kitchenette. It is ideal for guests or as an independent living space. Only minutes from the lively village of Valbonne, this rare property combines authentic charm, generous living spaces, and an exceptional quality of life. Energy class: A – Climate class: A / Estimated annual energy expenditure for standard use: between €1,520 and €2,130 (reference year 2023). Information on the risks to which this property is exposed is available on the website: www.georisques.gouv.fr Property located in an area subject to the legal obligation to clear vegetation. Represented by Caroline Bertignon-Metout, acting in her capacity as authorized service provider, with full powers to enforce these terms. Agency fees payable by vendor - Montant estimé des dépenses annuelles d'énergie pour un usage standard : 1520€ ~ 2130€ - Jessica ZAHOV - Agent commercial - EI - RSAC GRASSE 913421475
…By Barnes Mougins


Set in one of the most sought-after areas of Magagnosc, this magnificent property enjoys a privileged elevated position, at the end of a quiet cul-de-sac and bordering a forest. Facing due south, it offers absolute peace and privacy, together with breathtaking panoramic views over the Mediterranean Sea and the surrounding hills. From the moment you enter, the villa impresses with its generous proportions and refined atmosphere. A spacious entrance hall leads to the elegant reception areas, including a sophisticated living room with fireplace, a refined dining room and a large, beautifully appointed kitchen designed for entertaining. All these rooms open onto attractive terraces overlooking the sea. The sleeping quarters comprise five bedrooms, including a superb master suite on the upper floor. This private retreat features its own bathroom, dressing room and a private terrace enjoying exceptional sea views. A spacious study and a TV lounge further enhance the living spaces. The basement provides extensive storage and dressing areas, as well as a large garage accommodating up to four vehicles, with a dedicated workshop area. Outside, the beautifully landscaped and meticulously maintained garden is planted with Mediterranean species and arranged around several terraces, creating numerous inviting spaces to relax and enjoy the exceptional setting. A beautiful swimming pool with pool house, a koi pond and a pétanque court complete this peaceful and highly private outdoor environment. An elegant paved entrance further enhances the character of this rare property, which perfectly combines charm, authenticity, comfort and quality finishes. A truly exceptional residence offering spectacular views, absolute tranquillity and an unparalleled sense of privacy. Ideally located, the property is less than five minutes from local amenities, approximately 35 minutes from Cannes and Nice International Airport, and just 15 minutes from Valbonne and Mougins. A rare Côte d’Azur address, perfect for those seeking peace, nature and truly exceptional panoramic views. Energy class : C – Climat class : C / estimated annual costs for standard use : between €2,590 and €3,550 (ref year 2021, 2022, 2023) Information on the risks to which this property is exposed is available on the Geohazards website : www.georisques.gouv.fr Property located in an area subject to compulsory brush clearance. Represented by Caroline Bertignon-Metout, acting in his capacity as authorized service provider, with full powers for the purposes hereof.
…By Barnes Valbonne


This impressive stone villa enchants with its exceptional charm, renovation completed with prestigious materials, and its absolutely unique location! Bathed in natural light, this property offers spacious and well-designed rooms, enhanced by romantic terraces, characterful tower rooms, and an idyllic inner courtyard, perfectly blending Provençal charm with modern comfort. The villa houses six large bedrooms and seven bathrooms, including a sumptuous master suite with a fireplace, dressing room, and a vast private terrace. The large and inviting kitchen is modern and well-equipped, opening up to a stylish dining room that provides ample space for enjoying evenings with family and friends in a convivial atmosphere. The picturesque tower houses a charming romantic bathroom and, on the first floor, a fitness room. The approximately 5,000 m² grounds, richly adorned with Mediterranean plants and trees, surround a superb saltwater pool (12m x 6m). From the terraces, you can enjoy spectacular views over the hills all the way to the sea in complete peace and privacy. A newly built tennis court, a garage with a workshop, a carport, and ample parking spaces complete the exceptional quality of life offered by this unique property. Just a few minutes' walk from this majestic estate, the recently revitalized town center of Le Rouret awaits with its varied shops, cozy restaurants, and cafés, inviting you to stroll and relax. In 10 to 20 minutes, you can reach the picturesque village of Valbonne, the town of Mougins, international schools, or the Mouratoglou Tennis Academy. This exceptional property offers ideal conditions for all stages of life and for lovers of the French Riviera !
…By John Taylor - Valbonne


This property embodies Provençal charm in an environment of absolute tranquillity. The villa offers a privileged living environment, characterised by a beautiful view stretching from the countryside to the sea. The interiors are distinguished by their generous volumes. The villa comprises a total of 6 bedrooms, a very large bright living room and a spacious, convivial kitchen. This layout is perfectly suited for a large family, but also for setting up a private practice in the annex. The configuration and location of the villa also make it an excellent opportunity for seasonal rentals. The exterior is an invitation to relax, with beautiful sunny terraces and a delightful landscaped garden featuring a swimming pool and adjoining pool house. This charming property offers both an exceptional living environment and a most interesting potential for use.
…By Magrey & Sons Valbonne


Located in Le Rouret, within a secure gated estate, this south-facing villa enjoys a peaceful setting, abundant natural light, and a pleasant sea view. Offering a functional layout, the property features on the ground floor a spacious and bright living room, an independent kitchen, as well as two ground-floor bedrooms, each with its own bathroom or shower room and storage. The living areas open onto generous terraces, creating a seamless indoor-outdoor flow. Upstairs, two additional bedrooms share a bathroom. A solarium completes this level, providing a private outdoor space sheltered from view. The full basement includes a large garage for several vehicles, multiple cellars including a wine cellar, an office, a workshop, a technical room, and additional storage spaces. Key features: gated estate, south-facing exposure, sea view, absolute calm, 4 bedrooms, full basement, generous volumes. An ideal property for a primary or secondary residence, close to the villages of Valbonne and Opio, shops, and main road access. Energy class : C – Climat class : A / estimated annual costs for standard use : between €3,620 and €4,970 (ref year 2023) Information on the risks to which this property is exposed is available on the Geohazards website : www.georisques.gouv.fr Property located in an area subject to compulsory brush clearance. Catherine MACFADYEN : Consultante - Agent commerciale E.I. RSAC : 820 250 199
…By Barnes Valbonne


Just minutes from the coast and only 25 minutes from Nice Airport, this contemporary villa of approximately 300 sqm has been fully renovated by a local interior designer, offering a refined and luminous living environment inspired by Mediterranean charm. An elevator takes you directly from the parking area to the heart of the home, where generous volumes and high-quality finishes blend seamlessly with the surrounding landscape. The main living space features an open-plan kitchen, followed by a dining area and a bright, welcoming lounge — all opening onto a spacious terrace and an expansive swimming pool. Designed for effortless indoor-outdoor living, every detail enhances comfort and style. The villa includes three en-suite bedrooms, each with its own private terrace, as well as a reading nook or office upstairs. A separate guest suite with bathroom provides privacy for visitors, and a large multi-purpose room with its own shower room offers endless possibilities — gym, studio, or creative space. Set within a beautifully landscaped garden with around sixty olive trees, the property is a haven of peace. Cycladic inspiration meets contemporary elegance in this turnkey home — a rare gem ready to enjoy.
…By Michaël Zingraf Christie's International Real Estates Opio


Nestled within a private and secure estate in Le Rouret, this beautiful Provençal villa, perfectly oriented south / south-west, enjoys a privileged residential setting, offering peace, security, and exceptional natural light throughout the day. From the moment you enter, the generous proportions and bright living spaces immediately impress. The spacious living room, flooded with light through large sliding glass doors, opens seamlessly onto the terraces and garden. The kitchen with dining area is both practical and welcoming, complemented by a utility room. In continuation, the dining room flows into a winter lounge that enjoys magnificent open views over the surrounding hills. On the ground floor, there are two bedrooms, including a beautiful master suite with dressing room and direct access to the garden. Each bedroom benefits from its own shower room with WC and built-in storage. Upstairs, two additional bedrooms share a bathroom. This level also enjoys lovely sea views and opens onto a discreet solarium, perfect for relaxing in complete privacy. The full basement offers excellent amenities, including a garage for two vehicles, several storage rooms including a wine cellar, a laundry room, a games room, a workshop, and additional storage spaces. A significant added feature is the fully independent apartment with private access and parking, comprising a living room with kitchenette, one bedroom, and a bathroom with WC. Ideal for hosting family and friends, accommodating staff, or generating rental income. Set on a flat, fully enclosed plot of 2,515 m², the property is surrounded by beautiful terraces with a barbecue area, a free-form swimming pool, and a superb landscaped garden planted with Mediterranean species, mature trees, and vibrant flowering plants. Ideally located just minutes from the picturesque village of Valbonne, close to some of the region’s most renowned golf courses and international schools, and only 35 minutes from Nice Airport, this property offers all the sought-after qualities: tranquility, security, and the relaxed lifestyle of the French Riviera. Lot within a residential development managed by a Property Owners' Association (ASL). Total units: 7. Average annual charges: 1000 Euros. No ongoing legal proceedings.
…By John Taylor - Valbonne


Nestled in the highly sought-after Saint-Jean area of Grasse, 5min from Châteauneuf-Grasse, this elegant bastide of approximately 460 sqm has been entirely redesigned, offering the perfect balance between Provençal authenticity and contemporary elegance. Enjoying breathtaking panoramic views over the surrounding hills stretching all the way to the sea, the property provides a bright and refined living environment. The reception areas feature generous volumes, including a vast living room opening onto a south-facing terrace, a bespoke modern kitchen with a welcoming dining area, as well as a TV lounge. Upstairs, the property offers a beautiful master suite with dressing room, office and bathroom, one additional en-suite bedroom, and two further bedrooms sharing a shower room. On the pool level, and connected to the main house, a gym area with sauna, along with a lounge space and a summer kitchen area to be fitted out, have been thoughtfully designed. A cellar, numerous storage spaces and a garage complete the property. The bastide is set on magnificent landscaped grounds of approximately 5,000 sqm with a swimming pool, enhanced by a large olive grove, offering complete privacy and absolute tranquillity. Energy class : A – Climat class : A / estimated annual costs for standard use : between €1,709 and €2,313 (ref year 2023) Information on the risks to which this property is exposed is available on the Geohazards website : www.georisques.gouv.fr Property located in an area subject to compulsory brush clearance. Camille CHARLES : Consultante - Agent commerciale E.I. RSAC : 977 664 762 Agency fees payable by vendor - Montant estimé des dépenses annuelles d'énergie pour un usage standard, établi à partir des prix de l'énergie de l'année 2023 : 1709€ ~ 2313€ - Camille CHARLES - Agent commercial - EI - RSAC 977 664 762
…By Barnes Valbonne


Exceptional location at the end of a dead end path for this charming, perfectly maintained Provençal villa benefiting from a beautiful landscaped garden with swimming pool, jacuzzi and furnished pool house and a superb view of the Peyloubet hill to the sea. It is composed on the ground floor of a beautiful entrance with study on mezzanine, an independent apartment with living room/kitchenette, bedroom and shower room, on the garden level, living room with fireplace, large dining room and fitted kitchen opening onto a covered terrace, 3 bedrooms and 2 shower rooms. South facing. Several parking spaces. Energy class : C - Climat class : C / estimated annual costs for standard use : between €1,740 and €2,400 (ref year 2021) Information on the risks to which this property is exposed is available on the Geohazards website : www.georisques.gouv.fr Property located in an area subject to compulsory brush clearance. Represented by Caroline Bertignon-Metout, acting in his capacity as authorized service provider, with full powers for the purposes hereof.
…By Barnes Valbonne


SOLE AGENT Nestled in the heart of Grasse's most sought-after district, just a short walk from the Domaine de la Rose by Lancôme, this charming 18th-century bastide has been thoughtfully refreshed while preserving all the character and authenticity of its original period. The home features a fully equipped kitchen, an inviting dining room opening onto a cosy living room with a fireplace, all extending onto a delightful covered terrace, perfect for al fresco dining. The first floor offers two beautiful en-suite bedrooms, each with its own private bathroom. The entire second floor is dedicated to a spacious principal suite, complete with a dressing room and a bathroom with both a bathtub and a separate shower. Set on approximately 2,230 m² of landscaped grounds, the property boasts a beautiful Mediterranean garden with a 10 x 4 metre swimming pool, a vegetable garden, and a variety of fruit trees. A true haven of peace, offering privacy, tranquillity, and an exceptional quality of life. - Energy class : D – Climat class : B / estimated annual costs for standard use : between €2,169 and €2,935 (ref year 2023) Information on the risks to which this property is exposed is available on the Geohazards website : www.georisques.gouv.fr Property located in an area subject to compulsory brush clearance. Camille CHARLES: Consultant – Independent commercial agent (E.I.) RSAC: 977 664 762
…By Barnes Valbonne


Unique charm and character for this magnificent Belle Époque villa located high above the historic town of Grasse, world capital of perfume. Decorated and furnished with refinement, the house exudes the ambiance of the 1900s, with exceptional volumes and ceiling heights, as well as superb parquet floors, moldings and noble period materials. The main residence comprises a spacious entrance hall leading to a reception room, dining room, large kitchen, library and study. A majestic staircase leads upstairs to a large landing, an immense master suite and 3 other large en suite bedrooms, each with its own bathroom and special decoration, including the Napoleon suite. A large basement houses 2 staff bedrooms, a bathroom, a living room, a laundry room and technical rooms. -- The property can be sold fully furnished and equipped, with the exception of a few special pieces. The property is in excellent overall condition, thanks to careful technical maintenance and recent work on the roof, heating and sanitation. The property is set in 8,600 m2 of beautiful parkland with swimming pool and pool house, featuring mature trees and numerous species including the famous roses of Grasse. A small guest house and garage complete this unique property. DPE : D (156) / E (36) Agency fees are included in the sale price and are payable by the vendor. Information on the risks to which this property is exposed is available on the Géorisques website: http://www.georisques.gouv.fr REF 00053
…By Carlton International Cannes

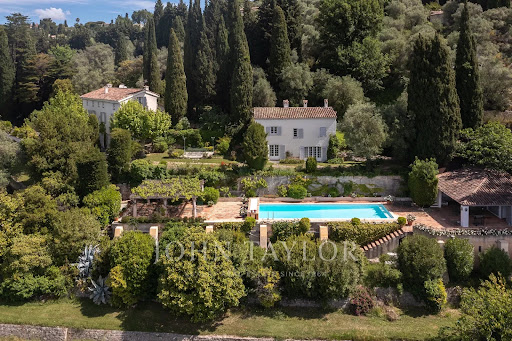


Set in an elevated position with panoramic views of the surrounding hills and the sea in the background, this exceptional property offers a unique combination of proximity to all amenities and exclusive comfort. Set on a beautifully landscaped park-like plot of 22,337 m², the estate includes three separate buildings, a heated swimming pool with a pool house, a tennis court, and a helicopter landing pad. An impressive avenue leads to the manor house, which embodies the charm of a historic country residence. Spanning approximately 279 m², the ground floor features an inviting entrance hall, a spacious living room, a dining room with a fireplace, a fully equipped kitchen, and a wine cellar. On the first floor, there is a master bedroom with a large bathroom, as well as a second bedroom with its own bathroom. The second floor, with its charming sloped ceilings, houses two additional bedrooms, each with an en-suite bathroom. The guest house (approx. 129 m²) boasts a cozy living room with a fireplace, a kitchen, and a dining room on the ground floor. The caretaker's house, covering approximately 76 m², includes a kitchen, a living and dining area, and a guest toilet on the ground floor. The converted attic features two separate bedrooms, a laundry room, a separate toilet, and a bathroom. Just 30 minutes from Nice and Cannes airports, and located close to the picturesque village of Valbonne, this property is less than 10 minutes from renowned golf courses, making it an ideal location on the French Riviera.
…By John Taylor - Valbonne


In a highly sought-after residential environment, within a preserved and enchanting natural setting, just a few minutes from Châteauneuf-Grasse, this charming authentic bastide is located. Benefiting from a dominant position, it enjoys breathtaking panoramic views over Grasse, the world capital of perfume, the surrounding hills, and all the way to the sea. With approximately 350 m² of living space, the property offers four en-suite bedrooms, including a spacious principal suite with dressing room and lovely sea view. On the garden level, the generous living and dining area with fireplace opens, through two large French windows, onto beautiful terraces. It also features a large kitchen with pantry and laundry room, as well as an office with private terrace and a small bedroom. A spacious winter garden, fully openable thanks to its three large sliding glass doors, extends the kitchen and is currently used as a dining area. This highlights a convivial Mediterranean lifestyle, where indoor spaces blend seamlessly into the terraces and garden. An independent studio, comprising a living room, bedroom and bathroom, completes this warm and welcoming property. The 1.3-hectare grounds are planted with more than 55 olive trees, most of them centuries-old, magnificent cypress trees, as well as numerous citrus trees, fig trees, and other Mediterranean species. A swimming pool, together with the comfort of three garages and ample parking, make this property ideal for bringing your vision and creativity to life and embracing the perfect Provençal lifestyle. Just 35 minutes from Nice Airport and Cannes, the property also benefits from close proximity to renowned golf courses, all amenities, and excellent local restaurants.
…By John Taylor - Valbonne


Located in the highly sought-after Saint-François district of Grasse, this magnificent Provençal bastide has been meticulously renovated, seamlessly combining the authentic charm of Provence with the comfort of contemporary living. Nestled within beautifully landscaped gardens adorned with Mediterranean plants and majestic century-old olive trees, the property offers an exceptional living environment. Its elegant swimming pool area with pool house enjoys breathtaking panoramic views stretching all the way to the sea. From the moment you enter, the home welcomes you into a warm and inviting atmosphere. A spacious, light-filled living room, enhanced by a working fireplace, forms the heart of the house. The fully equipped kitchen opens onto a charming covered terrace, perfect for al fresco dining. This level also features a study that can easily be converted into an additional bedroom, as well as a ground-floor suite with its own bathroom and separate WC. Upstairs, the landing leads to a second suite, followed by a superb principal bedroom with its own independent access via an external staircase. It features a generous shower room and a bespoke walk-in dressing room. An additional bedroom, ideal as a child's room, completes this level and could also be converted into a dressing room, home office or any other space to suit your needs. A garage for one car and ample outdoor parking complete the property. Ideally located just a few minutes from the shops of Peymeinade, local schools and only 30 minutes from Nice International Airport, this exceptional home perfectly combines tranquillity, elegance and the Provençal art of living. Energy performance certificate (DPE) currently being prepared. Information on the risks to which this property is exposed is available on the Géorisques website: www.georisques.gouv.fr The property is located in an area subject to mandatory vegetation clearing regulations. Camille CHARLES: Consultant – Independent Commercial Agent RSAC: 977 664 762 Agency fees payable by vendor - Camille CHARLES - Agent commercial - EI - RSAC 977 664 762
…By Barnes Valbonne
'%20stroke='%23DDAA3A'%20stroke-width='1.909'%20stroke-linecap='square'%20stroke-linejoin='bevel'/%3e%3c/svg%3e)
Receive by email any new listing that may match your search criteria
Your criteria :
By validating this form, you accept the general conditions of use of Le Figaro Properties.
These agencies offer a selection of luxury properties vente at Châteauneuf-Grasse. Feel free to contact them for personalized assistance.
For your search for an exceptional property, select from our luxury houses with panoramic views in Châteauneuf-Grasse, starting at $654,804. Offering exceptional panoramas, these 39 residences overlook the city and its surroundings. As the seasons pass, the spectacle is renewed without ever becoming tiresome. Depending on the area you are looking for, the living areas may vary and start at a minimum of 70 m². The largest properties rise to 700 m².
As part of your search for a luxury property, discover our catalog of 36 luxury houses with a terrace in Châteauneuf-Grasse, offered from $654,804. Outdoor meals or summer receptions, the terrace extends the house outdoors. The houses listed in our listings offer attractive living areas measuring between 70 m² and 700 m².
Set down your suitcases without waiting: our catalog brings together 3 furnished luxury houses in Châteauneuf-Grasse, with a starting price of $2,010,362. From the living room to the bedrooms, each residence is tastefully furnished and ready to live in. The average price of this furnished stock stands at $8,556 per square meter. Living areas reach 320 m² for our largest properties.
As part of your search for properties of excellence, browse our privileged selection of 69 luxury houses with a pool in Châteauneuf-Grasse available from $1,085,595. Whether the architecture of these houses incorporates a covered indoor aquatic space or a vast outdoor pool, each property flourishes amid remarkably landscaped grounds measuring between 1,469 m² and 2.8 ha.
The sea horizon as a guiding thread: explore the 41 luxury houses with sea views in Châteauneuf-Grasse, with prices starting at $654,804. The sea accompanies your days, from sunrise to the last light. A daily privilege that few addresses can claim. In terms of dimensions, the living areas start at a minimum of 70 m² and the grounds at 1,469 m².


