Get early access to listings that match your criteria
Never miss an opportunity again. Our personalized alerts notify you instantly.

 English$ USD · m²


In an exceptionally enchanting setting, nestled in the heart of unspoiled nature, this charming property enjoys breathtaking panoramic views stretching across the hills of the Cannes hinterland all the way to the Lérins Islands. Set on a magnificent Mediterranean plot of approximately 5,130 sqm, adorned with majestic ancient olive trees, the property captivates with its peaceful and authentic atmosphere. A swimming pool surrounded by lush greenery, a charming fish pond, and direct access to beautiful hiking trails and the Préalpes d’Azur Regional Natural Park further enhance this true haven of peace. Comprising two interconnected houses, the property offers remarkable flexibility and exceptional potential. It is equally suited as a spacious family residence, an independent rental project, or for professional use such as a liberal or creative activity. The main house, offering approximately 160 sqm of living space, features beautiful light-filled interiors. On the garden level, a charming kitchen with dining area and utility room opens onto a warm and inviting living room with fireplace. A second lounge, bathed in natural light thanks to large sliding glass doors opening onto the terraces, allows you to fully enjoy the extraordinary sea views and surrounding countryside. Also on this level, the master suite features a dressing room, direct access to a lovely terrace, and a bathroom with both shower and bathtub, as well as separate toilets. An additional room, ideal as a study or guest bedroom, completes this floor. Upstairs, three charming attic-style bedrooms and a bathroom comfortably accommodate family and guests. The second house, which could easily be connected to the main residence, includes a living room with fireplace, a kitchenette, one bedroom with balcony and sea view, a second bedroom, and a bathroom with separate toilets. On the garden level, a bright space with large glass openings offers numerous possibilities for conversion: office, workshop, wellness area, independent professional activity, or an additional guest suite with shower room/WC. Sports and leisure enthusiasts will appreciate the immediate proximity, within walking distance, of a renowned tennis complex as well as an ultra-modern nautical center. Located just minutes from the region’s prestigious golf courses, the historic center of Grasse and the international Fénelon school, this rare property will appeal to lovers of nature, tranquility, and the Mediterranean art of living.
…By John Taylor - Valbonne


This majestic property is one of the most impressive and authentic Belle Époque properties on the market, and is located only 35 minutes’ drive from Cannes. Both the principal residence and the caretaker's cottage have been completely renovated and restored, whilst respecting the preservation of a historical monument, and meets all the requirements and expectations one would have of such a prestigious property. Offering over 900 sq.m of living space, the villa features high ceilings, spacious rooms, elegant furnishings, magnificent wall paintings,beautiful wrought-iron balustrades from Austria, not forgetting the very impressive technical equipment! The wonderful infinity pool, surrounded by various terraces, and a fully equipped summer kitchen offers panoramic views all the way to the sea. The heart of this property are the magnificent 5.5 hectare of grounds, full of charm from the last century. A real treasure is its spring, which supplies the ponds with water, and the well, which supports the automatic watering system. From the magnificent terraces, shaded by 180 year old lime trees, you have access to a romantic pond with koi carp, surrounded by box trees, cypresses and pines. The beautiful park also features countless fountains, an enchanting rose garden, an idyllic gazebo, an "Étang d'amour", rare and exotic tree species and an extensive olive grove. Enjoy the unique atmosphere of incomparable beauty that only time can create !
…By John Taylor - Valbonne


Set in an elevated position with panoramic views of the surrounding hills and the sea in the background, this exceptional property offers a unique combination of proximity to all amenities and exclusive comfort. Set on a beautifully landscaped park-like plot of 22,337 m², the estate includes three separate buildings, a heated swimming pool with a pool house, a tennis court, and a helicopter landing pad. An impressive avenue leads to the manor house, which embodies the charm of a historic country residence. Spanning approximately 279 m², the ground floor features an inviting entrance hall, a spacious living room, a dining room with a fireplace, a fully equipped kitchen, and a wine cellar. On the first floor, there is a master bedroom with a large bathroom, as well as a second bedroom with its own bathroom. The second floor, with its charming sloped ceilings, houses two additional bedrooms, each with an en-suite bathroom. The guest house (approx. 129 m²) boasts a cozy living room with a fireplace, a kitchen, and a dining room on the ground floor. The caretaker's house, covering approximately 76 m², includes a kitchen, a living and dining area, and a guest toilet on the ground floor. The converted attic features two separate bedrooms, a laundry room, a separate toilet, and a bathroom. Just 30 minutes from Nice and Cannes airports, and located close to the picturesque village of Valbonne, this property is less than 10 minutes from renowned golf courses, making it an ideal location on the French Riviera.
…By John Taylor - Valbonne


This exceptional bastide, meticulously renovated with premium materials and an extraordinary attention to detail, is a true jewel set in the most prestigious residential area of Grasse. Nestled within a magnificent landscaped park of approximately 3.3 hectares, the property enjoys breathtaking panoramic views over the surrounding countryside. The heated infinity pool (miroir à débordement), complemented by a fully equipped pool house, sauna, and spa, creates an atmosphere of pure relaxation. A newly constructed and floodlit tennis court adds to the estate's outstanding leisure facilities. Spread across three levels, the bastide perfectly blends authentic Provençal charm with contemporary luxury. The ground floor features an elegant living room with a large fireplace, a cozy TV lounge, a refined dining room—also with fireplace—and a spacious Provençal kitchen opening onto a welcoming terrace. A climate-controlled wine cellar completes this level. Upstairs are four luxurious suites, including a magnificent master suite with its own private office. Two additional independent studios, attached to the main house with private entrances, provide generous guest or staff accommodation. A large laundry room and a double garage complete this exceptional home. Multiple covered terraces invite you to fully embrace the Mediterranean lifestyle, always framed by sweeping panoramic views. The independent guest house offers a stylish living room with fireplace, a fully equipped kitchen, three comfortable suites, a generous terrace, and a private entrance with parking. The expansive grounds are enhanced by two charming water features surrounded by cascading water, thoughtfully placed sculptures, an olive grove, vineyards, and numerous tranquil spots for rest and contemplation. An additional plot of approximately 2,000 m² offers the possibility to build a further guest residence or a caretaker’s house—enhancing the potential of this already outstanding estate. Grasse, a UNESCO World Heritage Site, is renowned worldwide for its perfumery heritage, exceptional microclimate, and unmatched quality of life. Its proximity to acclaimed golf courses, international schools, fine dining establishments, as well as to Cannes and Nice Airport (approximately 35 minutes away), further elevates the appeal of this exceptional location. A truly remarkable estate—crafted for those who seek the rare and are ready to embrace the extraordinary.
…By John Taylor - Valbonne


Fully renovated with meticulous attention to detail, this character bastide perfectly blends the charm of Provençal architecture with high-end contemporary features. Ideally located in the sought-after area of Saint-Jean in Grasse, it enjoys panoramic views stretching from the surrounding hills all the way to the sea. From the moment you enter, a spacious hall leads into a bright living area, widely open to the outdoors thanks to large bay windows opening onto a south-facing terrace. The bespoke kitchen, designed in a sleek and modern style, flows naturally into the dining area. A second, more intimate lounge offers the perfect space to relax and is currently used as a TV room. Upstairs, accessed via an elegant marble staircase, the principal suite provides a refined setting with a full bathroom (bathtub and shower), a fitted dressing room, and access to an additional room that can be used as an office or a child’s bedroom. A further en-suite bedroom, along with two additional bedrooms sharing a shower room, complete this level, designed with comfort and privacy in mind. The lower level offers several functional spaces, including a charming climate-controlled wine cellar, a laundry room, a technical room, and ample storage. In the contemporary extension, you will find a truly exceptional independent studio, distinguished by its 6-meter-wide sliding doors, offering stunning views over the pool and garden. This space includes its own shower room and toilet, with the possibility to create a superb fitness and sauna area. Outside, the approximately 5,000 m² grounds provide a lush, typically Mediterranean setting, enhanced by olive trees, beautiful natural areas, and a superb 12 m x 6 m swimming pool. A large pool house, featuring a lounge, dining area, and shower, can be complemented by a beautiful summer kitchen, creating the perfect space to enjoy the Côte d’Azur lifestyle. Designed down to the finest detail, the property benefits from a three-car garage, several parking spaces, and carefully planned lighting that enhances the volumes and creates an elegant, warm, and serene atmosphere, both day and night. There is also the possibility to build on the plot, with an additional footprint of approximately 150 m². A rare property combining authenticity and modernity in an exceptional setting, just 30 minutes from Nice Airport.
…By John Taylor - Valbonne


In a dominant position, enjoying full southern exposure and breathtaking views all the way to the sea, this character villa charms with its architecture inspired by 1960s Californian homes. Built by a renowned architect, it has been fully renovated and is set in a peaceful environment, at the heart of a landscaped garden of approx. 800 m², with a swimming pool and several sun-drenched terraces. The main level offers an entrance hall, a brand-new open-plan kitchen, a dining room opening through wide bay windows onto a superb terrace with panoramic views extending to the Bay of Mandelieu, a bright living room with a contemporary fireplace, and a TV lounge. The lower level houses the night area with four bedrooms, three bathrooms, and a laundry room. Outside, a fabulous rooftop terrace with a jacuzzi completes this property and invites relaxation in an exceptional setting. This contemporary villa, which can also be sold furnished, is perfectly suited for a family looking for spectacular views, peace, natural light, and proximity to amenities: only 3 minutes from a renowned international school, close to golf courses, tennis courts, and other leisure activities, and just 40 minutes from Nice Airport. Located in the Rothschild neighborhood, the property benefits from a privileged lifestyle in the heart of a microclimate known for its year-round mildness.
…By John Taylor - Valbonne


This impressive 17th-century bastide, expanded in the 19th century and fully renovated in 2015, is set on a stunning plot of approximately 2 hectares. It features a lap pool with its own pool house, all nestled in a preserved natural setting. Facing southwest, this property offers breathtaking views over the Grasse countryside, with a glimpse of the sea, and is just a few minutes from Mouans-Sartoux and quick access to Cannes! A grand entrance leads into a spacious living room, enhanced by a built-in fireplace and large sliding bay windows that open onto a charming terrace surrounded by stone walls and olive trees. The study, brimming with character, showcases beautiful ancient vaulted ceilings. The large, fully equipped kitchen opens onto an unobstructed view of the Grasse hills, while the dining room provides direct access to the terrace and garden. Upstairs, the master bedroom includes an en-suite bathroom, a walk-in closet, and a partial sea view over the Bay of Mandelieu. Two additional lovely bedrooms, each with its own private shower room, complete this level, along with a study or laundry area with independent exterior access. The second floor offers four spacious attic bedrooms, all filled with natural light and each featuring its own en-suite shower room — ideal for hosting family or friends. The approximately 100 m² outbuilding, which is attached to the main house, offers a variety of potential uses. On the ground floor, there is a former stable and a small cellar. The upper floor features a spacious room of around 70 m², which can be fully developed and customized to suit your needs. A garage completes the property, along with ample parking space. The grounds are composed of carefully maintained lawns, terraced gardens planted with Cailletier olive trees — a variety typical of the region — Mediterranean plants and shrubs, as well as wooded areas and farmland. There is also the option to acquire approximately 8 additional hectares of agricultural land. Located just 30 minutes from Nice International Airport and Cannes, close to several renowned golf courses and only 10 minutes from prestigious schools, this exceptional bastide offers a unique lifestyle combining historical charm, modern comfort, and the gentle rhythm of Provençal living !
…By John Taylor - Valbonne


The bastide is set in an enchanting park with French gardens going back to the thirties revisited and extended in 2018 by Jean Mus, the emblematic French landscaping architect. It also includes an incredible swimming pool. Approximately 200 olive trees and numerous Mediterranean species complete the property of 24’000 sqm. This fabulous property is without any doubt one of the most beautiful in the Perfume Capital. It will charm you with its timeless elegance, its Provencal atmosphere and its remarkable architecture. A perfect blend of ancient materials and modern comforts, this property offers 9 bedrooms spread over the main building and the caretaker's house, various living areas including an exceptional reception room with over 4 metres high ceilings designed by Emilio TERRY in the sixties ; it opens onto a summer terrace in front of a delightful pond. It offers not only space and privacy with a prestigious neighbourhood, but also captivating views of the surrounding countryside and the sea in the background. An exceptional luxury lifestyle awaits here.
…By Michaël Zingraf Christie's International Real Estates Opio


Set in a peaceful environment, this architect-designed villa of approximately 200 sqm offers an exceptional panoramic sea view, overlooking the valley down to the Mediterranean. The bright living areas face south and open onto the sea. They include a spacious living room with dining area and open-plan kitchen, extended by a pleasant terrace. The villa features four bedrooms, a TV or playroom for children, and a 120 sqm rooftop equipped with a jacuzzi, providing the perfect spot to relax and enjoy the stunning surroundings. The property also benefits from two separate entrances, several terraces, and private parking space. Ideally located just a few minutes from the old town, it combines tranquility with easy access to all amenities.
…By Michaël Zingraf Christie's International Real Estates Opio


Set within the highly sought-after enclave of Saint-Jean in Grasse, this exceptional bastide has been entirely reimagined through a meticulous renovation that preserves the authenticity and architectural soul of the original residence while introducing an elevated standard of refinement, comfort, and contemporary living. Occupying a commanding elevated position, the property enjoys sweeping panoramic views across the rolling countryside and extending all the way to the Mediterranean Sea. Ground Floor A distinguished entrance hall immediately establishes the elegant tone of the home, leading into an expansive reception room bathed in natural light through full-height glazed doors opening onto a sun-drenched south-facing terrace. The bespoke fully equipped kitchen seamlessly integrates with the dining area, creating a sophisticated yet inviting setting for entertaining. A second salon, equally suited as an intimate lounge, library, or media room, together with a refined guest cloakroom, completes this level. First Floor Accessed via a striking sculptural marble staircase, the upper floor is centred around a magnificent principal suite of impressive proportions. This private retreat features a luxurious bathroom with both soaking bath and walk-in shower, a custom-designed dressing room, and a discreet concealed doorway leading to a private office or additional bedroom. A second en-suite bedroom accompanies two further bedrooms sharing an elegantly appointed shower room. Garden Level The lower level has been thoughtfully designed to combine practicality with comfort, comprising a technical room, a climate-controlled wine cellar, a laundry room with extensive storage, and an independent studio apartment complete with shower room and WC — ideal for guests, staff, or extended family accommodation. Grounds — Approx. 5,000 m² The beautifully landscaped grounds unfold across approximately 5,000 m² and feature an olive grove, open lawns, and mature Mediterranean planting that enhance the property’s tranquil atmosphere. Designed for seamless indoor-outdoor living, the elegant pool house offers an exceptional environment for entertaining and relaxation, with provision for a summer kitchen opening directly onto the swimming pool and outdoor shower area. Throughout the property, a bespoke architectural lighting scheme, conceived as an integral component of the overall design creates a warm, understated ambiance across every interior and exterior space. The result is a residence of remarkable harmony and sophistication: grand in scale, meticulous in execution, and imbued with an unmistakable sense of serenity. Information on the risks to which this property is exposed is available on the Géorisques website : www.georisques.gouv.fr
…By Douglas Elliman Valbonne-mougins


Nestled in the heart of a 3-hectare estate, in absolute tranquility and sheltered from prying eyes, this exceptional property combines prestige, nature, and breathtaking views. Overlooking the Mediterranean, it offers a unique panorama embracing Saint Jean Cap Ferrat, Cannes, the Lérins Islands, and the Estérel mountains. A Grand Residence with 4 Levels and Nearly 1000 m² of Living Space The main residence, whose first wing was built in the 1950s and expanded and modernized in the 1970s by a renowned family from the French aristocracy, was designed like a castle with its 18th-century fireplace, majestic entrance, and various marble and stone objects. The private areas for the owners and their guests are well separated from the numerous outbuildings for the household staff, gardeners, and drivers. It features 5 extremely spacious suites, all with independent entrances, 2 apartments, and numerous rooms for the staff, a caretaker's house, and a large 65 m² garage. Additionally, a complete basement ready to be renovated and transformed into a spa, wine cellar, cinema room, and gym offers enormous potential to turn this beautiful sleeping beauty into a unique residence. Surrounded by a wood and an olive grove of over 500 olive trees, the property adds an agricultural authenticity that you can cultivate to produce your own Provençal gold. Just 5 minutes from the prestigious Golf du Claux Amic, 35 minutes from Nice International Airport, 30 minutes from the sea and Cannes. Thanks to its private heliport, all these distances can be significantly reduced and in complete confidentiality. Do not miss the opportunity to acquire a true gem, ready to regain its splendor, and also make an excellent investment. Are you motivated for this new project? It can be yours in a few weeks as you will be purchasing a Swiss anonymous company.
…By Fine And Country


Exclusive property in the most beautiful area of Super Magagnosc, between nature and charm, this property fully reflects the Provencal art of living in the heart of the Côte d'Azur hinterland. Nestled in the hills of Magagnosc, this exceptional residence offers over 660 m² of living space and annexes, comprising 17 rooms, including 6 bedrooms in the main house and three independent apartments connected to the main building, perfectly designed to welcome family, friends or guests in complete freedom and privacy. -- From the moment you enter the house, you'll sense its soft, authentic feel, with its elegant blend of generous volumes and natural light. The living room features a beautiful fireplace ideal for relaxing, while the living rooms follow one another harmoniously, each offering a welcoming and convivial setting. Outside, the charm of Provence shines through. The meticulously tended terraced garden features a magnificent olive grove. A bowling green sheltered by century-old lime trees invites you to extend your summer afternoons. The swimming pool, a veritable oasis of freshness, blends naturally into the landscape and opens onto an exceptional panoramic view, embracing the surrounding hills and the Mediterranean Sea in the background. This property is ideally located, just a few minutes from Grasse, a city of art and culture, picturesque hilltop villages and the beaches of the Côte d'Azur. It perfectly combines the calm of a preserved environment, the beauty of an exceptional natural setting and the comfort of a home designed for living to the full. Whether as a main residence, vacation home or upscale retirement center, this rare residence offers a true haven of peace, where every detail invites you to savor the gentle Provencal lifestyle, in elegant, warm and authentic surroundings. A unique place, full of charm and soul, where nature, light and comfort combine to offer an incomparable art of living. FRE-00867 ECD: C(138) and C (23). Average energy costs in 2025 will be between €7,416 and €10,034 per year. Agency fees are payable by the vendor. For further information on the risks associated with this property, please consult the Géorisques website: http://www.georisques.gouv.fr.
…By Carlton International Cannes


Perched on the hills of Grasse, just a few minutes from the charming village of Cabris, this exceptional property of more than 900 sq.m² offers breathtaking views of the Mediterranean sea, the town of Grasse, and the Lérins Islands. Set on over three hectares of beautifully landscaped land, including a century-old olive grove. The main house features five spacious suites and three independent apartments. Spacious living areas open onto terraces and the swimming pool with its pool house provides the perfect space. Additional buildings include a caretaker’s house, two studios, a helipad, two carports, a double garage, and several annexes. In addition, the property includes a large basement that can be converted. A rare property on the market. Complete file available on request.
…By Spéracèdes Immobilier


Located in Grasse, this modern villa boasts an elegant design that charms with its exceptional panoramic views, enhanced by large floor-to-ceiling windows that provide fantastic light throughout the day. The villa has four bedrooms with en-suite bathrooms, a comfortable TV room, and perfectly designed spaces for optimal living comfort. Every detail has been carefully thought out to create a modern, refined, and functional atmosphere. Outside, a beautiful swimming pool surrounded by green areas and a pool house invite you to relax in a peaceful and privileged environment. A garage completes this rare property, ideal for lovers of modern architecture seeking a unique living environment that combines design, light, and tranquility.
…By Wretman Estate & Consulting


Both contemporary and imbued with charm, this property of approximately 730 m² is set in a natural and preserved environment, in the heart of a splendid landscaped garden of about 5,000 m². It offers breathtaking panoramic views of the surrounding hills, extending to the sea. Designed for the art of living and entertaining, the villa features generous spaces: multiple living areas, a vast family kitchen, a fitness area, a wine cellar with tasting room, as well as a stunning pool house. A unique place, ideal for family living as well as for entertaining in a friendly atmosphere. It has five en suite bedrooms, perfectly distributed, and also offers the possibility to easily convert additional spaces into extra bedrooms as needed. Outdoors, everything has been thought out down to the smallest detail: numerous parking spaces, a double garage connected to the villa, a meticulously landscaped Mediterranean garden with a fountain, and a large pool inviting relaxation. The generous terraces allow everyone to enjoy their own space of tranquility. The villa is also equipped with an elevator, a rare asset that further enhances its everyday comfort. Ready to be inhabited, this unique property harmoniously combines elegance, functionality, and a sweet way of life. A dream villa, simply put.
…By Michaël Zingraf Christie's International Real Estates Opio


Located in the most residential area of Grasse, this superb residence steeped in history is certainly the most notable in the city of perfumes. The property is set in more than 13 acres of wooded parkland, with typical Mediterranean species, and benefits from a panoramic view of the sea. The park has a beautiful swimming pool area with pool house, several ponds, a bowling alley, an olive grove with about 400 olive trees and a caretaker's house. Completely renovated a few years ago, the house has been entirely renovated and restored in the respect of the tradition while preserving the authenticity of the Burgundy stone and the wrought iron. Located only 35 minutes from the airport and the beautiful beaches of Cannes.
…By Michaël Zingraf Christie's International Real Estates Opio


Discover this contemporary villa with a strikingly modern design, created to provide exceptional brightness thanks to its large full-height bay windows opening onto open panoramic views. The property features beautiful open living spaces and includes four en-suite bedrooms, each with its own private bathroom, ensuring comfort and privacy. An independent TV lounge completes the ensemble, perfect for a relaxation or family space. A closed garage rounds off the amenities. Outside, the villa offers an elegant pool perfectly integrated into the architecture, as well as a well-appointed pool house, providing an ideal setting for entertaining and enjoying the outdoors in complete tranquility. The selected materials and meticulous finishes ensure a high level of comfort, combining aesthetics, functionality, and modernity. This property is appealing due to its contemporary architecture, open volumes, omnipresent natural light, and exclusive atmosphere, offering a privileged living environment.
…By Michaël Zingraf Christie's International Real Estates Opio


Nestled within a haven of absolute tranquility, this exceptional fully refurbished stone bastide embodies a refined and discreet art of living. Offering rare privacy, the property has undergone an outstanding renovation carried out with uncompromising standards, from the selection of premium materials to the meticulous attention given to every detail, resulting in a home that is at once luxurious, elegant, and timeless. From the moment you enter, the ground floor reveals a majestic entrance hall leading to a vast reception room flooded with natural light, enhanced by generous proportions and remarkable ceiling heights. This elegant reception space flows seamlessly onto a heated covered terrace, conceived as an additional living area to be enjoyed year-round. An intimate and stylish TV lounge completes this level, offering an inviting setting dedicated to comfort and relaxation. The bastide features four sumptuous bedrooms, each with its own en suite bathroom, ensuring an exceptional level of comfort and privacy worthy of the finest prestigious residences. An independent guest house further enhances the property, offering a bedroom, a shower room, and a charming private terrace—ideal for hosting guests in complete discretion. Designed as a true space for relaxation and entertaining, the outdoor area unveils an exceptional pool setting, comprising a large heated saltwater swimming pool, a jacuzzi, an outdoor shower, and an elegant pool house with kitchenette and bar. An idyllic environment for sharing memorable moments in an atmosphere that is both chic and effortlessly relaxed.
…By Savills Valbonne


On the heights of Magagnosc, this architect-designed villa celebrates the art of light. A vast skylight and wide bay windows bathe every space in brightness, each turned towards the valley and the Mediterranean. The living room and kitchen open seamlessly onto the terrace, while just below, at the heart of the garden, the swimming pool and its pool-house form a retreat of their own. Four bedrooms, each with its own shower room, and a study complete the property. Refined finishes and clean lines: a minimalist, elegant haven where serenity and the horizon are the only adornment. Information on the risks to which this property is exposed is available on the Géorisques website: georisques.gouv.frAskOpus 4.7
…By Azure & Stone Immobilier


Discover the discreet and refined luxury of this superb 405 sqm villa located just minutes from the vibrant village of Valbonne in the French Riviera. With five spacious bedrooms and a total of ten rooms, this house offers a generous space for family living and entertaining. Enjoy modern comfort with air conditioning, home automation, double glazing, and high-speed Internet. The villa has a wine cellar, two double garages, a double carport, a secure fence, and outdoor lighting that enhances the beauty of the landscaped park. Enjoy your entertainment without leaving your home thanks to the private cinema room and a dedicated fitness area of a gym (which can be converted into a bedroom or for staff). An ultra-modern alarm system guarantees peace and security. An electric gate and a videophone add to the comfort of the villa. The magnificent garden features a welcoming heated pool, ideal for relaxing weekends. The property's aesthetics are complemented by its functionality, offering a harmonious experience both inside and outside. With its elegant design and prime location, this villa is more than just a house; it is a true haven of peace. Ideally situated to enjoy breathtaking views of the sea, the property offers tranquility and privacy, while providing easy access to the cultural and social infrastructure of the region. Imagine hosting garden parties with stunning landscapes as a backdrop or simply relaxing by the pool, enjoying the serene environment and luxury offered by this exceptional villa.
…By John Taylor Mougins


Set in one of the most sought-after areas of Magagnosc, this magnificent property enjoys a privileged elevated position, at the end of a quiet cul-de-sac and bordering a forest. Facing due south, it offers absolute peace and privacy, together with breathtaking panoramic views over the Mediterranean Sea and the surrounding hills. From the moment you enter, the villa impresses with its generous proportions and refined atmosphere. A spacious entrance hall leads to the elegant reception areas, including a sophisticated living room with fireplace, a refined dining room and a large, beautifully appointed kitchen designed for entertaining. All these rooms open onto attractive terraces overlooking the sea. The sleeping quarters comprise five bedrooms, including a superb master suite on the upper floor. This private retreat features its own bathroom, dressing room and a private terrace enjoying exceptional sea views. A spacious study and a TV lounge further enhance the living spaces. The basement provides extensive storage and dressing areas, as well as a large garage accommodating up to four vehicles, with a dedicated workshop area. Outside, the beautifully landscaped and meticulously maintained garden is planted with Mediterranean species and arranged around several terraces, creating numerous inviting spaces to relax and enjoy the exceptional setting. A beautiful swimming pool with pool house, a koi pond and a pétanque court complete this peaceful and highly private outdoor environment. An elegant paved entrance further enhances the character of this rare property, which perfectly combines charm, authenticity, comfort and quality finishes. A truly exceptional residence offering spectacular views, absolute tranquillity and an unparalleled sense of privacy. Ideally located, the property is less than five minutes from local amenities, approximately 35 minutes from Cannes and Nice International Airport, and just 15 minutes from Valbonne and Mougins. A rare Côte d’Azur address, perfect for those seeking peace, nature and truly exceptional panoramic views. Energy class : C – Climat class : C / estimated annual costs for standard use : between €2,590 and €3,550 (ref year 2021, 2022, 2023) Information on the risks to which this property is exposed is available on the Geohazards website : www.georisques.gouv.fr Property located in an area subject to compulsory brush clearance. Represented by Caroline Bertignon-Metout, acting in his capacity as authorized service provider, with full powers for the purposes hereof. Montant estimé des dépenses annuelles d'énergie pour un usage standard, établi à partir des prix de l'énergie de l'année 2023 : 2590€ ~ 3550€
…By Barnes Valbonne


SOLE-AGENT - Inspired by Art Nouveau, this 261 sq.m Provençal villa, ideally located just steps from the village and its amenities, offers all the charms of family life in the south of France. You will discover a magnificent panorama over the village of Cabris, with hills, the sea, and Lake Saint-Cassien in the background, in absolute tranquility. Upon entering, you will be greeted by a spacious hall leading to the dining room, the equipped kitchen, and the large, light-filled living room, adorned with a sumptuous Art Nouveau-inspired fireplace. A corridor leads to three bedrooms, two of which have en-suite bathrooms. The upper floor is entirely dedicated to the large master suite, featuring an open bathroom, a dressing room, and a beautiful terrace offering panoramic views. The house also includes a fully finished basement, comprising a games room, a library that can be converted into a cinema room, a bedroom, and a laundry room. On the garden level, you will find an independent one-bedroom apartment with a living room and small kitchen, a shower room, and a terrace opening onto the garden. Set on approximately 3,500 sq.m of land, the property includes a large secure 12 x 6 m swimming pool, a pétanque court, a lovely flat orchard, and multiple parking spaces. A little piece of paradise waiting to be discovered. Energy class : E – Climat class : E / estimated annual costs for standard use : between €6,470 and €8,754 (ref year 2023) Information on the risks to which this property is exposed is available on the Geohazards website : www.georisques.gouv.fr Property located in an area subject to compulsory brush clearance. Camille CHARLES : Consultant – Independent commercial agent (E.I.) RSAC: 977 664 762 Agency fees payable by vendor - Montant estimé des dépenses annuelles d'énergie pour un usage standard, établi à partir des prix de l'énergie de l'année 2021 : 6470€ ~ 8760€ - Emilie PAUL - Agent commercial - EI - RSAC 539 034 140
…By Barnes Valbonne
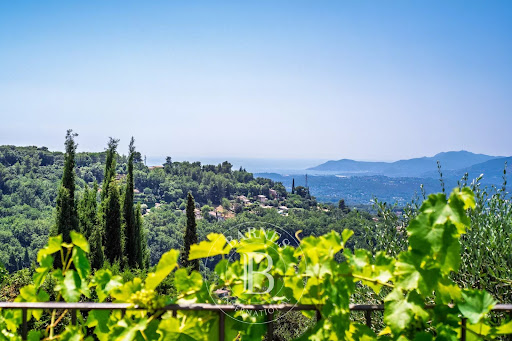


In the heart of a residential neighborhood, peaceful and with complete privacy, just a short walk from the village center, and all amenities. This stunning villa boasts exceptional views of the sea and surrounding hills. Perfect as a second home or primary residence for a family, it is set on a beautifully landscaped Mediterranean-style garden, centered with olive trees, and a fish pond. The property features a generous swimming pool area with a wide sun-drenched terrace, ideal for relaxation and entertaining. Inside, the villa offers a spacious reception area with an open-plan kitchen, seamlessly connected to the garden and pool. Upstairs, there is a dedicated office space, four bedrooms, and two bathrooms. A true haven of peace, combining comfort, natural beauty, and close proximity to all conveniences. Energy class : G – Climat class : G / estimated annual costs for standard use : between 3,393 € and 4,591 € (ref year 2021) Information on the risks to which this property is exposed is available on the Geohazards website : www.georisques.gouv.fr Property located in an area subject to compulsory brush clearance. Agency fees payable by vendor - Montant estimé des dépenses annuelles d'énergie pour un usage standard, établi à partir des prix de l'énergie de l'année 2021 : 3393€ ~ 4591€
…By Barnes Valbonne


Cabris, stunning contemporary villa offering exceptional panoramic views over the sea, Lake Saint-Cassien, and the village of Cabris. With approximately 193 sq.m of living space, complemented by a spacious 185 sq.m basement garage, this property stands out for its generous volumes and high-quality features. On the garden level, four en-suite bedrooms all open onto a large terrace leading to an elegant swimming pool. Upstairs, a bright living area with lounge and kitchen opens onto a magnificent 100 sq.m terrace, perfect for fully enjoying the setting and the views. Set on a plot of approximately 1,500 sqm, the villa features an infinity pool in Bali stone (11.50 x 5.50 m), adding a touch of exotic elegance. Modern comfort is ensured with underfloor heating via a heat pump, which also provides cooling in summer, as well as a solar water heater. Just a few minutes walk from the village and the Claux Amic golf course.
…By Spéracèdes Immobilier


Nestled in absolute calm, this villa is inspired by the charm of Provence. Bathed in light from morning to night thanks to its south-facing aspect, it offers generous volumes and a resolutely convivial atmosphere. On the garden level, the large open-plan kitchen opens onto the dining room and double living room, where the sliding doors give way to a spectacular panorama: the Mediterranean on the horizon, the green hills and Lake Saint-Cassien below. The master suite completes this living space, with whirlpool bathroom, dressing room and hammam. Upstairs, three bright bedrooms, one of which is en suite, a shower room and a veranda opening onto a terrace with jacuzzi. Ideal for enjoying balmy summer evenings. Adjoining the house, an independent studio with kitchenette, shower room and storage space offers great possibilities: to welcome your guests, accommodate a teenager or create an independent workspace. A villa full of charm, where every detail exudes the gentle Provencal lifestyle, enhanced by an exceptional panoramic view.
…By Magrey & Sons Valbonne
'%20stroke='%23DDAA3A'%20stroke-width='1.909'%20stroke-linecap='square'%20stroke-linejoin='bevel'/%3e%3c/svg%3e)
Receive by email any new listing that may match your search criteria
Your criteria :
By validating this form, you accept the general conditions of use of Le Figaro Properties.
These agencies offer a selection of luxury properties vente at Grasse. Feel free to contact them for personalized assistance.
For your search for an exceptional property, select from our luxury houses with panoramic views in Grasse, starting at $782,525. Offering exceptional panoramas, these 51 residences overlook the city and its surroundings. As the seasons pass, the spectacle is renewed without ever becoming tiresome. Depending on the area you are looking for, such as Saint Francois, Saint Jean-Saint Christophe and Magagnosc, the living areas may vary and start at a minimum of 140 m². The largest properties rise to 1,100 m².
As part of your search for a luxury property, discover our catalog of 63 luxury houses with a terrace in Grasse, offered from $530,316. Outdoor meals or summer receptions, the terrace extends the house outdoors. Property listings are found in particular in Saint Francois, Plascassier and Roquevignon-La Marbriere. The houses listed in our listings offer attractive living areas measuring between 123 m² and 1,100 m².
Set down your suitcases without waiting: our catalog brings together 12 furnished luxury houses in Grasse, with a starting price of $1,013,342. From the living room to the bedrooms, each residence is tastefully furnished and ready to live in. Property listings are particularly numerous in the following areas: Plascassier, Magagnosc and Saint Antoine. The average price of this furnished stock stands at $10,614 per square meter. Living areas reach 551 m² for our largest properties.
As part of your search for properties of excellence, browse our privileged selection of 112 luxury houses with a pool in Grasse available from $726,229. These exceptional residences enjoy prime locations, particularly in Saint Francois, Saint Jacques Sud or Plascassier. Whether the architecture of these houses incorporates a covered indoor aquatic space or a vast outdoor pool, each property flourishes amid remarkably landscaped grounds measuring between 560 m² and 6.6 ha.
Your receptions deserve a setting to match: discover 7 luxury houses with a reception room in Grasse, starting at $748,747. These residences combine family privacy with spaces dedicated to major events. Family gatherings, business dinners or parties with friends naturally find their place there. The fashionable addresses are located in Roquevignon-La Marbriere, Saint Jacques Nord and Saint Jacques Sud. Depending on the property, the property area extends up to 1.2 ha.
The sea horizon as a guiding thread: explore the 45 luxury houses with sea views in Grasse, with prices starting at $782,525. The sea accompanies your days, from sunrise to the last light. A daily privilege that few addresses can claim. Browse the listings in Saint Francois, Plascassier or Saint Jean-Saint Christophe first. In terms of dimensions, the living areas start at a minimum of 140 m² and the grounds at 432 m².


