Get early access to listings that match your criteria
Never miss an opportunity again. Our personalized alerts notify you instantly.

 English$ USD · m²


Nestled in the heart of a highly sought-after residential area, just a few minutes’ walk from the center of Vence, this characterful property captivates with its timeless elegance and exceptional location. Set on a landscaped plot of approximately 890 m², adorned with Mediterranean plants, the villa enjoys an ideal orientation and a peaceful atmosphere, with unobstructed views offering a glimpse of the sea. The stone façades and refined finishes reflect the nobility of the materials, combining authenticity with discreet charm. Offering around 185 m² of living space, the residence is arranged over two levels with harmonious volumes. On the main floor, the light-filled reception rooms open onto a terrace, perfect for relaxing moments and summer evenings. The master bedroom, a truly romantic retreat, provides a generous and intimate space. The garden level hosts a second living area, thoughtfully arranged, including several bedrooms and opening onto the exterior. This layout allows for both a spacious family home or an independent guest area. In addition, the property features a full basement including a double garage, a wine cellar, and various storage spaces. Outside, the carefully maintained garden offers a serene, verdant setting, punctuated by sun-drenched terraces and intimate corners, with potential for further development, including a swimming pool. A charming residence with classic lines and refined elegance, where the quality of materials and the art of living combine with romance, ideal for those seeking privacy, comfort, and a privileged lifestyle close to the heart of Vence.
…By Michaël Zingraf Christie's International Real Estate Saint-paul De Vence


Perched on the heights of Vence, this stunning Provençal villa of approximately 288 sqm boasts breathtaking panoramic views stretching over the sea, all the way to Cap d'Antibes. A true haven of peace, the property masterfully combines charm and modern comfort. Inside, spacious living areas include a bright double living room, perfect for entertaining, and a private cinema room for relaxing moments. The 5 elegant bedrooms provide a serene and refined ambiance. Outside, the beautiful south-facing pool area invites you to bask in the sun and enjoy unforgettable evenings against an exceptional backdrop.
…By Michaël Zingraf Christie's International Real Estate Saint-paul De Vence


Nestled in an exceptionally peaceful setting, this resolutely contemporary architect-designed villa offers nearly 830 sqm of living space at the heart of a landscaped plot of approximately 8,000 sqm, mostly flat and opening onto a spectacular panorama. Its elevated position reveals unobstructed, iconic views over the village of Saint-Paul-de-Vence, extending all the way to the Mediterranean Sea. Clean lines, impressive volumes, and abundant natural light define this modern and elegant property, designed for seamless indoor-outdoor living. The expansive terraces and garden provide an ideal setting for entertaining or relaxing in complete privacy. Conceived as a true private estate, the villa combines very high-end amenities, wellness areas, independent guest accommodations, and rare infrastructures seldom found on the market. A confidential address where views, space, modernity, and serenity come together in one of the most sought-after areas of the French Riviera.
…By Michaël Zingraf Christie's International Real Estate Saint-paul De Vence


This sublime villa with Florentine accents is located in an extremely calm and preserved environment, 5 minutes from the city center of Vence and all amenities. Benefiting from a dominant position and a beautiful sea view, this building full of character offers 223m2 of very beautiful living space. Renovated with noble materials in 2019, it has 5 beautiful bedrooms, including a fabulous Master of 35m2 and a living/dining room of more than 60m2. It will seduce you with its architecture, its volumes and the different terraces it benefits from which will allow you to enjoy a neat and very pleasant exterior. The property also has great assets such as a heated swimming pool, a jacuzzi, a gym and a large garage. Calm and comfort guaranteed!!!
…By Private Estate


Located in a residential area with uninterrupted sea views, this new contemporary-style villa of around 330 sqm offers superb features and spacious living areas. This 5-bedroom house with an office boasts a modern, elegant interior with a bright, open-plan living area and panoramic sea views, as well as a fully-equipped open-plan kitchen. On the same level, an en-suite master bedroom with shower and bath and private access to the terrace. On the first floor, two en-suite bedrooms with landscaped terraces and sea views. One en-suite bedroom with balcony and another en-suite bedroom with private access to the garden. With its south-facing aspect, you can enjoy the outdoors all day long. The dining area can seat up to 12 people. A large heated infinity pool and wide terraces. A 2-car garage and several parking spaces complete this exceptional property.
…By Michaël Zingraf Christie's International Real Estate Saint-paul De Vence


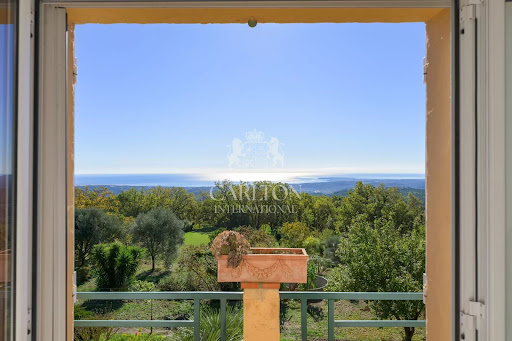


From its 4,000 m² plot in absolute peace and quiet, with a privileged sea view, a rare development potential is available: land division into two plots, possible construction of a second villa, creation of premium outdoor spaces, swimming pool, pool-house, parking... Rare property complex with panoramic sea views, currently comprising a house with two independent dwellings and exceptional land. On the 1st floor: an 83m2 apartment with a large, bright living room and open-plan fitted kitchen, two bedrooms, one of which is en-suite with bathroom, a shower room and separate toilet. The bedrooms and double living room open onto the outside and contemplate the panoramic sea view from the balcony. Garden level: a second apartment of approx. 76m2 with separate entrance, comprising a large living room with open-plan kitchen, two bedrooms, shower room and toilet. A workshop and garage are also available. A property to be seriously considered for a high value-added heritage, family or strategic resale operation. REF : FRE-00943 Average energy costs in 2025 will be between €1660 and €2260 per year. Agency fees are payable by the vendor. Information on the risks to which this property is exposed is available on the Géorisques website http://www.georisques.gouv.fr
…By Carlton International Cannes


The Mercure Côte d'Azur Real Estate Group, a national and international specialist in exceptional properties and châteaux, presents this magnificent stone property of approximately 600m² enjoying exceptional light and panoramic views of the sea, stretching from Italy to the east to the Cap d'Antibes peninsula and the Esterel mountains to the west. In this enchanting setting, you will enjoy a 4,000m² landscaped garden adorned with a small olive grove that produces its own olive oil, a very pleasant heated swimming pool area with a pool house equipped with a summer kitchen, and multiple terraces and gardens facing the sea view. Inside this prestigious property, there are 6 beautiful bedrooms, 4 of which are en-suite, and a very beautiful master suite with its own dressing room located in the turret, a very beautiful reception room with a fireplace, a large, fully equipped kitchen with a central island and dining area, and a dining room, all opening onto the terraces and enjoying panoramic sea views. In addition: a double laundry/utility room, numerous storage spaces, a wine cellar, a panic room, and a large room with water and drainage connections that could be converted into a caretaker's/guest apartment, home cinema, gym, or artist's studio as desired. Ample parking and a garage for 5 luxury cars, as well as the possibility of acquiring an additional 4,500m² of land with a tennis court and a small house, and a valid building permit for an additional 600m² villa, complete this haven of peace and offer the potential for expansion. Located 20 minutes from Nice International Airport, 15 minutes from the beaches, and 10 minutes from the famous Provençal village of Saint-Paul-de-Vence and its renowned restaurants such as La Colombe d'Or. Selling price: €5,500,000 Agency fees payable by the seller Energy efficiency rating: C Climate impact rating: D Estimated annual energy costs for standard use: between €6,110 and €8,340 per year. Average energy prices indexed to 2021. Information on the risks to which this property is exposed is available on the Géorisques website: www.georisques.gouv.fr
…By Agence Mercure Côte-d’azur


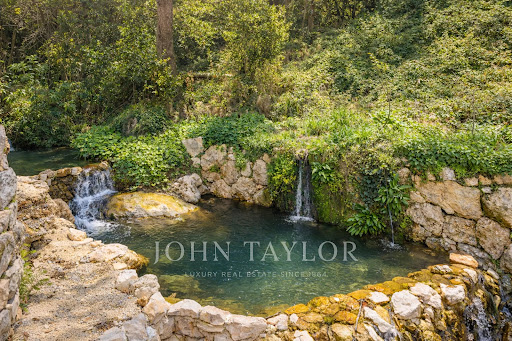

On the residential heights of Vence, this elegant property of about 250 m², fully renovated, benefits from an exceptional environment with a panoramic view of the Mediterranean up to Cap d'Antibes. Built on a landscaped land of about 3,000 m², it offers a rare living environment, enhanced by private access to a river and its natural basin. The villa is spread over two connecting levels, offering beautiful living spaces, 5 bedrooms, 5 bathrooms, and many terraces open to nature and the sea. Jacuzzi, outbuilding offering great potential for development, three garages, complete this property. A floating pool could also be considered. A rare property, ideal for lovers of tranquility, nature, and exceptional views, just a few minutes from the center of Vence.
…By John Taylor - St Paul De Vence


Ideally located in the highly sought-after South of Vence, this elegant 4-bedroom villa benefits from a privileged location combining sunshine and perfect accessibility. Just a few minutes from major roads and less than 20 minutes from Nice international airport, it offers a rare quality of life with a magnificent open view of the sea and the famous village of Saint-Paul-de-Vence. Built on a mainly flat land of about 1,150 m2, without overlooking, the property appeals with its generous volumes and perfect family organization. You will discover a large triple living room flooded with light, including a lounge area, a dining room, and a kitchen with a dining nook, all extended by beautiful covered terraces conducive to convivial moments throughout the year. Outside, a pleasant landscaped garden hosts a large covered terrace in front of the living rooms, a pool with its pool house, a true relaxation area at the heart of the property, as well as a shelter for parking two vehicles. Particularly suitable for family life, the villa also benefits from immediate proximity to school transports and bus lines. Perfectly maintained, the property also offers great potential for updating for buyers wishing to personalize certain spaces and reveal all its potential in one of the most sought-after sectors of Vence. An exceptional opportunity to enjoy a privileged living environment on the French Riviera, between sea, nature, and amenities!
…By John Taylor - St Paul De Vence


UNDER ACCEPTED OFFER SOLE AGENT. Ideally located, this exceptional villa is set on a beautiful 4,988 sqm mostly flat plot, enhanced with fruit trees. It features an infinity pool and enjoys a lovely sea view. With a living area of 337 sqm, the property offers a harmonious blend of modernity, art, and nature. The interiors are spacious and filled with natural light. It comprises a large living room with dining area, as well as an open-plan kitchen overlooking a charming artificial lake with a waterfall and a small island, creating a peaceful and unique setting. The villa also includes a fireplace, a bar area, a wine cellar, a study, and a beautiful en-suite bedroom upstairs with a dressing room. An independent apartment with its own kitchen and bathroom completes the property. A basement garage for up to 8 cars, served by a lift, completes this rare offering. Refurbishment is required, offering the opportunity to fully unlock the property’s potential. Planning permission has been fully granted and cleared of any third-party appeal for apron 130 sqm extension.
…By John Taylor - St Paul De Vence


Nestled in the heights of Vence, this exceptional property offers breathtaking panoramic sea views. Extending over one hectare of grounds carefully tended and landscaped by the famous Jean Mus with over 40 olive trees, this haven of peace promises absolute calm and total privacy. With a living area of almost 500 m², the main villa features 13 bright rooms, offering generous and elegant living spaces. The light-filled living room opens onto a vast terrace with a breathtaking view of the Mediterranean Sea. Each of the 5 spacious bedrooms has its own bathroom, ensuring comfort and tranquility. Outside, you'll be seduced by an exceptional 18x9-meter swimming pool, ideal for relaxing or enjoying time with family and friends. A private tennis court and cottage complete the property's leisure facilities. A 3-room janitor's cottage and an independent studio offer additional possibilities for staff or guests. The property also features a large garage and several parking spaces, facilitating access and parking. This rare property combines luxury, space and yet is within easy reach of Vence's amenities. A unique opportunity for property lovers looking for an exclusive residence on the Côte d'Azur.
…By John Taylor - St Paul De Vence


Located on the hills above Vence, in a commanding position in a completely peaceful setting, this superb property boasts an exceptional panoramic sea view. Set on landscaped grounds of approximately 5,000 m², the villa offers 221 m² of living space, featuring spacious rooms and abundant natural light. On the ground floor, you will find an entryway leading to a spacious living room of approximately 70 m² with large windows, extending into a 23 m² dining room. A fully equipped separate kitchen, a master suite with an en-suite bathroom and toilet, a laundry room, and a guest restroom complete this level. Upstairs, two spacious bedrooms each feature their own bathroom with a toilet and private terraces. The basement features a wine cellar and a large storage area of approximately 55 m². Outside, a dedicated relaxation area with a swimming pool (11 x 5 m), a furnished pool house, and an outdoor kitchen with a barbecue complete the property. The property also offers ample parking with a turning area, as well as a two-car garage. Fees payable by the seller Information on the risks associated with this property is available on the Géorisques website: georisques.gouv.fr
…By Coldwell Banker Standing Realty


Ideally located in one of Vence’s most sought-after residential areas, just a short walk from the charming town center, this elegant stone property perfectly blends authentic Provençal character with modern comfort. It enjoys breathtaking panoramic views over the Mediterranean Sea and the surrounding hills. The home offers bright and refined living spaces with generous volumes, creating a warm and sophisticated atmosphere throughout. On the ground floor, a spacious light-filled living room opens onto the outdoor terraces. A charming office, an elegant dining room, and a fully equipped kitchen combining style and functionality complete this level. Upstairs, six spacious bedrooms each feature their own en-suite bathroom and all enjoy spectacular views of the Mediterranean. The Mediterranean-inspired outdoor spaces are designed for relaxation and entertaining, with sunny terraces, a heated swimming pool, and a beautifully appointed pool house — ideal for enjoying memorable moments with family and friends. The property also benefits from a large garage accommodating up to six vehicles and enjoys a privileged location close to the amenities of Vence and the beautiful countryside of the Nice hinterland, all within a peaceful and exclusive setting. Rare on the market, this exceptional stone mas embodies the elegance and lifestyle of the French Riviera. It is perfectly suited as either a primary residence or a prestigious second home, appealing to lovers of charming properties and high-end real estate. Energy Rating: D – Climate Rating: D Estimated annual energy costs for standard use: Between €6,110 and €8,330 (reference year 2021). Information about potential risks for this property is available on the Géorisques website: www.georisques.gouv.fr
…By Barnes Saint-paul-de-vence


In the calm of the Vençoise countryside, just a few minutes from the main roads, this beautiful contemporary 318 m² property faces south-west and offers panoramic views all the way to the sea, Cap d'Antibes and the villages of Saint-Paul and Vence. The 208 m² main villa opens onto the garden and pool via large bay windows. Garden level: living room with open-plan kitchen, TV lounge, study, shower room, hammam, laundry room and storeroom. Upstairs: master suite with bathroom and dressing room, 3 bright bedrooms with mezzanine, and a shower room. All four bedrooms with access to panoramic terrace. A 60 m² garage can accommodate 4 vehicles. The adjoining 110 m² building includes two studios and a one-bedroom apartment opening onto a large south-west terrace, ideal for family, friends or a rental project. The 1,950 m2 grounds are divided into two distinct areas: the parking/garage area to the rear of the villa and, to the south-west, the perfectly manicured landscaped garden. The garden features a heated, covered, saltwater infinity pool, spacious terraces with awnings, and terraces planted with fruit trees. A haven of peace, hidden from view.
…By John Taylor - St Paul De Vence


Situated just a few hundred meters from the town center, within walking distance of the local shops and yet in the utmost tranquility, this beautiful 320 m² old-fashioned property boasts a sea view and is set in landscaped grounds of approx. 2,850 m² with a pétanque court and a heated, covered infinity pool. The villa comprises an entrance hall, spacious living rooms of almost 50 m², a kitchen with pantry/laundry room, a large veranda, 5 bedrooms, 4 bathrooms/showers including a ground-level master suite, an office and an independent studio. Garages for 3 vehicles, workshop, large storage space. The terraced garden is beautifully landscaped and planted with fruit trees. Around the villa, a huge terrace of over 200 m² with sea views welcomes you to soak up the sun. The swimming pool is surrounded by large terraces sheltered by the property's trees. A beautiful pool house close to the pool offers you a little respite between two sunbaths!
…By John Taylor - St Paul De Vence


This superb, recently-built 355 m² contemporary villa is ideally located on the heights of Vence, in the heart of a 4,000 m² landscaped plot. It offers an exceptional setting with postcard views of the sea - from Cap d'Antibes to the Baie des Anges and as far as Cap Ferrat - and the surrounding mountains. From the moment you enter, the house captivates with its generous volumes, including a vast living room bathed in light thanks to large bay windows, high ceilings and a fully-equipped kitchen opening onto the terrace. An adjoining laundry room is equipped with a washing machine and dryer. On the first floor, a first master suite with dressing room, full bathroom and direct access to the main terrace and saltwater heated mirror infinity pool. Upstairs, four comfortable suites, each with en-suite shower room and toilet, offer varied views of the garden, sea or mountains. An office completes this level. The exterior, with its 300 m² terrace, is a true haven of peace: garden furniture, Bali stone swimming pool 12 x 5 m, panoramic views... everything invites you to relax in absolute calm. Two outdoor parking spaces and two garage spaces complete this exceptional property. A new villa with top-of-the-range amenities, perfect for enjoying the Côte d'Azur to the full in a setting that's both luxurious and soothing!
…By John Taylor - St Paul De Vence


Commanding breathtaking panoramic views over unspoiled nature, rolling hills and stretching seamlessly to the Cap d’Antibes, this exceptional private estate enjoys a highly sought-after location just moments from the iconic village of Saint-Paul-de-Vence. A truly remarkable property, perfectly integrated into its natural surroundings, it embodies refined living, elegant architecture and outstanding quality throughout. Presented in impeccable condition, the estate requires no renovation and offers immediate, effortless enjoyment. Set within approximately 5,000 sqm of beautifully landscaped grounds in a dominant position, the main residence offers around 300 sqm of living space. Flooded with natural light, it features expansive reception areas opening onto generous terraces, as well as 5 bedrooms and 4 bathrooms, designed for both comfort and privacy. The outdoor areas are conceived as a natural extension of the living spaces, with an infinity pool overlooking the landscape, multiple lounge areas, a sauna, a jacuzzi and a pétanque court, all enhancing a sophisticated Riviera lifestyle. Ample parking for several vehicles completes this rare offering. A distinguished estate combining elegance, exceptional views and an outstanding natural setting, in one of the French Riviera’s most desirable locations. Energy class : A – Climat class : A / estimated annual costs for standard use : between €1,565 and €2,118 (ref year 2021) Information on the risks to which this property is exposed is available on the Geohazards website : www.georisques.gouv.fr Property located in an area subject to compulsory brush clearance. Represented by Amélie DOLLÉ, acting in his capacity as authorized service provider, with full powers for the purposes hereof.
…By Barnes Saint-paul-de-vence


Nestled in a preserved countryside setting just minutes from the iconic village of Saint-Paul-de-Vence, this elegant family estate offers approximately 312 sqm of living space and a unique lifestyle where nature, conviviality and well-being blend harmoniously. Set within beautifully landscaped grounds of approximately 2,500 sqm, the property enjoys absolute tranquility, open views over the surrounding countryside and charming sea glimpses, particularly from the upper terrace and its jacuzzi. The main residence features generous living areas designed for both family life and entertaining, including a spacious reception room with living and dining areas, an open-plan kitchen, six bedrooms, a study, several bathrooms and a dedicated fitness room. An independent guest house completes the property, providing comfortable accommodation for family, friends or staff with complete privacy. Outdoors, every space has been thoughtfully designed to make the most of the Riviera lifestyle. The swimming pool, expansive terraces and mini-golf area create an inviting setting for relaxation and leisure throughout the year. On the upper level, a large terrace with a jacuzzi enjoys an elevated position overlooking the surrounding landscape, with beautiful sea glimpses on the horizon. The perfect setting to unwind at sunset and enjoy the peaceful atmosphere. The grounds themselves are a true highlight of the property. This Mediterranean haven features a delightful orchard with a variety of fruit trees, vineyards and an extensive vegetable garden, allowing owners to harvest seasonal fruits, vegetables and aromatic herbs throughout much of the year. A rare privilege on the French Riviera, offering an authentic connection to nature and an exceptional quality of life. Dedicated to wellness and relaxation, the property also boasts a remarkable Nordic-inspired spa area. Designed as a true sanctuary, this beautifully crafted wooden retreat includes a sauna, hammam and cold plunge bath. Created according to traditional Scandinavian wellness principles, it offers the perfect environment for recovery after exercise or simply for enjoying a peaceful moment of relaxation. Combining charm, authenticity and exceptional lifestyle amenities, this unique property enjoys a privileged location close to shops, international schools, Nice International Airport and the finest destinations of the French Riviera. A home designed not simply to be lived in, but to be truly enjoyed.
…By Kretz Real Estate


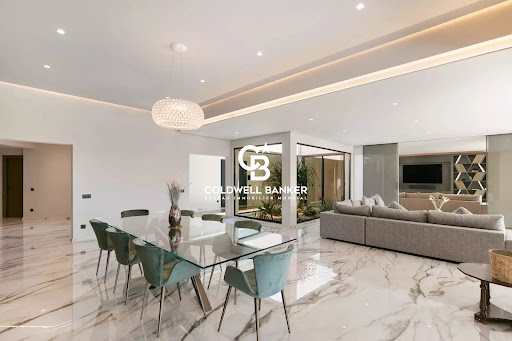

In a peaceful and lush environment, this contemporary property of approximately 830 m² offers exceptional comfort and breathtaking views of the historic village of Saint-Paul-de-Vence, stretching to the sea. A rare address, designed for those seeking excellence in a natural and enchanting setting. From the moment you arrive, elegance is everywhere: a large cobbled courtyard with a fountain welcomes visitors, leading to a garage for over 7 cars. The main entrance, both understated and grand, opens onto impressive volumes and a bright interior design where every detail has been carefully considered. The main living room, flooded with light thanks to its full-height openings, is organized around an interior Zen garden and offers daily scenery over the surrounding landscapes. This vast reception area extends naturally onto a panoramic terrace, perfect for unforgettable moments outdoors. An elegant dining room, a relaxing corner with fireplace, and a billiard room complete the warm and refined atmosphere. The kitchen, discreetly luxurious, combines natural marble with high-end appliances. An adjoining pantry allows for practical and discreet use. The night area consists of five suites spread over the two levels of the house. Two stunning garden-level bedrooms benefit from private west-facing terraces, ideal for admiring sunsets. Upstairs, three more suites compete in refinement, with bespoke finishes and high-end features. Designed as a true living space, the property also includes an exceptional wellness area: two pools (indoor and outdoor), a fully equipped gym, a sauna, and shaded terraces ideal for relaxation and tranquility. The landscaped grounds of over 8,000 m² include a well-maintained vegetable garden, natural stone terraces, and various Mediterranean plants. The property enjoys optimal sun exposure and an unrivaled panoramic view. Three outbuildings complete the ensemble: A self-contained studio A one-bedroom apartment A four-room guest house, ideal for hosting family, friends, or staff in the same level of comfort. This unique property harmoniously combines contemporary design, absolute comfort, and unspoiled nature. A true luxurious retreat — discreet and timeless — in one of the most iconic villages of the French Riviera. Seller's fees Property tax: €19 122/year Risk information available at georisques.gouv.fr
…By Coldwell Banker Standing Realty


Overlooking the historic village of Saint-Paul-de-Vence, just a short walk from the Fondation Maeght and the village center, this splendid house—enhanced by the refined touch of decorator Jacqueline Morabito—unfolds over three levels. The floors, adorned with magnificent solid wood parquet, lend a warm and inviting atmosphere to this exceptional interior. Bright and serene, the property enjoys panoramic views over the Baie des Anges and the village of Saint-Paul. Detailed Description: The visit begins on the ground floor, where an entrance hall leads to three bedrooms. The upper level features a study/atelier area that can be transformed into a suite, opening onto an “eagle’s nest” terrace. On the garden level, the living area includes a spacious lounge, dining room, and fully equipped kitchen, all offering breathtaking views of Saint-Paul village and the Mediterranean. Several terraces, a garden that could accommodate a small plunge pool, and a carport complete the amenities of this beautiful property. A superb pied-à-terre boasting one of the finest views in Saint-Paul.
…By L'exploreur


Just a 15-minute walk from the charming village of Saint-Paul-de-Vence, this beautiful property enjoys a highly sought-after location and an elevated setting with sweeping views over the surrounding hills and a distant glimpse of the Mediterranean. Offering approximately 310 sqm (3,336 sq ft) of living space, the villa is filled with natural light and enjoys open views of the surrounding landscape, creating a serene and private atmosphere. The 4,800 sqm (approximately 1.2 acres) landscaped grounds, arranged across three generous terraces, feature Mediterranean plantings and inviting outdoor living areas, as well as parking for up to five vehicles. At the heart of the property, a swimming pool with jacuzzi opens to the panoramic setting, offering an ideal place to relax while enjoying the beauty and tranquility of the countryside. The architecture blends timeless Provençal character with contemporary design elements. Generous volumes and large openings flood the interiors with natural light and create a seamless indoor-outdoor flow, naturally extending the living spaces onto the terraces. The main living areas feature a spacious living room highlighted by elegant arched openings leading to the terraces, complemented by a refined dining room and a fully equipped kitchen with pantry and wine cellar. Upstairs, the primary suite offers a dressing room, a spacious bathroom, separate toilets, an outdoor shower, and a private terrace with panoramic views. A second bedroom with its own shower room completes this level. The garden level includes an additional lounge with kitchen and three en-suite bedrooms, each opening onto a terrace with beautiful views of the surrounding natural landscape. A sauna with shower and restroom, located near the pool area, further enhances the amenities of the property. Perfectly suited as either a family residence or a refined French Riviera retreat, the home offers easy access to Nice, its international airport, and Monaco, while enjoying the timeless charm of Saint-Paul-de-Vence, one of the Riviera’s most iconic villages, celebrated for its artistic heritage and exceptional lifestyle. Complete file and private showing upon request.
…By Coldwell Banker Art Realty


Located in one of the most sought-after areas of Saint-Paul-de-Vence, nestled in a peaceful and privileged setting, this superb stone property of approximately 300 m², fully renovated and extended in 2022–2023, perfectly combines the authentic charm of natural stone with the refinement of contemporary finishes. Set within beautifully landscaped grounds of around 11,000 m², the villa enjoys a commanding position and offers breathtaking panoramic views of the Mediterranean Sea and the picturesque village of Saint-Paul-de-Vence, in a serene and preserved environment. The ground floor features an elegant entrance hall, a spacious and light-filled living room with fireplace, large sliding bay windows, and impressive ceiling height, leading to a high-end open-plan kitchen and a generous terrace with sea view. A laundry room and the main suite, with direct access to the south-facing terrace, complete this level. On the upper floor, a bright suite with private terrace and two additional bedrooms share a refined shower room. The outdoor spaces invite relaxation and conviviality, featuring a magnificent 14 x 4 m swimming pool, a pool house, and a summer kitchen — perfect for entertaining and enjoying the gentle Mediterranean climate. On the lower part of the property, a spacious 120 m² annex completes the estate. Partially fitted as a 60 m² guest apartment, it offers multiple possibilities for conversion — gym, office, or studio, according to your needs — along with two garages and a large sun-drenched terrace.
…By Coldwell Banker Art Realty


Ideal location, in a quiet area, this superb fully renovated property will charm you with its panoramic view of the valley, the quality of its amenities, and its charm. Situated on a beautiful plot with ideal southwest exposure of approximately 5,600 m², the villa has an area of around 300 m² and is described as follows: Main level: A magnificent entrance, a spacious living room with a fireplace and very high ceilings, exposed beams, a fully equipped open-plan kitchen, all opening onto a huge covered terrace perfect for relaxation and entertaining. On this same level, there is the master bedroom area with a private office, bathroom (bathtub and shower), and a walk-in closet. A charming TV lounge/office, another spacious bedroom with an en-suite shower room. Lower level: Two beautiful bedrooms, one of which is en-suite, each with its own shower room, opening onto the garden. A games room, a laundry room, and several storage rooms. Upper level: Another bedroom with its own shower room and a small Tropezian terrace. Outdoors: Multiple landscaped areas will allow numerous guests to enjoy the surroundings in complete tranquility. A stunning pool area (salt system) with a pool house offering a summer lounge, shower, and WC, plus a guest room. A tennis court completes the property. Features: A closed garage, a double carport, numerous parking spaces (8 vehicles), automatic gate, outdoor lighting, automatic irrigation, air conditioning, mains drainage, fiber internet. This magnificent property offers absolute privacy. Information about the risks to which this property is exposed is available on the Géorisques website. Agency fees are covered by the property owner.
…By Coldwell Banker Art Realty


Nestled in one of the most sought-after areas of the French Riviera, just 1.6 km from the renowned artists’ village of Saint-Paul-de-Vence, this charming fully renovated villa will appeal to buyers seeking authenticity, tranquility, and the Mediterranean lifestyle. This property represents a rare opportunity to own a home in an exceptional setting. Property Highlights Prestigious address in a highly desirable location Peaceful setting with complete privacy Beautiful views of the Mediterranean Sea Ideal orientation providing abundant natural light Fully renovated villa Large landscaped grounds with natural charm Built in an elegant contemporary Provençal style, the villa is surrounded by extensive landscaped gardens designed for relaxation and outdoor living. A superb 14 m x 4.5 m swimming pool is complemented by a partially covered terrace and a summer kitchen, perfect for entertaining family and friends. Offering approximately 151 sq m of living space, the villa features bright, well-designed interiors. Ground Floor Entrance hall Guest WC with washbasin Spacious bathroom with bathtub and shower Large bedroom Open-plan kitchen with dining area Inviting living room with fireplace and direct access to the terrace and garden First Floor Landing and hallway Shower room with WC Three bright and spacious bedrooms One bedroom with en-suite bathroom One bedroom with access to a pleasant private terrace A garage measuring 6 m x 4.5 m completes this attractive property. Agency fees are included and payable by the seller.
…By Coldwell Banker Art Realty


Erected at the heart of a secluded green sanctuary, this contemporary architect-designed residence boasts a majestic floor area of approximately 830 sqm, offering unparalleled comfort. Its commanding position provides a breathtaking panorama, sweeping across the historic medieval village to the azure horizon of the Mediterranean Sea. Right from the approach, the 'art de vivre à la française' is evident. A paved cour d'honneur, enhanced by a sculpted fountain, signals the elegance of the estate. The vast maneuvering space leads to an exceptional parking infrastructure, featuring a garage with capacity for more than seven collector vehicles. The main entrance, striking a balance of sober majesty, opens onto interior volumes of spectacular luminosity. The interior architecture, where minimalist design meets noble materials, reveals a meticulous sense of detail. The principal reception room, bathed in natural light thanks to full-height bay windows, is articulated around an internal Zen garden, providing a daily spectacle of the surrounding landscapes. This monumental reception space flows seamlessly onto an XXL panoramic terrace, a privileged setting for unforgettable al fresco dining and entertaining. The living wing also incorporates a formal dining room, a cosy reading nook (or 'boudoir') featuring a central fireplace, and a dedicated billiard room designed for the art of entertainment. The kitchen, a true chef’s laboratory, combines the purity of natural marble with state-of-the-art professional equipment. An adjoining larder (or 'pantry') ensures discrete and fluid management. The sleeping quarters, conceived as exclusive apartments, comprise five private suites distributed across the two levels of the residence. On the garden level, two sumptuous suites benefit from private West-facing terraces, offering an ideal vantage point for admiring the sunsets. On the upper floor, three further suites compete in opulence, featuring bespoke finishes and high-end hotel-standard amenities. This domain is designed for absolute well-being: it incorporates an incomparable wellness area, including a dual pool infrastructure (heated indoor pool and outdoor infinity pool), a fully equipped gymnasium, a sauna, and expansive shaded terraces—sanctuaries of calm and serenity. The grounds, spanning over 8,000 sqm, a true Mediterranean landscaped park, are meticulously maintained. It features a refined kitchen garden, tiered terraces ('restanques') planted with local essences, and benefits from optimal sunshine, ensuring an unequalled and preserved vista. The ensemble is completed by three distinct outbuildings, offering ideal solutions for guests and staff: An entirely equipped private studio. A self-contained two-room apartment. A four-room single-storey guest house, guaranteeing the same standard of comfort for visitors or the property management team. This property, harmoniously fusing contemporary design, absolute comfort, and an emblematic location on the Côte d’Azur, represents far more than a simple residence: it is a confidential and timeless real estate asset.
…By Coldwell Banker Art Realty
'%20stroke='%23DDAA3A'%20stroke-width='1.909'%20stroke-linecap='square'%20stroke-linejoin='bevel'/%3e%3c/svg%3e)
Receive by email any new listing that may match your search criteria
Your criteria :
By validating this form, you accept the general conditions of use of Le Figaro Properties.
These agencies offer a selection of luxury properties vente at Vence. Feel free to contact them for personalized assistance.
For your search for an exceptional property, select from our luxury houses with panoramic views in Vence, starting at $1,035,861. Offering exceptional panoramas, these 37 residences overlook the city and its surroundings. As the seasons pass, the spectacle is renewed without ever becoming tiresome. Depending on the area you are looking for, such as Plan de Noves, the living areas may vary and start at a minimum of 180 m². The largest properties rise to 830 m².
As part of your search for a luxury property, discover our catalog of 59 luxury houses with a terrace in Vence, offered from $810,674. Outdoor meals or summer receptions, the terrace extends the house outdoors. Property listings are found in particular in Plan de Noves, Notre Dame and Sainte Colombe. The houses listed in our listings offer attractive living areas measuring between 129 m² and 830 m².
Set down your suitcases without waiting: our catalog brings together 5 furnished luxury houses in Vence, with a starting price of $1,452,457. From the living room to the bedrooms, each residence is tastefully furnished and ready to live in. The average price of this furnished stock stands at $9,940 per square meter. Living areas reach 255 m² for our largest properties.
As part of your search for properties of excellence, browse our privileged selection of 85 luxury houses with a pool in Vence available from $810,674. These exceptional residences enjoy prime locations, particularly in Plan de Noves, Notre Dame or Sainte Colombe. Whether the architecture of these houses incorporates a covered indoor aquatic space or a vast outdoor pool, each property flourishes amid remarkably landscaped grounds measuring between 841 m² and 1.7 ha.
Your receptions deserve a setting to match: discover 3 luxury houses with a reception room in Vence, starting at $1,745,201. These residences combine family privacy with spaces dedicated to major events. Family gatherings, business dinners or parties with friends naturally find their place there. Depending on the property, the property area extends up to 1 ha.
The sea horizon as a guiding thread: explore the 48 luxury houses with sea views in Vence, with prices starting at $827,563. The sea accompanies your days, from sunrise to the last light. A daily privilege that few addresses can claim. Browse the listings in Plan de Noves first. In terms of dimensions, the living areas start at a minimum of 129 m² and the grounds at 483 m².


