The agencies at Carros
These agencies offer a selection of luxury properties vente at Carros. Feel free to contact them for personalized assistance.

 English$ USD · m²


On the heights of Carros-le-Vieux, just 20 minutes from Nice Côte d'Azur airport and about 25 minutes from Old Nice, this fully renovated villa offers a rare living environment, blending nature, elegance, and Mediterranean softness.Developing nearly 202 m² of living space, the property is set in the heart of a beautiful landscaped garden of approximately 3,000 m², planted with olive trees, cypress, and Provençal species. Sheltered from prying eyes, it offers a remarkable view of the medieval village of Carros, its fortress, and the hills of the Nice hinterland.The living spaces are bright and largely open onto the terraces, naturally extending the house to the outside. The property has been designed to fully enjoy each season: a heated pool, jacuzzi, infrared sauna, Balinese bed, and a true summer kitchen equipped with a plancha, barbecue, and pizza oven create a particularly refined relaxation area.The villa also stands out for its configuration across two completely independent levels, each with its private entrance, equipped kitchen, living room, shower room, and WC. The ground floor offers three bedrooms, while the upper floor has two bedrooms, allowing for the possibility of both a large family residence and a multi-generational home or a high-end seasonal rental activity.A fireplace with an insert, photovoltaic panels, and parking for at least four vehicles complete the amenities.Sold fully furnished, this property combines Provençal charm and contemporary comfort, with quick access to Nice, Cannes, Monaco, and Sophia Antipolis.A confidential address to fully enjoy the Côte d'Azur, between sea and mountains.Fees charged to the seller. Energy class C, Climate class C. Estimated annual energy expenses for standard usage: between €2538.00 and €3434.00 for the years 2021, 2022, and 2023 (subscriptions included). Information on the risks to which this property is exposed is available on the Géorisques website: georisques.gouv.fr. This property is offered to you by a commercial agent (sole proprietorship).Your We Invest France advisor: Stéphan PastorCommercial agent (sole proprietorship) RSAC 818 367 484 NICE.Information on the risks to which this property is exposed is available on the Géorisques website: www.georisques.gouv.frThis description has been automatically translated from French.
…By We Invest Real Estate France


Gattières Provençal villa with panoramic views swimming pool and pool house near Nice Located in Gattières, approximately twenty minutes from Nice International Airport, this Provençal villa offers approximately 192 sqm of living space set within landscaped grounds of approximately 1,568 sqm. The property enjoys panoramic views over the old village, the Var valley and the Mercantour mountains. The garden level includes a spacious reception room with fireplace, a high-end open-plan kitchen, a study that may be converted into a fourth bedroom, dressing room, laundry room and guest toilet. Upstairs, the villa offers three bright bedrooms including a suite with private bathroom and a bedroom opening onto a private garden. One additional bathroom and an independent toilet complete this level. Outdoor amenities include a swimming pool overlooking the valley, several terraces and a stone pool house with summer kitchen and dining area. A closed garage for two vehicles and several outdoor parking spaces complete the property. Located in a peaceful residential environment close to Nice and the French Riviera’s main access routes, this villa represents an ideal opportunity for a primary or secondary residence on the Côte d’Azur. Côte d’Azur Sotheby’s International Realty For further information or to arrange a private viewing, please contact Côte d’Azur Sotheby’s International Realty, your expert in luxury real estate on the French Riviera.
…By Côte D'azur Sotheby's International Realty Nice


EXCLUSIVITYBeautiful Provençal house of 5/6 rooms on two levels of 257 m² in CASTAGNIERS.5 minutes from Aspremont, on one level and in a quiet area. This house faces southwest.On the ground floor, an entrance followed by a massive living room with a fireplace and access to the terrace, an American kitchen, a large bedroom with storage and a large shower room, a second bedroom, a heating room, plenty of storage, and a separate toilet.On the first floor, there are two spacious bedrooms with large dressings, each with their own bathroom/shower and toilet. They have direct access to the first-floor terrace. On the same level, there is also a fourth bedroom with a shower and toilet, and access to the unconverted attic. Possibility to install air conditioning. The interior of the house is in perfect condition, and air conditioning is installed. The exterior requires no work, and there is a crawl space in the basement.At the height of comfort, you can enjoy the heated swimming pool and its pool house as you wish. For parking, it has 4/5 parking spaces. A very large closed workshop/garage with storage options completes this house.Agency reference: 1471This description has been automatically translated from French.
…By Orpi - Dasa Immobilier


EXCLUSIVE Magnificent Provençal house of 5/6 rooms on two levels of 257 m² in CASTAGNIERS. 5 minutes from Aspremont, on one level and in a quiet area. This house is southwest facing. On the ground floor, an entrance followed by a huge living room with a fireplace with access to the terrace, an American kitchen, a large bedroom with storage and its large shower room, a second bedroom, a boiler room, numerous storage spaces, and a separate toilet. On the first floor, two spacious bedrooms with large wardrobes, each with their own bathroom/shower and toilet. They have direct access to the first-floor terrace. On the same floor is also a fourth bedroom with shower and toilet and access to the unfinished attic. The interior of the house is in perfect condition, air conditioning is installed. The exterior requires no work, with a basement: crawl space. At the height of comfort, you can enjoy the heated pool and its pool house at your leisure. Regarding parking, it has 4/5 parking spaces. A very large closed workshop/garage with storage possibilities completes this house. Agency reference: 1471This description has been automatically translated from French.
…By Orpi - Dasa Immobilier


The advertiser did not provide an english description for this listing.
…By Concept Patrimoine Immobilier


A superb, renovated villa of approximately 170 m², facing south, situated on a spacious 5,677 m² lot in a preserved natural setting. The property enjoys an exceptional, quiet, and secluded location, with a pleasant, unobstructed view of the hills. The villa, sold furnished, offers comfortable and bright living spaces. It comprises five bedrooms, three bathrooms, a kitchen open to the living room, a laundry room, and an attic. Heating is provided by a reversible air conditioning system. Outside, the property features a saltwater pool and a pleasant outdoor kitchen, ideal for enjoying sunny days. A separate studio completes the property, perfect for hosting guests. The house also offers numerous additional spaces, including a garage, a storage area, a gym, and a workshop that could easily be converted into a wine cellar. In terms of amenities, the property is equipped with a code-compliant septic tank, a video intercom, electric blinds, fiber-optic internet, and a voice-controlled lighting system via Alexa. This rare villa combines modern comfort, absolute tranquility, and a prime location, nestled in a natural setting with an ideal south-facing orientation.
…By John Taylor - St Paul De Vence


Architect-Designed Villa near Nice with Saltwater Pool Imagine stepping into your own private resort, where a magnificent saltwater pool becomes the centerpiece of everyday living in this incredible, architect-designed villa. Located in the Domaine de l'Etoile, this exceptional 235 m² home features 4 spacious bedrooms, a cathedral-style living room with an inviting wood fireplace and exposed beams, and sun-drenched interiors with southwest-facing orientation. The fully equipped, modern kitchen has a central island and spacious dining area, ideal for entertaining. Step outside to discover a private oasis: a magnificent saltwater pool surrounded by 200m² of terrace and pool deck, complete with an outdoor kitchen - perfect for barbequing and enjoying the Cote d'Azur sun. The property's 1,780 m² grounds ensure complete privacy with no vis-à-vis. Sold fully furnished with contemporary, high-quality pieces, this villa offers turnkey luxury and absolute privacy.
…By Leggett Immobilier Paca


La Gaude – Situated in the prestigious Domaine de l’Étoile, in a setting of absolute peace and privacy, this architect-designed villa impresses with its light-filled design and high-quality features, located just 20 minutes from Nice International Airport. South/South-West facing, the property boasts a magnificent living room with a cathedral ceiling and fireplace, a second lounge, a spacious family kitchen with a dining area and adjoining pantry, and a summer kitchen opening directly onto the saltwater pool and outdoor areas. Upon entering, the generous proportions, high ceilings, and numerous windows create a pleasant sense of space, allowing natural light to flow throughout the day. The reception areas—perfectly designed for both daily living and entertaining—open harmoniously onto the terraces, creating a seamless indoor-outdoor lifestyle. The sleeping quarters comprise four bedrooms, including two true suites with walk-in closets, complemented by an additional shower room and five toilets, ensuring comfort and privacy for all. The highly functional layout makes the property equally suitable as a primary residence or a family holiday home. The beautifully landscaped outdoor areas invite you to fully enjoy the Mediterranean climate. The saltwater pool, terraces, interior patio, and various relaxation zones create a delightful, secluded living environment defined by peace and serenity. The meticulously maintained garden blends harmoniously with the estate's natural surroundings. An interior patio, a cellar, two enclosed parking spaces, a motorized garage, and solar panels—contributing to excellent energy self-sufficiency—complete the property’s features, combining modern comfort with energy efficiency. Sold fully furnished, this villa is ready for immediate occupancy in one of La Gaude’s most sought-after residential areas. An elegant and light-filled property offering a rare balance of high-end features, quality of life, proximity to amenities, and quick access to Nice, Sophia Antipolis, and the international airport.
…By Michaël Zingraf Real Estate Nice


Rare opportunity. Located within a secure private estate in a peaceful setting, this architect-designed villa offers breathtaking panoramic views of the sea and hills, with no overlooking. Built in 2005 in reinforced concrete on a landscaped 1,350 m² plot, it features 225 m² of high-end finishes combining elegance, comfort, and technology. The bright 72 m² living area includes a lounge with fireplace, home cinema, dining area, and a high-end open-plan kitchen, all opening onto a spacious terrace and a heated infinity pool. A dedicated wellness area with veranda, jacuzzi, sauna, and fitness facilities completes the property. The ground-floor master suite offers a custom walk-in dressing room, a full bathroom, and direct access to the pool. Upstairs, three en-suite bedrooms with dressing rooms open onto a large panoramic terrace. Closed garage and secure parking for 4 vehicles. Premium features include a heated and covered pool, underfloor heating and cooling, central vacuum system, electric shutters, equipped laundry room, and landscaped garden. Agency fees borne by the seller Property tax: €5,694 Information on the risks to which this property is exposed is available on the Géorisques website: georisques.gouv.fr
…By Coldwell Banker Standing Realty


Located in one of the best neighborhoods of Vence, on the border of Saint-Paul-de-Vence, this magnificent contemporary villa of 150 m2, built in 2023, benefits from a privileged location, in immediate proximity to all amenities. Situated in a dominant position, it enjoys a southwest exposure providing optimal sunlight throughout the day. The generous volumes, high ceilings, and large bay windows bathe the living spaces in exceptional natural light. The stunning ground-floor Master suite, complemented by three bedrooms upstairs, perfectly meets the requirements of family living or a prestigious residence. Centralized air conditioning, high-end features, and meticulous finishes enhance the standing of this property. Outside, an elegant heated saltwater pool seamlessly integrates into a privileged setting, making this villa a rare gem on the Vence - Saint-Paul-de-Vence real estate market.This description has been automatically translated from French.
…By Giraf-invest


Discover this exceptional property nestled in a true haven of peace, set within beautifully landscaped grounds of approximately 1,800 m². Featuring four luxurious en-suite bedrooms and a self-contained studio, this contemporary villa offers refined and comfortable living spaces throughout. The villa boasts a stunning panoramic terrace with breathtaking views over the surrounding countryside, creating the perfect setting for outdoor entertaining and relaxation. A secure double garage, complemented by ample additional parking, ensures convenience for both residents and guests. The beautifully landscaped Mediterranean garden, planted with a variety of native species, provides a tranquil retreat where nature can be enjoyed in complete serenity. A private swimming pool offers the perfect escape on warm sunny days, while the games room creates an inviting space for leisure and entertaining. The independent studio is ideal for hosting guests in complete privacy or for creating a separate home office. Wine enthusiasts will also appreciate the dedicated wine cellar, designed to preserve and showcase a fine collection. Finished to an exceptional standard with premium materials and high-end amenities, this outstanding property perfectly combines contemporary comfort. The property is sold unfurnished. Agency fees are included and payable by the seller.
…By Coldwell Banker Art Realty


Villa with Panoramic Views, Pool and Potential / Vence Just a few minutes from the center of Vence, nestled in a peaceful green setting, this charming Provençal villa offers authenticity, light, and great potential to be revealed. With approximately 180 m² of living space, this southwest-facing home sits on a generous 1,755 m² plot, offering total privacy and breathtaking views over the village of Saint-Paul-de-Vence, a timeless source of inspiration for artists and dreamers. Main Features: • 6 bedrooms | 3 bathrooms | 7 rooms in total • Bright and spacious living room with high ceilings • Large private swimming pool (5 x 10 m) with chlorine filtration • Peaceful pétanque court and several outdoor lounge areas • No overlooking neighbors – calm and complete privacy guaranteed • Large entrance area allowing parking for several vehicles • Fully connected to mains drainage A Villa to Reinvent: Perfect as a main residence or a holiday home, this property easily adapts to your lifestyle and projects. It includes: • Three bedrooms on the ground floor • Two bedrooms and an office/dressing room upstairs • An independent bedroom with direct garden access • A convertible basement, ideal for a gym, cinema, or creative workshop A Family Home with Heart: Built in 1976 by the family of the current owner, the villa has been carefully maintained. It retains its authentic charm and solid structure. Some updating and modernization (notably in bathrooms and decoration) would enhance it further, but the potential is evident. Location Highlights: • 5 minutes from Vence and Saint-Paul-de-Vence • Quick access to art galleries, restaurants, markets, and the Côte d’Azur lifestyle • Quiet residential neighborhood with no noise disturbances Reason for Sale: Following a divorce, the owner wishes to move to a smaller home. The property has simply become too large to manage alone. For a Visionary Buyer: More than just a villa, this is a true canvas — a rare opportunity to own an authentic piece of the Côte d’Azur, filled with history, character, and future value. Live surrounded by light, nature, and Provençal beauty. Create your own haven. This property is simply waiting to be loved again.
…By Calista Real Estate


Quality property built on a land of 1215m2, facing south. For a living area of approximately 180m2 with a swimming pool 12m long. Villa Arthemis offers 4 suites, a large living room with open kitchen all opening onto a large terrace facing the swimming pool and the garden. Nestled on one of the most prestigious hills in Vence. This estate consists of two individual villas with high-end services, in a timeless Provençal style.Located in the heart of an olive grove, the architecture is in harmony with nature.Properties sold with high-end furniture and decorations range...
…By Giraf-invest


Located on one of the most sought-after hills of Vence, in a quiet residential setting, this new south-facing villa offers approximately 180 sqm of living space on a 1,215 sqm plot. The property features four en-suite bedrooms, a spacious living area with open-plan kitchen, opening onto a large terrace overlooking the 12-metre swimming pool and landscaped garden. High-end finishes, noble materials and authentic local stone blend Provençal charm with contemporary elegance. A rare opportunity just minutes from the historic center of Vence. Information regarding the risks to which this property is exposed is available on the Géorisques website: www.georisques.gouv.fr. Property located in an area subject to compulsory brush clearance.
…By Barnes Saint-paul-de-vence


Nice Rimiez, just 15 minutes from the city center, remarkable contemporary villa with a distinctly unique character. Its architecture has been designed to create a natural continuity between indoor and outdoor spaces. It offers a unique atmosphere where light, elegance, and comfort harmonize perfectly. In absolute quiet, within a private estate with no overlooking neighbors, this remarkable property of 440 m² offers a perfect balance between family comfort, exceptional reception areas, and quality of life on a daily basis, with quick access to the city center and all amenities. Its privileged location, in the heart of a green hilly environment while remaining in close proximity to downtown Nice, makes it a particularly sought-after address. The private schools Stanislas and Montessori, as well as reputable public institutions, are immediately nearby. Convenient: downtown Nice is 15 minutes by car or 40 minutes by public transport, and the highway access to Cannes and Monaco is 15 minutes away. From the entrance of the 440 m² villa, the living room impresses with its double height and proportions. Large sliding glass doors open fully onto the landscaped garden structured by its covered terrace, swimming lane, and summer kitchen. A perfectly designed and equipped 25 m² kitchen, as well as an elegant dining room, also benefit from large openings to the outside. The contemporary staircase leads to the first floor where a mezzanine set up as a library and office overlooks the living room, offering an inspiring workspace flooded with light. This level includes four bedrooms, three of which integrate private bathroom/water space. From each room, the eye continues to rest naturally on the hills enjoying an unobstructed view with no overlooking neighbors. The top level is dedicated to a spacious attic bedroom with its bathroom, an office area, and access to a roof solarium. As for the basement, it has been designed as a space entirely dedicated to well-being, hosting a gym, sauna, and storage spaces. On the practical side, the villa provides remarkable living comfort thanks to its numerous storage spaces and fitted wardrobes. Outside, the parking space can accommodate several cars. Combining the sought-after qualities of a contemporary property — volumes, brightness, intimacy, and quality finishes and materials — this villa presents an exceptional opportunity on the Nice market. Fees to be borne by the seller. Energy performance diagnostic in progress. Information about the risks to which this property is exposed is available on the Géorisques website: georisques.gouv.fr.This description has been automatically translated from French.
…By Confiance Immobiliere


Located on the heights of Saint-Paul de Vence, within a small estate of two properties, this charming single-storey home of 175 sqm, set on a flat plot of 2,358 sqm, offers 4 en-suite bedrooms, a study, a swimming pool, a carport, and open views in a peaceful and green environment. It features an entrance hall, a bright dual-aspect living room with access to terraces and a patio, followed by a dining area and a spacious kitchen. A 16.5 sqm study, 3 en-suite bedrooms, as well as a 4th independent en-suite bedroom. In addition, there are multiple terraces, a beautiful swimming pool, a laundry room, a carport for two vehicles, and additional parking spaces. The property benefits from quality construction and original materials. Possibility to extend and to build an independent one-bedroom apartment of approximately 40 sqm, as well as a double garage.
…By John Taylor - St Paul De Vence


Just a stone's throw from the legendary Colombe d'Or and the Saint-Paul bowling alley, this charming 100 m² house enjoys a privileged location: discreet, intimate and yet within easy reach of all amenities. Completely redesigned by designer Joëlle Debuyst, it combines the charm of the past with contemporary comfort. Spread over three levels, the property features a modern, fully-equipped kitchen, a cosy living room opening onto a balcony with uninterrupted views over the countryside, two double bedrooms, two elegant shower rooms and a welcoming, unoverlooked courtyard with a large, convivial table and garden furniture ideal for entertaining.
…By John Taylor - St Paul De Vence


Charming Provençal villa of approximately 165 sqm located in a quiet residential area, enjoying beautiful open views over the surrounding countryside and hills, just 20 minutes from Nice Airport. Set on a 4,940 sqm plot, the property includes a heated swimming pool, a carport/garage, several parking spaces, and a separate guest house of approximately 70 sqm. The main house offers spacious living areas, including a lounge with fireplace, dining room, kitchen, mezzanine, and three bedrooms. Thanks to its two independent entrances, it can easily be divided into two separate apartments. The guest house features a living room with kitchen and three independent bedrooms, making it ideal for guests or rental potential. The façade and wooden shutters have recently been repainted.
…By John Taylor - St Paul De Vence


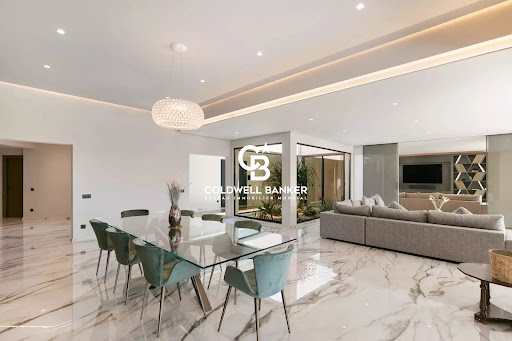


In a peaceful and lush environment, this contemporary property of approximately 830 m² offers exceptional comfort and breathtaking views of the historic village of Saint-Paul-de-Vence, stretching to the sea. A rare address, designed for those seeking excellence in a natural and enchanting setting. From the moment you arrive, elegance is everywhere: a large cobbled courtyard with a fountain welcomes visitors, leading to a garage for over 7 cars. The main entrance, both understated and grand, opens onto impressive volumes and a bright interior design where every detail has been carefully considered. The main living room, flooded with light thanks to its full-height openings, is organized around an interior Zen garden and offers daily scenery over the surrounding landscapes. This vast reception area extends naturally onto a panoramic terrace, perfect for unforgettable moments outdoors. An elegant dining room, a relaxing corner with fireplace, and a billiard room complete the warm and refined atmosphere. The kitchen, discreetly luxurious, combines natural marble with high-end appliances. An adjoining pantry allows for practical and discreet use. The night area consists of five suites spread over the two levels of the house. Two stunning garden-level bedrooms benefit from private west-facing terraces, ideal for admiring sunsets. Upstairs, three more suites compete in refinement, with bespoke finishes and high-end features. Designed as a true living space, the property also includes an exceptional wellness area: two pools (indoor and outdoor), a fully equipped gym, a sauna, and shaded terraces ideal for relaxation and tranquility. The landscaped grounds of over 8,000 m² include a well-maintained vegetable garden, natural stone terraces, and various Mediterranean plants. The property enjoys optimal sun exposure and an unrivaled panoramic view. Three outbuildings complete the ensemble: A self-contained studio A one-bedroom apartment A four-room guest house, ideal for hosting family, friends, or staff in the same level of comfort. This unique property harmoniously combines contemporary design, absolute comfort, and unspoiled nature. A true luxurious retreat — discreet and timeless — in one of the most iconic villages of the French Riviera. Seller's fees Property tax: €19 122/year Risk information available at georisques.gouv.fr
…By Coldwell Banker Standing Realty


Erected at the heart of a secluded green sanctuary, this contemporary architect-designed residence boasts a majestic floor area of approximately 830 sqm, offering unparalleled comfort. Its commanding position provides a breathtaking panorama, sweeping across the historic medieval village to the azure horizon of the Mediterranean Sea. Right from the approach, the 'art de vivre à la française' is evident. A paved cour d'honneur, enhanced by a sculpted fountain, signals the elegance of the estate. The vast maneuvering space leads to an exceptional parking infrastructure, featuring a garage with capacity for more than seven collector vehicles. The main entrance, striking a balance of sober majesty, opens onto interior volumes of spectacular luminosity. The interior architecture, where minimalist design meets noble materials, reveals a meticulous sense of detail. The principal reception room, bathed in natural light thanks to full-height bay windows, is articulated around an internal Zen garden, providing a daily spectacle of the surrounding landscapes. This monumental reception space flows seamlessly onto an XXL panoramic terrace, a privileged setting for unforgettable al fresco dining and entertaining. The living wing also incorporates a formal dining room, a cosy reading nook (or 'boudoir') featuring a central fireplace, and a dedicated billiard room designed for the art of entertainment. The kitchen, a true chef’s laboratory, combines the purity of natural marble with state-of-the-art professional equipment. An adjoining larder (or 'pantry') ensures discrete and fluid management. The sleeping quarters, conceived as exclusive apartments, comprise five private suites distributed across the two levels of the residence. On the garden level, two sumptuous suites benefit from private West-facing terraces, offering an ideal vantage point for admiring the sunsets. On the upper floor, three further suites compete in opulence, featuring bespoke finishes and high-end hotel-standard amenities. This domain is designed for absolute well-being: it incorporates an incomparable wellness area, including a dual pool infrastructure (heated indoor pool and outdoor infinity pool), a fully equipped gymnasium, a sauna, and expansive shaded terraces—sanctuaries of calm and serenity. The grounds, spanning over 8,000 sqm, a true Mediterranean landscaped park, are meticulously maintained. It features a refined kitchen garden, tiered terraces ('restanques') planted with local essences, and benefits from optimal sunshine, ensuring an unequalled and preserved vista. The ensemble is completed by three distinct outbuildings, offering ideal solutions for guests and staff: An entirely equipped private studio. A self-contained two-room apartment. A four-room single-storey guest house, guaranteeing the same standard of comfort for visitors or the property management team. This property, harmoniously fusing contemporary design, absolute comfort, and an emblematic location on the Côte d’Azur, represents far more than a simple residence: it is a confidential and timeless real estate asset.
…By Coldwell Banker Art Realty


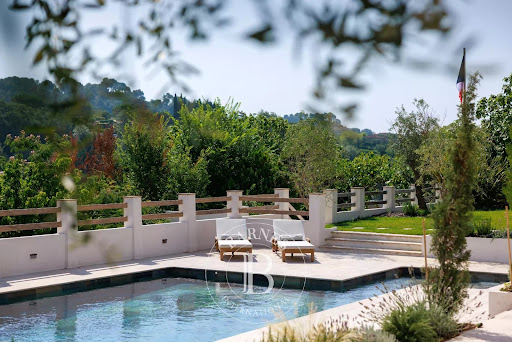

Located in one of the most sought-after residential areas of Saint-Paul de Vence, this beautifully renovated villa combines timeless Provençal charm with contemporary comfort, offering an exceptional lifestyle in a peaceful setting. Offering approximately 205 sq.m of living space, the property is set within 1,500 sq.m of beautifully landscaped gardens featuring a heated swimming pool. Benefiting from a triple aspect, the villa enjoys abundant natural light throughout the day and boasts panoramic views over Saint-Paul de Vence and the surrounding countryside. The impressive 75 sq.m living area has been designed for both everyday living and entertaining. Filled with natural light, it seamlessly combines an elegant lounge and a contemporary open-plan kitchen, opening onto the terraces and gardens to create a warm and inviting atmosphere. The sleeping accommodation comprises four bedrooms and three bathrooms. A separate office, which can easily be converted into a fifth bedroom with an en-suite shower room, offers additional flexibility to suit a variety of lifestyles. Fully air-conditioned throughout, the villa has been renovated to a high standard, successfully blending authentic Provençal character with modern finishes and premium amenities. A garage, ample parking and an electric vehicle charging station complete this exceptional property. A rare opportunity to acquire an elegant home in Saint-Paul de Vence, offering breathtaking surroundings, refined comfort and the Mediterranean lifestyle at its very best. Energy rating: C – Climate rating: A Information on potential risks to which this property is exposed is available on the Géorisques website: www.georisques.gouv.fr
…By Barnes Saint-paul-de-vence


Set in the prestigious gated estate of hauts de Saint Paul, this villa has been completely renovated and extended, and boasts amenities of a rare quality, not to mention its sublime panoramic sea view. This residence also benefits from the latest technology for maximum comfort. A beautiful cobbled driveway overlooking the blue sea opens the doors to this villa, leading to the carport for 2 SUVs with electric charge. This can easily be converted into a closed garage thanks to the connections already provided. With 400m2 of living space on 2600m2 of land, this charming property offers an entrance hall that opens onto a generous living room with kitchen, dining room and storeroom. The latter, with its study area, benefits from sea views thanks to its many windows opening onto the garden and the terrace on the kitchen side. On this level, a spacious master suite with full bathroom and custom-made dressing room. Upstairs, a second master suite, also with en suite bathroom and bespoke dressing room. It also has its own terrace. Three further guest bedrooms are located on this level, all with en suite shower rooms and sharing a second terrace. On the ground floor, to continue the theme of comfort, there is a beautiful wine cellar, a sauna and a laundry room. A 6th bedroom with en suite shower room overlooks the pool area. Technical features include heat pump heating, thermodynamic water heating, water softener and home automation for shutters and lights in every room. Secure estate, prestigious neighbourhood, turnkey property, it's up to you to make a new history!
…By Coldwell Banker Art Realty


This exceptional property offers panoramic views of the sea and the village of Saint-Paul-de-Vence. This Provençal-Modern villa is set in a peaceful environment in a dominant position on a plot of almost 11,000 m2 refurbished in 2022. It offers the perfect blend of traditional Provencal charm and modern comfort. The property features 4 spacious bedrooms, most of which open onto large terraces, creating a sense of harmonious fusion between inside and outside. The master bedroom has a private bathroom with a hammam for moments of absolute relaxation. The exterior boasts a magnificent 14x4-meter swimming pool and a well-equipped summer kitchen, ideal for al fresco dining and entertaining. The price also includes planning permission for a second villa to be completed. In short, this property combines luxury, elegance and unrivalled panoramic views. If you dream of living in an idyllic setting yet close to amenities, this villa is your dream come true. Translated with www.DeepL.com/Translator (free version)
…By Century 21 Visa Immobilier Roquefort-les-pins


In a particularly sought-after residential setting in Nice West, this remarkable 187 m² architect-designed villa, built in 2002, elegantly combines space, light, comfort and the Mediterranean art of living. Bathed in light thanks to its superb south-west exposureundoubtedly the most prizedthe property offers a rare lifestyle, with splendid sea views, absolute peace and preserved privacy. The heart of the home is centered around a magnificent reception area (living room/dining room) of over 50 m², enhanced by generous ceiling height and wide openings to the outdoors, creating a natural continuity between the interior spaces, the terrace and the swimming pool. The villa has four bedrooms, including a main suite on the garden level, particularly comfortable for everyday living. Designed down to the smallest detail, it also offers highly practical service and entertaining areas with a back kitchen, laundry room and a second outdoor kitchen, perfect for hosting in a decidedly friendly and refined spirit. In excellent condition, the house benefits from quality features, including discreetly integrated ducted air conditioning powered by a Daikin heat pump, as well as an alarm system. Its energy performance rating of B further highlights the quality of its design. A garage of over 60 m² completes the features of this rare property. A discreet property, ideal for clients seeking a home that is both elegant and comfortable, and perfectly open to the Mediterranean. EPC: B-82 ; GHG: A-3 Estimated annual energy costs for the home: 1,430 - 1,990 House located on a private lane comprising 7 detached villas and a development of 4 villas, with shared road and gate managed under joint ownership. No property manager, no condominium by-laws, no shared charges. Transaction fees incl. VAT payable by the seller Information on the risks to which this property is exposed is available on the Géorisques website: www.georisques.gouv.fr The luxury real estate market on the French Riviera is one of the most attractive in the Mediterranean region. Holiday homes and second residences on the French Riviera offer not only an incomparable lifestyle and quality of life but also, given the international economic situation, a safe investment and a smart retirement plan, especially at premium addresses. Nice, capital of the French Riviera and France's 5th-largest city, shines brightly. It has the charm of Mediterranean towns where the good life owes as much to the beauty of the city and its colorful facades as to its exceptional climate, with more than 300 days of sunshine a year. A city of arts and culture, it is, after Paris, the city with the most museums. Flavors and traditions, the charm and authenticity of Old Nice and its flower market, the splendor of the Bay of Angels, its beaches and luxurious hotels, the historical richness of its many monuments, parks and bourgeois palacesNice, a city at once elegant, dynamic and welcoming, lives to the rhythm of its two thousand cultural, festive and sporting events. Its international airport, spectacular for its unique approach along the coastline, serves more than 100 direct destinations.
…By Engel & Völkers Côte D'azur


Stunning contemporary villa, fully renovated, ideally located on the front line in the heart of the prestigious Cap de Nice. Built by architect Honoré Toscan in 1961, this modernist villa opens generously onto the sea. Redesigned and renovated with a modern and refined aesthetic, it offers direct access to the sea within a private and secure estate , guaranteeing tranquility and exclusivity. Its vast panoramic openings reveal a unique spectacle of the Mediterranean and Cap Ferrat , like a living painting at every moment. The clean lines of the architecture highlight the generous volumes and natural light, creating an atmosphere that is both elegant and warm. A rare and exceptional property , in one of the most sought-after locations on the French Riviera. Perfect for lovers of breathtaking views, privacy and seaside luxury. A true gem right on the water to be discovered without delay.
…By Giraf-invest
'%20stroke='%23DDAA3A'%20stroke-width='1.909'%20stroke-linecap='square'%20stroke-linejoin='bevel'/%3e%3c/svg%3e)
Receive by email any new listing that may match your search criteria
Your criteria :
By validating this form, you accept the general conditions of use of Le Figaro Properties.
These agencies offer a selection of luxury properties vente at Carros. Feel free to contact them for personalized assistance.
For your search for an exceptional property, select from our luxury houses with panoramic views in Carros, starting at $1,026,753. Offering exceptional panoramas, these 3 residences overlook the city and its surroundings. As the seasons pass, the spectacle is renewed without ever becoming tiresome. Depending on the area you are looking for, the living areas may vary and start at a minimum of 190 m². The largest properties rise to 210 m².
As part of your search for a luxury property, discover our catalog of 3 luxury houses with a terrace in Carros, offered from $916,621. Outdoor meals or summer receptions, the terrace extends the house outdoors. The houses listed in our listings offer attractive living areas measuring between 164 m² and 210 m².
As part of your search for properties of excellence, browse our privileged selection of 4 luxury houses with a pool in Carros available from $916,621. Whether the architecture of these houses incorporates a covered indoor aquatic space or a vast outdoor pool, each property flourishes amid remarkably landscaped grounds measuring between 1,930 m² and 4,000 m².


