The agencies at Cagnes-sur-Mer
These agencies offer a selection of luxury properties vente at Cagnes-sur-Mer. Feel free to contact them for personalized assistance.

 English$ USD · m²


Come and discover this magnificent small patio villa, in the prestigious Domaine des Hauts de Vaugrenier, guarded 24/7. Perfectly located between Nice and Cannes, this gated community offers you an Olympic swimming pool, tennis and padel courts, a health trail, 3 artificial lakes, and numerous shops and restaurants available to residents. A rare product with a living area of 65m2, facing south, and a private pool with sea view. You will be charmed by the carefully curated and trendy decoration of this house/apartment with a 300m2 garden. Fully equipped American kitchen, living room with stove, two bedrooms, and a shower room. Outdoor laundry room. Refined and very trendy decoration with high-quality amenities. The single-story layout provides optimal living comfort, with the possibility of adding a garden shed. An outdoor parking space completes this property.This description has been automatically translated from French.
…By Saint Paul Properties


Situated within the highly sought-after and secure Val d’Azur domaine, between Valbonne and Villeneuve Loubet, this attractive five-bedroom family home offers a perfect blend of comfort, space, and convenience in a peaceful residential setting. Set over two levels, the property provides approximately 154 m² of bright and well-appointed living space. The ground floor features a spacious open-plan kitchen and reception area, designed for modern family living, with abundant natural light throughout. The home comprises five bedrooms and two bathrooms, offering flexible accommodation ideal for families or those seeking additional guest or office space. In addition, there is excellent potential to create a self-contained one-bedroom apartment, with a salon and kitchenette on the ground floor and a bedroom upstairs, benefiting from its own separate entrance - ideal for guests, extended family, or rental income. Positioned on a generous 886 m² south-facing plot, the property enjoys excellent sun exposure throughout the day. The landscaped garden includes a terrace, private swimming pool, and a paved basketball court, which could easily be converted into a padel court, adding further lifestyle appeal. Residents of the domaine benefit from a range of high-quality amenities, including a communal swimming pool, tennis courts, a volleyball court, and pétanque area, all within a secure environment. Ideally located close to Sophia Antipolis, international schools, local shops, and public transport, the property is also just a short distance from the charming village of Valbonne. The property also offers parking for two cars and is connected to main drainage. This is a superb opportunity to acquire a bright and spacious home in one of the area’s most desirable domains. Information about the risks to which this property is exposed is available on the Georisques website: georisques.gouv.fr
…By Fine And Country


Abriculteurs is pleased to present this villa for sale located in Villeneuve-Loubet (06270). Enjoy a privileged living environment within the highly sought-after Hameaux du Soleil estate: a secure setting, absolute tranquility, and direct access to the forest for your daily walks while staying close to all amenities. This 89 m² (plus converted attic space) terraced villa charms with its functional layout and abundant natural light. The warm and welcoming living area opens onto the outdoors through a wide French door. The semi-open kitchen, perfectly designed, is complemented by a laundry space under the stairs. Upstairs, the sleeping area offers three comfortable bedrooms, two of which have balconies to enjoy sunny mornings. The converted attic, flooded with natural light, provides an additional room ideal for an office, playroom, or guest bedroom. The south-facing garden at the rear and a welcoming terrace at the front create an ideal outdoor space to enjoy the Mediterranean climate in total privacy. This secure estate guarantees a true ''walking lifestyle'' with a swimming pool, tennis courts, security guards, and private parking in front of the house. Highlights of this property: - Exceptional estate: pool, tennis, security guards for unparalleled peace of mind - Ideal location close to schools, transport, and shops Please note: - Property tax: €1,200 / year - Community association fees: approximately €2,000 / year (services included) - Individual gas heating and wood stove - Recent facade and roof, interior to be updated to your taste - Property subject to community association status, no ongoing disputes - Energy performance rating: C (132 kWh/m²/year) – Greenhouse gas emissions: B (22 kg CO₂/m²/year) Sale price: €450,000 including all taxes (fees payable by the seller). SALE BY MANDATE DELEGATION Ad prepared under the editorial responsibility of Ms. Camille DAGOT, commercial agent (EI), registered with NICE RSAC under no. 512 207 622, without holding funds, acting on behalf of SARL Abriculteurs immobilier, capital of €5,000, registered under SIREN no. 837 704 584, holder of professional card no. CPI 7501 2018 000 025 842 issued by the Paris Île-de-France Chamber of Commerce, whose legal representative is Mr. Adrien Piot, headquartered at 12 rue des Halles, 75001 Paris.
…By Abriculteurs


Large 4/5p patio villa of 121m2, located in the heights of Vaugrenier, this villa will seduce you with its quiet location in the hamlet of Ambassades within the magnificent estate of Hauts de Vaugrenier. On the ground floor, the villa comprises a large, bright, open-plan living room with access to both terraces. There is also a dining room and a mezzanine overlooking the living room, currently used as an office but which could be converted into a third bedroom. A fully equipped kitchen opening onto the entrance terrace, with laundry room, separate toilet and fitted cupboard. Upstairs we have two bedrooms, including a master bedroom with bathroom and toilet, and a bedroom with shower room and separate toilet. Two large terraces with pergola and gazebo and garden sheds allow you to have additional living space all year round. A garage and a parking space complete this property. A communal swimming pool in the hamlet, the cost of which is included in the monthly charges. A right of access to the club is also included, in order to benefit from reduced rates on annual subscriptions for the Olympic swimming pool, tennis, padel.
…By Saint Paul Properties


The Estate: Located in an absolutely privileged setting and secured 24/7 by a team of security guards, this luxury villa offers an incomparable quality of life, reserved for clients seeking exclusivity, discretion, and absolute comfort. The estate, a true signature address on the Riviera, offers amenities worthy of a private resort: a clubhouse, restaurants, a spectacular Olympic-size swimming pool, three landscaped lakes, and several tennis and padel courts. A private village completes this unique lifestyle with its shops, medical services, and preschool, ensuring a seamless and privileged daily life. The villa: Overlooking a magical panorama of the sea stretching all the way to Antibes Bay, this villa features spacious and bright interiors. It comprises five en-suite bedrooms, including a separate apartment that is ideal for accommodating guests or staff in complete privacy. The decor, both refined and timeless, enhances every living space. Outside, a free-form swimming pool blends into a landscaped setting, inviting relaxation with views of the Mediterranean. An interior courtyard provides parking for several vehicles. An extremely rare property on the market, combining an exceptional location, high-end amenities, and the Mediterranean lifestyle in its finest form.
…By Michaël Zingraf Christie's International Real Estates Opio


Located within the prestigious and secure Hauts de Vaugrenier estate in Villeneuve-Loubet, this elegant villa of approximately 150 sqm enjoys a peaceful and verdant residential setting. Guarded 24/7, the estate offers its residents a wide range of sought-after amenities, including an Olympic-size swimming pool, tennis courts, an extensive landscaped park, lakes and nearby shops. Completely private and south-facing, the property benefits from abundant natural light and opens onto spacious terraces, a lush garden, a private swimming pool and a jacuzzi. The ground floor comprises an entrance hall leading to a generous living area with a fully equipped open-plan kitchen, an office space and a welcoming lounge with a gas fireplace. The entire living space opens directly onto the garden and pool area. The sleeping area features a principal suite with an en-suite bathroom and a second bedroom with its own shower room, both with direct access to the outdoors. A mezzanine bedroom, an additional shower room and a utility room complete the accommodation. Meticulously maintained, the villa offers ample built-in storage and reversible air conditioning. Its refined finishes, attractive outdoor spaces and highly desirable location make it an ideal primary or secondary residence on the French Riviera. A rare opportunity within one of Villeneuve-Loubet’s most sought-after residential estates. Agency fees 5% including tax borne by the buyer. Price of the property excluding fees: €1,900,000 Co-ownership: Yes | Annual service charges: €2,670 Ongoing legal proceedings: No Energy class: C - Climate class: A Information on the risks to which this property is exposed is available on the Georisks website: www.georisques.gouv.fr Represented by Amélie DOLLÉ, acting in his capacity as authorized service provider, with full powers for the purposes hereof.
…By Barnes Saint-paul-de-vence


In the heart of one of the most sought-after estates on the Côte d’Azur, in an environment of absolute calm and elevated position, this superb villa of approximately 400 m², facing southwest, enjoys an exceptional panorama of Cap d’Antibes, the sea, and the surrounding hills. It is enhanced by a pool and a jacuzzi. The villa offers on the same level an elegant entrance leading to a spacious living area with a fireplace, a semi-open kitchen, as well as a magnificent master suite with an en-suite bathroom and dressing room. The property has a total of five bedrooms, including an independent apartment, as well as numerous spaces dedicated to well-being and comfort: gym, yoga room, wine cellar, office, and laundry room. The estate offers high-end services with shops, a club-house with a restaurant, Olympic-sized pool, padel, and tennis. A nursery school is situated within the estate. Security is ensured 24/7 with a guardhouse, a surveillance system, and on-site security personnel.
…By Michaël Zingraf Christie's International Real Estates Opio


In the heart of one of the Côte d'Azur's most sought-after estates, in absolute calm and perched as if on a hill, this villa, completely rebuilt in 2024, offers breathtaking views of Cap d'Antibes, the sea and the surrounding hills. It spans almost 400 m² with a large swimming pool and jacuzzi. On the ground floor, the villa features a beautiful entrance hall, a vast living room with 3-sided fireplace, a semi-open kitchen and a magnificent Master Suite with full bathroom and exceptional dressing room. In all, the property boasts no less than 5 bedrooms, including a separate triplex, a gym, a yoga room, a wine cellar, an office and a laundry room. The garden is ideally flat and offers a green space around the pool and jacuzzi, a fully equipped and covered summer kitchen area and a ping pong area, ideal for the youngest members of the family!
…By John Taylor - St Paul De Vence


Very beautiful independent villa in the prestigious Domaine des Hauts de Vaurenier with sea view and absolute calm. Heated swimming pool, jacuzzi, barbecue and garage. This house has the particularity of having a pretty planted garden on each side of its openings with a small patio at the entrance decorated with a magnificent marble fountain. Entirely renovated villa offering beautiful volumes in the living rooms, composed of an entrance hall, a large living room with a pretty fireplace, fully equipped American kitchen. Followed by two bedrooms overlooking the garden with bathroom, wc and dressing room on the ground floor. Upstairs, a large master bedroom, bathroom, wc and dressing room, magnificent sea view from upstairs as well. A basement of 83m2 with shower room, cinema room and sauna, air conditioning. Villa which offers a comfort of life in total independence, rare in the field! East/South/West exposure in a green and secure setting 24 hours a day, Olympic swimming pool, tennis, school, shops, restaurants and rest areas with various sports activities offered within this magnificent residence located a few minutes from the beach. Extraordinary living environment on the French Riviera to visit without delay!
…By Saint Paul Properties


Located in the prestigious gated estate of Les Hauts de Vaugrenier, this elegant family home enjoys a peaceful setting with sea views. Filled with natural light, the property features a spacious living room with dining area, a fully equipped open-plan kitchen, and 4 bedrooms including 2 suites. A laundry room, attic space and several storage areas complete the home. Outside, an intimate garden of approximately 300 sqm offers a swimming pool and a covered pool house with bar and lounge area, perfect for enjoying the Mediterranean lifestyle. The secure estate of Les Hauts de Vaugrenier spans 130 hectares with three lakes, an Olympic swimming pool, 8 tennis courts, 2 padel courts, walking paths, shops and restaurants. Ideally located just minutes from the sea, train station, motorway access and less than 15 minutes from Nice International Airport.
…By Kretz & Partners


In the prestigious secured estate of Hauts de Vaugrenier, this elegant single-story villa of 116 sqm with wheelchair accessible fully renovated in 2023 embodies a refined way of living, in a privileged environment where calm, privacy, and nature meet. Entirely redesigned and renovated in 2023 with quality materials, the property benefits from remarkable brightness thanks to its multiple exposures. Hidden from view, it offers an unobstructed view of the green spaces, enhanced by a pleasant glimpse of the sea. The heart of the house is centered around a large reception area open to a generous covered terrace and its swimming pool area, inviting perfect harmony between indoor and outdoor spaces. The modern, fully equipped kitchen blends elegantly into this living space. The sleeping area includes four bedrooms, including an independent suite with its private access, shower room, and toilets, ideal for accommodating family, friends, or staff autonomously. Three other bedrooms, a second shower room, and guest toilets complete the layout. A laundry room and a garage complement the amenities of this discreet property, ideal as a main residence or secondary home. A sought-after address, impeccable renovation, and an exceptional living environment make this villa a rare find on the market. +33608101603
…By Bonaparte


Located within one of the French Riviera’s most sought-after private and gated estates, this exceptional villa, entirely rebuilt in 2024, offers a rare lifestyle combining prestige, serenity and accessibility. Set in a commanding position and sheltered from any disturbance, it enjoys absolute peace and breathtaking panoramic views over Cap d’Antibes, the Mediterranean Sea and the surrounding hills, enhanced by an ideal south-western exposure. Offering approximately 400 sqm of living space, the property stands out for its generous volumes, abundant natural light and the impeccable quality of its finishes. The elegant and open reception areas flow seamlessly around a contemporary semi-open kitchen, designed for refined indoor-outdoor living. A sumptuous ground-floor Master suite, featuring a full bathroom and bespoke dressing room, completes this level. The villa offers a total of five bedrooms, including a remarkable independent triplex suite, providing absolute comfort and complete privacy for family and guests. Every space has been thoughtfully designed to meet the highest standards of a turnkey, ready-to-live property. Outdoors, the flat landscaped garden features a large swimming pool, a jacuzzi and a covered summer kitchen, creating an elegant and welcoming setting, perfect for enjoying the Riviera lifestyle. Just 15 minutes from Nice International Airport, this rare property combines a strategic location, security and truly exceptional views. Condominium: Yes | Annual charges: €5,520 Energy rating: C – Climate rating: A / Estimated annual energy costs for standard use: between €3,366 and €4,554 (reference year: 2021) Information on the risks to which this property is exposed is available on the Géorisques website: www.georisques.gouv.fr
…By Barnes Saint-paul-de-vence


In a sought-after area of Villeneuve-Loubet, quiet and in a dominant position, discover this pleasant house of 90 m² set on a plot of approximately 1,100 m². It immediately captivates with its unobstructed panoramic view of the mountains, its garden without vis-à-vis, and its strong potential for development. The house features a beautiful living area with a fireplace, bright and open to a large terrace offering a superb panorama. The independent kitchen can be opened onto the living room to create a spacious, more contemporary, and friendly living space. Upstairs, the sleeping area consists of 3 bedrooms and a shower room with WC. On the garden level, a basement of approximately 70 m² offers numerous layout possibilities: gym, cinema, office, workshop, leisure area or independent space project. A laundry room and a garage complete this level. Outside, you will enjoy a wooded plot of approximately 1,100 m², a 4 x 8 m swimming pool, and 6 parking spaces, of which 2 are currently rented for the year, thus generating additional income. The advantages: • Panoramic view of the mountains • Residential, quiet, and sought-after neighborhood • 4 rooms / 3 bedrooms • Plot of approximately 1,100 m² • 4 x 8 m swimming pool • Basement of approximately 70 m² • Garage and 6 parking spaces • 2 spaces rented for the year • Possibility to open the kitchen onto the living room • Strong potential for development and enhancement. A rare property in Villeneuve-Loubet, ideal for a main or secondary residence, offering tranquility, space, outdoor areas, and numerous possibilities for development.This description has been automatically translated from French.
…By Infinity Group Immobilier


Le Petit Mas embodies the rare property with authentic charm, ideally nestled in the heart of a lush, serene, and preserved setting, while benefiting from immediate proximity to the village and all daily amenities. Grandly built over three levels, this character home reveals a remarkable and highly functional interior layout, including two vast 4-room apartments with generous volumes, a large, fully flexible space on the top floor letting your projects run wild, as well as an authentic dovecote cleverly converted into an independent 2-room accommodation. The floor areas and the smart distribution of the rooms offer multiple and valuable possibilities for customization. Outside, the enchantment continues within a magnificent and vast 3,400 sqm wooded garden, a true landscaped natural haven that hosts a swimming pool perfect for relaxation, a closed garage to protect your vehicles, and a large private parking area that easily accommodates around ten vehicles. In short, this property stands out as a unique and highly sought-after estate, perfectly combining absolute tranquility, the character of a timeless architecture, and great potential for layout options.
…By Kretz & Partners


Within the highly sought-after private and secure estate of Les Hauts de Vaugrenier, this fully renovated villa stands out for its contemporary style, peaceful surroundings, and open sea views. Just minutes from Nice International Airport and the coastline, it enjoys an ideal location combining convenience and quality of life. Benefiting from full south exposure, the villa is flooded with natural light throughout the day and offers generous living spaces. The living room, enhanced by a fireplace, opens onto the outdoors, seamlessly extending the reception areas. The fully equipped open-plan kitchen features high-quality fittings and refined finishes. The night area comprises four bedrooms, including a beautiful master suite, as well as three tastefully appointed bathrooms. The fully fitted basement offers dedicated wellness and leisure spaces: a spa area with shower and sauna, an intimate TV lounge, a spacious home cinema room, and a spare room. Outside, the landscaped and meticulously maintained garden provides a lush and tranquil setting. It features a heated swimming pool, a jacuzzi, and a barbecue area, perfect for enjoying outdoor living. A garage and a parking space complete this property, which also benefits from the estate’s amenities: Olympic swimming pool, tennis courts, walking paths, shops, schools, and healthcare services.
…By Magrey & Sons Valbonne


Located in the heart of the prestigious and secure private estate of Les Hauts de Vaugrenier in Villeneuve-Loubet, with 24/7 security and exceptional amenities including lakes, tennis courts, an Olympic swimming pool and walking paths, this property enjoys a dominant position with remarkable panoramic views over the sea and Cap d’Antibes. Facing south, the villa of approximately 288 sqm is arranged over two and a half levels. It opens onto an elegant reception room with cathedral ceiling, featuring a living room with fireplace and a dining area, both widely opening onto the garden and swimming pool with spectacular sea views. A fully equipped independent kitchen extends to the summer terrace and barbecue area through sliding pocket doors. The ground floor sleeping area comprises two bedrooms, as well as a magnificent master suite with sea view, large dressing room and full bathroom. A remarkable staircase with wrought-iron railing originating from the legendary Palais de la Méditerranée leads to the upper level, which features a bedroom with bathroom and a Tropezian terrace. The garden level includes an en-suite bedroom with dressing room, a laundry room, a second dressing room and the pool technical room. An independent guest house of approximately 50 sqm with living room, bedroom and bathroom completes the property. Particularly rare within the estate, the villa benefits from both pedestrian and vehicle access, a carport and numerous parking spaces within the property. A character property offering sea views, elegance and an exceptional lifestyle in one of the most sought-after residential estates on the French Riviera.
…By Magrey & Sons Valbonne


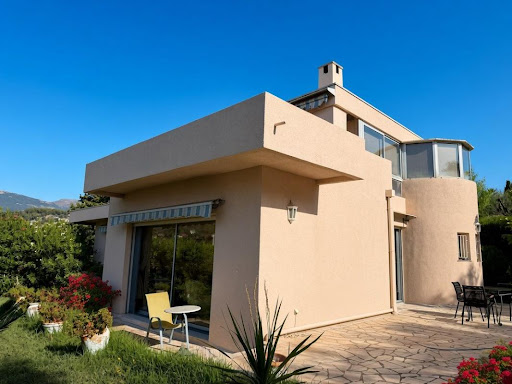


LA COLLE SUR LOUP Contemporary villa 150 m² with pool – 4 bedrooms For sale, in a quiet and sought-after residential area, just 800 meters from shops and close to schools. This contemporary villa of 150 m² living space + 60 m² basement (perfectly healthy and dry) opens its doors to you in an ultra sunny environment and absolute tranquility. It offers 4 bedrooms, a magnificent 47 m² living room with a fireplace, and a beautiful ground-level pool to immediately enjoy the summer. Practical and bright distribution: Ground floor: 3 bedrooms, living room/kitchen, bathroom + independent WC Upstairs: 1 bedroom with bathroom/WC + office opening onto a large terrace Built in 1985, the house stands out for its resolutely modern design and its many bay windows. Double garage with automated doors, possibility of parking several vehicles and parking right in front of the entrance. A rare asset: a residual COS of 71 m² allowing for easy expansion of the house according to your projects, without major constraints. A unique villa, full of character, ready to live in, in one of the most beautiful areas of the Côte d'Azur. Energy class D. A must-see. Exclusivity ORPI Agency reference: 6751This description has been automatically translated from French.
…By Orpi - Helios Transactions


iad France - Muriel Palmis offers you: CALIFORNIAN VILLA - ST LAURENT DU VARThis character property can be occupied as a high-end primary residence or easily reverted to its original configuration as a large family villa with 10 rooms.With its four independent living spaces, it also offers great potential for a high-end seasonal rental business on the French Riviera.The property consists of:• A main villa of 5 rooms, including an entrance, a spacious double living room of about 65 m² with a fireplace, a fully equipped kitchen with an authentic pizza oven, three bedrooms including a superb master suite, three bathrooms, independent toilets, and a full basement. The whole opens onto beautiful terraces, a landscaped garden, and a swimming pool.• An independent apartment of 3 rooms of about 73 m², including an entrance, a bright living room, an equipped kitchen, two bedrooms, a bathroom, and direct access to the garden.• Three independent studios, each with a living room with kitchenette, a shower room, and toilets.The whole is set on a magnificent wooded plot of about 2,300 m².The advantages of this property:Just 10 minutes from Nice international airport and 15 minutes from Nice city center and the Promenade des Anglais.Panoramic and completely unobstructed sea view.Beaches, shops, restaurants, and schools reachable in a few minutes.Privileged environment in the heart of a protected and classified natural area.A rare property, ideal for a prestigious family residence, a multi-generational home, or a heritage investment offering excellent rental potential.Contact me for any further information or to arrange a private visit.Agency fees are the responsibility of the seller.A valid identity document will be required during the visit, in accordance with article L.561-5 of the Monetary and Financial Code. Information on the risks to which this property is exposed, including the legal obligation for brush clearance, is available on the Géorisques website: http://www.georisques.gouv.fr.This real estate advertisement was drafted under the editorial responsibility of Mrs. Muriel Palmis, independent real estate agent (without holding funds), commercial agent of SAS I@D France registered with the MELUN RSAC under number 523404085, holder of the real estate canvassing card on behalf of the company I@D France SAS.This description has been automatically translated from French.
…By Iad France


iad France - François Des Pallieres offers you: RARE - view of Saint-Paul-de-Vence: Villa with 8 rooms - Potential – Quiet - swimming pool In a green and preserved environment, this 8-room villa of approximately 230 m² offers a privileged living environment, with a beautiful view of the village of Saint-Paul-de-Vence. Designed to fully take advantage of the light and the outdoors, the house opens on the garden level onto a large double living room of around 50m², with a dining room, all extended by a pleasant central terrace. The independent kitchen, accompanied by its pantry, provides a functional space. Upstairs, the night area features a master suite with its own covered terrace (for an office, gym...) with its bathroom (about 45m²) as well as two bedrooms with a shared shower room. In the wing, on the garden level, and on the first floor, two other bedrooms with a bathroom offer 2 possible independent spaces. Outside, the wooded land of approximately 3,600 m² creates a true green haven. Out of sight, the swimming pool invites you to fully enjoy the beautiful days, in a calm and serene atmosphere. Air conditioning for the master suite and its covered terrace. Double glazing and photovoltaic panels enhance the comfort of this property. Parking available. Cellars, wine cellar and numerous storage spaces. A villa with beautiful volumes and a privileged environment, ideal for a family looking for peace, space, and proximity to one of the most beautiful villages on the Côte d'Azur. Quality construction, generous volumes - Refreshment work to be planned. The advantages: Unobstructed view of Saint-Paul-de-Vence, Quiet environment without vis-à-vis 228 m² of living space and 5 bedrooms including a master suite with covered terrace and 2 independent bedrooms, 3 bathrooms and one shower room. Wooded land of approximately 3,600 m² 3 independent entrances Swimming pool, Photovoltaic panels, spacious cellars, parking 15 minutes from the airport and close to amenities TO VISIT WITHOUT DELAY Honorary fees are the responsibility of the seller. A valid identity document will be required at the visit, in accordance with article L.561-5 of the Monetary and Financial Code. Information on the risks to which this property is exposed, including the legal obligation to clear land, is available on the Géorisques site: http://www.georisques.gouv.fr. This real estate advertisement has been drafted under the editorial responsibility of Mr. François Des Pallieres, independent real estate agent (without holding funds), commercial agent of SAS I@D France registered with the ANTIBES RSAC under number 920632098, holder of the real estate canvassing card for the company I@D France SAS.This description has been automatically translated from French.
…By Iad France


iad France - Zohra Djafri offers you: In La Colle-sur-Loup, a sought-after commune of the Côte d’Azur, discover this superb house providing a privileged living environment between the sea and the countryside, in immediate proximity to Saint-Paul-de-Vence, the beaches, and Nice airport. You will be charmed by its overall condition, brightness, and quality features: living room with a fireplace insert, fully equipped kitchen, 3 bedrooms, bathroom, shower room, 2 WC, 15 m² garage, and 15 m² cellar. Its major rare asset: Solar panels cover the entire electricity consumption of the house, resulting in an electricity bill of about €30 per month, corresponding to the subscription. An exceptional advantage that significantly reduces expenses and secures your budget in the long term. For your daily comfort: ✔️ Heated pool with electric safety cover. ✔️ Reversible air conditioning ✔️ Double glazing ✔️ Charging station for electric vehicle ✔️ Low condominium fees ✔️ Secured residence with gate On foot, you can easily access schools, middle school, pharmacy, bakery, shops, and services, as well as the bus stop serving high schools. This house represents a rare opportunity, both for a primary residence and a secondary residence. You simply unpack your bags and immediately enjoy your property. Buyers looking for a secondary residence will appreciate the possibility of acquiring, additionally, all the furniture and equipment of the house. It is also possible to acquire, additionally, a high-end vehicle for immediate installation without constraints. Investors will also see a property with high rental potential, perfectly suited for seasonal or high-end rental thanks to its sought-after features, heated pool, low energy costs, and location in one of the most sought-after areas of the Côte d’Azur. A rare property on the market, combining comfort, energy savings, quality of life, and potential for appreciation. Don't let this opportunity slip away. This real estate listing concerns 2 lots located in a condominium of 78 lots in total and is not subject to any ongoing procedures mentioned in Article L. 721-1 of the construction and housing code. Average monthly charges declared by the seller: €130 per month (or €1560 annually). Agency fees are charged to the seller. A valid identification document will be requested during the visit, in accordance with Article L.561-5 of the Monetary and Financial Code. Information on the risks to which this property is exposed, including the legal obligation of clearing, is available on the Géorisques website: http://www.georisques.gouv.fr. This real estate listing has been prepared under the editorial responsibility of Mme Zohra Djafri, independent real estate agent (without holding funds), commercial agent of the SAS I@D France registered with the Antibes RSAC under number 929617520, holder of the real estate solicitation card on behalf of I@D France SAS.This description has been automatically translated from French.
…By Iad France


iad France - François Des Pallieres offers you: RARE: CONTEMPORARY VILLA 4 ROOMS – QUIET – BRIGHT - GARDEN – SWIMMING POOL – GARAGE – PARKING Close to the village, schools, shops, and amenities, discover this contemporary villa with 4 rooms of approximately 86 m², built in 2014, within a small co-ownership. On the garden level, the entrance with storage/WC leads to a pleasant bright living room of about 36 m² combining living room, lounge, and open kitchen. A contemporary glass roof allows isolating the kitchen as desired while preserving luminosity and the feeling of space. The living room, lounge, and kitchen naturally open onto a terrace and garden with a swimming pool. Approximately 70 m², this relaxation space, carefully arranged, is equipped with automatic watering. The swimming pool with counter-current swimming offers a true space of tranquility away from prying eyes in a green setting. Upstairs, the sleeping area includes three bedrooms with closets, including a master suite with a private shower room. A bathroom with WC and a laundry room complete this level. Built in 2014 according to BBC (Low Consumption Building) standards, this Californian-inspired villa appeals with its contemporary architecture, air conditioning, beautiful amenities, and peaceful environment. A garage, a private parking space, as well as a spot for two-wheelers and a cellar of approximately 10 m² complete this property. The co-ownership also benefits from a shared green space, a true place of conviviality allowing you to play pétanque or consider creating a shared vegetable garden. A rare property that combines the comfort of a house with garden and swimming pool, the advantages of a well-managed small co-ownership, and immediate proximity to all amenities. To be discovered quickly! The present real estate ad targets 4 lots located in a co-ownership of 16 lots in total and is not subject to any ongoing procedures mentioned in article L. 721-1 of the construction and housing code. Average monthly charges declared by the seller: €64 per month (i.e., €768 annually). Agency fees are the responsibility of the seller. Presentation of a valid identity document will be requested at the visit, in accordance with article L.561-5 of the Monetary and Financial Code. Information about the risks to which this property is exposed, including the legal obligation for brush clearing, is available on the Géorisques site: http://www.georisques.gouv.fr. This real estate announcement has been drafted under the editorial responsibility of Mr. François Des Pallieres, independent real estate agent (without holding funds), commercial agent of SAS I@D France registered with the RSAC of ANTIBES under number 920632098, holder of the real estate marketing card on behalf of I@D France SAS.This description has been automatically translated from French.
…By Iad France


iad France - Marlène Dos Reis offers you: A detached house of 130 m² on a plot of 1500 m² located a few minutes from the city center and 15 minutes from Nice International Airport. In a dominant position, this elegant detached house offers an unobstructed view of the sea and mountains, as well as optimal brightness thanks to its south-facing exposure. On the ground floor: a nice entrance leading to a spacious, light-filled living room and a separate equipped kitchen opening onto a large terrace. A parent suite on the same level with a dressing area, double sink bathroom, and separate WC. Upstairs: two comfortable bedrooms, a modern shower room, and 1 WC. This house offers beautiful amenities and attractive features, ample storage, reversible air conditioning in all rooms, a large terrace with a bioclimatic pergola, ideal for enjoying the view, swimming pool, large basement garage, landscaped and wooded garden, outdoor space capable of accommodating 5 to 6 vehicles, potential for additional development. Impeccable condition of the entire property. This house is appealing due to its beautiful volumes, careful amenities, and privileged environment. A rare property in the area.This description has been automatically translated from French.
…By Iad France


Located in a highly sought-after setting just a short walk from the village of Saint-Paul-de-Vence and local amenities, this charming fully renovated stone property offers approximately 230 sqm of living space set within a 1,533 sqm landscaped plot. Facing south-west, the property enjoys excellent natural light throughout the day and combines authentic character with modern comfort. Upon entering, the house reveals a spacious living area with fireplace, designed as a warm and inviting space opening onto the outdoor terraces and garden. The ground floor also features an elegant master suite, conceived as a private retreat including a bedroom, dressing room, office area, a full bathroom with both shower and bathtub, as well as a separate WC. The property benefits from generous volumes and a natural flow between the living spaces. Upstairs, two air-conditioned bedrooms have been designed as independent guest suites, each featuring its own kitchenette, shower room with WC, ample built-in storage and access to a private terrace. This layout offers great flexibility, ideal for family living, hosting guests, or potential rental opportunities. The property also includes a separate independent studio with its own kitchen, shower room and WC, benefiting from a private entrance. Outside, the flat landscaped garden features a saltwater swimming pool, a fully equipped pool house, several terraces ideal for outdoor living, as well as multiple parking spaces. A closed garage and a storage area for firewood complete the property. The house is connected to the main drainage system and benefits from modern technical features including a heat pump, underfloor heating with cooling function on the ground floor, air conditioning upstairs and in the studio, a photovoltaic hot water system, and an alarm system. This charming turnkey property stands out for the quality of its renovation, its authentic stone character and its versatile layout. Its location is particularly exceptional. Only minutes from Saint-Paul-de-Vence, one of the most iconic villages on the French Riviera, renowned for its art galleries, artists and timeless atmosphere, the property enjoys a privileged lifestyle between sea and hills. A rare opportunity to experience the Mediterranean art of living, while remaining close to the beaches, Nice International Airport and the region’s main attractions. Price: €2,390,000 incl. agency fees Agency fees payable by the buyer: 6% incl. VAT Net seller price: €2,254,717 Energy rating: C – Climate rating: A Estimated annual energy costs for standard use: between €2,530 and €3,430 (reference year 2021) Information regarding potential risks to which this property is exposed is available on the Géorisques website: www.georisques.gouv.fr Property located in an area subject to mandatory brush clearance regulations. Represented by Amélie DOLLÉ, acting in his capacity as authorized service provider, with full powers for the purposes hereof.
…By Barnes Saint-paul-de-vence


The advertiser did not provide an english description for this listing.
…By Iad France


At the gates of SAINT-PAUL-DE-VENCE, magnificent villa in a Provencal style, freshly renovated, with a clean and warm design, located in a residential area, in absolute calm, on a plot of 4170 m² consisting of a total of 4 bedrooms. Built over 3 levels, it features on the ground floor two bedrooms with a shower room, an independent bedroom accessible from the outside with a shower room, as well as the living room and the dining kitchen. Upstairs is the "master bedroom" with a bathroom and private terrace. In the basement, there is a cinema/games room with a wine cellar and laundry room. Exterior: Rectangular plot of land facing south. It includes a large terrace accessible from the kitchen and living room, an olive grove, a gravel driveway, a swimming pool with an island, and a pétanque court. Details: Solid oak parquet, Provencal stones, water points and kitchen in Corian, ducted reversible air conditioning, central fireplace, equipped kitchen, facade, 10 parking spaces, automatic gate, olive grove, gravel driveway, swimming pool.This description has been automatically translated from French.
…By Immo-interactif
'%20stroke='%23DDAA3A'%20stroke-width='1.909'%20stroke-linecap='square'%20stroke-linejoin='bevel'/%3e%3c/svg%3e)
Receive by email any new listing that may match your search criteria
Your criteria :
By validating this form, you accept the general conditions of use of Le Figaro Properties.
These agencies offer a selection of luxury properties vente at Cagnes-sur-Mer. Feel free to contact them for personalized assistance.
For your search for an exceptional property, select from our luxury houses with panoramic views in Cagnes-sur-Mer, starting at $852,852. Offering exceptional panoramas, these 11 residences overlook the city and its surroundings. As the seasons pass, the spectacle is renewed without ever becoming tiresome. Depending on the area you are looking for, the living areas may vary and start at a minimum of 126 m². The largest properties rise to 436 m².
As part of your search for a luxury property, discover our catalog of 33 luxury houses with a terrace in Cagnes-sur-Mer, offered from $280,468. Outdoor meals or summer receptions, the terrace extends the house outdoors. Property listings are found in particular in Centre-Haut de Cagnes, Saint Jean-Les Vallières and Collettes Bréguières-Les Vaux. The houses listed in our listings offer attractive living areas measuring between 42 m² and 436 m².
Set down your suitcases without waiting: our catalog brings together 6 furnished luxury houses in Cagnes-sur-Mer, with a starting price of $892,918. From the living room to the bedrooms, each residence is tastefully furnished and ready to live in. Property listings are particularly numerous in the following areas: Cros de Cagnes-RN. The average price of this furnished stock stands at $9,734 per square meter. Living areas reach 435 m² for our largest properties.
The beach as an extension of the garden: this is the spirit of 17 luxury houses by the sea in Cagnes-sur-Mer, for sale from $732,651. Your life there will be organized to the rhythm of the coastline, between sea bathing and walks. In these residences, the minimum recorded living area is 95 m².
The sea horizon as a guiding thread: explore the 22 luxury houses with sea views in Cagnes-sur-Mer, with prices starting at $641,070. The sea accompanies your days, from sunrise to the last light. A daily privilege that few addresses can claim. Browse the listings in Centre-Haut de Cagnes first. In terms of dimensions, the living areas start at a minimum of 87 m² and the grounds at 629 m².