The agencies at Saint paul de Vence
These agencies offer a selection of luxury properties vente at Saint paul de Vence. Feel free to contact them for personalized assistance.

 English$ USD · m²


Ideally located in the highly sought-after South of Vence, this elegant 4-bedroom villa benefits from a privileged location combining sunshine and perfect accessibility. Just a few minutes from major roads and less than 20 minutes from Nice international airport, it offers a rare quality of life with a magnificent open view of the sea and the famous village of Saint-Paul-de-Vence. Built on a mainly flat land of about 1,150 m2, without overlooking, the property appeals with its generous volumes and perfect family organization. You will discover a large triple living room flooded with light, including a lounge area, a dining room, and a kitchen with a dining nook, all extended by beautiful covered terraces conducive to convivial moments throughout the year. Outside, a pleasant landscaped garden hosts a large covered terrace in front of the living rooms, a pool with its pool house, a true relaxation area at the heart of the property, as well as a shelter for parking two vehicles. Particularly suitable for family life, the villa also benefits from immediate proximity to school transports and bus lines. Perfectly maintained, the property also offers great potential for updating for buyers wishing to personalize certain spaces and reveal all its potential in one of the most sought-after sectors of Vence. An exceptional opportunity to enjoy a privileged living environment on the French Riviera, between sea, nature, and amenities!
…By John Taylor - St Paul De Vence


Located within walking distance of the village of La Colle-sur-Loup, with panoramic views over Saint-Paul-de-Vence and the surrounding hills, this fully renovated single-storey villa offers approximately 190 m² of living space set on a landscaped plot of 2,200 m², complete with a swimming pool, pool house, pétanque court and ample parking + a spacious garage with more details below. The property enjoys excellent natural light throughout the day, and its 2.80 m ceiling height lends the living spaces a particularly generous sense of volume. The reception room with fireplace and open-plan kitchen flow seamlessly onto a terrace of over 200 m², partly covered, forming a superb outdoor entertaining area. Entirely on one level with no steps, the master suite features a spacious bathroom/shower room and a large walk-in wardrobe. The two additional bedrooms each benefit from their own en-suite shower room. A utility room and garage complete the amenities of the main house. The grounds are thoughtfully divided into several distinct areas: the pool terrace, the pool house equipped with a pizza oven and outdoor shower, the pétanque court, and a generous parking area accommodating multiple vehicles. Set slightly below the main residence, a self-contained outbuilding houses a garage of 80sqm with capacity for up to four vehicles. Easily convertible, it presents genuine potential for a variety of uses — guest accommodation, family annexe, studio, or professional workspace — depending on the purchaser's requirements.
…By Coldwell Banker Art Realty


Discover this superb contemporary achievement completed at the end of 2020 (under ten-year warranty, thermal insulation), where every detail has been designed to combine sleek aesthetics and functionality. With 131 m2 living space on a plot of 800 m 2, this house embodies an interior ''Haute Couture''. From the entrance, you will be seduced by a living room bathed in light, highlighting a modern and warm interior design. The open kitchen, a true masterpiece of design with its central island, communicates with a dining room bathed in light thanks to immense bay windows with partition walls. The living room, true heart of the house, is distinguished by its deep duck blue wall and its design stove, creating an atmosphere both felted and friendly. The sleeping area combines comfort with elegance to offer you a single-storey master suite with its dressing room and bathroom that opens outwards. A large laundry room and a guest toilet complete this level. Air conditioning ducted in all rooms. Upstairs: The sleeping area consists of two spacious bedrooms opening onto a private terrace, as well as a bathroom with hotel services (walk-in shower, bathtub) and an independent toilet. The garden is a true extension of the living space, designed for minimal maintenance and maximum enjoyment, it offers: A swimming pool with Bali stone coating offering shades of turquoise water perfectly integrated into the beach in high-end synthetic turf, inviting freshness from the first rays of sunshine. A vast natural stone terrace under a covered blind hosting a summer lounge. Le Boulodrome: A pétanque pitch shaded by magnificent cedars and cypresses, for unforgettable moments of conviviality. A closed garage and several parking spaces complete this property. A rare property on the market, which combines the comfort of new with a strong architectural identity.
…By Maison Massena


The advertiser did not provide an english description for this listing.
…By Iad France


Nestled at the end of a cul-de-sac, in the heart of a very upscale residential environment, this vast family property with 437 m² of living space (excluding outbuildings) boasts generous volumes and a privileged location. Just a few minutes from the charming village of La Colle-sur-Loup, it enjoys absolute peace and quiet and ideal southern exposure, set in magnificent landscaped grounds of approx. 6,575 m². This includes a heated mirror pool, large grassed areas, stone terraces and a vast wooded area. The villa features an elegant entrance hall, a spacious dining kitchen with fireplace opening onto a covered terrace and the pool area, a double living room with bar and pool table, an office area, and a second bright living room with fireplace. At night, a master suite and four bedrooms, each with en-suite shower room, complete the living space. A cold room, laundry room, several cellars and a carport for 4 to 6 vehicles with workshop complete the ensemble. An independent annex offers numerous possibilities for conversion: studio, gym, garage, or other, depending on the future owner's needs. The perfectly manicured garden offers a wide variety of relaxation areas and an unobstructed view of the surrounding hills, in a setting as peaceful as it is elegant.
…By John Taylor - St Paul De Vence


This charming spacious village house has enormous potential on a flat land of 1906m² in the heart of the village. Upon entering, you are welcomed by an entrance courtyard leading to the ground floor which has a covered terrace, three cellars, a garage, sheds, workshops, and a boiler room. The first floor includes a living room, a dining room, a separate kitchen, and a laundry room. This adds up to three bedrooms, two of which are en suite with a shower room and toilet. The second floor has three bedrooms, two shower rooms and toilets, a second living room, as well as an office. The third and last floor includes two additional bedrooms and two bathrooms. The garden, with its well and pétanque court, offers a beautiful space for relaxing and entertaining. A swimming pool is also possible. Average energy expenses in 2021 amount to between €4,831 and €6,537 per year. Agency fees are at the expense of the seller. Reference: PIL -00279
…By Carlton International Cannes


La Colle sur Loup - Situated in a green setting with no overlooked buildings, this authentic stone mas offers 364m² of living space on a 15,000m² plot with infinity pool. Large bay windows opening onto terraces, stone flagstones and underfloor heating, centralized air conditioning, all master bedrooms, including the very large master bedroom opening onto a tropézienne terrace offering a dominant view of the surrounding pine forests and the sea. Separate apartment, carefully landscaped vegetable garden, ample parking. 5 minutes from the village of Saint paul de Vence and 17 minutes from Nice International Airport. We are a real estate agency that focuses on the needs of its customers. Our team of experienced professionals works rigorously to facilitate each step of the transaction. Information on the risks to which this property is exposed is available on the Géorisques website: georisques.gouv.fr
…By Luximmo


In a sought-after residential area south of Vence, in a peaceful and verdant setting, become the owner of this sumptuous Provençal villa full of charm. Nearly 380 m² of living space awaits you in this pleasant setting, ideal for one or two families seeking space and tranquility. The house is spread over several levels and offers a well-designed layout. On the garden level, you will find a spacious living room with a fireplace, open to a fully equipped kitchen, all bathed in light thanks to large windows opening onto the outside. A games room completes this inviting space. Upstairs, you will discover four beautiful bedrooms, an office, and a mezzanine offering numerous layout possibilities to suit your needs. On the ground floor, a separate two-room apartment provides accommodation for guests or could be considered for a rental investment. Set on a landscaped plot of 3,000 m², the property boasts unobstructed views of the surrounding countryside and mountains. The exterior features a swimming pool, a pool house with a kitchen and studio, and a carport for several cars. Facing south and east, the house enjoys abundant natural light throughout the day. Some minor renovations could be undertaken to modernize the property and unlock the full potential of this large, characterful house with its generous spaces and volumes. It's ideal for a family project in a prime location just minutes from the center of Vence and conveniently situated for exploring the French Riviera (airport less than 20 minutes away). Please contact me to arrange a viewing before it's no longer available. Thank you.
…By Coldwell Banker Standing Realty


Situated in the residential heights of La Colle-sur-Loup, this farmhouse enjoys a privileged location, close to the villages of Saint Paul de Vence and La Colle sur Loup (5 minutes away). Designed by the famous architect Robert DALLAS, it is distinguished by its typically Provencal architecture, enhanced by contemporary touches. The spacious living areas, bathed in natural light thanks to the sliding glass doors, open onto an intimate flat. The fully-equipped summer kitchen is the perfect place to relax and enjoy meals al fresco. The 230 m² of living space is divided into 4 en suite bedrooms, offering each occupant absolute comfort. One of the suites, designed as an independent flat, offers the flexibility to accommodate guests or create a dedicated space. The carefully landscaped grounds of 3,200 m² provide a peaceful, leafy setting. A beautiful courtyard of honour enhances the authentic charm of this farmhouse, which includes a 2-car garage and plenty of parking.
…By Coldwell Banker Art Realty


Situated in the hills above Saint Paul de Vence, this large and luxurious property is perfectly positioned for those looking to explore the French Riviera. The villa is in the perfect setting for combining a private retreat whilst remaining connected to the vibrant nature of the local area. It is set within the private gated domain Les Haut de Saint Paul assuring complete security and privacy. The views of the surrounding countryside and the Sea are a true highlight of the villa's position. This elegant and luxurious family home offers outstanding amenities and a wonderful balance of entertaining rooms and bedroom suites (5 suites). The sumptuous finish and the detailing throughout is of a standard seldom found in Luxury homes, with bespoke design features throughout. Audio/Visual, Security system, cameras ,blinds and Crestron lighting are all controlled by the sophisticated, fully integrated Crestron system. This property is the very definition of luxury, oozing class and sophistication with every detail and design.
…By Michaël Zingraf Christie's International Real Estate Saint-paul De Vence


Entirely renovated with a certain taste for refinement and elegance, this magnificent approximately 450 m² property perfectly combines Provençal charm with modern interior lines. This luxury property, facing southwest, unfolds over a landscaped garden of 2,500 m² with Mediterranean species and offers breathtaking panoramic views, enjoying the bright light of the French Riviera with its heated mirror pool, equipped pool house, summer kitchen, sheltered lounge area, shower, and pétanque court. It includes on 3 levels: a hallway, a double living-dining room with TV corner, a dining room, a high-end kitchen with a central island and access to a south-facing covered terrace, a spacious Master suite with a large dressing room and an attached office, 4 en-suite bedrooms, a gym room, a wine cellar. High-end finishes, state-of-the-art home automation technologies. An elegant and ultra-luxurious way of life!
…By John Taylor - St Paul De Vence


This magnificent estate, located just a few minutes from the village of Saint-Paul de Vence, is a true haven of peace extending over 3.75 hectares. A beautiful driveway leads you to this spectacular manor house, appointed with great taste and presence, offering the most sophisticated and modern finishes (Ralph Lauren). The main house boasts 6 en-suite suites, as well as an elegant living room overlooking lush gardens. There is also an independent guest apartment, as pretty as the main property, as well as staff accommodation. The property is equipped with a home cinema, a games room with pool table, a gym, a spa area, two swimming pools (indoor and outdoor 25x8), a tennis court and a large summer kitchen. From the property, you can enjoy views on the sea and surrounding hills, offering an idyllic and soothing setting.
…By Michaël Zingraf Christie's International Real Estate Saint-paul De Vence


Boasting a flat garden of over 3.5 hectares, peace and quiet and uninterrupted views out to sea, this elegant, prestigious residence was completely renovated in 2016 and luxuriously decorated by Ralph Lauren in his chic, refined style. The property is located in an easily accessible residential area, just a few minutes from the village. The villa features a sumptuous entrance hall, an immense double living room with fireplace, a library with fireplace, a large dining room, a TV lounge, a well-equipped kitchen and 7 Suites, one of which is independent. Additional facilities include a billiard room, cinema, indoor swimming pool and garage for 2 vehicles. The villa's pleasant exteriors feature both covered and uncovered terraces. The outdoor pool area boasts a huge pool-house with summer kitchen, changing rooms and covered terrace. The pool measures 25m x 8m and is at the same height as the pool house. Easy access to the tennis court. Staff can also be accommodated on site: independent apartment, independent bedroom, possibility of a second independent bedroom.
…By John Taylor - St Paul De Vence


Just moments from the village of Saint-Paul-de-Vence, this charming villa designed by the renowned architect Robert Dallas is set in a particularly peaceful and verdant residential environment. Impeccably maintained, the property offers a warm atmosphere, generous volumes, and abundant natural light. The living areas open widely onto the terraces and swimming pool area, creating the perfect setting to enjoy the Mediterranean lifestyle. A separate eat-in kitchen and a spacious summer kitchen complete the living spaces beautifully. The villa features four bedrooms, including three elegant en-suite bedrooms, as well as an independent area offering multiple possibilities for use. Set within beautifully landscaped grounds of approximately 3,300 m², the property benefits from an inviting swimming pool area, a summer lounge/kitchen, a pétanque court, a double garage, and ample parking spaces. A magnificent and private setting, sheltered from view.
…By Michaël Zingraf Christie's International Real Estate Saint-paul De Vence


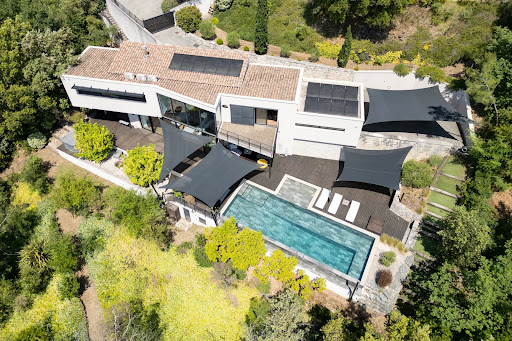


At the heart of the prestigious Les Hauts de Saint-Paul Estate, one of the most sought-after residential addresses in the Côte d’Azur hinterland, this architect-designed property offers a rare lifestyle combining preserved natural surroundings, complete privacy, and Mediterranean charm. Nestled within a secure and exclusive environment overlooking Saint-Paul-de-Vence and La Colle-sur-Loup, the villa enjoys a privileged setting where peace and tranquillity prevail. It blends harmoniously into a natural landscape of oak trees and Mediterranean vegetation. Designed in 2007 by architect Antonino Cascio, this elegant contemporary villa offers approximately 237 sq.m of living space arranged over three levels. Its understated and timeless architecture integrates perfectly into a beautifully landscaped terraced plot of 2,621 sq.m. The upper level entrance leads to three bedrooms, including a principal suite opening onto a lovely private terrace. The main living level features a spacious double-height living room with fireplace, opening onto the terraces and gardens, a fully equipped kitchen, a utility and technical room, as well as a fourth en-suite bedroom complete with dressing room, shower room and separate guest WC. The lower level is dedicated to a cellar, storage areas and technical facilities. Outside, the property has been designed to fully embrace the exceptional Côte d’Azur climate. A swimming pool, pétanque court, expansive terraces, landscaped terraced gardens, enclosed garage and carport create a harmonious setting dedicated to relaxation and outdoor living. The villa enjoys a commanding position with beautiful open views over the surrounding hills and countryside. Numerous walking and hiking trails can be reached directly from the property, offering an exceptional lifestyle between Provençal nature and the Mediterranean coastline. Located just minutes from the charming villages of Saint-Paul-de-Vence and La Colle-sur-Loup, with their restaurants, shops and schools, and approximately fifteen minutes from the A8 motorway and twenty minutes from Nice Côte d’Azur International Airport, this address perfectly balances residential tranquillity with excellent accessibility. A property of genuine character whose architectural quality, exceptional 2,621 sq.m terraced grounds and prestigious location within Les Hauts de Saint-Paul make it a rare opportunity in a highly exclusive market.
…By L'exploreur


Discover this exceptional villa, nestled in the heart of a private and confidential estate, just a few minutes from the famous village of Saint-Paul-de-Vence. With its 437 sqm of living space (excluding outbuildings), this property is set on a landscaped plot of approximately 6,575 sqm, richly planted with Mediterranean species, offering an idyllic living environment combining tranquility, privacy, and commanding views. The carefully landscaped outdoor space is a true haven of peace. It features a heated infinity pool, surrounded by large natural stone terraces, and offers breathtaking panoramic views of the surrounding hills. Inside, the villa impresses with its generous volumes. The elegant entrance hall leads to a spacious dining kitchen with a fireplace, opening onto a covered terrace overlooking the pool. The vast double living room, equipped with a bar and a billiard table, and a second bright living room with a fireplace add to the warm ambiance. An office space completes this ensemble. The sleeping area consists of a master suite and four bedrooms, each with its own en-suite bathroom, ensuring comfort and privacy for all occupants. Functional spaces enhance this property: cold room, laundry room, several cellars, workshop, and a shelter that can accommodate 4 to 6 vehicles. In addition, an independent outbuilding offers multiple possibilities for customization according to the desires of the future owner, whether as a studio, gym, wellness area, garage, or reception venue. This rare property skillfully combines Provençal elegance, remarkable volumes, and a privileged natural setting, while being in close proximity to the most sought-after addresses on the French Riviera.
…By Michaël Zingraf Christie's International Real Estate Saint-paul De Vence


Set within one of the most exclusive and discreet locations in the area, in the heart of an exceptional residential environment, this extraordinary estate embodies Mediterranean living at its most refined. Just minutes from the village, while enjoying complete privacy and absolute tranquillity, the property commands breathtaking panoramic views stretching all the way to the sea. Spanning more than 3.5 hectares of beautifully landscaped, remarkably flat grounds, this iconic residence offers a level of quality and amenities simply unrivalled on the local market. Entirely reimagined in 2016 using exceptional materials and crafted with uncompromising attention to detail, it has been further enhanced by interiors inspired by Ralph Lauren, blending timeless sophistication, warm elegance and the spirit of a grand private estate. From the moment one enters, the scale and harmony of the interiors are striking. Bathed in natural light, the expansive reception rooms open generously onto the gardens and terraces, creating an atmosphere that is both majestic and intimate. A double reception room with fireplace, an elegant library, a formal dining room, a TV lounge and a fully equipped state-of-the-art kitchen provide refined living spaces designed for effortless entertaining. The private quarters comprise seven sumptuous suites, each conceived as a true private apartment, including an independent guest suite reserved for distinguished visitors. A true collector’s property, the estate boasts an exceptionally rare array of amenities, including a billiard room, private cinema, indoor swimming pool, wellness areas, garage facilities, independent staff apartments and impeccable technical infrastructure. Outdoors, the grounds evoke the atmosphere of the Riviera’s finest private estates. Expansive covered and open terraces invite residents and guests to enjoy the Côte d’Azur’s exceptional climate in complete serenity. The pool area is truly spectacular, featuring a majestic 25-metre swimming pool, an impressive pool house with summer kitchen, changing rooms and reception areas opening onto the park. A tennis court further enhances this remarkable setting. A property of exceptional rarity, where every detail has been carefully conceived to deliver a level of comfort, privacy and sophistication worthy of the world's most prestigious estates. Energy class : B – Climat class : A / estimated annual costs for standard use : between €4,488 and €6,072(ref year 2023) Information on the risks to which this property is exposed is available on the Geohazards website : www.georisques.gouv.fr Property located in an area subject to compulsory brush clearance. Represented by Amélie DOLLÉ, acting in his capacity as authorized service provider, with full powers for the purposes hereof.
…By Barnes Saint-paul-de-vence


In the heart of a preserved hilltop in total tranquility, while being within walking distance of the village, this Provençal villa offers an exceptional view of the sea and the hills, and is a haven of peace. Its south and southwest exposure guarantees maximum sunshine throughout the day. The landscaped garden is planted with dozens of olive trees and is complemented by a large heated swimming pool overlooking the magnificent garden panorama and sea view. On the ground floor, a spacious double reception room with a fireplace opens onto a beautiful terrace. It continues with four bedrooms, including two suites. Upstairs, two bedrooms, including a master suite with dressing room, bathroom, shower, and terrace with a view of the village, as well as another suite with its T-shaped terrace, perfect for enjoying sunsets. Then, on the garden level, two additional bedrooms and a covered terrace. The villa is completed by a double garage and a cellar, offering storage space, directly connected to the villa. Combining Provençal charm with comfort, this property close to everything is a rare opportunity to gather the whole family and friends and is ideal for seasonal rental. Ref PIL 00251
…By Carlton International Cannes


Sole agent Nestled at the heart of a high-end private and gated estate, this luxury villa offers an absolutely unique lifestyle. Benefitting from absolute tranquillity and a spectacular, breathtaking panoramic sea view, this property is a rare opportunity for connoisseurs seeking potential. Built on a magnificently wooded plot of 2,907 sq.m, the villa boasts 263 sq.m of habitable space, bathed in natural light thanks to its triple exposure. It features a large living room with a separate kitchen which leads onto the second reception room, perfectly arranged to take full advantage of the outdoor areas and the view, and ideal for a more intimate entertaining space. The sleeping quarters comprise three refined bedroom suites, each with its own private bath or shower room, while a self-contained apartment completes the ensemble, offering flexibility for guests, family, or staff. The property benefits from high-quality outdoor amenities, notably a convivial pool house by the swimming pool. The true treasure of this residence lies in its sublime underground wine cellar, already housing a fine collection and offering exceptional enoteca potential. On a practical note, you benefit from a secure garage, covered parking and parking for several vehicles. Although perfectly sound and well-maintained, the villa requires cosmetic refurbishment to reveal its full splendour and modernise it, thus offering the freedom to personalise this exceptional location.
…By Coldwell Banker Art Realty


PRICE DROP - Bright property in an exclusive neighborhood Located in the heart of the magnificent Domaine des Hauts de Saint-Paul, in a lush and quiet environment, this large mainly single-story property of nearly 275 m2 offers generous volumes and benefits from an optimal Southwest orientation on its beautiful landscaped garden with pool and pool house. The villa consists of on one level an entrance with guest closet, a magnificent triple reception of over 105 m2 with fireplace, all extensively connected to the garden, a large dining kitchen near the gazebo, ideal for outdoor dining, as well as the master suite with shower room and dressing room and two bedrooms with en suite bathrooms/shower rooms. A room, ideal for an office as well as a laundry room, completes this level of over 250 m2! Always on one level, the garage for 2 cars and a workshop are ingeniously connected to the house via the laundry room, making them even more functional. The upper floor offers the perfect tranquility for friends or a young adult as it will be reserved for them, with a bedroom, its shower room and a private terrace, totaling almost 34 m2. The property benefits from a lovely court yard that will allow parking of many vehicles during receptions with friends or family. The landscaped garden is highly functional, divided into only two very wide terraces. The first where the villa, the pool and all outdoor terraces are located, covered with the summer kitchen and open to the sky, ideal for sunbathing. The upper part of the garden will be the ideal space for growing a vegetable garden or for installing games for the youngest members of the family!
…By John Taylor - St Paul De Vence


In a dominant position, facing south/west, in absolute calm, this sumptuous freestone villa from the 1970s is ideally located in a residential area of Vence, a few minutes walk from the city center. Built on a plot of land of approximately 5000m2, it offers a view of the sea and the entire property, landscaped, planted with Mediterranean species, pines and majestic oaks. Perfectly arranged on approximately 650m2 of living space, the villa consists of: A large reception entrance, a double living room/living room with sea view, 8 bedrooms including the very spacious master bedroom on one level en suite with a large dressing room and bathroom served by a terrace. A high-end dining kitchen. From several offices. For your great fitness, the swimming pool with its jacuzzi, the equipped poolhouse, the clay tennis court coincide with a fitness and spa area. An independent two-room apartment, a wine cellar, a bowling alley, 5 garages, outbuildings, laundry room, complete the villa. The exception confirms the extraordinary...to perfect your receptions, a 'vintage' discotheque is at your disposal!
…By Saint Paul Properties


Your AB Prestige team is available by phone; prefer a call for a quick and efficient response, do not hesitate.Perched on the heights of Vence, this sumptuous contemporary villa of 336.4 m², built in 2021, offers 5 spacious suites, a bright and elegant living room, as well as a high-end independent kitchen with a central island.On the night side, five spacious suites benefit from a refined layout, each with direct access to the outdoors or unobstructed views. The ground-floor suite, for example, offers immediate access to the terrace and garden, ideal for combining comfort and freedom.The exterior immerses us in a universe of calm and peace: landscaped garden with Mediterranean species, heated mirror pool with an anti-evaporation system, vast sun-drenched terrace, and exceptional panorama. An absolute calm reigns, conducive to relaxation and escape. Indoor and outdoor parking complete this rare property.Price: €5,975,000Contact us to discover this gem of contemporary architecture.Offered by your AB Prestige Real Estate Agency.Agency reference: 8623This description has been automatically translated from French.
…By Orpi - Agence Du Grand Duc


The advertiser did not provide an english description for this listing.
…By Orpi - Agence Contesso


Built in the 1850s in exposed stone and thoughtfully renovated throughout, Villa Haut Logis blends classic charm with contemporary comfort across generous and spacious volumes. It stands as one of the rarest addresses in the area, just 5 minutes from the centre of Vence. Set on a landscaped plot of over 3,000 m², this villa of approximately 311 m² commands an exceptional panoramic sea view stretching from Saint-Jean-Cap-Ferrat to the Estérel massif. Five bedrooms, four en suite, beautiful finishes, a due south orientation and remarkable development potential, including the possibility of adding a swimming pool. Twenty minutes from Nice Côte d'Azur International Airport, in an oasis of absolute calm and greenery. Presented exclusively by Côte d'Azur Sotheby's International Realty, Nice.
…By Côte D'azur Sotheby's International Realty Nice


Vence neo-Provençal bastide with sea views, heated pool, wellness area and 4,300 sqm landscaped grounds Located in the sought-after residential hills of Vence, close to Saint-Paul-de-Vence, leading international schools and Nice International Airport, this elegant neo-Provençal bastide offers approximately 290 sqm of living space set within more than 4,300 sqm of beautifully landscaped grounds. Benefiting from a desirable position and excellent exposure, the property enjoys panoramic views stretching across the surrounding hills towards the Mediterranean Sea, while offering exceptional privacy and a peaceful residential setting. The reception areas are flooded with natural light and open onto expansive terraces facing the sea, creating a seamless connection between indoor and outdoor living. The layout has been designed to maximise comfort, functionality and year-round enjoyment of the Riviera lifestyle. The accommodation comprises four en suite bedrooms, a dedicated office, an independent dressing room and extensive built-in storage. The interiors combine Provençal elegance with modern comfort, creating a welcoming environment for both family living and entertaining. High-quality amenities include underfloor heating, reversible air conditioning, a private wellness area featuring a sauna and hammam, and carefully selected finishes throughout. Outside, the landscaped grounds offer generous usable outdoor spaces, a particularly sought-after feature in this area. The heated saltwater swimming pool is perfectly integrated into the gardens and enjoys a peaceful setting overlooking the surrounding countryside and the sea beyond. Ideally positioned close to the historic centres of Vence and Saint-Paul-de-Vence, prestigious golf courses, international schools, Nice International Airport and the French Riviera's most desirable destinations including Cannes, Antibes and Monaco, the property combines accessibility with privacy and quality of life. This exceptional bastide represents an outstanding opportunity for a luxury primary residence, an elegant family home, a refined holiday retreat or a long-term investment property on the French Riviera. Côte d'Azur Sotheby's International Realty For further information or to arrange a confidential private viewing, please contact Côte d'Azur Sotheby's International Realty, your trusted specialist in luxury real estate on the French Riviera.
…By Côte D'azur Sotheby's International Realty Nice
'%20stroke='%23DDAA3A'%20stroke-width='1.909'%20stroke-linecap='square'%20stroke-linejoin='bevel'/%3e%3c/svg%3e)
Receive by email any new listing that may match your search criteria
Your criteria :
By validating this form, you accept the general conditions of use of Le Figaro Properties.
These agencies offer a selection of luxury properties vente at Saint paul de Vence. Feel free to contact them for personalized assistance.



