Get early access to listings that match your criteria
Never miss an opportunity again. Our personalized alerts notify you instantly.

 English$ USD · m²


Just 15 minutes from the centre of Mandelieu, in the Les Plaines area of Tanneron, this detached family home of approximately 251 sq m, set on beautifully landscaped grounds of 2,407 sq m with a swimming pool, pool house and pétanque court, offers an exceptional lifestyle in a very peaceful setting, with unobstructed views over the surrounding hills. On the ground floor, a spacious entrance hall leads to a warm and inviting living/dining room featuring a fireplace and high ceilings, opening onto a terrace. There is also a separate fully equipped kitchen, a guest WC, and a master suite comprising a bedroom and a shower room with WC, with access to a veranda. An office on the upper level, with its own roof terrace, completes this floor. On the garden level, there are two further bedrooms, one of which has a small sitting room, a shower room, a separate WC, and a fitted dressing room that could be converted into a third bedroom. A laundry room, opening directly onto the garden, completes this level. The interior walls will be completely repainted prior to the sale. Outside, the beautiful tree-filled grounds feature a swimming pool with pool house, as well as a garage. Ideal as a family home or second residence, this villa offers generous living spaces and a peaceful, pleasant environment, just 35 minutes from Nice Airport.
…By Michaël Zingraf Christie's International Real Estate Estérel


Ideally located close to the town centre, shops, Albert Camus secondary school, and with quick access to the A8 motorway. The beaches and the Port of La Napoule are also just a few minutes away, while Nice Côte d'Azur Airport can be reached in approximately 30 minutes. This property offers a total living area of approximately 322 m², set on a 1,455 m² plot. In need of renovation, it offers exceptional potential as a family home, a residence with independent accommodation, or a long-term property investment. The main villa is located on the upper level, equivalent to the ground floor, and provides approximately 160 m² of living space. It comprises an entrance hall and a living room with high ceilings, opening onto two large terraces. The combined living room, dining area and kitchen cover approximately 60 m². A hallway leads to three bedrooms, each with its own shower room. On the same level, there are also two smaller bedrooms with a shared bathroom, ideal for use as guest rooms, a home office or workspace. An internal spiral staircase leads to a basement of approximately 70 m², which also benefits from a separate entrance. It is currently arranged as a games room, workshop and utility room, with a shower room and WC. This space offers numerous possibilities for conversion. Garden level: The property also includes two independent one-bedroom apartments measuring approximately 58 m² and 46 m². They are ideal for accommodating guests or relatives, or for generating rental income. Outside: The grounds provide ample parking space for several vehicles. A swimming pool with a pool enclosure, currently not in use, completes the property. A rare property in terms of its generous proportions, layout and location, sure to appeal to buyers looking for a home they can redesign and personalise according to their own requirements. Contact: Rob van Bergen Independent Commercial Agent (EIRL) Phone: +33 (0)6 30 56 01 37 R.S.A.C. Fréjus 501 491 070 Property offered under delegation mandate No. 1312. Including fees of 4.26% TTC to be paid by of the purchaser. Price excluding fees 1 150 000 €. Energy class C, Climate class B Estimated amount of annual energy expenditure for standard use: between 5311.00 € and 7185.00 € for the years 2021, 2022, and 2023 (including subscriptions). Information on the risks to which this property is exposed is available on the Geohazards website: georisques.gouv.fr.
…By Agences De France


This villa with a swimming pool of 182 sqm offers a beautiful panoramic view. The villa is built on a 973 sqm plot in the municipality of Mandelieu la Napoule. It is only 5 minutes from the beaches, 15 minutes from Cannes, and 35 minutes from Nice Côte d'Azur Airport. The villa consists of a dining room, a living room, a separate kitchen, 5 bedrooms, 2 dressing rooms, two bathrooms, and a bathroom. A large garage with several storage rooms of 86 sqm as well as an independent studio complete this property.
…By Solari Properties


Your AB Prestige Immobilier team is available by phone; prefer a call for a quick and efficient response, don't hesitate. Discover this very beautiful villa nestled in the residential and highly sought-after area of Minelle, in Mandelieu-la-Napoule. Built in the 1970s, this property of over 250 m² of living space on 1272 m² of landscaped land underwent significant renovation in 2015. The proposed price today allows for a good refresh to bring it fully up to date and reveal all its potential. It is organized around a bright and welcoming open-plan living room, a large independent kitchen, and a magnificent veranda on the same level as the pool, extending the main living space. On the night side, it offers 5 spacious bedrooms as well as a study. Outside, a superb garden adorned with several terraces, ideal for enjoying your summer evenings. Additional features: a 41 m² convertible space offering multiple possibilities, a 22 m² garage, and several parking spaces. A villa with high potential, easily accommodating two families thanks to its two independent entrances and two distinct living levels. Contact us for more information and to schedule a visit to appreciate the characteristics and qualities of this unique property offered by your local AB Prestige Immobilier agency. Agency reference: 9042This description has been automatically translated from French.
…By Orpi - Euro Agence Immobilier


Discover this magnificent 284 sqm villa, ideally located in a prestigious residential area just 20 minutes from the center of Cannes by car. Offering absolute peace and privacy, this south-facing property enjoys outstanding natural light throughout the day and breathtaking panoramic views of the Bay of Cannes and the Lérins Islands. Key Features Living area: 284 sqm Land size: 1,500 sqm Exposure: South-facing View: Panoramic views of the Bay of Cannes and the Lérins Islands Parking: Spacious parking area accommodating up to 4 vehicles Prime Location The villa benefits from excellent accessibility, with direct access from Nice Airport via the A8 motorway in approximately 40 minutes, according to Waze. Luxury Finishes & Premium Amenities Built with high-end materials and featuring elegant finishes throughout, this property offers a refined and sophisticated living environment. The generous living spaces, premium amenities, and exceptional attention to detail create an atmosphere of comfort and exclusivity. Fully furnished and ready to move into, the villa is immediately habitable and requires no additional work. A Rare Opportunity on the French Riviera Its sought-after location, spectacular views, southern exposure, and high-quality features make this villa a truly exceptional property. An ideal residence for those seeking the perfect combination of luxury, elegance, comfort, and tranquility on the French Riviera.
…By Infinity Group Immobilier


This beautiful villa with a pool, covering 221 m², offers a very pleasant living environment hidden from prying eyes, combining comfort, space, and a view of the Bay of Cannes. Located in Mandelieu la Napoule, on the Capitou hill near amenities, the property is only 5 minutes from the beaches and the port and just 15 minutes from Cannes. The layout of the villa is well thought out, with a clear distinction between different living areas. The living room consists of a lounge with a fireplace, an open kitchen, and a dining area, all opening onto a sunny terrace offering various spaces including a covered and functional summer kitchen. A spacious back kitchen, a wine cellar, and a very large cellar provide plenty of storage. The villa totals 5 bedrooms with en-suite bathrooms, including two beautiful master suites with dressing rooms. Two covered parking spaces, equipped with charging stations for electric vehicles, inside the property complete this property.
…By Solari Properties


Located in the sought-after Bel Horizon district, within immediate proximity to shops, schools, and all amenities, this villa with a pool offers great potential and simply awaits a refresh to restore its full charm. Set in a privileged environment, this property of approximately 252 sqm is spread over two levels and features ten spacious rooms. It notably includes a living room with a fireplace opening onto a continuous balcony, five bedrooms, a generous kitchen, as well as a veranda that opens onto the sun-drenched terrace and the pool. The plot of approximately 1,300 sqm includes a closed garage. A large storage area completes the property and offers further development potential. Ideally located in a desirable area close to the seaside, this villa represents an excellent opportunity for a renovation project.
…By Magrey & Sons Saint-tropez


This 237 m² villa, completely renovated with a heated pool, offers a magnificent view of the Esterel. The villa is located in a secure estate, with its own tennis court, just a few minutes from shops, 40 minutes from Nice Côte d'Azur Airport, and 10 minutes from the beaches. This property, built on a 1,988 m² plot, stands out for its spaciousness and perfect condition. The interior was renovated in 2025. On the ground floor, you can discover a large living room with an open-plan kitchen overlooking a beautiful pool area, as well as a large master bedroom with a dressing room, a shower room, and an office, all opening onto a private terrace. Upstairs, there are 3 bedrooms, including one en suite, and a bathroom. A garage with a laundry area, several parking spaces, a pétanque court, and a storage room complete this property.
…By Solari Properties

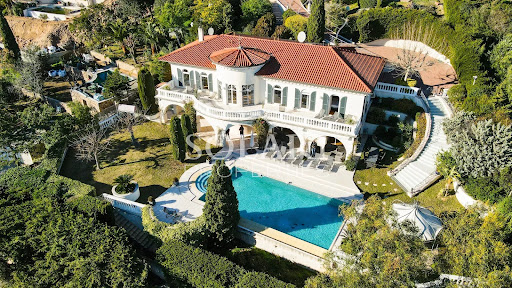


In a sought-after neighborhood, 3 minutes away by car from the city center, shops and motorway access of Mandelieu, beautiful villa with infinity pool and enjoying a panoramic view of the bay of Cannes. The property consists of a main villa totalising 300sqm. On the ground floor the villa is composed of 5 large bedrooms opening onto a large balcony with balusters, overlooking the swimming pool and enjoying the view of the Lérins islands and Théoule. 3 bathrooms as well as a laundry room are on the same level. The garden level includes a double living room with an open plan kitchen and pantry, all opening onto a partially covered terrace along the swimming pool and its garden. An independent apartment comprising a living room, a kitchen, a bedroom and its bathroom completes the property. Double garage and closed parking lots.
…By Solari Properties


In the residential area of Les Termes, a charming home of approximately 145 sqm, facing southeast, in very good condition, offering a beautiful open-concept living/dining area opening onto two terraces, a separate kitchen, 4 bedrooms, 3 shower rooms, a laundry room, and a second kitchen. Outside, you’ll enjoy a private, enclosed garden with a pool, as well as parking for 2 to 3 vehicles. A glimpse of the sea rounds out the appeal of this property. A warm and very pleasant place to live, just a few minutes from amenities and beaches, and 35 minutes from Nice Côte d’Azur International Airport.
…By Michaël Zingraf Christie's International Real Estate Estérel


Mandelieu-la-Napoule Set on a 2,360 sqm plot, ideally located in the heart of La Napoule, just a short walk from the port, beaches, and local amenities, this elegant renovated villa enjoys a peaceful and highly sought-after setting. The property beautifully blends Provençal charm with Scandinavian elegance, offering bright, spacious interiors and harmonious living areas that open seamlessly onto the outdoors—perfect for both comfortable everyday living and entertaining. The villa opens onto a magnificent flat landscaped garden, enhanced by fruit trees and a large swimming pool, creating an ideal setting to fully embrace the Mediterranean lifestyle. A rare opportunity, perfectly suited as a primary residence, holiday home, or investment, in one of the most desirable areas of the French Riviera. Agency fees payable by vendor - Montant estimé des dépenses annuelles d'énergie pour un usage standard, établi à partir des prix de l'énergie de l'année 2025 : 2270€ ~ 3090€ - Les informations sur les risques auxquels ce bien est exposé sont disponibles sur le site Géorisques : www.georisques.gouv.fr - Christophe GOURNAY - Agent commercial - EI - RSAC 501 162 648
…By Barnes Théoule


Located in a prestigious, secure estate with a caretaker, this recent, almost single-story villa enjoys a peaceful and privileged setting. In a commanding position, it offers a lovely view of the surrounding countryside with a slight glimpse of the sea. Just a few minutes from shops, the golf course, the port, and the beaches, this villa features a spacious cathedral-style living room with a fireplace, opening onto a patio, a terrace, a swimming pool, and a splendid, perfectly maintained flat garden. Accessible via a few steps, the sleeping area includes two large bedrooms and a master suite, offering comfort and privacy. A 30 m² garage completes this property with high-quality features. An ideal villa for a primary or secondary residence in complete tranquility, close to Cannes on the French Riviera.
…By Fine And Country


Where history becomes your home Some properties stand apart. Others are simply lived in. The rarest are cherished for generations. In the heart of Mandelieu-la-Napoule—one of the most exclusive enclaves on the French Riviera—this elegant home bears the legacy of the great European families who made the Côte d’Azur their privileged retreat. Among them was the House of Bourbon-Parma, who settled here after the war, as the Riviera returned to its glory days. Today, this heritage radiates from every detail: a landscaped park of more than 3,300 m², six suites bathed in Mediterranean light, a fully equipped pool house opening onto a pool flanked by terraces, and a rare blend of historic prestige and contemporary comfort. Just minutes from Cannes and the Bay of La Napoule, this property is not simply an exceptional residence—it is an invitation to embrace a unique art of living, one defined by the grand Riviera traditions. Agency fees payable by vendor - Montant estimé des dépenses annuelles d'énergie pour un usage standard, établi à partir des prix de l'énergie de l'année 2021/2022/2023 : 5449€ ~ 7373€ - Les informations sur les risques auxquels ce bien est exposé sont disponibles sur le site Géorisques : www.georisques.gouv.fr - Christophe GOURNAY - Agent commercial - EI - RSAC 501 162 648
…By Barnes Théoule


Architectural escape overlooking the Bay of Mandelieu.Perched on the hillside and nestled in lush greenery, this extraordinary property seems to float between sky and sea. Designed by an architect and built with reinforced concrete, it gracefully follows the natural curves of the landscape, blending organic elegance with contemporary comfort.Behind its fluid lines and generous volumes lie approximately 302 sqm of living space, opening onto a breathtaking panorama the shimmering Mediterranean, the Lérins Islands on the horizon, and mountain silhouettes in the distance.The main living area is bathed in natural light and includes a spacious lounge with fireplace, a refined dining area, and a fully equipped open kitchen. Large openings lead to a spectacular 90 sqm terrace and a salt-treated swimming pool (50m3), creating a seamless flow between indoor and outdoor living.Upstairs, the master suite is a sun-drenched retreat, featuring a bathroom with walk-in shower and bathtub, a walk-in-closet, and a private 80 sqm terrace -perfect for taking in the sunset over the sea.On the garden level, three additional bedrooms await, including two en-suites, as well as a flexible office space (convertible into a fourth bedroom) and a laundry room.All three levels are connected by an elevator offering easy access throughout the home.An independent 45 sqm loft-style apartment -ideal for guests or rental use- offers a living room, kitchen, bedroom, bathroom, private terrace, and direct access to the pool.Parking is made easy with a 40 sqm enclosed garage and additional outdoor spaces.A truly unique residence, designed as a living work of art - where every detail is crafted to harmonize with nature and surrounding views.This description has been automatically translated from French.
…By Iad France


EXCLUSIVE: Nestled in a lush green setting on the residential hills of Mandelieu-la-Napoule, in the Termes Théoulières neighborhood, this detached house built in 2000 features approximately 140 m² of floor space spread over three levels, perfectly combining modern comfort with a Mediterranean lifestyle. For ultimate daily well-being, the property comes equipped with an elevator. Upon entering on the upper floor, you are welcomed into a warm and intimate setting. This level consists of a charming attic bedroom, and a bathroom bathed in soft light?ideal for creating a cozy suite or a quiet workspace. An elegant staircase, enhanced by a graphic and organic wooden slat divider (claustra), serves as an architectural transition to the lower level. On the garden level, the layout has been designed to maximize living space and flow. This level hosts a vast reception area in a "modern Riviera" style, combining an inviting living room with a custom bookcase and a pleasant dining area. Completely open to the living room, the open-plan kitchen, extended by a scullery, serves as the culinary and social heart of the home. Moving to the sleeping quarters and amenities, this floor features a space-optimized bedroom, a bathroom with a shower, and a separate toilet. Outside, the living area seamlessly extends through large sliding glass doors onto a vast terrace with a dry-stone water wall. The heated pool, equipped with a counter-current swimming system, faces an exceptional panoramic view encompassing the Bay of Mandelieu all the way to Cannes, the Lérins Islands, and the Estérel mountains. A landscaped path bordered by lush vegetation ensures complete privacy on the 2,648 m² plot. As an annex, the property includes approximately 80 m² of partially converted cellars offering ample storage, leisure space, or potential for a one-bedroom apartment, as well as an independent studio/office. Parking is provided by two carports plus 3 additional spaces in front of the villa. Its prime location offers the perfect balance between the peace of a sought-after residential area and immediate proximity to Cannes Marina, the beaches of La Napoule, golf courses, the harbor, and local shops. Cannes and its Croisette are just a few minutes away, while quick access to the A8 motorway allows you to reach Nice Côte d'Azur Airport in 25 minutes. A timeless retreat suspended between sea and sky, where the magic of the Mediterranean coast reveals itself at every moment like a living painting. ENERGY CLASS: B / CLIMATE CLASS: A Estimated average annual energy expenditure for standard use based on 2021 energy prices: between euros620 and euros880. Information on the risks to which this property is exposed is available on the Géorisques website: http://www.georisques.gouv.fr.
…By Espaces Atypiques Nice


EXCLUSIVE LISTING – DOMAINE DU GRAND DUC – MANDELIEU-LA-NAPOULE Nestled within the highly sought-after Domaine du Grand Duc, this elegant detached villa enjoys a privileged setting with exceptional panoramic views over the Mediterranean Sea and the Esterel hills. Set on beautifully landscaped grounds of more than 2,400 sq m, the property offers generous living spaces and a harmonious layout. From the moment you enter, a spacious entrance hall leads into a bright living room with a fireplace, complemented by a second reception lounge, also featuring a fireplace. Both reception areas open onto the outdoors and enjoy breathtaking sea views. The reception area is completed by a formal dining room and a fully equipped kitchen. The main level also comprises a bedroom suite with an en-suite bathroom, two additional bedrooms, a separate shower room, and a guest WC. On the upper floor, the principal suite features a full en-suite bathroom with a bathtub, shower, bidet, and WC, and opens onto a private solarium terrace. A further bedroom with its own shower room and WC completes this level. Outside, the swimming pool enjoys a commanding position overlooking the Mediterranean, creating an exceptional setting for outdoor living and entertaining. The property also benefits from a spacious double garage, an alarm system, and 24-hour security within the prestigious Domaine du Grand Duc. Agency fees payable by vendor - Montant estimé des dépenses annuelles d'énergie pour un usage standard, établi à partir des prix de l'énergie de l'année 2025 : 4380€ ~ 5930€ - Les informations sur les risques auxquels ce bien est exposé sont disponibles sur le site Géorisques : www.georisques.gouv.fr - Christophe GOURNAY - Agent commercial - EI - RSAC 501 162 648
…By Barnes Théoule


Set on the hills of Mandelieu-la-Napoule, in the sought-after Capitou area, this elegant villa enjoys a privileged setting between the Mediterranean Sea and the mimosa-covered hills. Tucked away from view within a private and secure estate, the property offers absolute peace and privacy. Its elevated position provides spectacular panoramic views over the Mediterranean and the surrounding landscape. Set on over 2,000 sqm of landscaped grounds, the villa is arranged over two levels. Its architecture has been designed to maximise space, natural light and a seamless connection with the outdoors, with the Mediterranean as a constant backdrop. The entrance level features a spacious double garage as well as two bedrooms, each with its own bathroom, providing comfortable and independent accommodation. On the garden level, the villa reveals an impressive 80+ sqm living and entertaining area. The lounge, enhanced by a striking double-height ceiling, flows into the dining area and open-plan kitchen, creating a bright, generous and welcoming living space. Large floor-to-ceiling windows blur the boundaries between indoors and outdoors, opening onto expansive terraces overlooking the sea. An ideal setting for entertaining, al fresco dining or simply enjoying the panoramic views and the exceptional Côte d’Azur lifestyle. Two additional en-suite bedrooms complete this level, bringing the total number of bedrooms to four. Outside, the Mediterranean garden features an infinity pool overlooking the sea, perfectly integrated into its natural surroundings. The generous grounds also offer excellent potential for further enhancement, with the possibility of redesigning part of the garden to create a larger pool area complemented by an elegant pool house. A discreet and distinctive property combining exceptional sea views, absolute tranquillity, generous volumes and further potential. An ideal home for year-round living on the French Riviera or as an exclusive holiday residence. The villa also enjoys a highly convenient location, just 3 minutes from local shops, approximately 10 minutes from the beaches, golf courses, restaurants and the Port of La Napoule, and only 15 minutes from Cannes and the Croisette. Agency fees payable by vendor - Montant moyen de la quote-part de charges courantes 200 €/yearly - Montant estimé des dépenses annuelles d'énergie pour un usage standard, établi à partir des prix de l'énergie de l'année 2024 : 1270€ ~ 1730€ - Les informations sur les risques auxquels ce bien est exposé sont disponibles sur le site Géorisques : www.georisques.gouv.fr - Christophe GOURNAY - Agent commercial - EI - RSAC 501 162 648
…By Barnes Théoule


iad France - Aurélie Vacroux offers you: MANDELIEU-LA-NAPOULE — Architect-designed villa with 4 bedrooms and panoramic sea view. Fully renovated with high-end finishes, this magnificent architect-designed villa of 200 m² is set on a landscaped plot of 1,752 m². Its contemporary design, generous volumes, and preserved setting make it a rare property on the Mandelieu-la-Napoule market. Key features of the property - Area: 200 m² carefully renovated - Land: 1,752 m² in complete peace and sheltered from view - Sea and Mountain view - Infinity pool overlooking the sea and nature - Bedrooms: at least 4 bedrooms + the possibility of a 5th bedroom or an office on the upper floor - Parking: 1 garage + 2 private parking spaces on the property. From the entrance, the villa is enchanting with its brightness and the fluidity of its spaces. The heart of the house revolves around a living area of 73 m², integrating the living room and a fully equipped open kitchen. Several large windows naturally extend this space to the outer terraces and the infinity pool, creating a perfect continuity between the interior and exterior. The villa currently has 4 comfortable and bright bedrooms. An additional space located on the upper floor offers the necessary flexibility to create a 5th bedroom, a home office for remote work, or a gym. High rental potential. Not far from the beaches, golf courses, 5 minutes from the A8 motorway. Nice Airport is 20 minutes away. Agency fees are the responsibility of the seller. A valid identification document will be required at the visit, in accordance with Article L.561-5 of the Monetary and Financial Code. Information on the risks to which this property is exposed, including the legal obligation to deforest, is available on the Géorisques website: http://www.georisques.gouv.fr. This real estate advertisement was written under the editorial responsibility of Mrs. Aurélie Vacroux, independent real estate agent (without holding funds), commercial agent of SAS I@D France registered with the RSAC of CANNES under number 990877920, holder of the real estate canvassing card on behalf of the company I@D France SAS.This description has been automatically translated from French.
…By Iad France


Nestled in an unspoiled natural setting within a secure private estate in Les Adrets-de-l'Estérel, this charming Provençal villa enjoys an elevated position with breathtaking panoramic views over the Bay of Cannes, the Mediterranean Sea and the Esterel hills. Set on approximately 3,700 sqm of land, the property offers around 150 sqm of living space and benefits from significant expansion potential, with an additional 100 sqm available for conversion to suit your needs. Arranged over two levels, the villa opens onto spacious terraces designed to fully embrace the exceptional views and beautifully landscaped outdoor areas, including a heated swimming pool, pétanque court, koi pond and several relaxation spaces. The property features three bedrooms, including a spacious master suite on the upper floor. This private retreat benefits from a walk-in dressing room, an en-suite bathroom with both bath and shower, separate guest toilets and a large private terrace overlooking the stunning surroundings. Bright and welcoming living areas are centred around an open-plan kitchen and a comfortable lounge enhanced by a fireplace, extending seamlessly onto a panoramic terrace. The harmonious layout makes this property equally suited as a primary residence or a luxurious holiday home. Outside, absolute tranquillity, complete privacy and far-reaching views create an exceptional atmosphere. Several parking spaces further enhance the property's appeal. A major asset of the villa is its 100 sqm garage, offering numerous development opportunities, including the creation of an independent guest apartment, wellness area, gym, home cinema or an extension of the existing living spaces. Rarely available on the market, this property stands out for its exceptional location, remarkable views and outstanding potential, offering the opportunity to create a bespoke project in one of the most sought-after areas of the Esterel region. Ideally located just 15 minutes from local amenities and motorway access, and only 40 minutes from Nice International Airport, the villa perfectly combines peace and privacy with convenient access to the French Riviera's main attractions. Energy class: C (159 kWh) – Climate class: A (5 kg CO₂). Estimated annual energy costs for standard use: between €1,890 and €2,610 (reference year 2021). Information about the risks to which this property is exposed is available on the Géorisques website: www.georisques.gouv.fr.
…By Beauchamp Estates


Nestled in a unique setting, this property enjoys an exceptional location, right in the heart of the town centre, whilst offering complete tranquillity thanks to its secluded position, set amongst lush greenery. Built on flat land, it captivates from the moment you enter with its generous proportions and remarkable natural light. The reception area, which opens out onto the terraces through large bay windows, creates a seamless flow between the indoor and outdoor spaces, inviting you to make the most of the gentle pace of life. The sleeping quarters comprise six bedrooms spread over two levels. Upstairs, two beautiful bedrooms each have their own en-suite bathroom. On the garden level, four further bedrooms, served by two bathrooms, open onto a pleasant little garden, offering their occupants privacy and a connection with nature. The property also benefits from a spacious crawl space, several parking spaces and access to an elegant swimming pool within the estate. A secluded location combining comfort, generous proportions and a privileged living environment, ideal as either a main residence or a luxury holiday home.
…By Michaël Zingraf Christie's International Real Estate Estérel


MANDELIEU – Located in a secure estate, in absolute calm, just 15 minutes from the beaches and the port of La-Napoule, enjoying panoramic views, this contemporary 318 m² villa is built on a 2100 m² land with a heated pool. On the garden level: 1 large living-dining room, 1 open-plan kitchen onto the terrace, 1 master bedroom with its dressing room and bathroom. Upstairs: 4 bedrooms, 4 bathrooms, 1 cinema room, and 1 heated indoor pool. Rooftop: 1 summer kitchen with reception area, pétanque court, and a breathtaking view of Esterel. Dependence: 31 m² wellness area. Additional features: 1 double garage with storage, 1 car shelter, and many parking spaces inside the property. « Information on the risks to which this property is exposed is available on the Georisques website: georisques.gouv.fr »
…By Luximmo


Nestled in the heart of lush hills, just 10 minutes from the motorway exit, this Provençal property in Pégomas, spanning 365 m², offers breathtaking views of the Bay of Cannes, the Lérins Islands, and the surrounding hills. Set on approximately 20,000 m² of land, the Provençal villa captivates with its peaceful, private setting and 180° panoramic views. It features generous living spaces, including a bright living room with fireplace, a TV lounge, a welcoming dining room, and a fully equipped kitchen with a breakfast area. The 5 ideally arranged bedrooms open onto exterior terraces, providing comfort and privacy for both family and guests. A basement matching the villa’s surface area offers multiple possibilities for customization, including a spa, home cinema, wine cellar, and multiple garages. Outside, a stunning infinity pool blends harmoniously with the natural surroundings. An outdoor professional kitchen and summer lounge complete the exterior spaces, perfect for enjoying sunny days. The area also invites walking and hiking. A true haven of peace combining nature, elegance, and the art of living, while remaining close to shops and the coastline. Energy class: D ( 152 kWh ) – Climate class: D ( 39 Kg) / Estimated annual energy costs for standard use: between €4,290 and €5,850 (reference year 2021). Information on the risks to which this property is exposed is available on the Géorisques website: www.georisques.gouv.fr.
…By Beauchamp Estates


Nestled in the highly sought-after residential area of Minelle, this elegant Mediterranean-Provençal villa enjoys panoramic views over the golf course and the Estérel mountains. The home features a bright living room with fireplace, a dining area, and a fully equipped kitchen. Four bedrooms and three bathrooms/shower rooms provide comfortable accommodation for family and guests. Light-filled living spaces open onto wide terraces, perfect for relaxing and entertaining. Additional features include a garage, bike storage, a pool house, and a heated swimming pool. Located at the end of a quiet cul-de-sac, the property offers complete privacy with no overlooking neighbors and exceptional natural light throughout the day. Recently renovated with quality materials and refined finishes, it combines Mediterranean style with a warm, inviting atmosphere. Outside, the fully renovated pool is surrounded by a sunny terrace and a beautifully landscaped garden, creating a peaceful and intimate setting.
…By L&g Prestige Immobilier


This 245 m² villa with heated pool offers a panoramic view of the Bay of Cannes. Located in the most sought-after estate in Estérel, the villa is just a few minutes from Mandelieu la Napoule and its beaches, 20 minutes from Cannes, and 35 minutes from Nice Côte d'Azur Airport. Built in 1983 on a 2,207 m² plot of land, the villa features a large living-dining room with a pellet stove opening onto a wide terrace with a heated pool, and a recent fully equipped kitchen with access to the terrace. The sleeping area consists of 2 bedrooms, including a master suite with walk-in closet, office, and private bathroom with toilet, and a shower room with toilet. A guest WC completes the space. Upstairs, there is 1 bedroom opening onto a small terrace and a bathroom with toilets. On the garden level, there is an independent apartment to be renovated. Two garages, including a double, a laundry room, and a wine cellar complete this property. Saltwater pool equipped with a heat pump.
…By Solari Properties


This 204 m² villa located in Mandelieu-la-Napoule offers an exceptional panoramic view of the Cannes Bay. Ideally located close to amenities, beaches, and highway access, this property is a true haven of peace in the heart of Mandelieu-la-Napoule. It is situated in a secured estate, just 15 minutes from Cannes and 35 minutes from Nice Côte d'Azur Airport. The villa offers generous volumes, with a large bright living room and an open kitchen opening onto a large terrace as well as a landscaped garden with a private swimming pool. The property features 4 beautiful ensuite bedrooms, all opening onto an outdoor space. A laundry room, a fitness room, a double garage, and a parking space complete this property.
…By Solari Properties
'%20stroke='%23DDAA3A'%20stroke-width='1.909'%20stroke-linecap='square'%20stroke-linejoin='bevel'/%3e%3c/svg%3e)
Receive by email any new listing that may match your search criteria
Your criteria :
By validating this form, you accept the general conditions of use of Le Figaro Properties.
These agencies offer a selection of luxury properties vente at Mandelieu-la-Napoule. Feel free to contact them for personalized assistance.
For your search for an exceptional property, select from our luxury houses with panoramic views in Mandelieu-la-Napoule, starting at $1,250,459. Offering exceptional panoramas, these 55 residences overlook the city and its surroundings. As the seasons pass, the spectacle is renewed without ever becoming tiresome. Depending on the area you are looking for, the living areas may vary and start at a minimum of 129 m². The largest properties rise to 564 m².
As part of your search for a luxury property, discover our catalog of 69 luxury houses with a terrace in Mandelieu-la-Napoule, offered from $687,573. Outdoor meals or summer receptions, the terrace extends the house outdoors. Property listings are found in particular in Le Roc Fleuri-Capitou, Le Grand Duc-Minelle and Le Cottage. The houses listed in our listings offer attractive living areas measuring between 110 m² and 564 m².
Set down your suitcases without waiting: our catalog brings together 6 furnished luxury houses in Mandelieu-la-Napoule, with a starting price of $1,715,079. From the living room to the bedrooms, each residence is tastefully furnished and ready to live in. Property listings are particularly numerous in the following areas: Le Roc Fleuri-Capitou. The average price of this furnished stock stands at $9,737 per square meter. Living areas reach 380 m² for our largest properties.
The beach as an extension of the garden: this is the spirit of 66 luxury houses by the sea in Mandelieu-la-Napoule, for sale from $915,999. Your life there will be organized to the rhythm of the coastline, between sea bathing and walks. Le Roc Fleuri-Capitou enlivens the local market. In these residences, the minimum recorded living area is 129 m².
The sea horizon as a guiding thread: explore the 70 luxury houses with sea views in Mandelieu-la-Napoule, with prices starting at $801,900. The sea accompanies your days, from sunrise to the last light. A daily privilege that few addresses can claim. Browse the listings in Le Roc Fleuri-Capitou first. In terms of dimensions, the living areas start at a minimum of 125 m² and the grounds at 755 m².
Anchor your daily life at the water's very edge: this is what 1 luxury house right on the water in Mandelieu-la-Napoule allows, for sale from $22,714,758. This rare residence provides direct access to the shore, with no obstacle to cross. The price per square meter stands at $45,430. Expect a living area measuring 500 m². In our listing, the property can have up to 10 rooms.
Within our catalog, 1 luxury house listed as a historic monument in Mandelieu-la-Napoule is for sale, starting at $3,546,913. This residence perpetuates exceptional architectural expertise. Acquiring it means continuing a story that began long before you. The property recorded in our listing has 4 bedrooms. Its grounds measure 5,812 m².


