Get early access to listings that match your criteria
Never miss an opportunity again. Our personalized alerts notify you instantly.

 English$ USD · m²


Located in a gated domain of four houses in Grasse, this contemporary villa of 207 m² offers a calm and private setting with unobstructed views and a landscaped garden of 1,467 m². The villa comprises a bright living room, dining area, open-plan kitchen, five bedrooms including a master suite, and four bathrooms. South-west facing orientation ensures optimal natural light throughout the day and enhances the architectural volumes. Outside, a swimming pool and a garage complete the property. Ideally situated near the town center, shops, and the airport, it combines residential comfort with accessibility. This new property is presented by Côte d’Azur Sotheby’s International Realty, a leading name in luxury real estate on the French Riviera.
…By Côte D'azur Sotheby's International Realty Mougins


In Plascassier, within a gated estate comprising four newly built villas, contemporary house offering open views, modern architecture and a sought-after residential environment. The property offers approximately 205 sqm of living space and includes a living room, dining area, open-plan kitchen, five bedrooms and four bathrooms, providing a functional and well-balanced layout. Set on a 1,572 sqm plot, the villa features a landscaped garden with swimming pool. A garage completes the property. The location is particularly convenient, with the village approximately 1 km away, a shopping street and a shopping centre located around 500 metres away, and easy access to the airport and main road connections. Close to Valbonne. Further details available upon request from Côte d'Azur Sotheby's International Realty.
…By Côte D'azur Sotheby's International Realty Mougins


Set within extensive, flat and beautifully landscaped grounds, this elegant Provençal property enjoys a peaceful setting and a prime location, just ten minutes from the charming village of Valbonne and approximately 15 minutes from Sophia Antipolis. The villa boasts generous proportions and beautiful reception areas opening seamlessly onto the outdoor spaces and swimming pool, creating a wonderful flow between the interiors and the garden. It offers four bedrooms, providing both comfort and privacy. Full of charm, this delightful property would make an ideal year-round residence or holiday home from which to enjoy the very best of the Côte d’Azur lifestyle.
…By Magrey & Sons Valbonne


Plascassier sea view estate with guest house, heated pool and landscaped park near Valbonne Located in Plascassier, within a sought-after residential environment close to Valbonne, this exceptional property enjoys panoramic sea and countryside views from approximately 7,400 sqm of landscaped grounds. The main villa features generous reception areas with impressive ceiling heights, including a double living room, dining room, fully equipped kitchen with covered terrace and several entertaining spaces. The accommodation includes a guest suite, a spacious principal suite with private terrace and dressing rooms, as well as two additional bedrooms sharing a shower room. The fully renovated guest house offers five independent en suite bedrooms, a kitchen, dining room and multiple terraces overlooking the gardens. Outdoor amenities include a heated 18 x 7 metre swimming pool, landscaped Mediterranean grounds with mature olive trees, an artist’s studio, fitness room and extensive parking facilities. Ideally located close to Valbonne, Mougins, golf courses, international schools and access routes to Cannes and Nice International Airport, this property is ideally suited as a luxury primary or secondary residence on the French Riviera. Côte d’Azur Sotheby’s International Realty For further information or to arrange a confidential private viewing, please contact Côte d’Azur Sotheby’s International Realty, your expert in luxury real estate on the French Riviera.
…By Côte D'azur Sotheby's International Realty Mougins


Located within a private gated estate in Plascassier, near the village of Valbonne, this new contemporary villa offers modern comfort and security. With approximately 197 m² of living space, it is conveniently close to the town center, schools, the village, and a shopping center. The villa features bright living spaces including a lounge and dining area, a modern fully-equipped kitchen, five bedrooms including a master suite, and four bathrooms. West-facing exposure provides excellent natural light in the afternoon and early evening. Outside, the 1,494 m² garden with swimming pool offers a private retreat, complemented by a garage. This turnkey villa represents a rare opportunity on the Côte d’Azur, ideal for a primary or secondary residence. Presented by Côte d’Azur Sotheby’s International Realty, specialists in luxury real estate on the French Riviera.
…By Côte D'azur Sotheby's International Realty Mougins


Located between Valbonne and Grasse, near Mouans Sartoux and Mougins, this magnificent property offers a pleasant living environment thanks to its dominant position and panoramic views. This villa, impeccably maintained, benefits from enveloping natural light. The main part consists of a spacious living room, a kitchen, and 4 bedrooms, including 1 dressing room or office. The independent apartment offers 2 bedrooms and 2 bathrooms. A gym, a pool area with a pool house and BBQ complete this property.This description has been automatically translated from French.
…By Agence De Provence


Located in a future secure domain of four villas in Grasse, this contemporary property offers unobstructed views and a bright, peaceful setting. Set on approximately 1,530 m² of land, the villa offers 215 m² of living space, with five bedrooms including a master suite, four bathrooms, a living room, dining room, and kitchen. Outside, the property features a pool, a private garden, and a garage. West-facing, it benefits from natural light in the afternoon and early evening. Conveniently located near the town center, schools, the village, and the airport, the villa combines comfort, tranquility, and practicality. Presented by Côte d’Azur Sotheby’s International Realty, specialist in luxury real estate on the French Riviera.
…By Côte D'azur Sotheby's International Realty Mougins


Discover the discreet and refined luxury of this superb 405 sqm villa located just minutes from the vibrant village of Valbonne in the French Riviera. With five spacious bedrooms and a total of ten rooms, this house offers a generous space for family living and entertaining. Enjoy modern comfort with air conditioning, home automation, double glazing, and high-speed Internet. The villa has a wine cellar, two double garages, a double carport, a secure fence, and outdoor lighting that enhances the beauty of the landscaped park. Enjoy your entertainment without leaving your home thanks to the private cinema room and a dedicated fitness area of a gym (which can be converted into a bedroom or for staff). An ultra-modern alarm system guarantees peace and security. An electric gate and a videophone add to the comfort of the villa. The magnificent garden features a welcoming heated pool, ideal for relaxing weekends. The property's aesthetics are complemented by its functionality, offering a harmonious experience both inside and outside. With its elegant design and prime location, this villa is more than just a house; it is a true haven of peace. Ideally situated to enjoy breathtaking views of the sea, the property offers tranquility and privacy, while providing easy access to the cultural and social infrastructure of the region. Imagine hosting garden parties with stunning landscapes as a backdrop or simply relaxing by the pool, enjoying the serene environment and luxury offered by this exceptional villa.
…By John Taylor Mougins


Just 10 minutes from Valbonne, this elegant and charming property, totaling approximately 300 sq m, has been tastefully and completely renovated. It offers a particularly pleasant living environment in a rural setting, while remaining within easy reach of shops and schools. Two beautifully landscaped garden areas ensure privacy and tranquility for everyone. The rooms are spacious and the atmosphere welcoming: elegant reception rooms, contemporary kitchens opening onto inviting dining areas, five bedrooms with en-suite bathrooms, including two superb master suites, and an office ideal for working from home in peace and quiet. Set on a 2,360 sq m plot, the property boasts numerous outdoor living spaces: expansive sunny terraces, a fire pit area perfect for summer evenings, a shaded terrace under a pergola, a charming vegetable garden, and above all, a magnificent pool area offering panoramic views of the surrounding countryside and hills. A rare property, ideal for a large family or two households seeking both proximity and independence, or even for a high-end seasonal rental project. Easy access to international schools and only 30 minutes from the beaches and Nice Côte d'Azur International Airport.
…By Magrey & Sons Valbonne


In Plascassier, close to Valbonne, this fully renovated 318 sqm villa offers a contemporary interpretation of Provençal living, surrounded by 4,926 sqm of grounds planted with 32 olive trees and enjoying open views across the hills and countryside. The renovation has been designed around a natural palette of travertine, stone, wood and warm neutral tones, creating a coherent connection between the interiors and their Mediterranean surroundings. At the heart of the villa, the main living room is characterised by its generous ceiling height and distinctive curved lines. Numerous openings introduce natural light while creating perspectives towards the garden and outdoor spaces. A separate dining room provides a dedicated setting for entertaining. An additional reception area can be used as a reading lounge, home office or games room, offering flexibility according to the needs of its occupants. The separate kitchen is arranged around a central island and incorporates its own dining area. A back kitchen and utility room provide additional practical space. The sleeping accommodation comprises five bedrooms, including four suites. Three suites are located on the ground floor, including the principal suite with dressing room. Upstairs, the fourth suite benefits from its own dressing room and a private solarium terrace overlooking the surrounding landscape. The garden level can also be accessed through an independent entrance and accommodates the fifth bedroom together with a separate full bathroom. A private cinema room and wine cellar complete this level. Outside, the property reveals the full scale of its 4,926 sqm Mediterranean grounds. Thirty two olive trees contribute to the character of the setting, while the swimming pool, shaded terraces and outdoor dining areas create a variety of spaces for enjoying the Riviera climate. A garage accommodating two cars, additional parking and air conditioning complete the property. The location in Plascassier, close to Valbonne and the international schools in the surrounding area, makes the property equally suitable as a substantial family residence or a second home on the Côte d’Azur. Nice Côte d’Azur International Airport is approximately 30 minutes away. Positioned within the French Riviera hinterland and within easy reach of Valbonne and Mougins, Plascassier offers a residential environment shaped by countryside, space and proximity to the principal destinations of the area. Combining 318 sqm, five bedrooms including four suites, 4,926 sqm of grounds, 32 olive trees, a swimming pool, private cinema room, wine cellar and two car garage, this renovated villa offers a particularly complete family property close to Valbonne. Presented by Côte d’Azur Sotheby’s International Realty, your specialist in luxury real estate in Plascassier, Valbonne and the French Riviera hinterland. Contact our Mougins agency to receive the full presentation or arrange a private viewing.
…By Côte D'azur Sotheby's International Realty Mougins


Occupying an elevated position, this elegant architect-designed villa of approximately 200 sqm enjoys an exceptional south-facing aspect and spectacular panoramic views stretching to the sea and the Bay of Mandelieu. Inspired by 1960s Californian architecture, this distinctive property has been tastefully and meticulously renovated. Set in a particularly peaceful environment, it sits within approximately 800 sqm of landscaped gardens featuring a swimming pool and several terraces, offering a variety of outdoor living spaces. The main level comprises an entrance hall, a brand-new open-plan kitchen, a dining room opening onto a magnificent terrace through large floor-to-ceiling windows, a bright living room with a contemporary fireplace, and a separate TV lounge. The lower level is dedicated to the sleeping quarters and features four bedrooms, three bathrooms and a laundry room. A superb rooftop terrace with a jacuzzi completes the property, providing a privileged setting in which to enjoy the views and long Mediterranean evenings. This is an ideal home for a family seeking an exceptional lifestyle, combining peace and tranquillity, natural light, privacy and proximity to local amenities. A renowned international school is just a few minutes away, while golf courses, tennis courts and a wide range of leisure activities are all within easy reach. Nice International Airport is approximately 40 minutes away. Located in the highly sought-after Rothschild district, the property enjoys a desirable residential setting and an exceptional microclimate, offering an outstanding quality of life throughout the year. A rare villa with distinctive architecture, exceptional sea views and an outstanding quality of life. Energy rating: D – Climate rating: C Estimated annual energy costs for standard use: between €2,640 and €3,650 (reference year: 2023). Information on the potential risks to which this property is exposed is available on the Géorisques website: www.georisques.gouv.fr Emilie PAUL : Consultante - Agent commerciale E.I. RSAC : 539 034 140
…By Barnes Valbonne


La Bergerie des Amandines is a charming property steeped in history, bathed in light and ideally south-facing. The grounds cover a total area of 19,989 sq m, sloping gently from north to south. Entirely surrounded by a stone wall and bordered by hedges, the space offers both privacy and the elegance typical of Provence. The property consists of two separate units, each with its own independent access. The main residence comprises a spacious Provençal villa of 511 sq m spread over four bedrooms, complemented by a separate annexe of 113 sq m, also with four bedrooms. The property is set on 15,682 sq m of land, accessible via two sliding gates for vehicles and three pedestrian entrances. The villa enjoys a peaceful setting and a swimming pool, perfect for enjoying the sunny southern climate. Set apart on a 3,615 sq m plot is the staff house, a detached three-bedroom property currently used as service accommodation, with its own automatic gate. With remarkable potential, this property requires complete renovation to reveal the full richness of its authenticity and elegance. The sale is part of an organised and transparent process, structured in several phases: a viewing period, accompanied by the opening of a secure data room; a phase for receiving offers; followed by a rigorous analysis of the proposals submitted.
…By Savills Valbonne


This exceptional Provençal property unfolds across approximately 1.5 hectares of beautifully landscaped grounds, offering a setting of rare elegance and an atmosphere of absolute tranquility. At its heart lies a majestic main residence of around 400 sqm, complemented by refined outbuildings and an array of high-end amenities dedicated to an elevated outdoor lifestyle. From the moment you step inside, the main villa captivates with its spacious Provençal kitchen, both warm and exquisitely appointed, enhanced by an impressive central island. A light-filled dining area, framed by expansive floor-to-ceiling windows, opens seamlessly onto the garden and outdoor spaces, creating a natural flow between interior and exterior living. The generously proportioned living and dining rooms extend this lifestyle onto an elegant terrace and the pool area. A second lounge, thoughtfully designed as a TV room with a professional bar, provides the perfect setting for entertaining in a refined yet welcoming atmosphere. The ground floor also features a private study, a library, a laundry room, guest facilities, and ample storage, all carefully designed for optimal everyday comfort. The property offers six beautifully appointed suites, each with its own en-suite bathroom and individually styled to reflect a harmonious blend of elegance and character. All bedrooms are air-conditioned, ensuring year-round comfort. The estate further benefits from several independent spaces, enhancing its versatility and exclusivity. A two-level guest or staff house includes two bedrooms, a bathroom, a living area, and a kitchen. A covered outdoor dining and relaxation space provides the ideal setting for enjoying long summer evenings, while a fully equipped gym and a charming independent wooden cabin nestled at the rear of the garden complete this rare offering. Designed for an exceptional quality of life, the property features premium amenities including a regulation-size tennis court and a remarkable pool area with a heated swimming pool, sun loungers, and a shaded lounge. Expansive south-facing terraces and a peaceful courtyard invite relaxation throughout the day, while a children’s playhouse and secure parking for multiple vehicles add to the property’s appeal. Finally, a delicate ornamental fish pond brings a touch of poetry and serenity to this already extraordinary setting.
…By Savills Valbonne

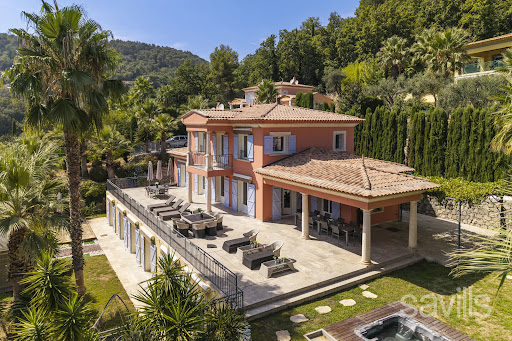


Set in a privileged and peaceful environment in Grasse, on a magnificent landscaped plot of over 3,800 sqm, this sumptuous property of approximately 440 sqm offers an exceptional lifestyle, combining generous volumes, elegance and amenities worthy of the finest luxury hotels. The main level features a vast reception area with a spacious reception room, fireplace and spectacular open-plan kitchen, all opening seamlessly onto the terraces and gardens. A remarkable master suite with dressing room and bathroom featuring a jacuzzi and shower completes this level. Upstairs, three elegant en suite bedrooms, each with its own bathroom, also enjoy direct access to the terraces. On the garden level, an independent four-room apartment comprises a reception room with open-plan kitchen and three en suite bedrooms, all opening onto the garden through beautiful floor-to-ceiling windows. Designed as a true private resort, the property features a private cinema room, gym, sauna, hammam, wine cellar and cigar cellar. The outdoor areas are designed for both relaxation and entertaining, with a swimming pool, jacuzzi, padel court and spacious summer kitchen, all set within beautifully landscaped grounds. Two enclosed garages and a laundry room complete this rare property, offering an exceptional level of comfort and amenities in Grasse. A truly private destination, designed for discerning buyers seeking an exceptional residence where wellness, sport and the Mediterranean art of living come together. A Rare Investment Opportunity: This villa forms part of a prestigious private estate comprising three high-end villas, each offering generous living spaces and comparable amenities. The villa may be acquired individually, while it is also possible to consider the acquisition of all three properties within the estate, opening the door to an ambitious residential project or a high-end hospitality venture. Given the substantial number of bedrooms and the extensive facilities already in place, the estate could be particularly well suited to the creation of a charming luxury hotel, boutique hotel or private resort. The change of use for hotel purposes has been approved by the local authorities, offering a rare combination of an exceptional private residence and significant hospitality development potential. A unique opportunity in the Grasse property market, equally suited to buyers seeking an exceptional private residence or to an investor looking to develop an exclusive luxury hospitality project.
…By Savills Valbonne


Set within a privileged environment in Grasse, this luxury Neo-Provençal villa of approximately 438 sqm, arranged over three levels, offers a refined lifestyle where generous living spaces, absolute comfort and exceptional leisure facilities come together seamlessly. The main level opens onto a vast and light-filled reception area comprising an elegant reception room with fireplace, a dining area and a fully equipped open-plan kitchen. The entire living space opens onto a spacious terrace, creating a seamless connection between indoor and outdoor living. This level also features a remarkable master suite with a bathroom including both a shower and a whirlpool bathtub, as well as a generous dressing room. A guest toilet and numerous storage areas complete this floor. The upper level is dedicated to the sleeping quarters and offers three en suite bedrooms, two with bathrooms featuring bathtubs and one with a shower room, ensuring comfort and privacy for all. On the ground floor, an independent two-bedroom apartment provides a variety of possibilities. With its two en suite bedrooms, it could serve as staff accommodation, a guest apartment or an ideal independent space for teenagers or young adults. Designed as a true haven of wellness and entertainment, the villa benefits from an exceptional range of amenities, including a gym, hammam, sauna, private cinema room, wine cellar and cigar cellar. The outdoor areas further enhance this lifestyle, featuring a large swimming pool, jacuzzi and padel court, providing the perfect setting for both relaxation and leisure. A spacious garage and a fully equipped laundry room complete this exceptional property. A Rare Investment and Development Opportunity: This villa forms part of a prestigious private estate comprising three high-end villas, each offering generous living spaces and a comparable level of amenities. The villa may be acquired individually, while there is also the possibility of purchasing all three properties comprising the estate, opening up opportunities for an ambitious residential or hospitality project. Given the substantial number of bedrooms and the extensive facilities already available, the estate could be particularly well suited to the creation of a luxury hotel, boutique hotel or private resort. The change of use for hotel purposes has already been approved by the local authorities, offering a rare combination of an exceptional private residence and significant hospitality development potential. A unique opportunity in the Grasse property market, ideally suited to buyers seeking an exceptional private residence or investors looking to develop an exclusive luxury hospitality project.
…By Savills Valbonne


Let yourself be charmed by the timeless appeal of this authentic Provençal country house of approximately 174 m², nestled in the heart of a magnificent 7,000 m² plot, where absolute tranquillity, the song of the cicadas and the gentle Mediterranean way of life reign supreme. From the moment you arrive, the property reveals an enchanting setting: olive trees, Mediterranean flora, extremely well-maintained stone terraces, a boules court and vast green spaces – an authentic setting perfect for relaxation and spending time together. The house offers a wealth of possibilities, with several cosy living rooms, living areas opening onto the garden, and comfortable bedrooms, all retaining a traditional Provençal feel. Air-conditioned, it guarantees optimal comfort all year round. The ground floor comprises a living room, a kitchen, a boiler room, a utility room and a toilet. The ground floor comprises a living room, two bedrooms with an en-suite bathroom, a study and a studio with separate access. The first floor offers two further bedrooms with an en-suite bathroom and a walk-in wardrobe. Outside, every area invites you to make the most of the gentle Provençal way of life: a lovely swimming pool and plenty of shaded spots where you can relax in comfort. This property is an invitation to slow down, to live at the pace of Provence, surrounded by authenticity, serenity and nature. The estate agent’s fees are payable by the seller. Average energy costs between 2021 and 2023 are estimated at between €4,320 and €5,910 per year. Information on the risks associated with this property is available on the Géorisques website at http://georisques.gouv.fr REF PIL-00311
…By Carlton International Cannes


FOR SALE – PRESTIGE VILLA WITH SEA VIEW – SAINT-JEAN DISTRICT, GRASSE Located in the prestigious Saint-Jean district of Grasse, this sumptuous contemporary villa of 200 m² of living space is a true haven of peace, set on a wooded plot of approximately 1,800 m². Combining modernity, high-end services and Mediterranean lifestyle, it offers an exceptional living environment. An Exceptional Living Space On the ground floor, you will discover a vast living room of 60 m² with generous volumes, bathed in natural light thanks to large bay windows that open onto a terrace, a swimming pool and a landscaped garden. The fully equipped kitchen extends this friendly and modern space, ideal for entertaining. Prestigious Basement The basement of the villa houses a real wellness and relaxation area: • Fully equipped gym for your fitness sessions • Sauna for moments of intense relaxation • Air-conditioned wine cellar, ideal for enthusiasts and collectors The Private Floor Upstairs, three spacious bedrooms await you: • Two bedrooms with private balcony, offering a soothing view of the garden • A luxurious master suite with shower room, dressing room and a large private terrace, perfect for enjoying a glimpse of the sea during your summer evenings High-End Services and Equipment • 52 m² heated swimming pool with integrated jacuzzi and submerged beach • Equipped pool house (summer kitchen, shower, toilets) for your convivial moments • Reversible air conditioning throughout the villa • Closed garage and several parking spaces • Pétanque court set in a green setting • Home automation, careful exterior lighting, automatic watering system and motorized gate A Unique Living Environment All living rooms and bedrooms open onto the exterior, offering perfect interior/exterior continuity and a breathtaking view of the swimming pool, the garden and a glimpse of the sea. The villa, quiet and not overlooked, also benefits from an ideal location, a few minutes from the city center of Grasse, schools and amenities. To discover quickly Les honoraires sont à la charge du vendeur. Les informations sur les risques auxquels ce bien est exposé sont disponibles sur le site Géorisques : www. georisques. gouv. fr. ** ENGLISH SPEAKERS: please note that Capifrance has an international department that can help with translations. To see our range of 20,000 properties for sale in France, please visit our Capifrance website directly. We look forward to finding your dream home!
…By Capifrance - Christophe Espinasse


OPPORTUNITY! Located in the hinterland of Cannes, in the heart of a 5,000 m² olive grove, this elegant property comprises a main villa with a total surface area of approx. 400 m², a double garage, a 70 m² guest house, sunny terraces and a heated infinity pool, all in a calm, light-filled setting inviting you to relax. The main villa, built with quality materials, features a large ground-floor entrance hall with cathedral ceiling and a vestibule, pleasant living room with panoramic views over the greenery, living room with fireplace, kitchen opening onto the living room, direct access to a lovely covered terrace with summer kitchen. Vast 63 m² master suite with shower room and WC. Upstairs, two en suite bedrooms with shower rooms, each with its own terrace. For added comfort, a large basement includes an office, games room, laundry room, wine cellar and workshop. Double garage and carport complete this first villa. To complete this property, at the entrance is a 70 m² guest house with garage and terrace, ample parking, air conditioning, drilling.... A must-see for lovers of charm and tranquility, yet close to shops and main roads! This document is for information only. It has no contractual value. Information on the risks to which this property is exposed is available on the Géorisques website: georisques.gouv.fr
…By Easy Home Riviera


This impressive 17th-century bastide, expanded in the 19th century and fully renovated in 2015, is set on a stunning plot of approximately 2 hectares. It features a lap pool with its own pool house, all nestled in a preserved natural setting. Facing southwest, this property offers breathtaking views over the Grasse countryside, with a glimpse of the sea, and is just a few minutes from Mouans-Sartoux and quick access to Cannes! A grand entrance leads into a spacious living room, enhanced by a built-in fireplace and large sliding bay windows that open onto a charming terrace surrounded by stone walls and olive trees. The study, brimming with character, showcases beautiful ancient vaulted ceilings. The large, fully equipped kitchen opens onto an unobstructed view of the Grasse hills, while the dining room provides direct access to the terrace and garden. Upstairs, the master bedroom includes an en-suite bathroom, a walk-in closet, and a partial sea view over the Bay of Mandelieu. Two additional lovely bedrooms, each with its own private shower room, complete this level, along with a study or laundry area with independent exterior access. The second floor offers four spacious attic bedrooms, all filled with natural light and each featuring its own en-suite shower room — ideal for hosting family or friends. The approximately 100 m² outbuilding, which is attached to the main house, offers a variety of potential uses. On the ground floor, there is a former stable and a small cellar. The upper floor features a spacious room of around 70 m², which can be fully developed and customized to suit your needs. A garage completes the property, along with ample parking space. The grounds are composed of carefully maintained lawns, terraced gardens planted with Cailletier olive trees — a variety typical of the region — Mediterranean plants and shrubs, as well as wooded areas and farmland. There is also the option to acquire approximately 8 additional hectares of agricultural land. Located just 30 minutes from Nice International Airport and Cannes, close to several renowned golf courses and only 10 minutes from prestigious schools, this exceptional bastide offers a unique lifestyle combining historical charm, modern comfort, and the gentle rhythm of Provençal living !
…By John Taylor - Valbonne


Located in a residential environment, in the heart of one of the most sought-after districts of Grasse, this early 19th-century bastide has been completely renovated while respecting its original character, incorporating modern amenities and comfort. Built on a landscaped land of 2,830 m², the property develops approximately 376 m² of total surface area. It offers generous volumes, good lighting, and meticulous renovation that highlights old elements. The living rooms open onto the terraces and the garden. The open, fully equipped kitchen naturally extends the dining room to create a convivial space. The house includes five bedrooms as well as several reception areas, suitable for family living as well as entertaining guests. The outdoor areas are landscaped around a heated pool, several terraces, a sauna with a view of the hills, a landscaped garden dotted with Mediterranean species and sculptures, as well as a wine cellar, a laundry room, and a carport that can accommodate up to four vehicles. FRE-01127 Average energy expenses in 2021 ranged from €3,386 to €4,580 per year. The agency fees are borne by the seller. Information on the risks associated with this property is available on the Géorisques website http://www.georisques.gouv.fr
…By Carlton International Cannes


Just a few minutes from the village of Valbonne, this renovated 217m² property with swimming pool and jacuzzi will seduce you with its spectacular panoramic views, from the bay of Cannes to the mountains of Grasse, all set in landscaped grounds of approximatively 3500m². On the main level, the villa offers an entrance hall, a 48m2 living room, a 23m² independent kitchen, two en suite bedrooms and a third bedroom with an independent shower room. On the lower floor, a new 32m² living room that could be used as a games or gym room, a laundry room and two bedrooms sharing a shower room complete the property. Need more space in this enchanting setting? Don't worry, this villa has great potential for expansion, with up to 700m² of living space on the ground floor + 1 floor, to meet your wildest dreams!
…By Douglas Elliman Valbonne-mougins


EXCLUSIVE - An elegant, former perfumer’s mansion sitting in a peaceful location amidst an ancient olive grove in the French Riviera countryside, within easy reach of the centre of Grasse, the international capital of perfume and just 10 minutes from Mougins. The estate comprises the five-bedroom main house, along with a two-bedroom guest house, a pool house, and a spacious covered carport for 3-4 cars. Situated on over a hectare (more than 2 acres) of beautifully manicured, fully fenced and mainly flat grounds accessible through electric gates and a private driveway. The landscaped gardens feature a very impressive, recently installed pool, pool house and a summer kitchen, complemented by numerous lawned areas, a stunning olive grove, an orangery, pétanque court and several sunny and covered terraces. This is a property that needs to be seen to be flly appreciated. This appealing, generously proportioned home was built in 1935 and is tucked away in the Saint Jacques area of Grasse, offering peaceful surroundings and wonderful, far reaching views of Grasse and surrounding hills and countryside. The bright and beautifully presented living space in the main house encompasses an impressive entrance hall, a double aspect living/dining room with an open fireplace and large windows and French doors opening onto two terraces. In addition, there is a separate dining or breakfast room and a large dining kitchen with an island, leading out to a shaded terrace and garden at the rear of the property. Also on the ground floor there is a guest W.C and a single bedroom / office with a shower room. On the first floor, there are four elegant double bedrooms and three bathrooms, inclusive of a principal bedroom with access to a private terrace; whilst two other bedrooms share a terrace offering stunning views. Furthermore, a susbstantial basement accomodates a superb climate-controlled wine cellar/tasting room, a laundry room and lplenty of storage space. A separate garden storage room, accessed independently from the garden, presents the potential for conversion into additional living space if desired. Adjacent to the main house lies an independent guest house featuring two newly renovated bedroom suites, each with its own bathroom. Importantly, this property benefits from residual building rights should you wish to extend or build a separate property on the land. This is subject to planning permission. This is a wonderful family home in a sought-after, peaceful location with local shops and amenities close by. Early viewing is highly recommended, as we anticipate keen interest in this property. Furniture, fixtures and fitting are available under separate negotiation. Information on the risks to which this property is exposed is available on the Géorisques website : www.georisques.gouv.fr
…By Douglas Elliman Valbonne-mougins


Ref: 102026-252 - Co-exclusif - Nestled in the heart of a preserved natural environment, this character property enjoys absolute tranquility and an exceptional garden — a true landscaped haven designed as a living space in its own right. The main villa of approximately 191 sqm and the independent apartment of 38 sqm are set within a 4,385 sqm plot, composed of several wide terraced levels and distinct areas, offering a succession of harmonious atmospheres. The park, meticulously maintained, features remarkable specimens combining Mediterranean species with exotic plants. One discovers a greenhouse, a gazebo, as well as an old basin/lavoir, all bearing witness to the property's original charm. Each space has been thoughtfully designed to fully enjoy outdoor living, with relaxation areas, terraces, and lush perspectives. The recent swimming pool, of generous dimensions (12 x 5 m), blends perfectly into the landscape and benefits from an outdoor shower as well as night lighting, creating a particularly elegant ambiance in the evening. The main house has undergone a complete renovation combining contemporary comfort with quality materials. The roof has been redone, insulation optimized, electrical systems fully upgraded, and networks modernized (fiber, Ethernet outlets in the bedrooms). The layout offers an elegant entrance, guest toilets, a living room and dining area opening onto the garden, as well as a modern, open, and welcoming kitchen. The sleeping area notably includes a spacious suite with dressing room and bathroom. Upstairs, two additional bedrooms and two shower/bathrooms, a dressing room, and a large private terrace. Reversible air conditioning ensures optimal comfort year-round. In the tower, a large office or artist’s studio opens onto magnificent panoramic views. The independent apartment, also in perfect condition, completes the property. It offers a large bedroom, a fully equipped kitchen, and a shower room — an ideal space to host family and friends or consider additional use. A beautiful entrance, several parking spaces, and electric vehicle charging stations, including a fast charger, enhance the property. The drainage system has been entirely redone with a micro-station. A rare property combining an exceptional landscaped garden, high-quality renovation, multiple outdoor spaces, and advanced technical features, set in a serene natural environment. Garage and outdoor parking spaces. Information on the risks to which this property is exposed is available on the Géorisques website: georisques.gouv.fr
…By Fine And Country


Located in a peaceful and highly sought-after residential area of Cabris, just a few minutes’ walk from the village, this elegant single-storey villa of approximately 250 sqm offers a rare lifestyle, combining comfort, sophistication, and breathtaking views over the surrounding hills and the charming village. Set within a beautifully landscaped garden of nearly 3,000 sqm, the property captivates with its exceptional natural light, enhanced by large floor-to-ceiling windows opening onto spacious terraces. The outdoor areas are designed for relaxation, featuring a superb infinity pool with a fully equipped pool house, creating a seamless flow between indoor and outdoor living spaces. The main living area comprises a generous open-plan space including a lounge, dining area, and kitchen, designed as a warm and contemporary setting for everyday living and entertaining. A spacious office, which could easily be converted into an additional bedroom, completes the reception area. The sleeping quarters include an elegant master suite with dressing room and bathroom, as well as two further bedrooms sharing a shower room. An independent apartment completes the property, providing a private and autonomous space ideal for welcoming family or guests. In total, the property offers four bedrooms: three in the main villa and one in the separate apartment. A finished basement, a workshop, two garages, a carport, and several additional parking spaces complete this harmonious property. In total, the property can accommodate 8 to 10 vehicles. An exceptional residence, perfectly suited as a primary or secondary home, offering a privileged lifestyle in the heart of the Côte d’Azur hinterland. Energy class: C (165 kWh/m²/year) Climate class: C (19 kg CO₂/m²/year). Estimated annual energy costs: between €2,370 and €3,310 (reference year 2021). Risk information: www.georisques.gouv.fr.
…By Beauchamp Estates


In a dominant position, quiet and with direct access to the Siagne canal, this Provençal villa offers a pleasant living environment surrounded by greenery. The house has four bedrooms, including a master suite located upstairs. This suite benefits from a rooftop terrace with unobstructed views of the surrounding area. Set on a 4,375 m² plot, the property enjoys several outdoor spaces and numerous terraces, allowing you to fully experience the house throughout the seasons, entertain guests, and enjoy the sun at different times of the day. The swimming pool fits naturally into this environment, while the fruit trees and vegetation surrounding the house enhance the authentic character of the place. A property to discover for its location, spaciousness, and the quality of its outdoor spaces.This description has been automatically translated from French.
…By Agence De Provence

Receive by email any new listing that may match your search criteria
Your criteria :
By validating this form, you accept the general conditions of use of Le Figaro Properties.
These agencies offer a selection of luxury properties vente at Plascassier. Feel free to contact them for personalized assistance.
For your search for an exceptional property, select our luxury house with panoramic views in Plascassier, starting at $6,660,174. Offering an exceptional panorama, this residence overlooks the city and its surroundings. As the seasons pass, the spectacle is renewed without ever becoming tiresome. Depending on the area you are looking for, the living area starts at a minimum of 405 m².
As part of your search for a luxury property, discover our catalog of 10 luxury houses with a terrace in Plascassier, offered from $1,432,777. Outdoor meals or summer receptions, the terrace extends the house outdoors. The houses listed in our listings offer attractive living areas measuring between 194 m² and 535 m².
Your receptions deserve a setting to match: discover 1 luxury house with a reception room in Plascassier, starting at $6,660,174. This residence combines family privacy with spaces dedicated to major events. Family gatherings, business dinners or parties with friends naturally find their place there. The property area extends up to 5,386 m².
The beach as an extension of the garden: this is the spirit of 1 luxury house by the sea in Plascassier, for sale from $6,660,174. Your life there will be organized to the rhythm of the coastline, between sea bathing and walks. In this residence, the recorded living area is 405 m².
The sea horizon as a guiding thread: explore the 2 luxury houses with sea views in Plascassier, with prices starting at $6,660,174. The sea accompanies your days, from sunrise to the last light. A daily privilege that few addresses can claim. In terms of dimensions, the living areas start at a minimum of 405 m² and the grounds at 5,386 m².


